
82 Ronald Lane
Summary
|
Beds
3
|
Baths
3
|
Single Family
2,206 sq ft
|
Storeys
2
|
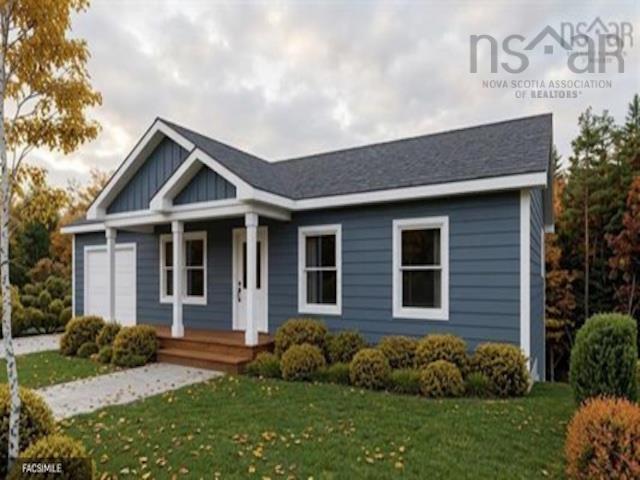
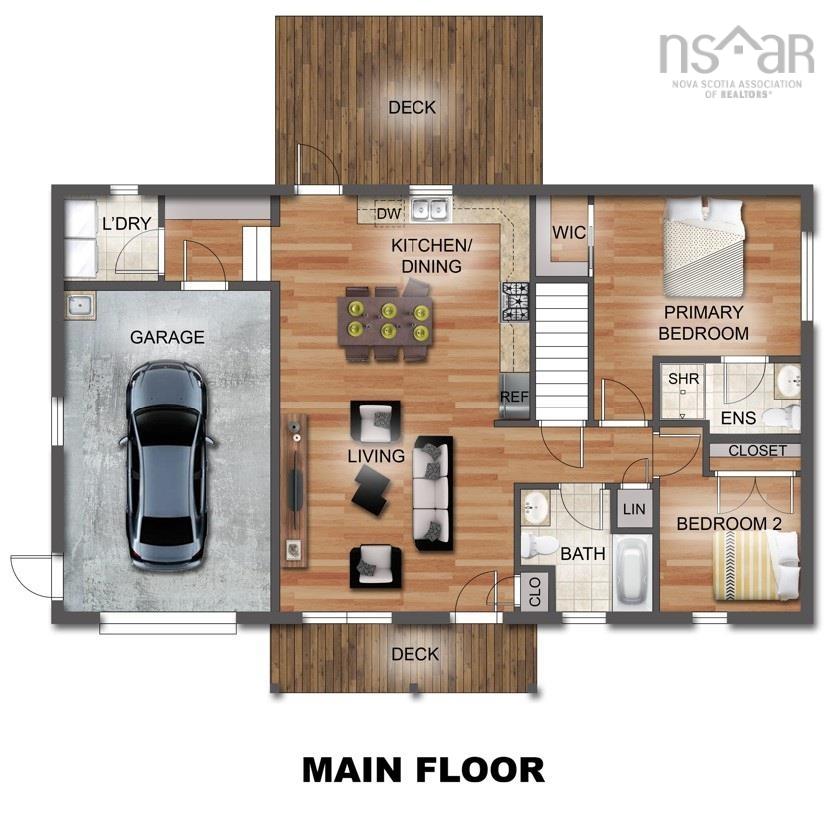
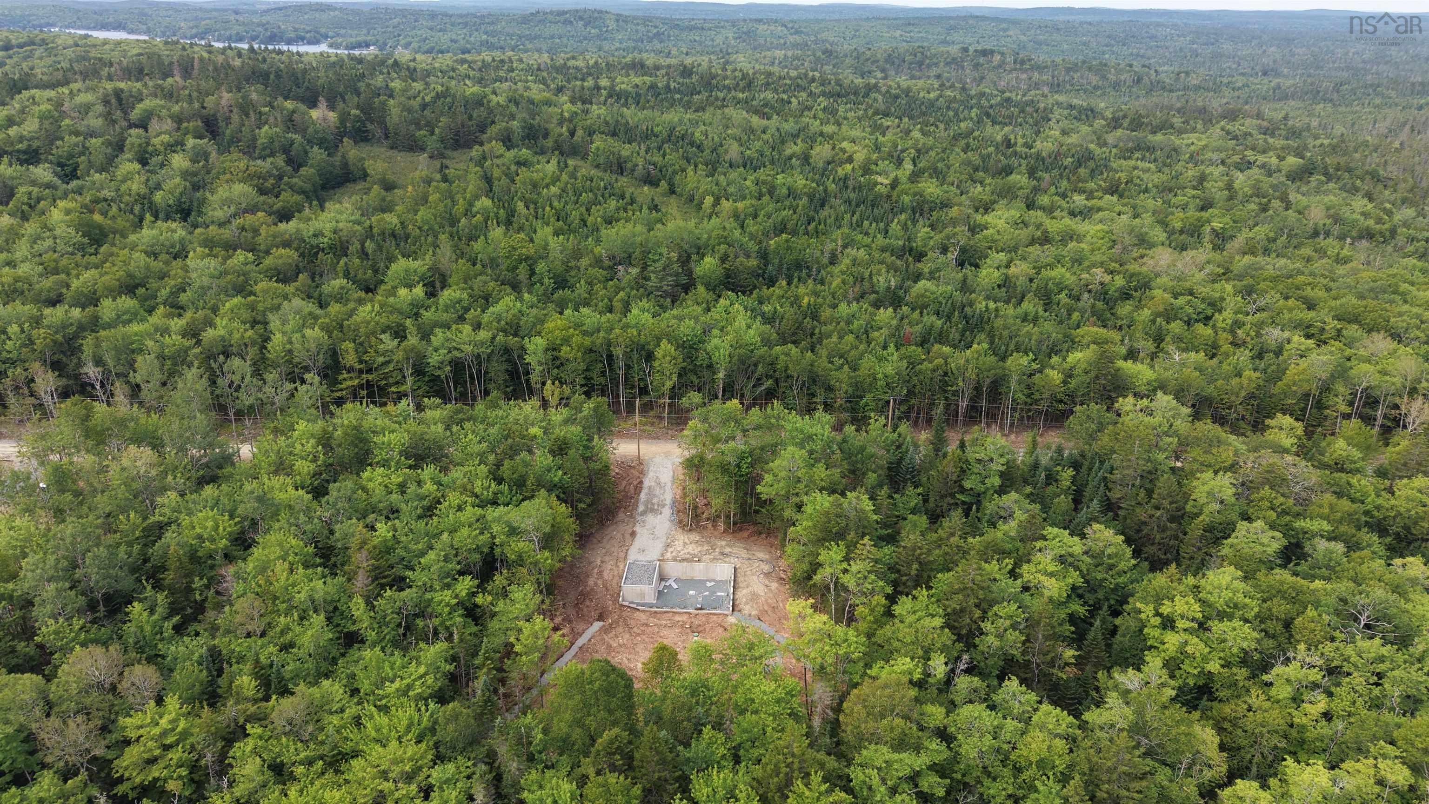
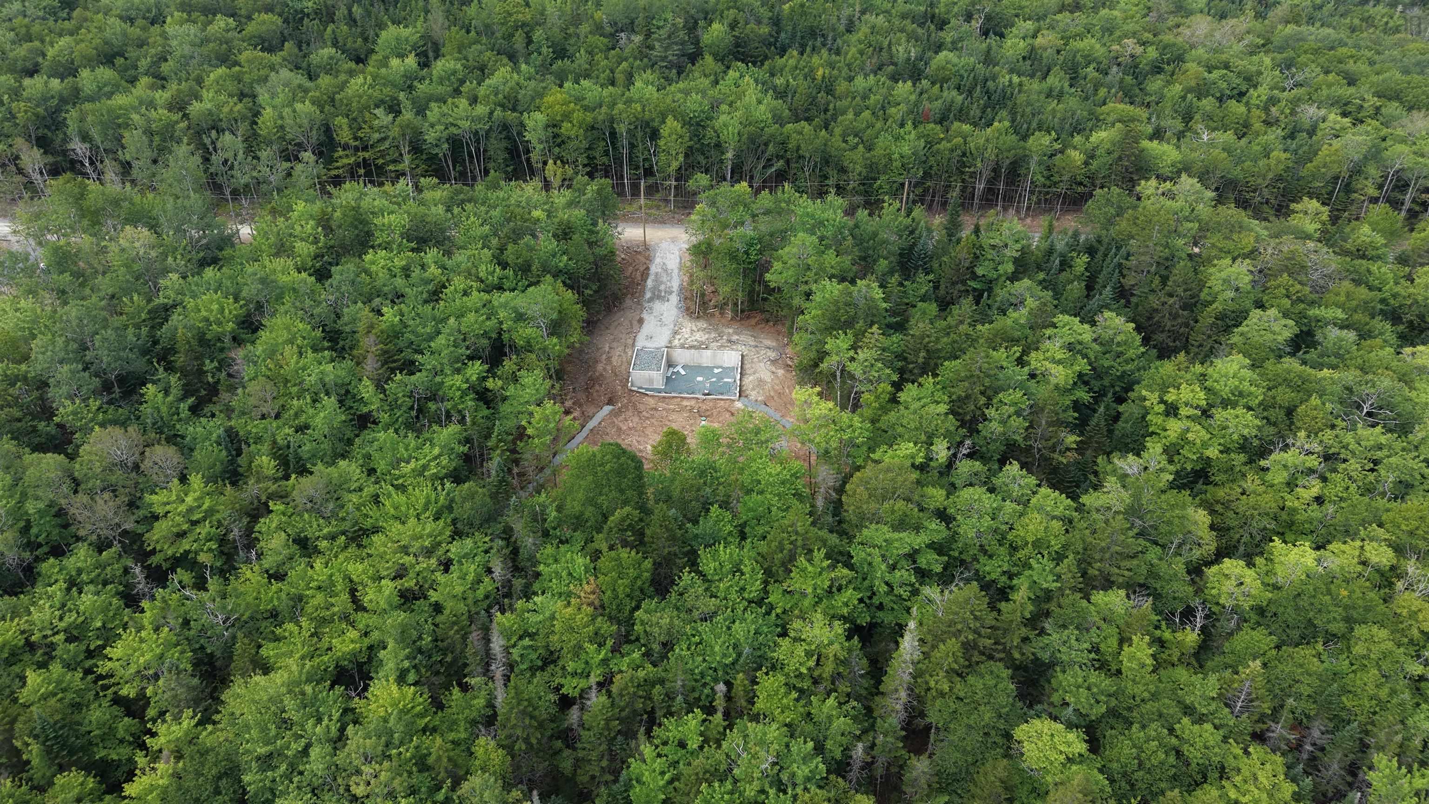
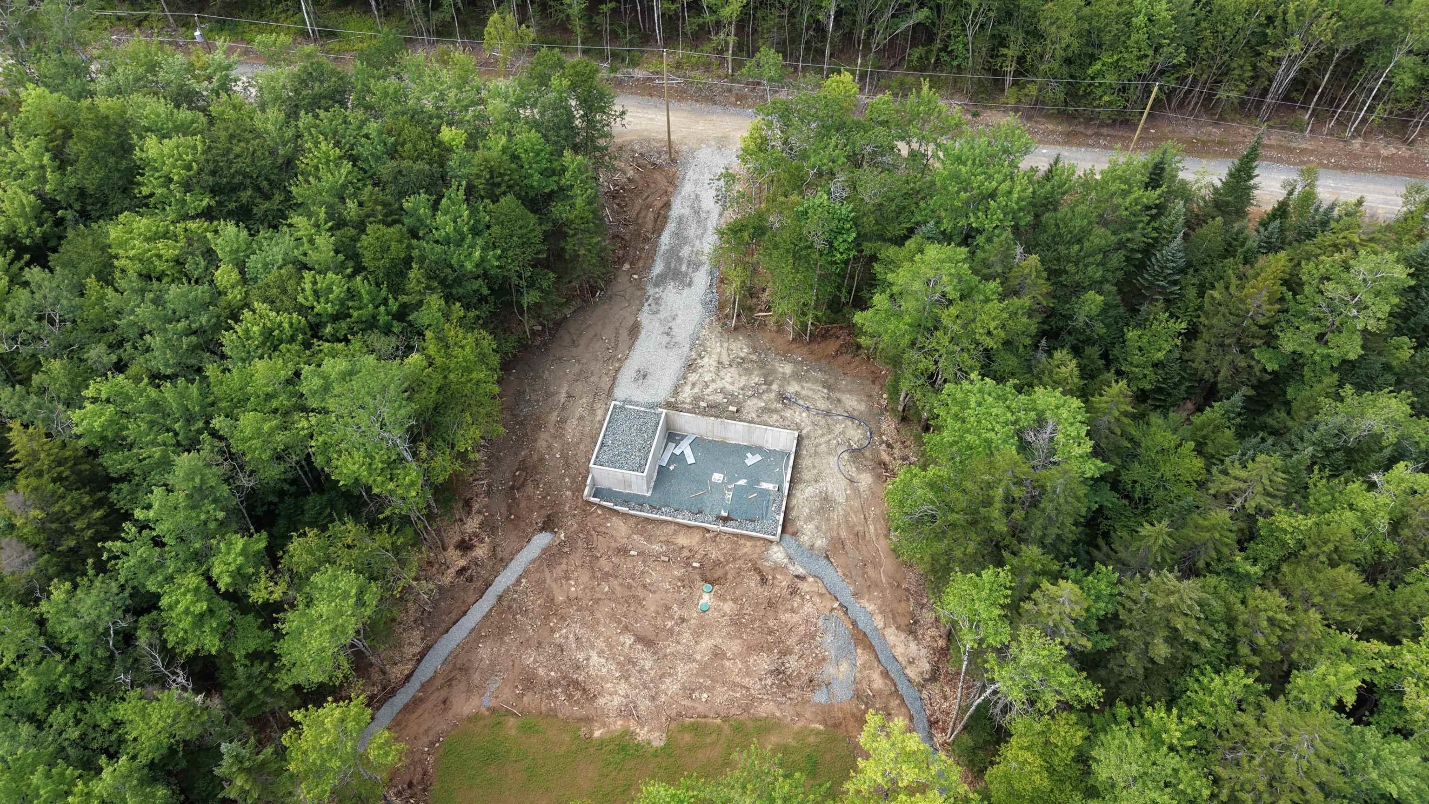
Introducing the "Basswood" by Ramar Homes. Offering a thoughtfully designed layout that combines spacious, connected living areas with everyday functionality. The main floor features a bright kitchen, dining, and living area that flows seamlessly to both the front and rear decks, making it ideal for entertaining or enjoying outdoor living. A main-floor laundry room, functional mudroom, private primary suite, generous living areas on both levels, and direct access to the attached garage all contribute to The Basswood's everyday convenience. Standard selections include quartz countertops and a ductless heat pump, with options available to personalize your finishes. Set in East Uniacke, this location is known for its peaceful setting surrounded by lakes, trails, and natural beauty. With quick access to Highway 101, you’re within easy reach of Halifax, Bedford, and Windsor, making it a great option for those looking to enjoy a quieter lifestyle without sacrificing convenience. Whether it’s boating, hiking, or simply enjoying the outdoors, this area offers a lifestyle that’s hard to beat. Backed by the confidence of the Platinum Atlantic New Home WarrantyProgram, the Basswood is designed to offer comfort, flexibility, and long-term value.
Property Details
| Property Style | Residential |
|---|---|
| Zoning | R1 |
| Building Style | Bungalow |
| Structure Style | Detached |
| Structures | Deck |
| Utilities | Cable, Electricity, High Speed Internet, Telephone |
| Roof | Asphalt Shingle |
| Flooring | Laminate, Tile |
| Garage Type | Attached, Single, Heated, Wired |

| Driveway | Gravel |
| Foundation | Poured Concrete |
| Exterior | Vinyl |
| Heating Type | Baseboard, Heat Pump -Ductless |
| Fuel Type | Electric |
| Water Source | Drilled Well |
| Sewage | Septic |
| Land Features | Partial Landscaped, Not Landscaped |
Measurements
| Main Living Area | 1,148 sq ft |
|---|---|
| Total Living Area | 2,206 sq ft |
| Lot Size 1 | 115,044 sq ft |
| Total Lot Size | 115,044 sq ft |
| Building Dimensions | 29’ × 50’ |
| Lot Size Source | Land Reg |
| Property Size | 1 To 2.99 Acres |
| Floor | Room | Dimensions |
|---|---|---|
| Main Floor | Living Room | 17’4” × 15’8” |
| Main Floor | Eat In Kitchen | 17’4” × 12’11” |
| Main Floor | Mud Room | 6’1” × 7’5” |
| Main Floor | Laundry | 6’1” × 6’10” |
| Main Floor | Bath 1 | 5’11” × 8’10” |
| Main Floor | Bedroom | 9’ × 9’7” |
| Main Floor | Primary Bedroom | 14’5” × 11’2” |
| Main Floor | Ensuite Bath 1 | 10’ × 5’1” |
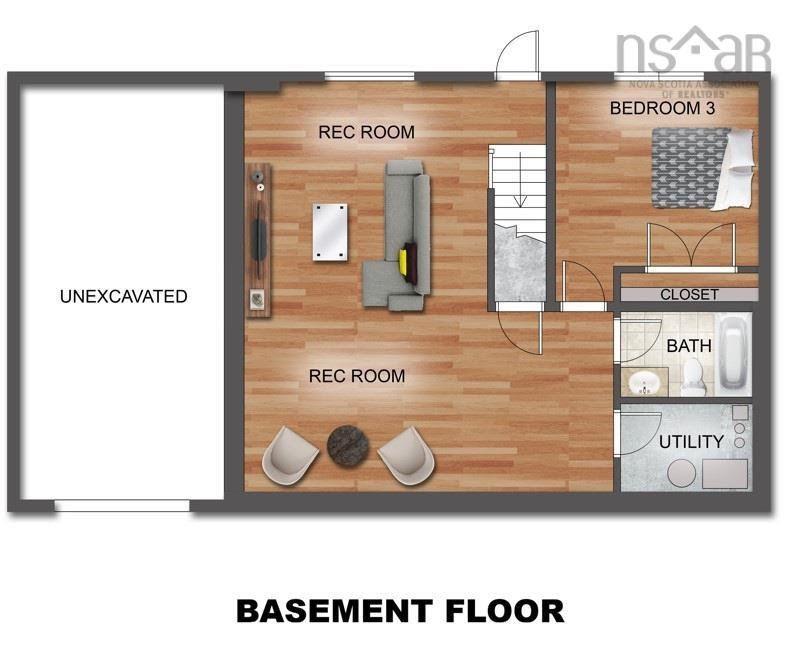
| Basement | Rec Room | 21’5” × 28’10” |
| Basement | Bedroom | 14’4” × 12’11” |
| Basement | Bath 2 | 6’ × 9’10” |
| Basement | Utility | 6’1” × 9’10” |
Features
- Deck
- Driveway
- Garage
- Landscaped
| Appliances Included | Range, Dishwasher, Dryer, Washer, Microwave Rng Hd Combo, Refrigerator |
|---|---|
| Other Features | Ensuite Bath, HRV (Heat Rcvry Ventln) |
Location Details
| County | Hants |
|---|---|
| District | East Hants, Colchester West |
Contact Agent

Michael Sears
C.Mgr.; P.Mgr.; C.I.M.; CD
michael.sears@ververealty.ca
Thank you for reaching out
Your message was delivered, and a confirmation email has been sent to the address provided. If you do not see it in your inbox, please check your junk or spam folder.
We’re sorry, but there was an issue submitting your request. Please try again shortly, or contact us directly if the problem persists.