8280 Highway #7
Summary
|
Beds
2
|
Baths
2
|
Single Family
1,450 sq ft
|
Storeys
2
|
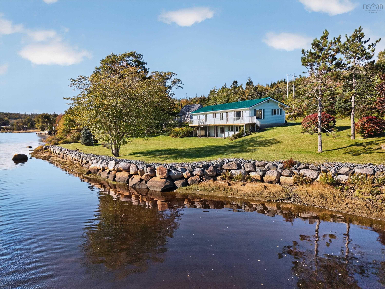
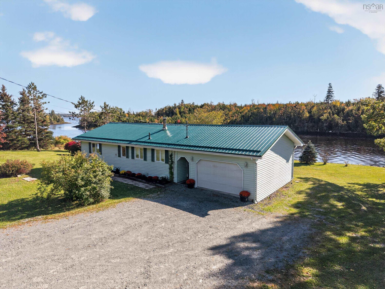
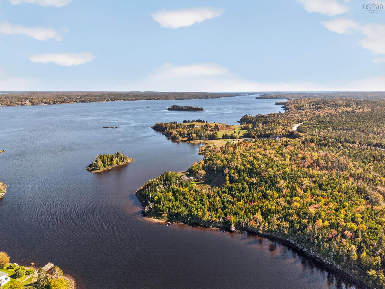
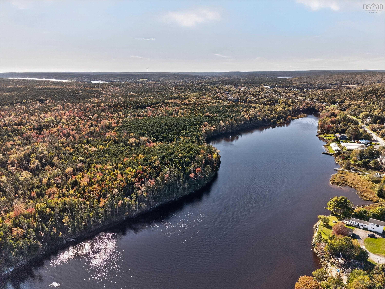
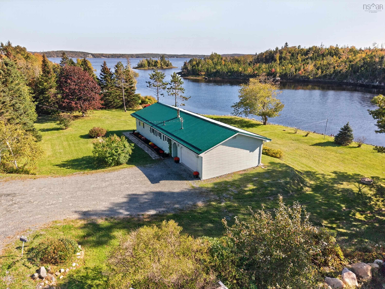
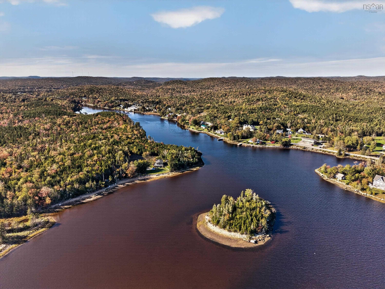
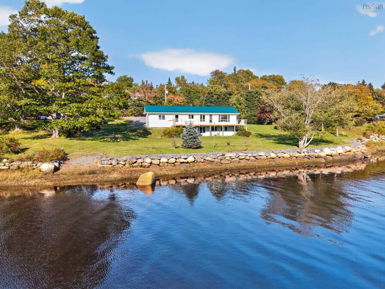
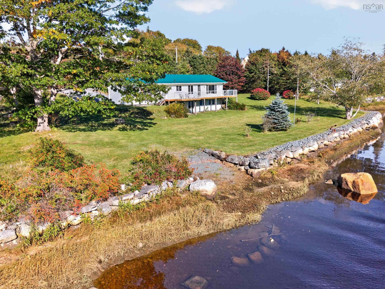
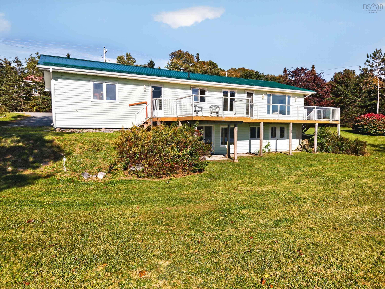
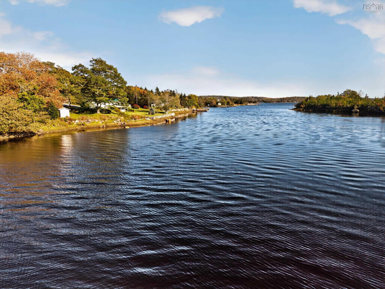
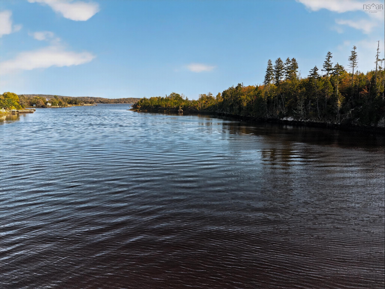
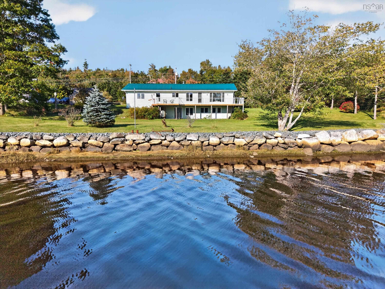
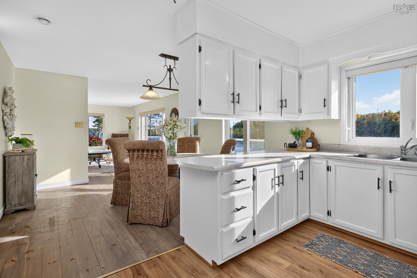
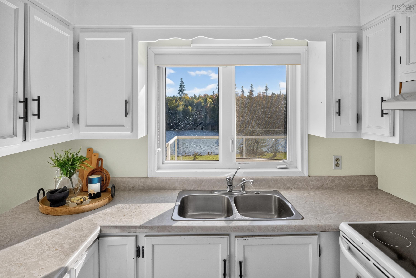
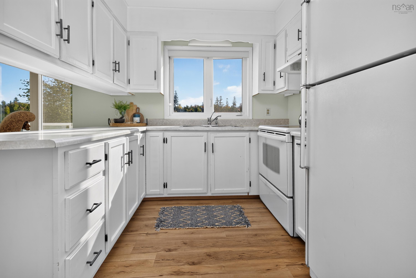
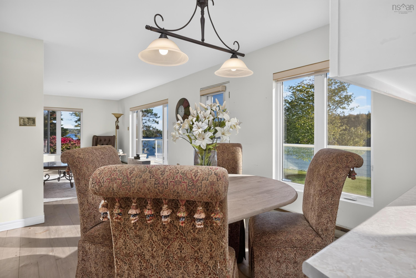
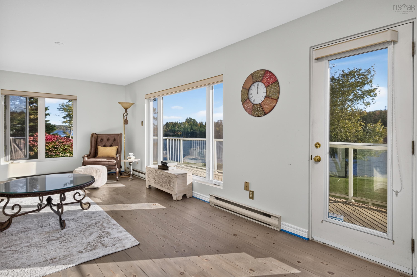
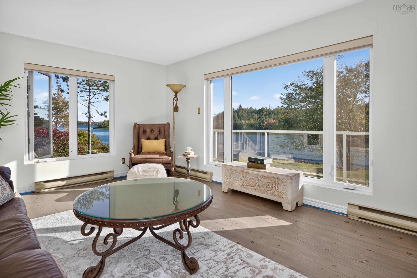
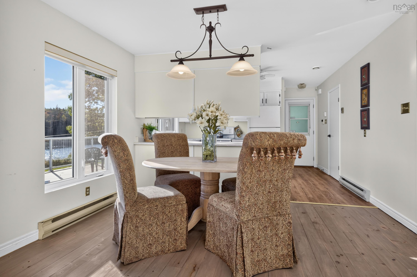
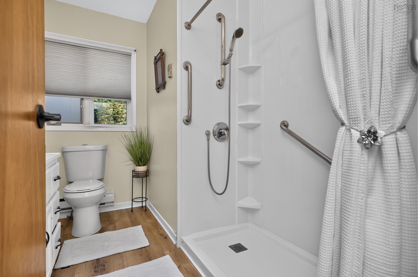
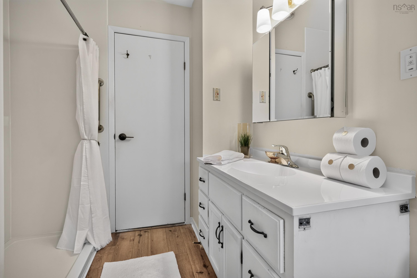
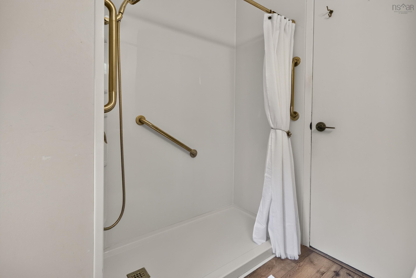
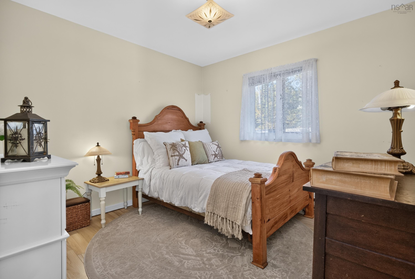
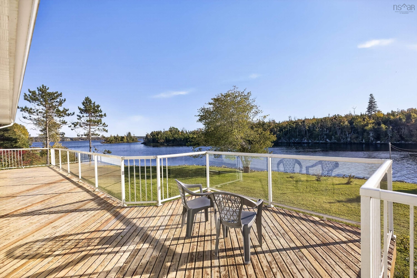
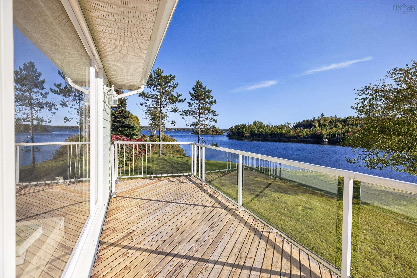
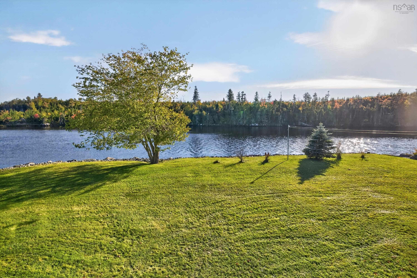
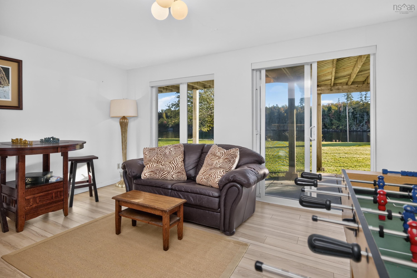
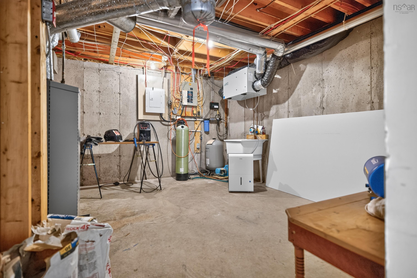
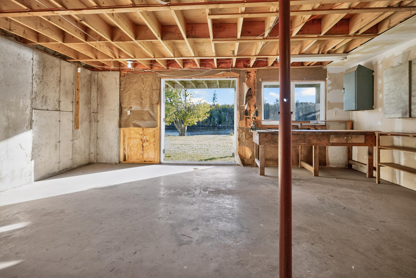
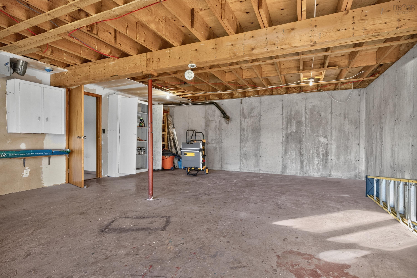
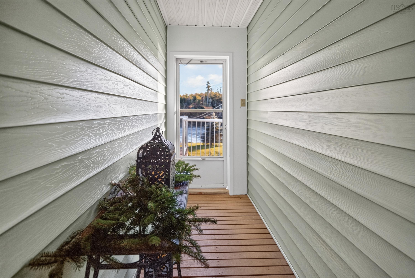
Welcome to your own personal sanctuary on Nova Scotia’s scenic Eastern Shore! Nestled along the tranquil Musquodoboit River at 8280 Highway 7, this beautifully cared-for 2-bedroom, 2-bath home offers breathtaking, panoramic water views that will instantly make you feel at ease. Inside, you'll find sun-drenched rooms filled with warmth and light, highlighting gorgeous, newly refinished solid pine floors in the open-concept living, dining, and kitchen area. It’s a wonderful space for both everyday relaxing and hosting loved ones. Thoughtfully built and built to last, the home comes complete with a durable metal roof, a convenient attached breezeway leading to the garage, and a spacious, unfinished lower level just waiting for your personal creative touch. Walk straight out from the basement into a beautifully landscaped yard, where mature, neat shrubs lead you down to the water’s edge. Step outside onto the extra-large sundeck to soak in the incredible peace, privacy, and surrounding nature. With 200 feet of private waterfront, your own boat launch, and deep-water anchorage, endless coastal adventures are right in your backyard!
Property Details
| Property Style | Residential |
|---|---|
| Zoning | MU |
| Building Style | Bungalow |
| Structure Style | Detached |
| Structures | Deck |
| Utilities | Cable, Electricity, Telephone |
| Roof | Metal |
| Flooring | Softwood, Other |
| Basement | Full, Partially Developed |
| Garage Type | Attached |
| Driveway | Gravel, Paved |
| Foundation | Poured Concrete |
| Exterior | Vinyl |
| Heating Type | Baseboard |
| Fuel Type | Electric |
| Water Source | Well |
| Sewage | Septic |
| Building Age | 38 Years |
| Year Built | 1988 |
| Land Features | Landscaped, Level |
| Water Access | Access: Harbour, Access: Ocean, View: Harbour, View: Ocean, View: River |
| Water Frontage | Access: Harbour, Access: Ocean, View: Harbour, View: Ocean, View: River |
Measurements
| Main Living Area | 1,450 sq ft |
|---|---|
| Total Living Area | 1,450 sq ft |
| Lot Size 1 | 23,200 sq ft |
| Total Lot Size | 23,200 sq ft |
| Building Dimensions | 25’ × 30’ |
| Property Size | 0.5 To 0.99 Acres |
| Floor | Room | Dimensions |
|---|---|---|
| Main Floor | Bath 1 | 8’ × 11’ × 7’ |
| Main Floor | Laundry | 8’ × 11’ × 5’ |
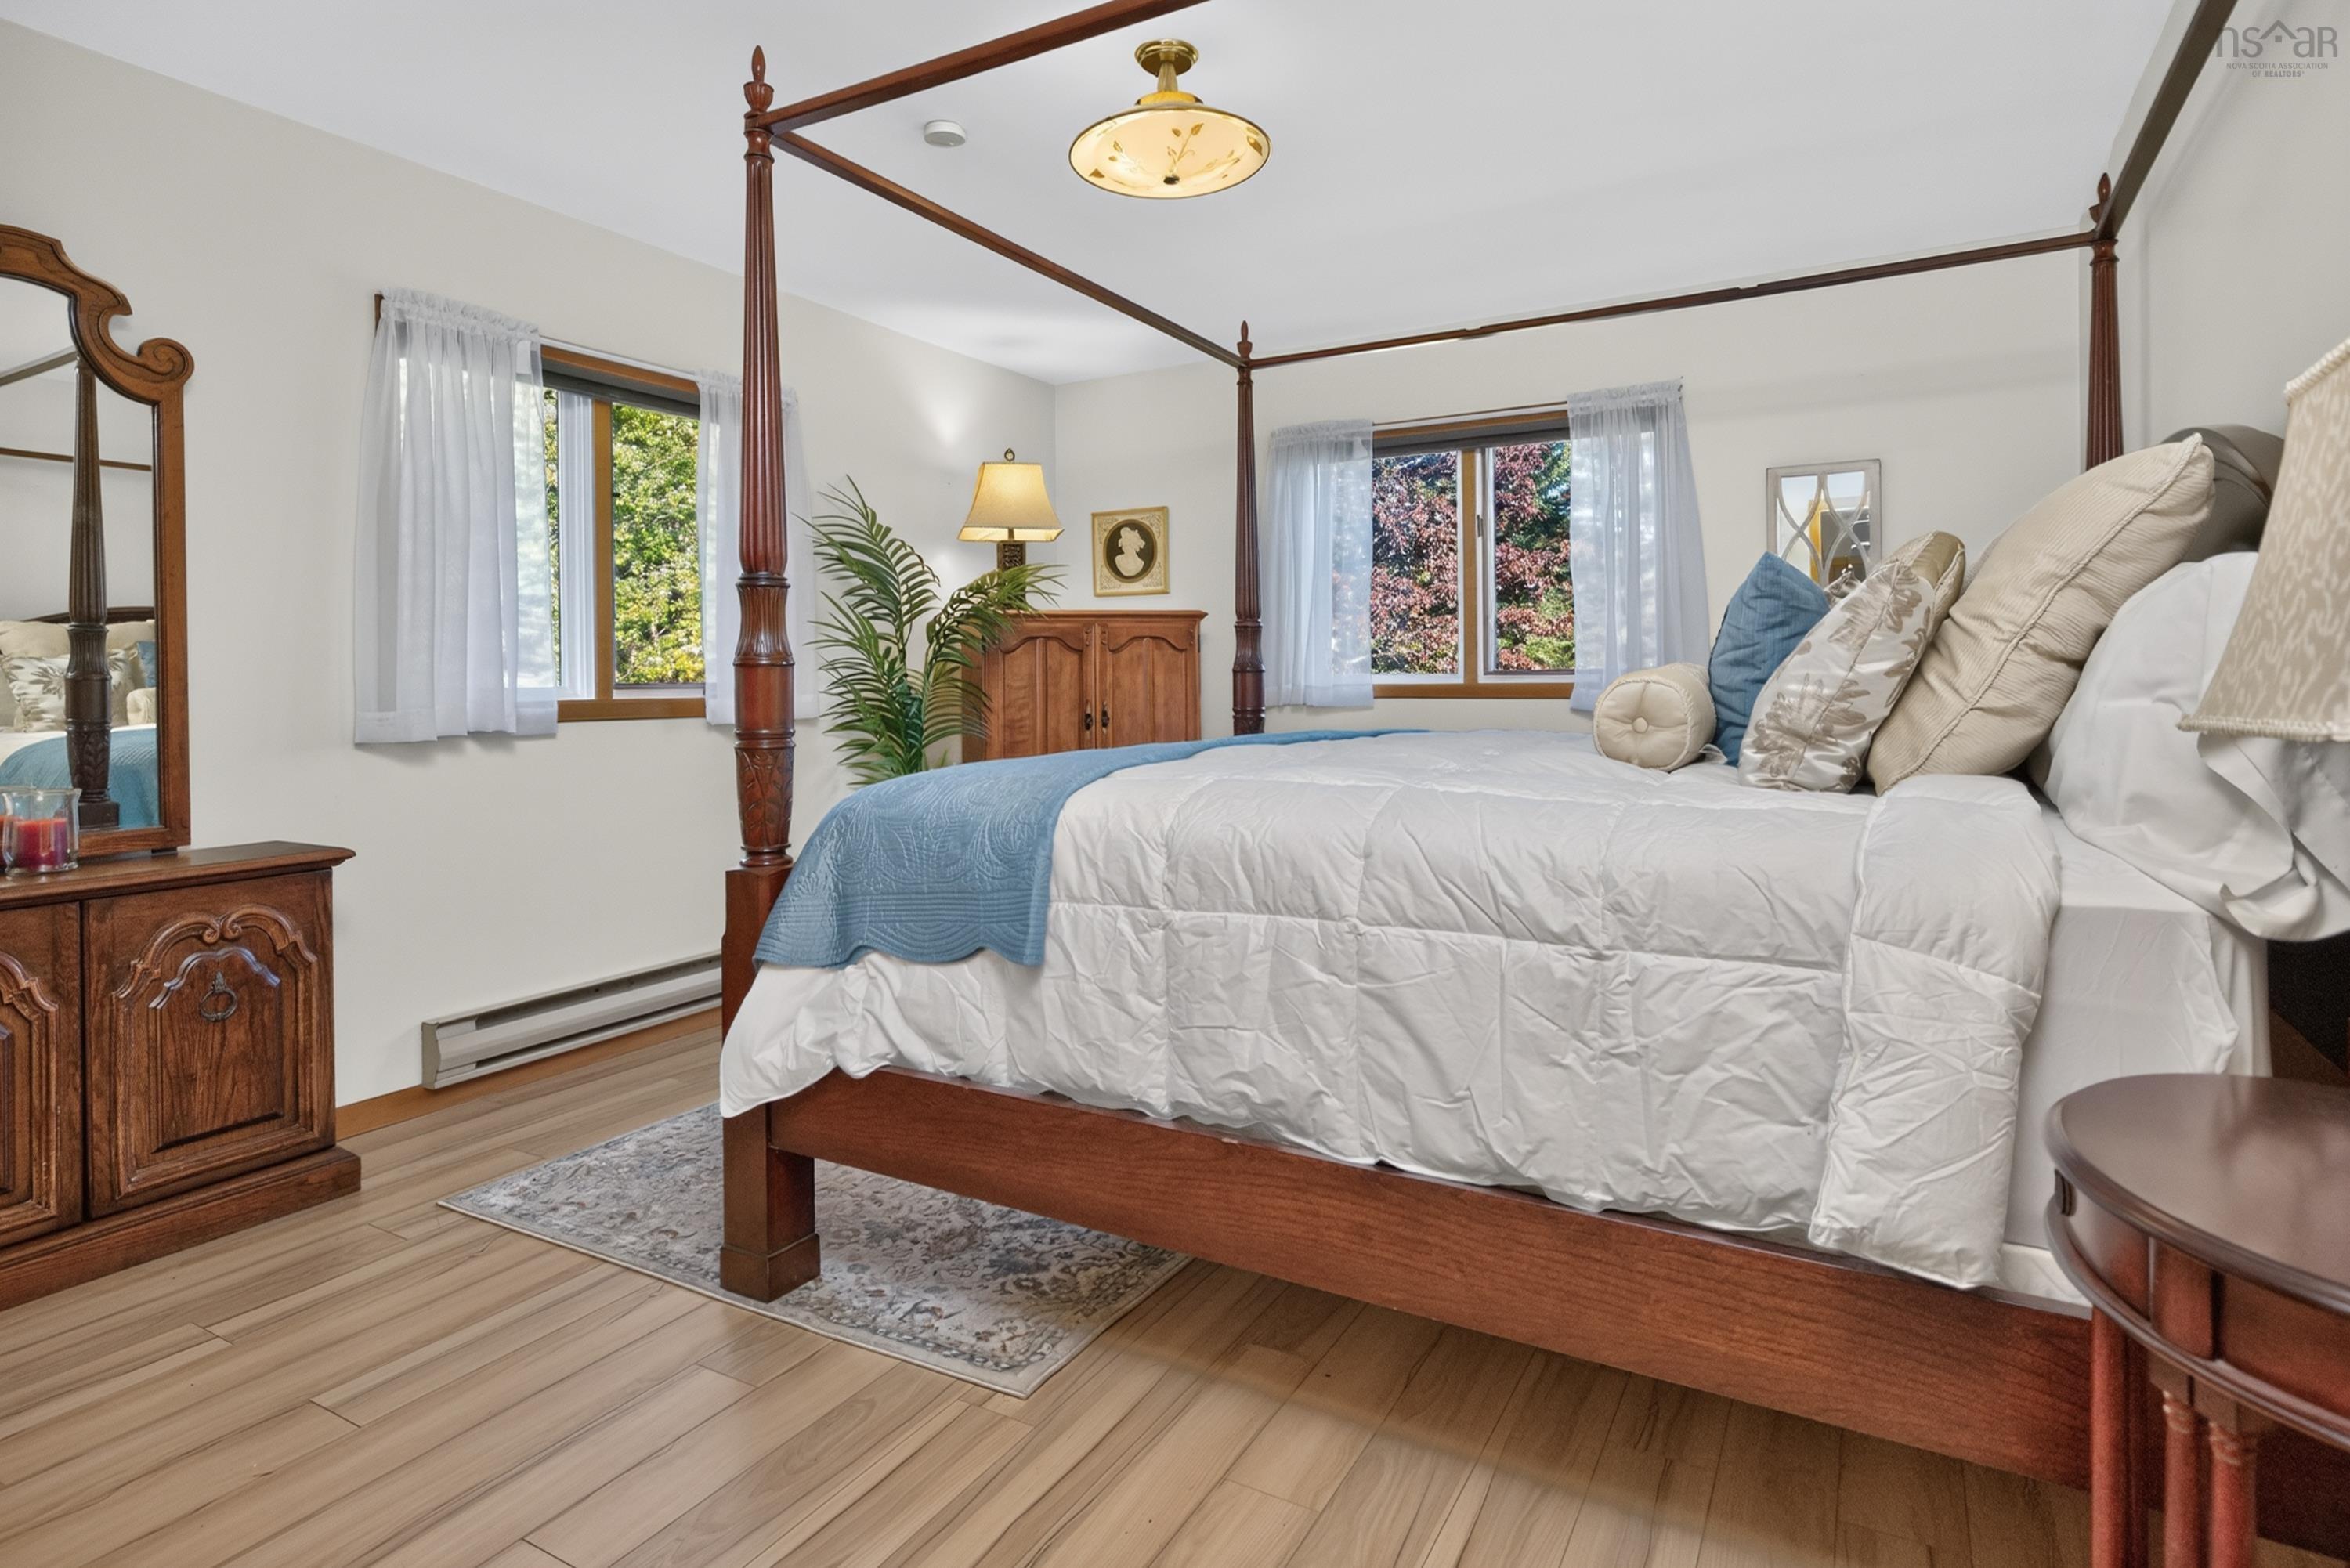
| Main Floor | Primary Bedroom | 12’ × 14’ |
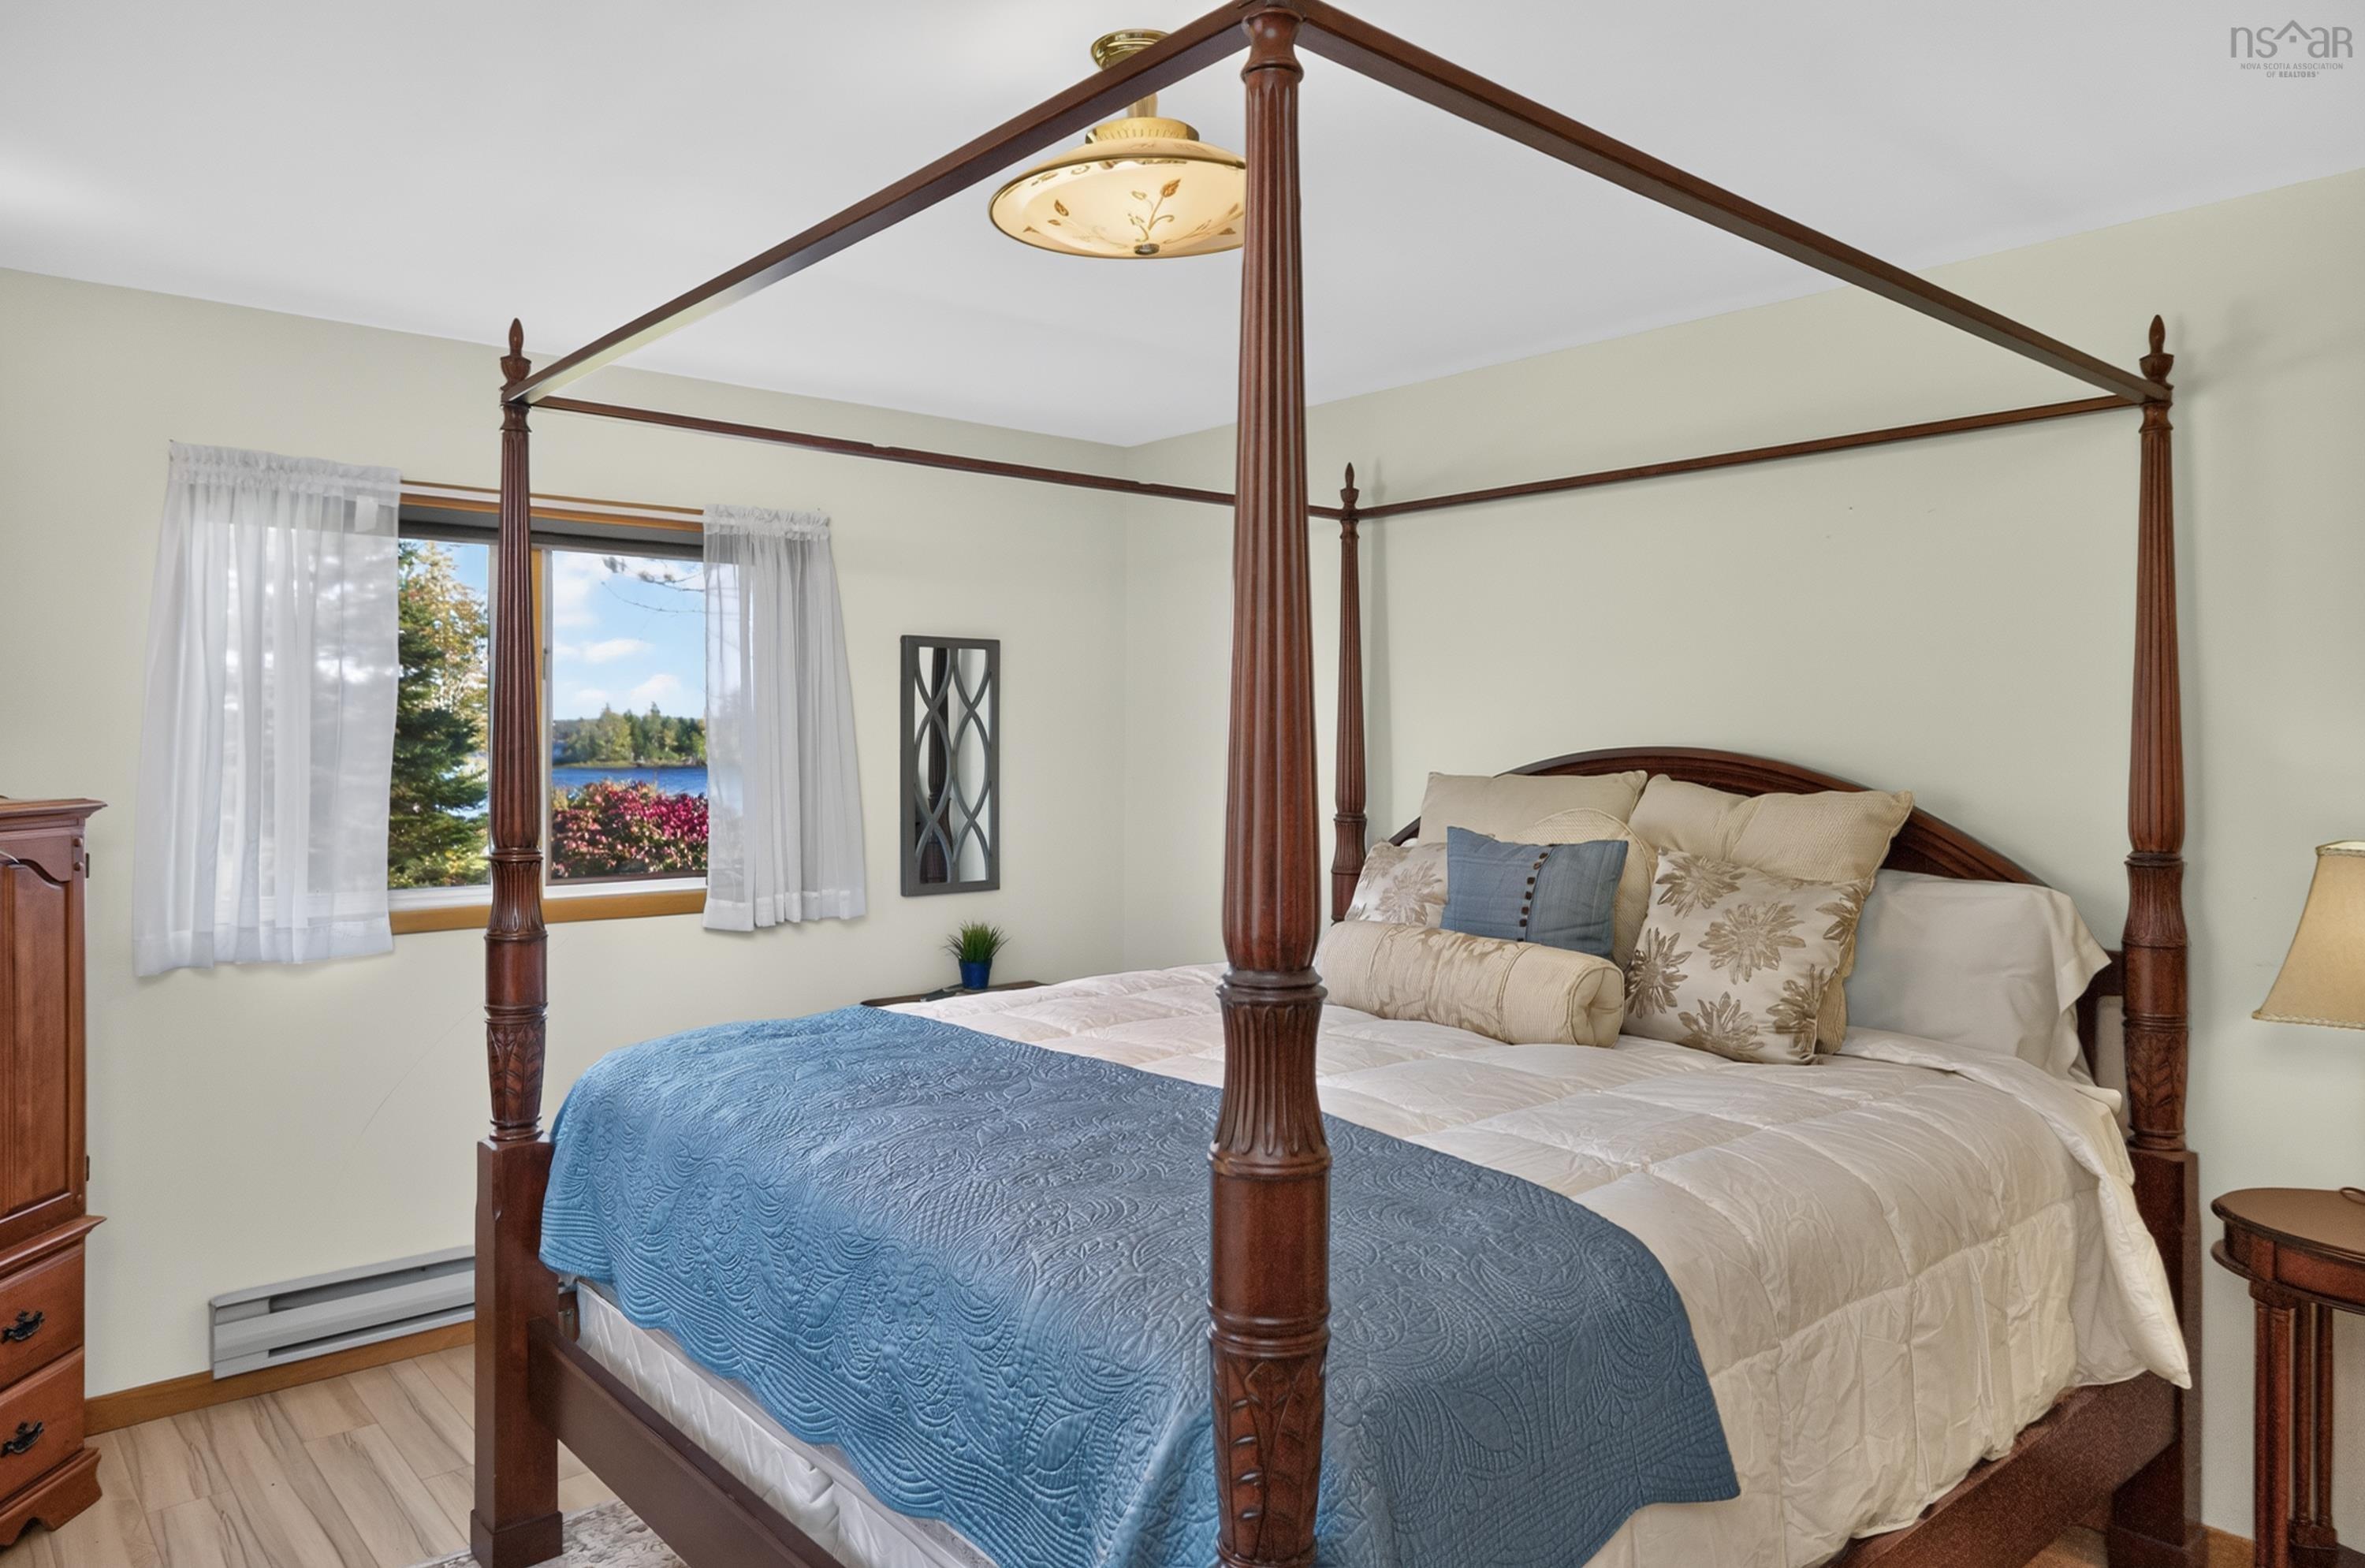
| Main Floor | Bedroom | 12’ × 10’ |
| Main Floor | Kitchen | 12’ × 8’ |
| Main Floor | Dining Room | 12’ × 11’ |
| Lower Level | Bath 2 | 7’ × 2’ × 5’ |
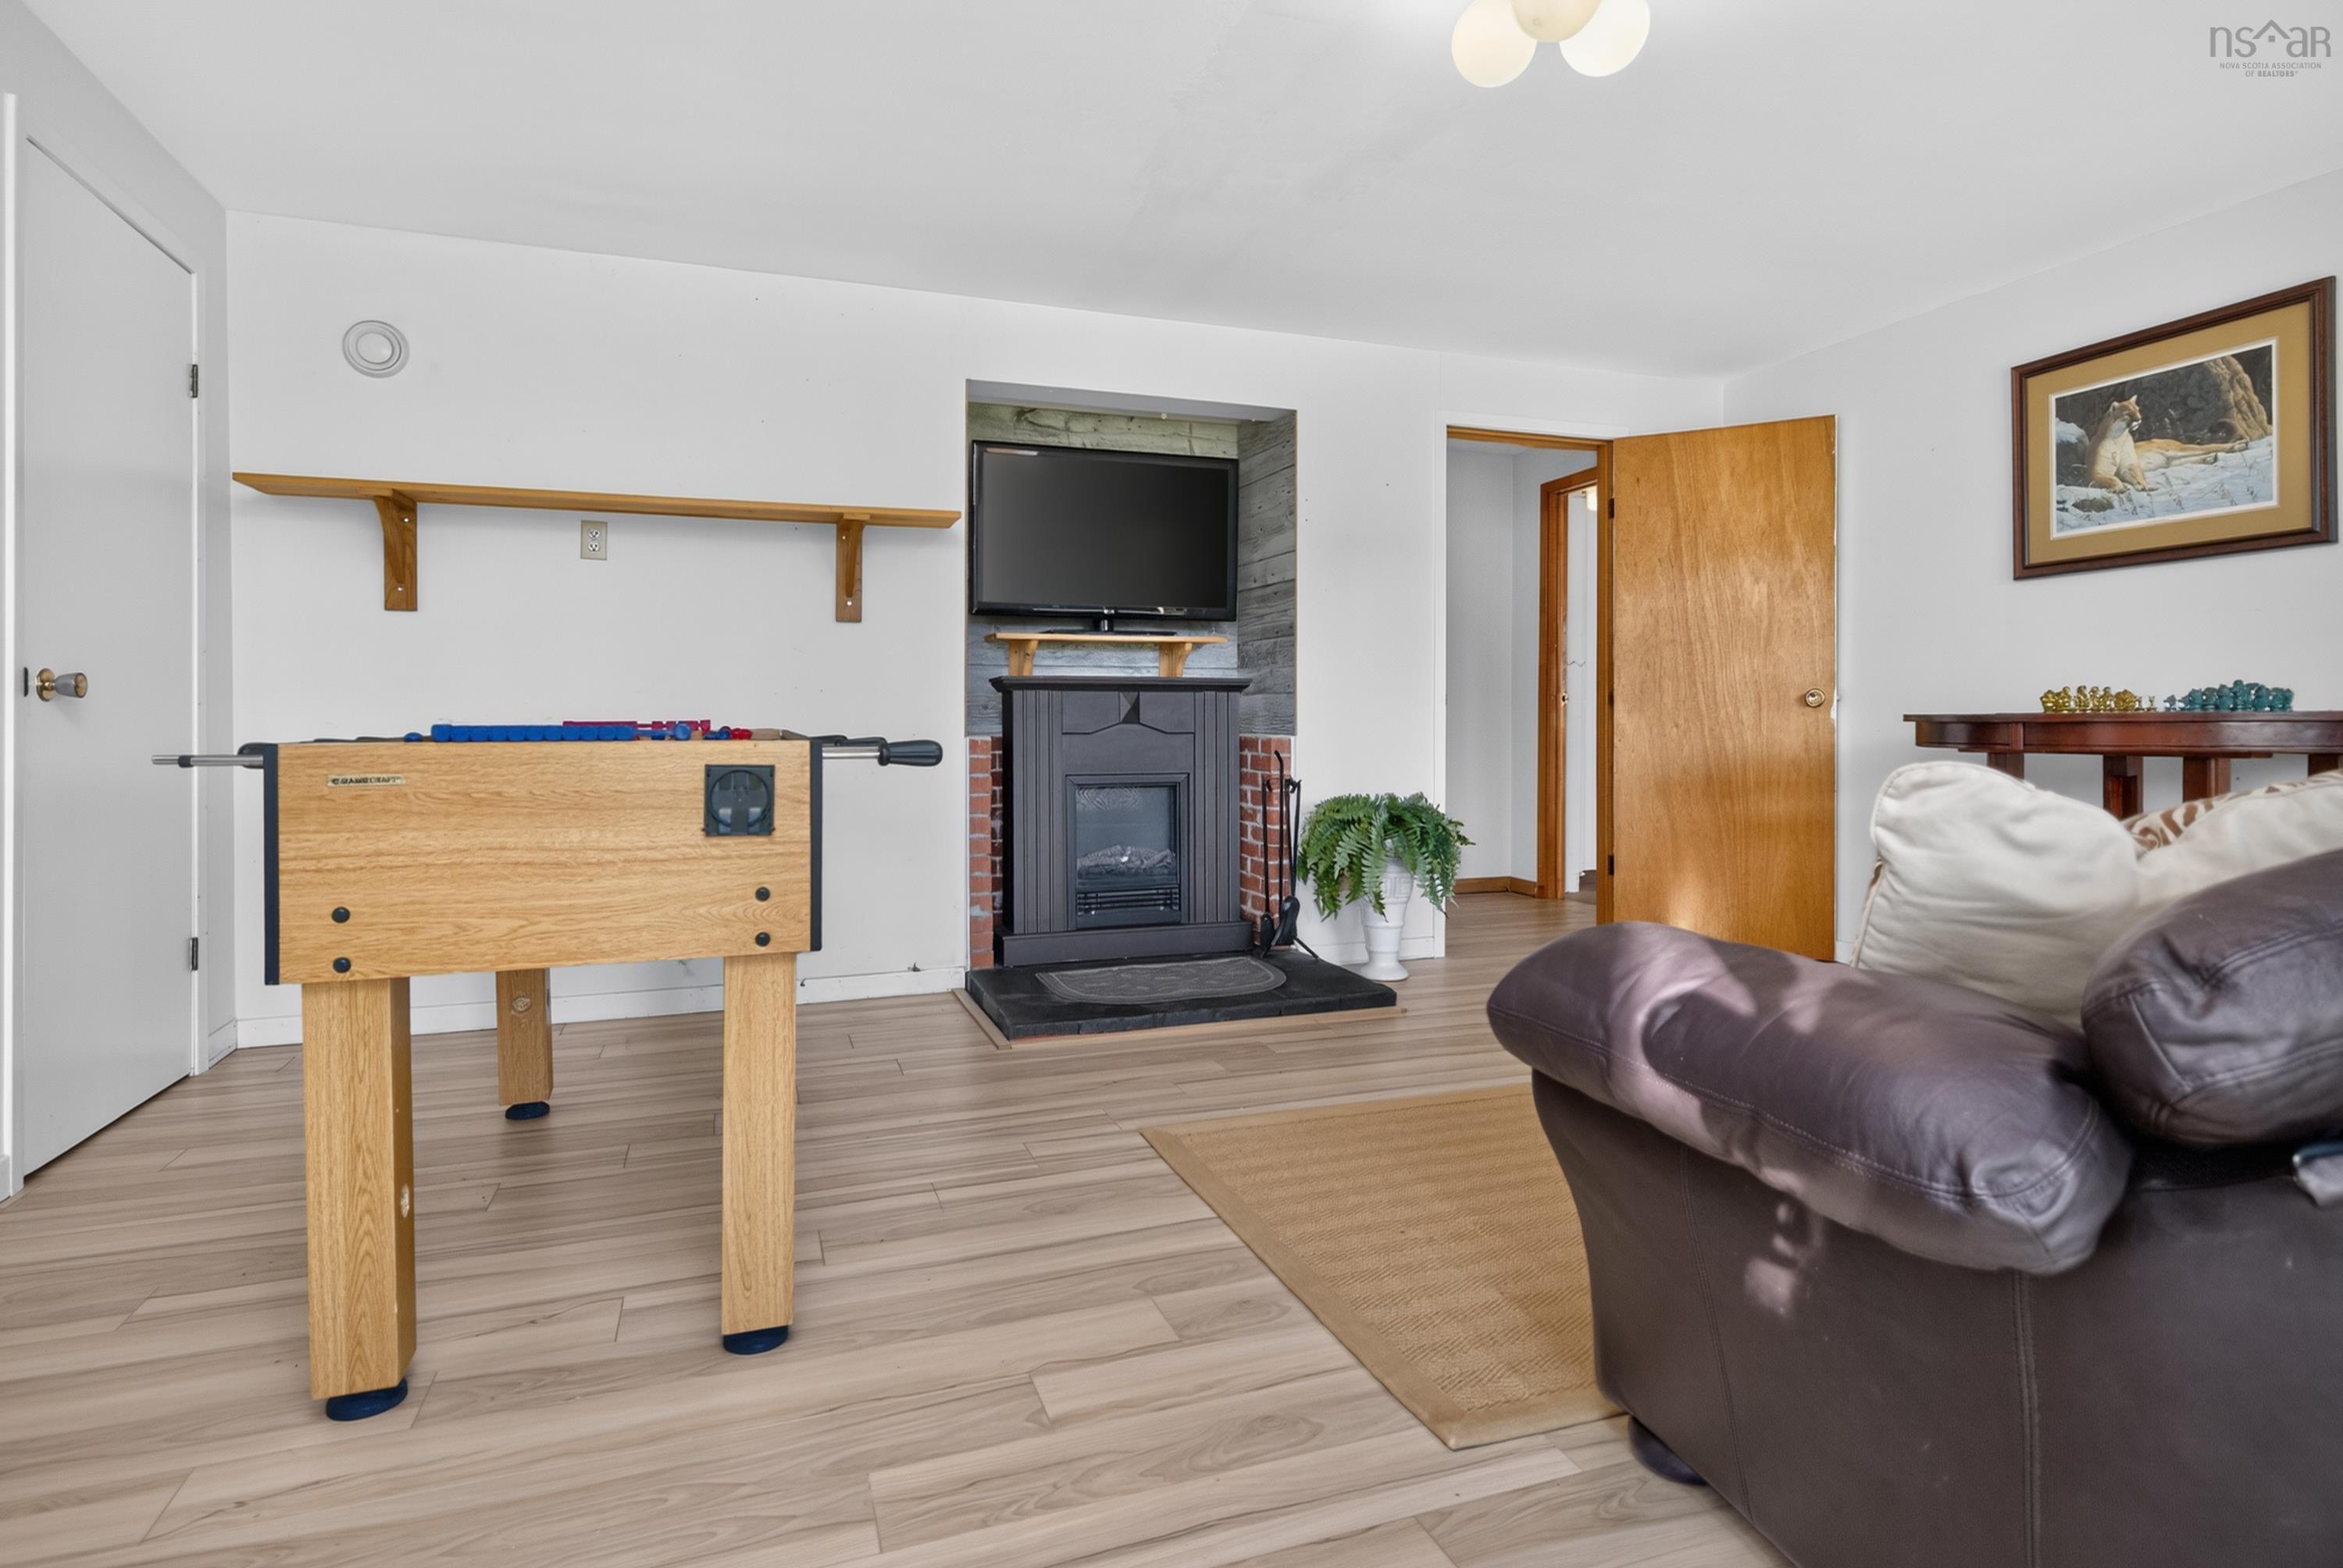
| Lower Level | Rec Room | 14’ × 16’ |
| Lower Level | Storage | 24’ × 20’ |
| Lower Level | Utility | 12’ × 13’ |
Features
- Deck
- Driveway
- Garage
- Landscaped
| Appliances Included | Stove, Dryer, Washer, Refrigerator |
|---|---|
| Other Features | Air Exchanger |
Location Details
| County | Halifax |
|---|---|
| District | Halifax County East |
| Community Features | Recreation Center, Shopping, Place Of Worship |
Contact Agent

Michael Sears
C.Mgr.; P.Mgr.; C.I.M.; CD
michael.sears@ververealty.ca
Thank you for reaching out
Your message was delivered, and a confirmation email has been sent to the address provided. If you do not see it in your inbox, please check your junk or spam folder.
We’re sorry, but there was an issue submitting your request. Please try again shortly, or contact us directly if the problem persists.