
83 Ancaster Court
Summary
|
Beds
4
|
Baths
1
|
Single Family
1,666 sq ft
|
Storeys
2
|
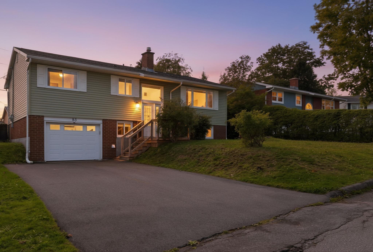
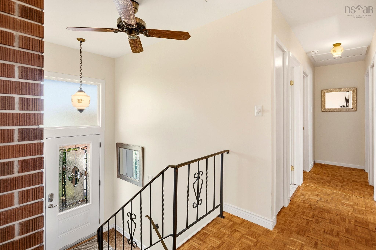
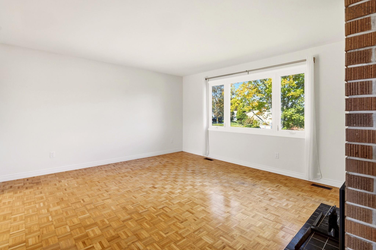
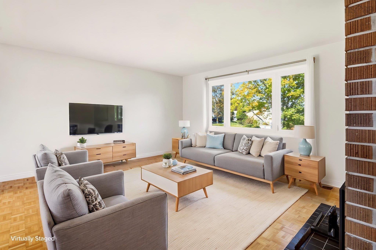
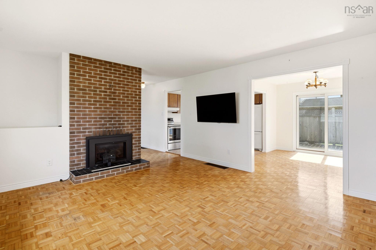
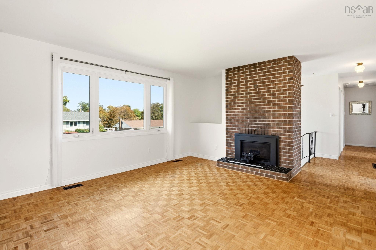
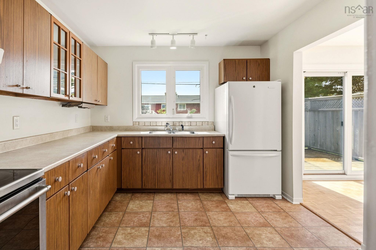
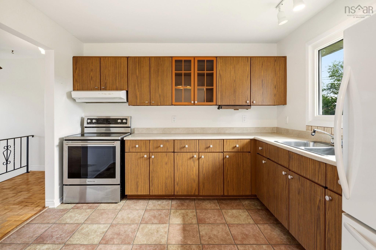
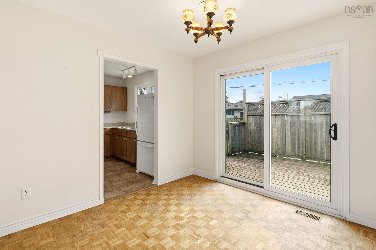
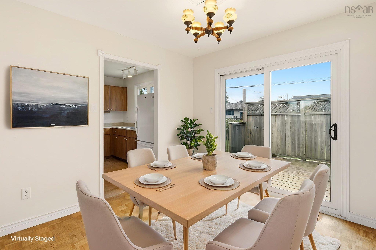
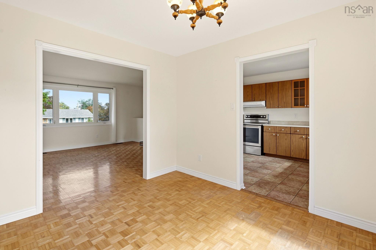
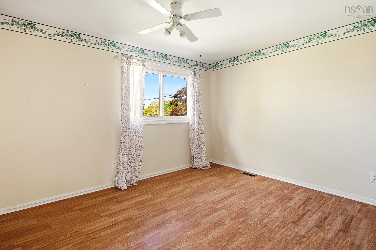
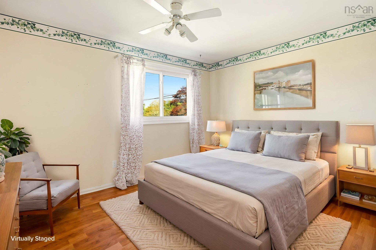
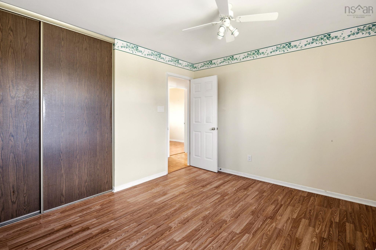
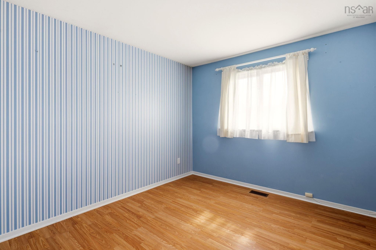
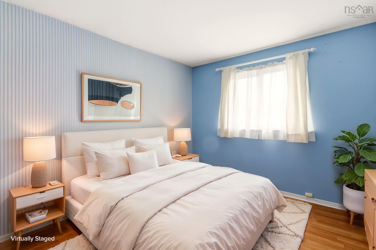
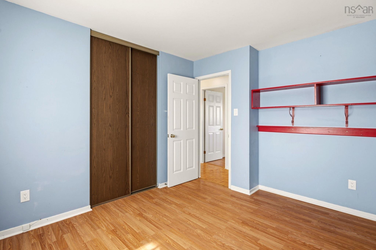
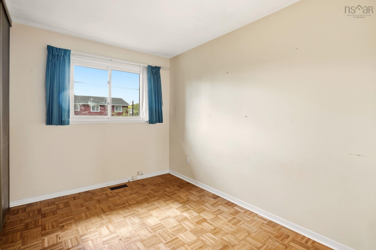
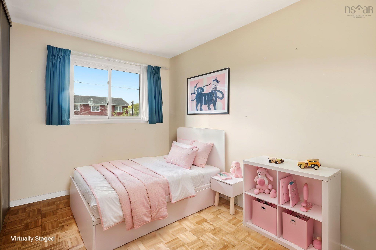
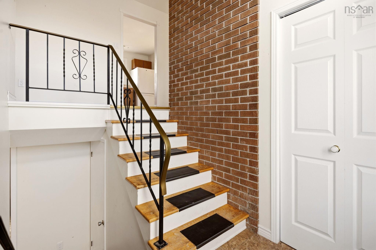
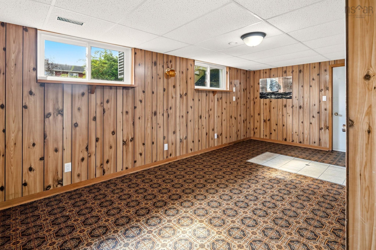
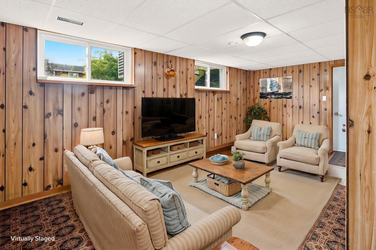
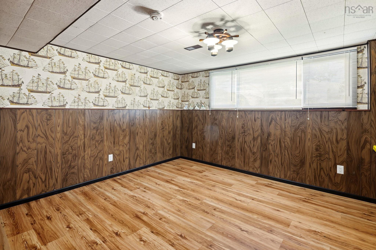
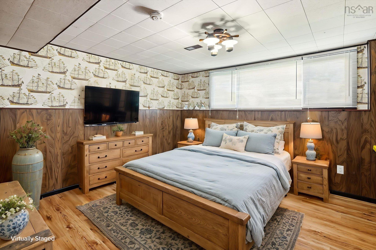
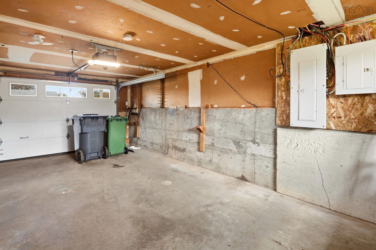
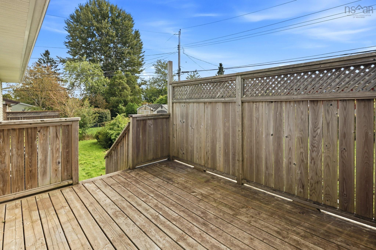
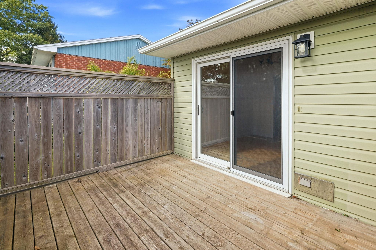
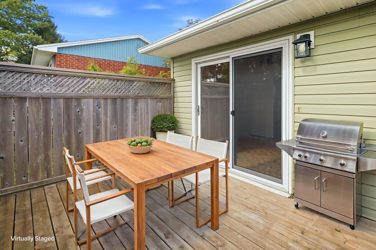
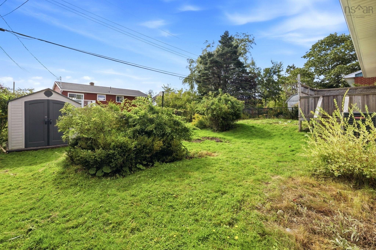
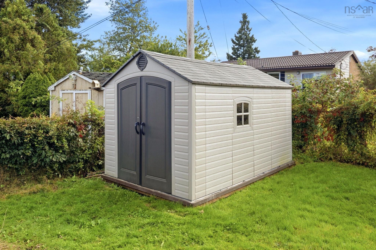
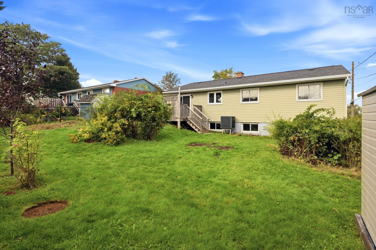
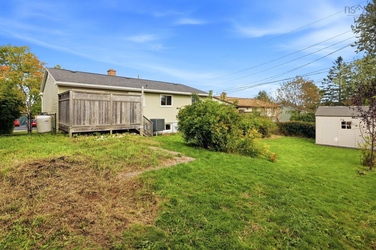
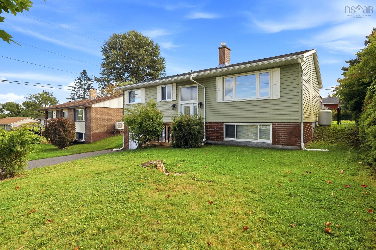
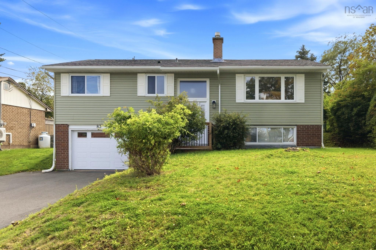
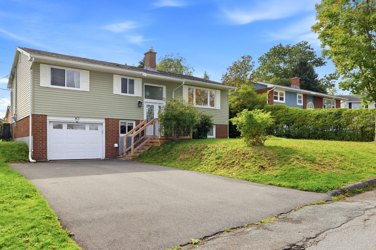
Welcome to Colby Village! Situated on a quiet, family oriented street just steps from Colby Elementary, this home offers the space, comfort and features today’s families are looking for. The main level offers a comfortable layout with three bedrooms, while a fourth bedroom downstairs provides excellent flexibility for a growing family, home office or guest space. A fully ducted heat pump provides efficient heating and cooling throughout the home, while the propane fireplace creates a cozy focal point for relaxing evenings. The fenced backyard is ideal for children and pets. A built-in single car garage adds everyday convenience, and the 200 amp electrical service, wired for a generator, provides added peace of mind. Located close to schools, parks, shopping, recreation and all the amenities Colby Village has to offer, this is a wonderful opportunity to settle into one of Dartmouth’s popular family neighbourhoods.
Property Details
| Property Style | Residential |
|---|---|
| Zoning | R-1 |
| Building Style | Split Entry |
| Structure Style | Detached |
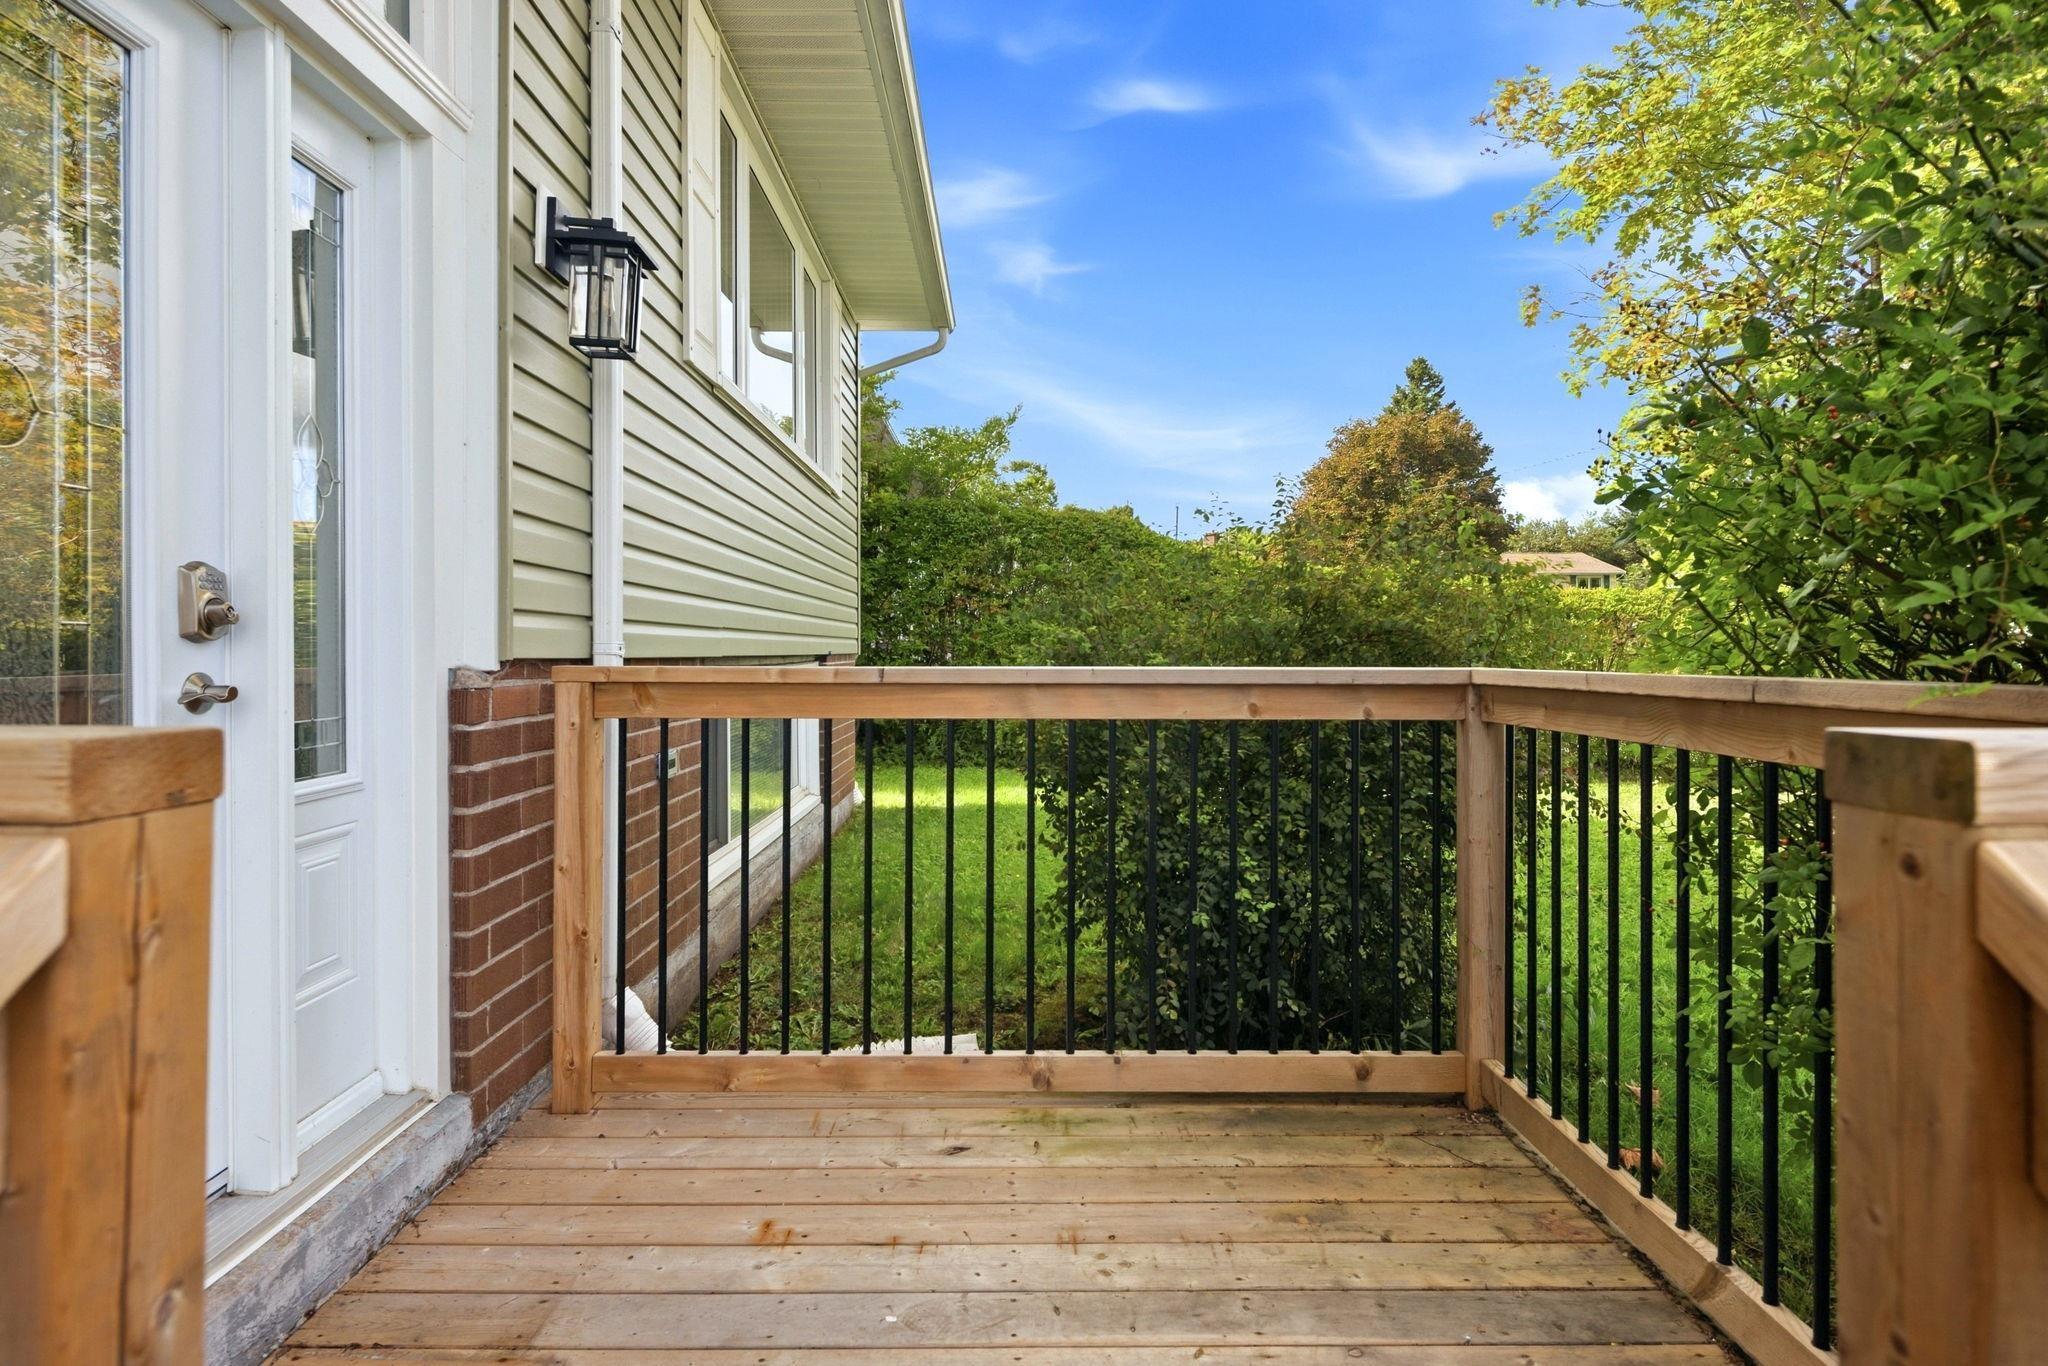
| Structures | Deck, Shed |
| Utilities | Electricity, Telephone |
| Roof | Asphalt Shingle |
| Flooring | Ceramic, Hardwood, Laminate |
| Basement | Fully Developed, Walkout |
| Garage Type | Single, Built-In |
| Driveway | Paved |
| Foundation | Poured Concrete |
| Exterior | Brick, Vinyl |
| Heating Type | Forced Air, Furnace, Heat Pump -Ducted |
| Fuel Type | Electric, Propane |
| Water Source | Municipal |
| Sewage | Municipal |
| Building Age | 55 Years |
| Year Built | 1971 |
| Land Features | Cleared, Landscaped, Fenced |
Measurements
| Main Living Area | 1,122 sq ft |
|---|---|
| Total Living Area | 1,666 sq ft |
| Lot Size 1 | 6,300 sq ft |
| Total Lot Size | 6,300 sq ft |
| Building Dimensions | 41’6” × 25’6” |
| Lot Size Source | Land Reg |
| Property Size | Under 0.5 Acres |
| Floor | Room | Dimensions |
|---|---|---|
| Main Floor | Living Room | 17’1” × 14’2” |
| Main Floor | Dining Room | 9’1” × 10’1” |
| Main Floor | Kitchen | 10’1” × 10’1” |
| Main Floor | Primary Bedroom | 12’7” × 10’10” |
| Main Floor | Bedroom | 9’1” × 12’2” |
| Main Floor | Bedroom | 8’2” × 10’1” |
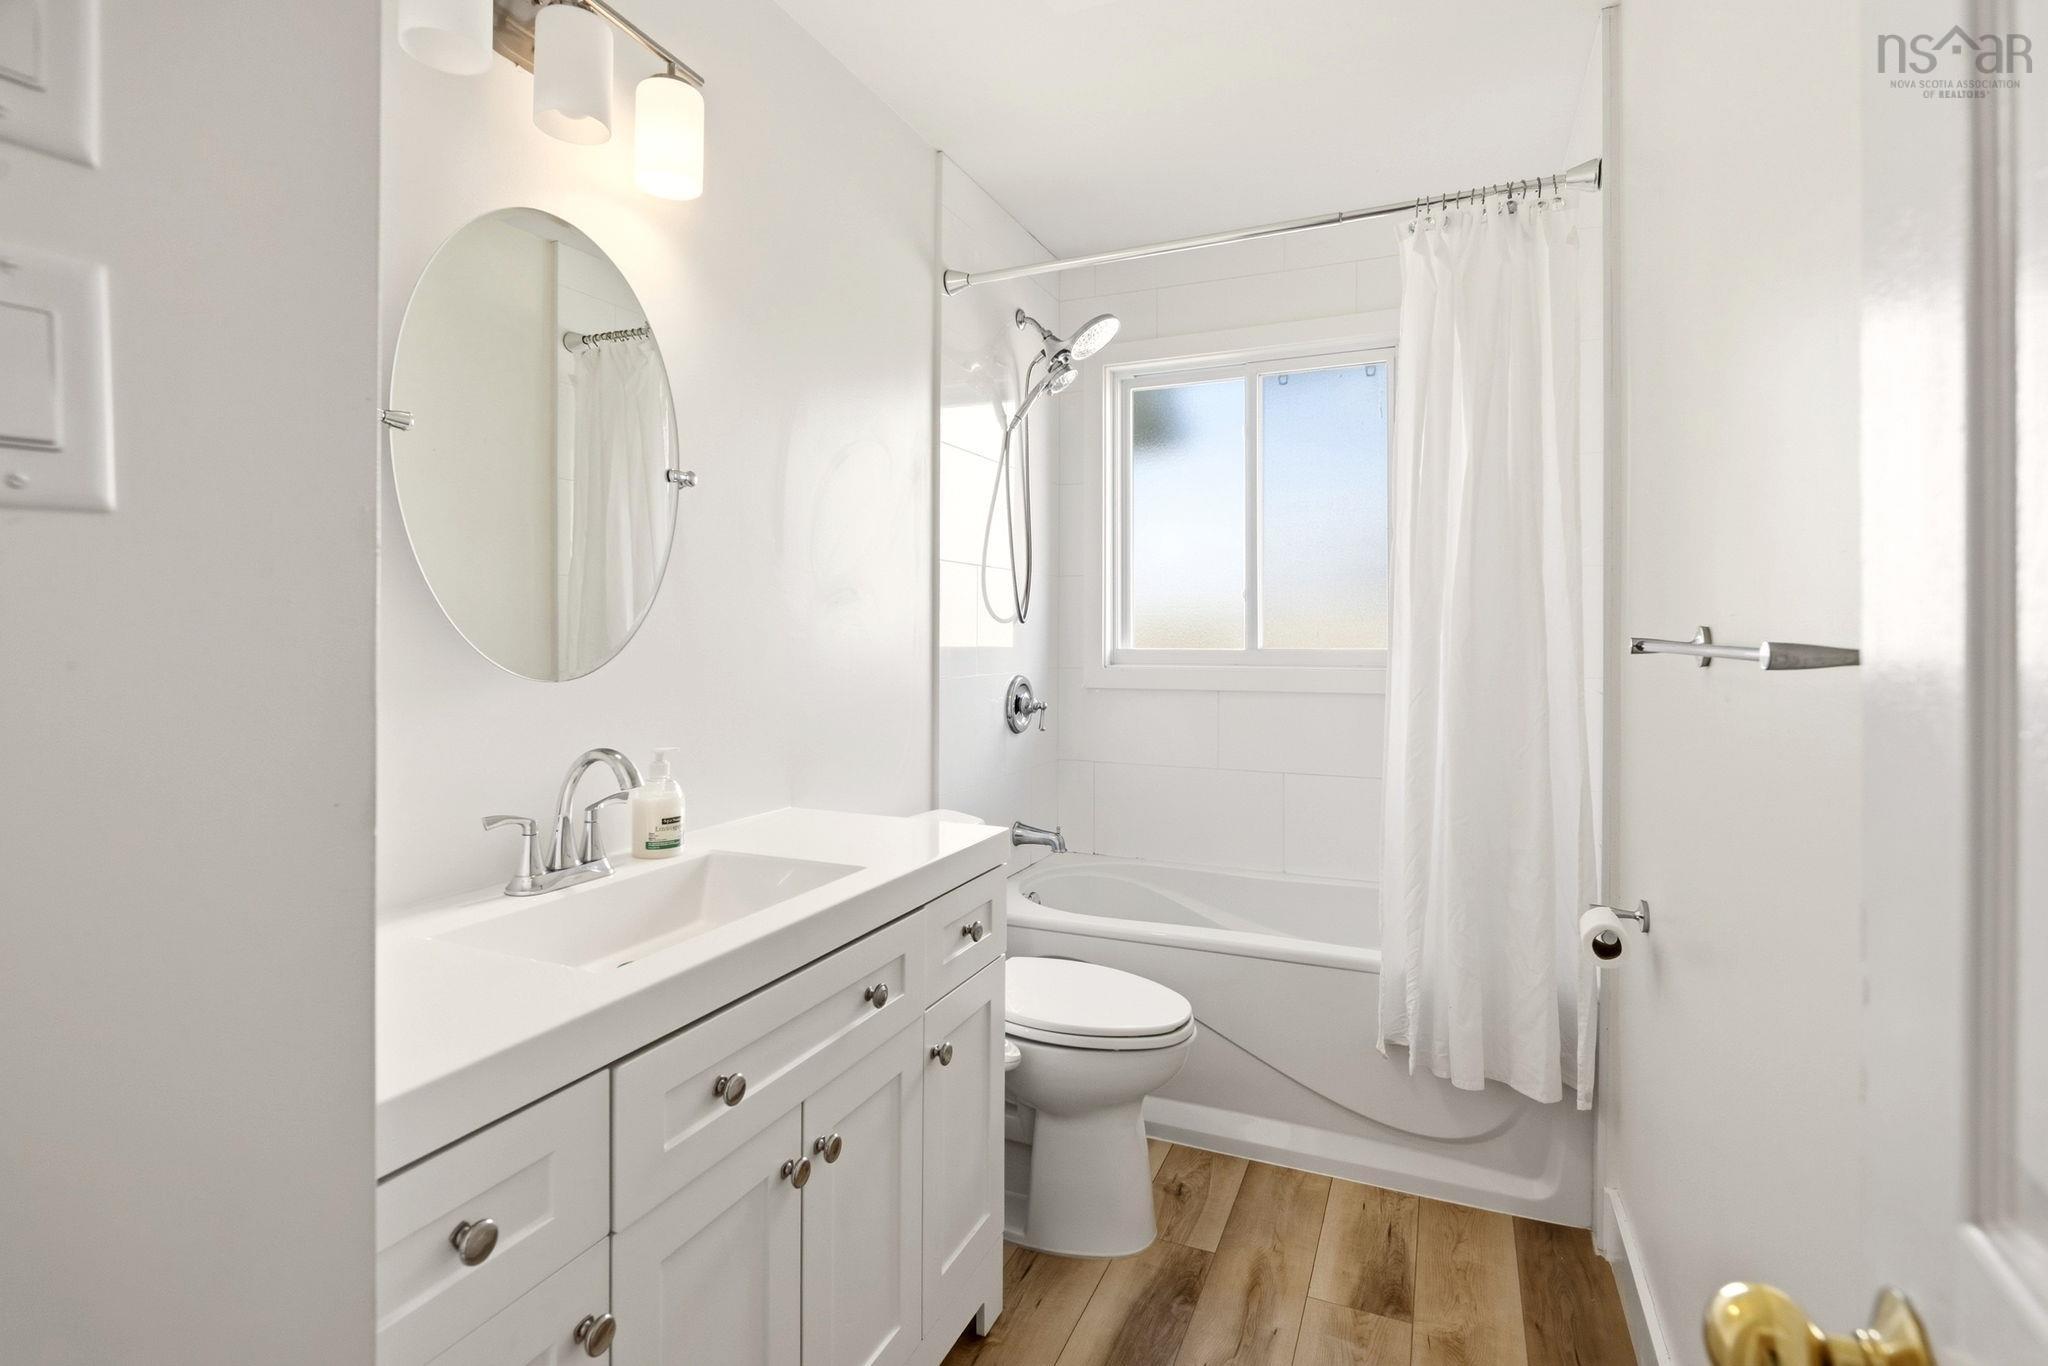
| Main Floor | Bath 1 | 5’1” × 10’10” |
| Lower Level | Bedroom | 14’6” × 11’6” |
| Lower Level | Rec Room | 19’1” × 13’4” |
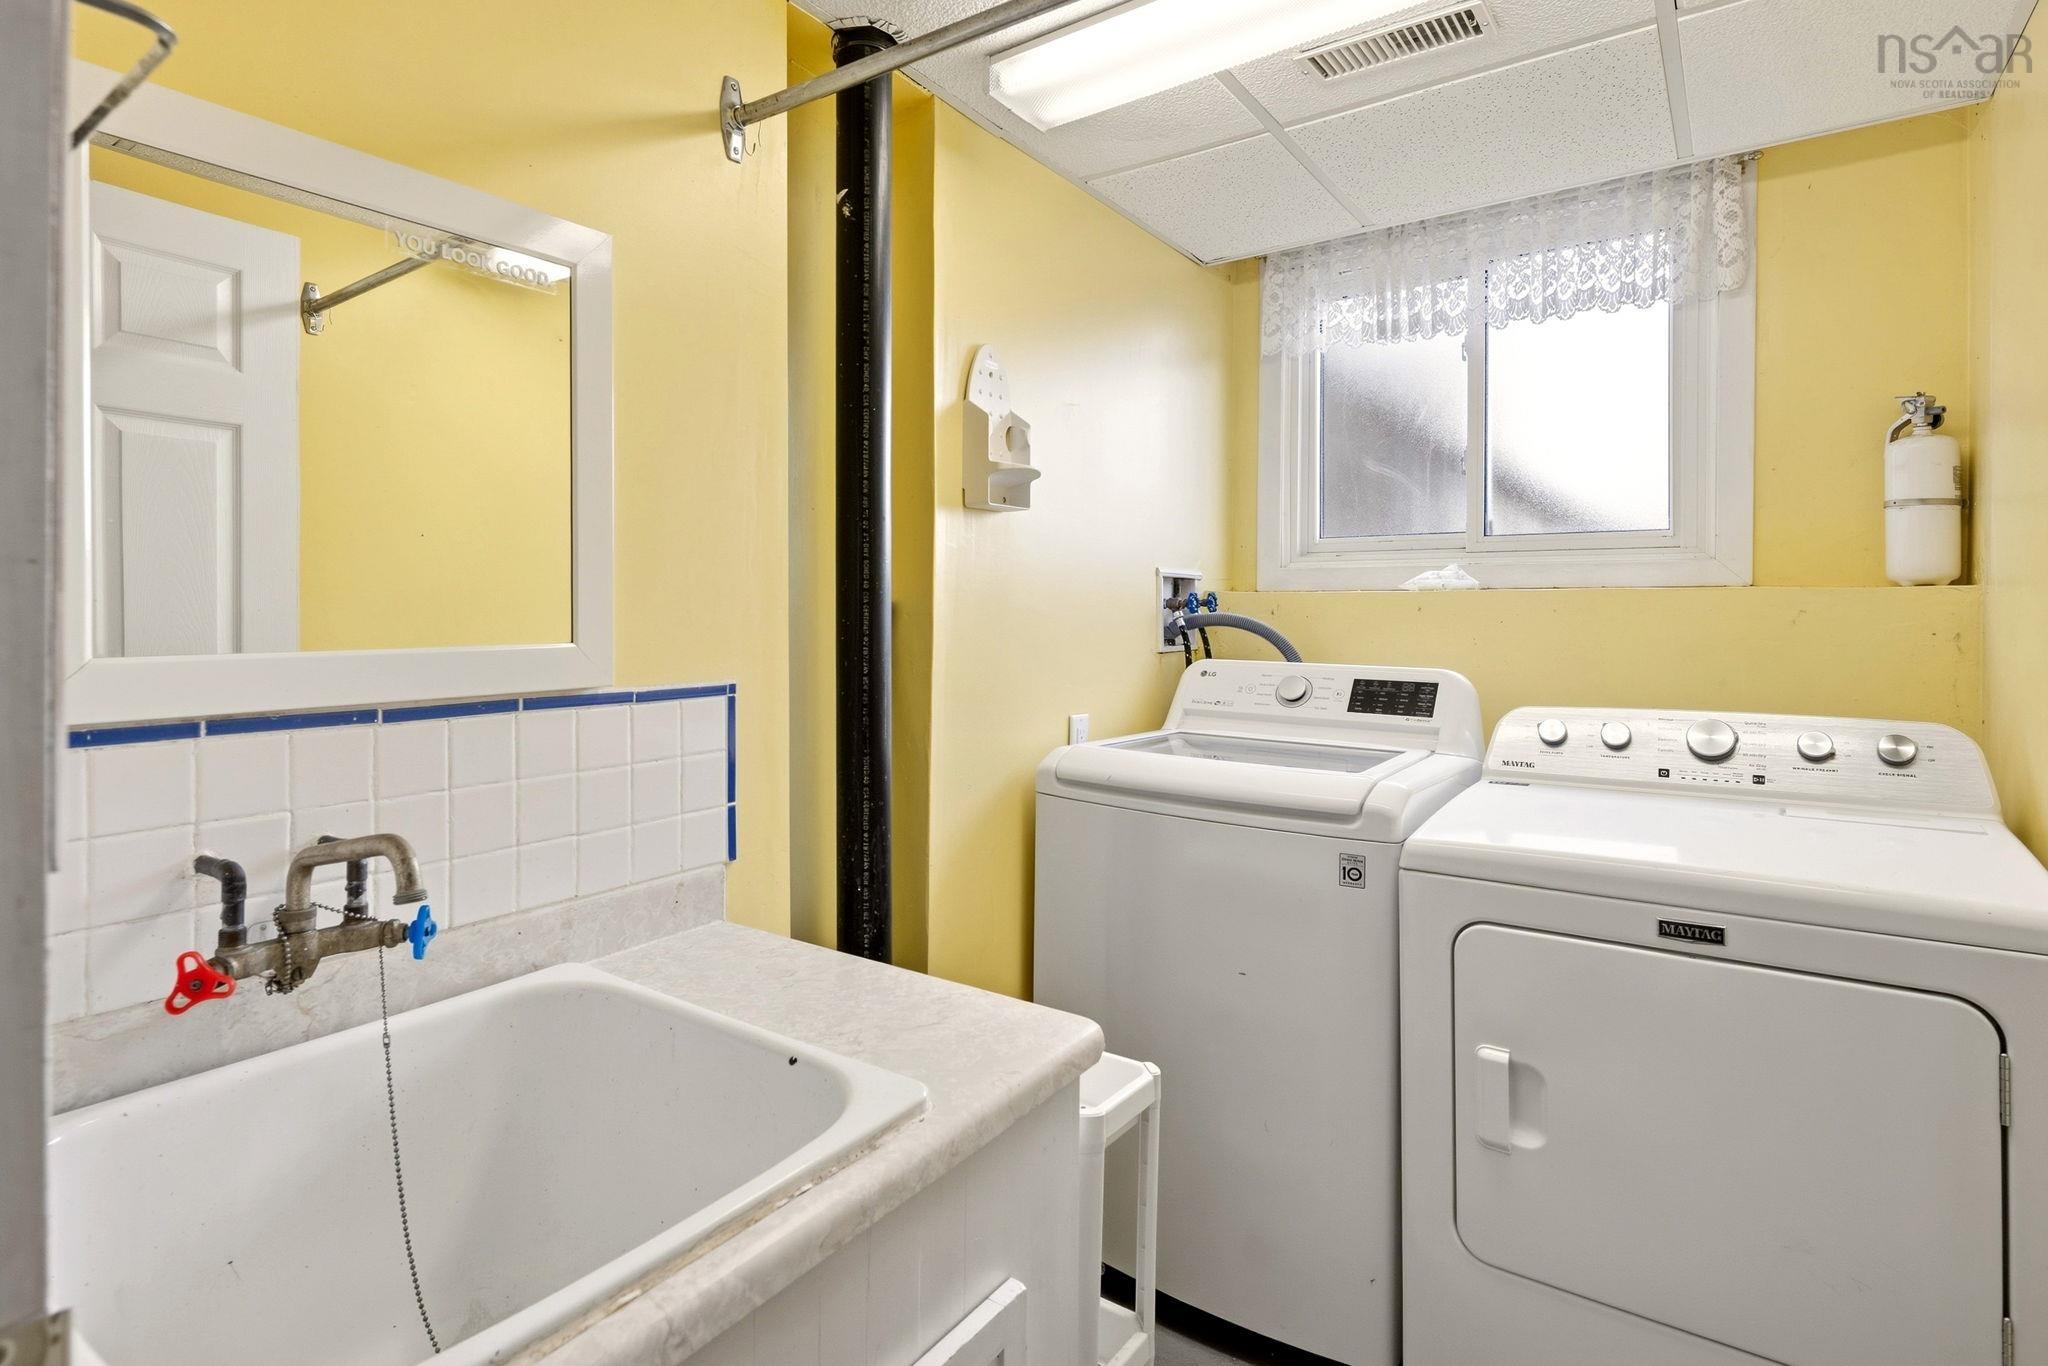
| Lower Level | Laundry | 5’1” × 8’11” |
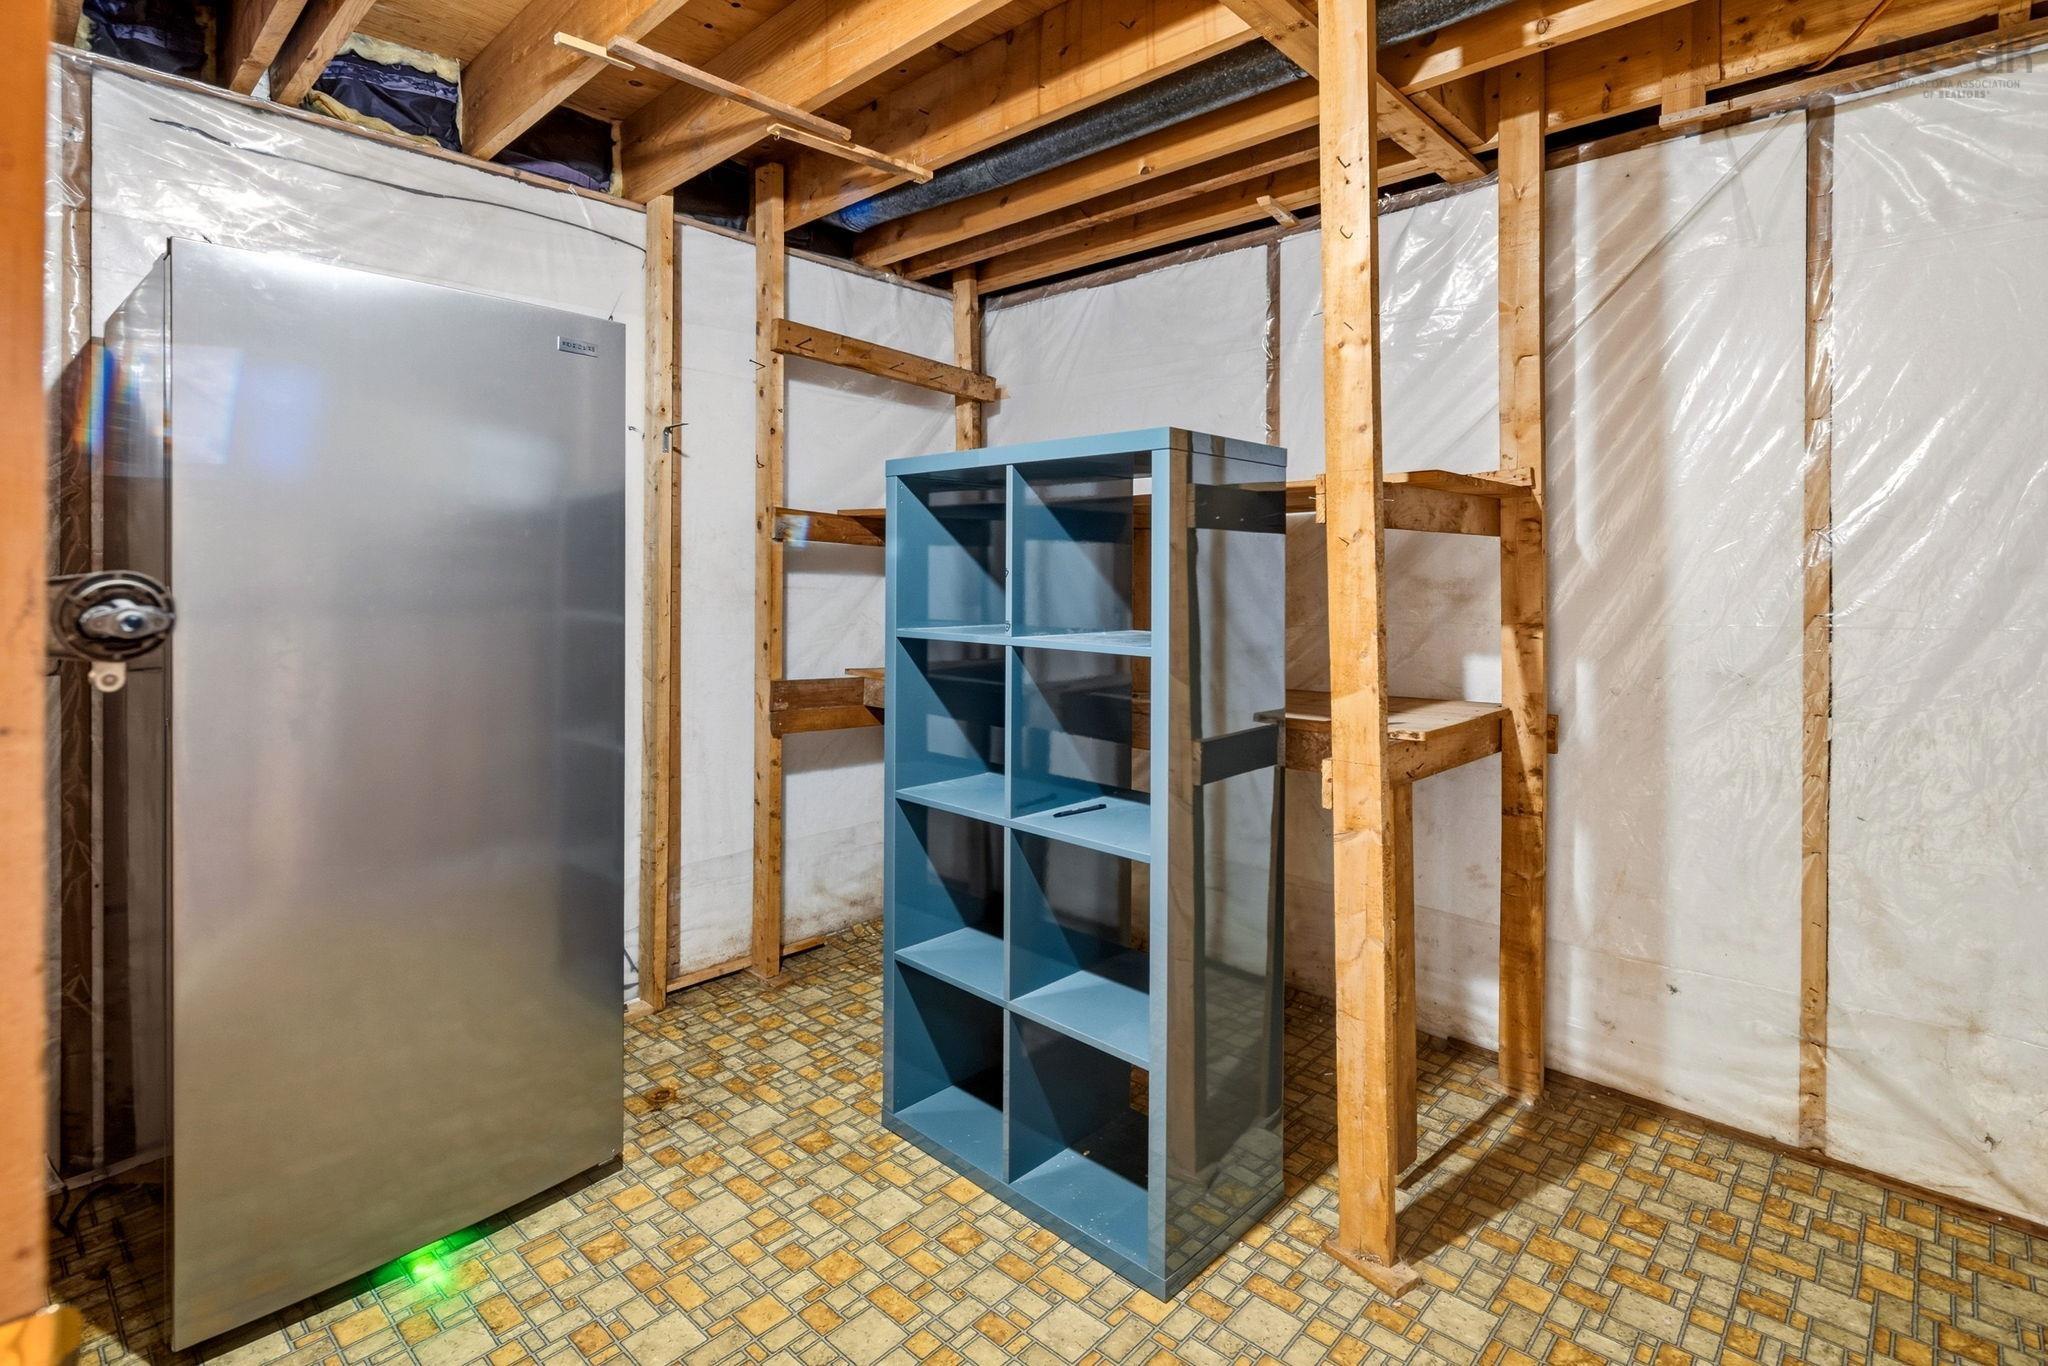
| Lower Level | Storage | 9’1” × 13’4” |
| Lower Level | Utility | 10’2” × 14’8” |
Features
- Deck
- Driveway
- Fireplace
- Garage
- Landscaped
| Appliances Included | Stove, Dryer, Washer, Refrigerator |
|---|---|
| Other Features | Propane Fireplace |
Location Details
| County | Halifax |
|---|---|
| District | Colby Area |
| Community Features | Park, Playground, Recreation Center, Shopping, Place Of Worship |
| Schools |
|
Contact Agent

Michael Sears
C.Mgr.; P.Mgr.; C.I.M.; CD
michael.sears@ververealty.ca
Thank you for reaching out
Your message was delivered, and a confirmation email has been sent to the address provided. If you do not see it in your inbox, please check your junk or spam folder.
We’re sorry, but there was an issue submitting your request. Please try again shortly, or contact us directly if the problem persists.