
83 Lakecrest Drive
Summary
|
Beds
3
|
Baths
2
|
Single Family
1,917 sq ft
|
Storeys
2
|
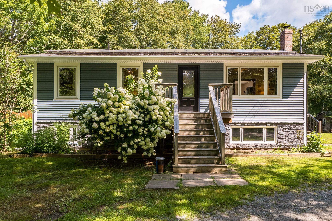
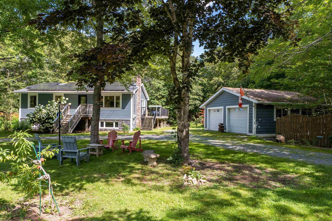
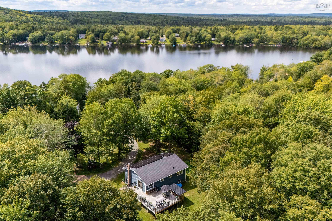
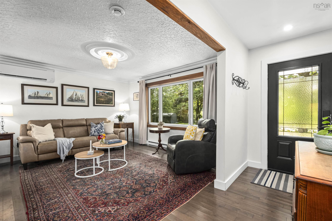
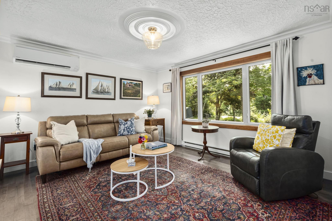
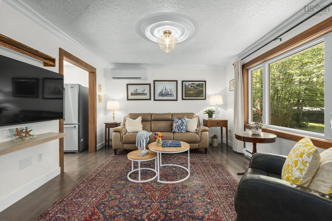
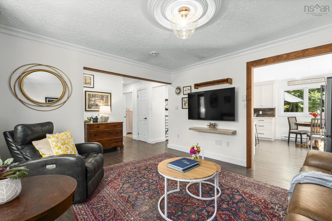
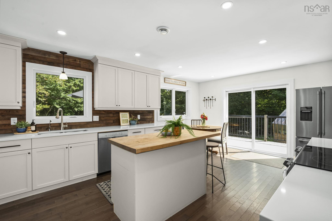
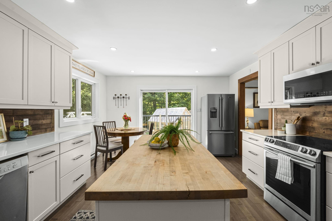
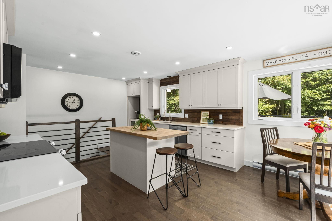
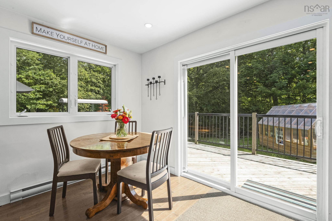
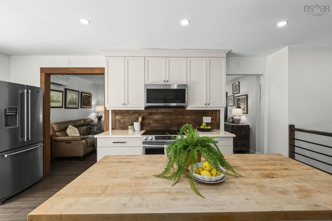
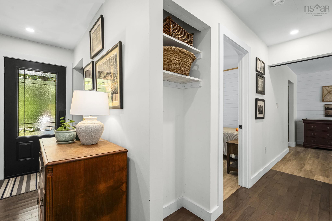
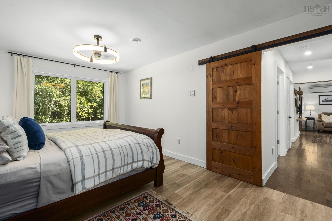
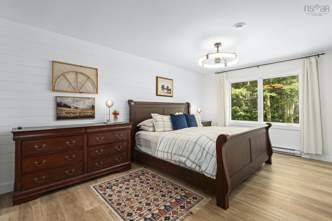
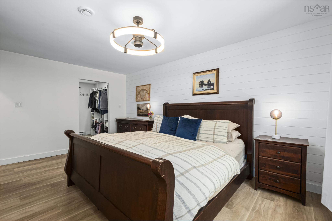
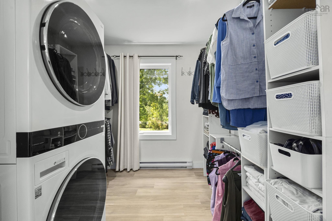
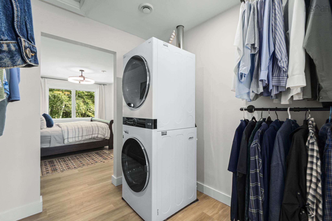
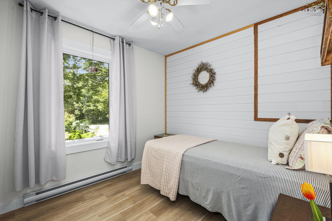
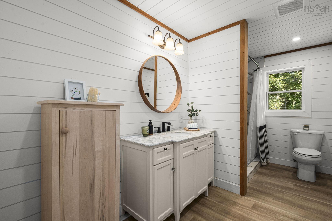
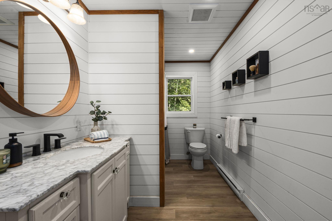
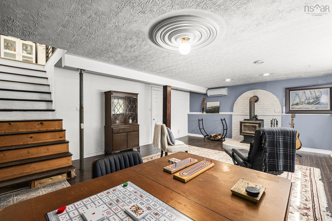
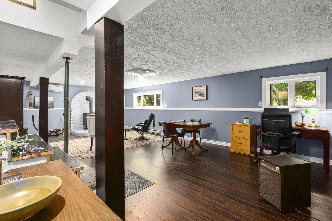
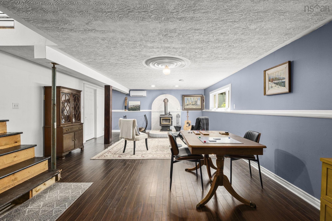
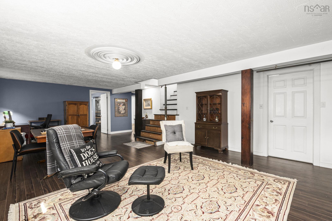
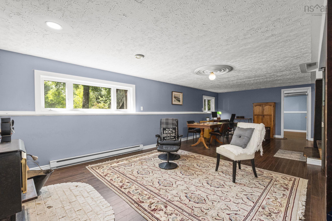
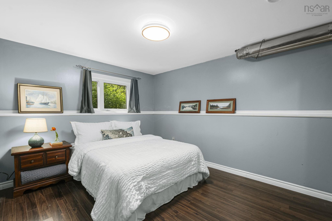
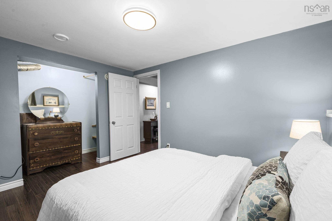
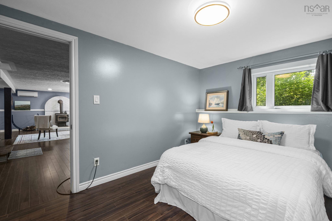
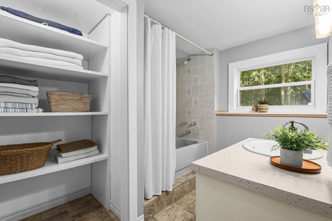
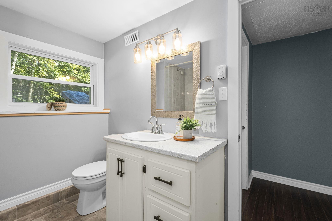
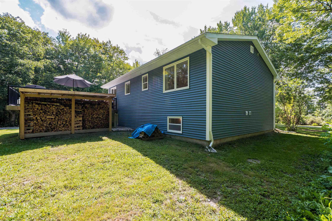
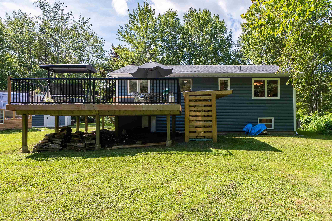
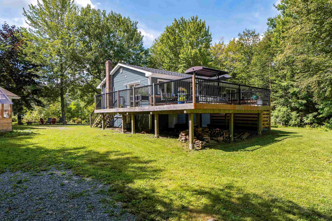
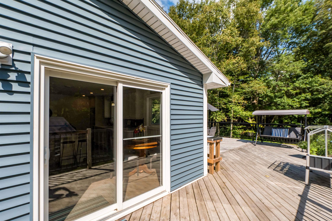
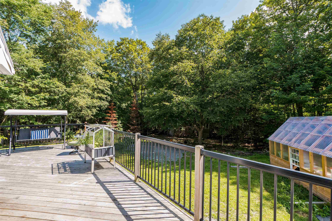
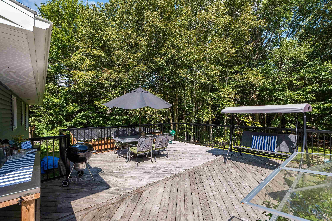
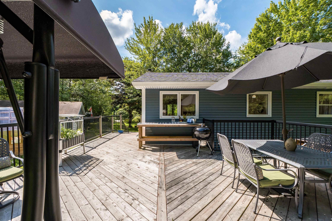
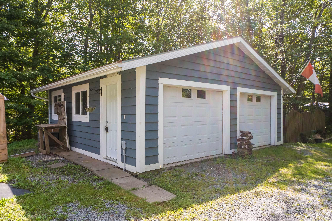
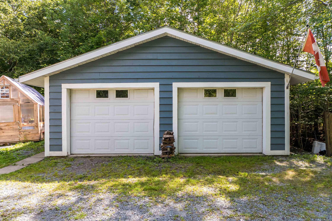
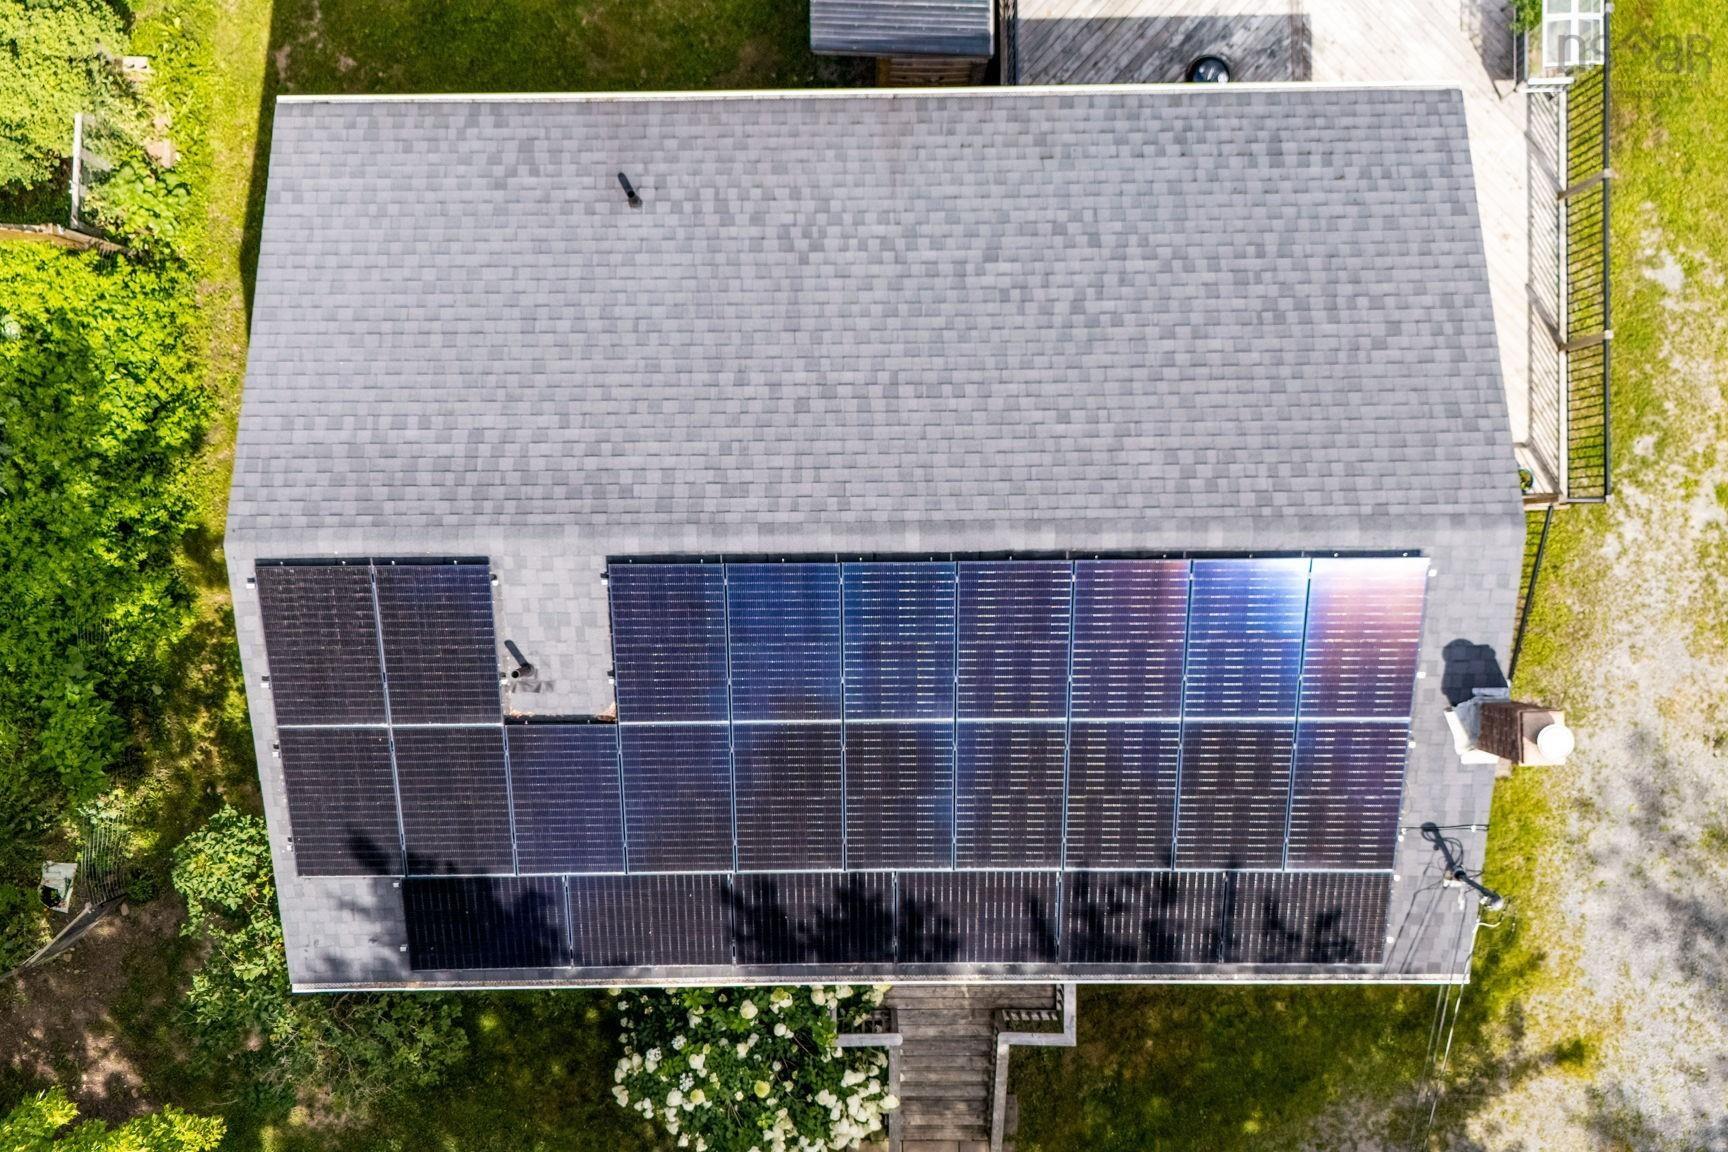
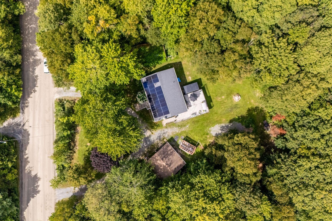
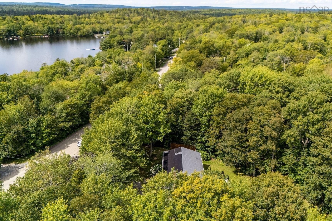
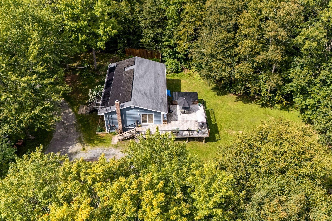
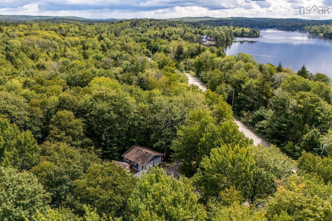
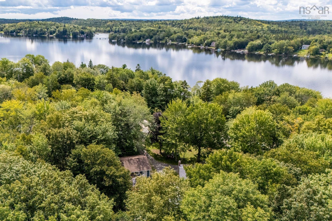
Welcome to 83 Lakecrest Drive, a peaceful country retreat set on 2.5 acres in the welcoming community of East Uniacke. Surrounded by mature trees and located near beautiful Lewis Lake, this well-maintained home and property offers space, comfort, and flexibility for a variety of lifestyles. The renovated kitchen features quartz countertops and flows into the home’s bright and inviting living spaces. The main level also includes a spacious primary bedroom with a large walk-in closet and conveniently located laundry facilities. Heat pumps provide efficient year-round heating and cooling, while solar panels offer additional energy-saving benefits. The lower level features a walkout entrance, a bedroom, a full bathroom, a wood stove, and offers excellent potential for an in-law suite or extended-family living. The double detached car garage provides plenty of room for vehicles, storage, or a workshop, and includes its own dedicated heat pump for efficient heating and summer time cooling. An exceptional highlight of this property is the three deeded rights-of-way providing multiple access points to Lewis Lake. There is also nearby public lake access on Jorphie Drive with a small boat launch, making it easy to enjoy boating, paddling, swimming, and everything lake life has to offer. Experience privacy, versatility, and access to nature, all within an easy commute of local amenities.
Property Details
| Property Style | Residential |
|---|---|
| Zoning | LR |
| Building Style | 2 Level |
| Structure Style | Detached |
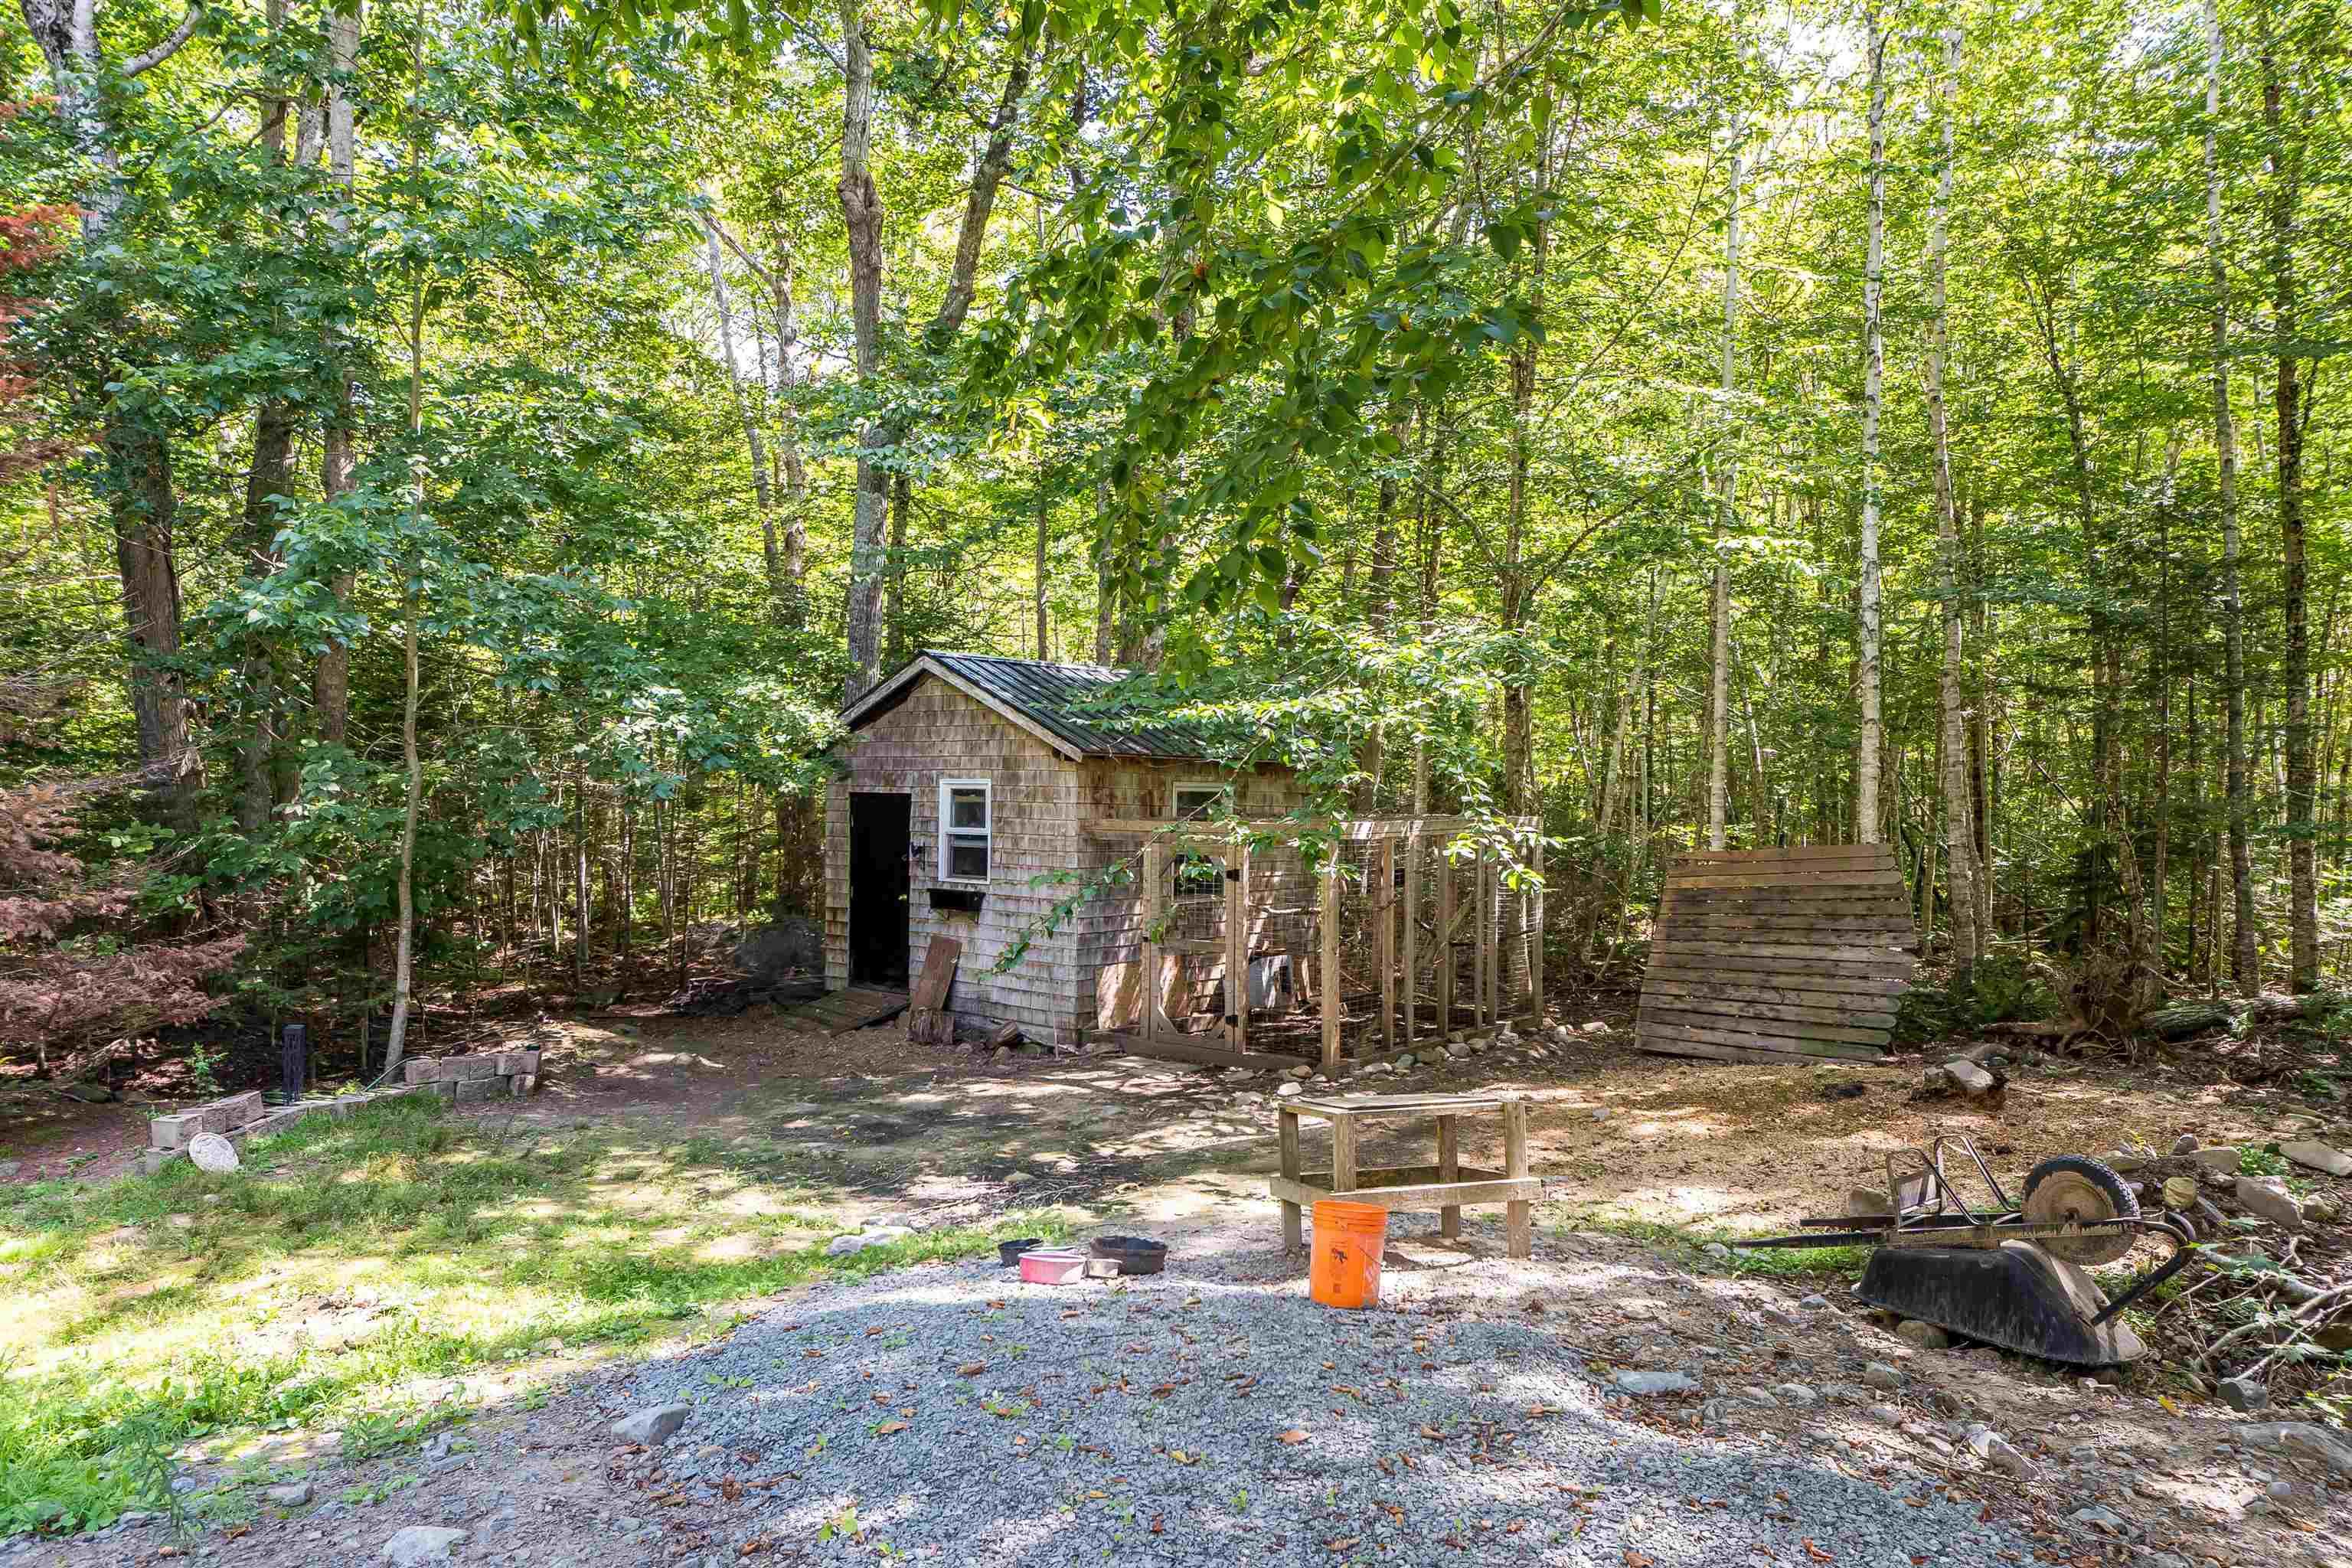
| Structures | Deck, Shed |
| Utilities | Cable, Electricity, High Speed Internet, Telephone |
| Roof | Asphalt Shingle |
| Flooring | Hardwood, Laminate |
| Basement | Full, Partially Developed, Walkout |
| Garage Type | Detached, Double, Heated, Wired |
| Driveway | Circular, Gravel, Parking Spaces(s), Single |
| Foundation | Poured Concrete |
| Exterior | Vinyl |
| Heating Type | Baseboard, Heat Pump -Ducted, Stove |
| Fuel Type | Electric, Solar, Wood |
| Water Source | Drilled Well |
| Sewage | Septic |
| Building Age | 1987 Years |
| Year Built | 39 |
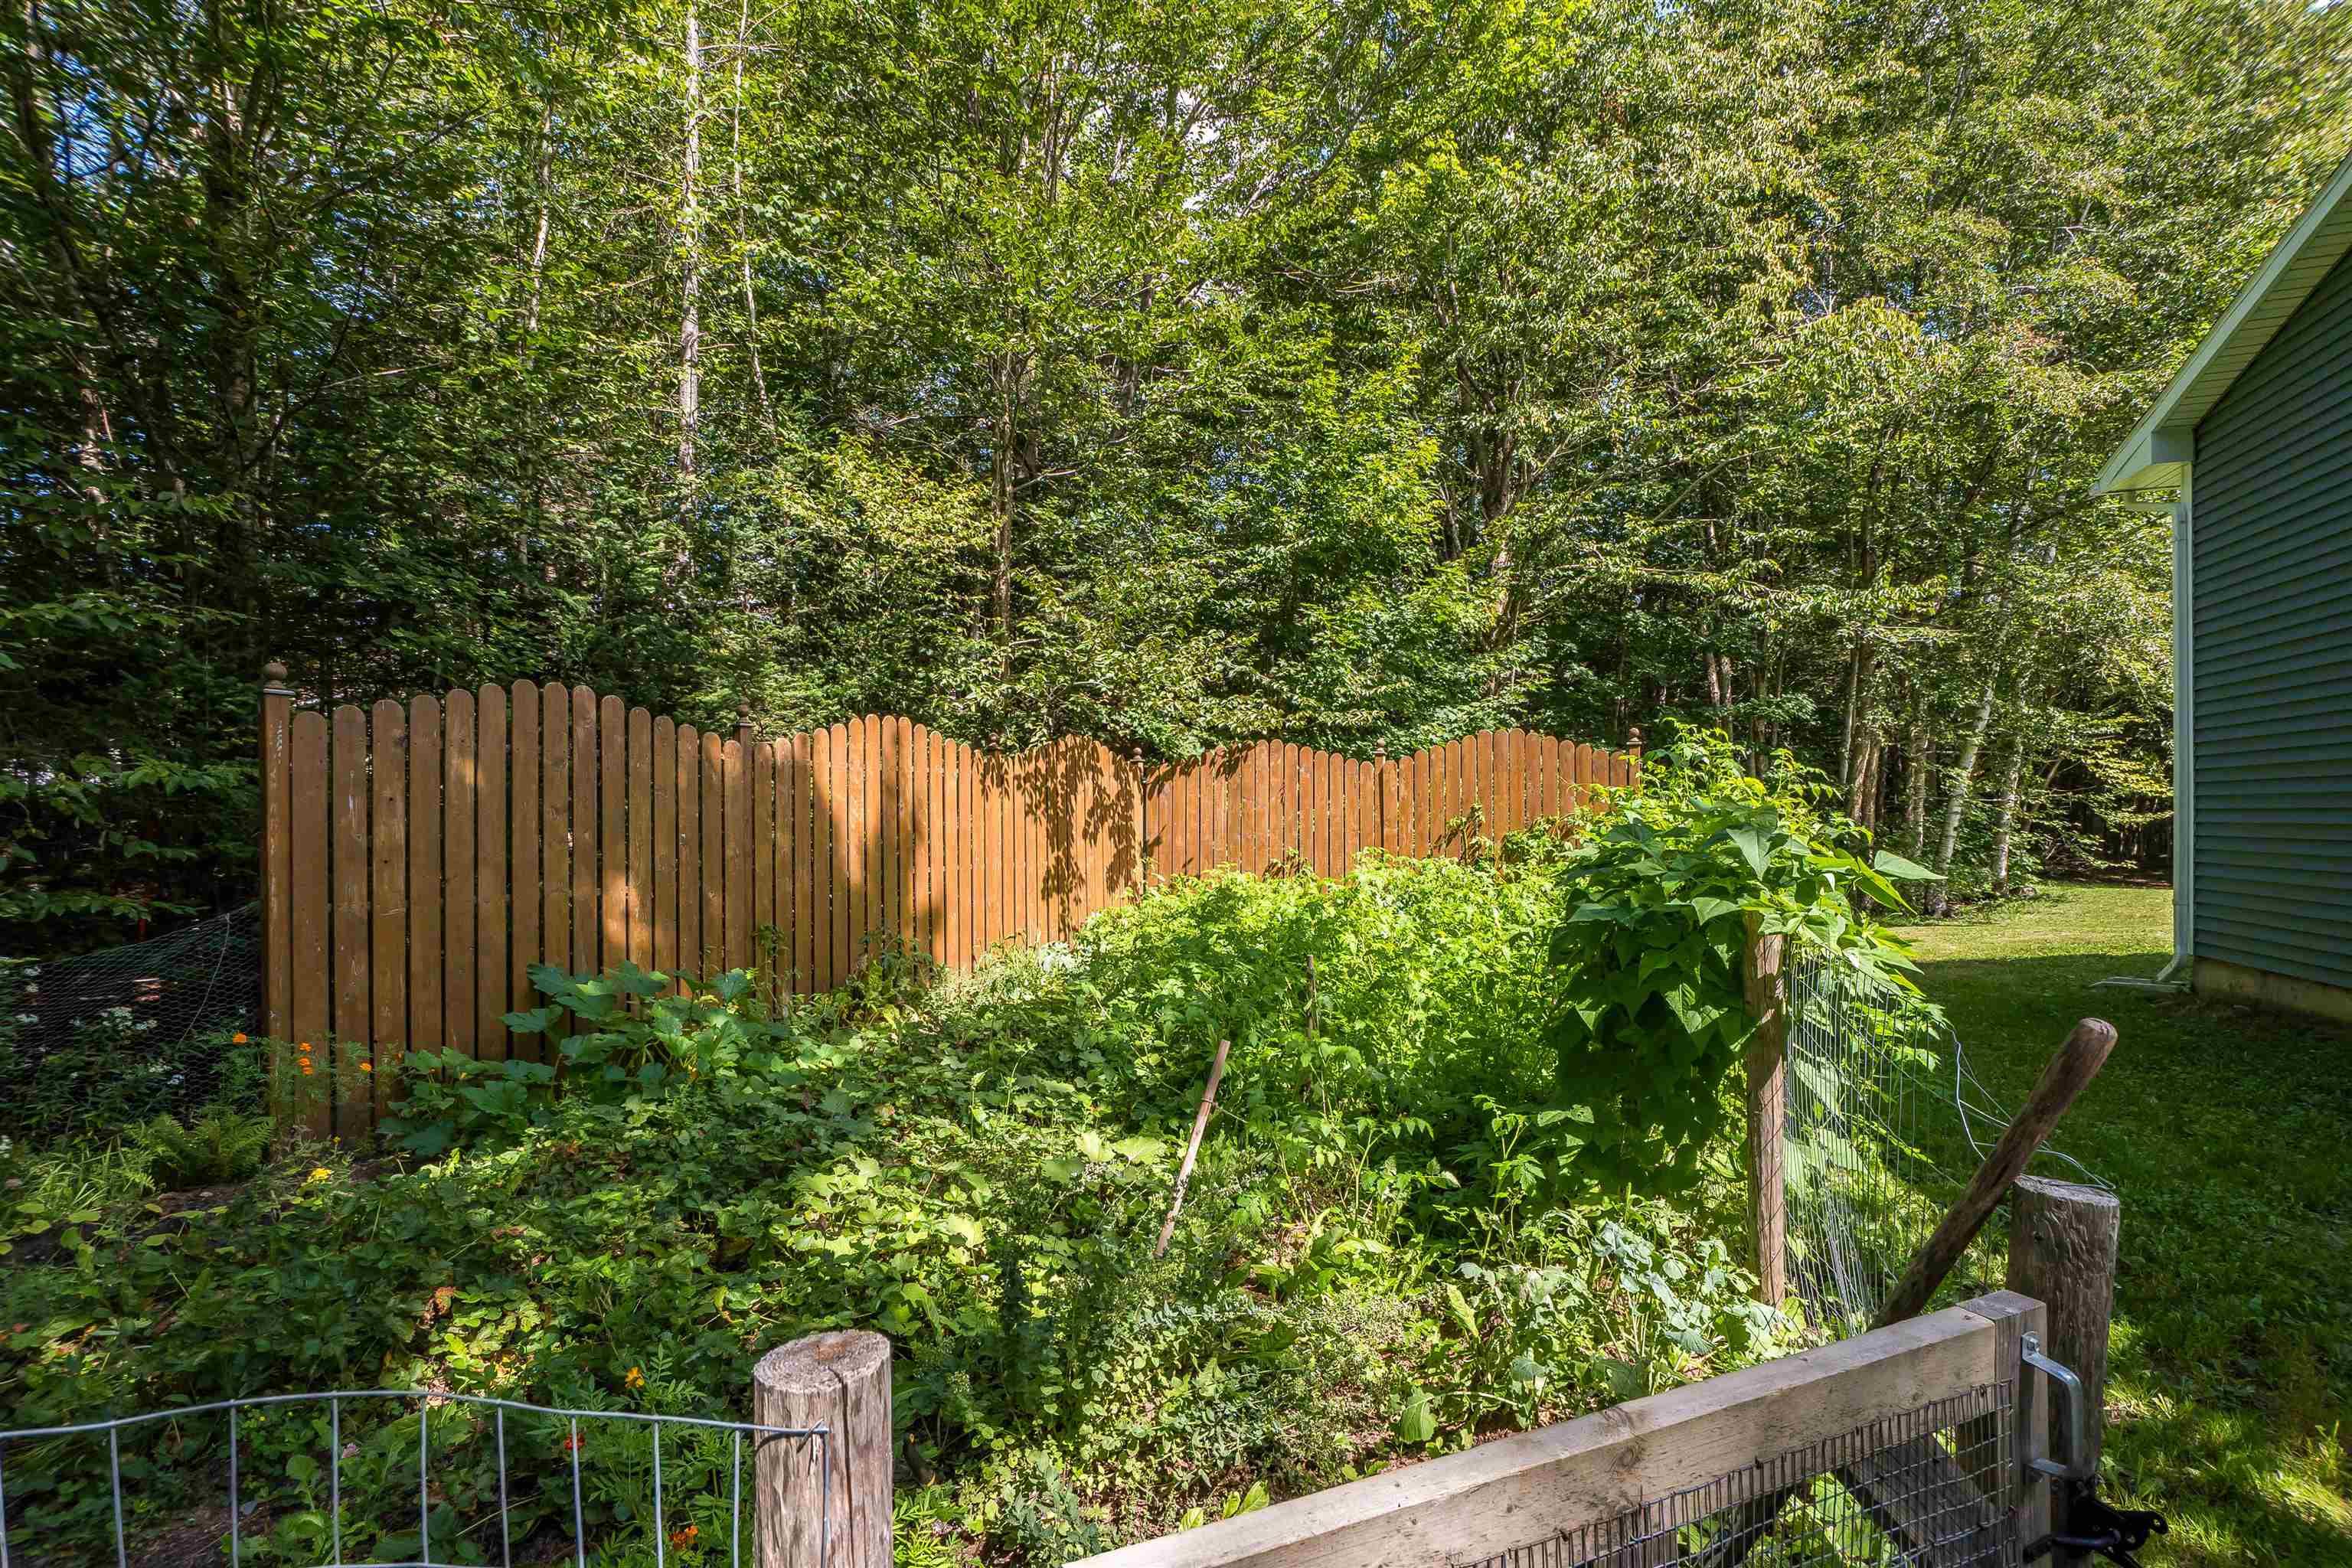
| Land Features | Landscaped, Level, Wooded/Treed, Year Round Road |
| Water Frontage | Access: Boat, Access: Deeded, Access: Lake, Access: Public |
Measurements
| Main Living Area | 1,092 sq ft |
|---|---|
| Total Living Area | 1,917 sq ft |
| Lot Size 1 | 111,078 sq ft |
| Total Lot Size | 111,078 sq ft |
| Building Dimensions | 40’ × 26’ |
| Property Size | 1 To 2.99 Acres |
| Floor | Room | Dimensions |
|---|---|---|
| Main Floor | Living Room | 12’ × 6’ |
| Main Floor | Kitchen | 13’ × 14’ |
| Main Floor | Dining Room | 13’ × 6’ |
| Main Floor | Bath 1 | 13’ × 6’ |
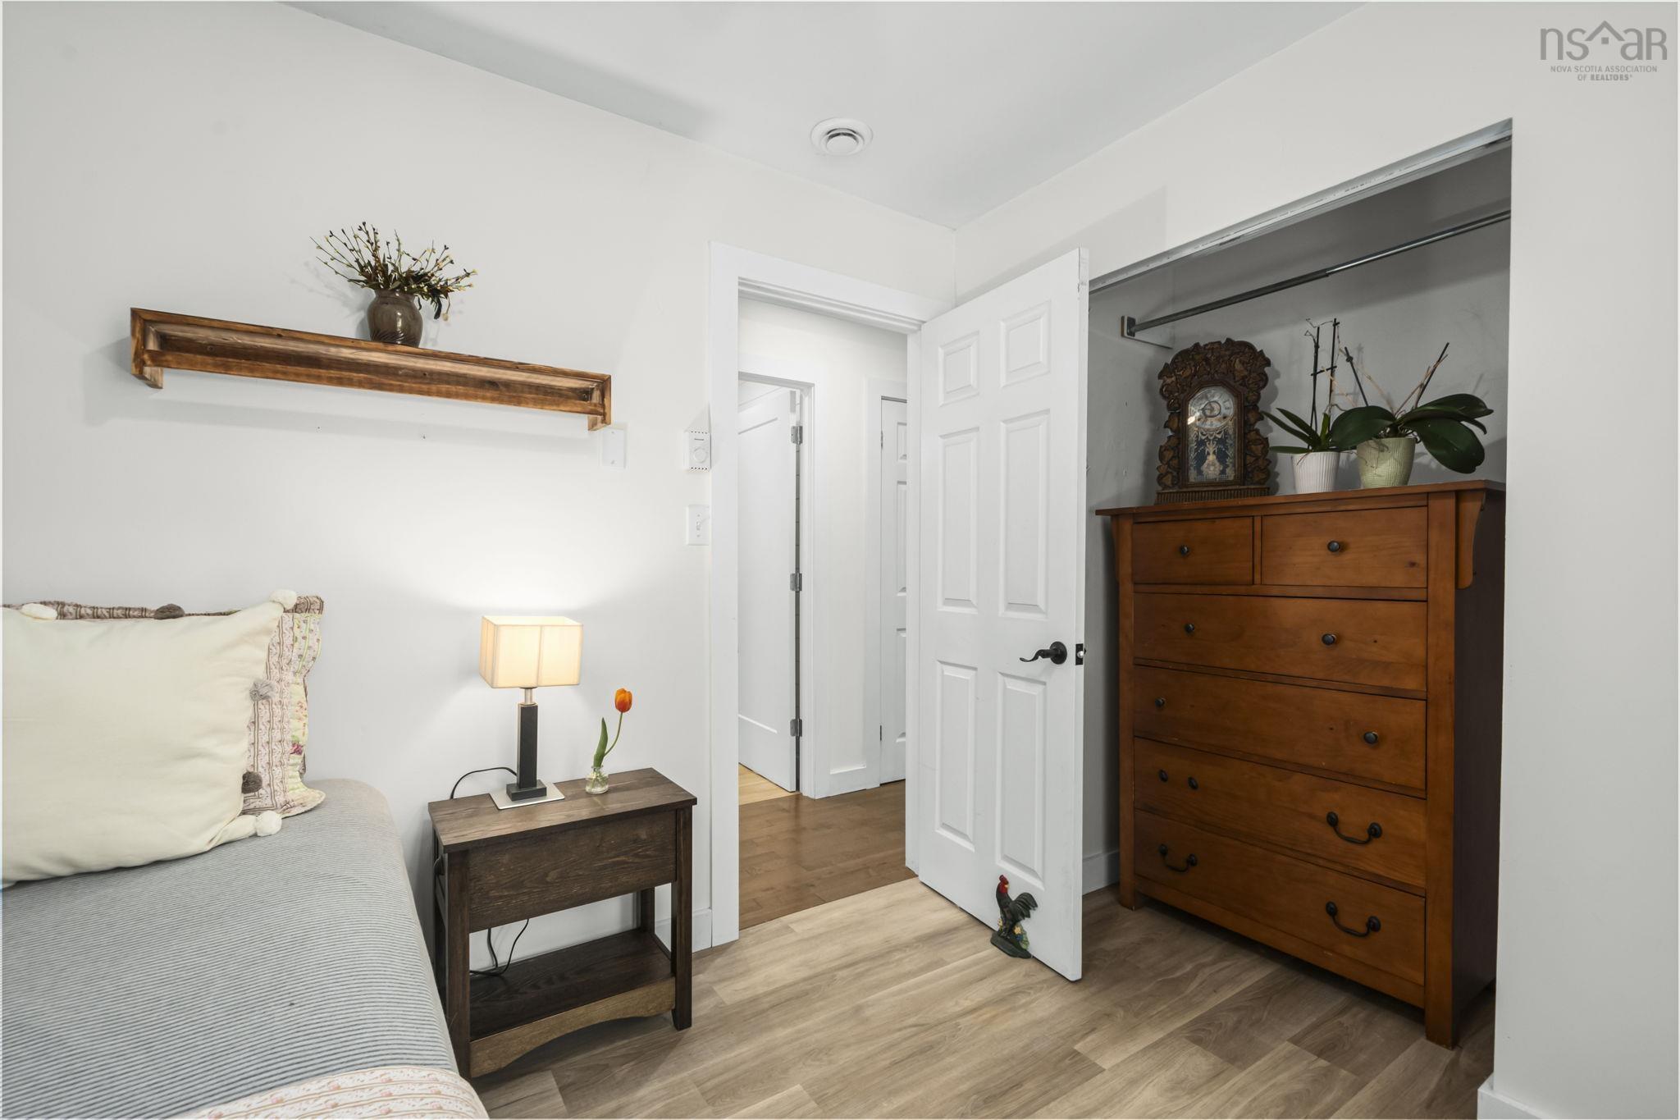
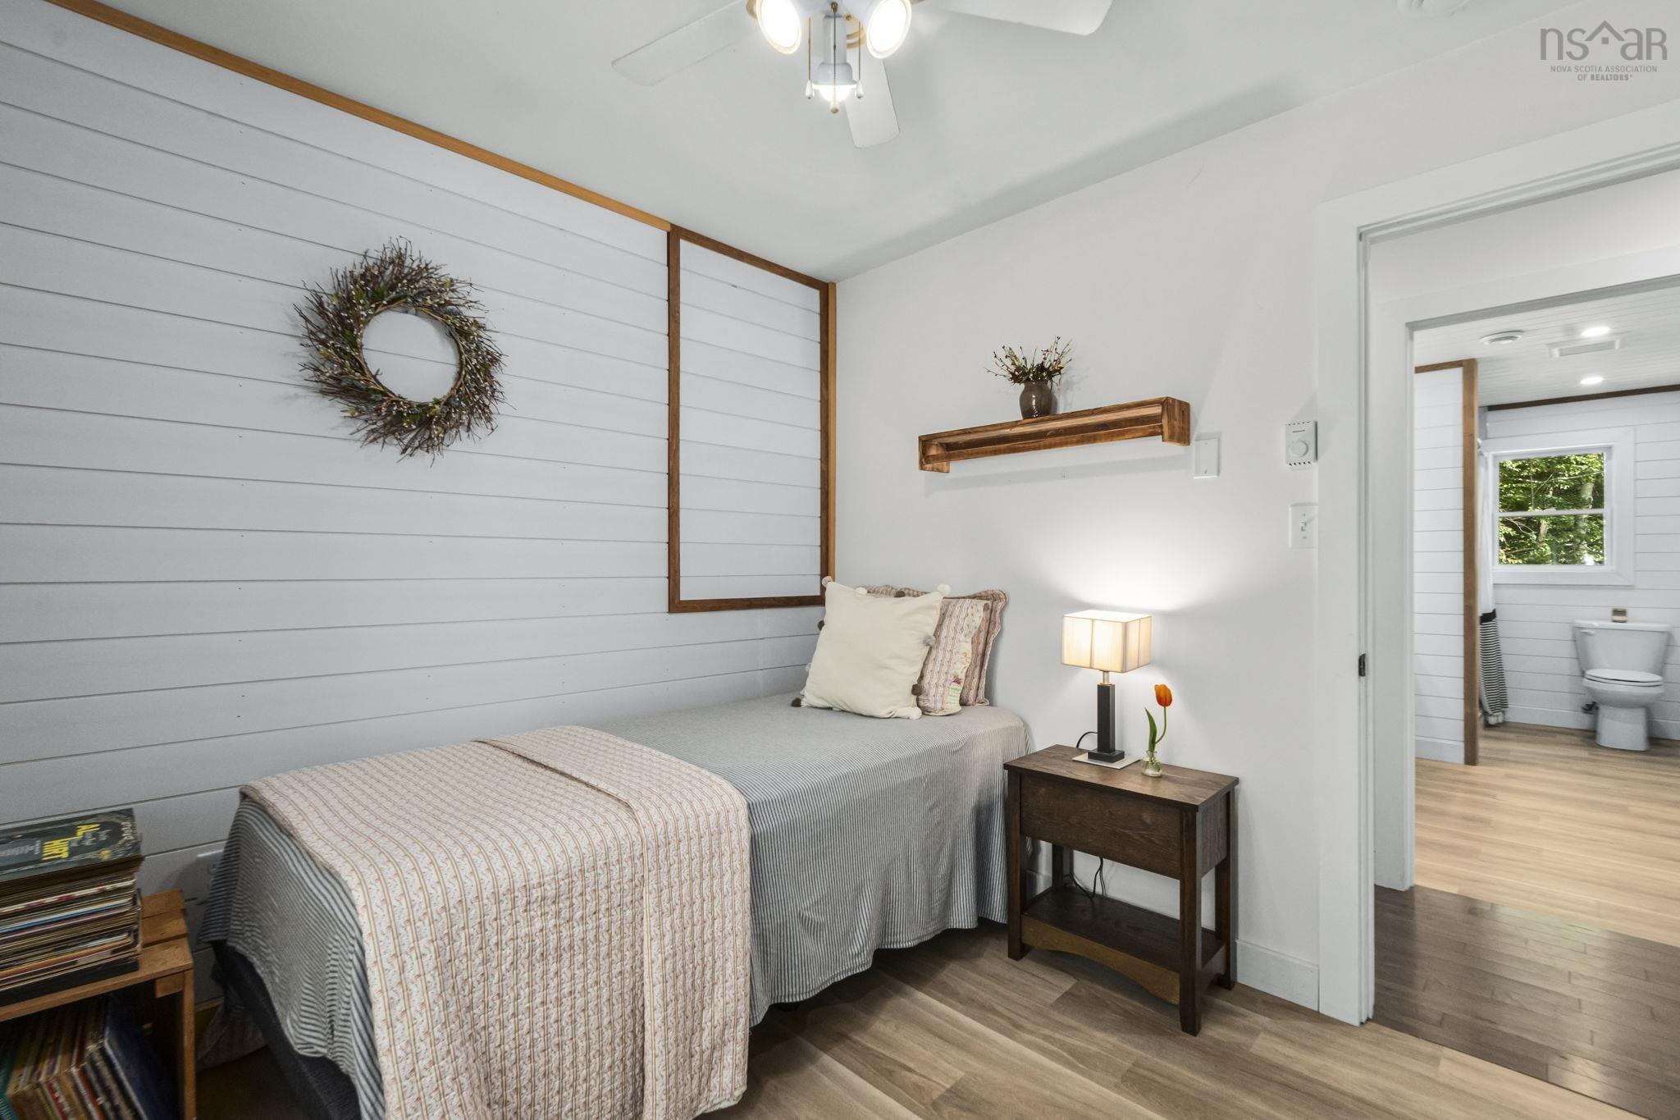
| Main Floor | Bedroom | 8’ × 9’ |
| Main Floor | Primary Bedroom | 16’ × 11’ |
| Main Floor | Laundry | 8’ × 7’ |
| Basement | Rec Room | 28’ × 15’ |
| Basement | Bedroom | 9’ × 12’ |
| Basement | Bath 2 | 7’ × 9’ |
Features
- Deck
- Driveway
- Garage
- Landscaped
| Appliances Included | Central Vacuum, Range - Electric, Stove, Dishwasher, Dryer - Electric, Washer, Microwave Rng Hd Combo, Refrigerator |
|---|---|
| Other Features | Air Exchanger, Central Vacuum, HRV (Heat Rcvry Ventln), Wood Stove(s), Walk In Closet |
Location Details
| County | Hants |
|---|---|
| District | East Hants, Colchester West |
| Community Features | Park, Playground, School Bus Service, Place Of Worship, Beach |
| Schools |
|
Contact Agent

Michael Sears
C.Mgr.; P.Mgr.; C.I.M.; CD
michael.sears@ververealty.ca
Thank you for reaching out
Your message was delivered, and a confirmation email has been sent to the address provided. If you do not see it in your inbox, please check your junk or spam folder.
We’re sorry, but there was an issue submitting your request. Please try again shortly, or contact us directly if the problem persists.