836 East Chezzetcook Road
Summary
|
Beds
3
|
Baths
1
|
Single Family
1,127 sq ft
|
Storeys
2
|
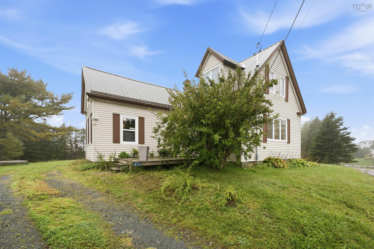
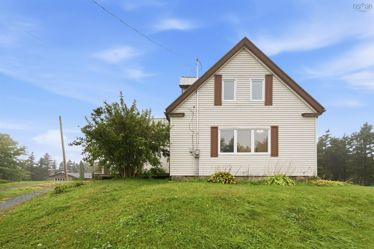
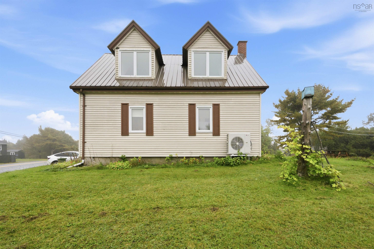
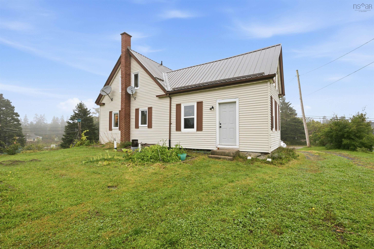
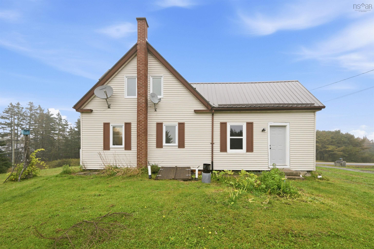
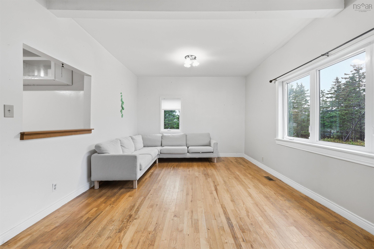
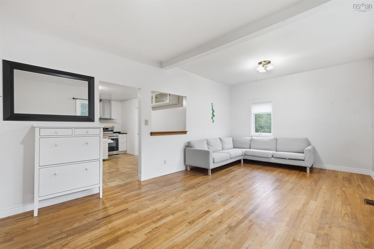
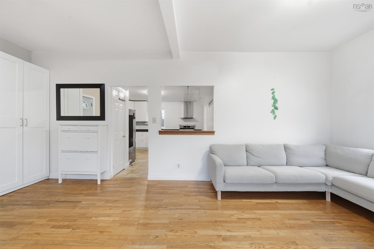
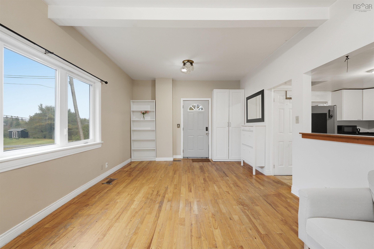
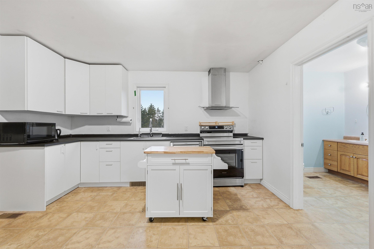
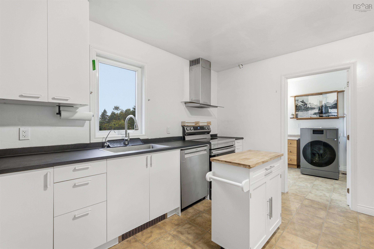
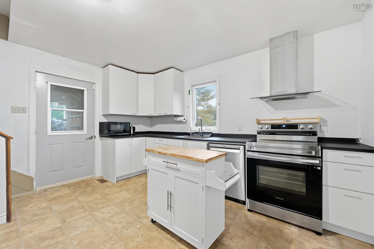
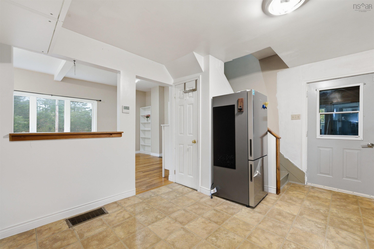
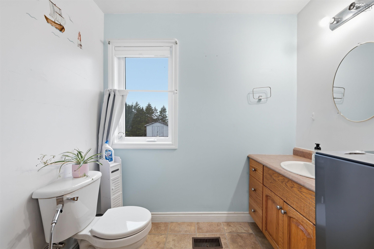
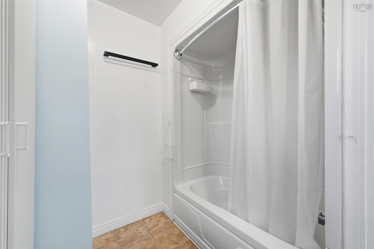
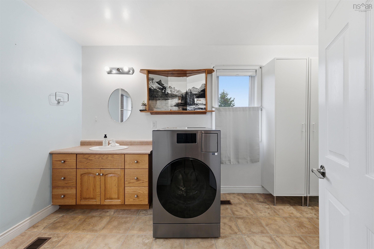
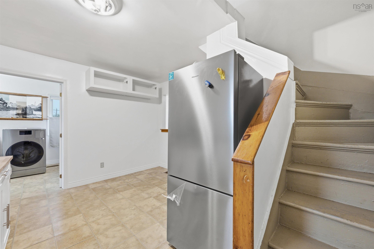
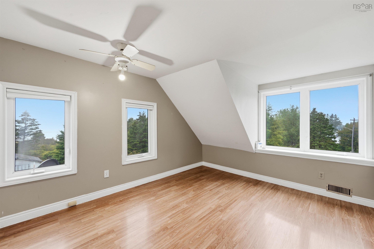
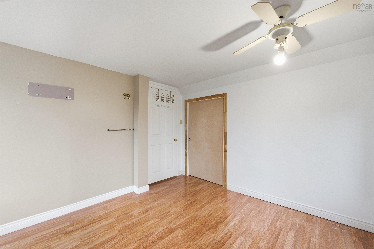
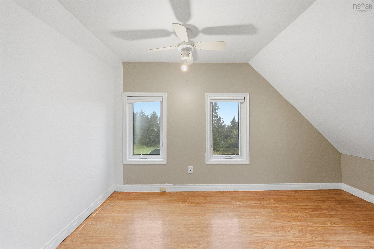
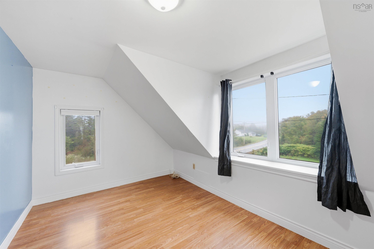
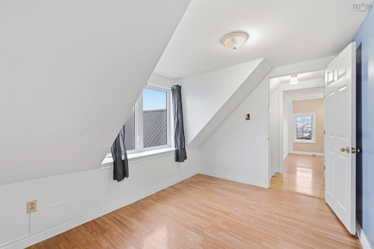
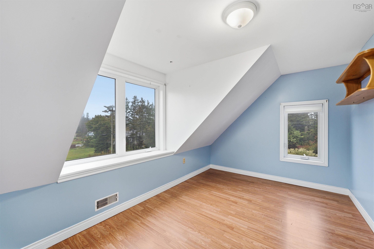
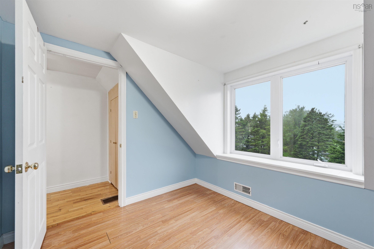
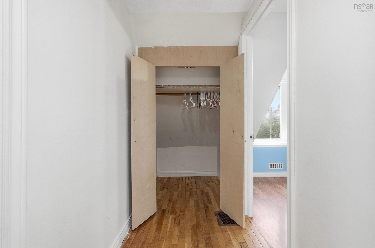
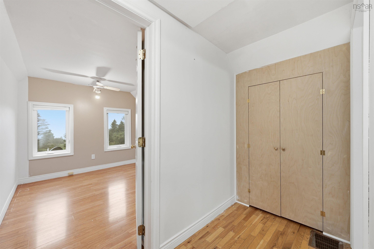
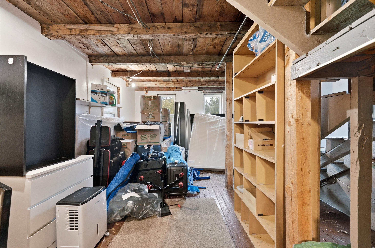
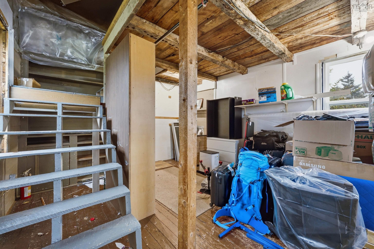
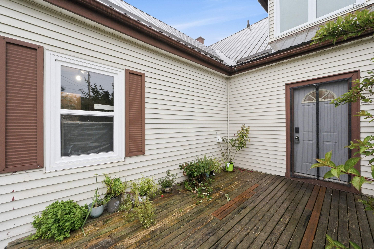
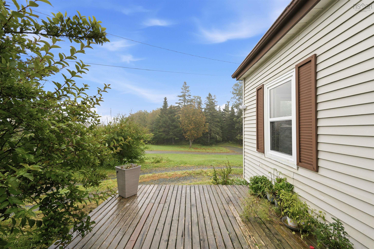
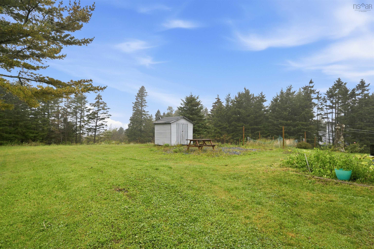
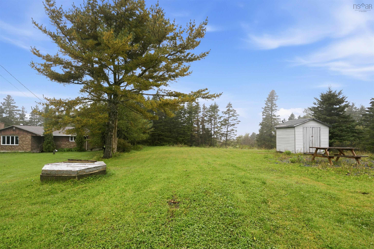
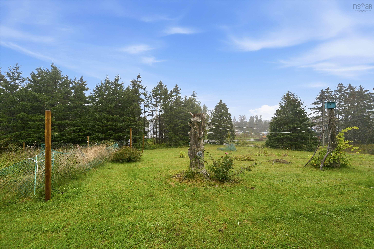
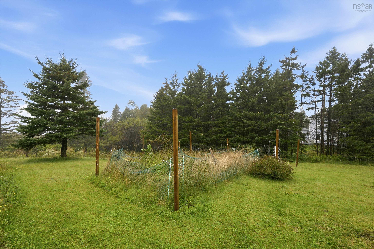
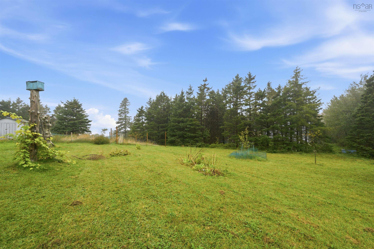
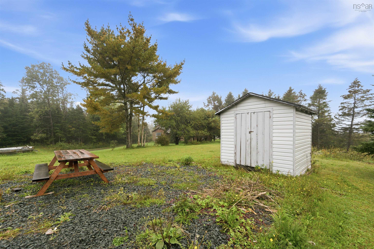
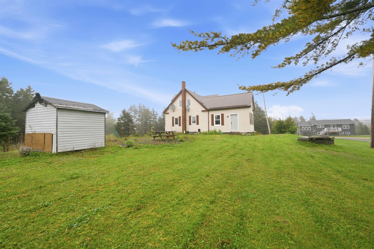
Welcome to 836 East Chezzetcook Road Character, space, and thoughtful updates come together in this charming 3-bedroom home set on approximately 1.5 acres. If you’re looking for a property with room to grow, a peaceful setting, and many of the major updates already taken care of, this one is worth seeing. The main floor offers a spacious kitchen featuring a newer IKEA kitchen (approximately 1 year old), a comfortable living room with beautiful hardwood floors, and a convenient bathroom/laundry combination. Updated interior doors and trim add a fresh touch while maintaining the character of the home. The upper level features three bedrooms, making this a practical option for a young family. The 18' x 13'-8" addition provides additional living potential, with a loft space that could be finished to create even more usable space. Recent Updates Include: Heat pump – approximately 1 year old Water heater – approximately 1 year old Electrical upgrade – approximately 1 year old New insulation in walls, attic & basement – approximately 1 year old Kitchen appliances – approximately 1 year old Laundry appliances – approximately 2 years old IKEA kitchen – approximately 1 year old with 10-year warranty New storage in living room & bathroom Metal roof Updated windows Vinyl siding Step outside and enjoy the large 1.5-acre lot, beautiful backyard, partial ocean views, and a spacious shed. There is plenty of room for children to play, garden, enjoy outdoor activities, or explore the possibility of adding a garage. A move-in-ready home with character, meaningful recent upgrades, and plenty of outdoor space—come see what 836 East Chezzetcook Road has to offer!
Property Details
| Property Style | Residential |
|---|---|
| Zoning | RE |
| Building Style | 1.5 Storey |
| Structure Style | Detached |
| Structures | Patio, Dock, Shed |
| Utilities | Cable, Electricity, High Speed Internet, Telephone |
| Roof | Metal |
| Flooring | Hardwood, Laminate |
| Basement | Full, Undeveloped |
| Driveway | Double, Gravel |
| Foundation | Stone |
| Exterior | Vinyl |
| Heating Type | Forced Air, Heat Pump -Ducted, Heat Pump -Ductless |
| Fuel Type | Electric |
| Water Source | Dug |
| Sewage | Septic |
| Land Features | Partial Landscaped |
| Water Frontage | View: Ocean |
Measurements
| Main Living Area | 1,127 sq ft |
|---|---|
| Total Living Area | 1,127 sq ft |
| Lot Size 1 | 67,518 sq ft |
| Total Lot Size | 67,518 sq ft |
| Building Dimensions | 28’ × 23’ × 13’ |
| Property Size | 1 To 2.99 Acres |
| Floor | Room | Dimensions |
|---|---|---|
| Main Floor | Bath 1 | 12’ × 11’ |
| Main Floor | Kitchen | 13’ × 14’ |
| Main Floor | Living Room | 12’ × 21’ |
| Main Floor | Porch | 17’ × 12’ |
| 2nd Level | Bedroom | 12’ × 6’ |
| 2nd Level | Bedroom | 12’ × 6’ |
| 2nd Level | Bedroom | 10’ × 7’ |
Features
- Driveway
- Garage
- Landscaped
- Patio
| Appliances Included | Range - Electric, Dishwasher, Dryer, Washer, Refrigerator |
|---|
Location Details
| County | Halifax |
|---|---|
| District | Lawrencetown, Lake Echo, Porters Lake |
| Schools |
|
Contact Agent

Michael Sears
C.Mgr.; P.Mgr.; C.I.M.; CD
michael.sears@ververealty.ca
Thank you for reaching out
Your message was delivered, and a confirmation email has been sent to the address provided. If you do not see it in your inbox, please check your junk or spam folder.
We’re sorry, but there was an issue submitting your request. Please try again shortly, or contact us directly if the problem persists.