
84 Darlington Drive

Summary
|
Beds
3
|
Baths
4
|
Single Family
2,264 sq ft
|
Storeys
3
|
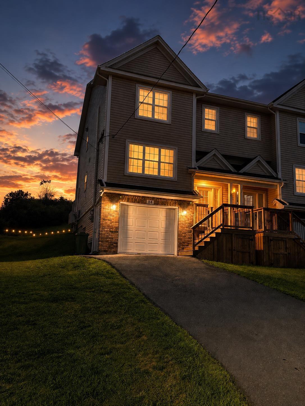
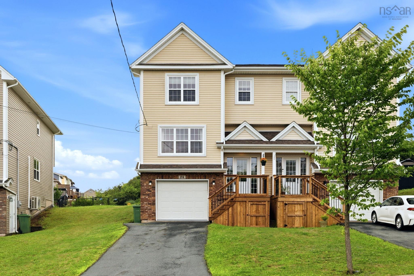
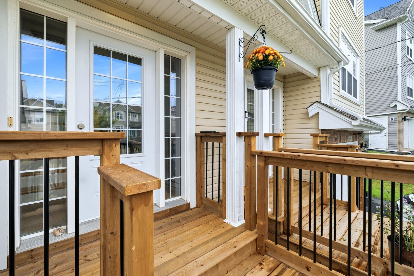
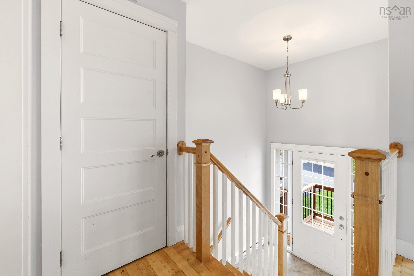
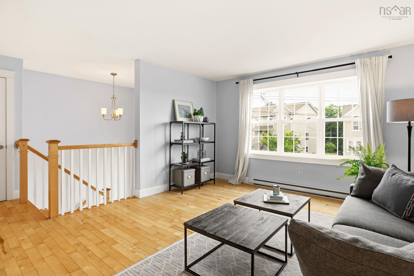
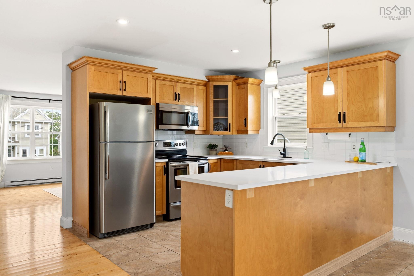
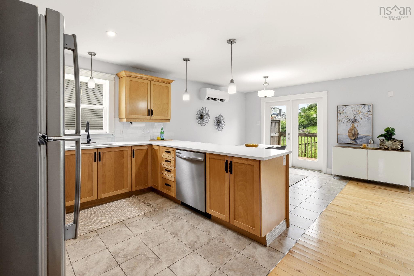
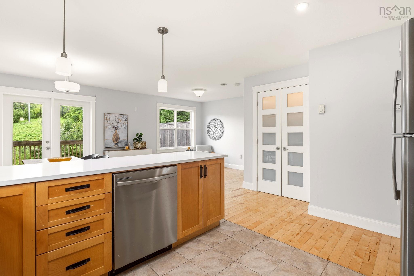
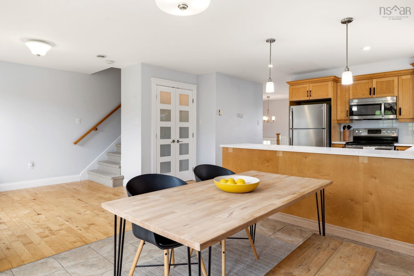
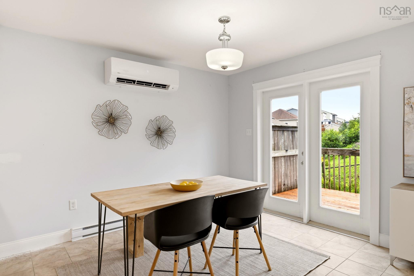
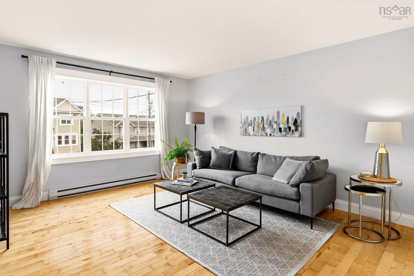
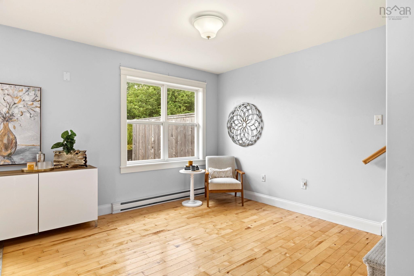
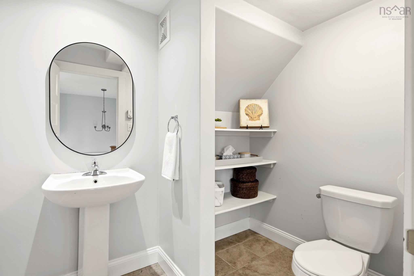
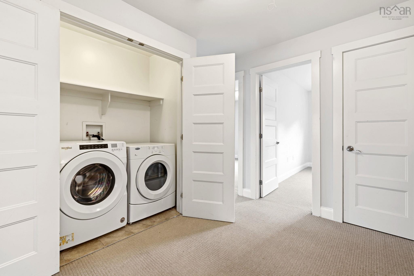
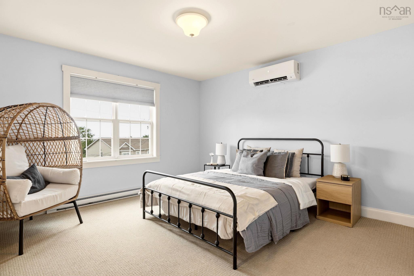
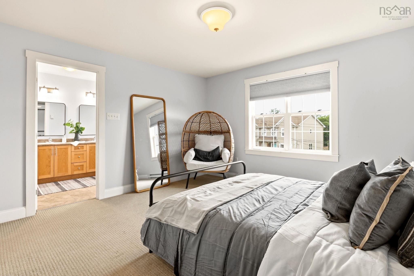
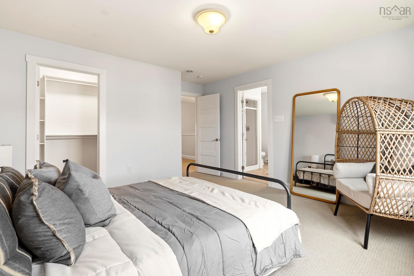
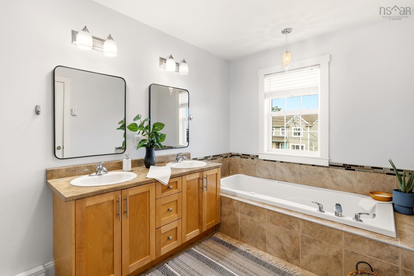
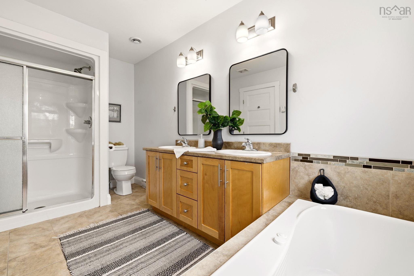
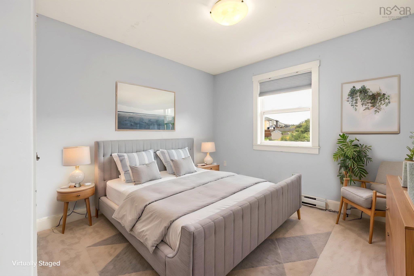
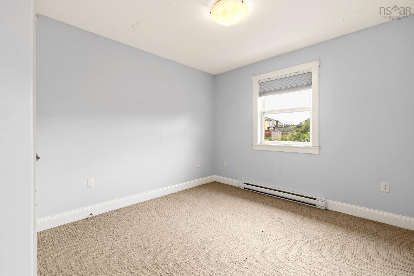
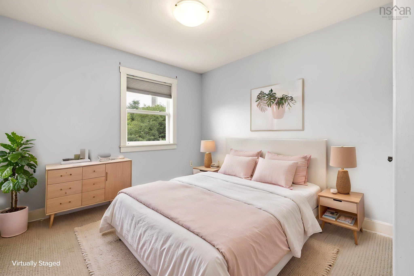
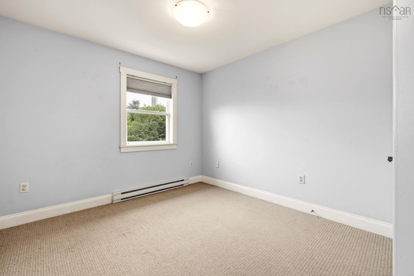
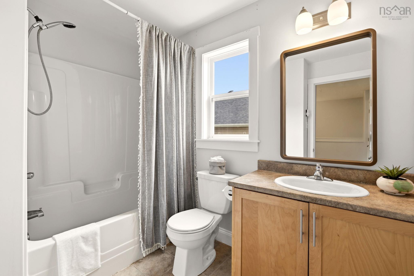
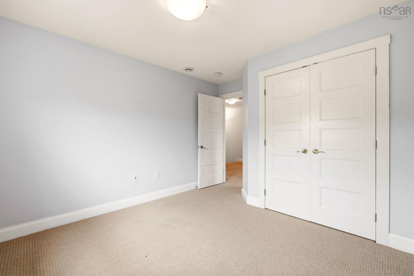
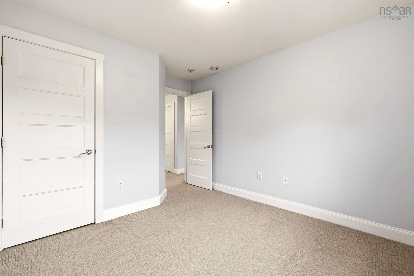
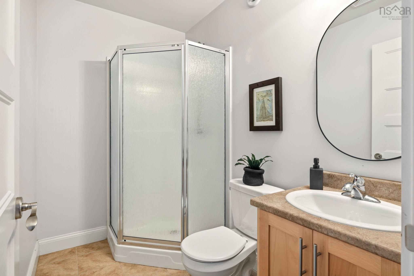
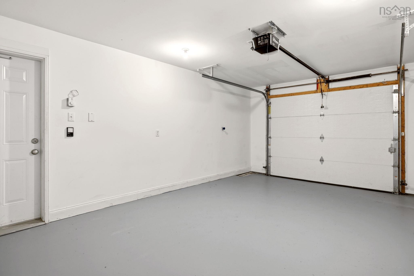
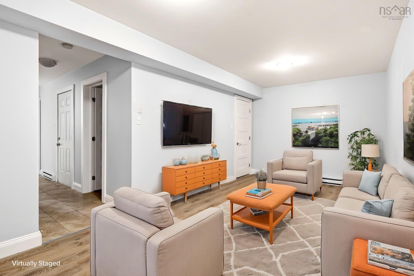
Welcome to this beautifully maintained and upgraded semi-detached home tucked away on a quiet part of the street in a fantastic neighbourhood, in Middle Sackville. The home features 3 bedrooms, 4 bathrooms, hardwood floors on the main level - ceramic in kitchen, dining and bathrooms, a bright kitchen with quartz countertops (enjoy sunsets here) from the kitchen-dining area, stainless-steel appliances, and an attached heated garage. Enjoy year-round comfort with a ductless mini-split heat pump providing efficient heating and cooling on the main and upper level, plus convenient access to the highway, schools, shopping, and all that Middle Sackville has to offer. A great home, in a great location, with the features today’s buyers are looking for!
Property Details
| Property Style | Residential |
|---|---|
| Zoning | CDD |
| Building Style | 2 Storey |
| Structure Style | Semi-Detached |
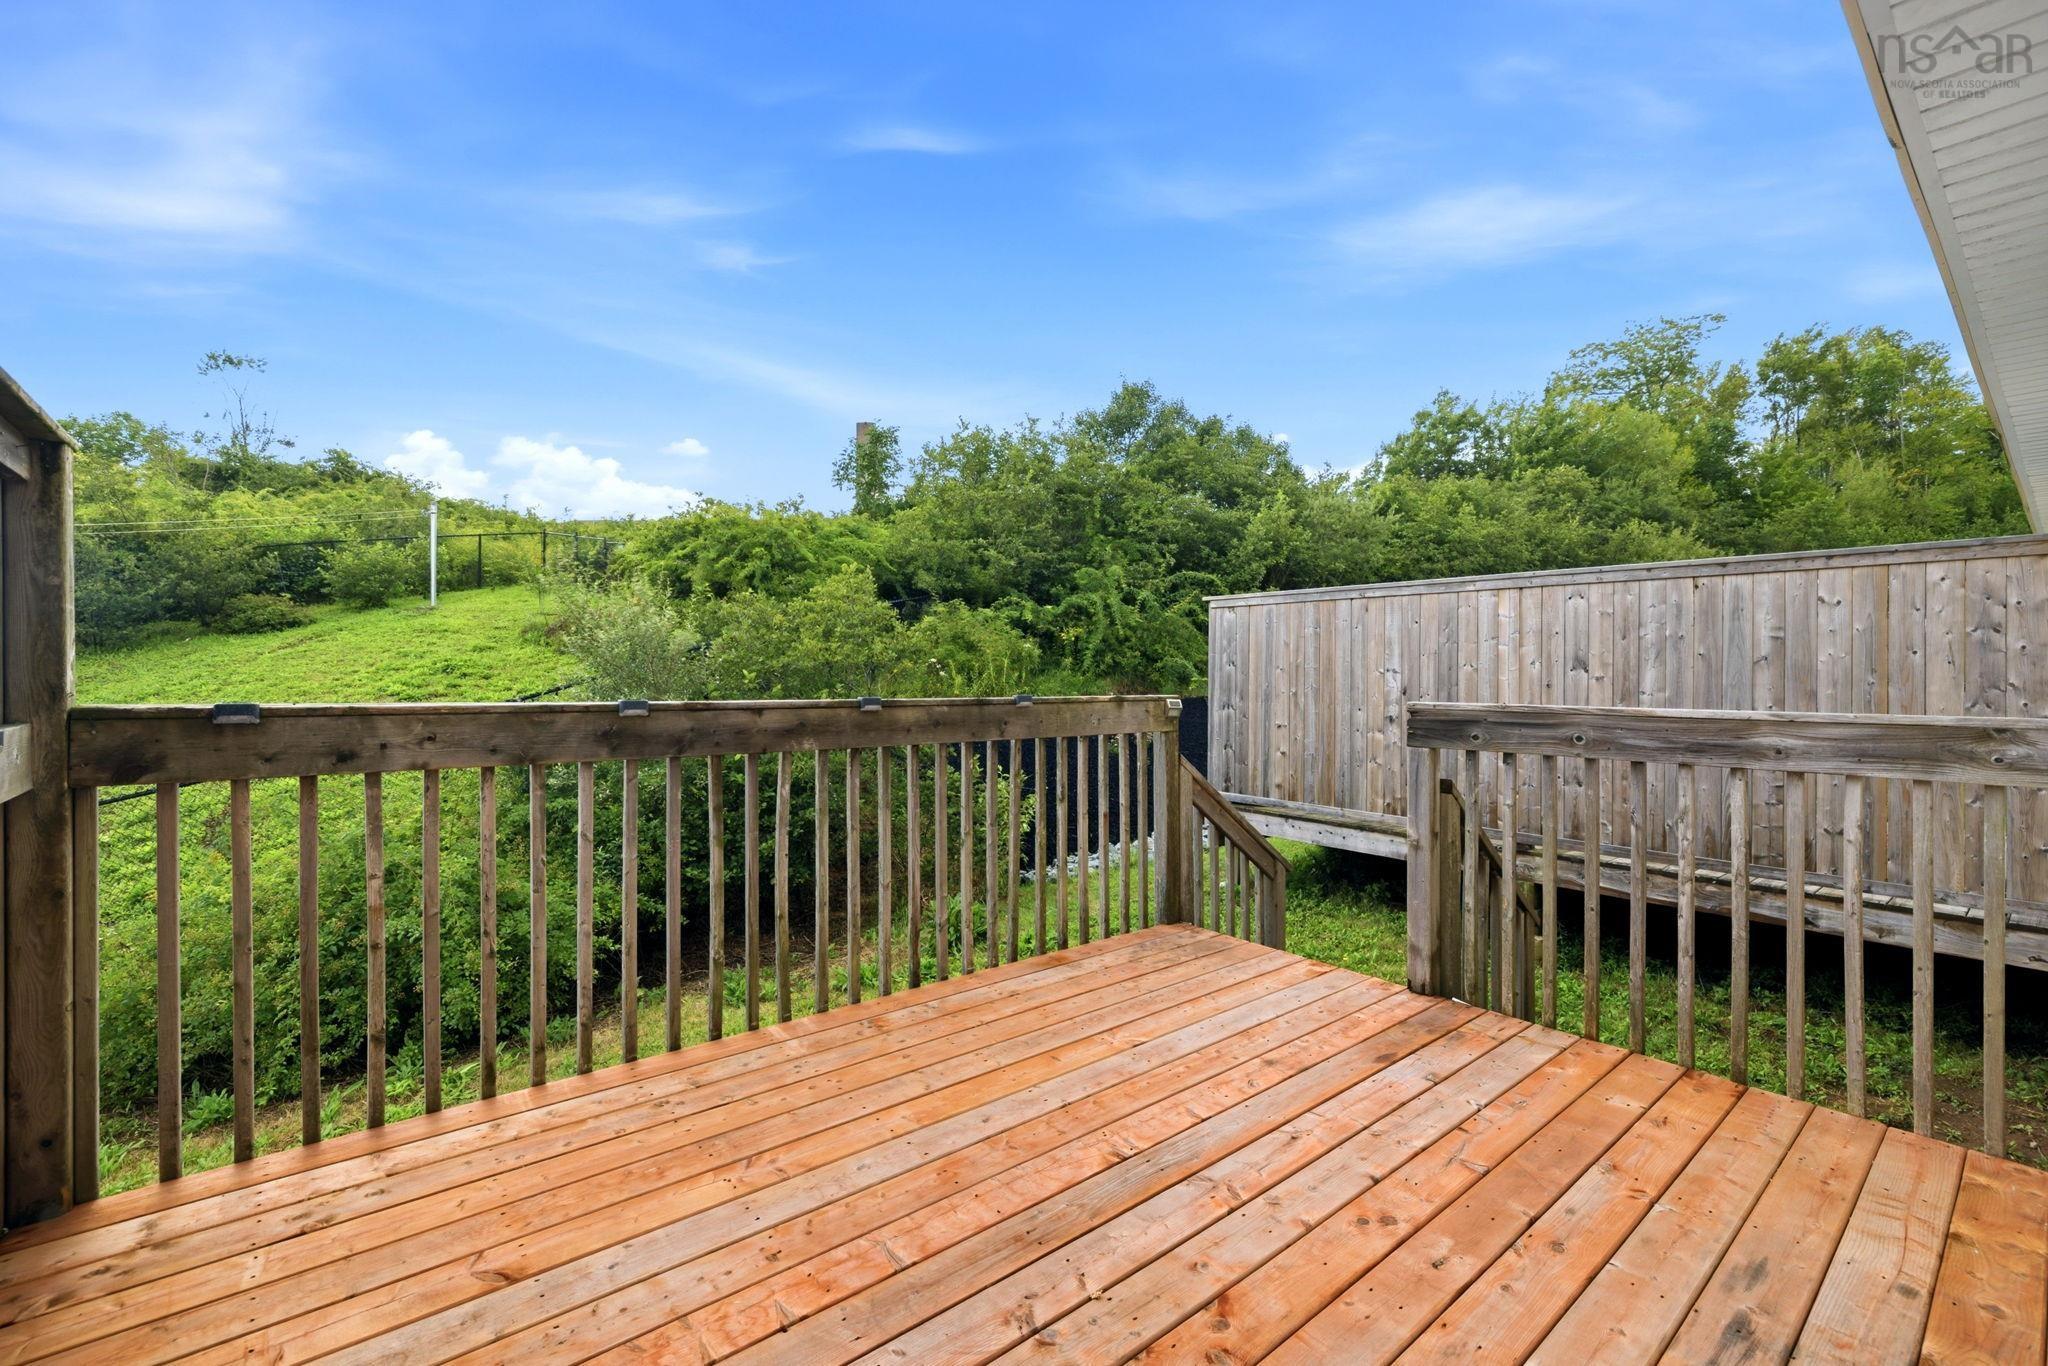
| Structures | Deck |
| Utilities | Cable, Electricity, High Speed Internet, Natural Gas, Telephone |
| Roof | Asphalt Shingle |
| Flooring | Carpet, Ceramic, Hardwood, Laminate |
| Basement | Full, Fully Developed |
| Garage Type | Attached, Single, Heated, Wired |
| Driveway | Paved |
| Foundation | Block Concrete |
| Exterior | Brick, Vinyl |
| Heating Type | Baseboard, Heat Pump -Ductless |
| Fuel Type | Electric |
| Water Source | Municipal |
| Sewage | Municipal |
| Building Age | 15 Years |
| Year Built | 2011 |
Measurements
| Main Living Area | 1,672 sq ft |
|---|---|
| Total Living Area | 2,264 sq ft |
| Lot Size 1 | 3,728 sq ft |
| Total Lot Size | 3,728 sq ft |
| Building Dimensions | 22’ × 38’ |
| Property Size | Under 0.5 Acres |
| Floor | Room | Dimensions |
|---|---|---|
| Main Floor | Foyer | 7’ × 3’11” |
| Main Floor | Kitchen | 13’ × 11’ |
| Main Floor | Living Room | 14’1” × 13’ |
| Main Floor | Bath 1 | 5’8” × 7’2” |
| Main Floor | Dining Room | 9’5” × 10’5” |
| Main Floor | Dining Nook | 10’1” × 10’6” |
| 2nd Level | Primary Bedroom | 15’1” × 13’ |
| 2nd Level | Ensuite Bath 1 | 7’2” × 13’2” |
| 2nd Level | Bedroom | 12’4” × 10’ |
| 2nd Level | Bedroom | 10’2” × 12’4” |
| 2nd Level | Bath 3 | 6’10” × 8’6” |
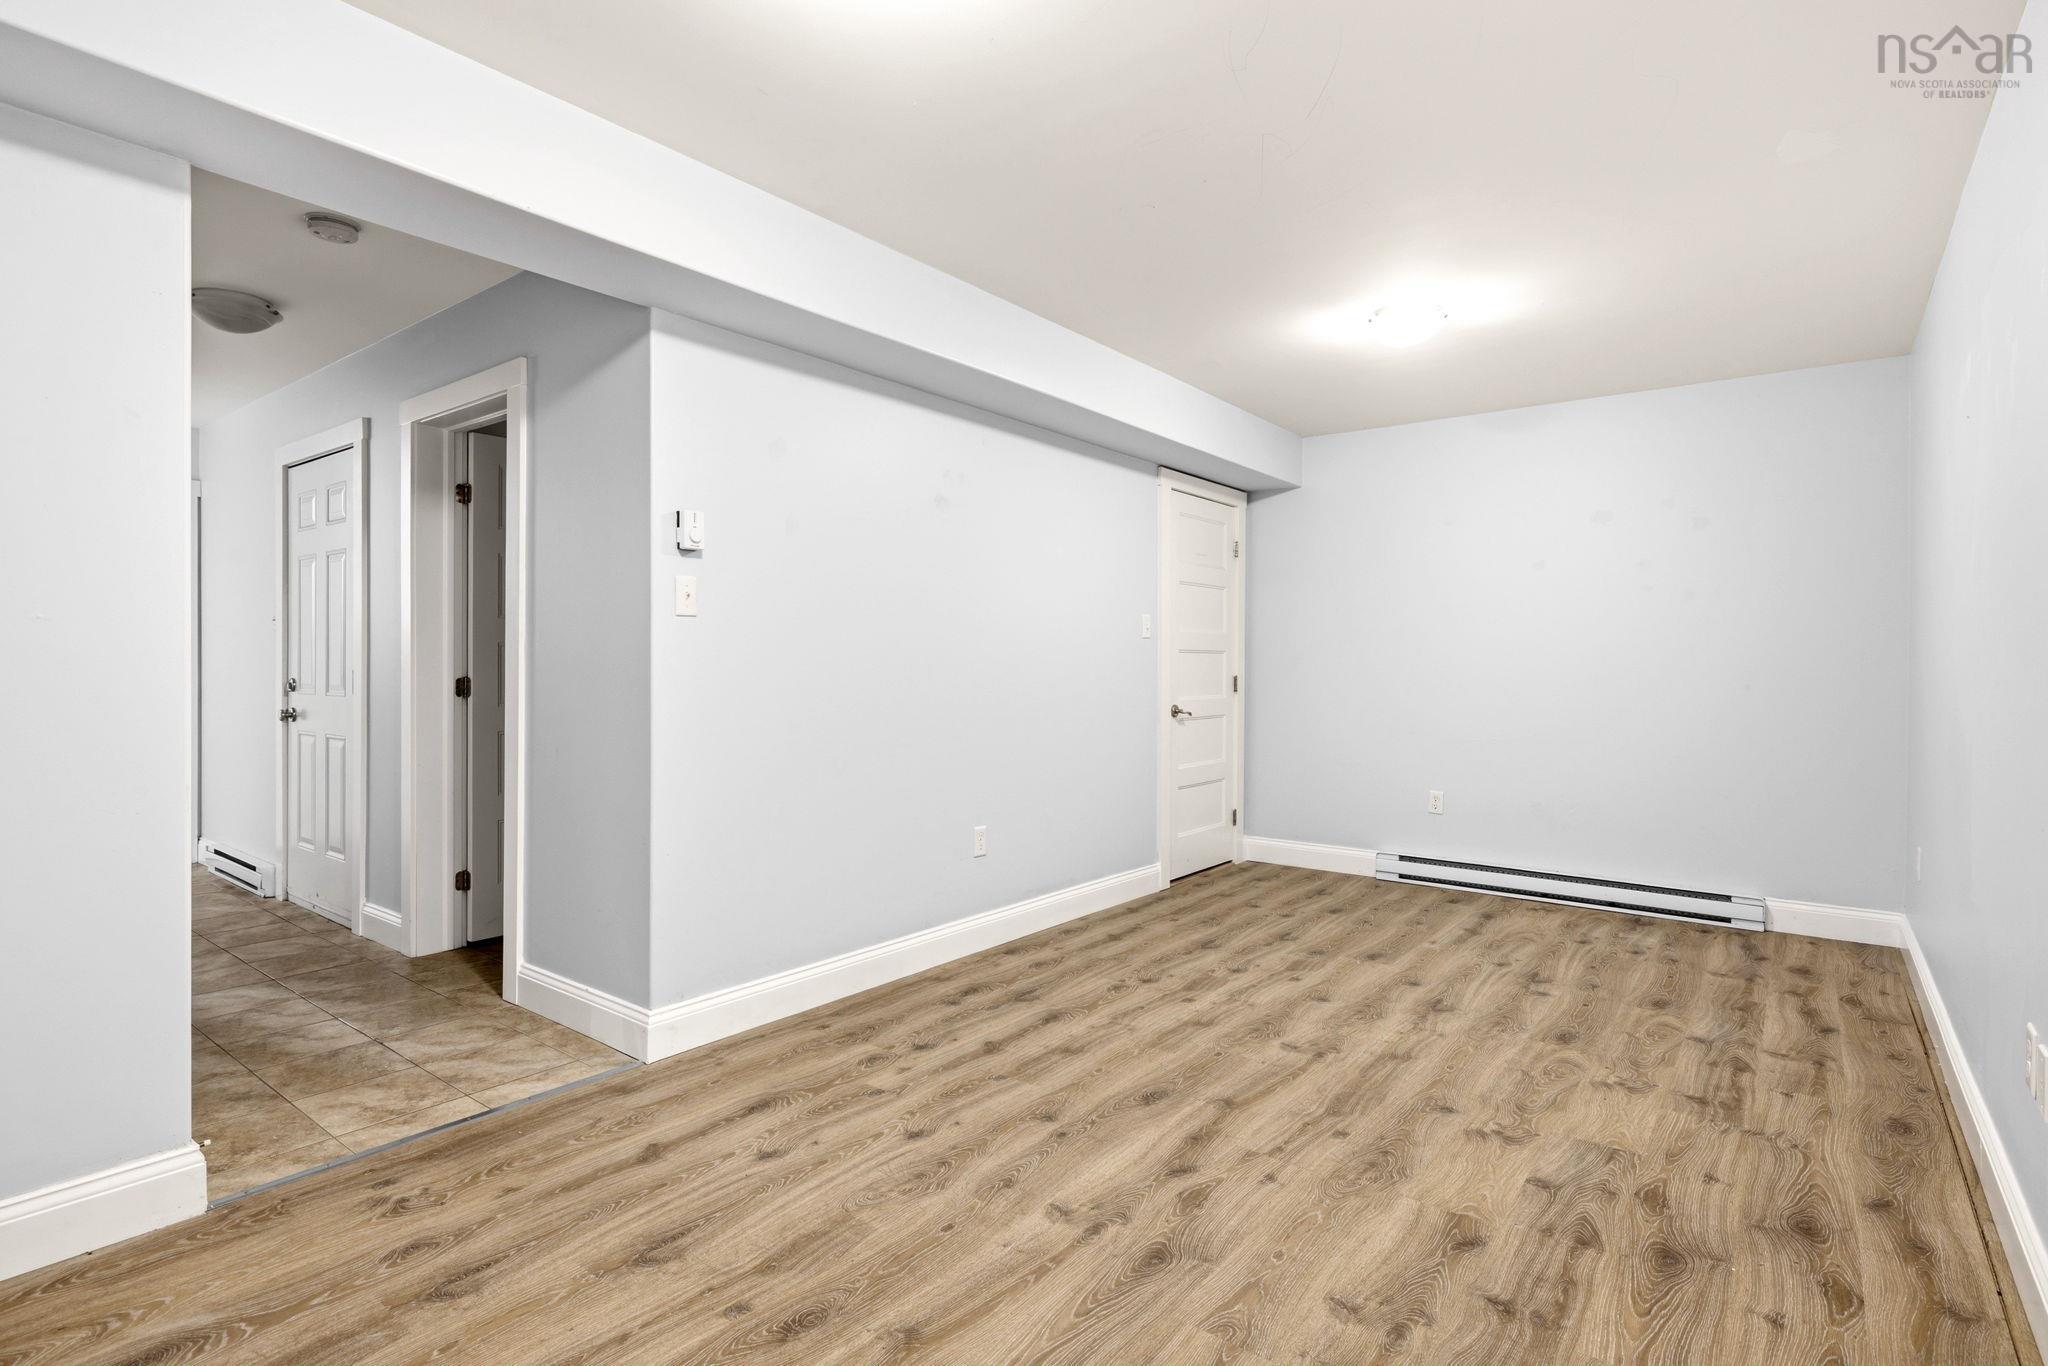
| Basement | Rec Room | 19’11” × 9’10” |
| Basement | Bath 4 | 5’ × 7’8” |
Features
- Deck
- Driveway
- Garage
| Other Features | Ensuite Bath, HRV (Heat Rcvry Ventln) |
|---|
Location Details
| County | Halifax |
|---|---|
| District | Sackville |
| Schools |
|
Contact Agent

Michael Sears
C.Mgr.; P.Mgr.; C.I.M.; CD
michael.sears@ververealty.ca
Thank you for reaching out
Your message was delivered, and a confirmation email has been sent to the address provided. If you do not see it in your inbox, please check your junk or spam folder.
We’re sorry, but there was an issue submitting your request. Please try again shortly, or contact us directly if the problem persists.