
84 Powers Road
Summary
|
Beds
3
|
Baths
2
|
Single Family
2,280 sq ft
|
Storeys
1
|
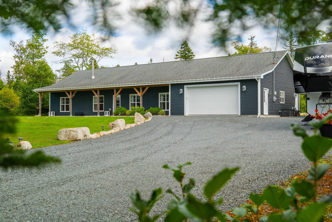
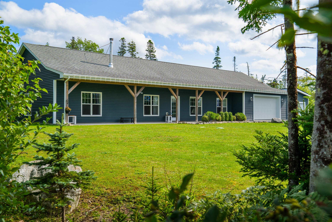
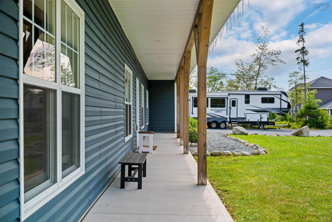
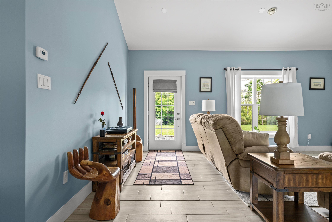
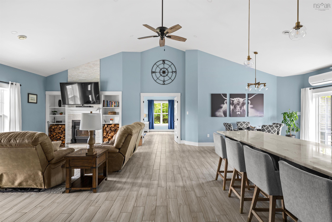
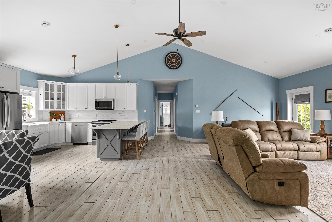
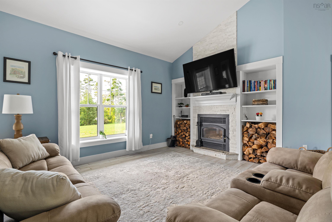
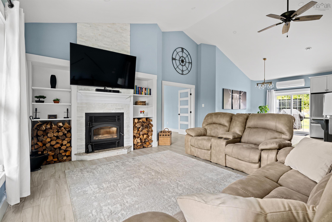
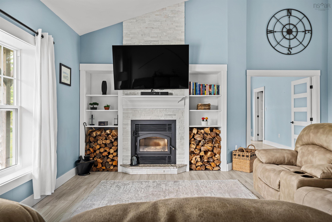
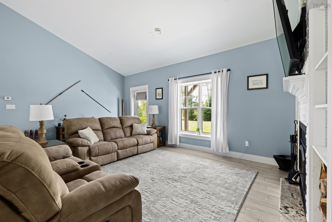
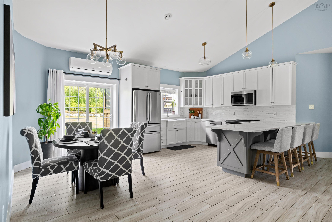
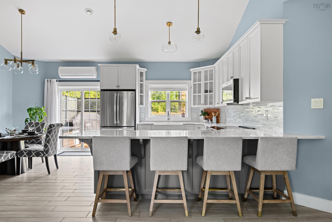
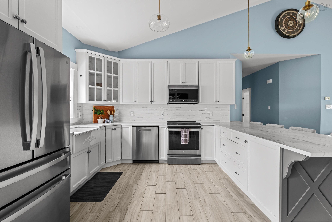
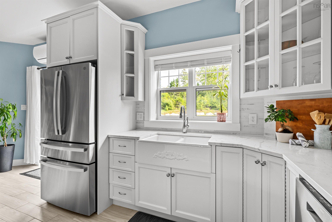
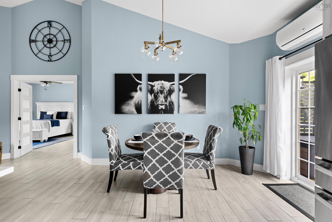
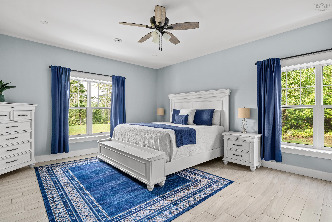
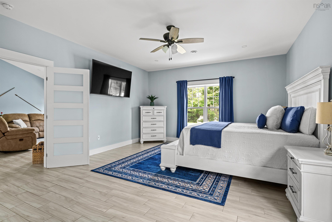
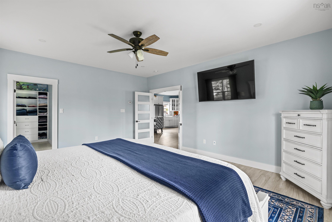
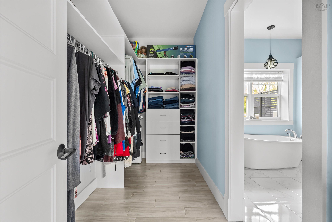
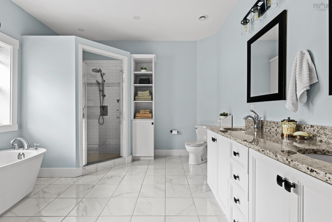
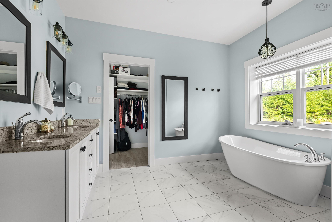
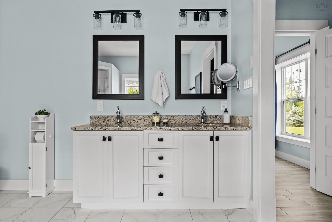
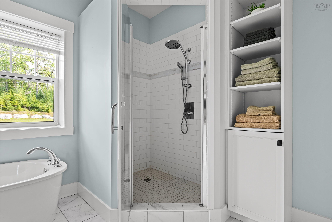
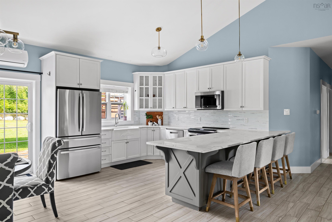
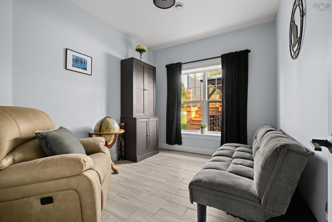
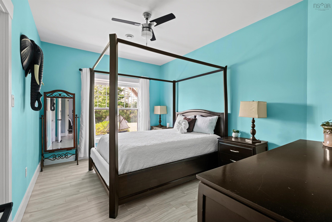
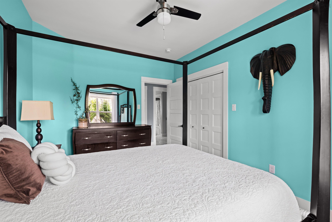
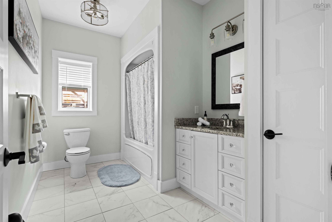
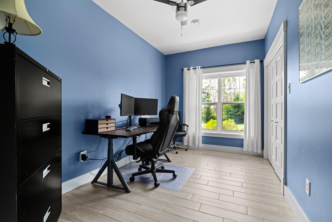
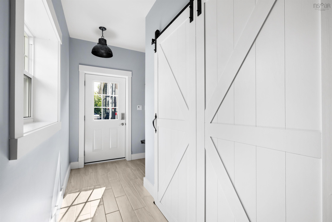
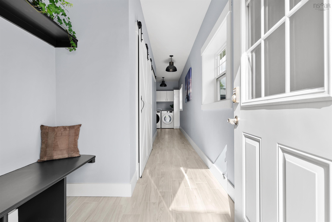
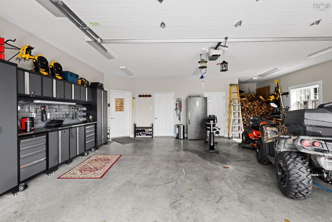
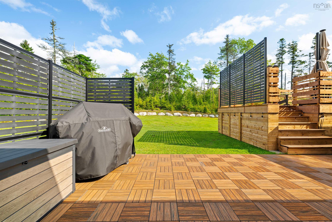
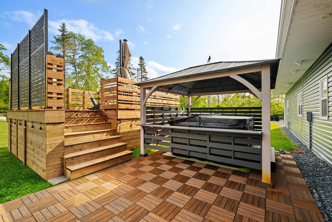
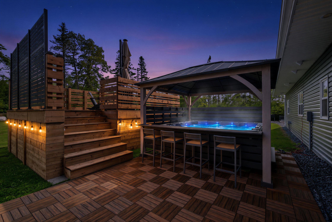
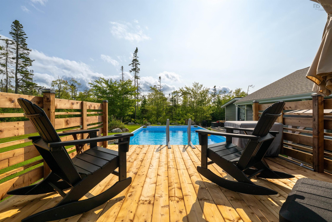
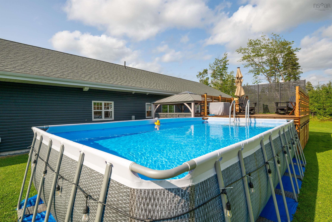
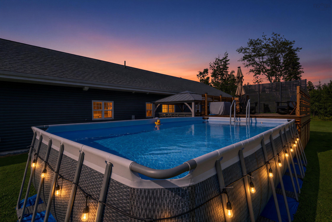
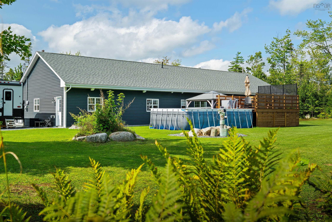
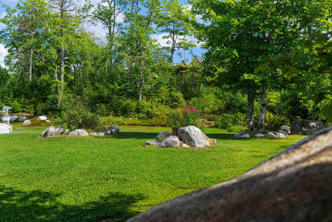
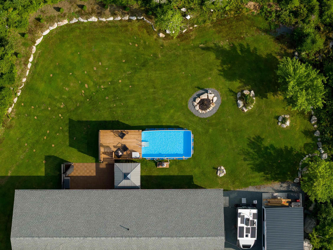
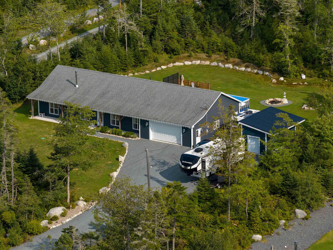
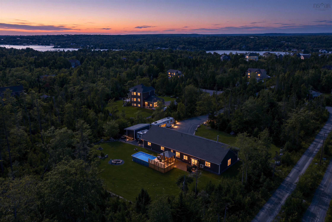
Welcome to 84 Powers Road in Whites Lake. Enjoy spacious one-level living in this quality-built ICF bungalow home featuring cathedral ceilings. The bright, open layout features a wood-burning fireplace and a modern kitchen with solid-surface countertops and stainless steel appliances (2025). The private primary bedroom offers a walk-in closet and a large ensuite bathroom with a soaker tub, tiled shower and double sinks. Two additional bedrooms and a den/office provide plenty of flexibility. In-floor heating throughout the home and garage, plus a heat pump, keeps things comfortable year-round. Outside, enjoy the concrete patio, a large shed with garage door added in 2025, and an above-ground pool with deck added in 2026. Set back from the road on a private property, this home offers a great combination of space, comfort and country living close to the city. Book your viewing today
Property Details
| Property Style | Residential |
|---|---|
| Zoning | RA-3 |
| Building Style | 1 Level |
| Structure Style | Detached |
| Structures | Patio, Shed |
| Utilities | Cable, Electricity, High Speed Internet, Telephone |
| Roof | Asphalt Shingle |
| Flooring | Ceramic, Tile |
| Garage Type | Built-In, Double, Heated, Wired |
| Driveway | Gravel |
| Foundation | Slab |
| Heating Type | Heat Pump -Ducted, In Floor, Radiant |
| Fuel Type | Electric |
| Water Source | Drilled Well |
| Sewage | Septic |
| Building Age | 9 Years |
| Year Built | 2017 |
| Land Features | Cleared, Landscaped |
Measurements
| Main Living Area | 2,280 sq ft |
|---|---|
| Total Living Area | 2,280 sq ft |
| Lot Size 1 | 66,227 sq ft |
| Total Lot Size | 66,227 sq ft |
| Building Dimensions | 37’ × 86’ |
| Property Size | 1 To 2.99 Acres |
| Floor | Room | Dimensions |
|---|---|---|
| Main Floor | Kitchen | 10’ × 12’ |
| Main Floor | Dining Room | 8’ × 12’ |
| Main Floor | Living Room | 22’ × 20’ |
| Main Floor | Primary Bedroom | 15’ × 18’ |
| Main Floor | Walk in Closet | 5’ × 11’ |
| Main Floor | Ensuite Bath 1 | 9’ × 11’ |
| Main Floor | Bedroom | 10’ × 14’ |
| Main Floor | Bedroom | 8’ × 14’ |
| Main Floor | Den/Office | 9’ × 11’ |
| Main Floor | Bath 1 | 7’ × 11’ |
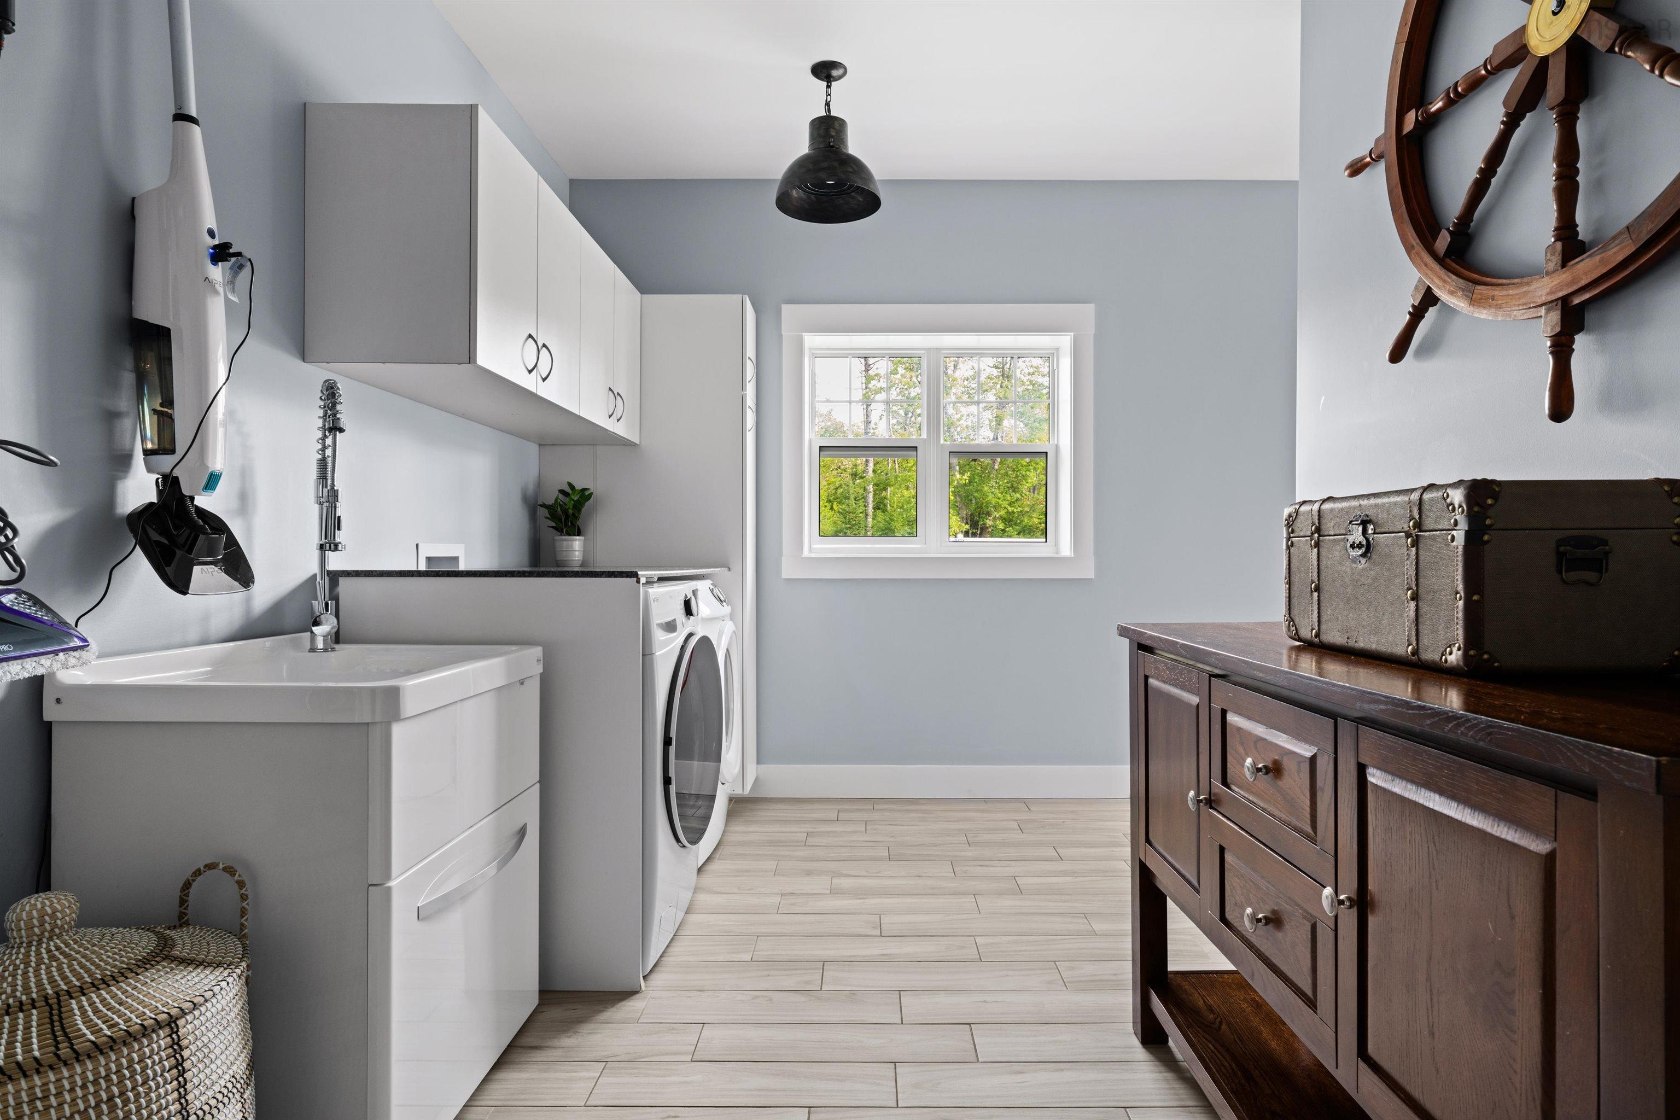
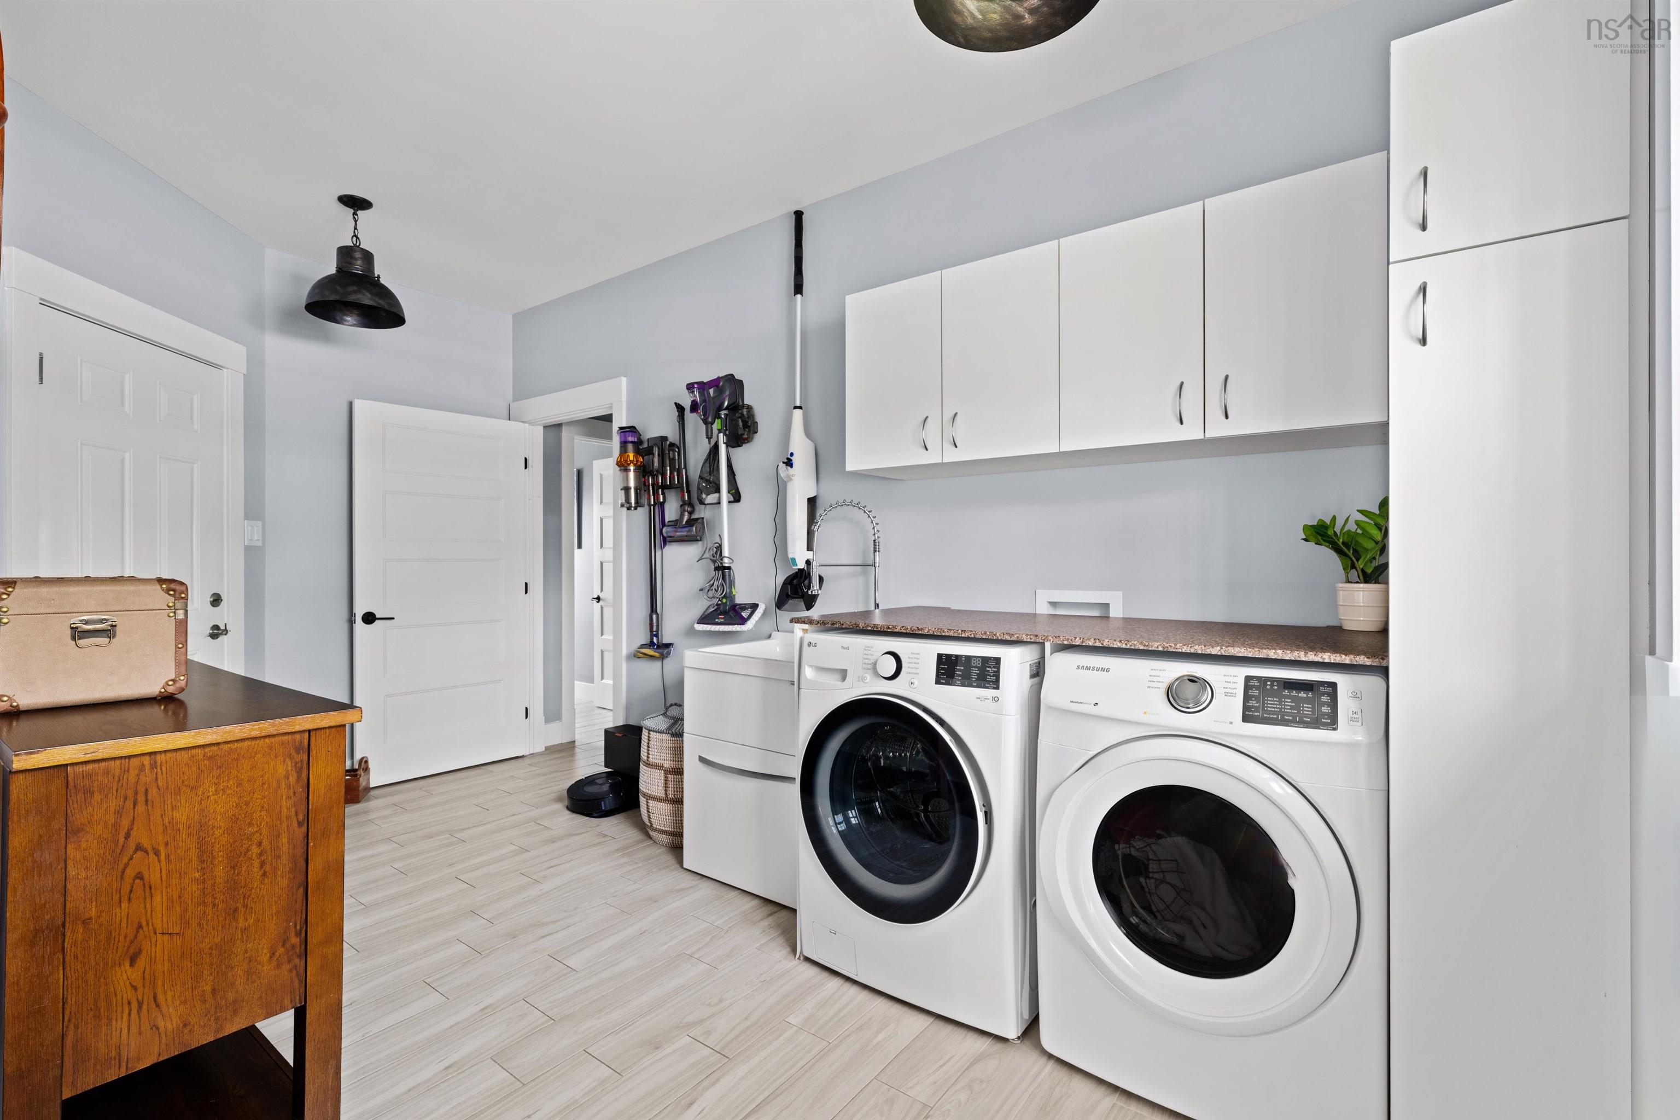
| Main Floor | Laundry | 9’ × 15’ |
| Main Floor | Utility | 7’ × 7’ |
| Main Floor | Storage | 5’ × 5’ |
Features
- Driveway
- Fireplace
- Garage
- Landscaped
- Patio
| Appliances Included | Stove, Dishwasher, Microwave Rng Hd Combo, Refrigerator |
|---|---|
| Other Features | Ensuite Bath, HRV (Heat Rcvry Ventln), Water Jet Tub, Wood Fireplace, Walk In Closet |
Location Details
| County | Halifax |
|---|---|
| District | Timberlea, Prospect, St. Margarets Bay |
| Community Features | School Bus Service |
| Schools |
|
Contact Agent

Michael Sears
C.Mgr.; P.Mgr.; C.I.M.; CD
michael.sears@ververealty.ca
Thank you for reaching out
Your message was delivered, and a confirmation email has been sent to the address provided. If you do not see it in your inbox, please check your junk or spam folder.
We’re sorry, but there was an issue submitting your request. Please try again shortly, or contact us directly if the problem persists.