
85 Armcrest Drive
Summary
|
Beds
3
|
Baths
2
|
Single Family
1,360 sq ft
|
Storeys
2
|
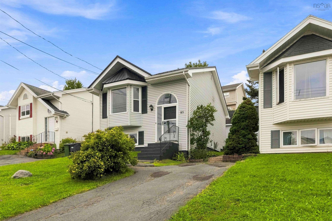
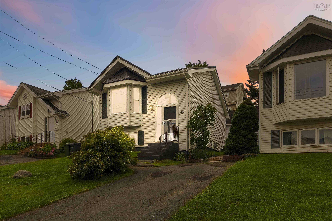
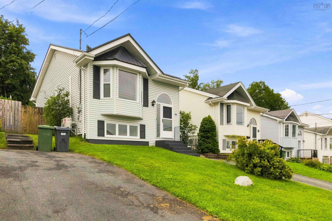
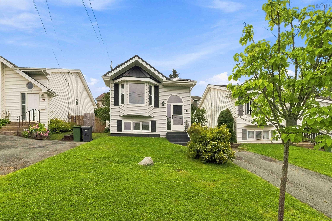
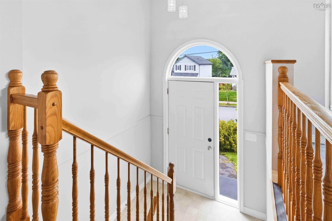
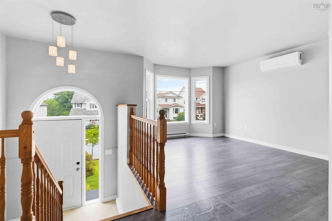
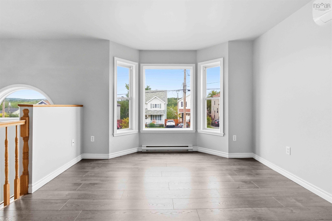
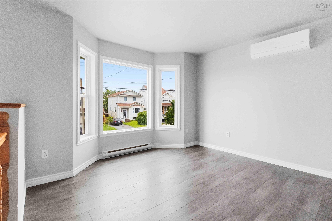
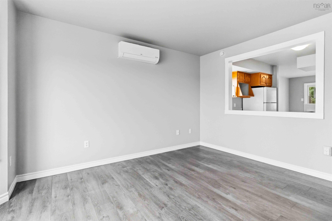
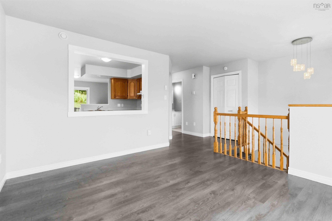
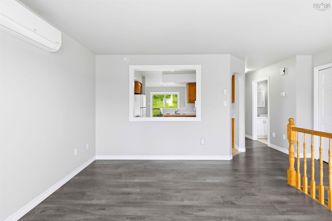
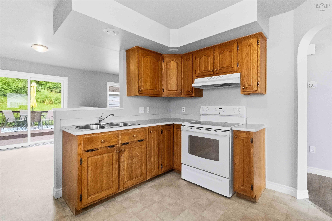
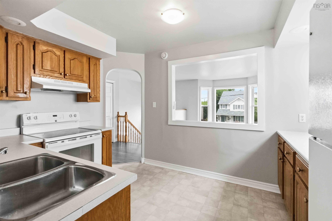
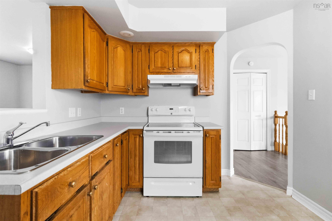
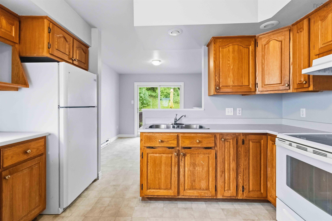
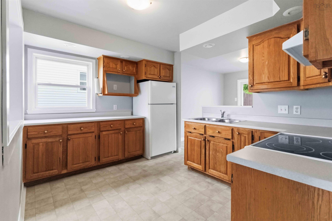
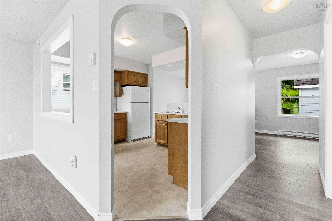
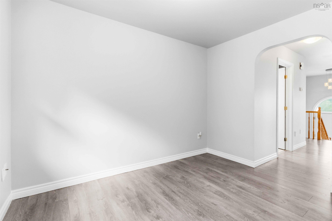
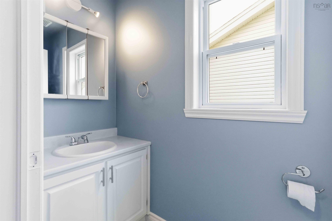
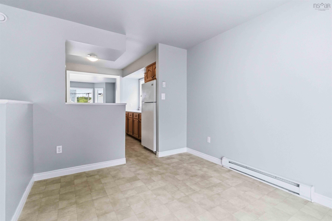
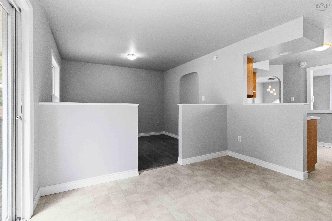
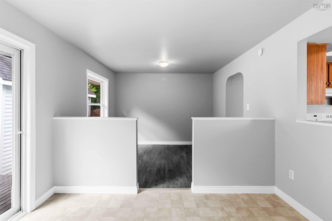
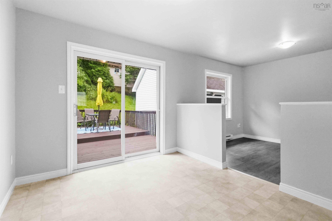

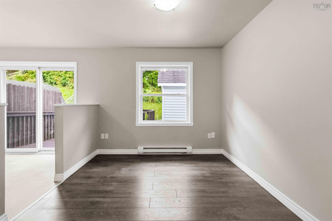
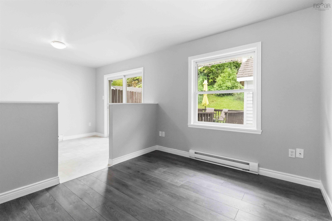
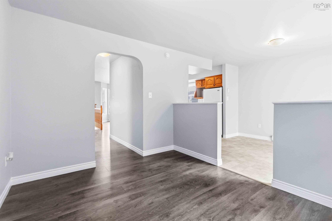
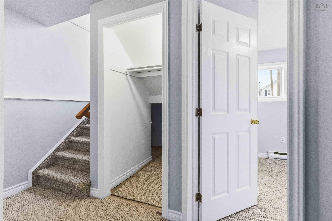
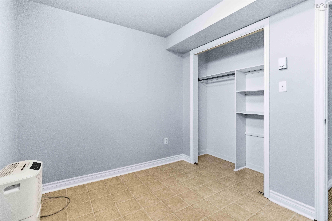
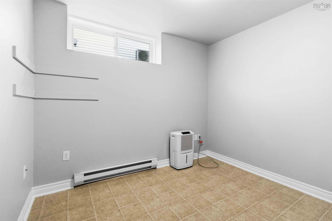
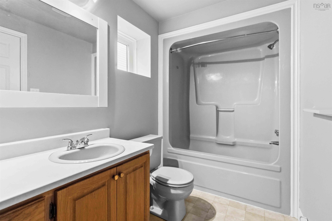
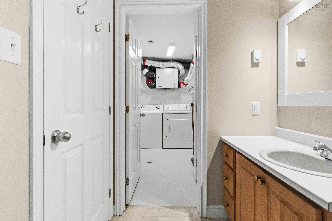
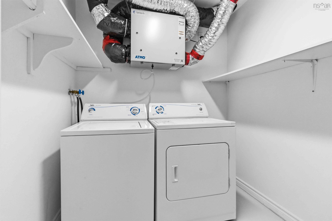
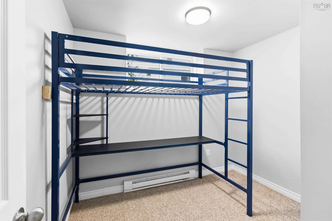
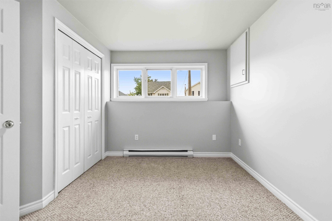
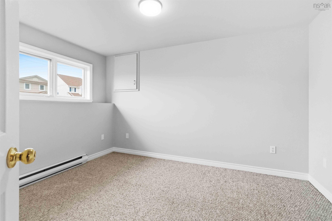
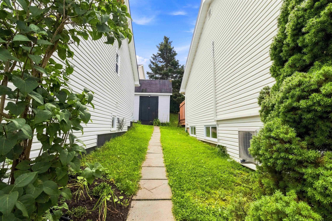
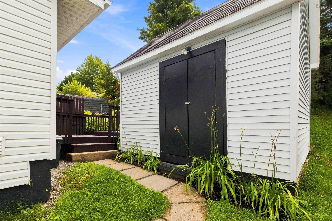
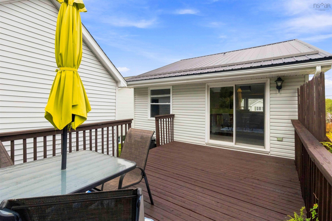
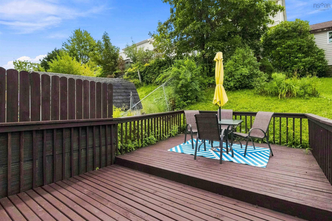
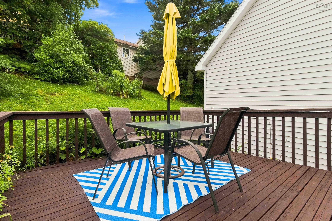
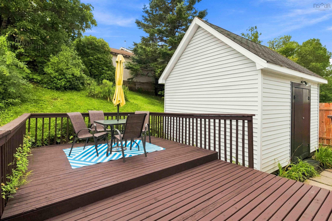
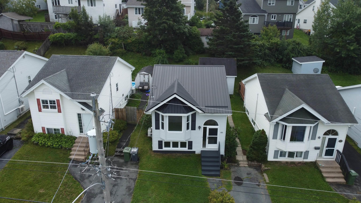
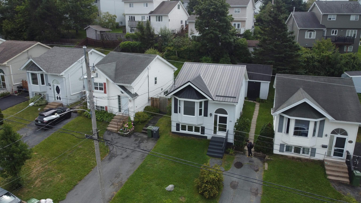
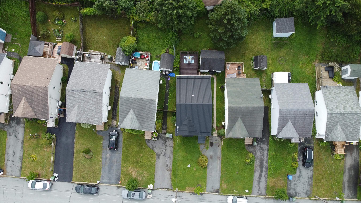
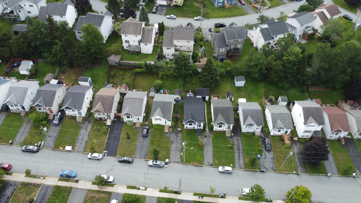
Welcome to 85 Armcrest Drive, a fresh, well-maintained and move-in-ready home in the welcoming Armcrest Estates community of Lower Sackville. Now offered at $449,900, this three-bedroom, 1.5-bath home provides approximately 1,360 sq. ft. of comfortable living space, along with manageable operating costs — last year’s electricity and heating averaged approximately $215 per month, supported by electric baseboard and a ductless heat pump. The bright main level offers comfortable living and dining areas, a functional kitchen, convenient half bath and access to a generous deck. Three bedrooms, a full bathroom and laundry are located on the lower level. A metal roof, ductless heat pump, fresh paint, new thermostats and brand-new air exchanger add to the home's everyday comfort and value. With the Sackville Lakes trails near the end of the street, plus schools, transit, shopping, playgrounds and everyday amenities close by, the location is equally convenient. Available for immediate occupancy, 85 Armcrest Drive offers a great combination of value, comfort and convenience at $449,900.
Property Details
| Property Style | Residential |
|---|---|
| Zoning | CDD |
| Building Style | Split Entry |
| Structure Style | Detached |
| Structures | Shed |
| Utilities | Cable, Electricity, High Speed Internet, Telephone |
| Roof | Metal |
| Flooring | Carpet, Ceramic, Laminate, Vinyl |
| Basement | Fully Developed |
| Driveway | Paved, Single |
| Foundation | Poured Concrete |
| Exterior | Vinyl |
| Heating Type | Baseboard, Heat Pump -Ductless |
| Fuel Type | Electric |
| Water Source | Municipal |
| Sewage | Municipal |
| Building Age | 34 Years |
| Year Built | 1992 |
| Land Features | Cleared, Landscaped, Fenced, Sloping/Terraced |
Measurements
| Main Living Area | 680 sq ft |
|---|---|
| Total Living Area | 1,360 sq ft |
| Lot Size 1 | 3,324 sq ft |
| Total Lot Size | 3,324 sq ft |
| Building Dimensions | 20’ × 34’ |
| Property Size | Under 0.5 Acres |
| Floor | Room | Dimensions |
|---|---|---|
| Main Floor | Living Room | 11’ × 9’6” |
| Main Floor | Kitchen | 9’ × 11’8” |
| Main Floor | Dining Room | 11’ × 8’11” |
| Main Floor | Family Room | 14’ × 11’2” |
| Main Floor | Bath 1 | 2’ |
| Main Floor | Foyer | 9’ × 7’ |
| Lower Level | Primary Bedroom | 13’ × 10’6” |
| Lower Level | Bedroom | 9’4” × 8’2” |
| Lower Level | Bedroom | 9’6” × 8’2” |
| Lower Level | Bath 2 | 9’1” × 5’2” |
| Lower Level | Laundry | 9’10” × 6’5” |
Features
- Driveway
- Garage
- Landscaped
| Appliances Included | Stove, Dryer, Washer, Refrigerator |
|---|---|
| Other Features | Air Exchanger, Central Vac Roughed In |
Location Details
| County | Halifax |
|---|---|
| District | Sackville |
| Community Features | Golf Course, Park, Playground, Public Transit, Recreation Center, Shopping, Place Of Worship |
| Schools |
|
Contact Agent

Michael Sears
C.Mgr.; P.Mgr.; C.I.M.; CD
michael.sears@ververealty.ca
Thank you for reaching out
Your message was delivered, and a confirmation email has been sent to the address provided. If you do not see it in your inbox, please check your junk or spam folder.
We’re sorry, but there was an issue submitting your request. Please try again shortly, or contact us directly if the problem persists.