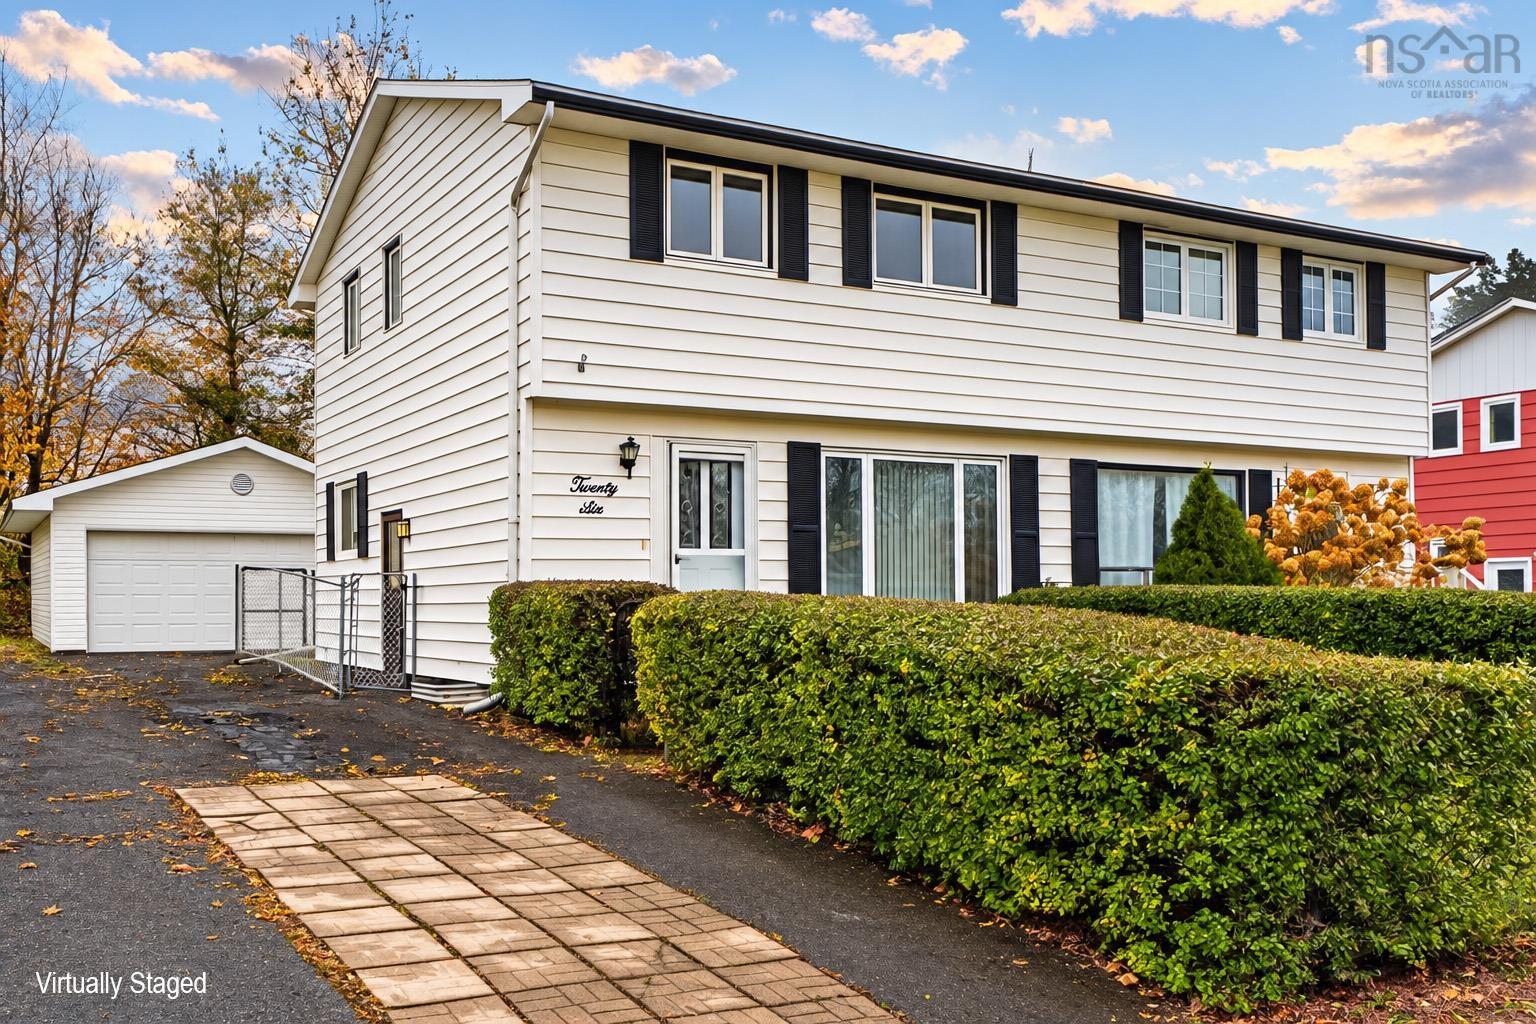
85 Edmund Road
Summary
|
Beds
6
|
Baths
4
|
Single Family
2,686 sq ft
|
Storeys
2
|
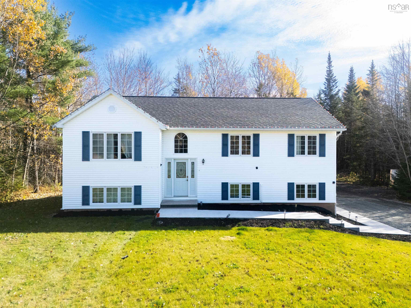
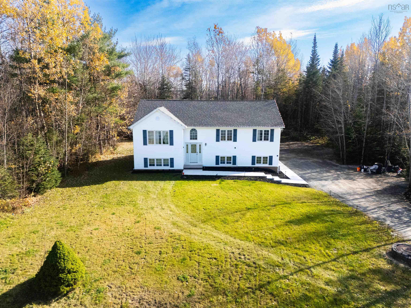
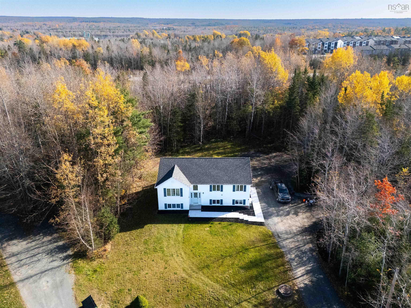
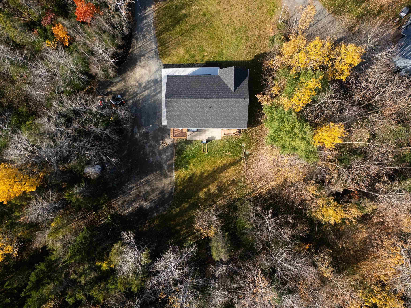
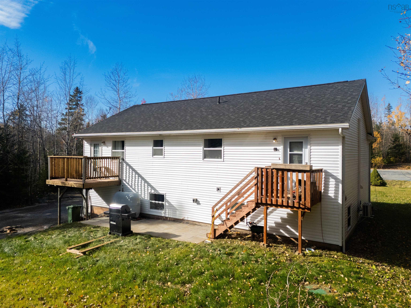
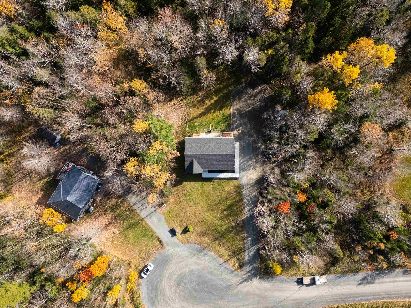
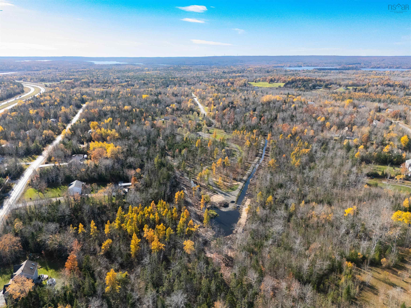
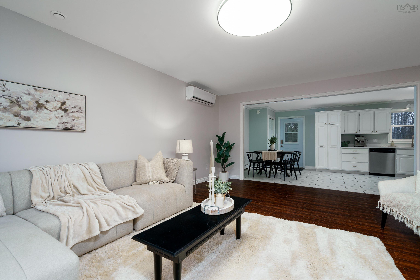
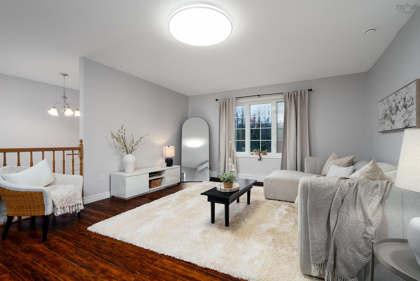
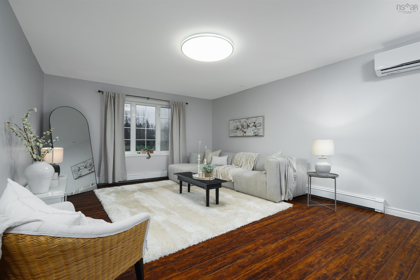
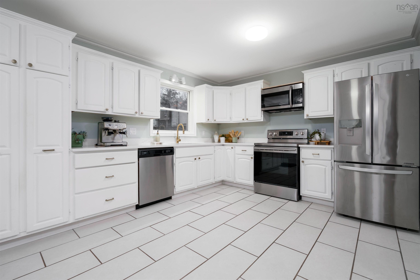
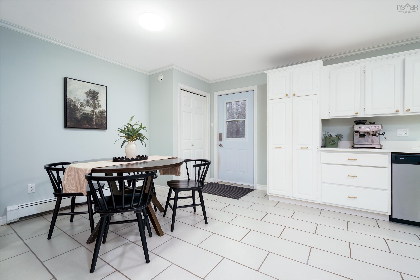
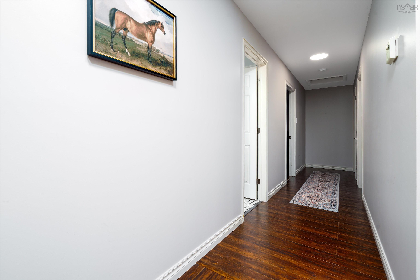
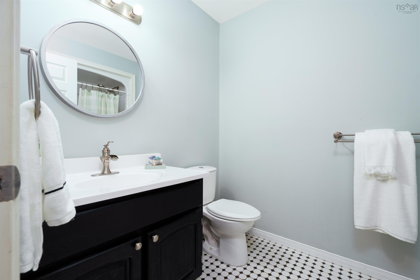
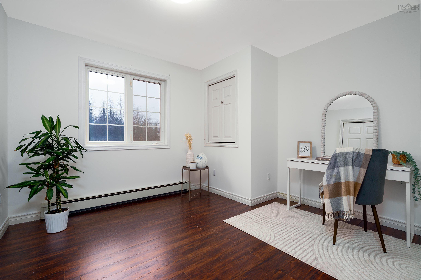
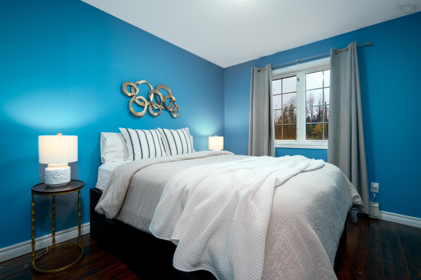
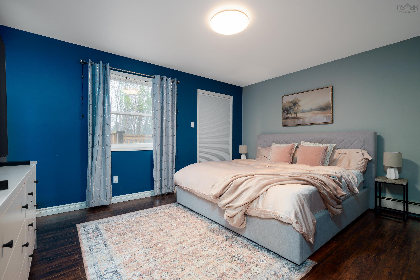
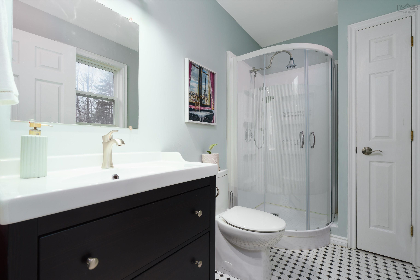
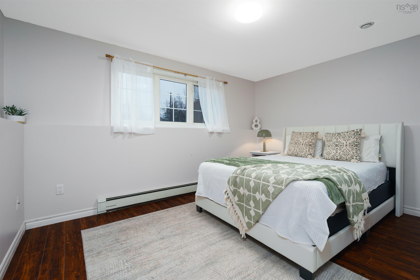
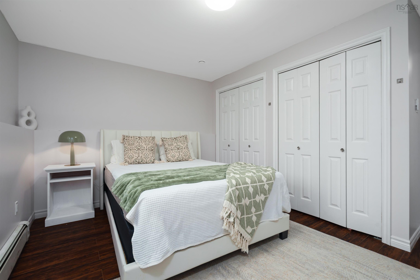
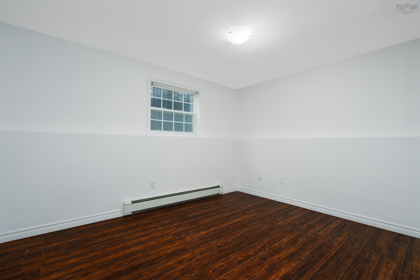
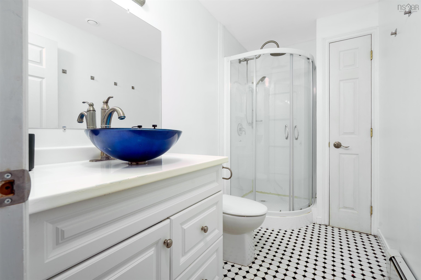
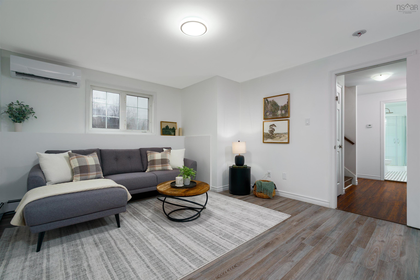
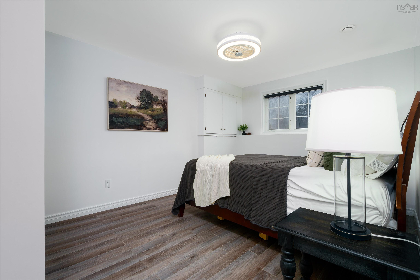
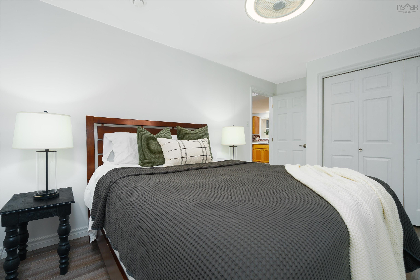
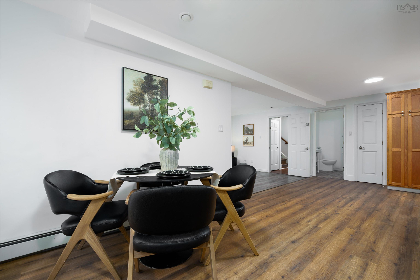
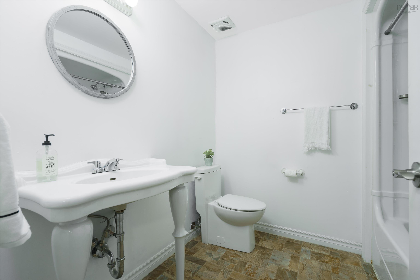
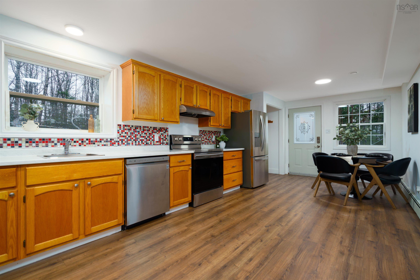
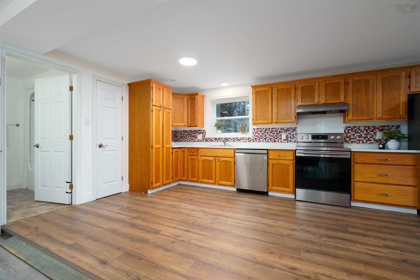
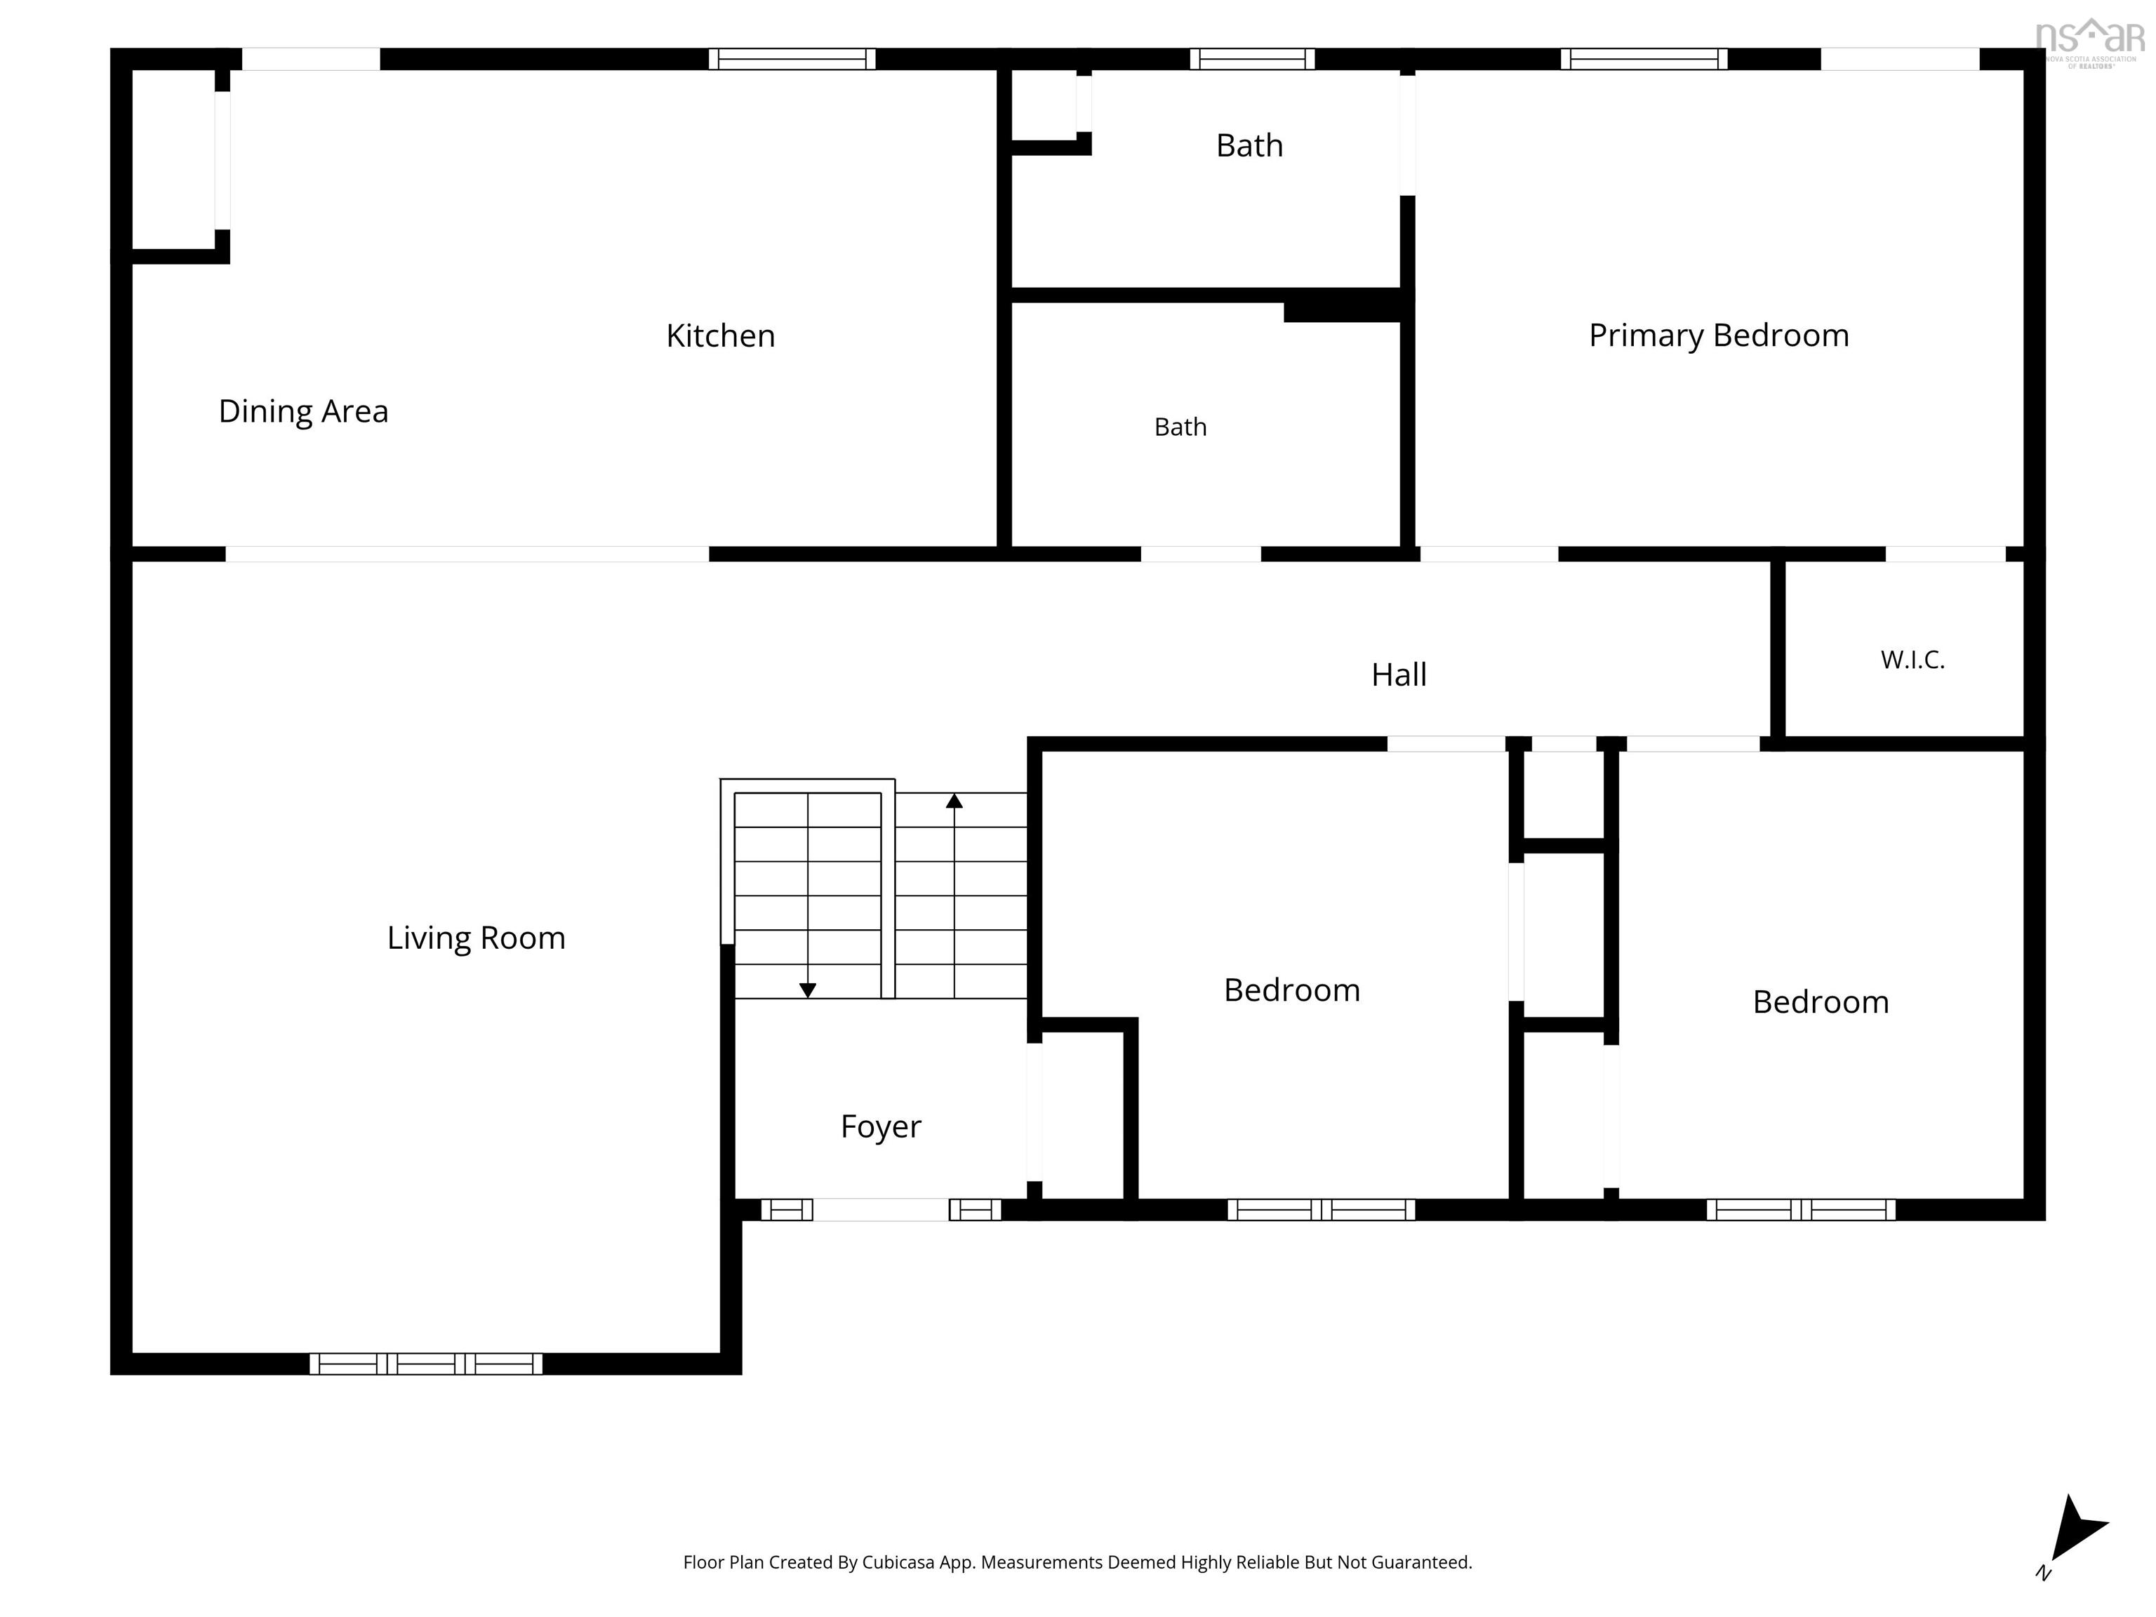
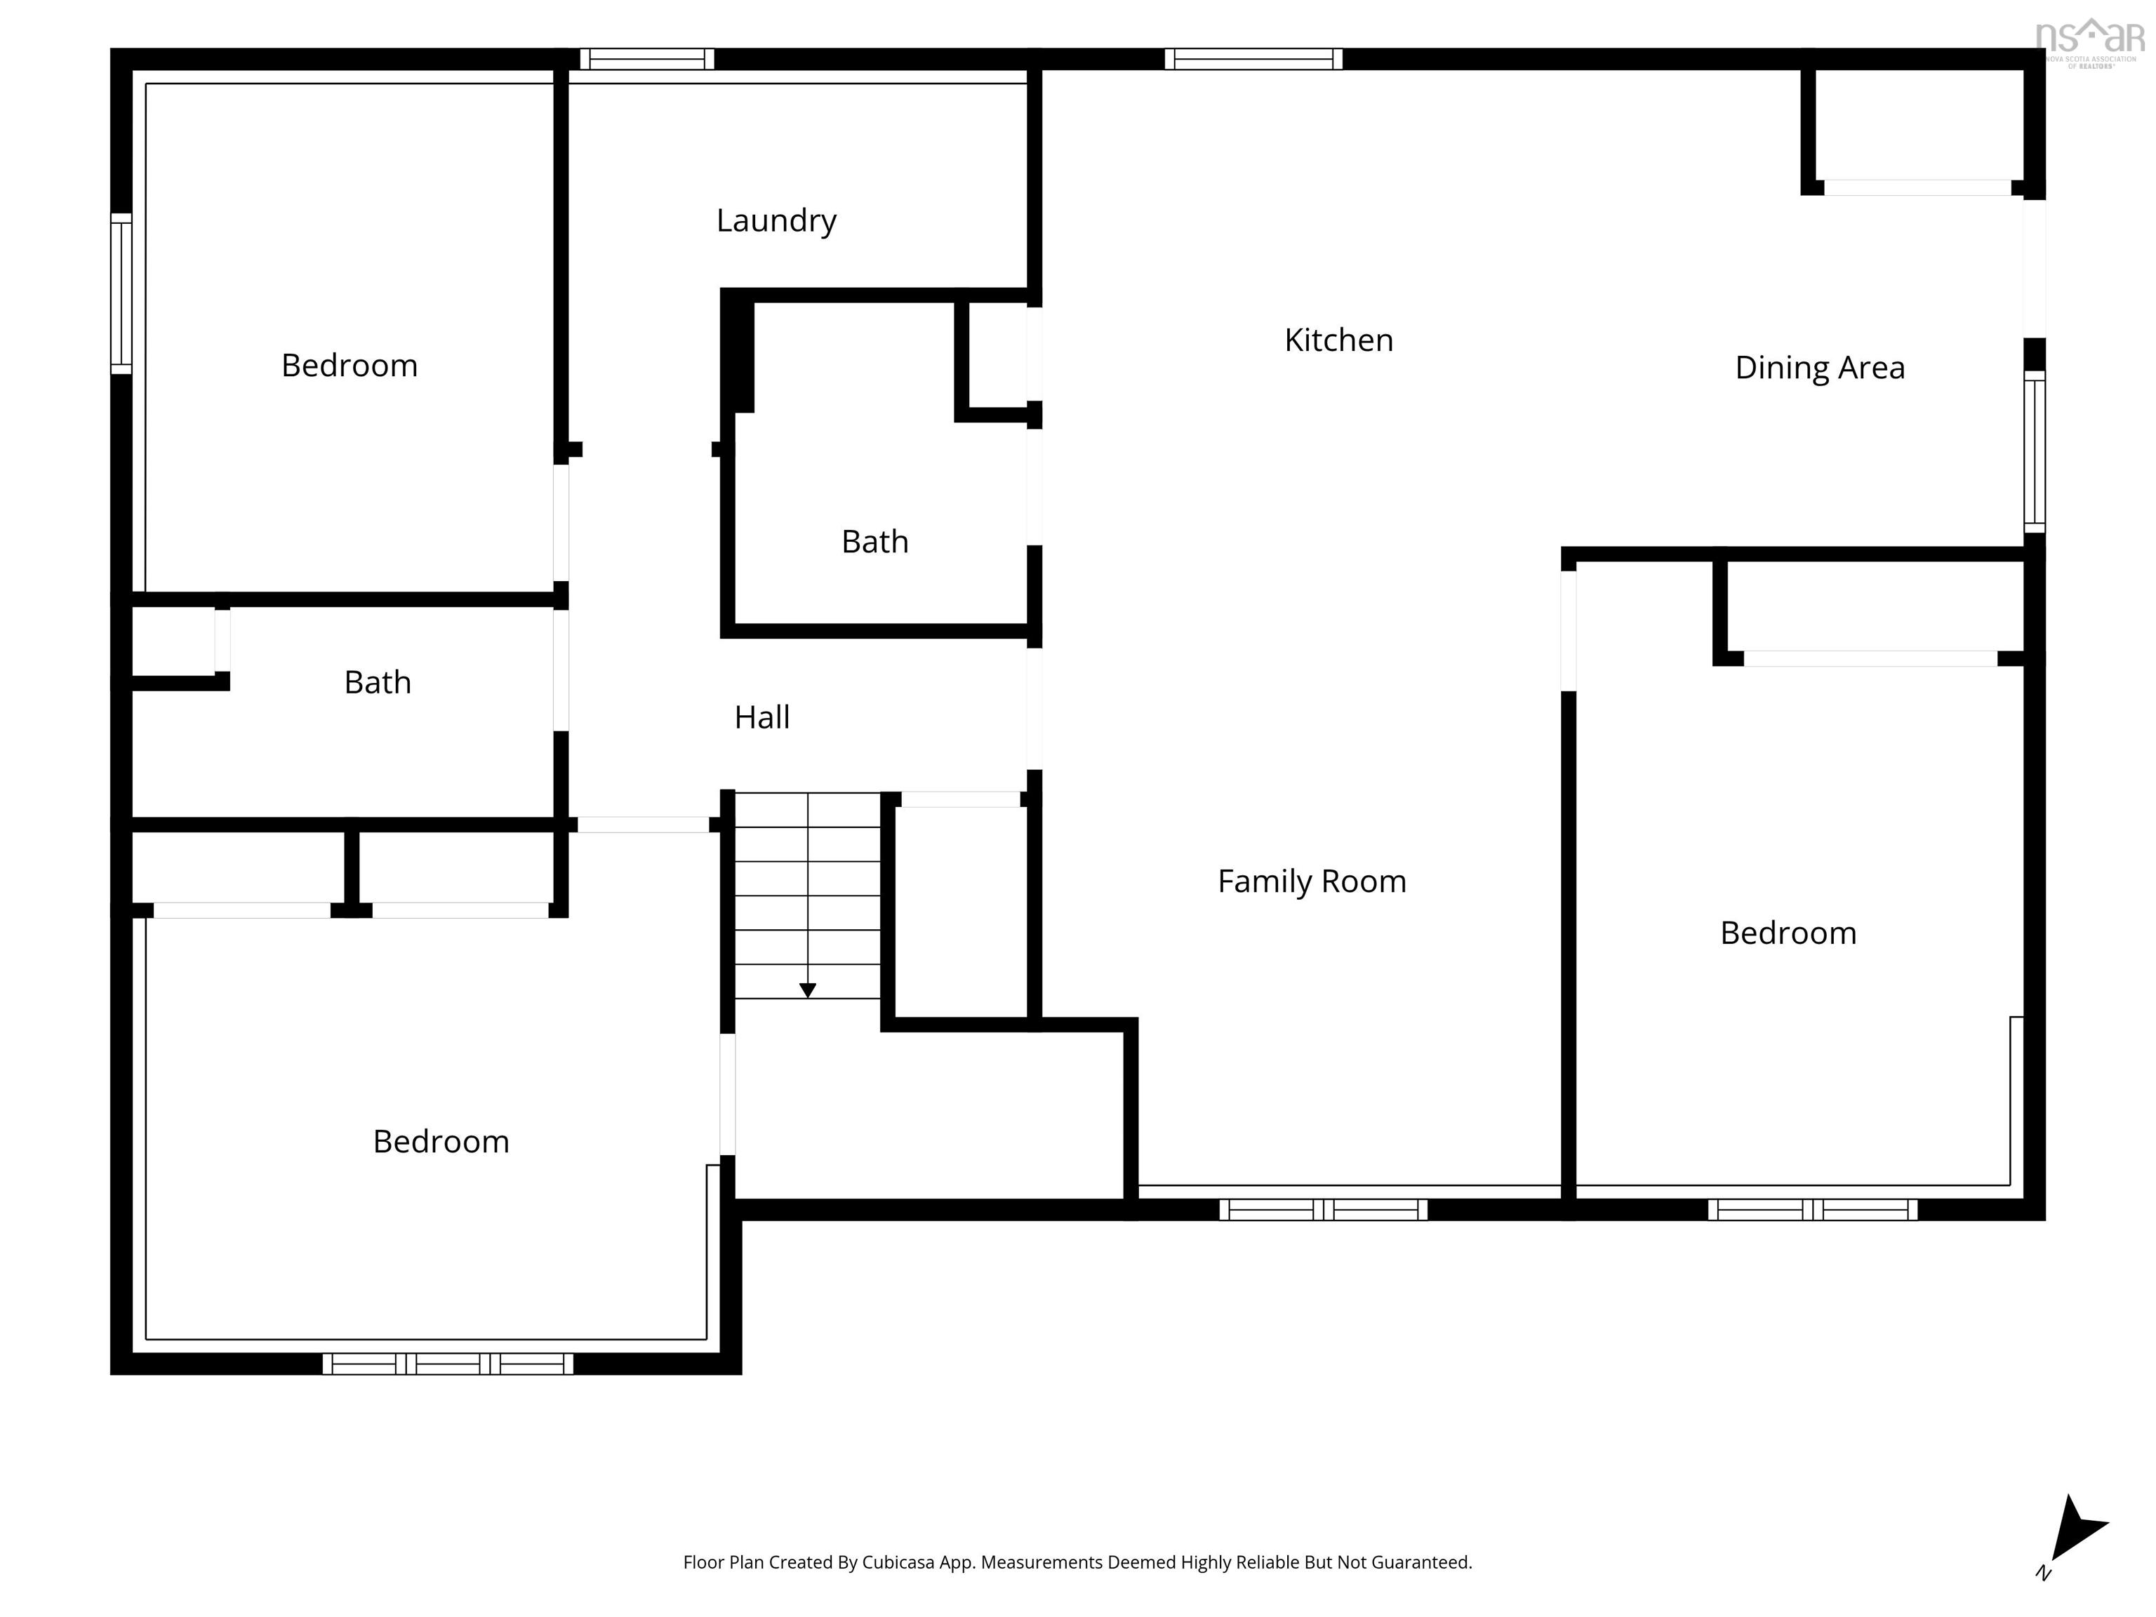
Set at the end of a quiet cul-de-sac, this executive split-entry home offers six bedrooms, four full bathrooms, and 2,686 sqft of updated living space, including a self-contained, one-bedroom walkout in-law suite. Built in 1999, the home sits on a freshly landscaped 2.3-acre lot just minutes from Enfield-area schools, recreation and everyday amenities. The bright, open main level flows from the living room into a large kitchen and dining area, with a rear deck that leads to the backyard. Down the hall are three generous bedrooms and a four-piece bathroom. The primary bedroom features ample closet space, a three-piece ensuite and its own private porch overlooking the backyard. The lower level includes three more bedrooms and two full bathrooms, with one bedroom and one bathroom within the self-contained walkout suite. Outside, the level, cleared backyard offers plenty of room to enjoy, with mature trees adding privacy. The extended gravel driveway was recently resurfaced, and a new concrete walkway leads to the home. Recent updates include a new septic tank and three ductless heat pumps, and UV water filtration installed in 2024, a new hot water heater, and updated flooring and fixtures throughout.
Property Details
| Property Style | Residential |
|---|---|
| Zoning | CR |
| Building Style | Split Entry |
| Structure Style | Detached |
| Structures | Deck, Patio |
| Utilities | Cable, Electricity, High Speed Internet, Telephone |
| Roof | Asphalt Shingle |
| Flooring | Ceramic, Laminate |
| Basement | Fully Developed, Walkout |
| Driveway | Gravel |
| Foundation | Poured Concrete |
| Exterior | Vinyl |
| Heating Type | Baseboard, Heat Pump -Ductless, Hot Water |
| Fuel Type | Electric, Oil |
| Water Source | Dug |
| Sewage | Septic |
| Building Age | 27 Years |
| Year Built | 1999 |
| Land Features | Partially Cleared, Landscaped, Level, Wooded/Treed |
Measurements
| Main Living Area | 1,343 sq ft |
|---|---|
| Total Living Area | 2,686 sq ft |
| Lot Size 1 | 100,188 sq ft |
| Total Lot Size | 100,188 sq ft |
| Building Dimensions | 48’ × 28’ |
| Lot Size Source | Land Reg |
| Property Size | 1 To 2.99 Acres |
| Floor | Room | Dimensions |
|---|---|---|
| Main Floor | Foyer | 6’ × 4’ |
| Main Floor | Living Room | 21’ × 18’ |
| Main Floor | Dining Room | 7’ |
| Main Floor | Kitchen | 13’ × 11’ |
| Main Floor | Bath 1 | 9’ × 5’ |
| Main Floor | Bedroom | 11’ × 10’ |
| Main Floor | Bedroom | 9’ × 10’ |
| Main Floor | Primary Bedroom | 14’ × 11’ |
| Main Floor | Ensuite Bath 1 | 9’ × 5’ |
| Main Floor | Walk in Closet | 5’ × 4’ |
| Lower Level | Bedroom | 13’ × 12’ |
| Lower Level | Bath 2 | 10’ × 5’ |
| Lower Level | Bedroom | 9’ × 12’ |
| Lower Level | Family Room | 12’ × 15’ |
| Lower Level | Bedroom | 10’ × 14’ |
| Lower Level | Bath 3 | 7’ × 7’ |
| Lower Level | Kitchen | 14’ × 11’ |
| Lower Level | Dining Nook | 9’ × 11’ |
| Lower Level | Laundry | 10’ × 8’ |
Features
- Deck
- Driveway
- Garage
- Landscaped
- Patio
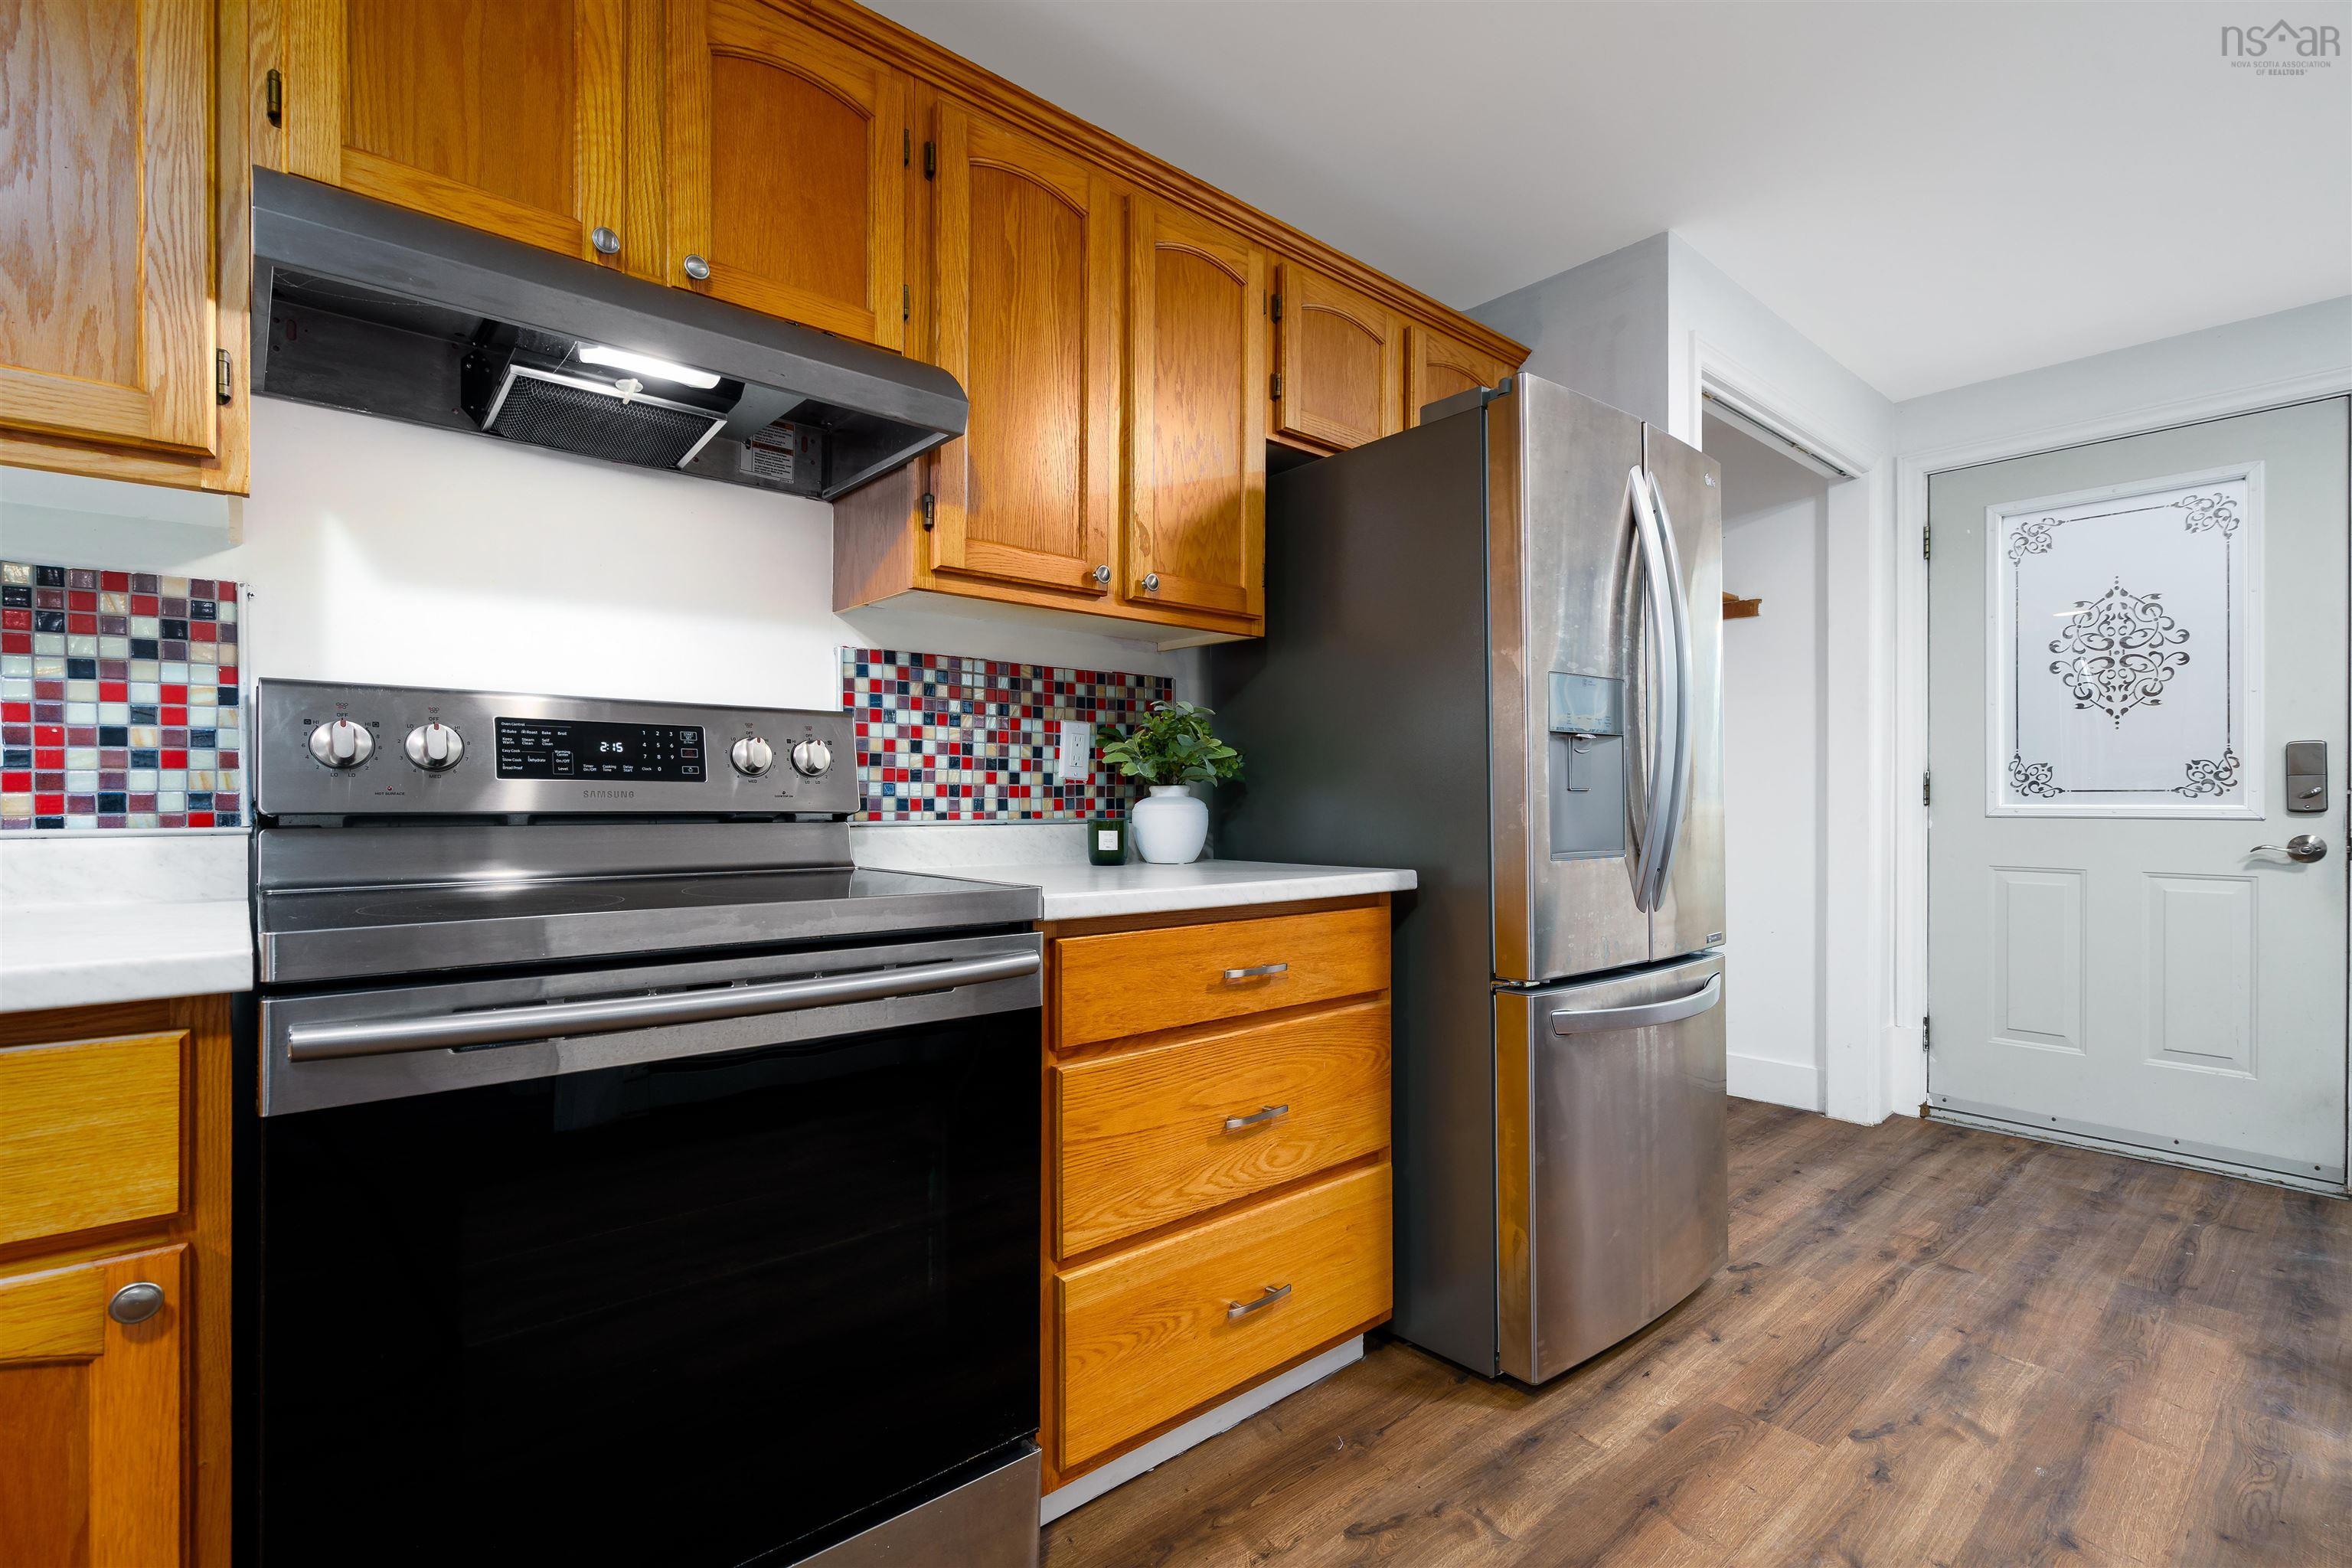
| Appliances Included | Range, Dishwasher, Dryer, Washer, Microwave Rng Hd Combo, Refrigerator |
|---|---|
| Other Features | Ensuite Bath, HRV (Heat Rcvry Ventln), Secondary Suite, Walk In Closet |
Location Details
| County | Hants |
|---|---|
| District | East Hants, Colchester West |
| Community Features | Golf Course, Park, Playground, Recreation Center, School Bus Service, Shopping |
Contact Agent

Michael Sears
C.Mgr.; P.Mgr.; C.I.M.; CD
michael.sears@ververealty.ca
Thank you for reaching out
Your message was delivered, and a confirmation email has been sent to the address provided. If you do not see it in your inbox, please check your junk or spam folder.
We’re sorry, but there was an issue submitting your request. Please try again shortly, or contact us directly if the problem persists.