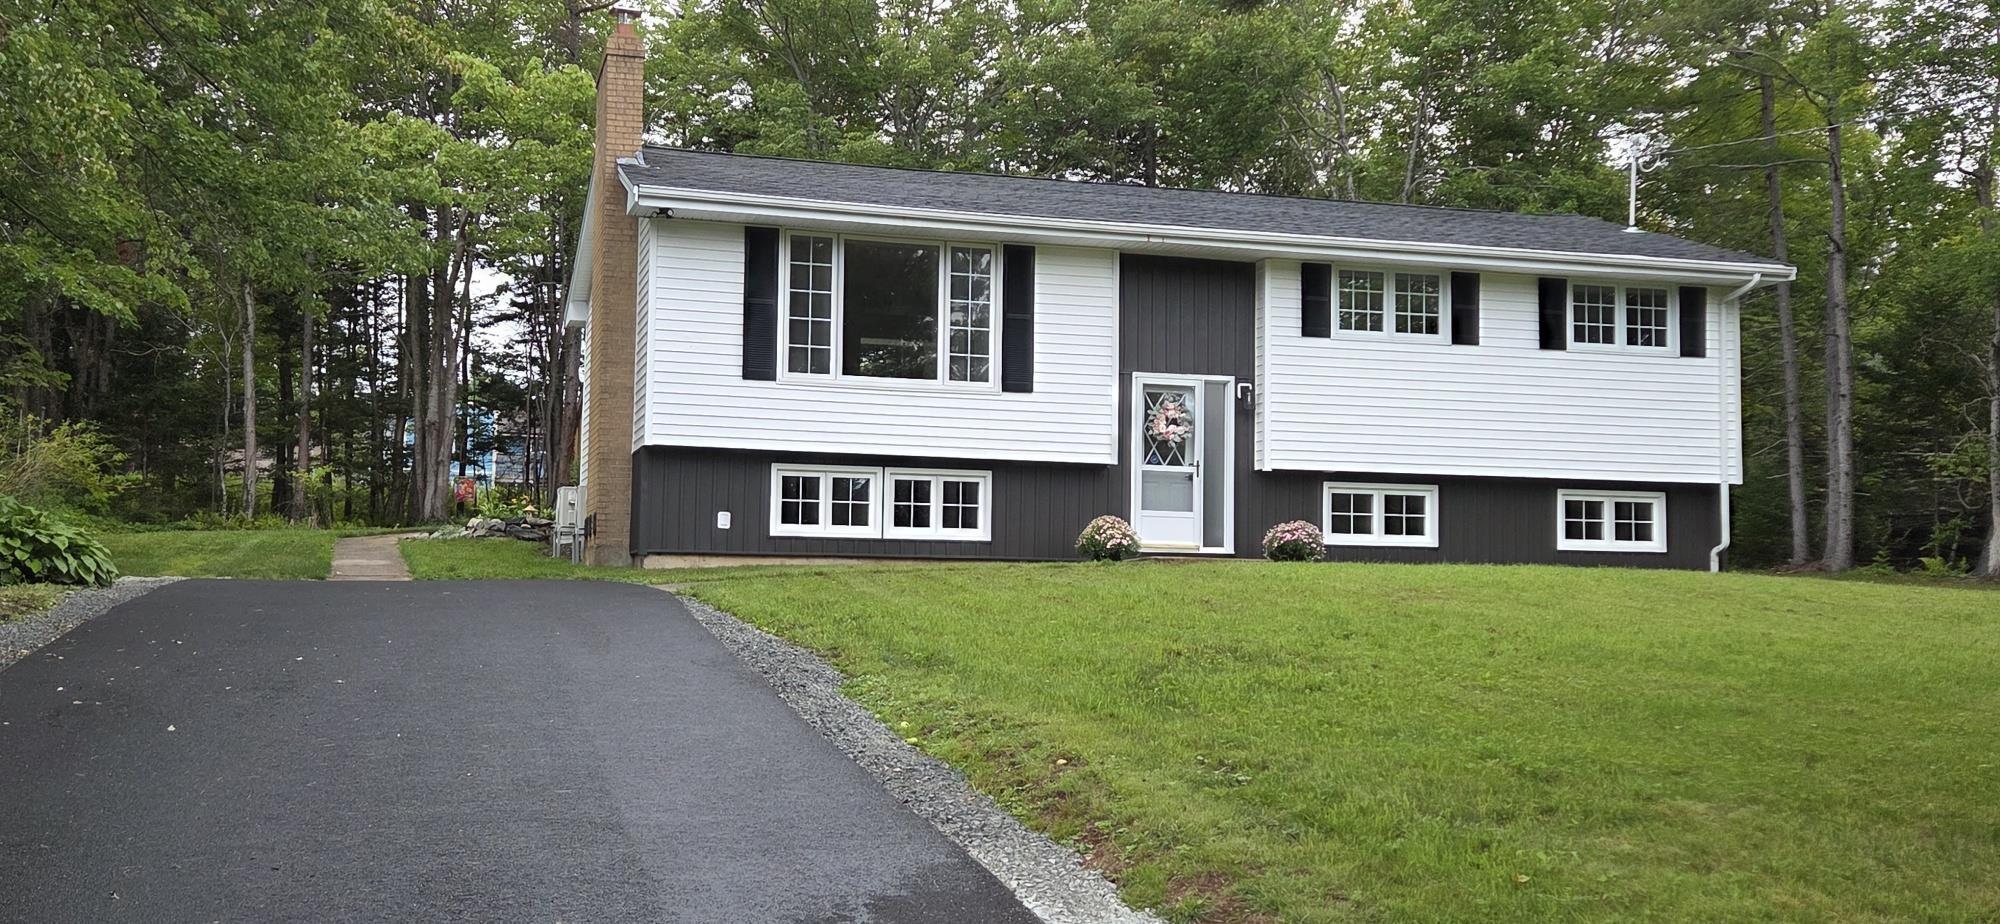
85 Pinetree Crescent
Summary
|
Beds
4
|
Baths
2
|
Single Family
2,295 sq ft
|
Storeys
2
|
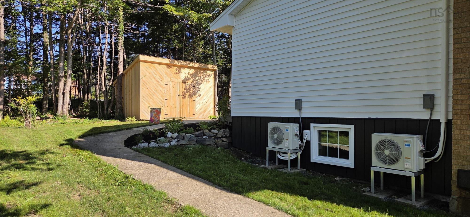
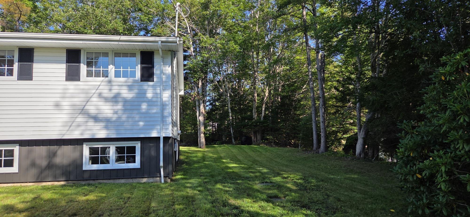
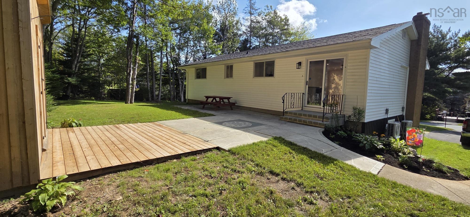
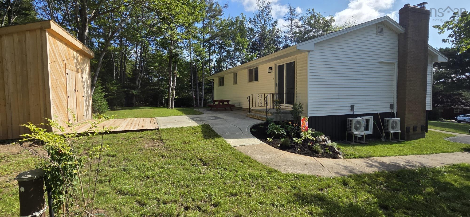
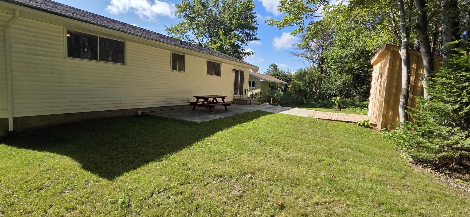
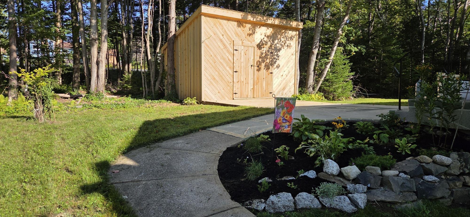
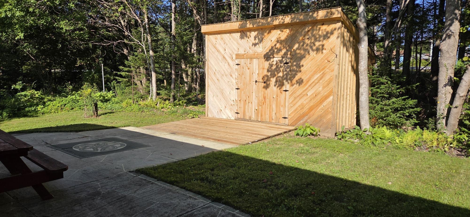
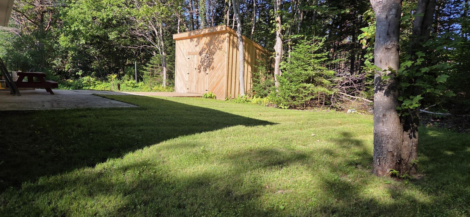
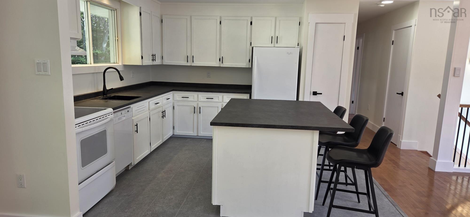
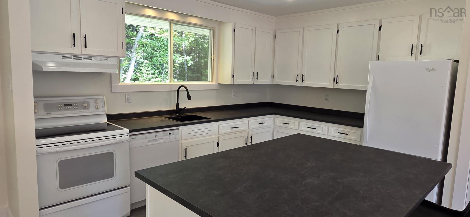
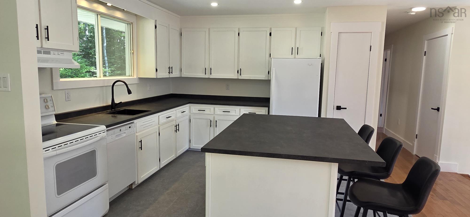
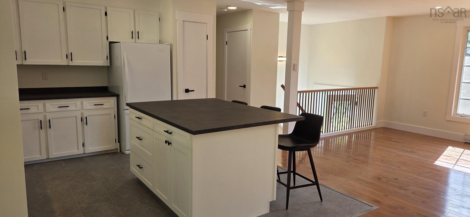
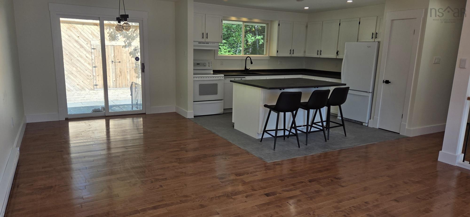
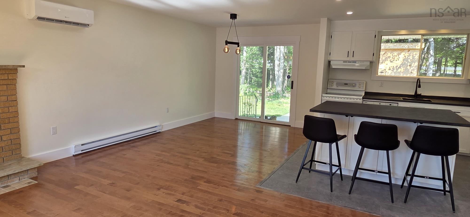
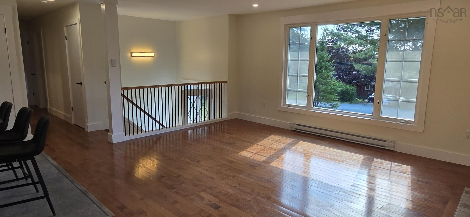
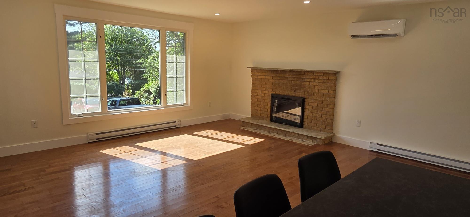
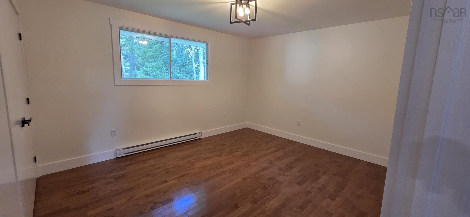
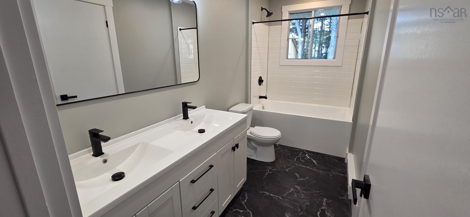
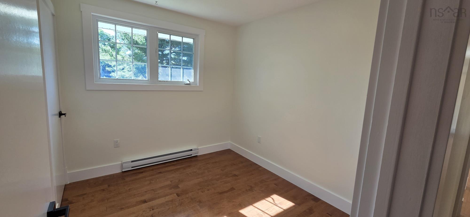
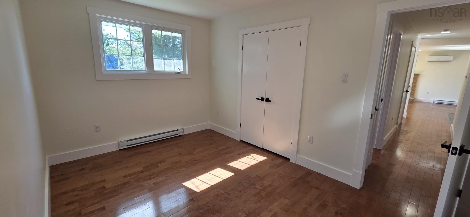
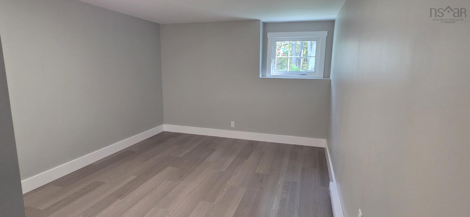
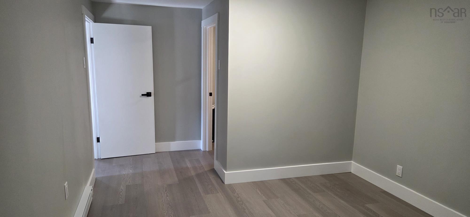
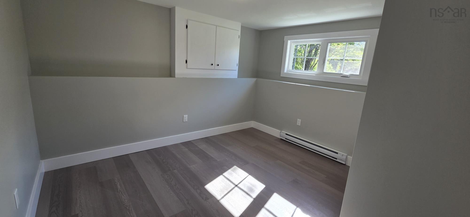
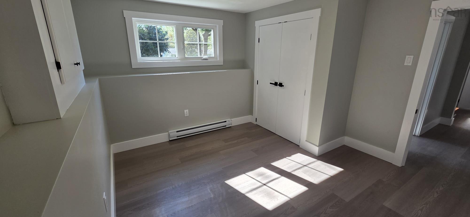
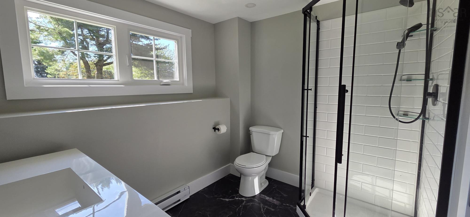
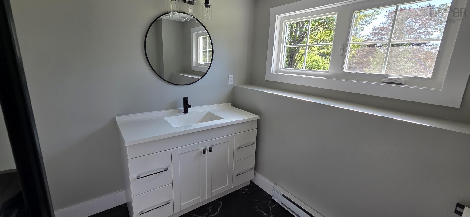
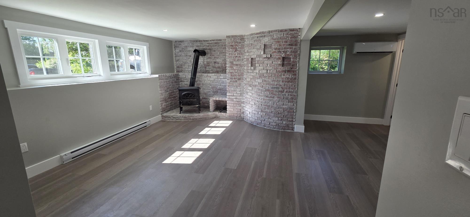
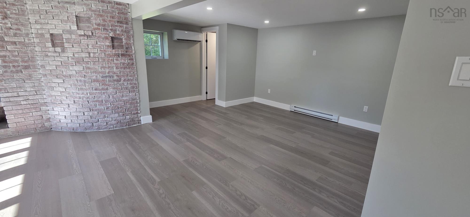
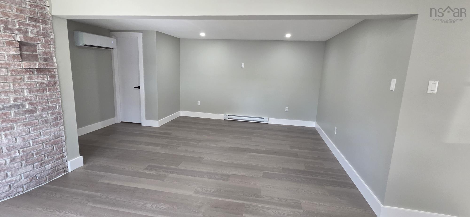
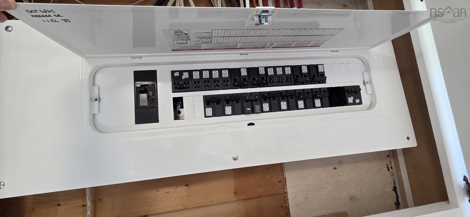
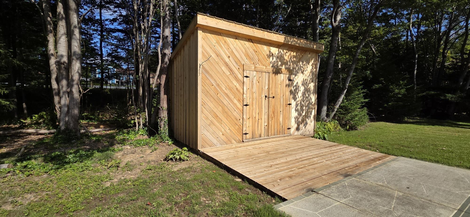
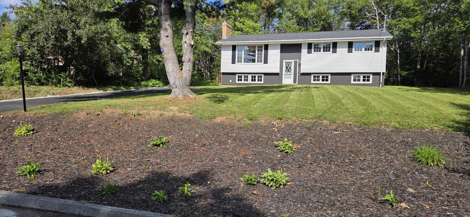
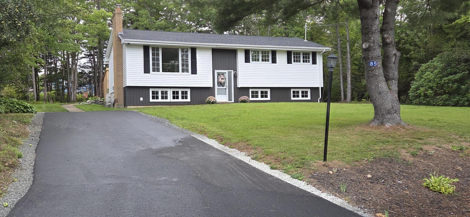
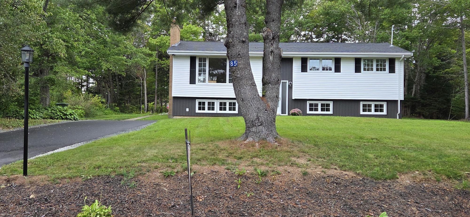
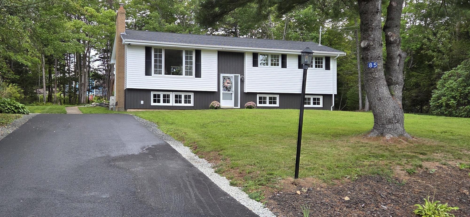
Here we are...This home was just professionaly renovated and upgraded, including new septic system, extended depth of the well, landscaping, paved driveway and new 16 x 12 shed! Home has new wiring and electrical panel , two new heatpumps, new electric basboard heaters. Two totally new bathrooms and new electric hot water heater. All new windows on lower level. The diningroom and kitchen have been opened up to provide an open concept making the home much brighter and spacious! New interior trim and hardware. Existing brick fireplace in living room, and wood stove on lower level. What an amazing transformation with this home! Wait until you see the fantastic back yard with the large concrete patio! Have your financing approval and call your Realtor today for a viewing, as next week might be to late!!! This is really impressive compared to what it was!!!
Property Details
| Property Style | Residential |
|---|---|
| Zoning | R1 |
| Building Style | Split Entry |
| Structure Style | Detached |
| Structures | Shed |
| Utilities | Cable, High Speed Internet, Telephone |
| Roof | Asphalt Shingle |
| Flooring | Hardwood, Laminate, Tile |
| Basement | Full, Fully Developed |
| Driveway | Paved |
| Foundation | Poured Concrete |
| Exterior | Vinyl |
| Heating Type | Baseboard, Heat Pump -Ductless, Stove |
| Fuel Type | Electric, Wood |
| Water Source | Drilled Well |
| Sewage | Septic |
| Building Age | 50 Years |
| Year Built | 1976 |
| Land Features | Cleared, Landscaped, Level, Sloping/Terraced |
Measurements
| Main Living Area | 1,170 sq ft |
|---|---|
| Total Living Area | 2,295 sq ft |
| Lot Size 1 | 18,172 sq ft |
| Total Lot Size | 18,172 sq ft |
| Building Dimensions | 45’ × 26’ |
| Property Size | Under 0.5 Acres |
| Floor | Room | Dimensions |
|---|---|---|
| Main Floor | Living Room | 16’ × 13’ |
| Main Floor | Eat In Kitchen | 22’ × 12’ |
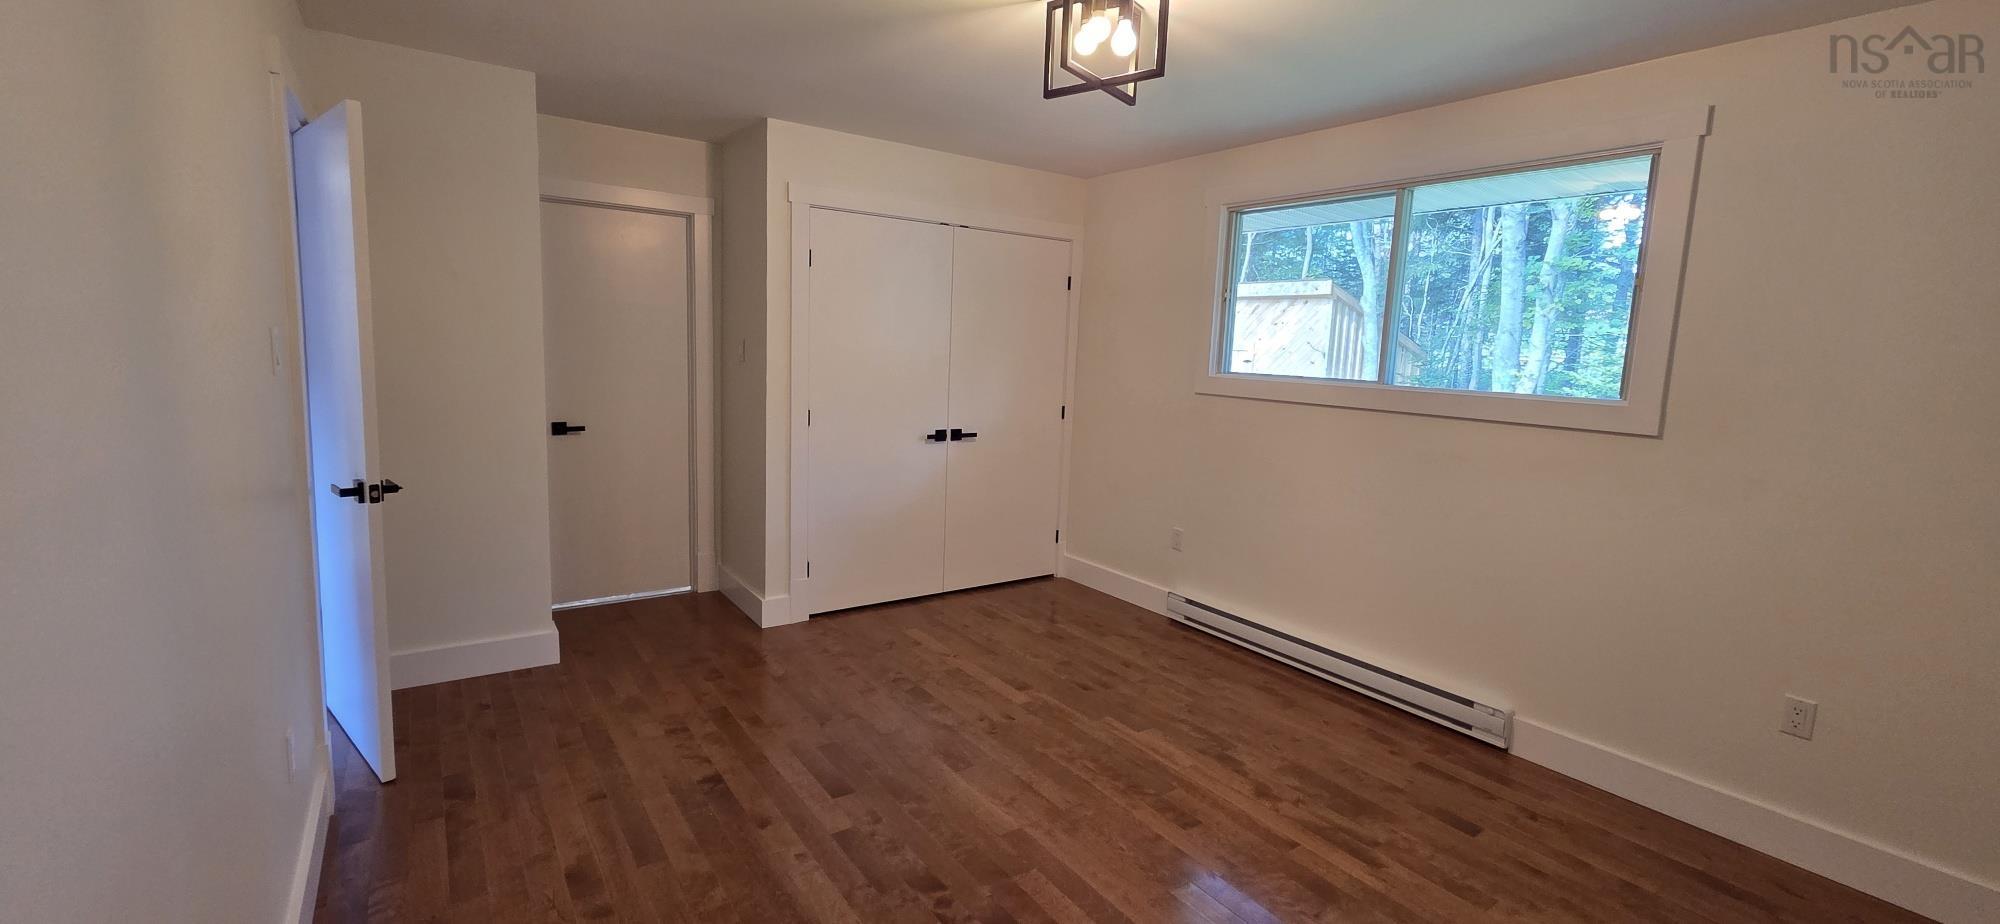
| Main Floor | Primary Bedroom | 14’ × 11’ |
| Main Floor | Bedroom | 13’ × 9’ |
| Main Floor | Bedroom | 9’ × 8’ |
| Main Floor | Bath 1 | 11’ × 5’ |
| Lower Level | Family Room | 12’ × 11’ |
| Lower Level | Games Room | 12’ × 11’ |
| Lower Level | Bedroom | 13’ × 10’ |
| Lower Level | Den/Office | 11’ × 8’ |
| Lower Level | Bath 2 | 8’ × 6’ |
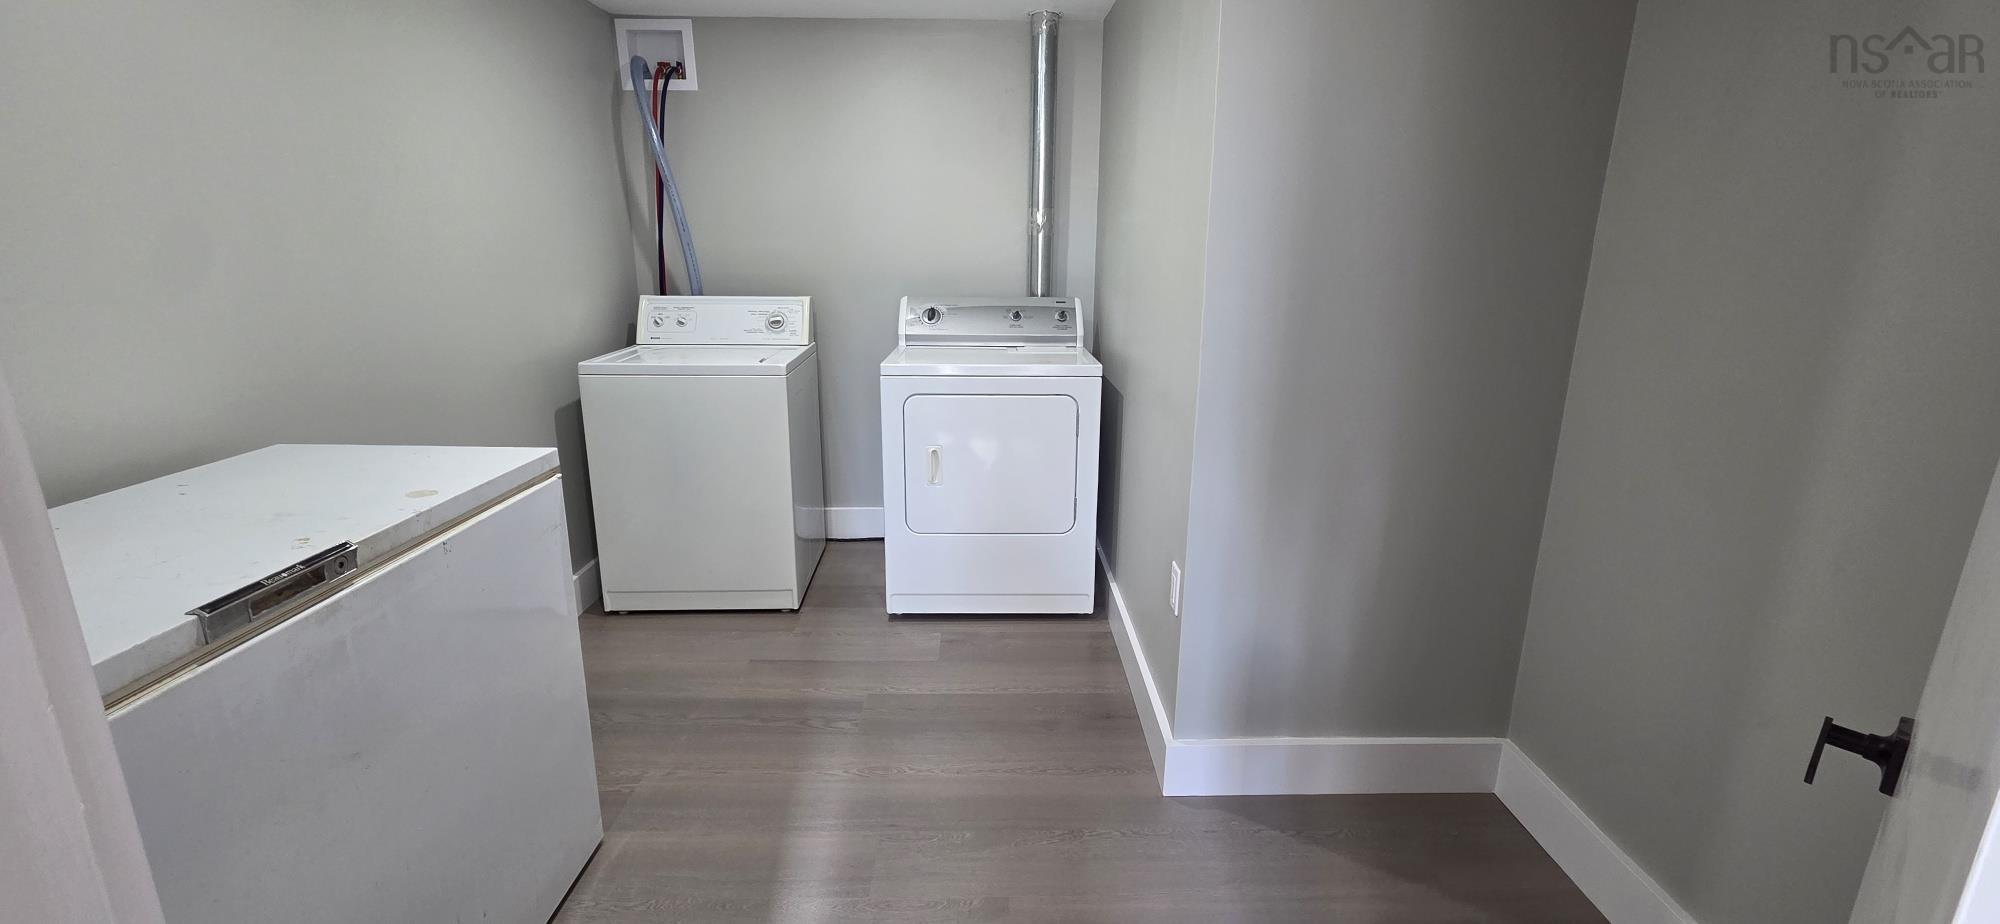
| Lower Level | Laundry | 10’ × 6’ |
Features
- Driveway
- Fireplace
- Garage
- Landscaped
| Appliances Included | Range - Electric, Dishwasher, Dryer, Washer, Freezer - Chest, Refrigerator |
|---|---|
| Other Features | Wood Stove(s), Wood Fireplace |
Location Details
| County | Halifax |
|---|---|
| District | Kingswood, Haliburton Hills, Hammonds Pl. |
| Community Features | Playground, School Bus Service |
| Schools |
|
Contact Agent

Michael Sears
C.Mgr.; P.Mgr.; C.I.M.; CD
michael.sears@ververealty.ca
Thank you for reaching out
Your message was delivered, and a confirmation email has been sent to the address provided. If you do not see it in your inbox, please check your junk or spam folder.
We’re sorry, but there was an issue submitting your request. Please try again shortly, or contact us directly if the problem persists.