
85 Prince Street
Summary
|
Beds
3
|
Baths
2
|
Single Family
2,041 sq ft
|
Storeys
2
|
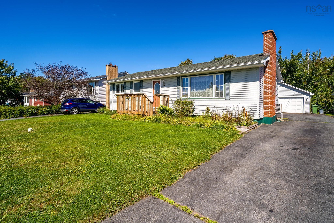
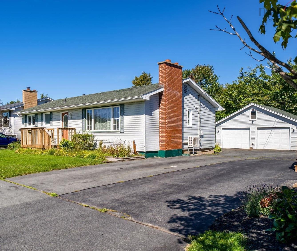
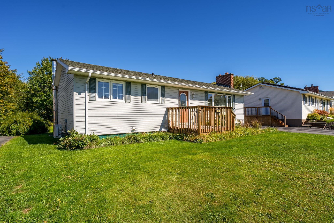
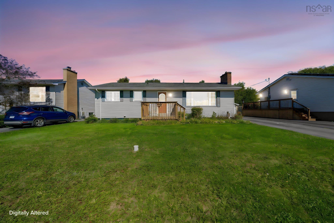
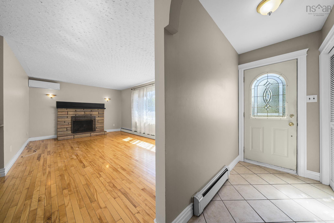
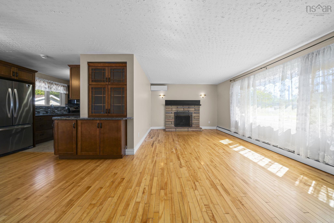
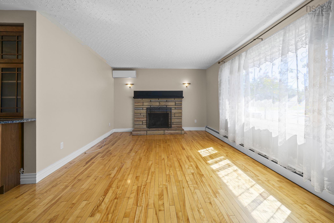
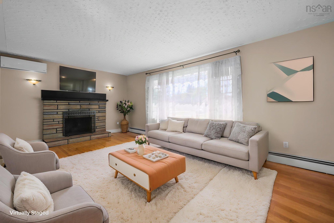
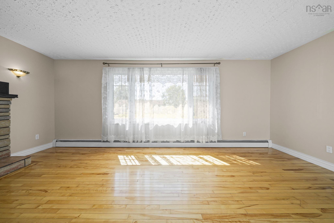
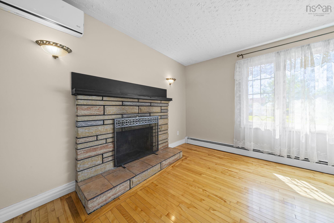
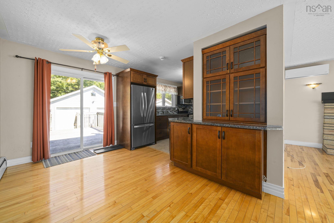
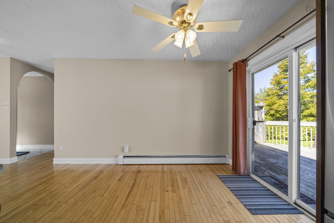
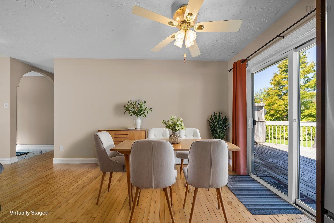
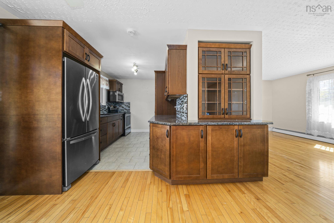
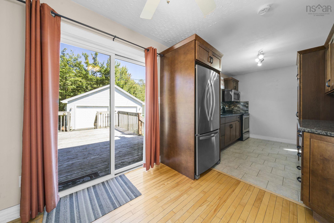
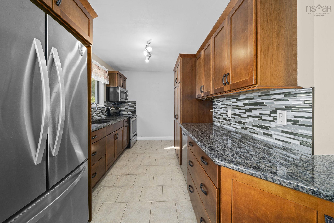
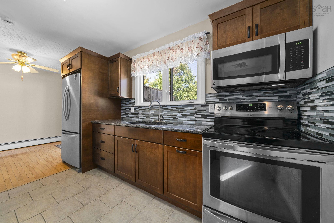
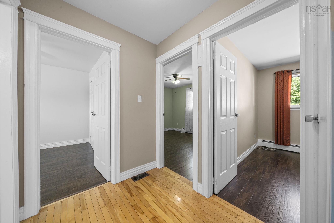
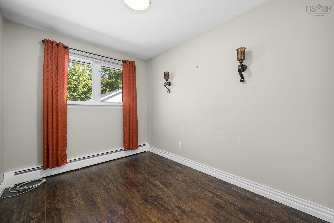
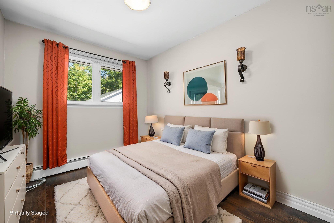
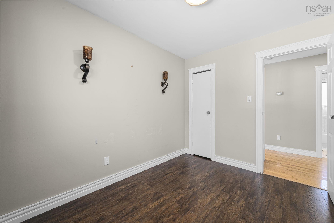
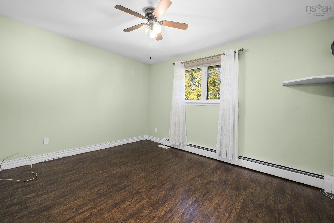
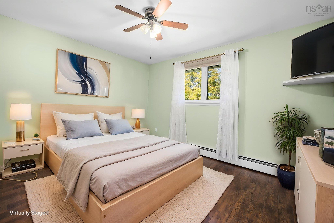
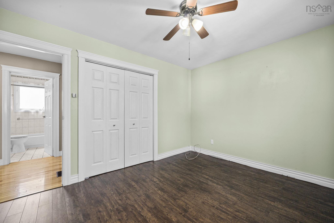
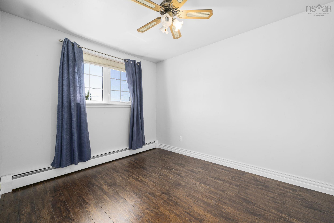
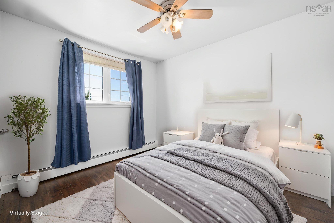
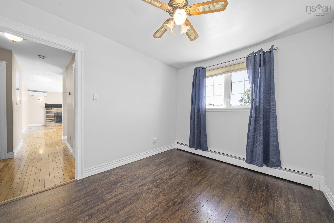
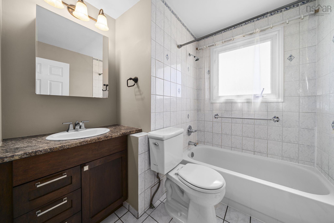
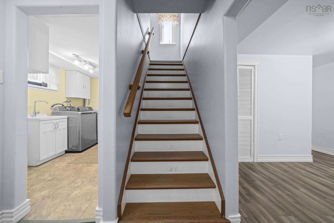
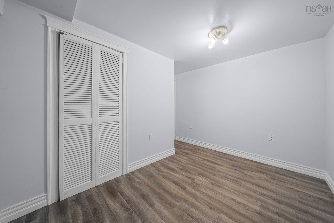
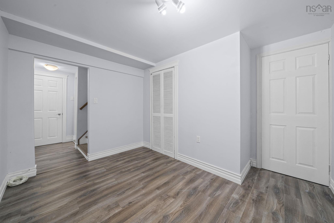
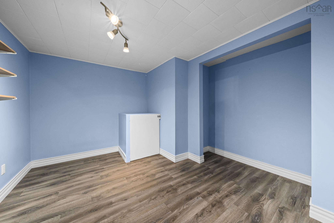
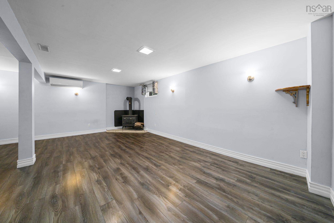
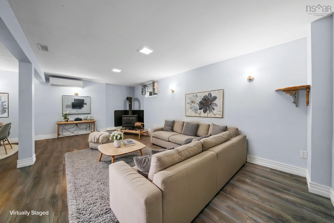
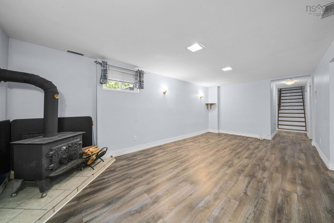
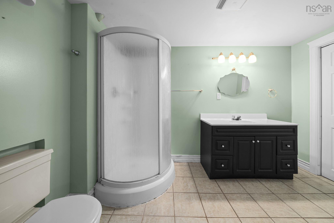
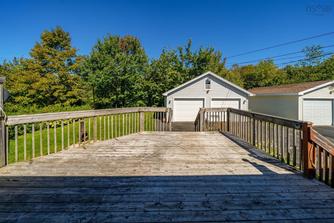
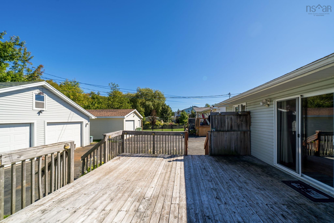
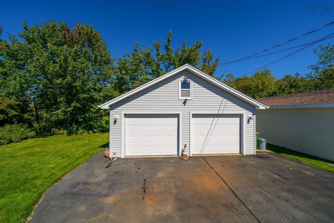
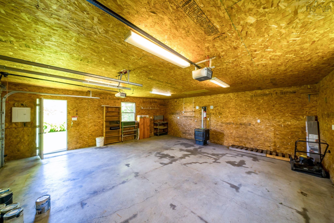
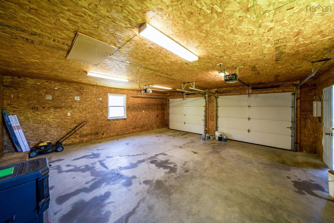
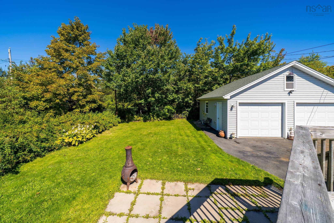
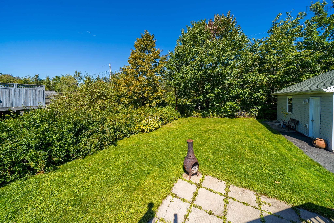
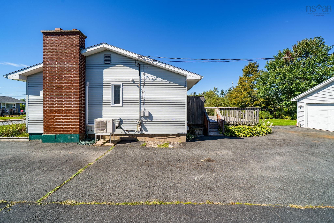
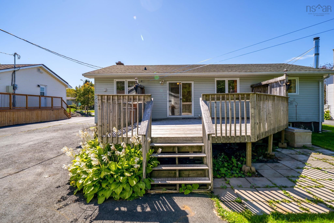
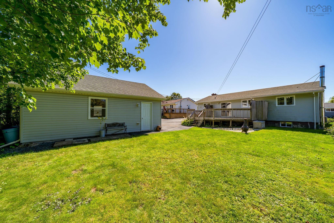
85 Prince Street has room for all your plans…and then some! This three-bedroom, two-bathroom bungalow has an updated kitchen with granite countertops, a working fireplace in the living room, and a fully finished basement with a big rec room plus two extra rooms. Home office? Hobby space? A place to finally put all that stuff? You’ve got options. But wait until you see the garage. This huge detached double garage is wired, heated and ready for your cars, a workshop, or whatever project you’ve been dreaming up. There's a large, flat lot, too! Set in a friendly Lower Sackville neighbourhood, you're just down the road from the junior high and close to shops, recreation, trails and lakes. So much space, such a great location….and seriously, have you seen that garage?
Property Details
| Property Style | Residential |
|---|---|
| Zoning | R-1 - RESIDENTIAL LOW DENSITY |
| Building Style | Bungalow |
| Structure Style | Detached |
| Structures | Deck, Patio |
| Utilities | Cable, Electricity, High Speed Internet, Telephone |
| Roof | Asphalt Shingle |
| Flooring | Hardwood, Laminate, Porcelain |
| Basement | Fully Developed |
| Garage Type | Detached, Double, Heated, Wired |
| Driveway | Double, Paved |
| Foundation | Poured Concrete |
| Exterior | Vinyl |
| Heating Type | Baseboard, Heat Pump -Ductless |
| Fuel Type | Electric, Oil |
| Water Source | Municipal |
| Sewage | Municipal |
| Building Age | 53 Years |
| Year Built | 1973 |
| Land Features | Cleared, Landscaped, Level |
Measurements
| Main Living Area | 1,090 sq ft |
|---|---|
| Total Living Area | 2,041 sq ft |
| Lot Size 1 | 6,700 sq ft |
| Total Lot Size | 6,700 sq ft |
| Building Dimensions | 25’ × 43’ |
| Lot Size Source | Land Reg |
| Property Size | Under 0.5 Acres |
| Floor | Room | Dimensions |
|---|---|---|
| Main Floor | Living Room | 19’ × 12’ |
| Main Floor | Dining Room | 9’ × 12’ |
| Main Floor | Kitchen | 10’ × 11’ |
| Main Floor | Bedroom | 8’ × 10’ |
| Main Floor | Bath 1 | 7’ × 7’ |
| Main Floor | Primary Bedroom | 12’ × 10’ |
| Main Floor | Bedroom | 9’ × 11’ |
| Main Floor | OTHER | 23’ × 23’ |
| Basement | Den/Office | 9’ × 10’ |
| Basement | Den/Office | 11’ × 10’ |
| Basement | Rec Room | 15’ × 20’ |
| Basement | Bath 2 | 6’ × 11’ |
| Basement | Storage | 7’ × 8’ |
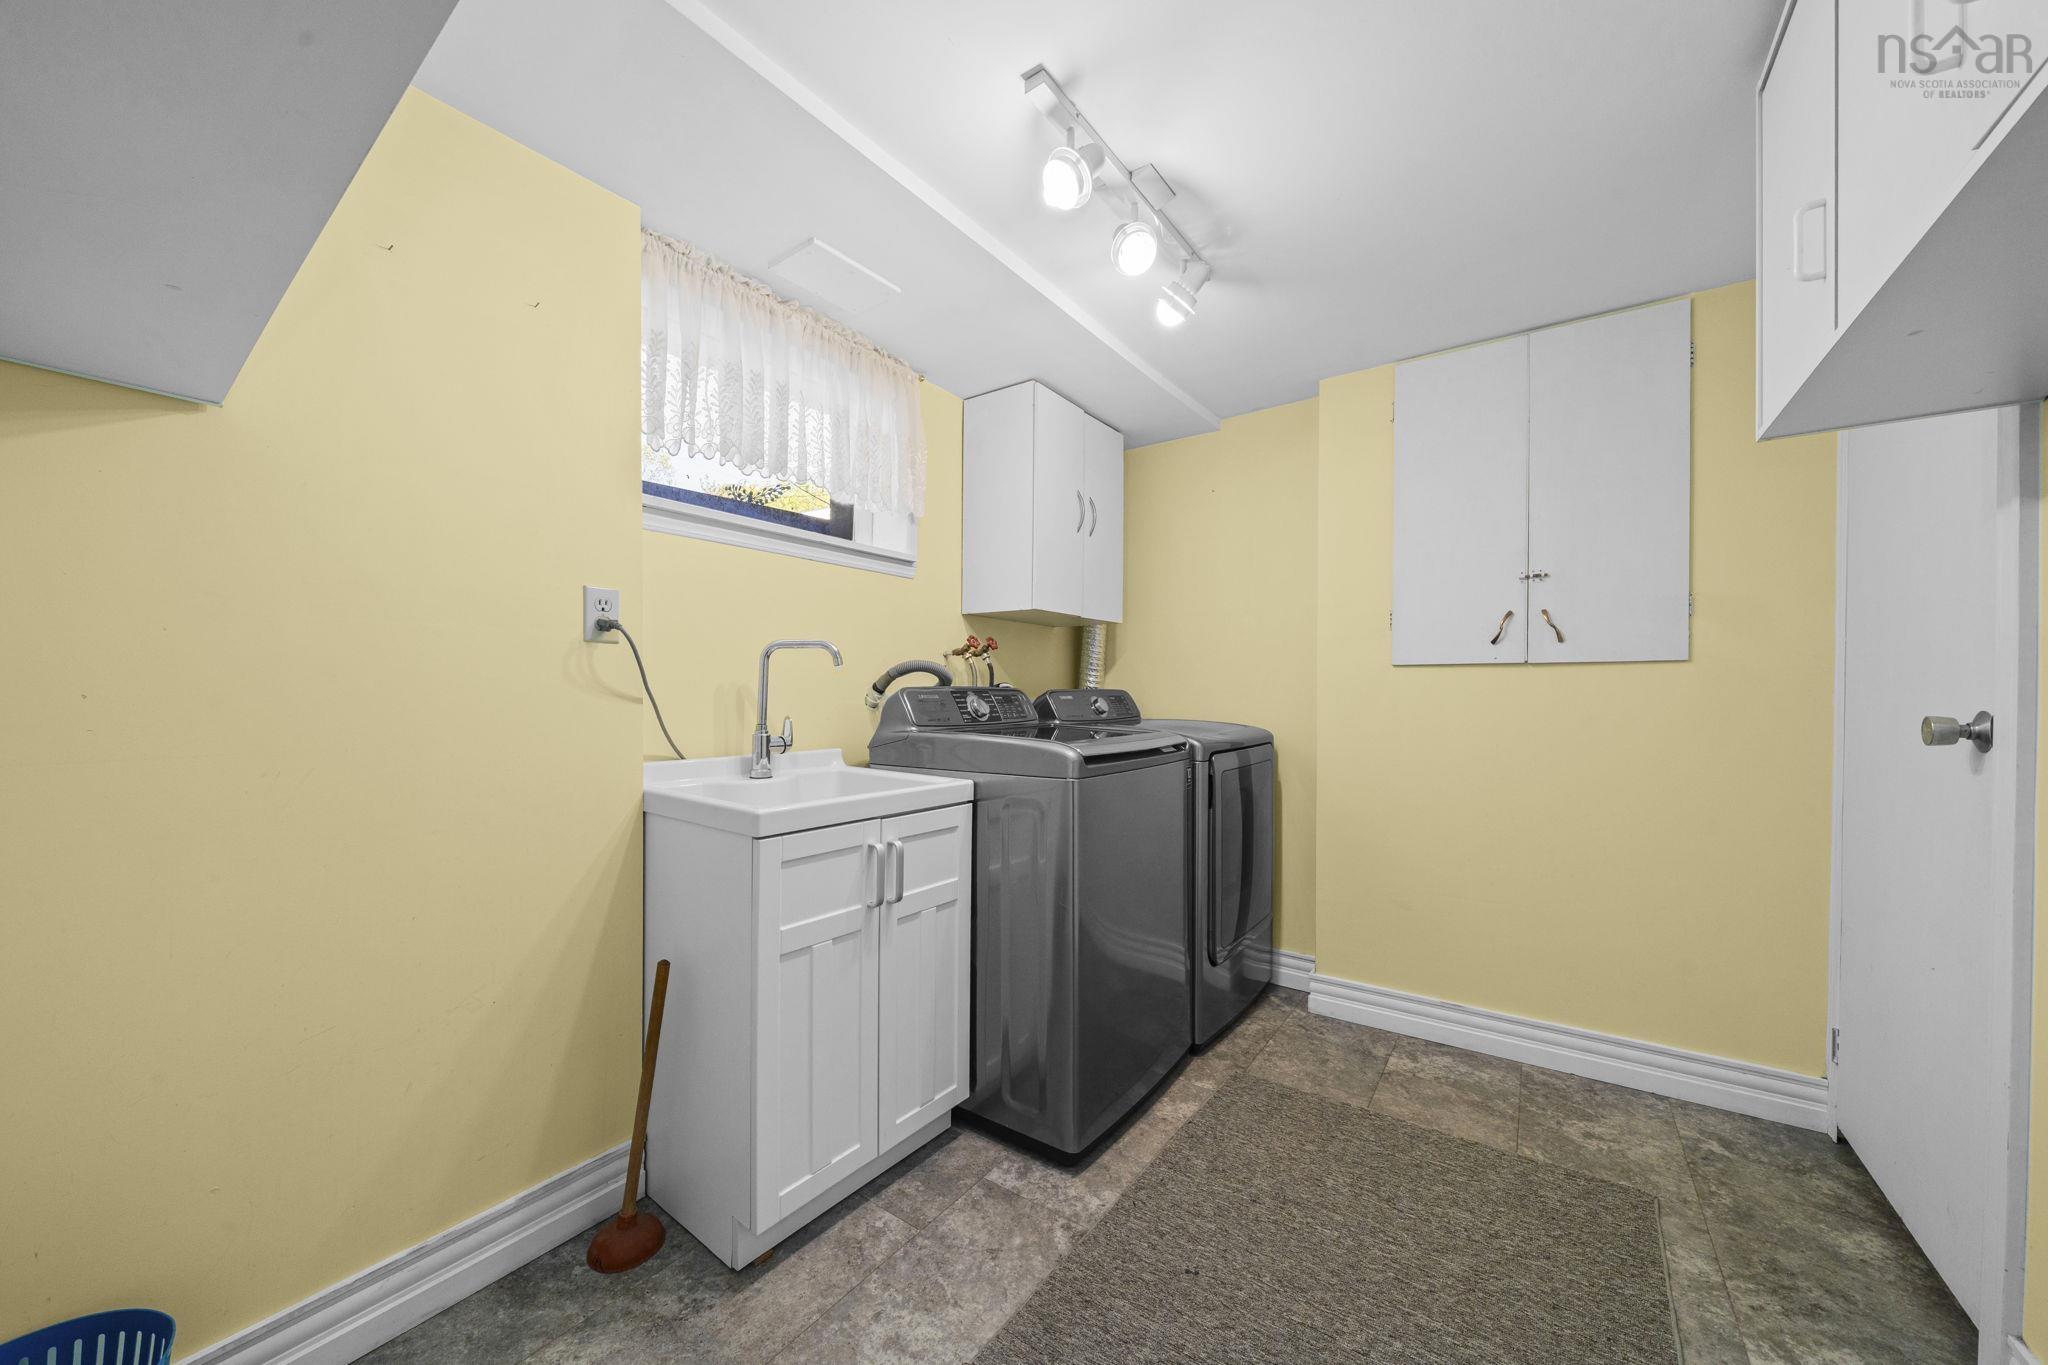
| Basement | Laundry | 7’ × 9’ |
| Basement | Utility | 11’ × 6’ |
Features
- Deck
- Driveway
- Fireplace
- Garage
- Landscaped
- Patio
| Appliances Included | Stove, Dishwasher, Dryer, Washer, Microwave Rng Hd Combo, Refrigerator |
|---|---|
| Other Features | Wood Stove(s), Fireplace(s) |
Location Details
| County | Halifax |
|---|---|
| District | Sackville |
| Community Features | Park, Playground, Public Transit, Recreation Center, School Bus Service, Shopping, Place Of Worship |
| Schools |
|
Contact Agent

Michael Sears
C.Mgr.; P.Mgr.; C.I.M.; CD
michael.sears@ververealty.ca
Thank you for reaching out
Your message was delivered, and a confirmation email has been sent to the address provided. If you do not see it in your inbox, please check your junk or spam folder.
We’re sorry, but there was an issue submitting your request. Please try again shortly, or contact us directly if the problem persists.