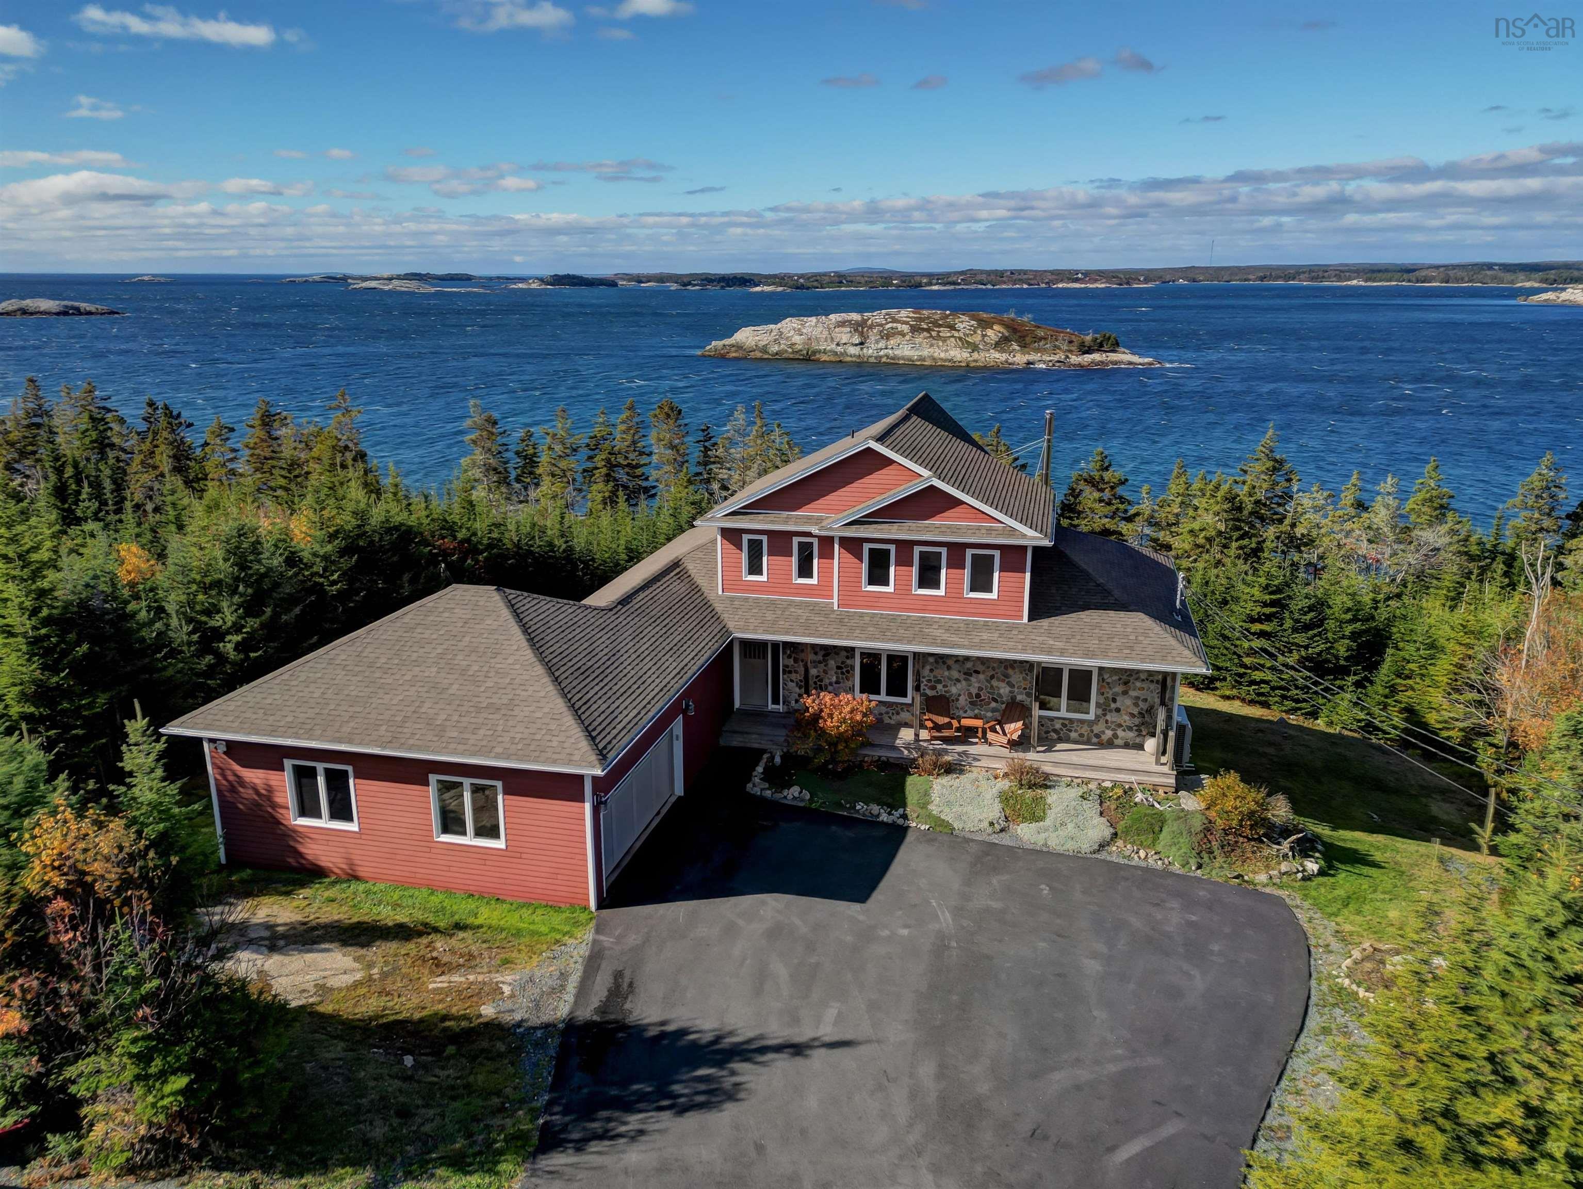
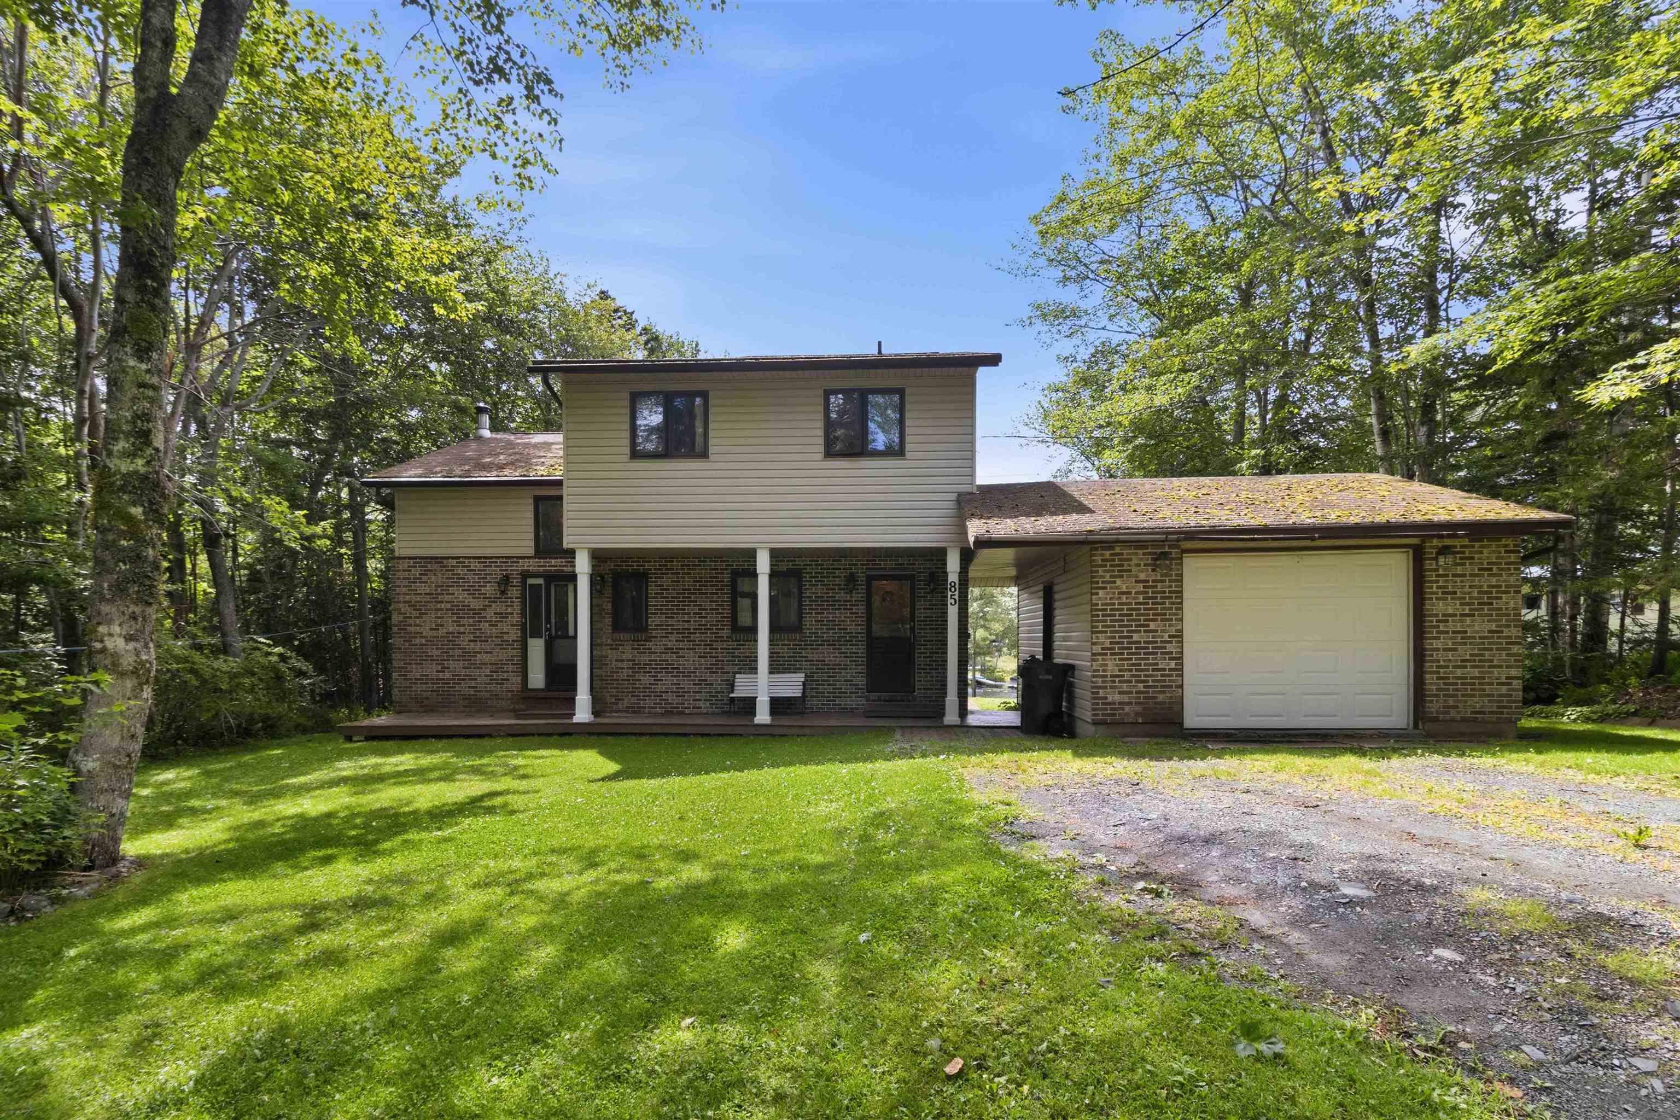
85 Woodland Park
Summary
|
Beds
3
|
Baths
2
|
Single Family
1,996 sq ft
|
Storeys
2
|
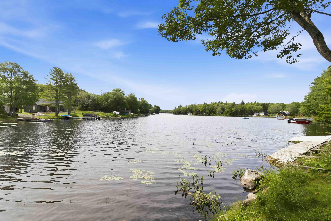
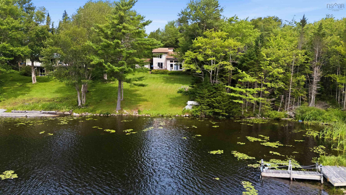
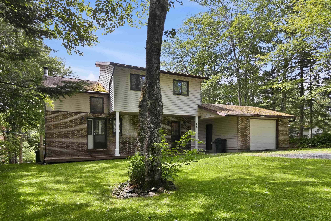
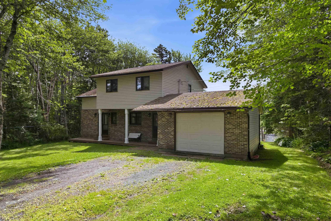
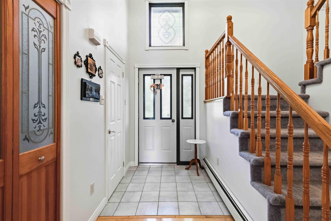
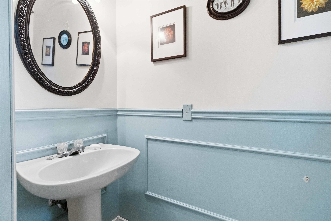
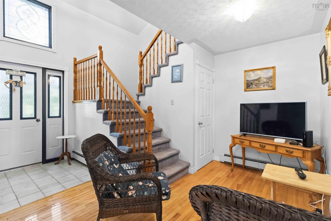
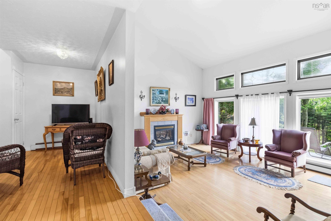
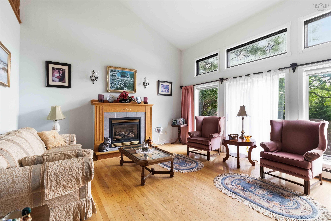
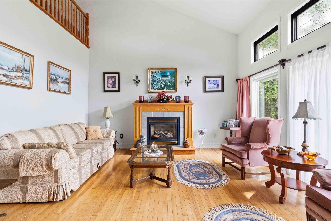
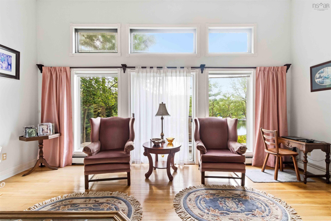
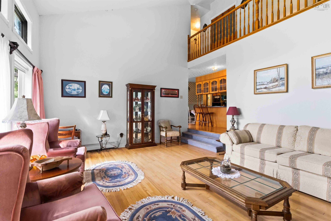
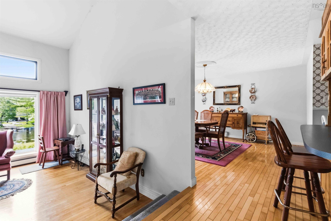
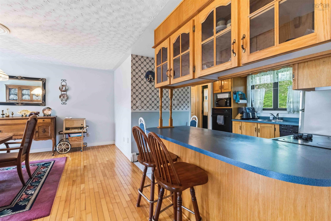
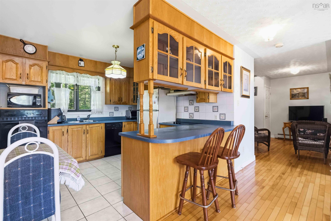
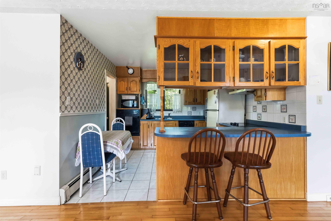
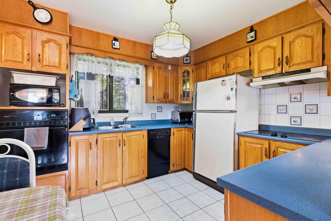
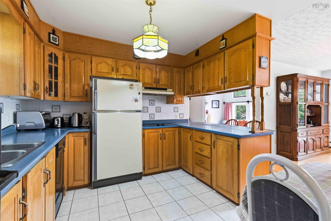
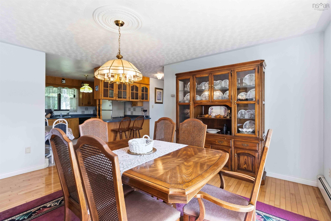
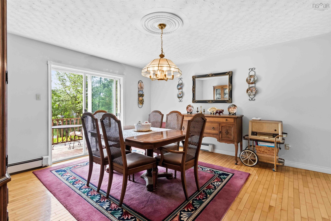
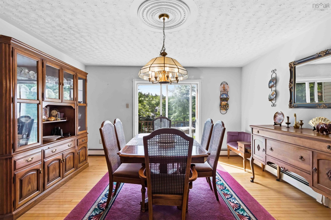
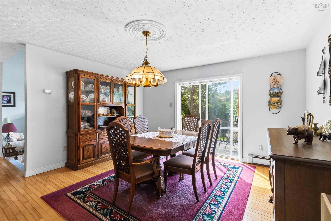
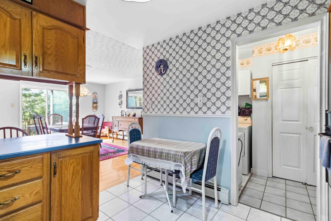
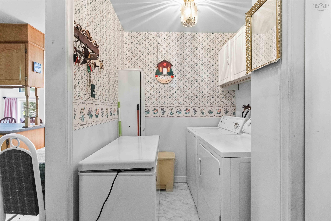
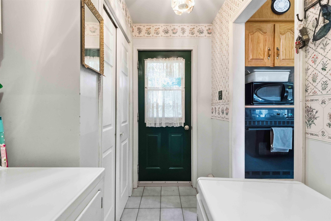
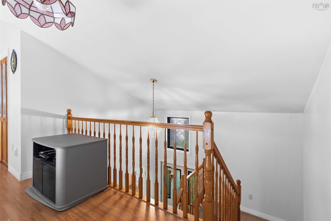
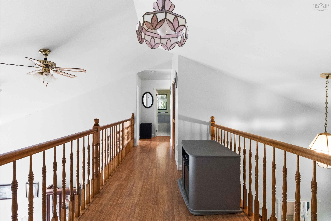
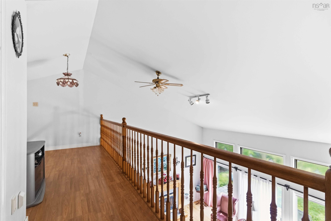
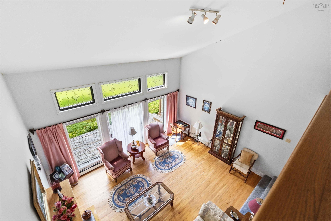
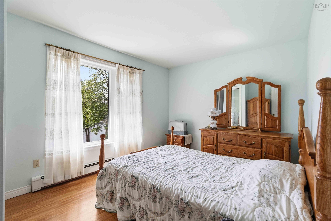
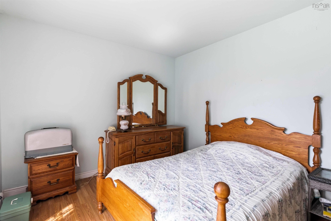
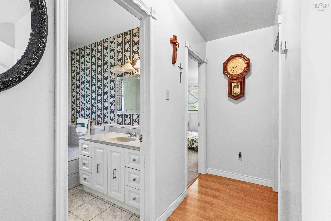
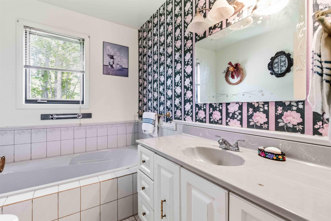
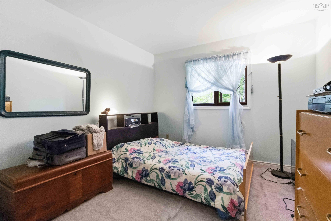
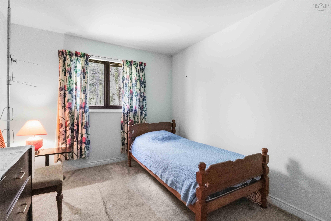
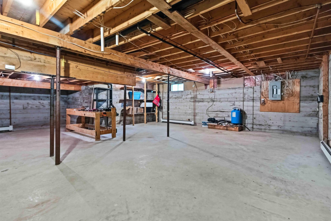
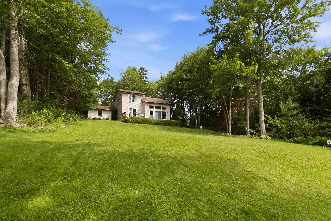
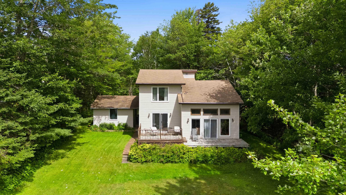
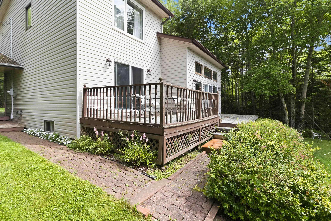
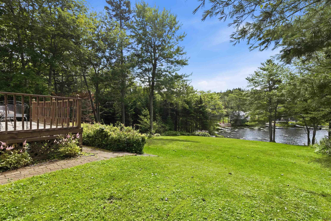
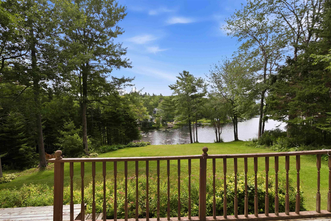
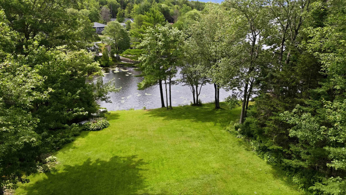
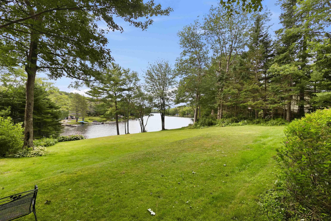
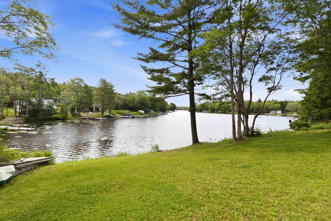
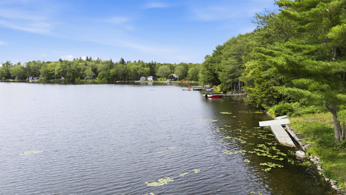
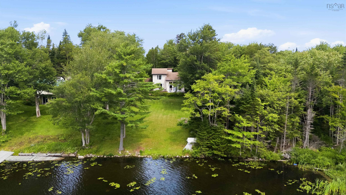
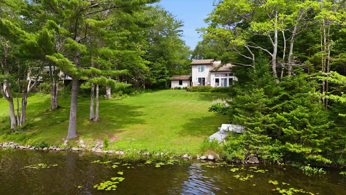
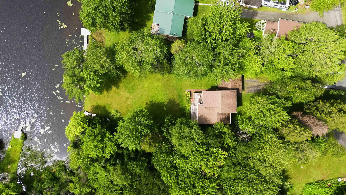
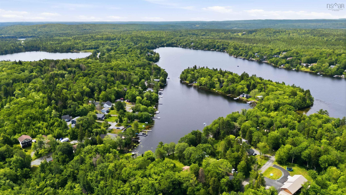
You won't want to miss this charming year-round home nestled along the water's edge of beautiful Lewis Lake. Situated in a quiet cove, the property features a gently sloping lot, more than 85 feet of lake frontage, calm waters and stunning sunset views! The main level welcomes you through a practical mudroom and laundry area that leads into the kitchen. Both the dining room and living room overlook the lake, allowing you to enjoy the scenery from the comfort of home. The dining room provides access to the back patio, while the living room features a propane fireplace; please note that the propane tank has been removed. A convenient two-piece powder room completes this level. Upstairs, you'll find three generously sized bedrooms and a full bathroom. The full, dry basement offers plenty of storage and exciting potential for additional living space. Outside, there is a detached garage, and the sellers are currently replacing the roof. East Uniacke offers four seasons of outdoor recreation- from swimming and paddleboarding in summer to snowmobiling in winter-all just 40 minutes from downtown Halifax or Halifax Stanfield International Airport. Book your private viewing today and discover why life is better at the lake!
Property Details
| Property Style | Residential |
|---|---|
| Zoning | LR |
| Building Style | 2 Storey |
| Structure Style | Detached |
| Structures | Patio |
| Utilities | Cable, Electricity, High Speed Internet, Telephone |
| Roof | Asphalt Shingle |
| Flooring | Carpet, Ceramic, Hardwood, Laminate |
| Basement | Full, Undeveloped |
| Garage Type | Detached |
| Driveway | Gravel |
| Foundation | Poured Concrete |
| Exterior | Brick, Vinyl |
| Heating Type | Baseboard, Hot Water |
| Fuel Type | Oil |
| Water Source | Pond/Lake |
| Sewage | Septic |
| Building Age | 34 Years |
| Year Built | 1992 |
| Land Features | Cleared, Landscaped, Sloping/Terraced |
| Water Access | View: Lake |
| Water Frontage | View: Lake |
Measurements
| Main Living Area | 1,996 sq ft |
|---|---|
| Total Living Area | 1,996 sq ft |
| Water Frontage Measurements | 86 |
| Lot Size 1 | 22,620 sq ft |
| Total Lot Size | 22,620 sq ft |
| Building Dimensions | 34’ × 26’ × 6’ |
| Lot Size Source | Land Reg |
| Property Size | 0.5 To 0.99 Acres |
| Floor | Room | Dimensions |
|---|---|---|
| Main Floor | Mud Room | 5’1” × 9’1” |
| Main Floor | Kitchen | 10’10” × 10’7” |
| Main Floor | Dining Room | 14’1” × 13’1” |
| Main Floor | Living Room | 15’6” × 18’1” |
| Main Floor | Foyer | 10’6” × 5’2” × 6’7” |
| Main Floor | Bath 1 | 3’ × 6’ |
| 2nd Level | Bedroom | 9’10” × 13’1” |
| 2nd Level | Bedroom | 10’ × 12’1” |
| 2nd Level | Bath 2 | 8’4” × 6’10” |
| 2nd Level | Primary Bedroom | 13’11” × 9’1” |
Features
- Driveway
- Garage
- Landscaped
- Patio
| Appliances Included | Cooktop - Electric, Stove, Dishwasher, Dryer, Washer, Freezer, Refrigerator |
|---|
Location Details
| County | Hants |
|---|---|
| District | East Hants, Colchester West |
| Community Features | Park, Playground, School Bus Service, Shopping |
| Schools |
|
Contact Agent

Michael Sears
C.Mgr.; P.Mgr.; C.I.M.; CD
michael.sears@ververealty.ca
Thank you for reaching out
Your message was delivered, and a confirmation email has been sent to the address provided. If you do not see it in your inbox, please check your junk or spam folder.
We’re sorry, but there was an issue submitting your request. Please try again shortly, or contact us directly if the problem persists.