
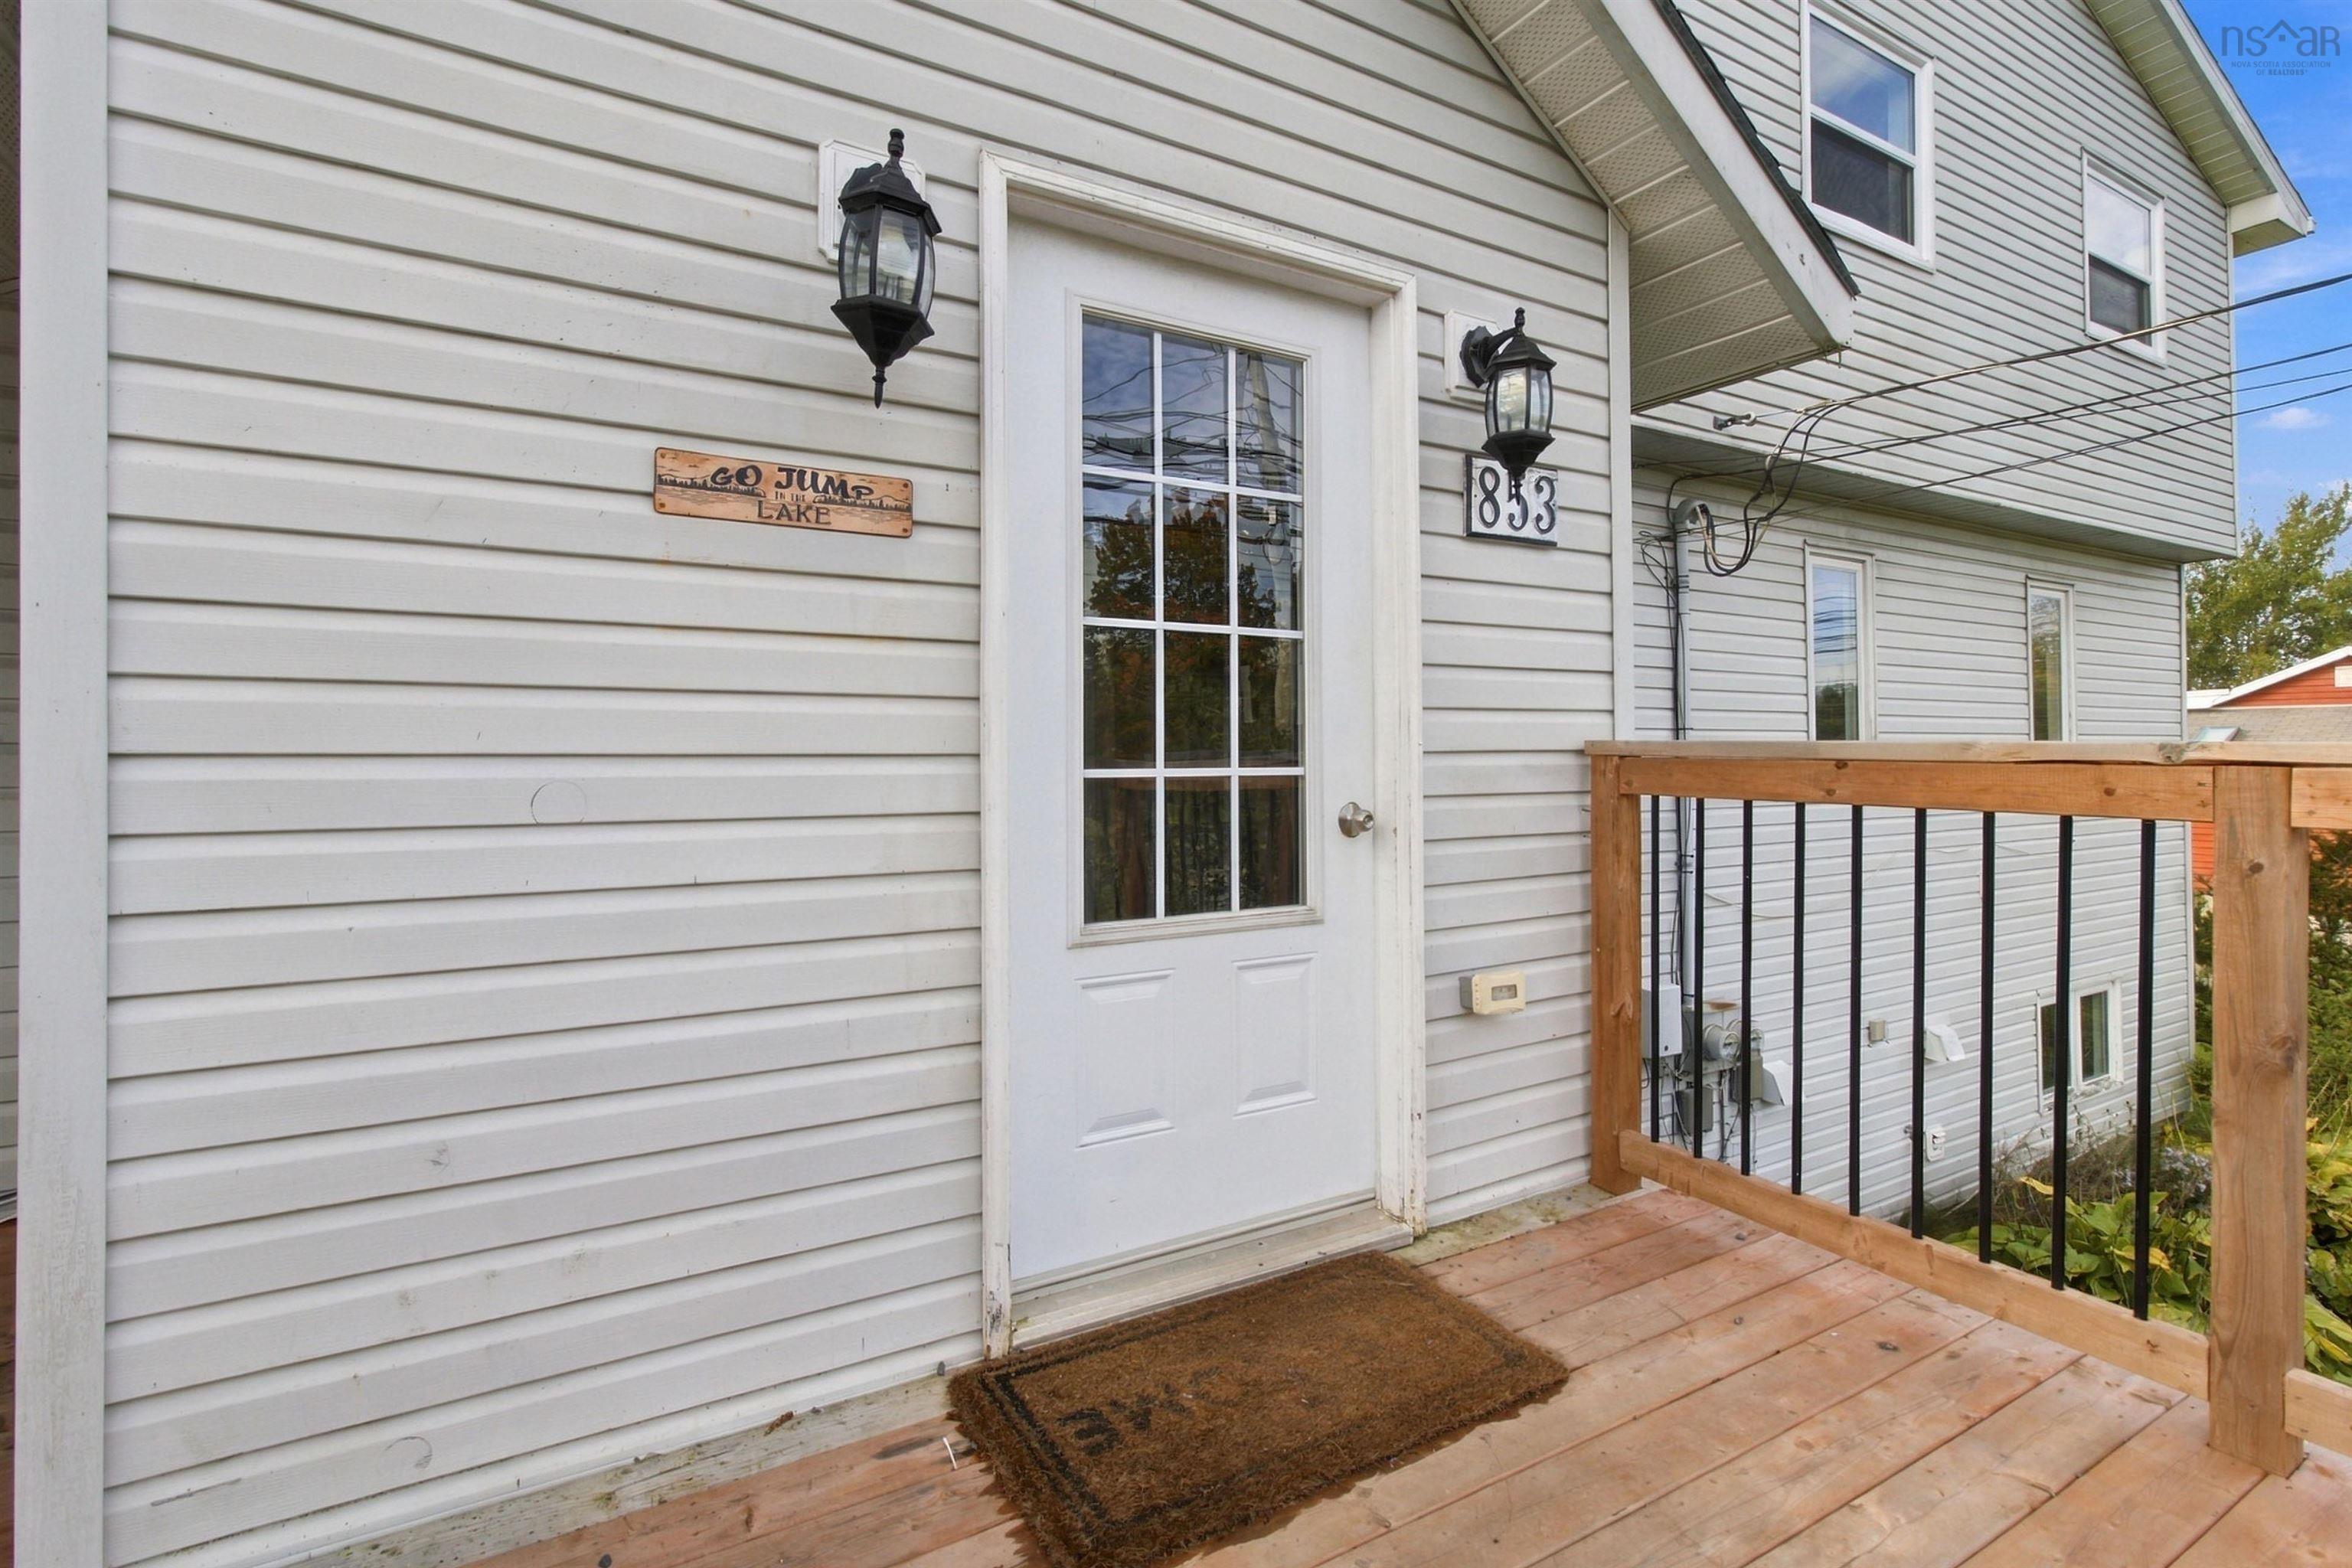
853 Herring Cove Road
Summary
|
Beds
8
|
Baths
3
|
Single Family
3,306 sq ft
|
Storeys
3
|
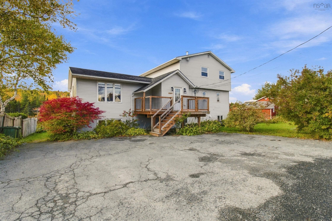
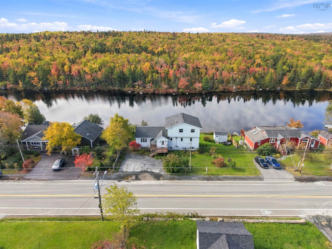
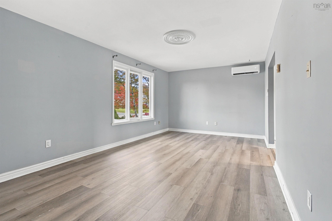
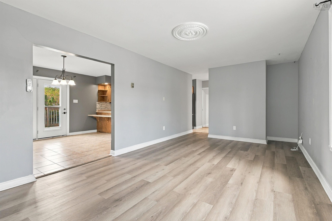
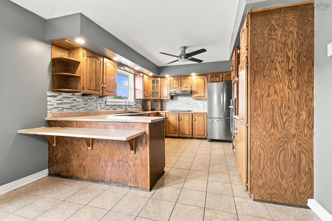
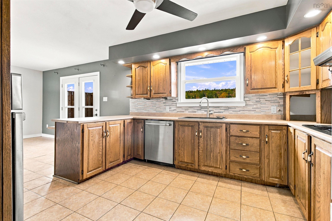
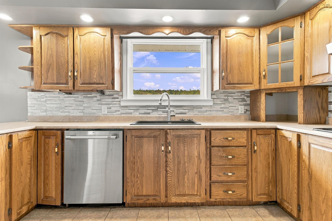
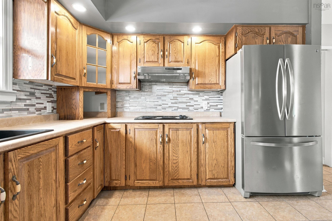
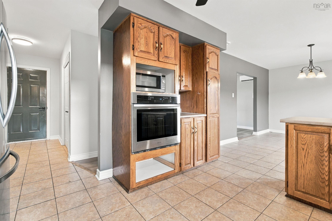
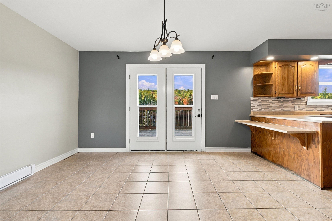
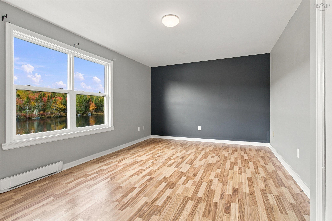
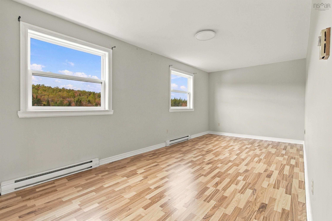
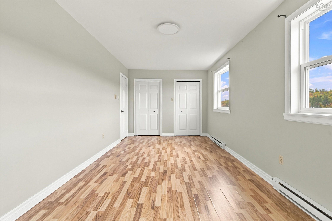
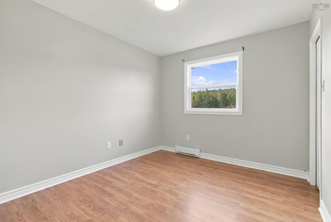
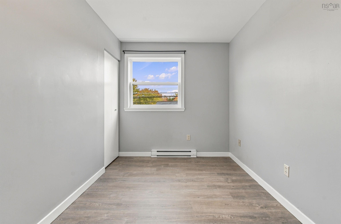
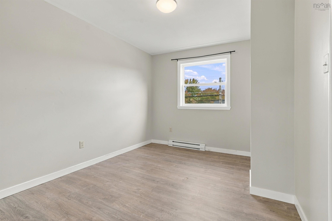
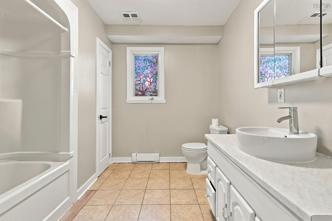
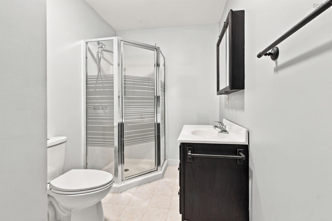
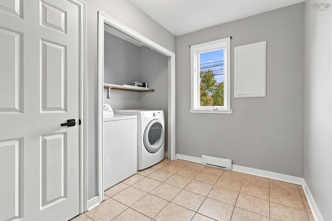
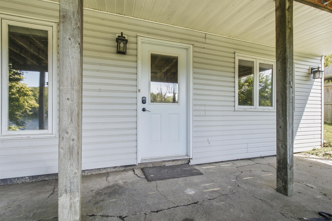
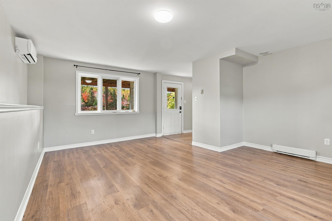
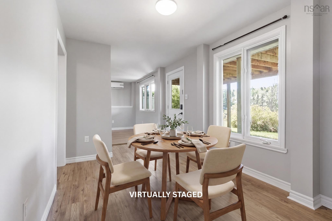
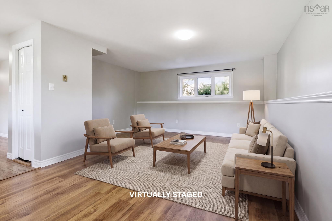
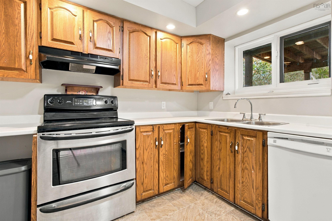
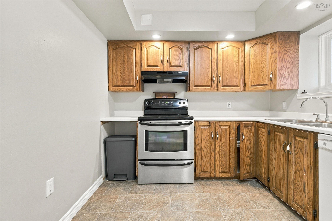
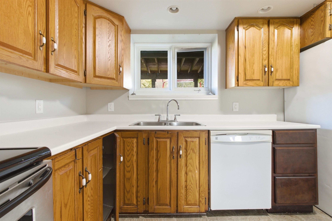
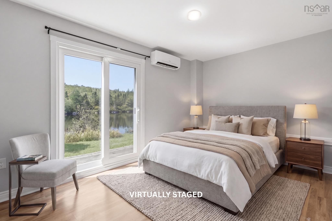
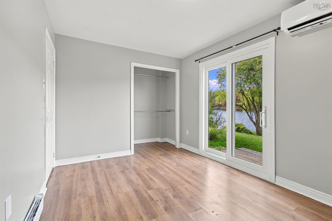
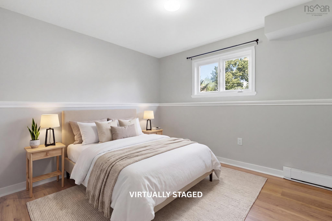
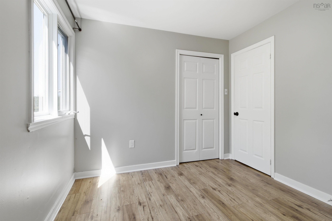
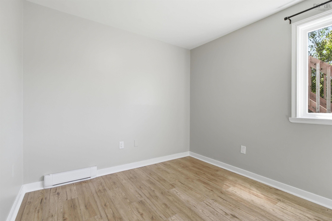
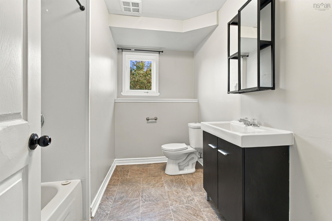
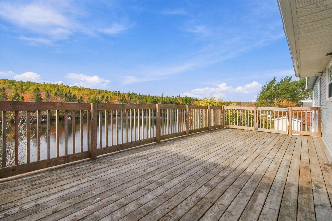
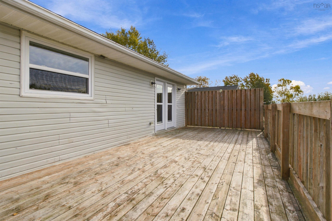
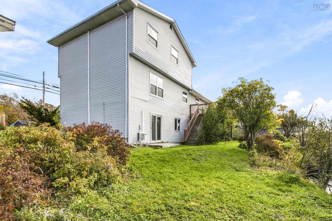
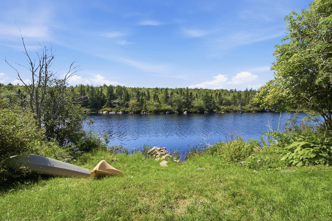
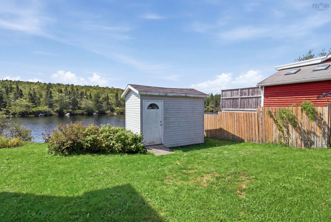
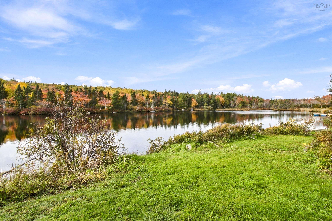
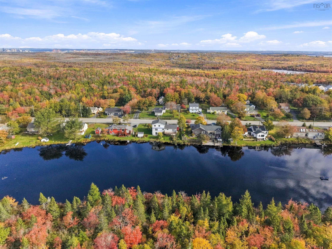
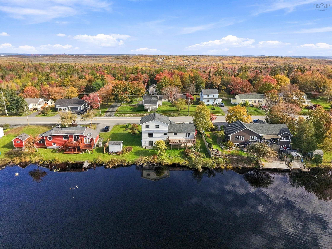
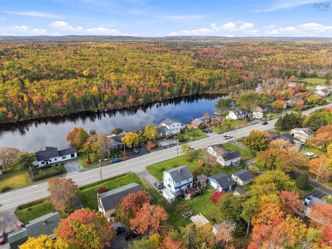
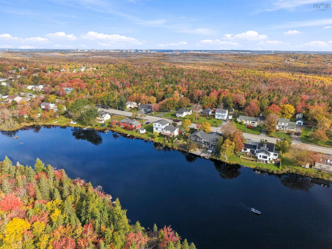
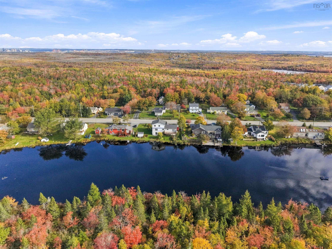
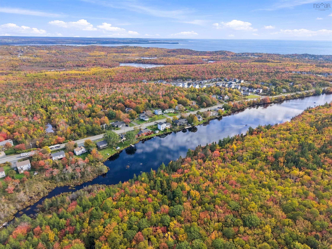
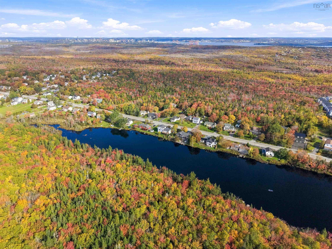
Back to market NOW FULLY VACANT!!! Attention Nova Scotia real estate investors! 8 bedrooms. Two units. Now fully vacant. One incredible opportunity! Located in the heart of Herring Cove on Herring Cove Road, this unique over-under duplex features a massive five-bedroom upper unit and a three-bedroom lower unit, offering an impressive 8 bedrooms in total! Now fully vacant, both units offer immediate flexibility for investors, owner-occupants, or buyers looking for a spacious multi-generational home! With no existing tenants in place, you have the opportunity to set your own rental rates, select your own tenants, or move right in! Add in beautiful water views, direct waterfront access to Long Pond, two separate power meters, and the flexibility to rent both units, live in one while generating income from the other, or utilize the entire property as an 8-bedroom single-family home, and you have a truly versatile opportunity! Whether you're looking to expand your investment portfolio, house-hack, accommodate extended family, or purchase a property with incredible flexibility, this fully vacant Herring Cove property is one you won't want to overlook! Don't miss your opportunity at 853 Herring Cove Road, Herring Cove, Nova Scotia!
Property Details
| Property Style | Residential |
|---|---|
| Zoning | HCR |
| Building Style | 3 Level |
| Structure Style | Detached |
| Structures | Deck, Patio, Shed |
| Utilities | Cable, Electricity, High Speed Internet, Telephone |
| Roof | Asphalt Shingle |
| Flooring | Carpet, Laminate, Tile, Vinyl |
| Basement | Full, Fully Developed, Cellar |
| Driveway | Double, Paved |
| Foundation | Poured Concrete |
| Exterior | Vinyl |
| Heating Type | Baseboard, Heat Pump -Ductless |
| Fuel Type | Electric |
| Water Source | Municipal |
| Sewage | Municipal |
| Building Age | 45 Years |
| Year Built | 1981 |
| Land Features | Landscaped |
| Water Access | Access: Lake, View: Lake |
| Water Frontage | Access: Lake, View: Lake |
Measurements
| Main Living Area | 2,178 sq ft |
|---|---|
| Total Living Area | 3,306 sq ft |
| Lot Size 1 | 5,885 sq ft |
| Total Lot Size | 5,885 sq ft |
| Building Dimensions | 24’8” × 57’11” |
| Property Size | Under 0.5 Acres |
| Floor | Room | Dimensions |
|---|---|---|
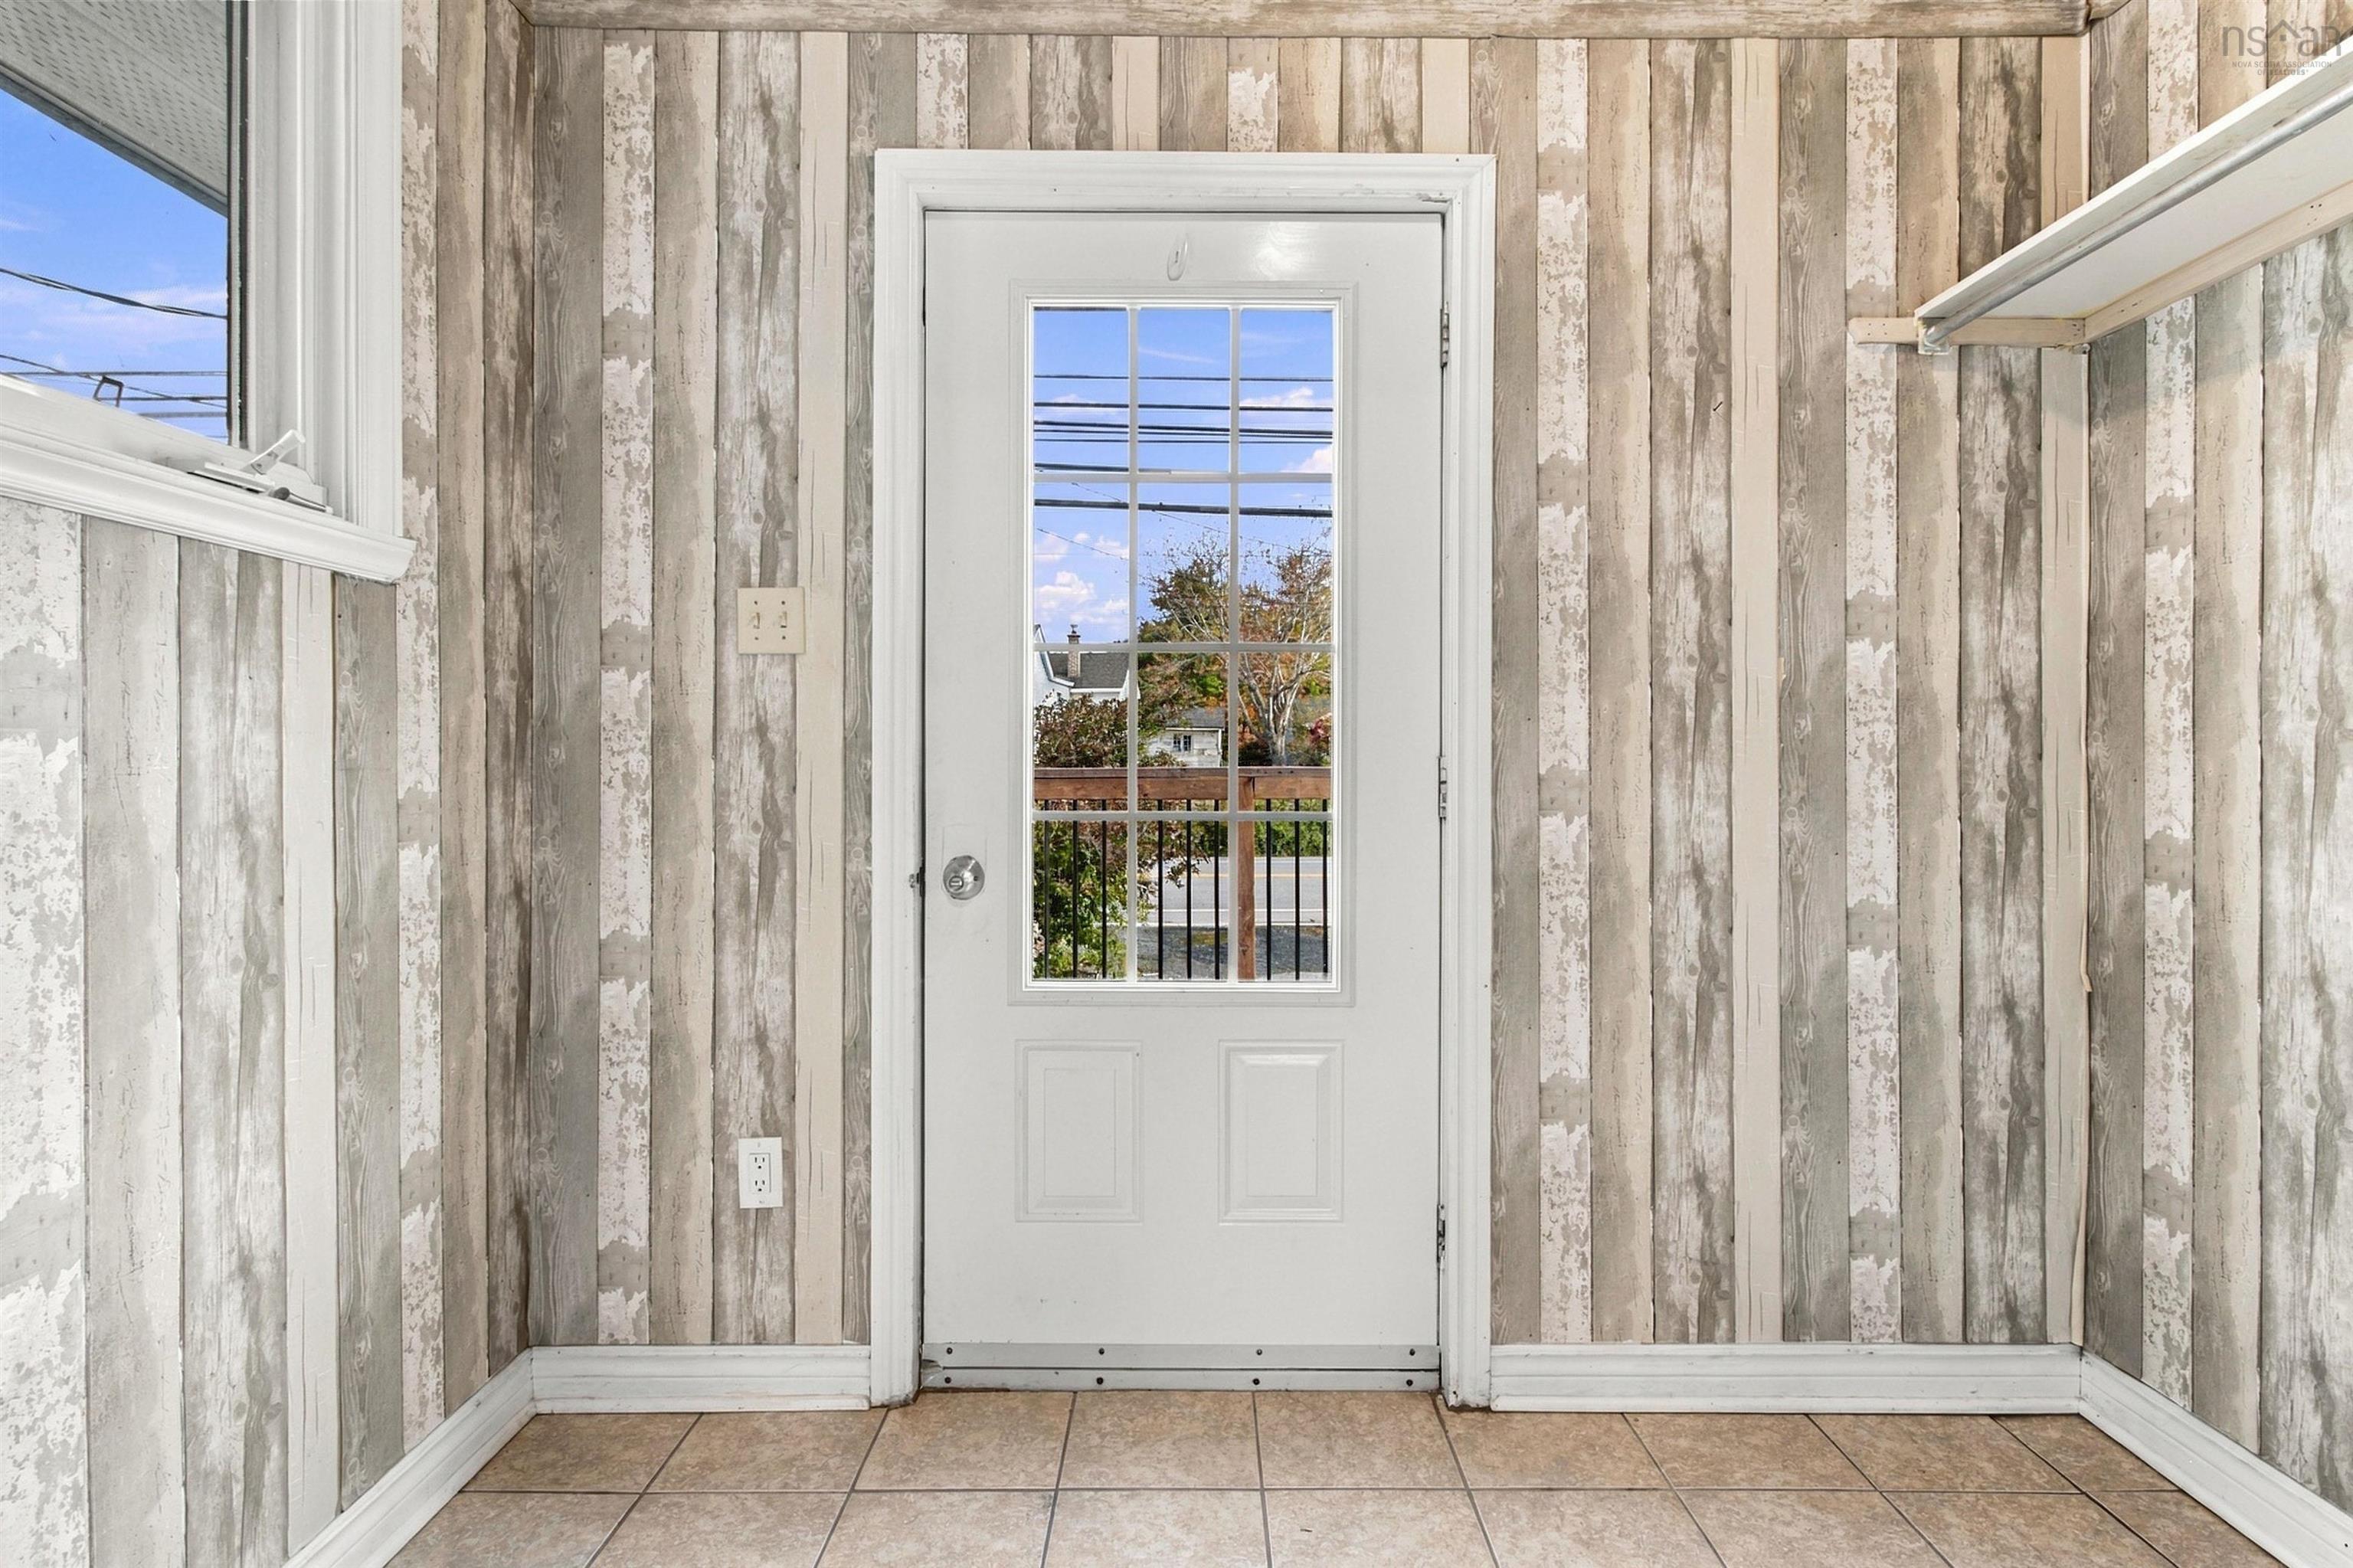
| Main Floor | Mud Room | 4’ × 8’ |
| Main Floor | Foyer | 12’ × 4’ |
| Main Floor | Living Room | 11’ × 21’ |
| Main Floor | Dining Room | 11’ × 14’ |
| Main Floor | Kitchen | 12’ × 12’ |
| Main Floor | Bedroom | 10’ × 9’ |
| Main Floor | Bedroom | 11’ × 17’ |
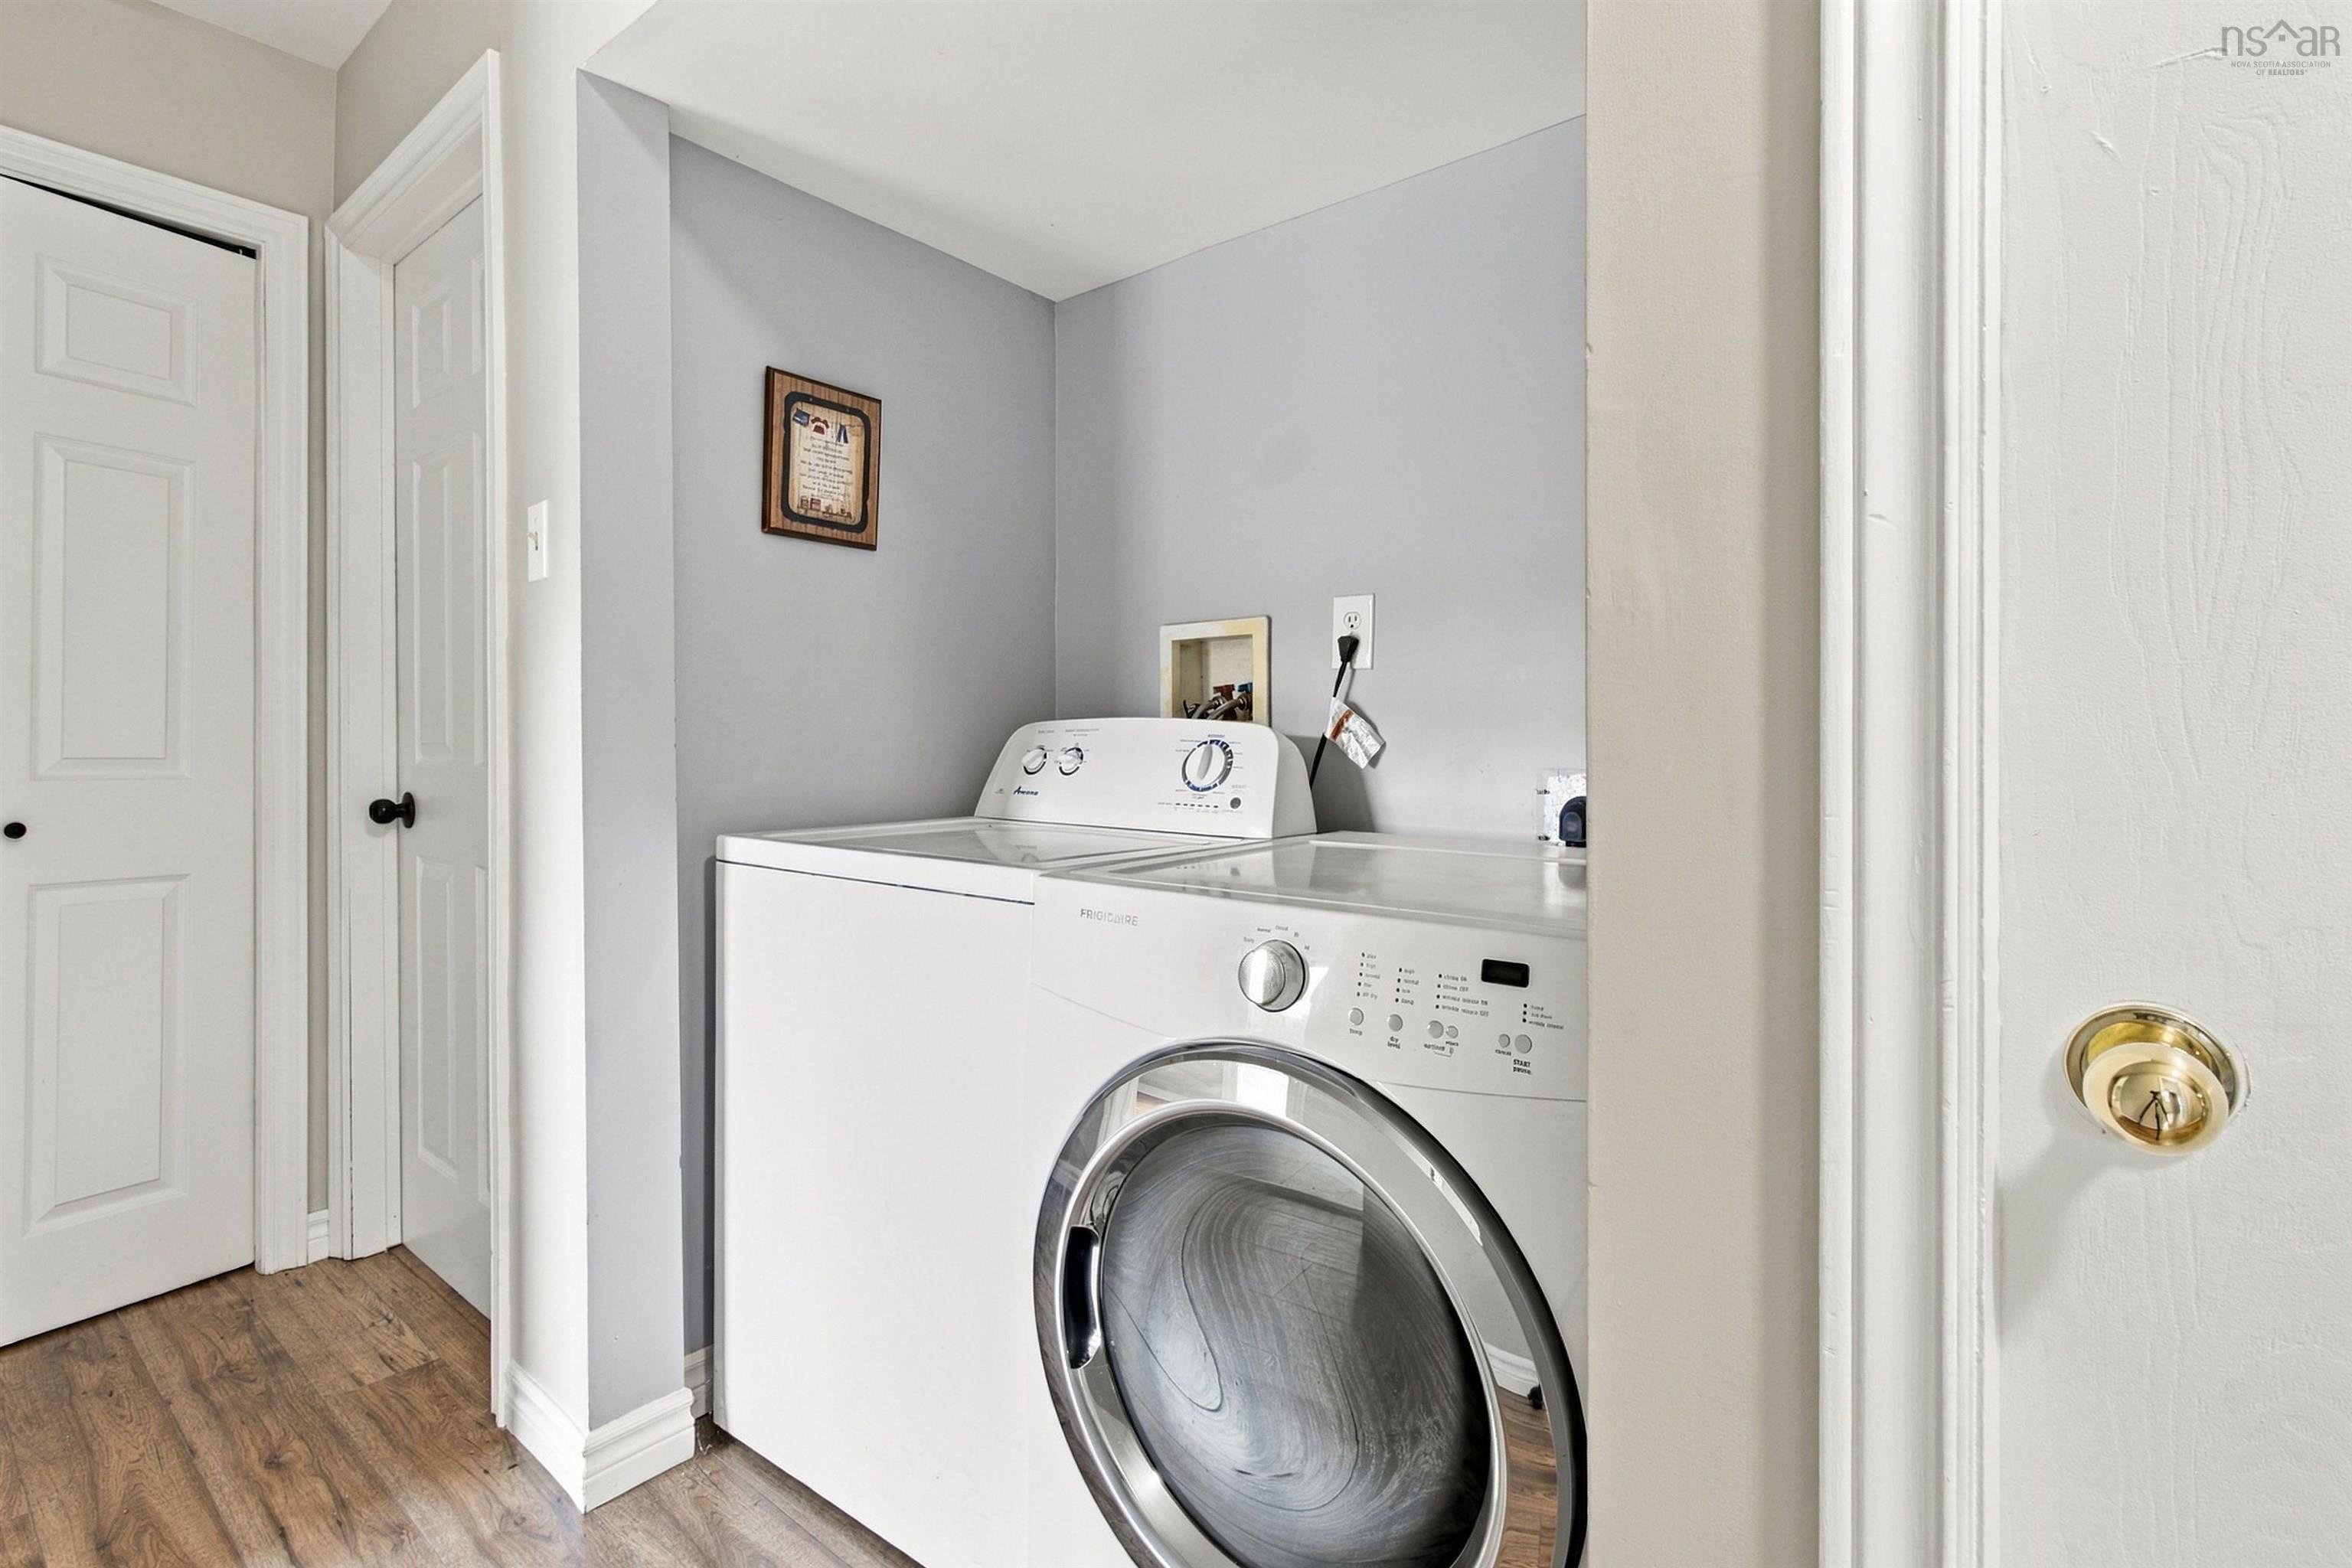
| Main Floor | Laundry | 8’ × 6’ |
| Main Floor | Bath 1 | 9’ × 9’ |
| 2nd Level | Primary Bedroom | 9’ × 20’ |
| 2nd Level | Bedroom | 11’ × 7’ |
| 2nd Level | Bedroom | 11’ × 9’ |
| 2nd Level | Bath 2 | 11’ × 6’ |
| 2nd Level | Storage | 9’ × 3’ |
| Basement | Foyer | 5’ × 3’ |
| Basement | Living Room | 18’ × 14’ |
| Basement | Dining Room | 8’ × 11’ |
| Basement | Kitchen | 9’ × 11’ |
| Basement | Bath 3 | 9’ × 7’ |
| Basement | Utility | 9’ × 10’ |
| Basement | Laundry | 3’ × 4’ |
| Basement | Bedroom | 9’ × 10’ |
| Basement | Bedroom | 9’ × 13’ |
| Basement | Bedroom | 9’ × 10’ |
Features
- Deck
- Driveway
- Garage
- Landscaped
- Patio
| Appliances Included | Stove, Dishwasher, Dryer, Washer, Microwave, Refrigerator |
|---|---|
| Other Features | Secondary Suite |
Location Details
| County | Halifax |
|---|---|
| District | Armdale, Purcells Cove, Herring Cove |
| Community Features | Golf Course, Park, Playground, Public Transit, Recreation Center, School Bus Service, Shopping, Marina, Place Of Worship, Beach |
| Schools |
|
Contact Agent

Michael Sears
C.Mgr.; P.Mgr.; C.I.M.; CD
michael.sears@ververealty.ca
Thank you for reaching out
Your message was delivered, and a confirmation email has been sent to the address provided. If you do not see it in your inbox, please check your junk or spam folder.
We’re sorry, but there was an issue submitting your request. Please try again shortly, or contact us directly if the problem persists.