
8535 215 Highway
Summary
|
Beds
3
|
Baths
1
|
Single Family
834 sq ft
|
Storeys
2
|
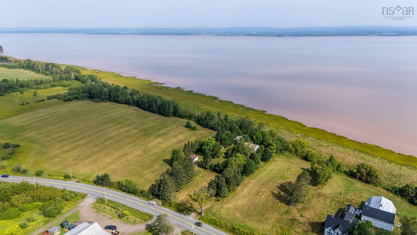
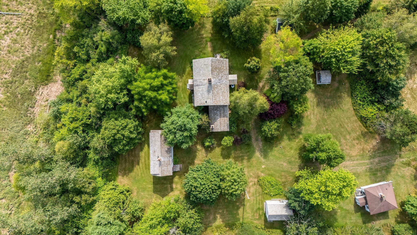
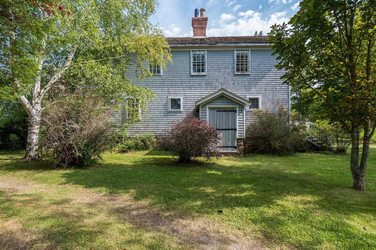
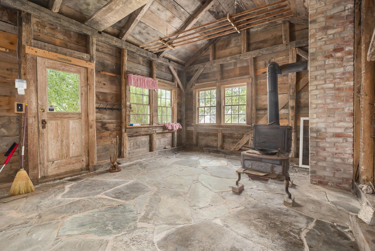
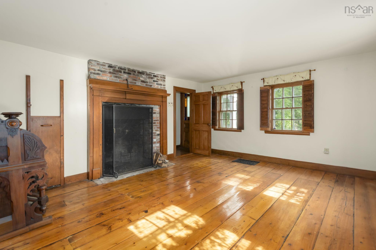
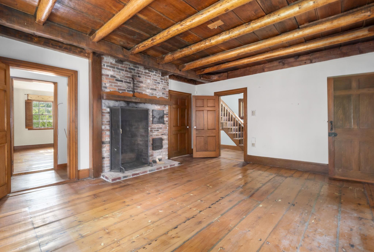
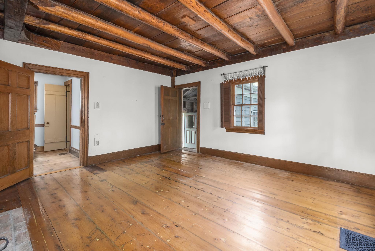
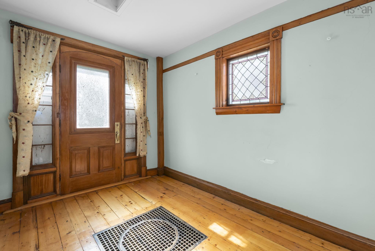
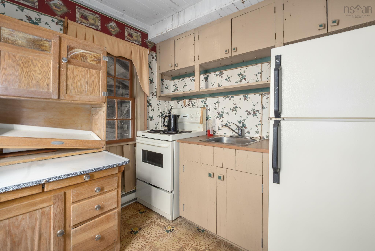
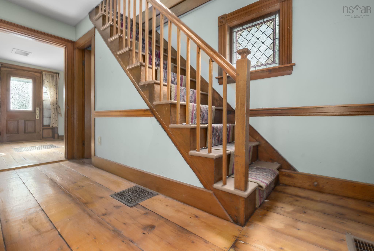
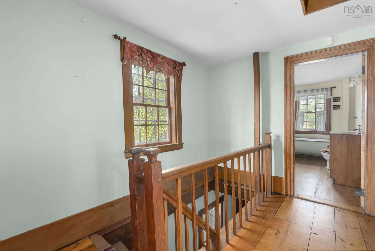
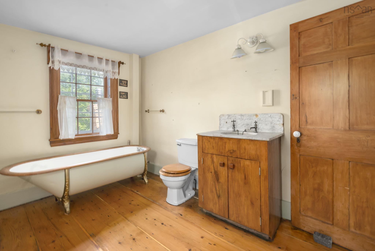
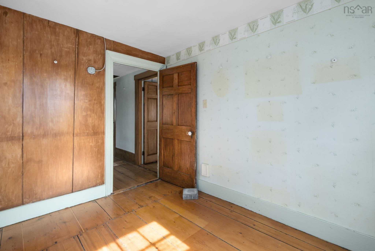
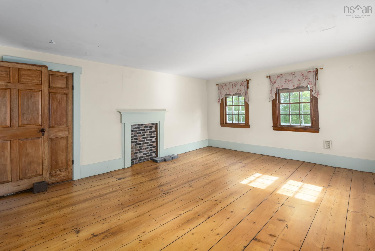
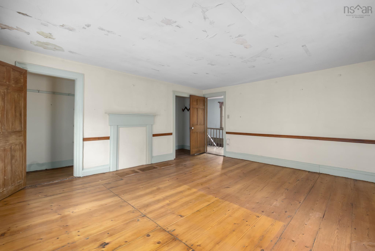
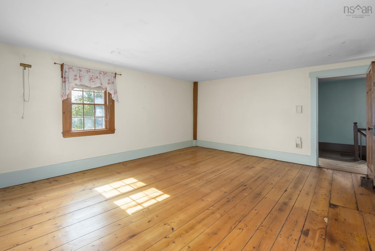
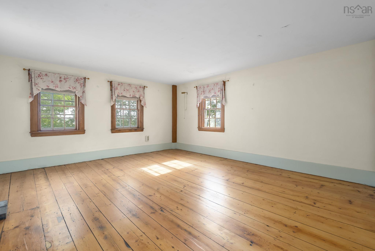
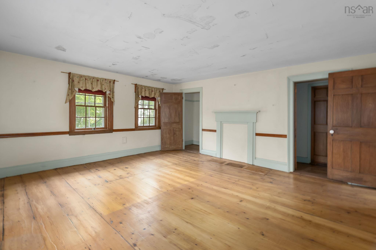
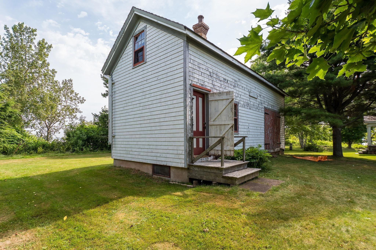
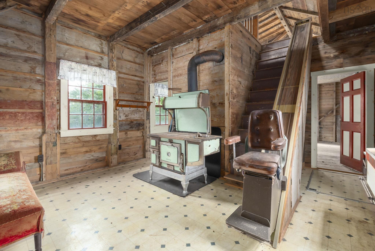
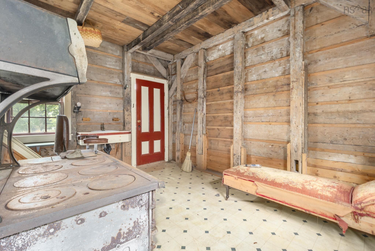
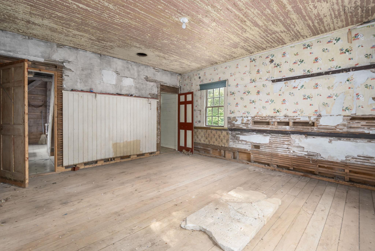
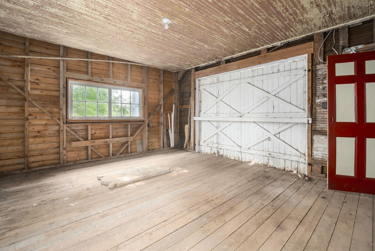
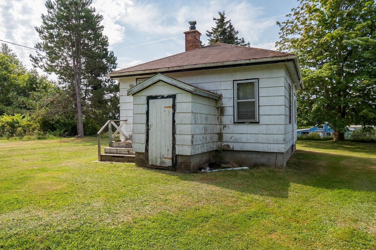
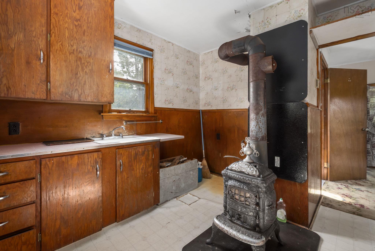
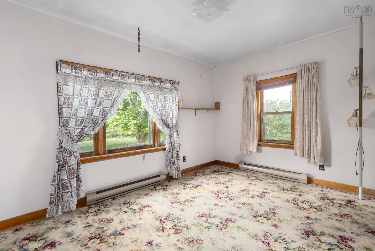
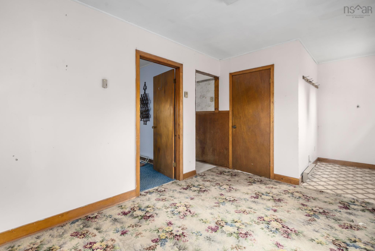
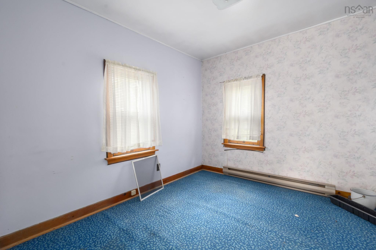
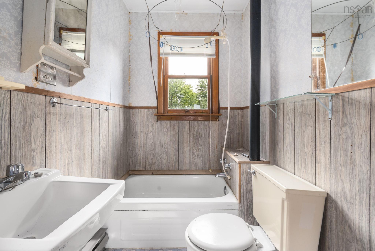
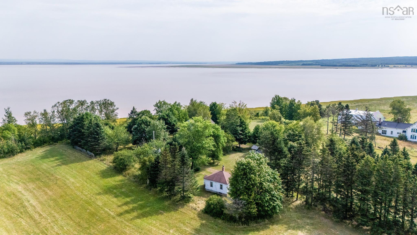
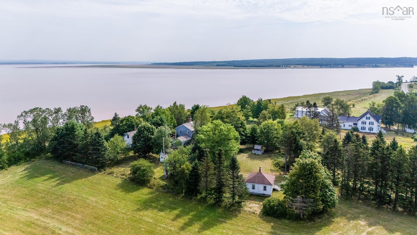
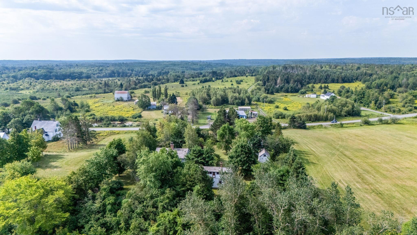
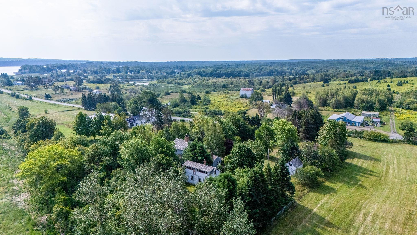
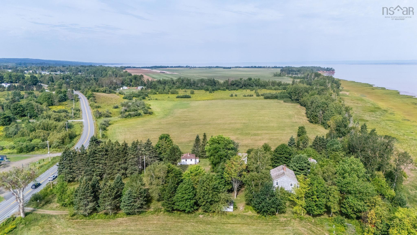
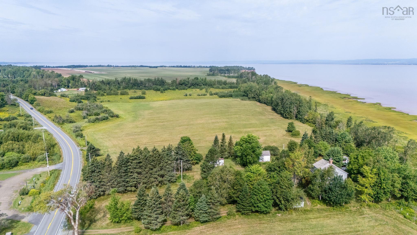
Some houses simply witness history; this one has lived through it. Built around 1790, this remarkable property has watched over two centuries of tides rise and fall along the Bay of Fundy, and it's ready to welcome its next chapter. Set against a backdrop of some of the most dramatic coastal views in Nova Scotia, the property extends well beyond the main house. A carriage house stands as a nod to a slower, more storied past, while a separate guest house offers flexibility for visiting family, a studio, or additional income potential. This is not a turn-key home - it's an invitation. For the right buyer, this property offers something increasingly hard to find: authenticity, acreage, outbuildings, and a front-row seat to one of the natural world's most extraordinary phenomena.
Property Details
| Property Style | Residential |
|---|---|
| Zoning | RU-2 |
| Building Style | 2 Storey |
| Structure Style | Detached |
| Structures | Shed |
| Utilities | Electricity, Telephone |
| Roof | Shakes |
| Flooring | Hardwood, Linoleum, Slate |
| Basement | Undeveloped |
| Garage Type | Detached |
| Driveway | Circular, Gravel |
| Foundation | Poured Concrete |
| Exterior | Wood Shingles |
| Heating Type | Forced Air, Furnace |
| Fuel Type | Oil, Wood |
| Water Source | Drilled Well |
| Sewage | Septic |
| Land Features | Cleared, Partial Landscaped |
| Water Access | Access: Ocean, View: Ocean |
| Water Frontage | Access: Ocean, View: Ocean |
Measurements
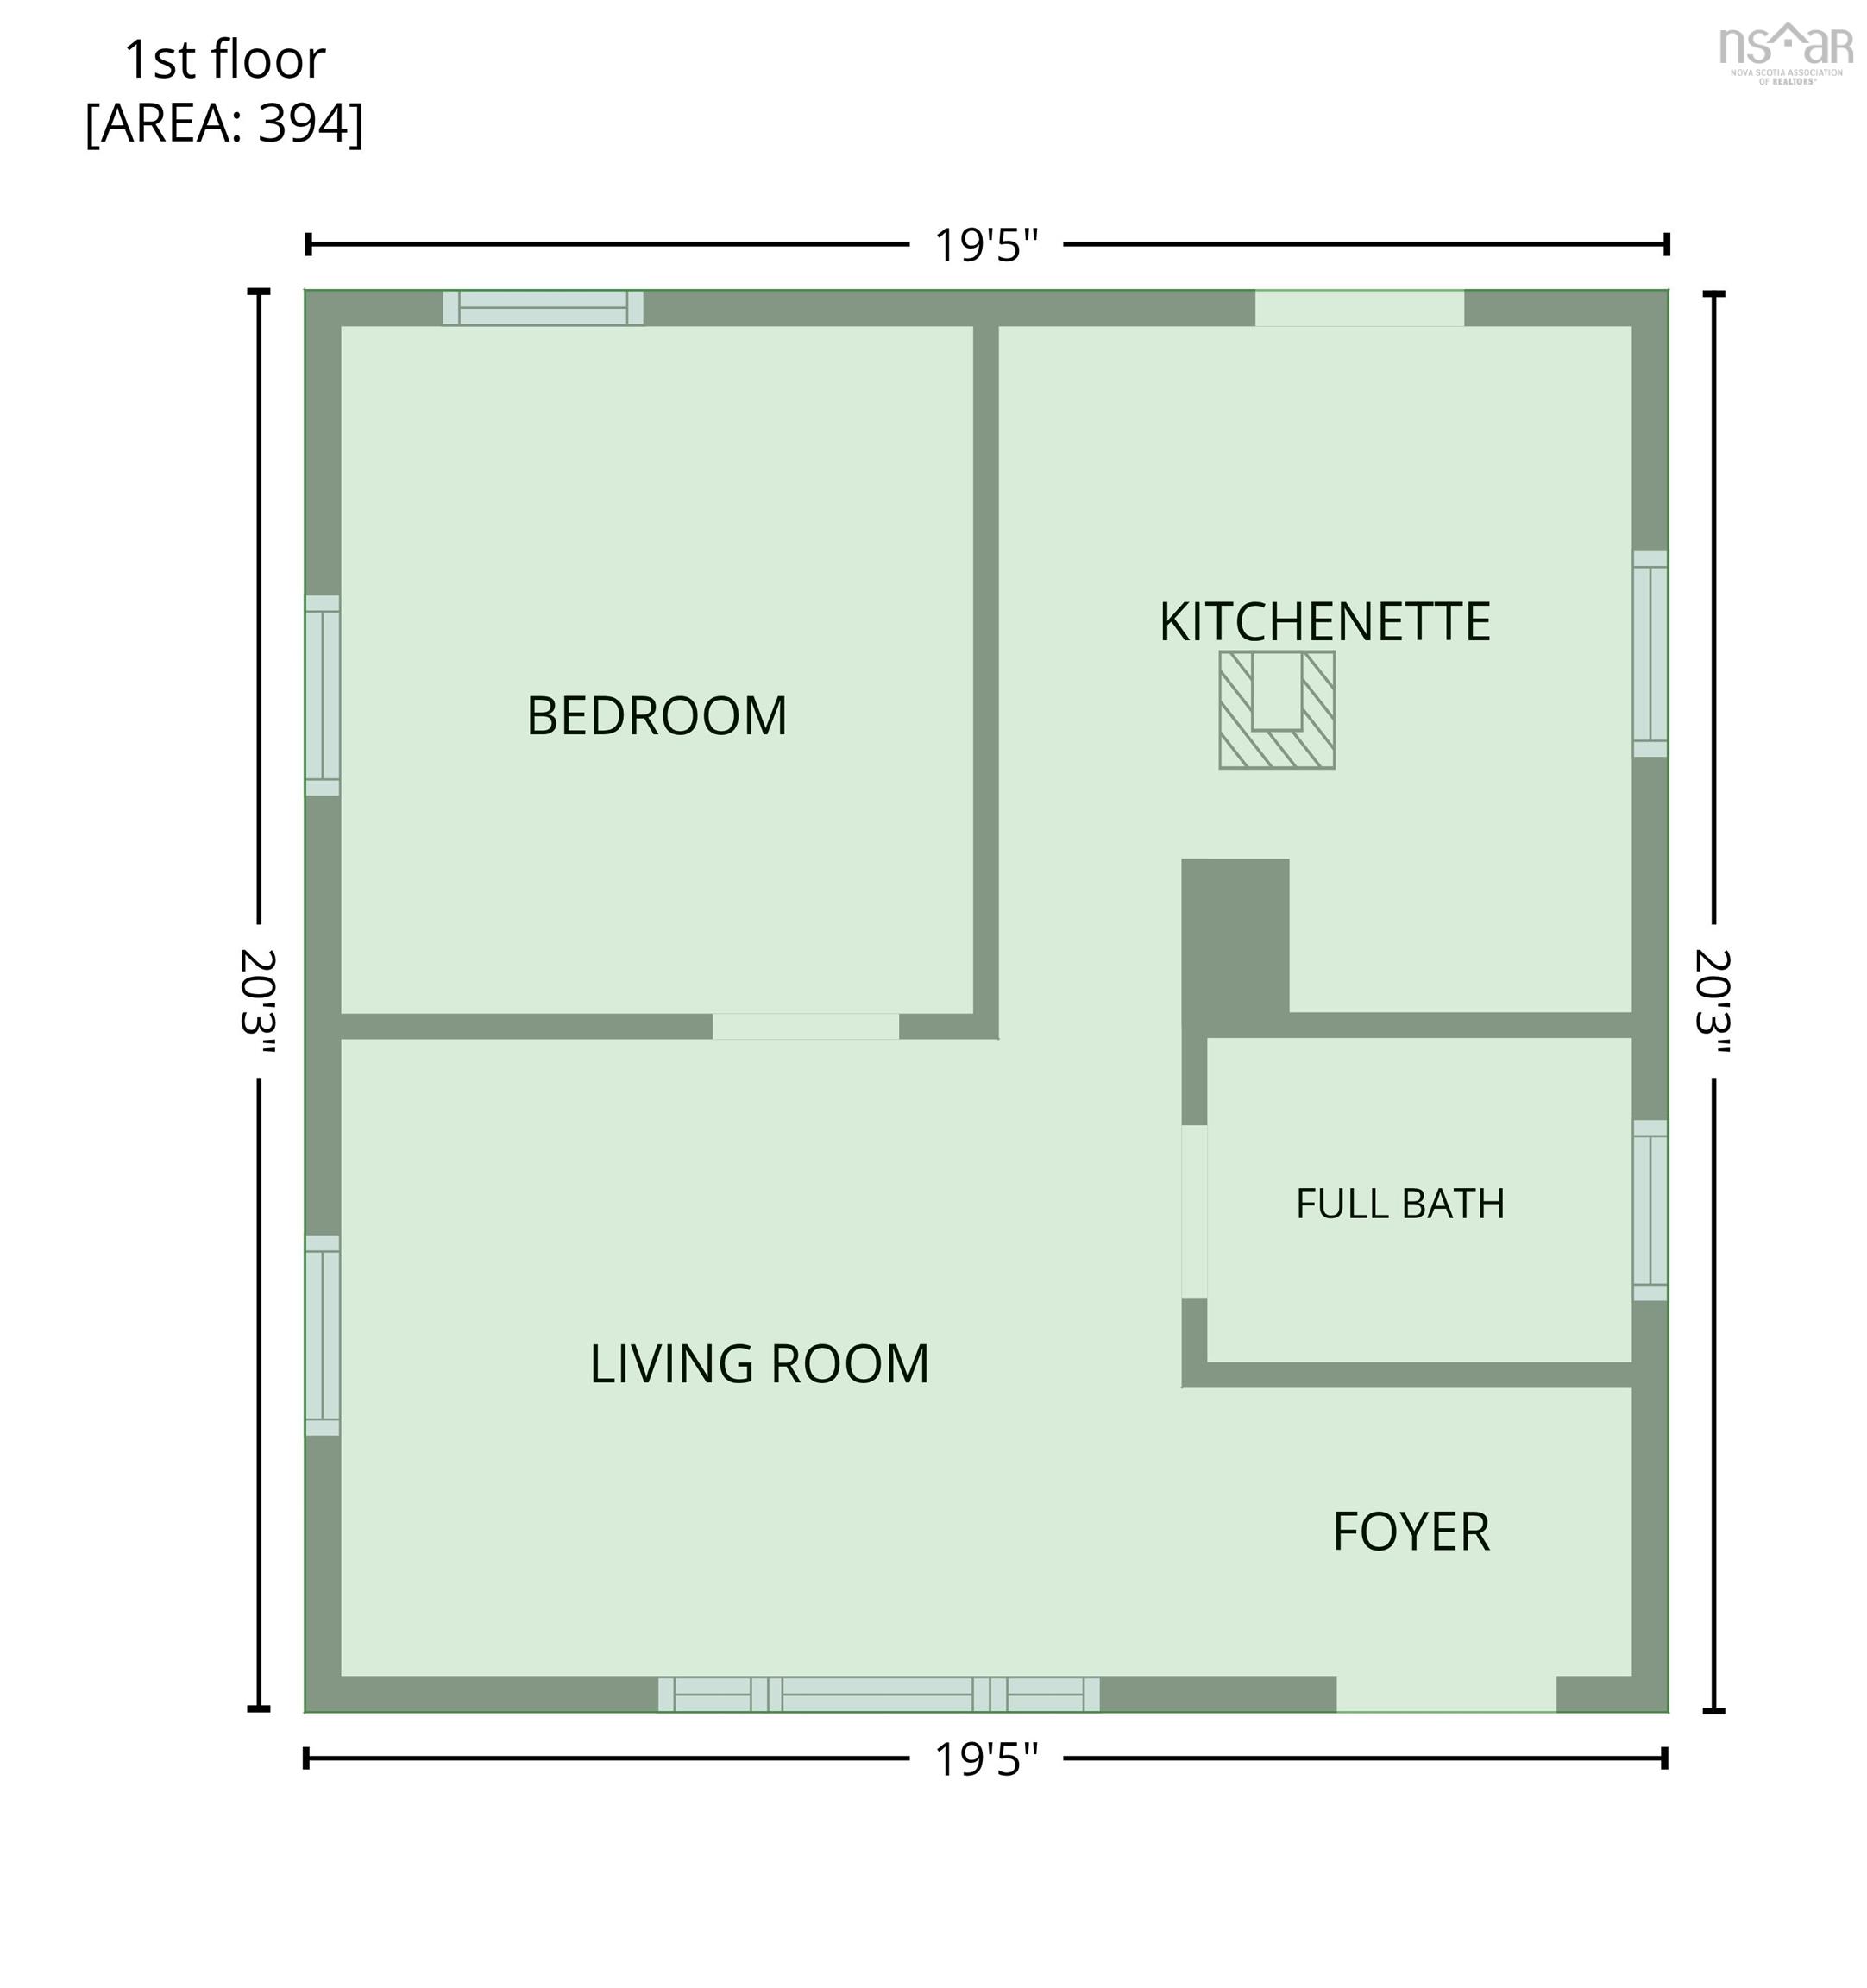
| Main Living Area | 834 sq ft |
|---|---|
| Total Living Area | 834 sq ft |
| Lot Size 1 | 21,780 sq ft |
| Total Lot Size | 74,052 sq ft |
| Building Dimensions | 30’ × 27’ × 16’ |
| Lot Size Source | Land Reg |
| Property Size | 1 To 2.99 Acres |
| Floor | Room | Dimensions |
|---|---|---|
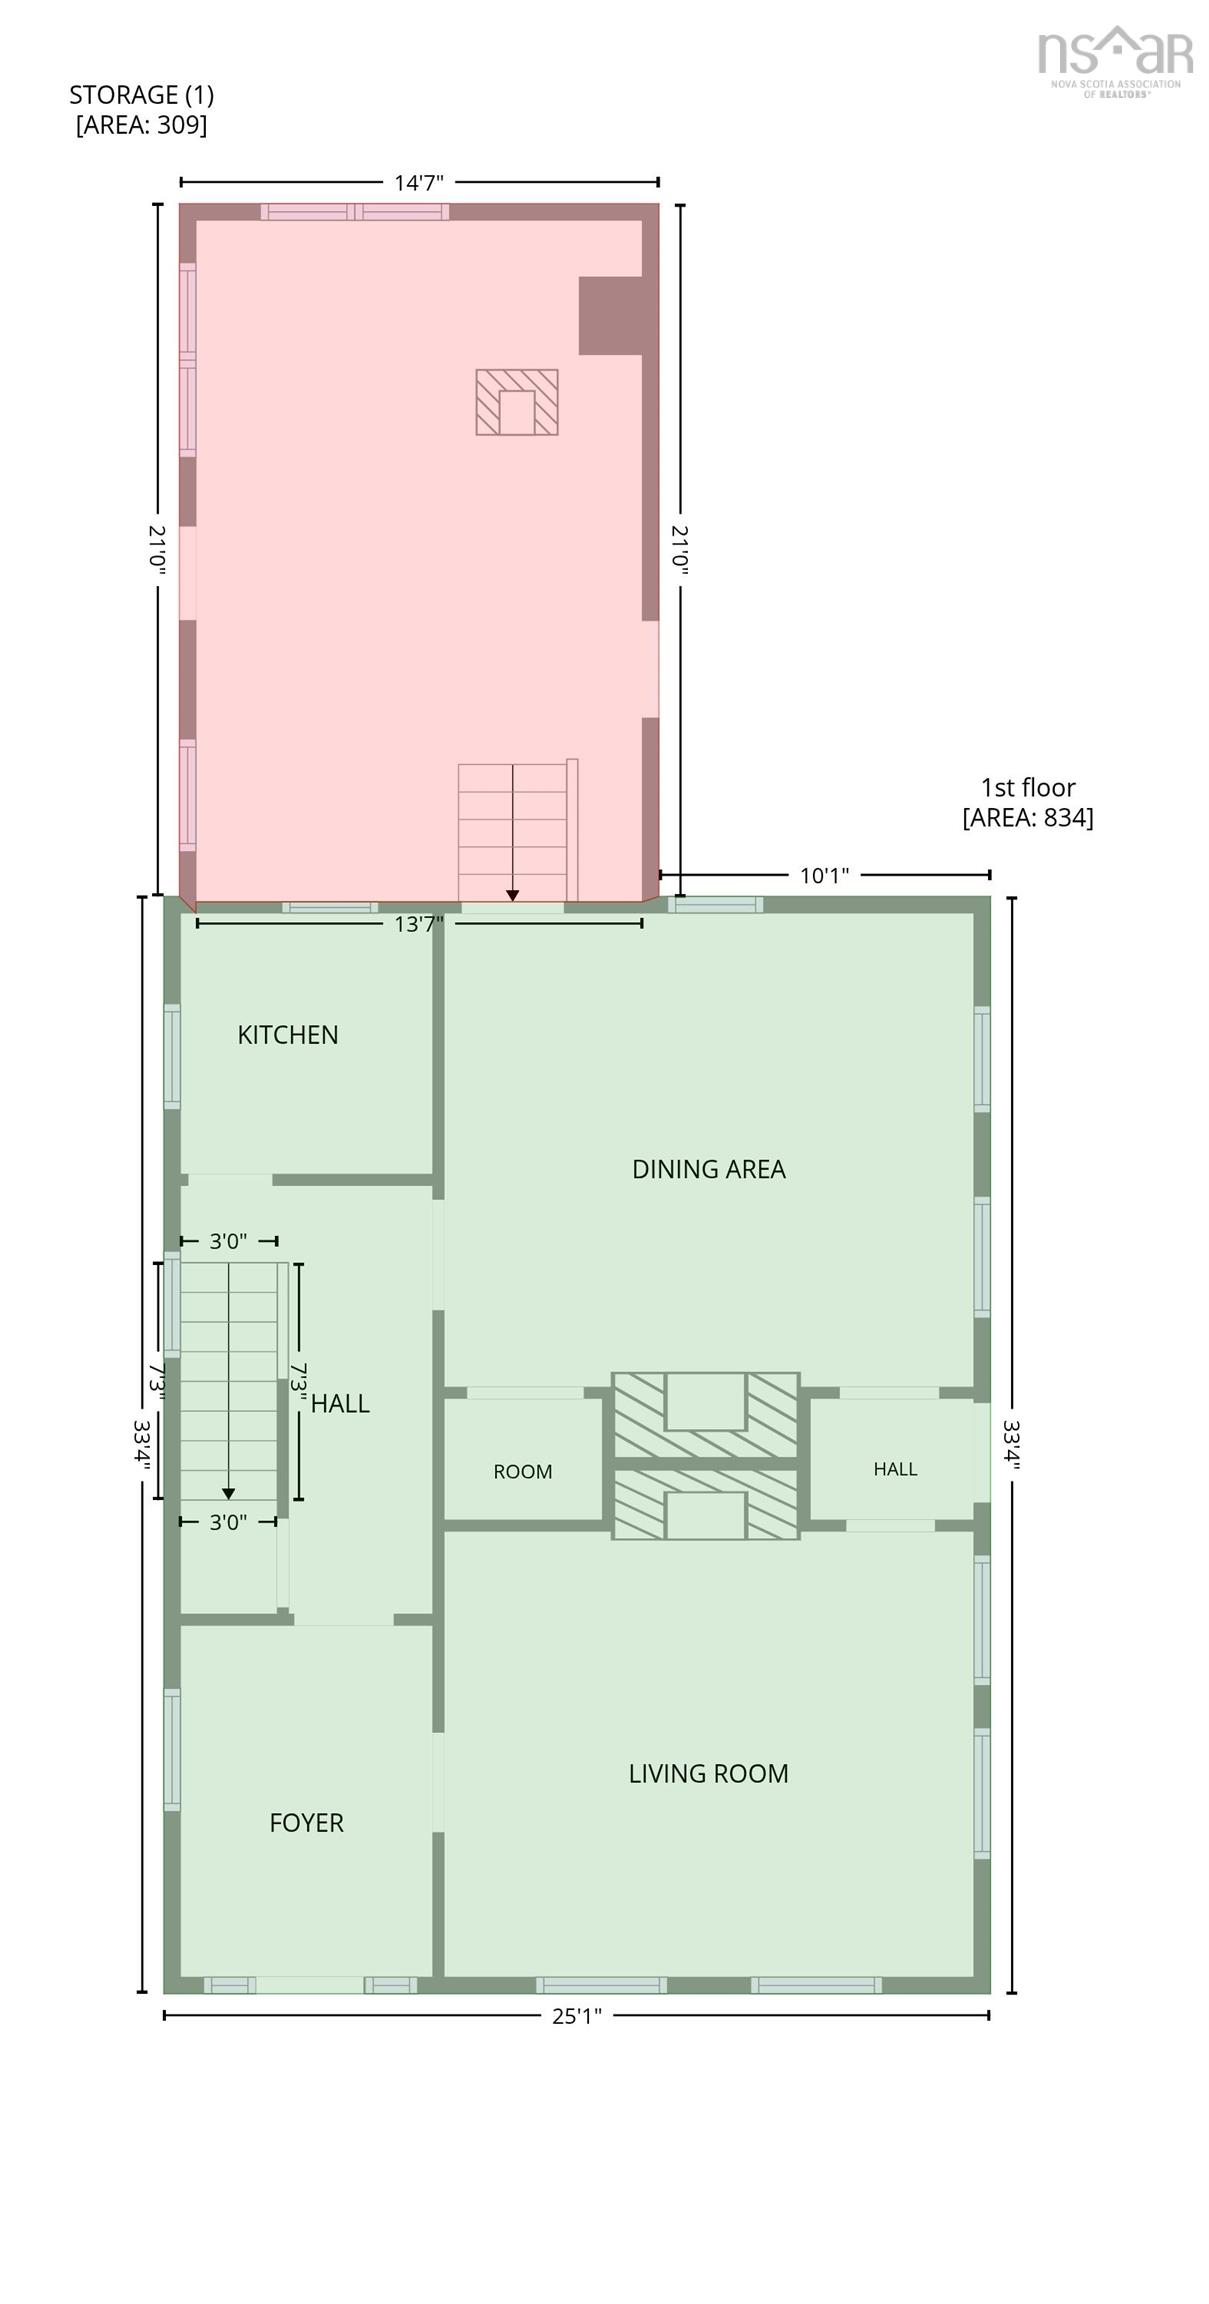
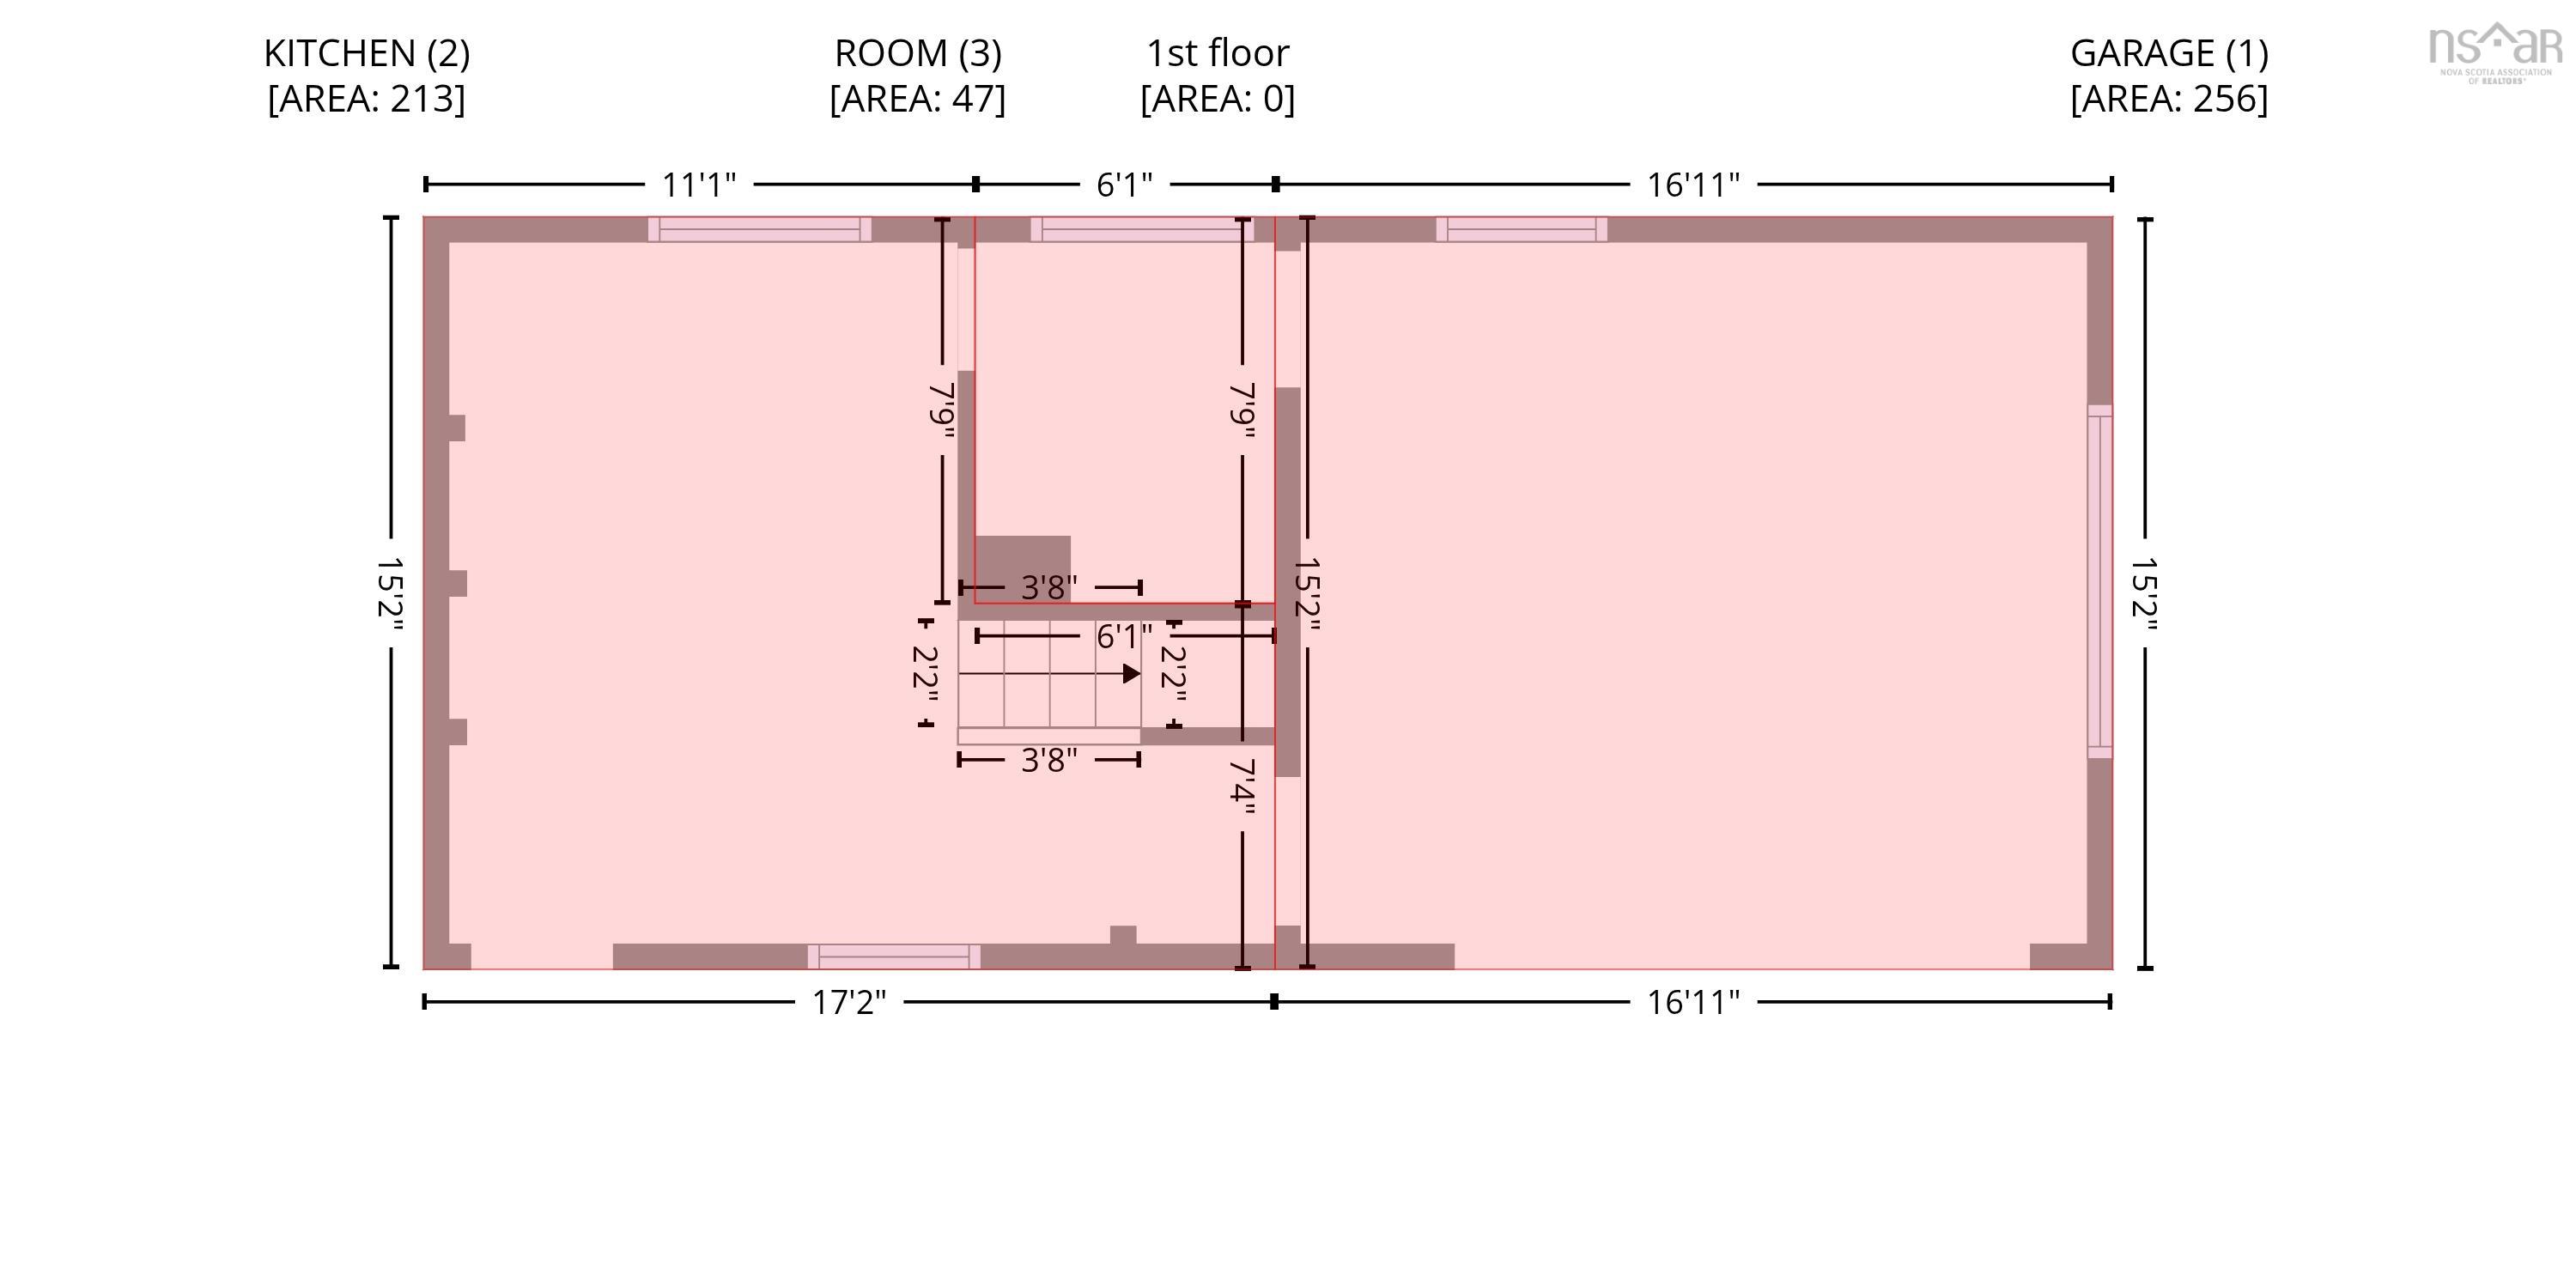
| Main Floor | Mud Room | 13’ × 20’ |
| Main Floor | Living Room | 16’ × 13’ |
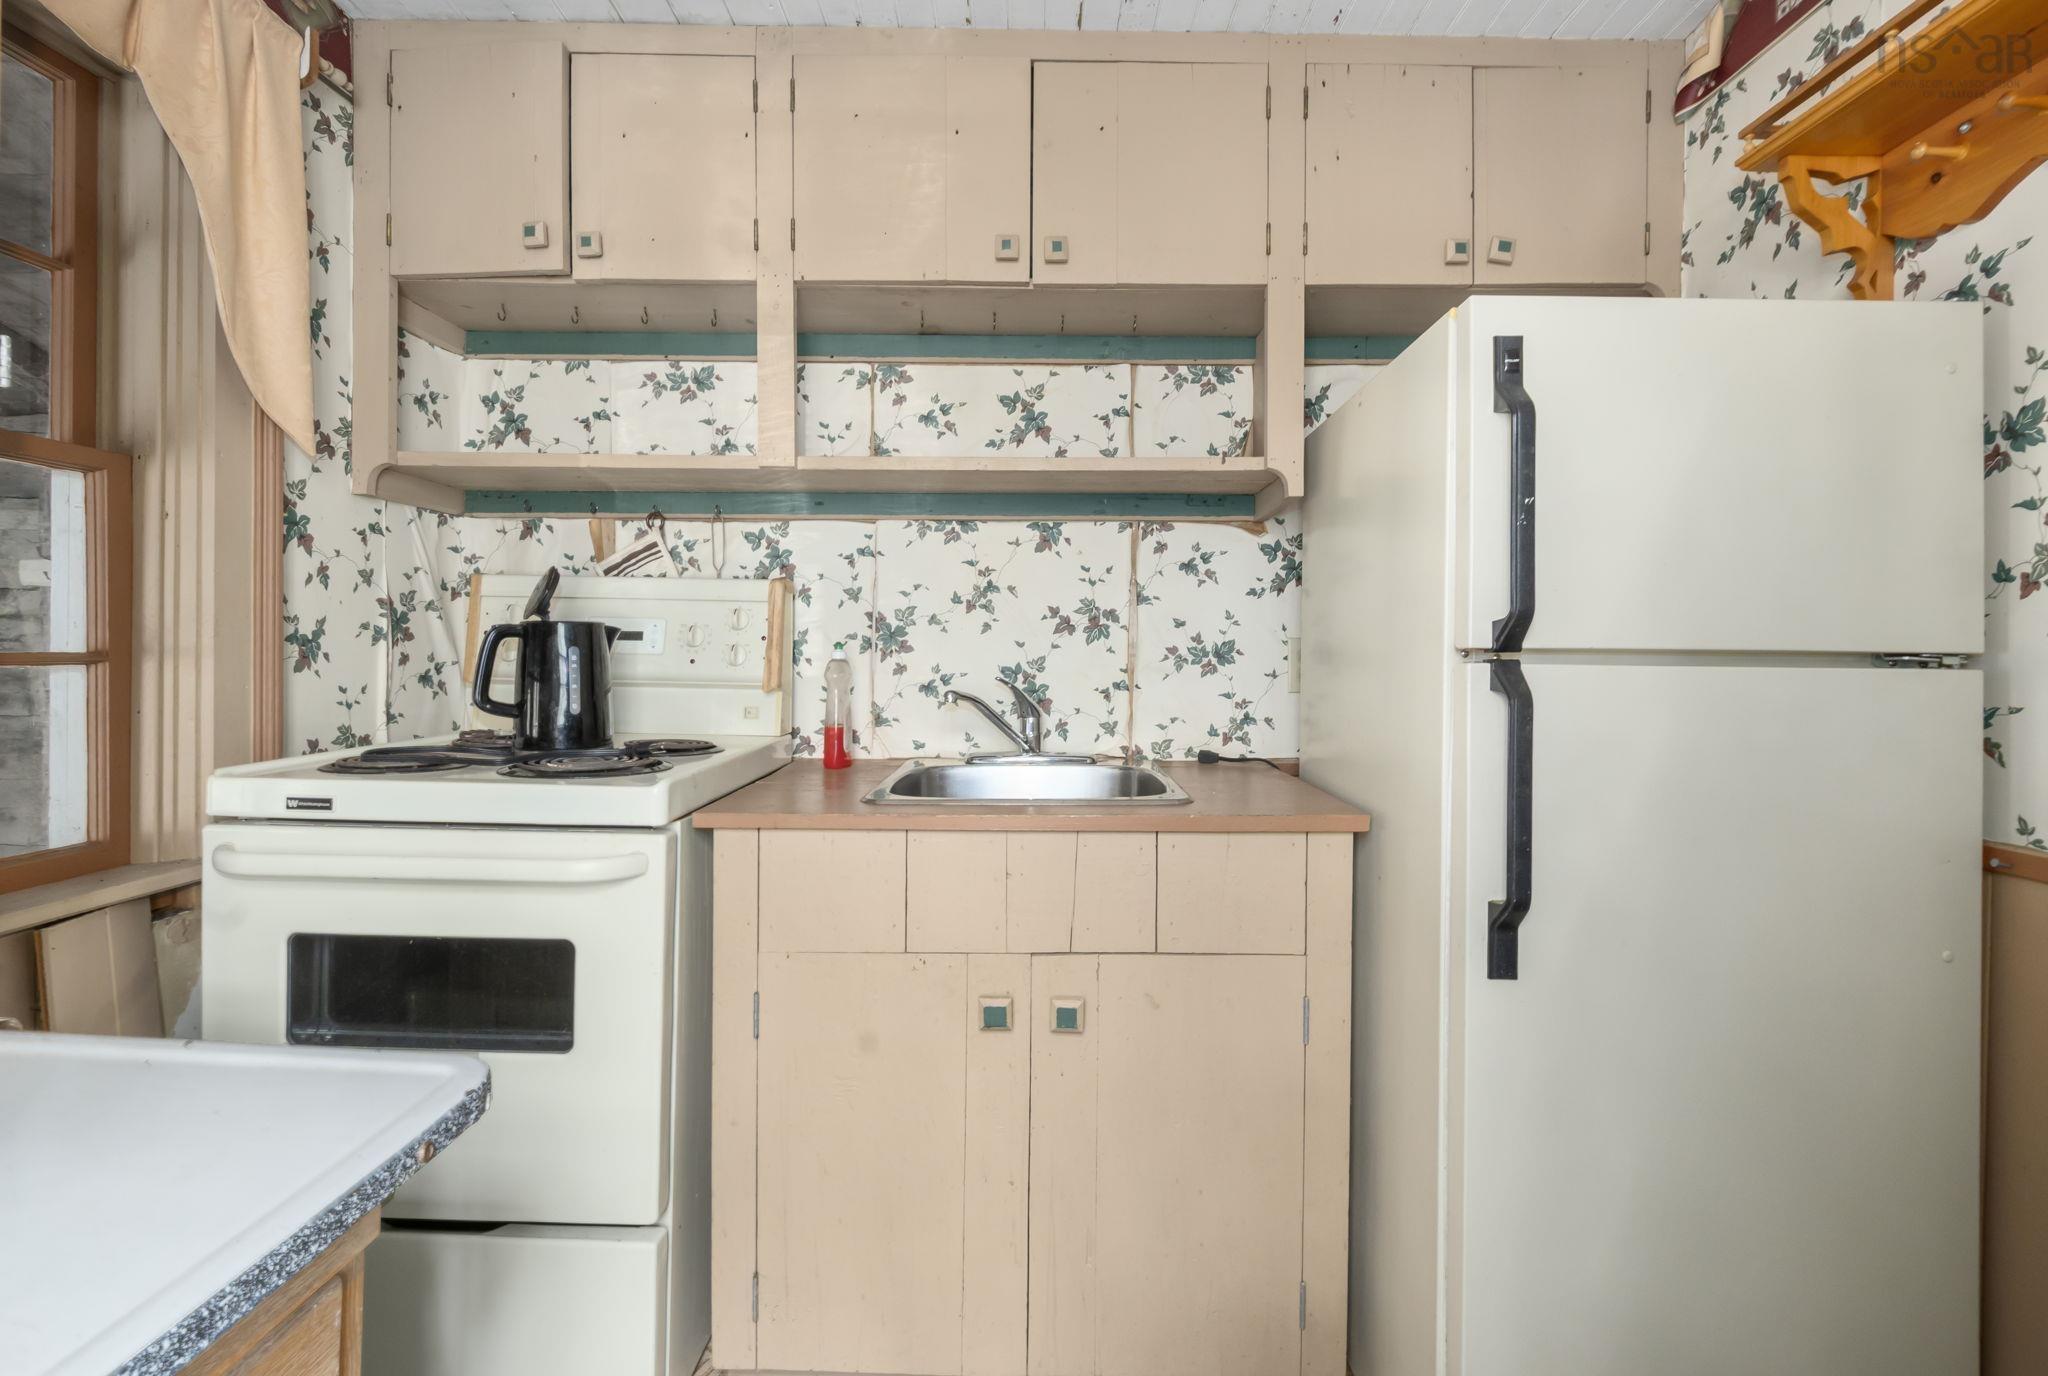
| Main Floor | Kitchen | 7’ × 7’ |
| Main Floor | Dining Room | 16’ × 16’ |
| Main Floor | Foyer | 7’ × 10’ |
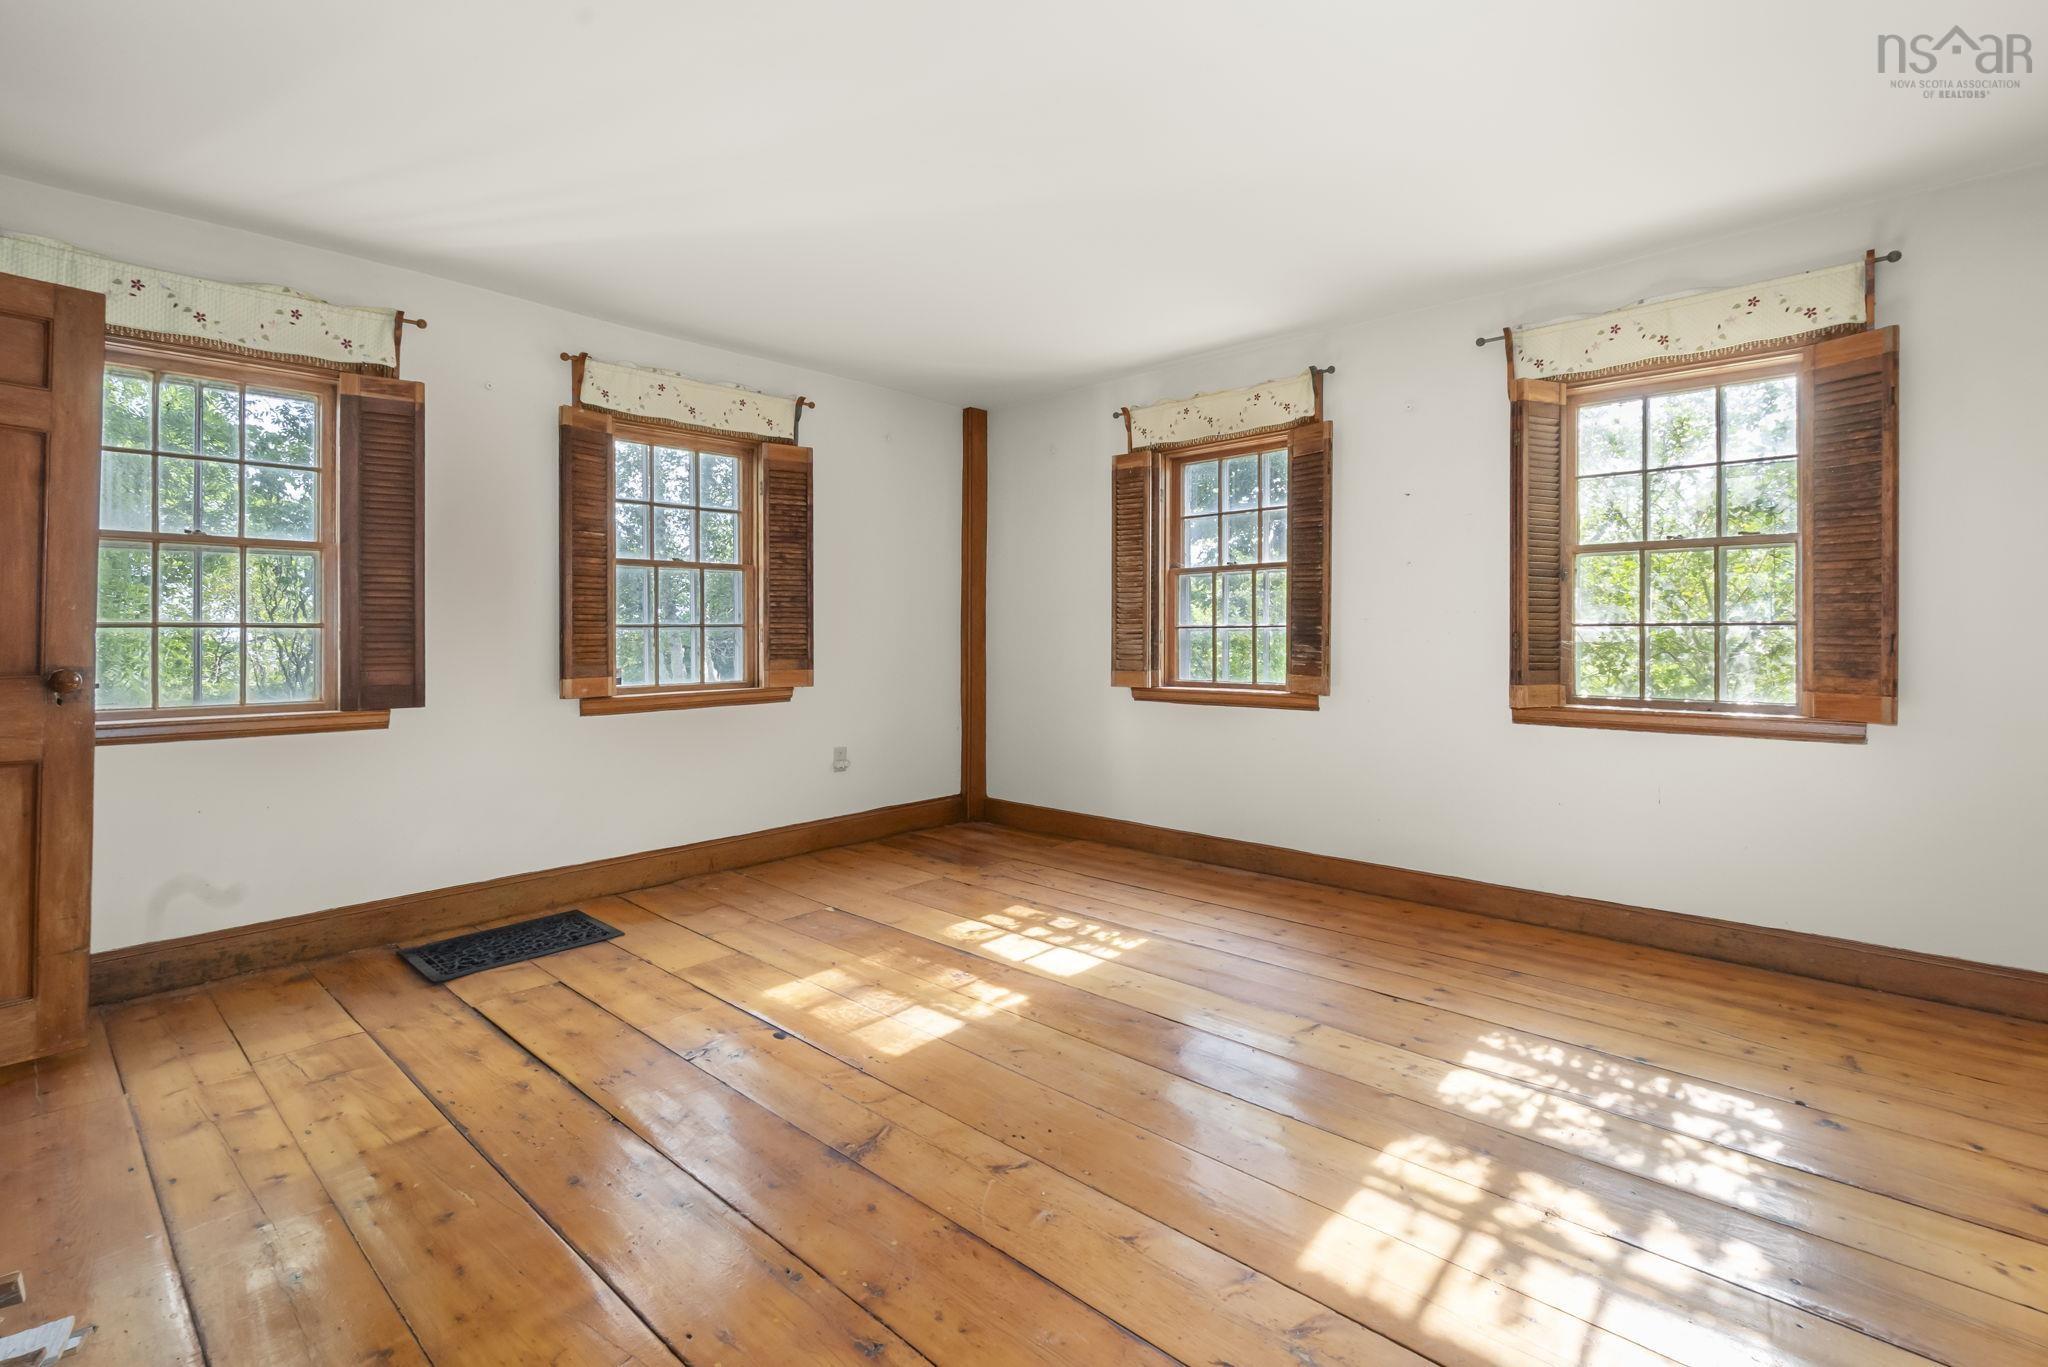
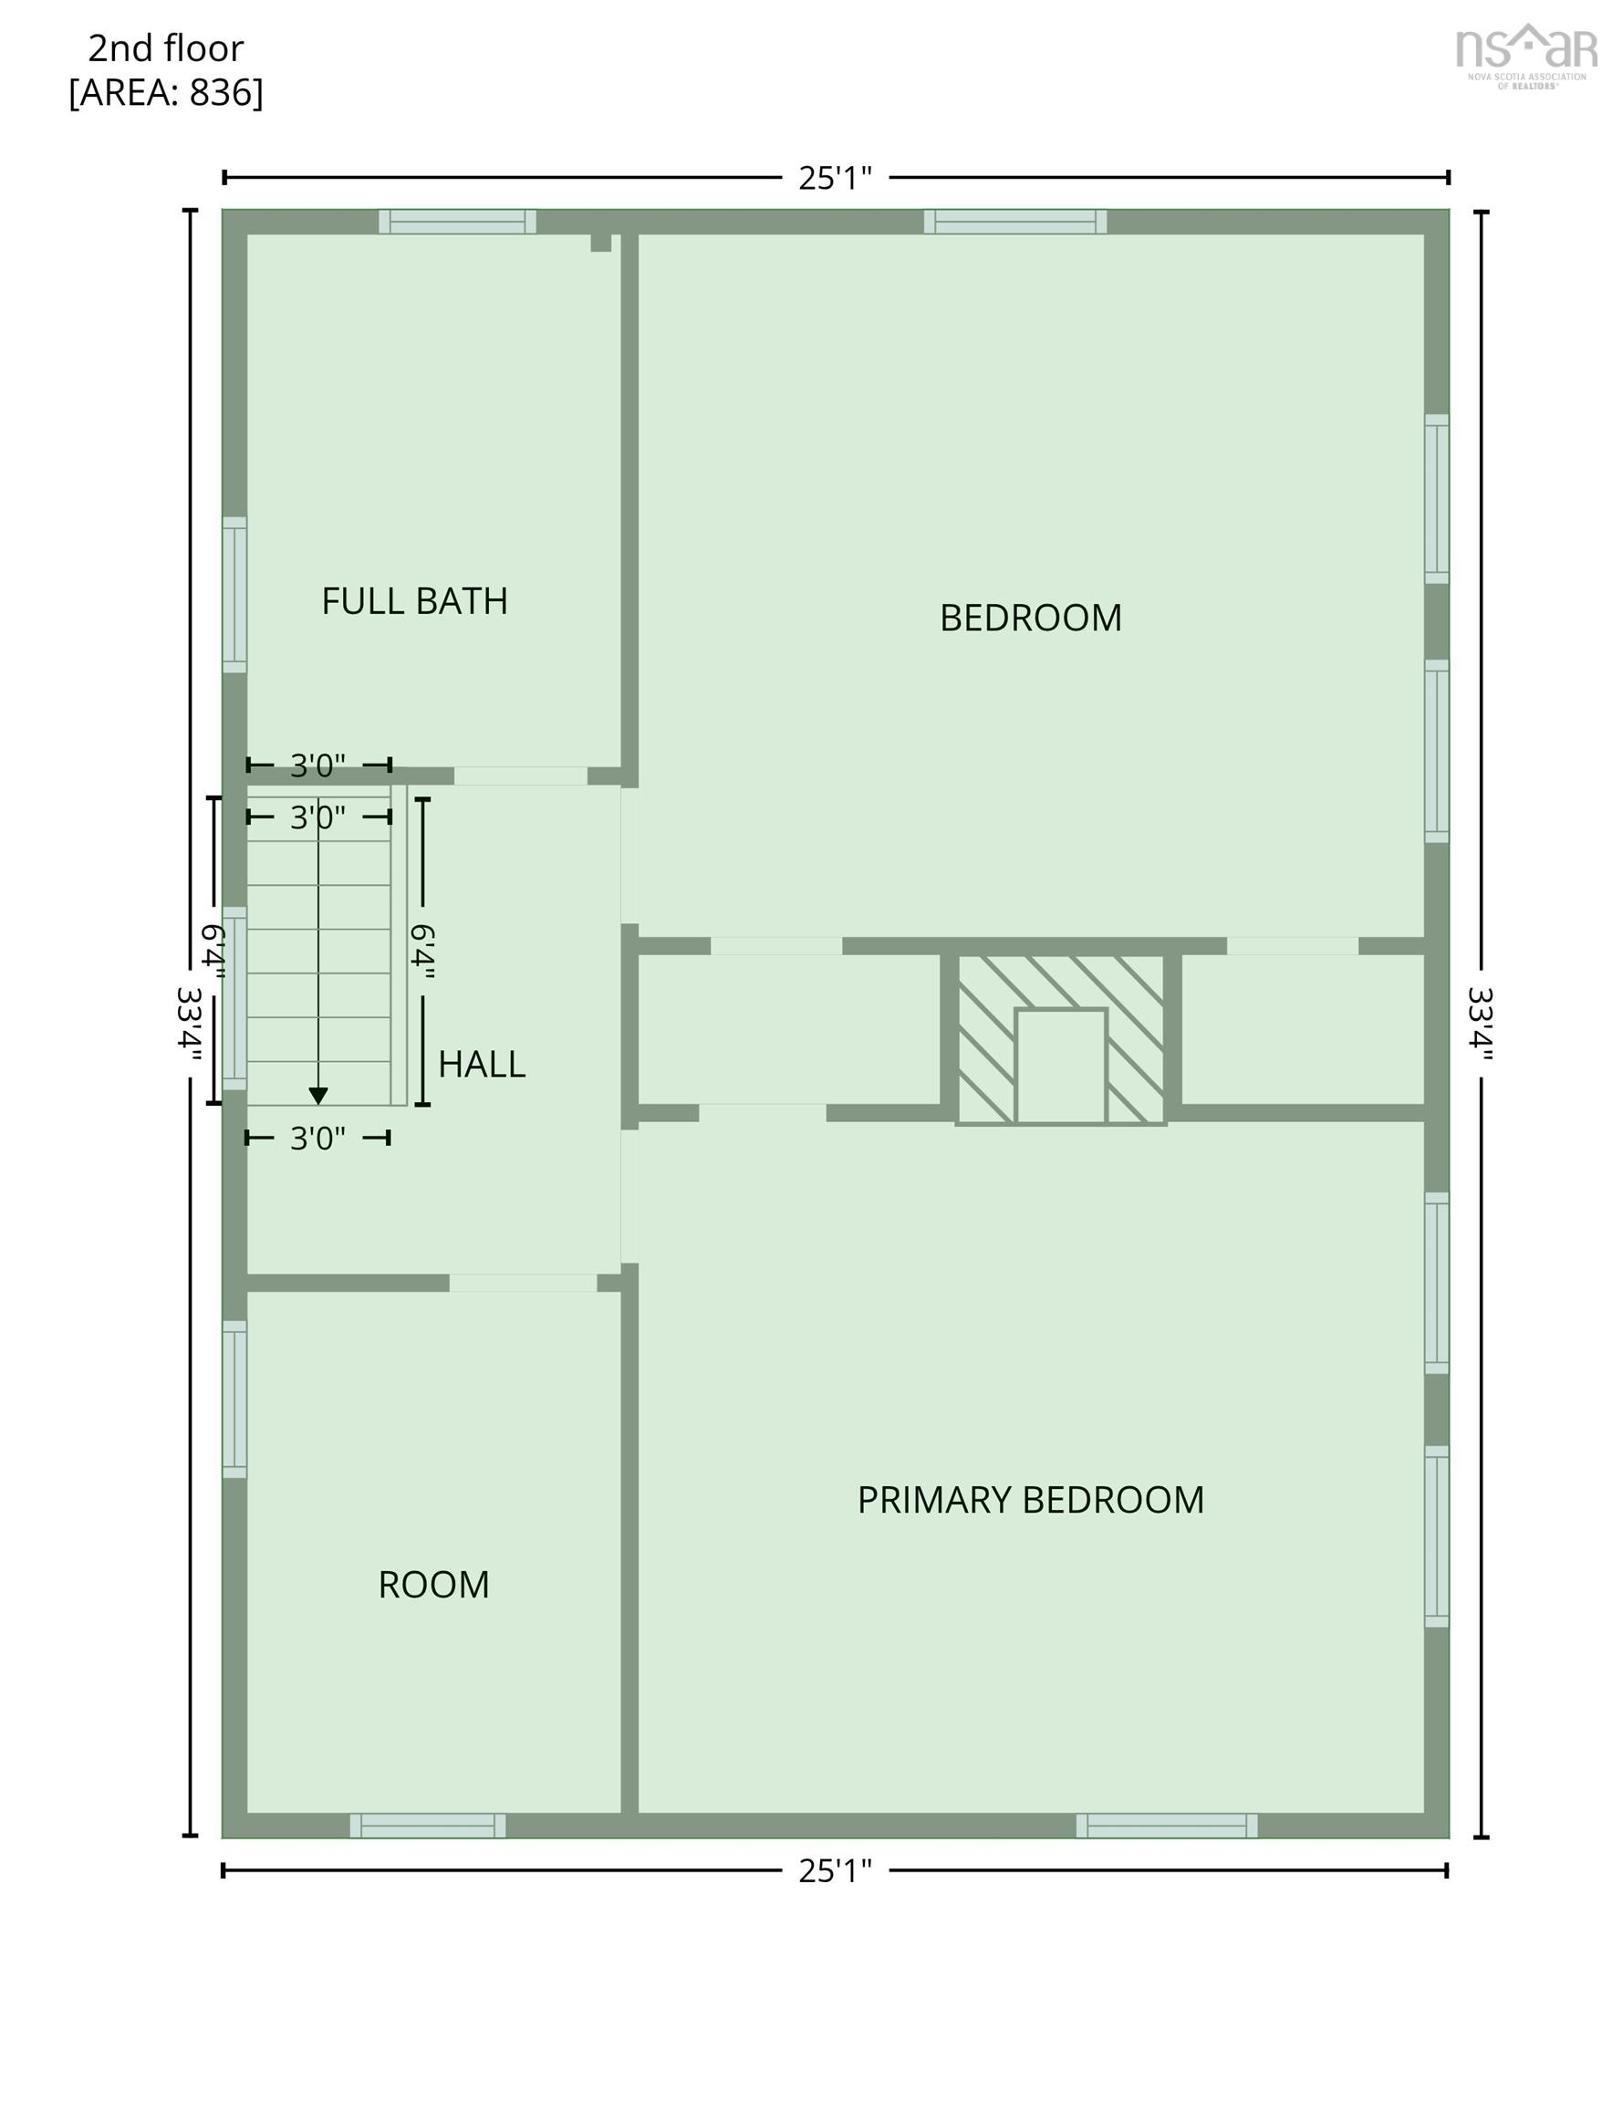
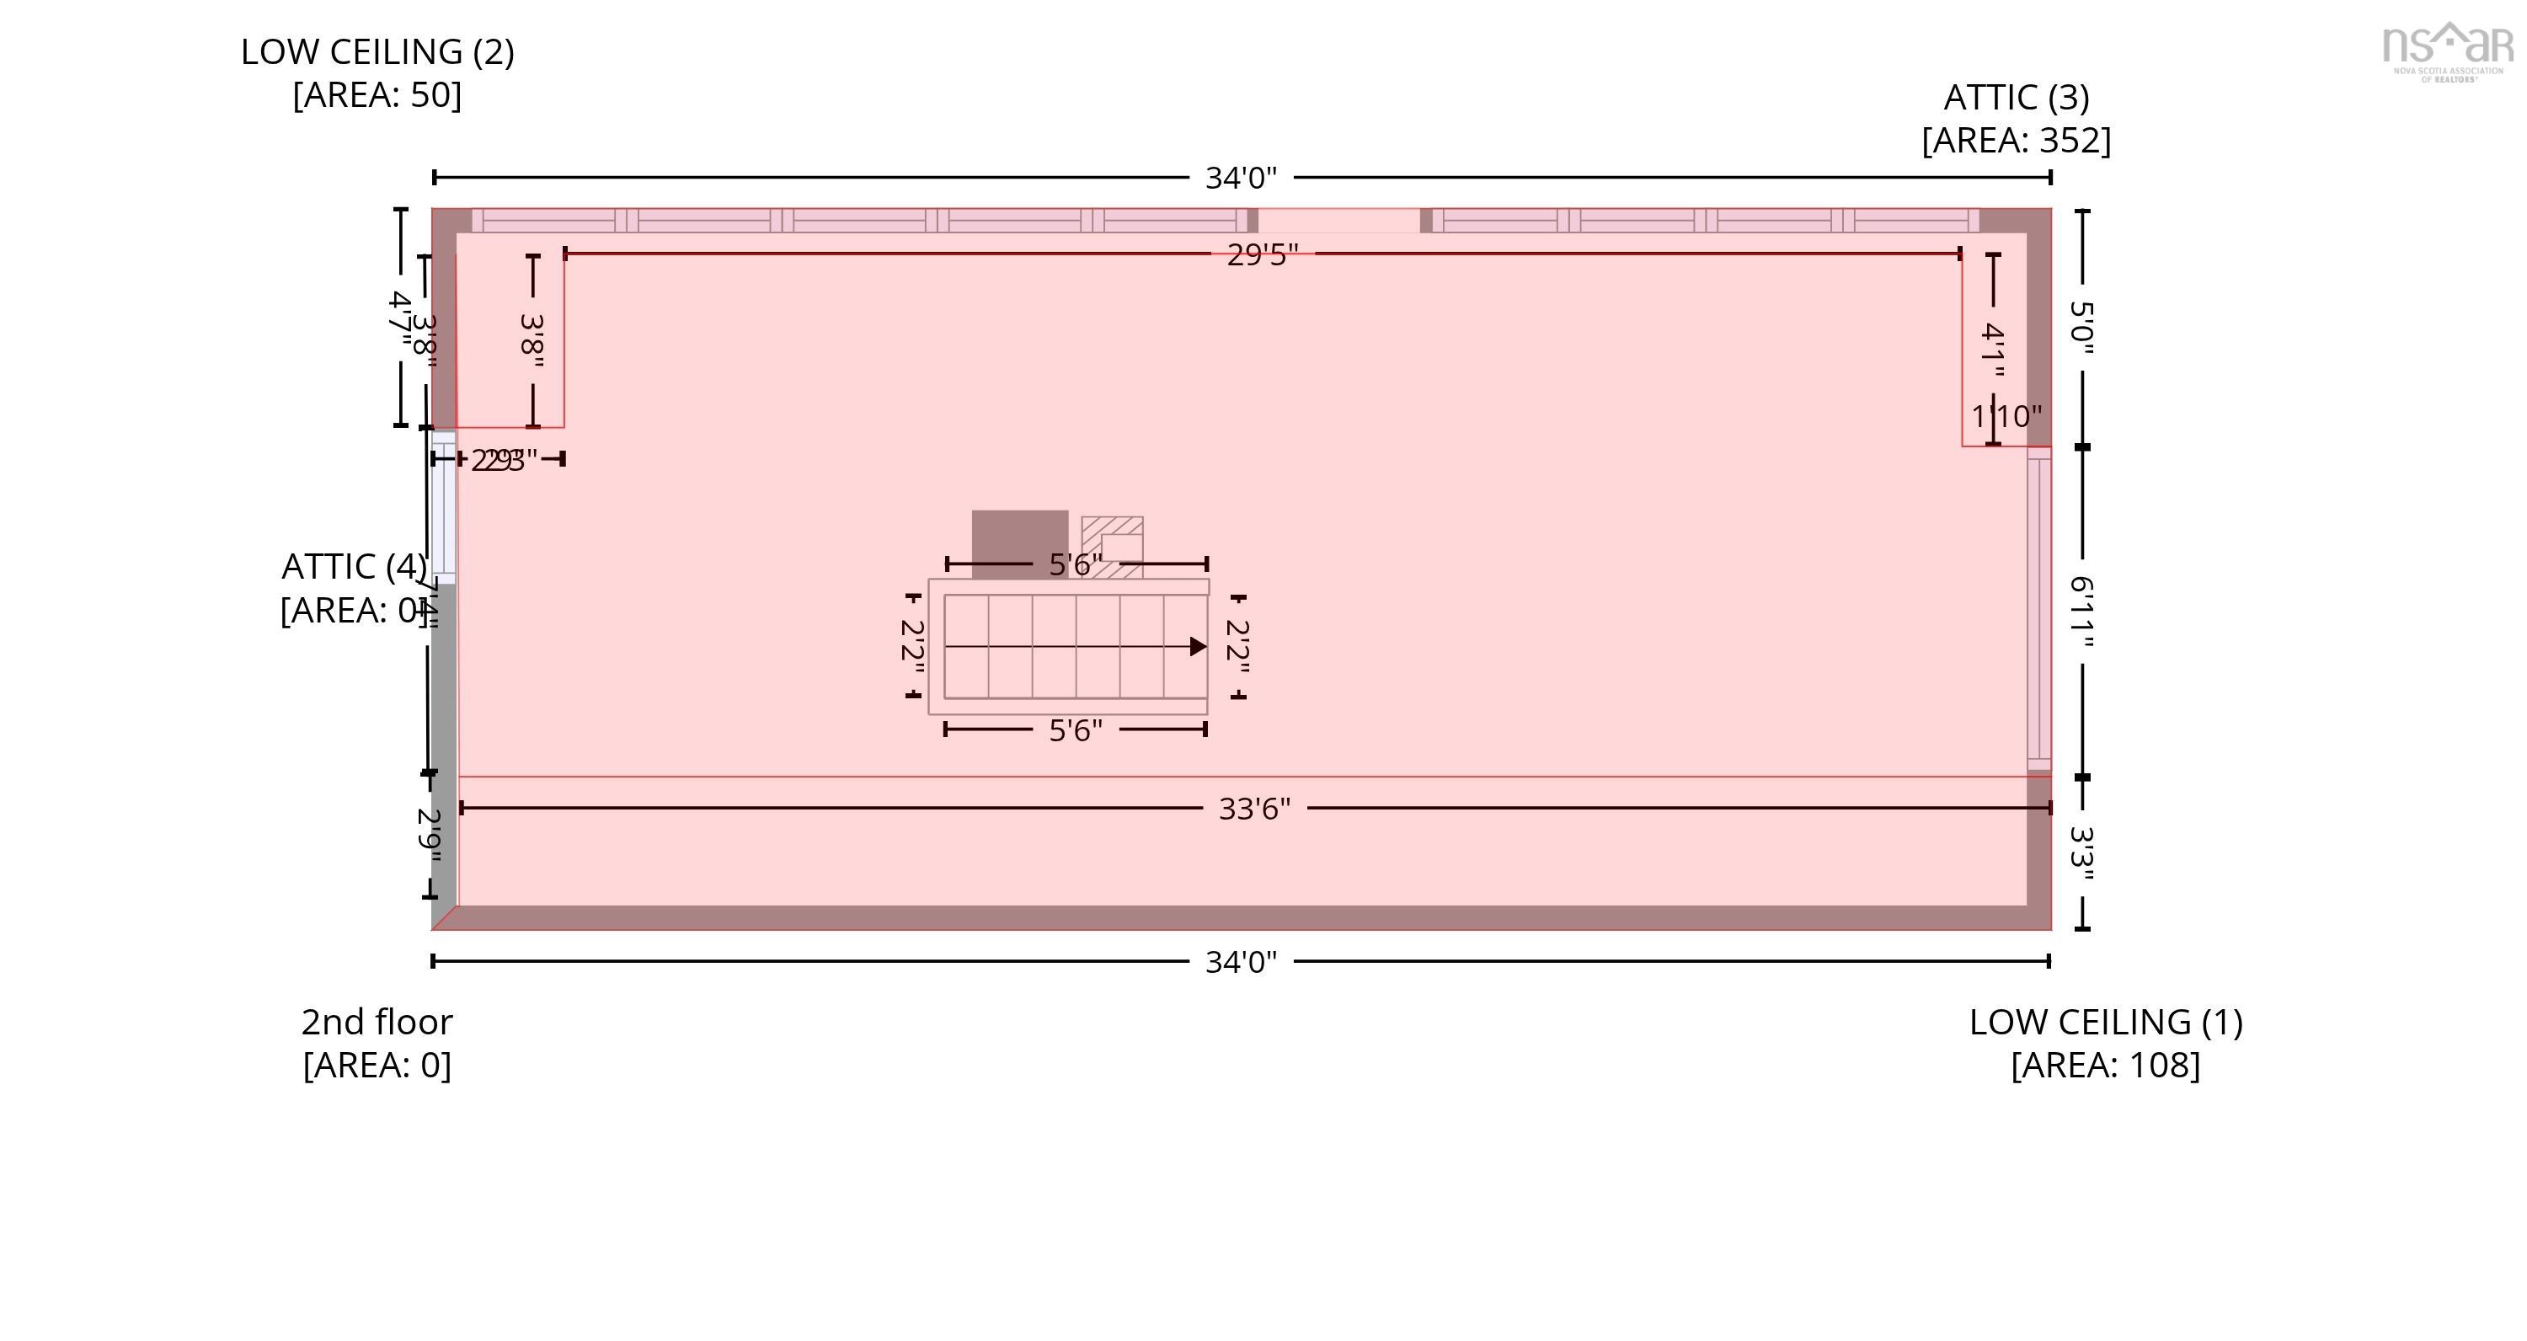
| 2nd Level | Bedroom | 16’ × 14’ |
| 2nd Level | Bedroom | 16’ × 14’ |
| 2nd Level | Bedroom | 7’ × 10’ |
| 2nd Level | Bath 1 | 7’ × 10’ |
Features
- Driveway
- Garage
- Landscaped
Location Details
| County | Hants |
|---|---|
| District | East Hants, Colchester West |
Contact Agent

Michael Sears
C.Mgr.; P.Mgr.; C.I.M.; CD
michael.sears@ververealty.ca
Thank you for reaching out
Your message was delivered, and a confirmation email has been sent to the address provided. If you do not see it in your inbox, please check your junk or spam folder.
We’re sorry, but there was an issue submitting your request. Please try again shortly, or contact us directly if the problem persists.