
86 Bedford Hills Road
Summary
|
Beds
4
|
Baths
2
|
Single Family
1,721 sq ft
|
Storeys
2
|
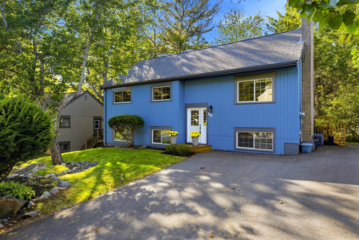
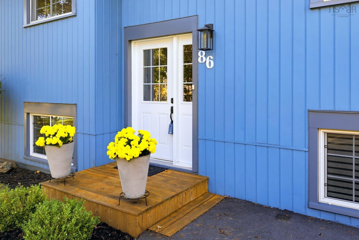
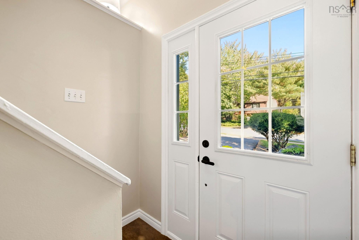
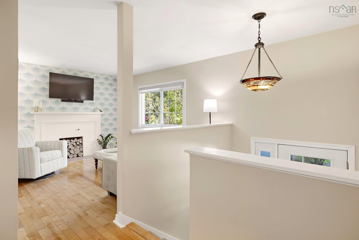
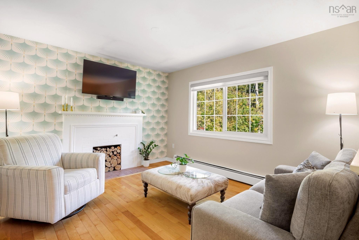
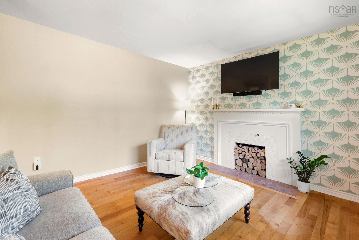
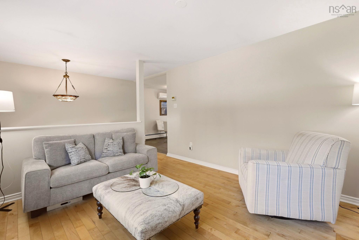
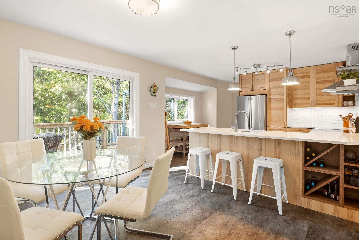
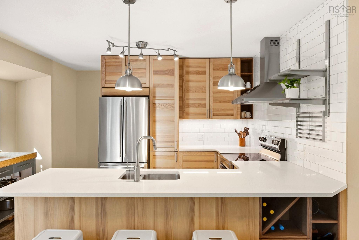
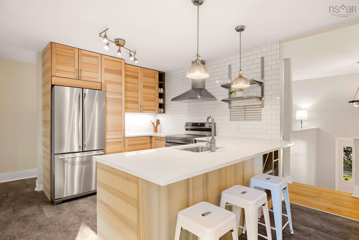
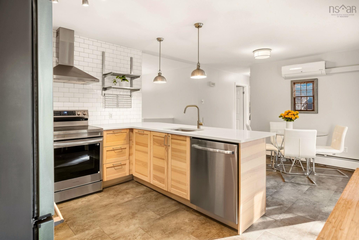
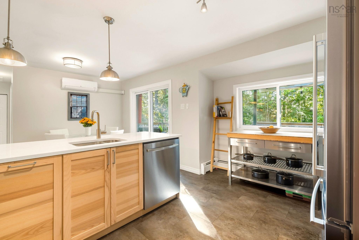
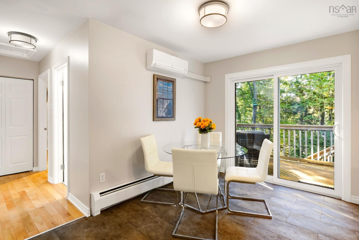
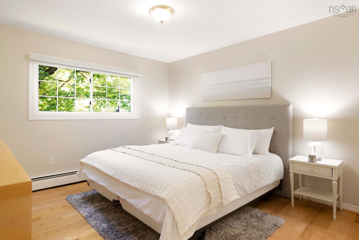
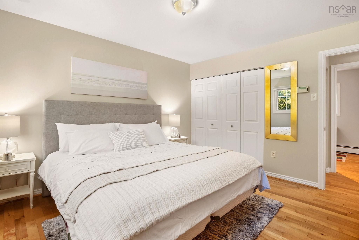
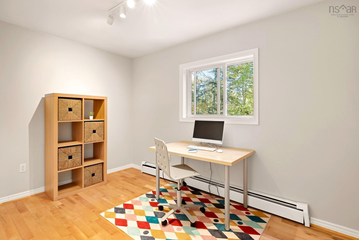
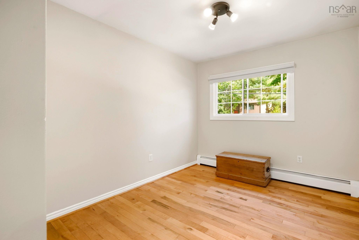
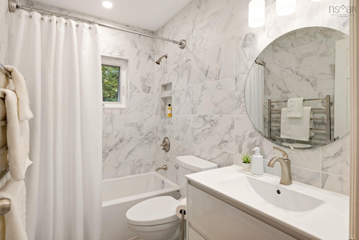
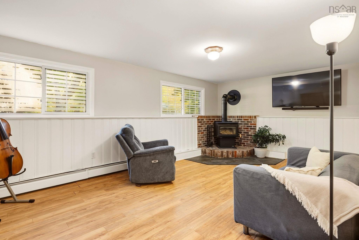
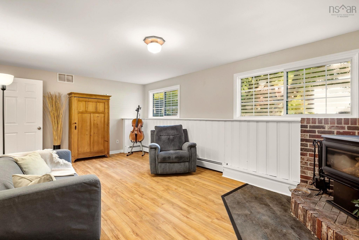
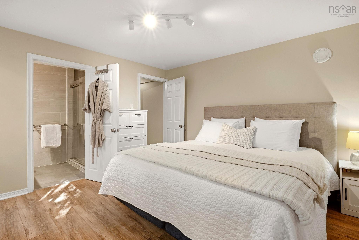
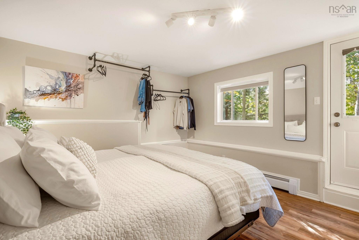
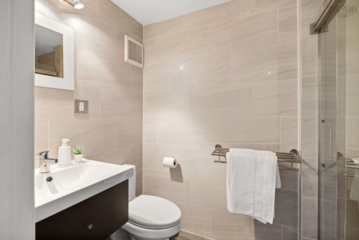
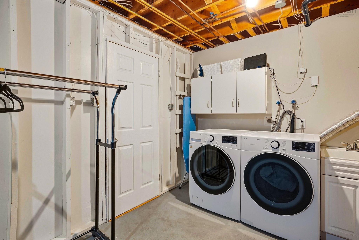
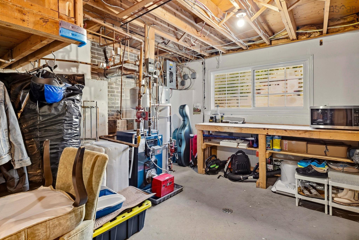
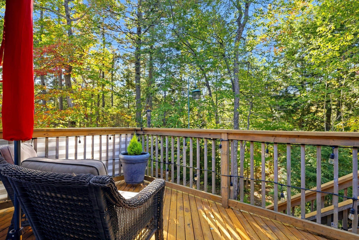
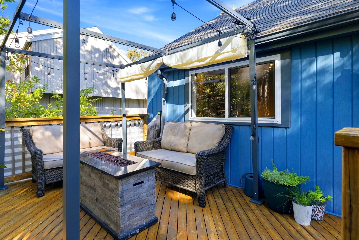
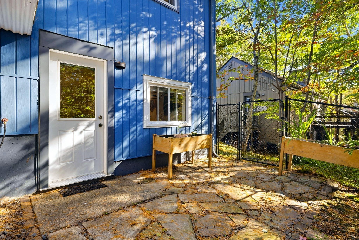
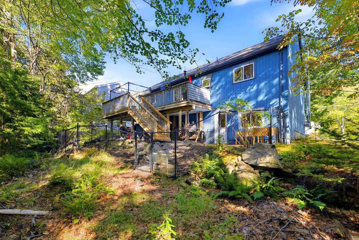
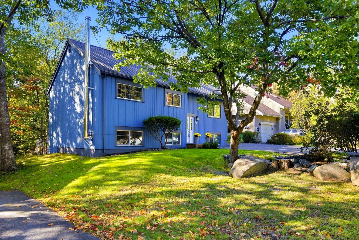
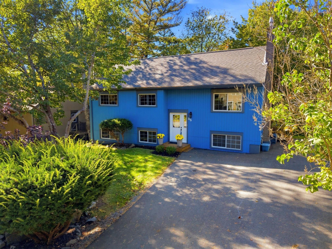
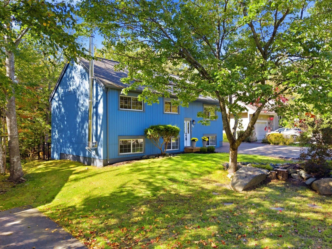
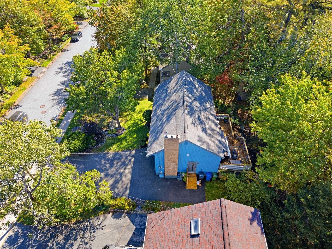
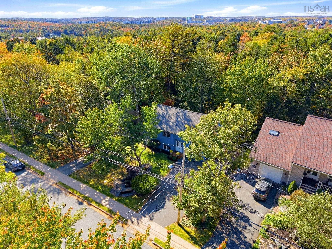
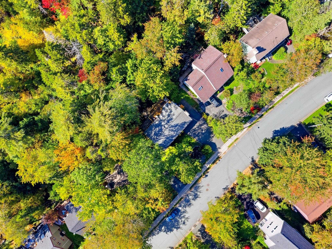
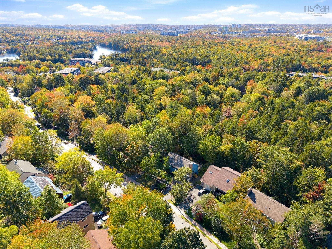
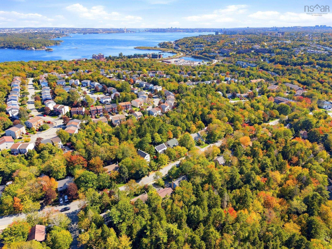
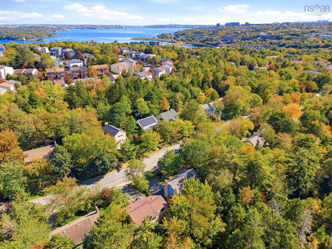
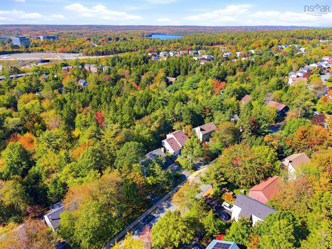
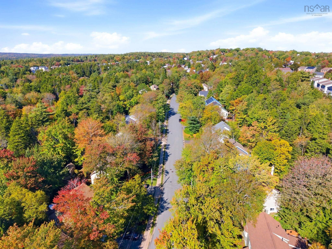
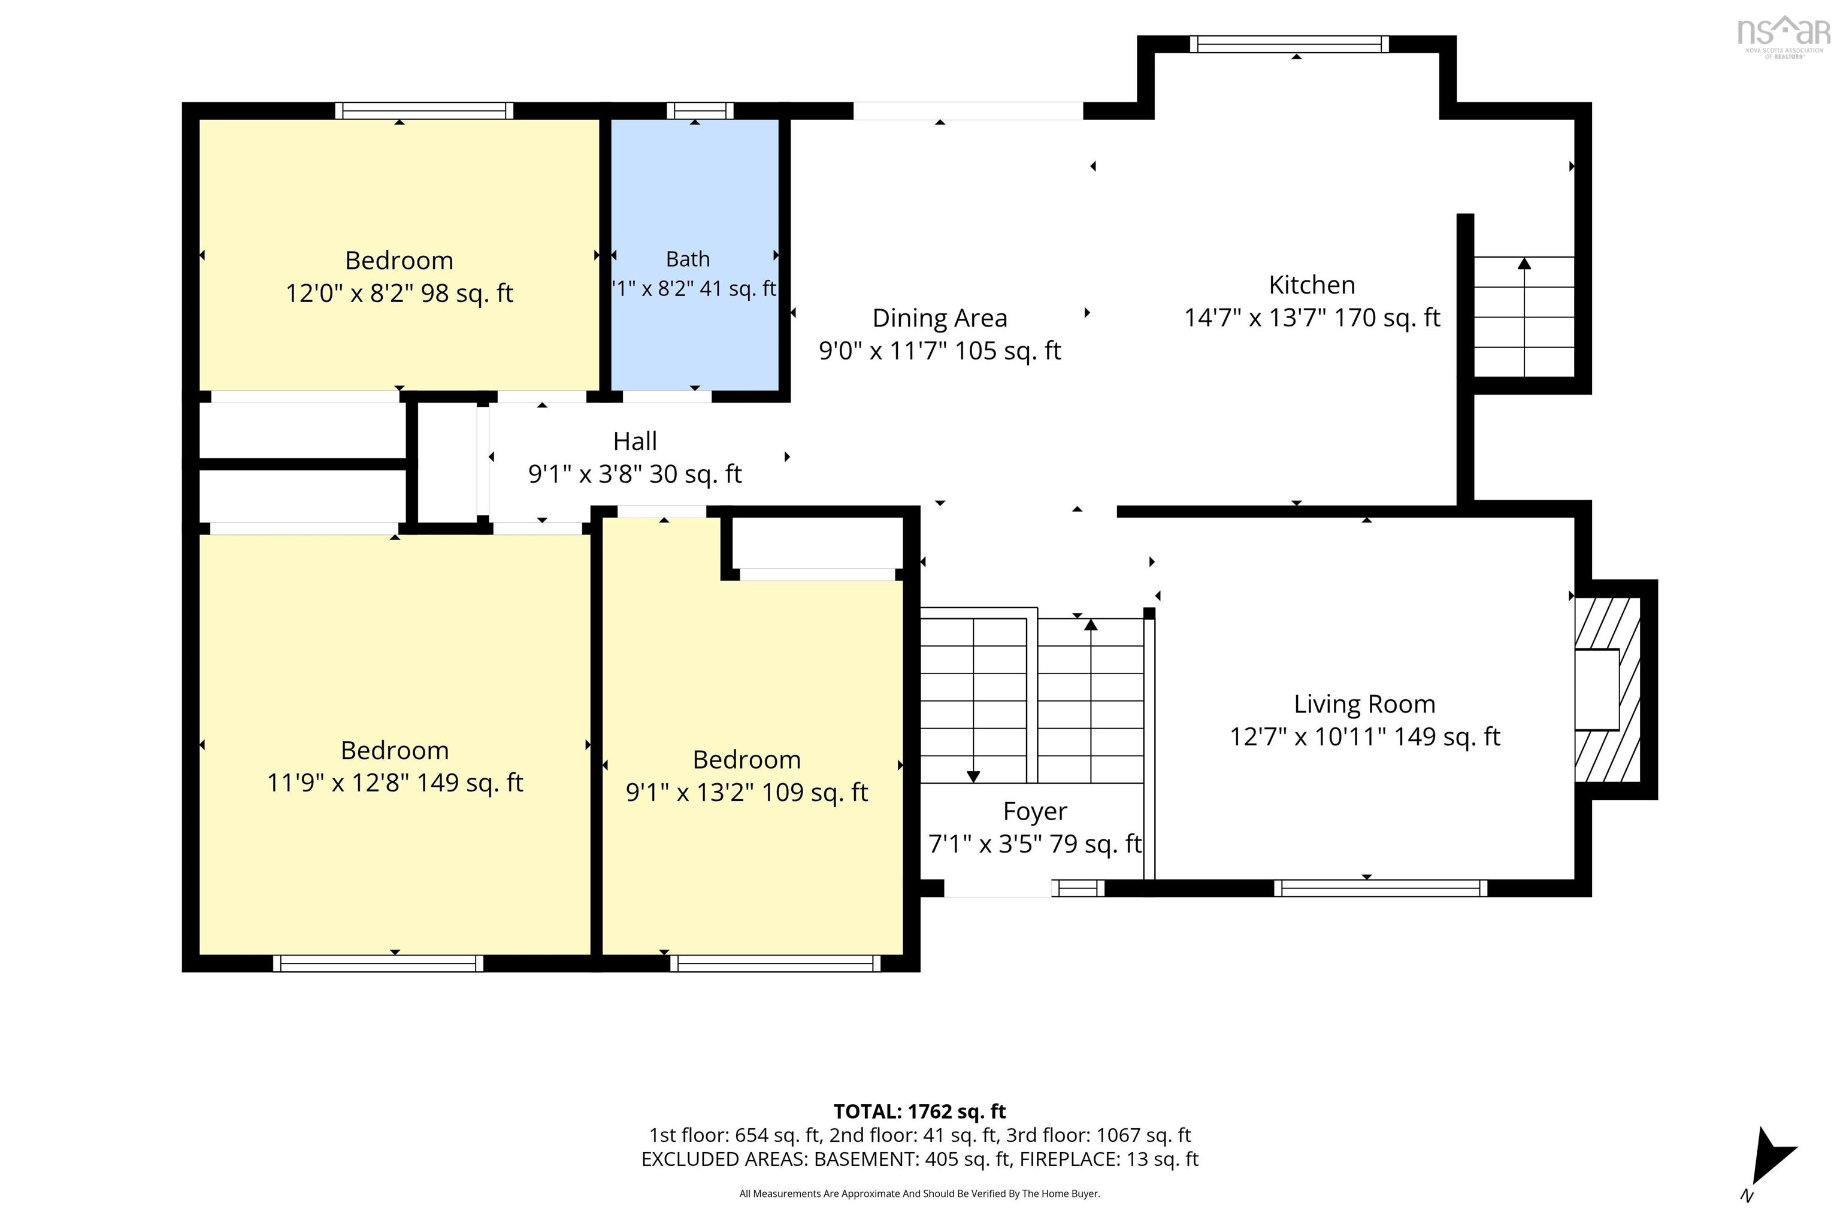
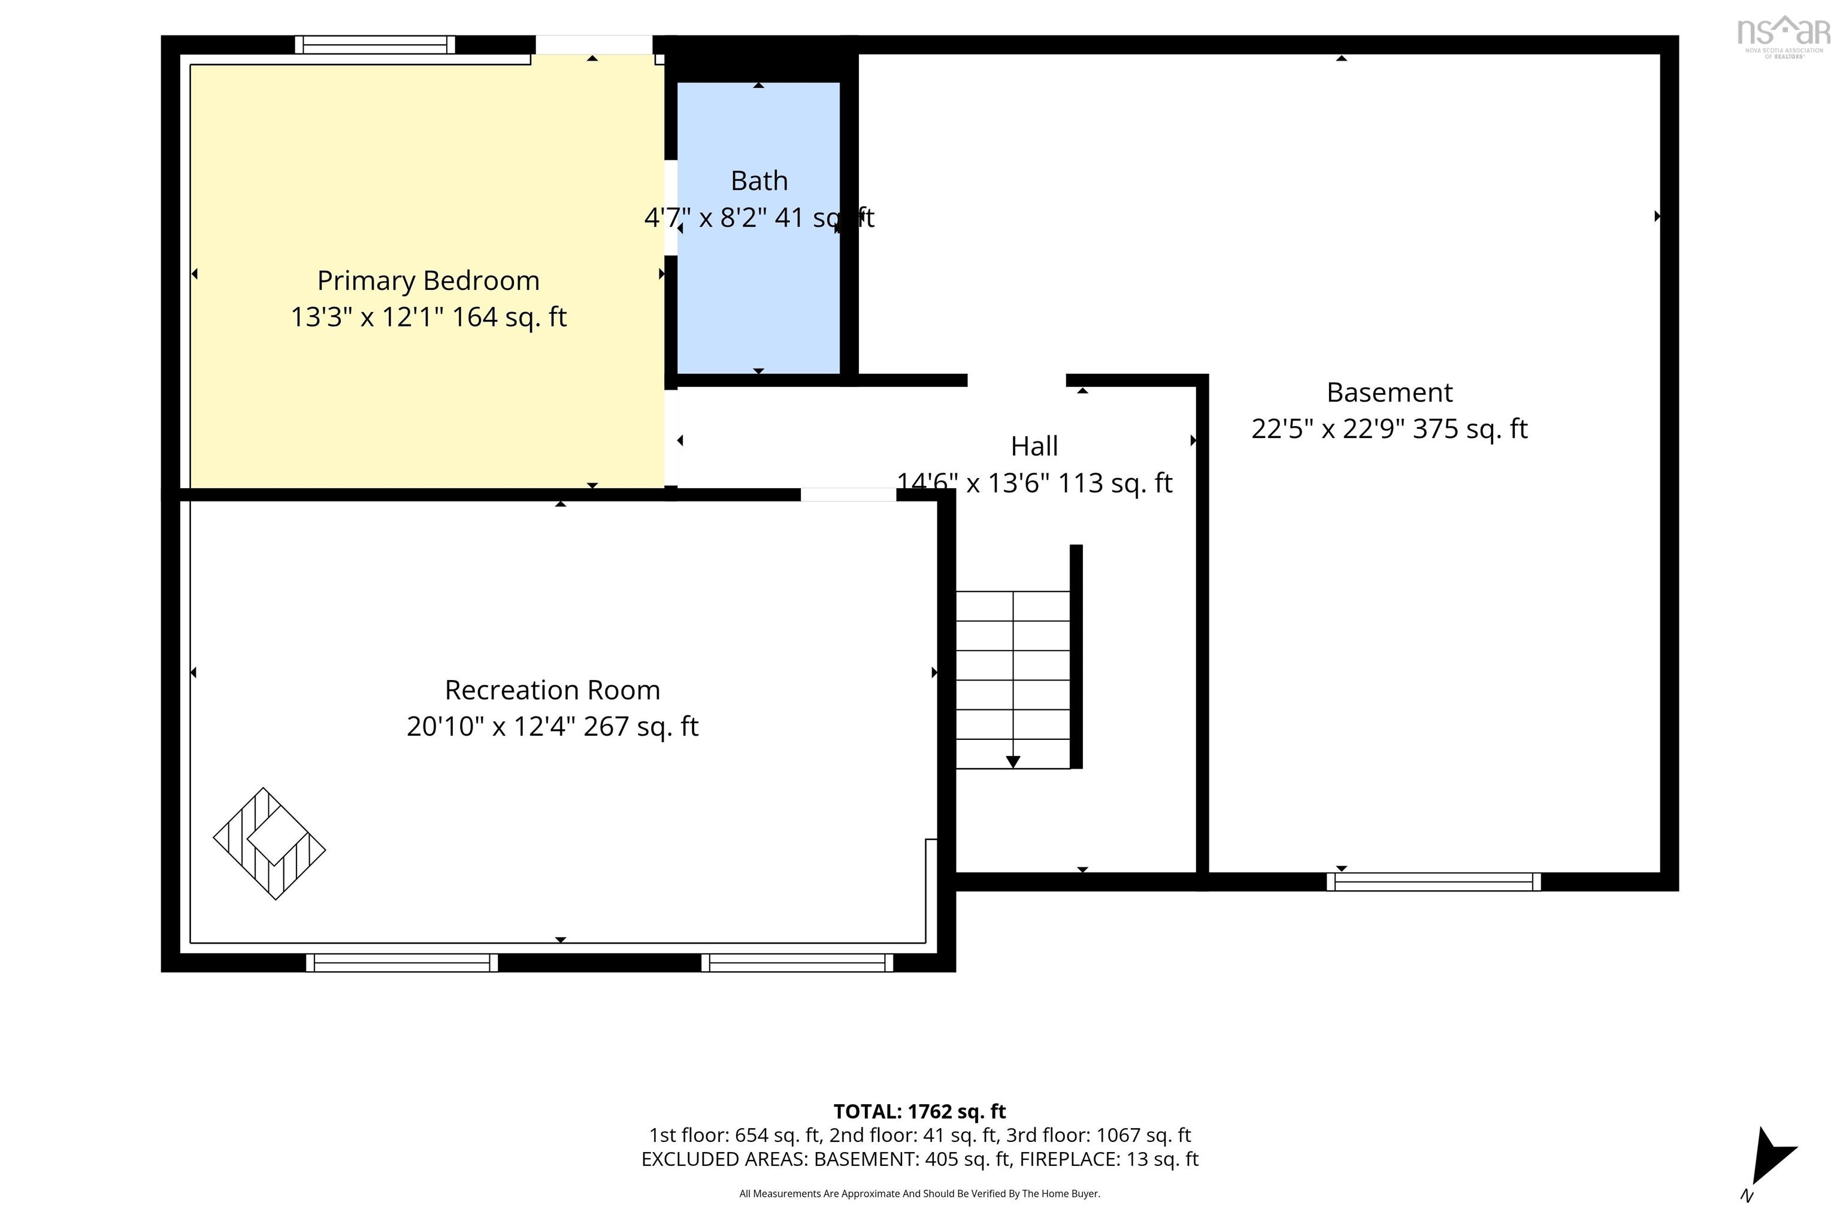
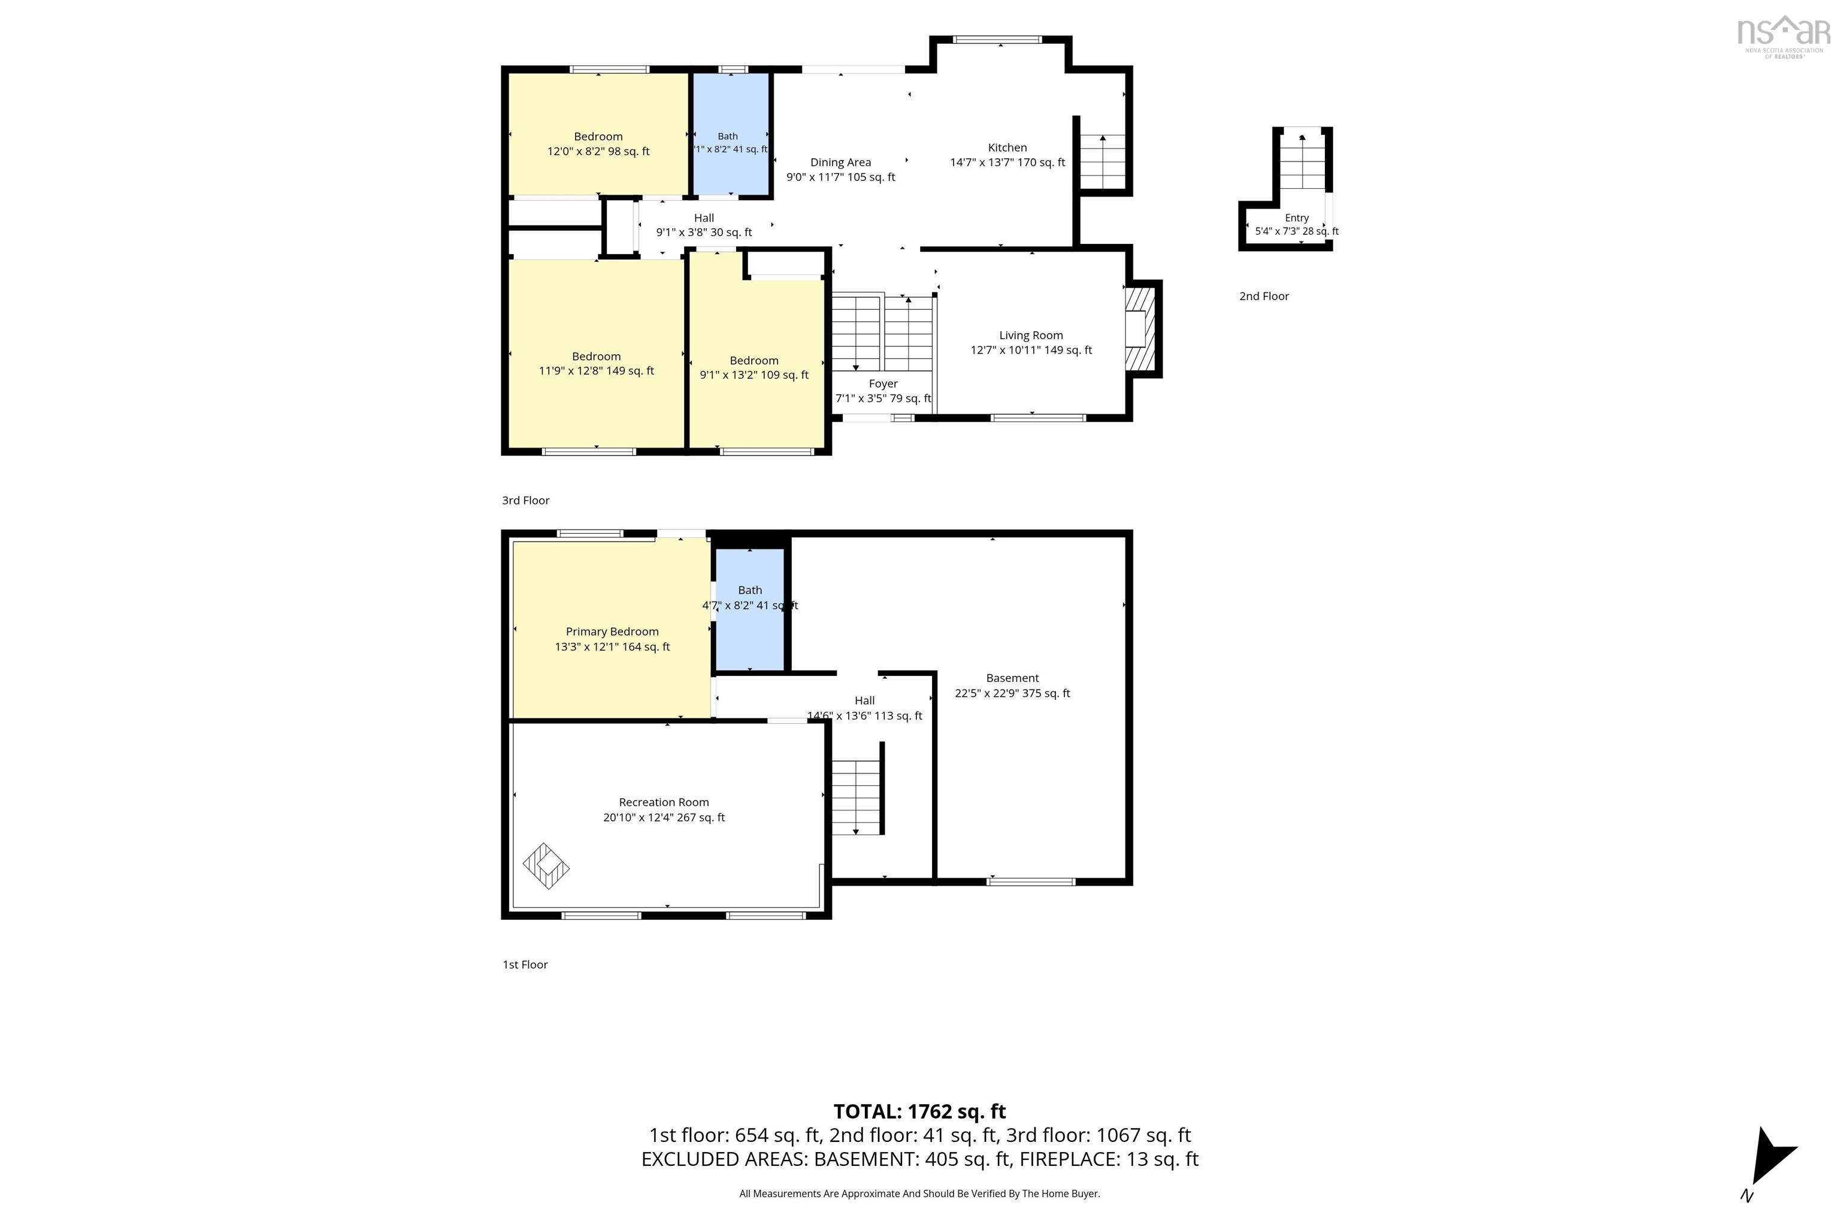
Have you been dreaming of life in Bedford? A home in the highly sought-after Basinview School District, nestled within a peaceful, family-oriented community where lasting memories are made? Welcome to 86 Bedford Hills Road. Situated in the heart of Glen Moir, this beautifully updated split-entry home offers the perfect blend of comfort, style, and space for a growing family. From the moment you step inside, you'll appreciate the bright, airy atmosphere created by fresh paint throughout and an abundance of natural light. The inviting living room showcases a charming cottage-inspired accent wall and cozy fireplace, creating the perfect setting for quiet evenings at home. The fully renovated kitchen is designed to impress, featuring quality finishes and a spacious peninsula island that makes entertaining effortless. The main level offers three generously sized bedrooms, hardwood floors throughout, and a stylishly renovated bathroom with a beautifully tiled shower. Step outside to an expansive deck overlooking lush green space, offering a sense of privacy and tranquility that's hard to find. It truly feels like your own secluded retreat. Downstairs, the spacious rec room with a woodstove provides the ideal gathering space for movie nights, games, hobbies, and family time. A large fourth bedroom, updated three-piece bathroom, and walkout access add flexibility for guests, teens, or extended family. The unfinished lower-level space has laundry and offers endless possibilities, whether you envision a home gym, workshop, studio, or additional living area. The driveway offers up to 4 parking spots. Just minutes from Mill Cove shopping, everyday amenities, and convenient Highway 102 access, this exceptional Bedford home combines location, lifestyle, and opportunity. Your home search may just end here. Schedule your private viewing today.
Property Details
| Property Style | Residential |
|---|---|
| Zoning | RSU |
| Building Style | Split Entry |
| Structure Style | Detached |
| Structures | Deck |
| Utilities | Cable, Electricity, High Speed Internet, Telephone, Other |
| Roof | Asphalt Shingle |
| Flooring | Carpet, Ceramic, Engineered Hardwood, Laminate |
| Basement | Full, Partially Developed, Walkout |
| Driveway | Parking Spaces(s), Paved |
| Foundation | Poured Concrete |
| Exterior | Aluminium Siding |
| Heating Type | Baseboard, Heat Pump -Ductless, Hot Water, Stove |
| Fuel Type | Oil, Wood |
| Water Source | Municipal |
| Sewage | Municipal |
| Building Age | 50 Years |
| Year Built | 1976 |
| Land Features | Partially Cleared, Fenced |
Measurements
| Main Living Area | 1,067 sq ft |
|---|---|
| Total Living Area | 1,721 sq ft |
| Lot Size 1 | 6,800 sq ft |
| Total Lot Size | 6,800 sq ft |
| Property Size | Under 0.5 Acres |
| Floor | Room | Dimensions |
|---|---|---|
| Main Floor | Living Room | 12’8” × 10’1” |
| Main Floor | Kitchen | 14’8” × 13’8” |
| Main Floor | Dining Room | 9’ × 11’8” |
| Main Floor | Primary Bedroom | 11’11” × 12’10” |
| Main Floor | Bedroom | 9’1” × 13’2” |
| Main Floor | Bedroom | 12’ × 8’2” |
| Main Floor | Bath 1 | 5’1” × 8’2” |
| Basement | Rec Room | 20’1” × 12’5” |
| Basement | Bedroom | 13’4” × 12’1” |
| Basement | Ensuite Bath 1 | 4’8” × 8’2” |
| Basement | Utility | 22’6” × 22’11” |
Features
- Deck
- Driveway
- Garage
- Gym
| Appliances Included | Stove, Dishwasher, Dryer, Washer, Refrigerator |
|---|---|
| Other Features | Wood Stove(s) |
Location Details
| County | Halifax |
|---|---|
| District | Bedford |
| Community Features | Playground, Public Transit, Shopping |
| Schools |
|
Contact Agent

Michael Sears
C.Mgr.; P.Mgr.; C.I.M.; CD
michael.sears@ververealty.ca
Thank you for reaching out
Your message was delivered, and a confirmation email has been sent to the address provided. If you do not see it in your inbox, please check your junk or spam folder.
We’re sorry, but there was an issue submitting your request. Please try again shortly, or contact us directly if the problem persists.
Open Houses
-
Saturday, October 17, 2026
10:00 AM – 12:00 PM -
Saturday, October 17, 2026
2:00 PM – 4:00 PM