
86 Stockton Ridge
Summary
|
Beds
3
|
Baths
4
|
Single Family
2,286 sq ft
|
Storeys
3
|
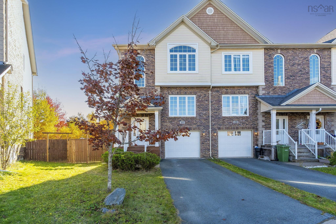
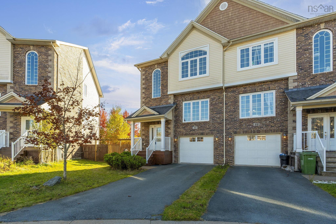
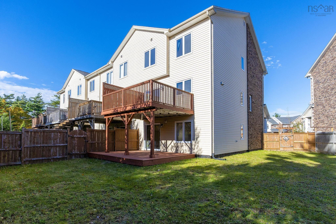
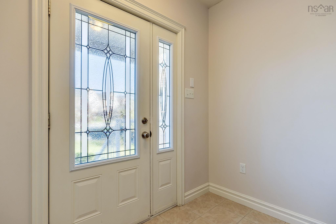
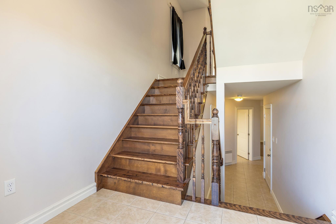
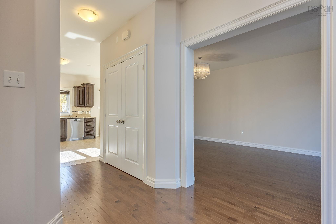
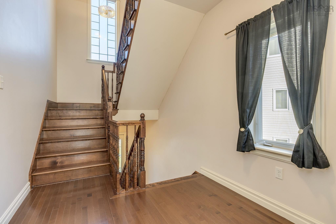
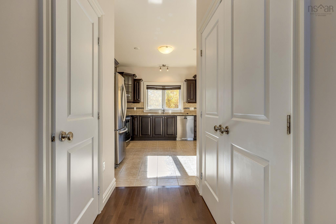
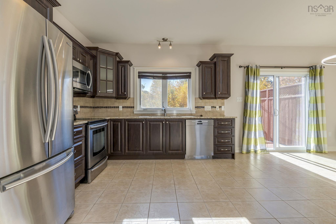
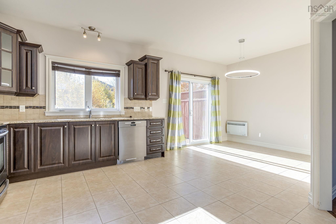
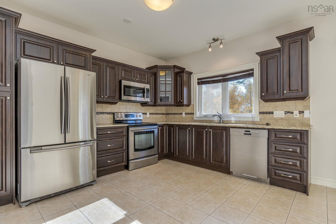
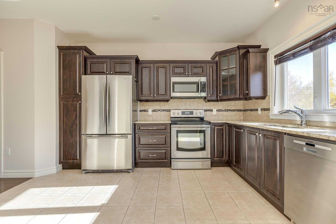
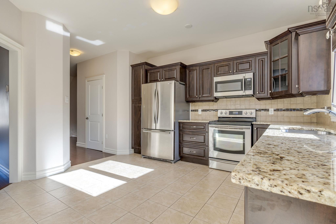
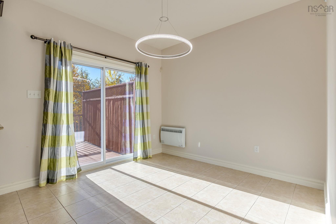
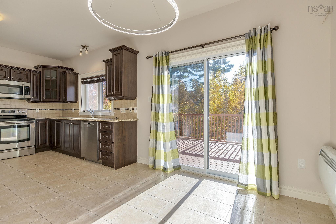
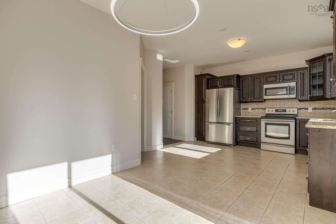
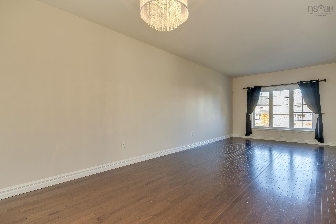
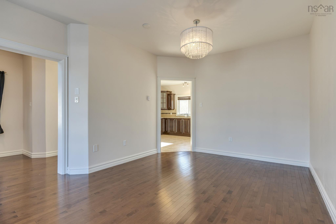
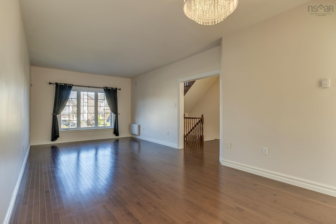
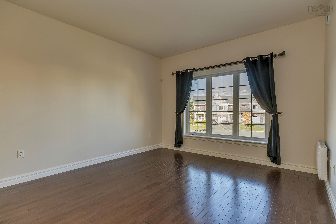
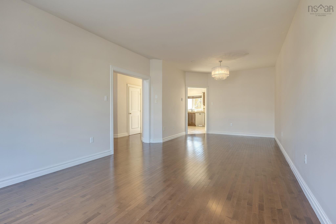
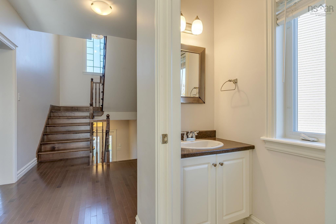
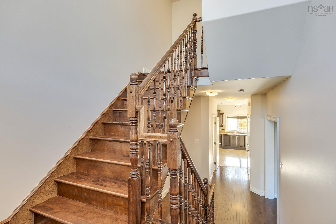
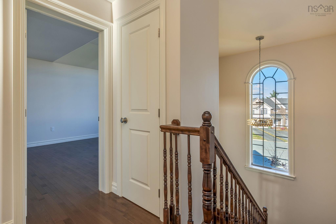
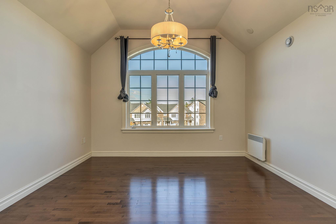
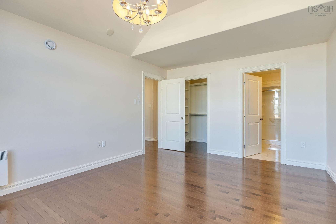
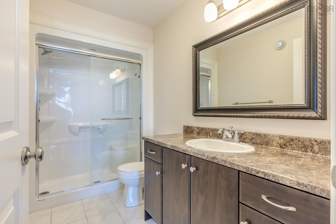
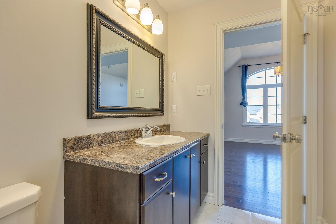
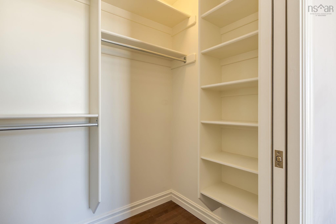
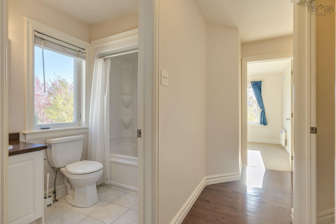
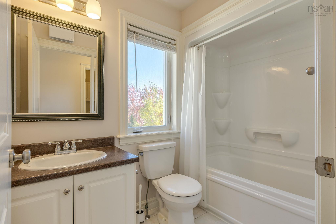
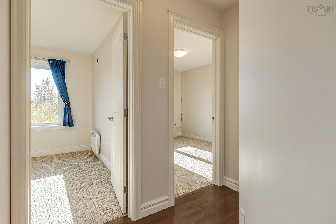
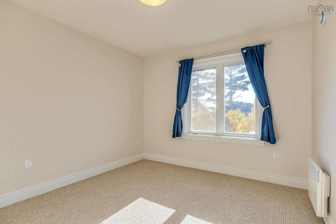
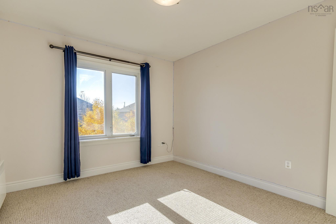
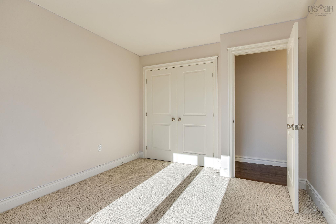
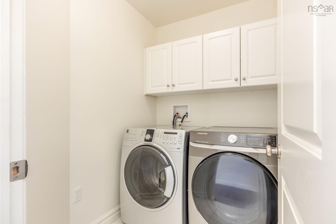
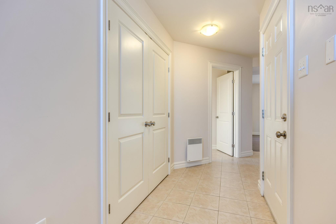
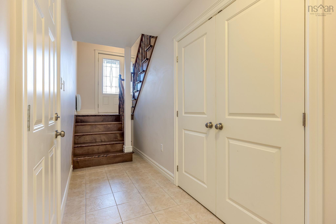
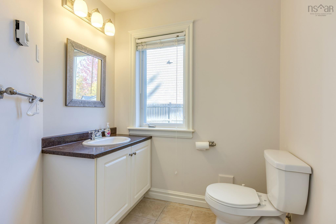
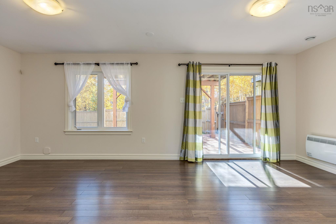
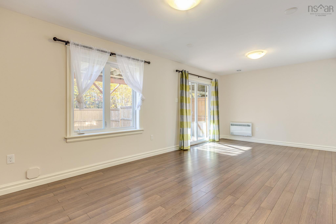
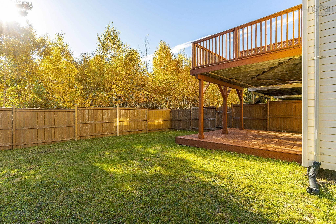
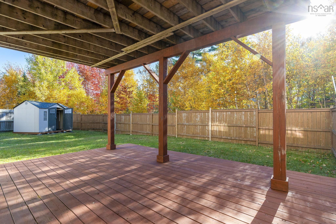
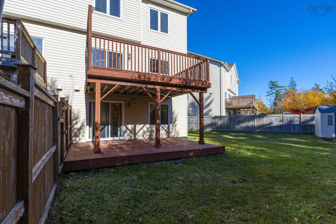
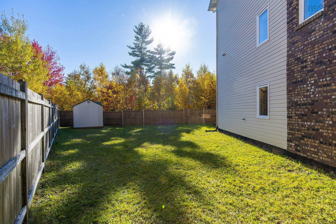
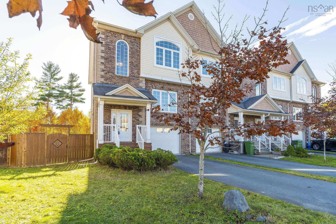
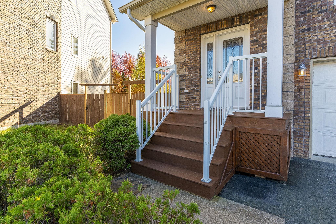
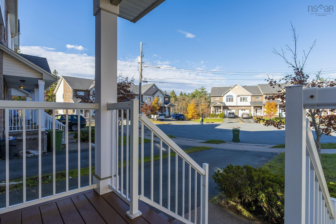
Welcome to 86 Stockton Ridge in the prestigious Ravines of Bedford South. This spacious and well-appointed townhouse is a much-sought after end unit and also at the end of the quiet cul-de-sac with a fenced-in yard and walk-out basement. The sunny backyard is enormous, a truly rare find in Bedford South and perfect for those with young children or pets. The main floor has 9' ceilings, an enormous open-concept kitchen with granite counters and a breakfast space facing the back deck and yard. There is also a dedicated dining room, living room and powder room on this floor. Upstairs, enjoy the large master with vaulted 9' ceiling, ensuite bath and walk-in closet. Two more spacious rooms, a family bath and laundry closet complete the floor. Downstairs, stay cool in the rec room, featuring a spacious 2-piece powder room, and walk-out to a lower level deck and onto the gorgeous backyard. Additionally, it is worth emphasizing that built to the R-2000 standard, this home achieves an impressive EnerGuide rating of 80. The home is in immaculate condition. Close to great schools, fantastic Bedford amenities and among other beautiful homes of The Ravines of Bedford South homes, this gem could be yours to enjoy.
Property Details
| Property Style | Residential |
|---|---|
| Zoning | BSCDD |
| Building Style | 2 Storey,Townhouse |
| Structure Style | Townhouse |
| Structures | Deck, Shed |
| Utilities | Cable, Electricity, High Speed Internet, Telephone |
| Roof | Asphalt Shingle |
| Flooring | Carpet, Hardwood, Laminate, Tile |
| Basement | Fully Developed, Walkout |
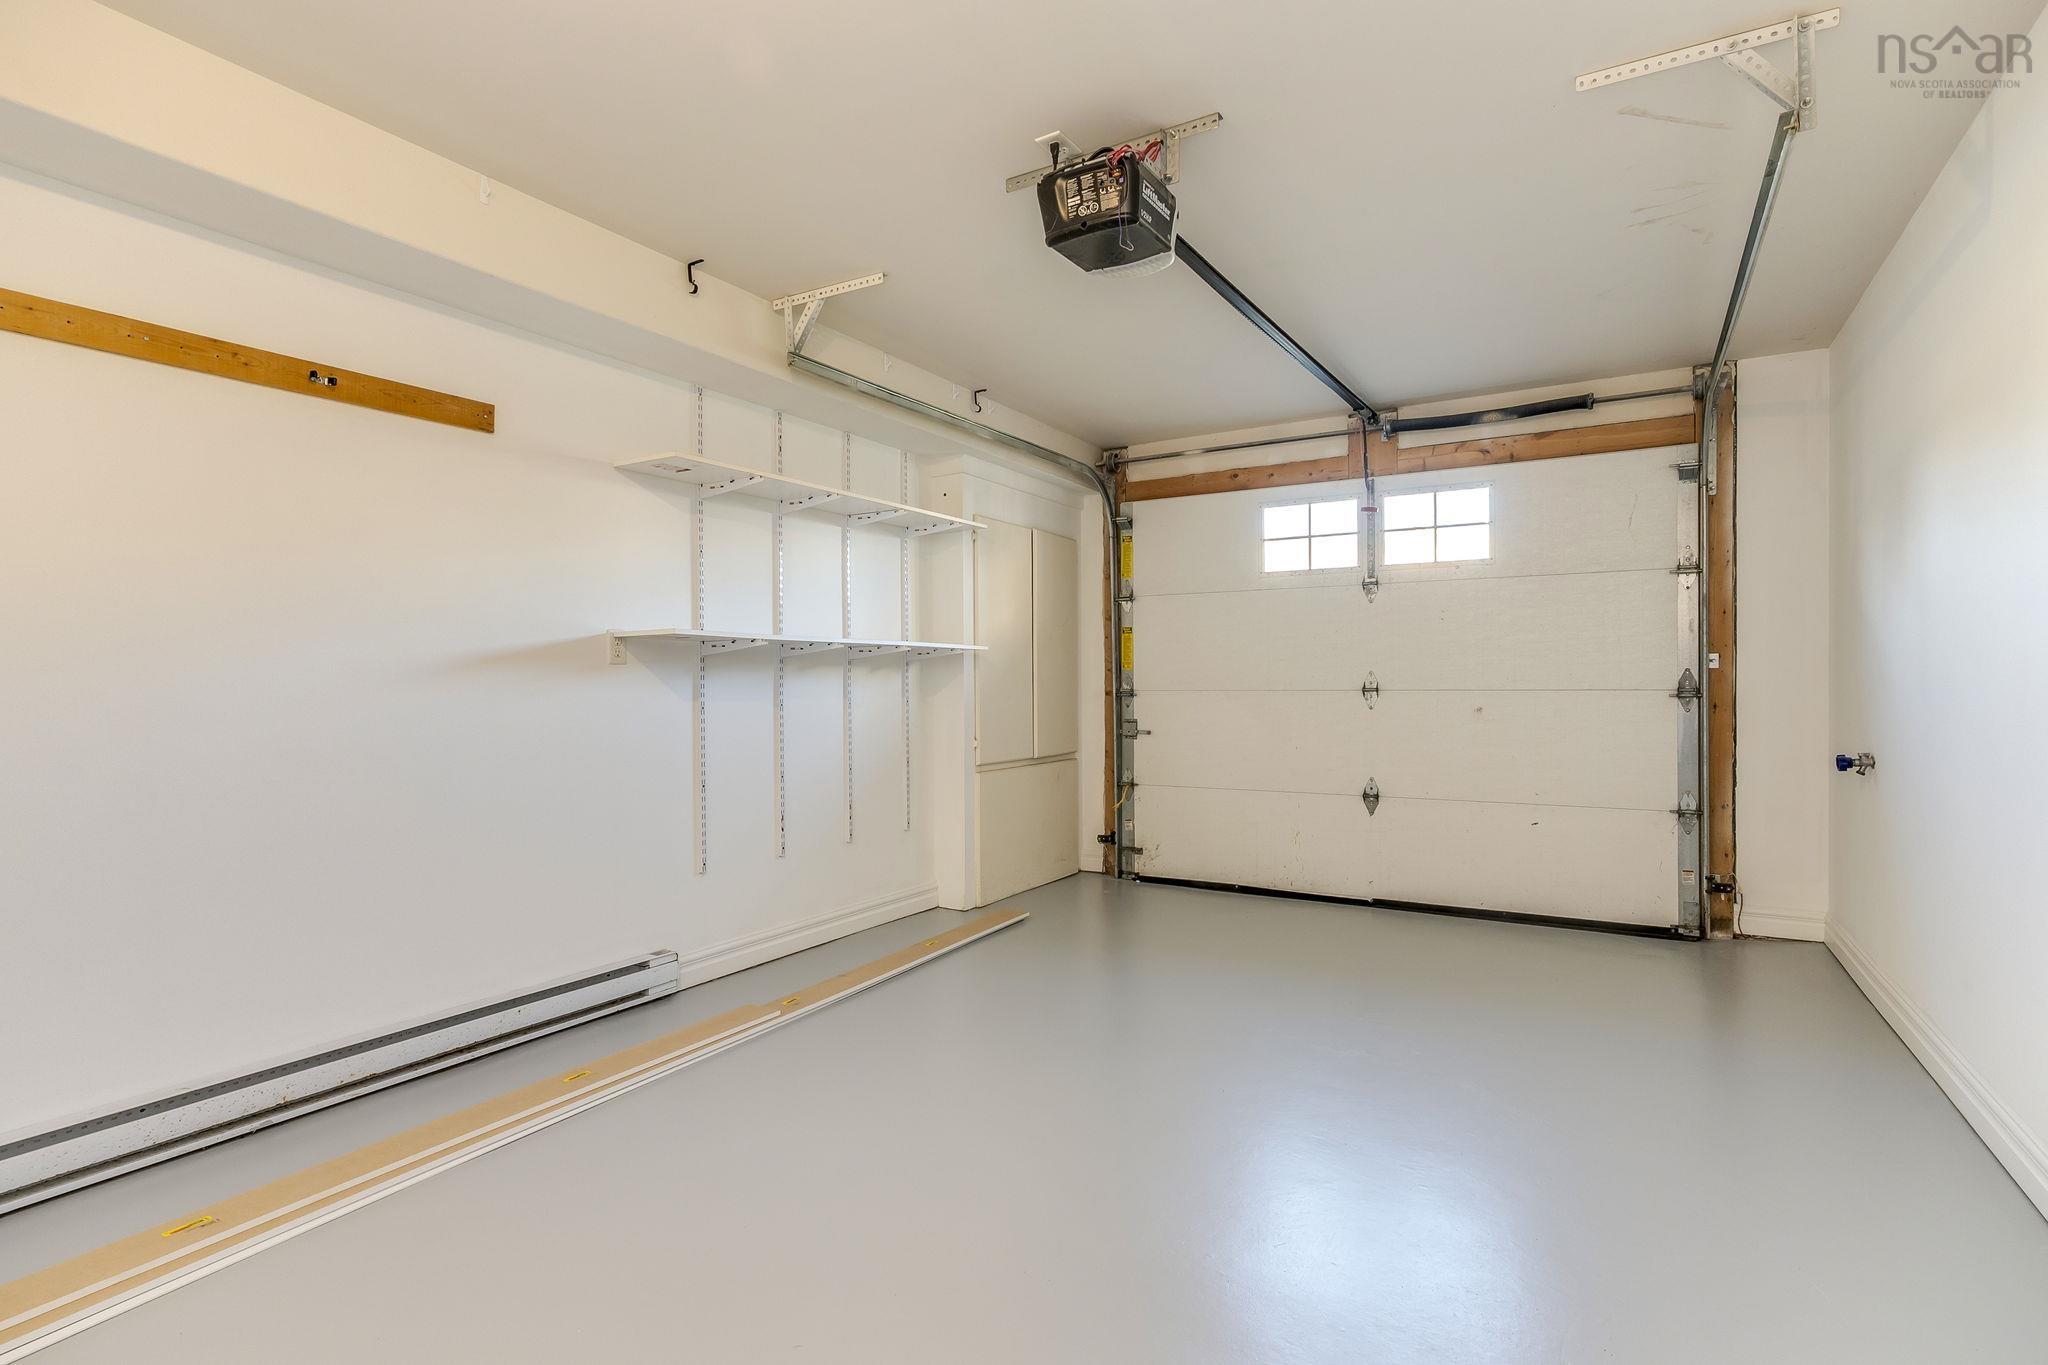
| Garage Type | Attached, Single, Built-In, Heated |
| Driveway | Paved |
| Foundation | Poured Concrete |
| Exterior | Brick, Vinyl |
| Heating Type | Space Heater |
| Fuel Type | Electric |
| Water Source | Municipal |
| Sewage | Municipal |
| Building Age | 16 Years |
| Year Built | 2010 |
| Land Features | Cleared, Landscaped, Level, Fenced, Year Round Road |
Measurements
| Main Living Area | 1,702 sq ft |
|---|---|
| Total Living Area | 2,286 sq ft |
| Lot Size 1 | 6,043 sq ft |
| Total Lot Size | 6,043 sq ft |
| Building Dimensions | 22’ × 39’10” |
| Property Size | Under 0.5 Acres |
| Floor | Room | Dimensions |
|---|---|---|
| Main Floor | Foyer | 8’ × 5’ |
| Main Floor | Kitchen | 13’ × 10’ |
| Main Floor | Dining Room | 10’ × 9’ |
| Main Floor | Living Room | 26’ × 12’ |
| Main Floor | Bath 1 | 7’ × 2’ |
| 2nd Level | Bath 2 | 4’ × 8’ |
| 2nd Level | Primary Bedroom | 15’ × 12’ |
| 2nd Level | OTHER | 6’ × 4’ |
| 2nd Level | Ensuite Bath 1 | 10’ × 5’ |
| 2nd Level | Bedroom | 12’ × 10’ |
| 2nd Level | Bedroom | 10’ × 10’ |
| 2nd Level | Laundry | 6’ × 8’ |
| Basement | Rec Room | 20’ × 12’ |
| Basement | Bath 3 | 8’ × 6’ |
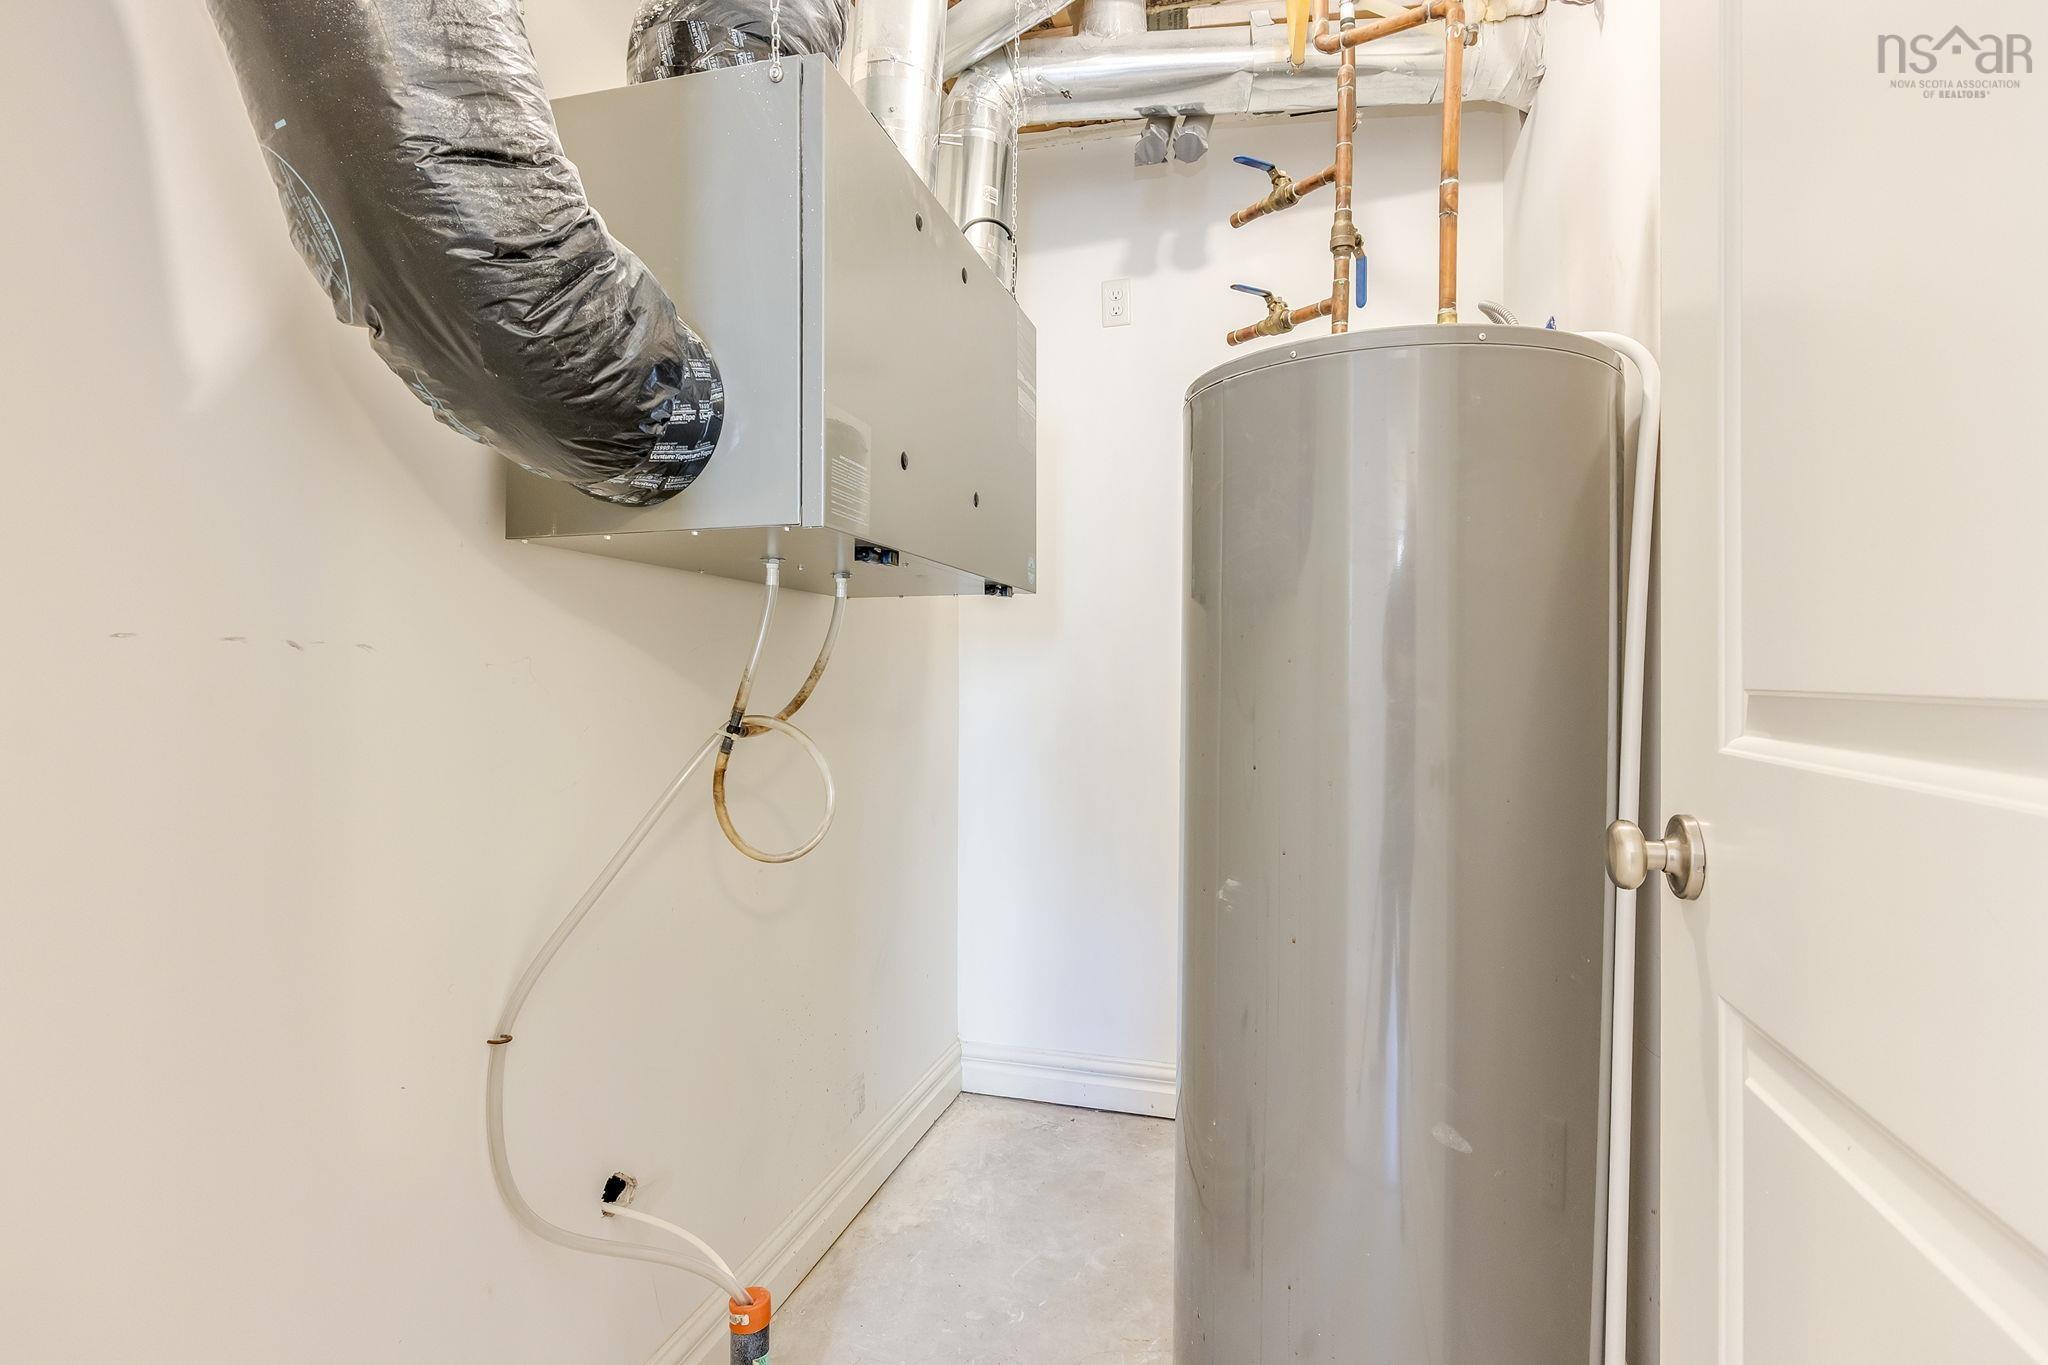
| Basement | Utility | 7’ × 4’ |
| Basement | Storage | 13’ × 3’ |
| Basement | OTHER | 19’ × 11’ |
Features
- Alarm System
- Deck
- Driveway
- Garage
- Landscaped
| Appliances Included | Range - Electric, Dishwasher, Dryer - Electric, Washer, Microwave Rng Hd Combo, Refrigerator |
|---|---|
| Other Features | Alarm System, Ensuite Bath, HRV (Heat Rcvry Ventln), Walk In Closet |
Location Details
| County | Halifax |
|---|---|
| District | Bedford |
| Community Features | Park, Playground, Public Transit, Recreation Center, School Bus Service, Shopping |
| Schools |
|
Contact Agent

Michael Sears
C.Mgr.; P.Mgr.; C.I.M.; CD
michael.sears@ververealty.ca
Thank you for reaching out
Your message was delivered, and a confirmation email has been sent to the address provided. If you do not see it in your inbox, please check your junk or spam folder.
We’re sorry, but there was an issue submitting your request. Please try again shortly, or contact us directly if the problem persists.