
86 Stone Gate Drive
Summary
|
Beds
5
|
Baths
4
|
Single Family
3,598 sq ft
|
Storeys
3
|
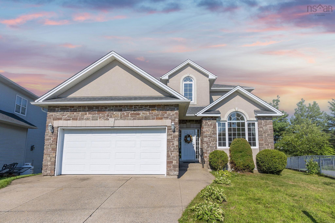
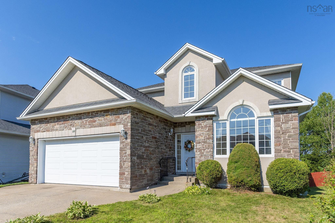
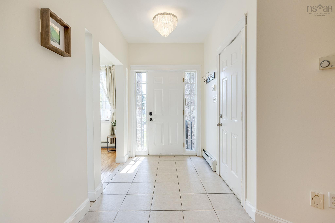
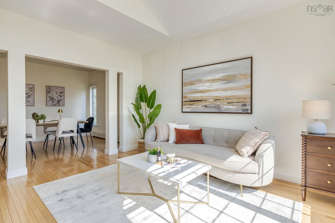
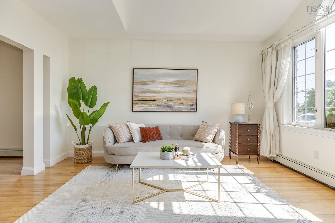
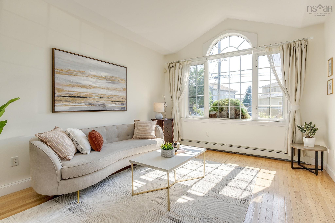
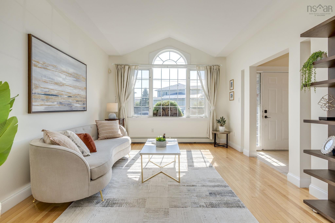
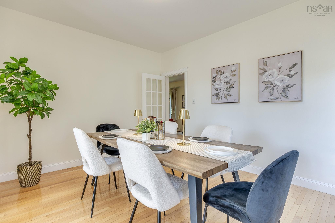
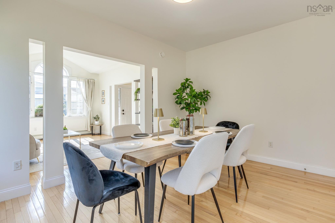
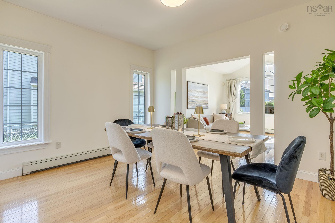
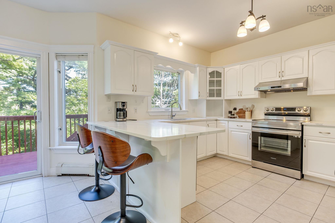
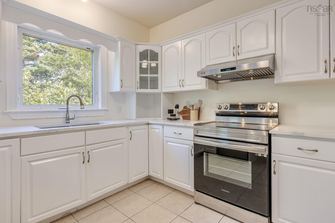
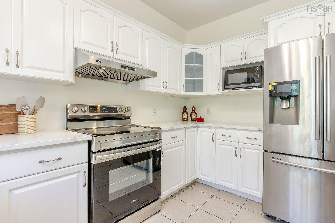
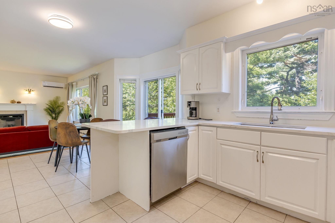
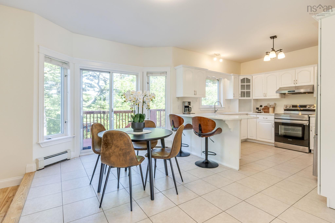
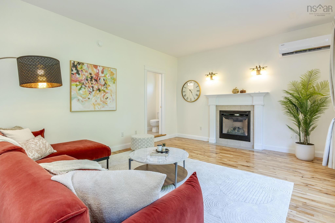
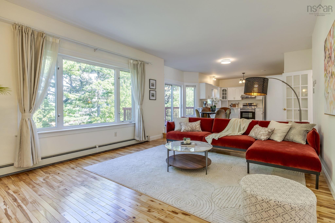
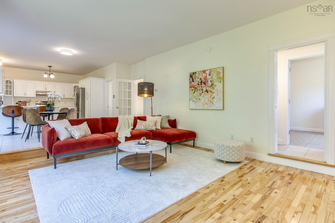
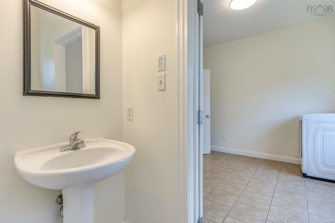
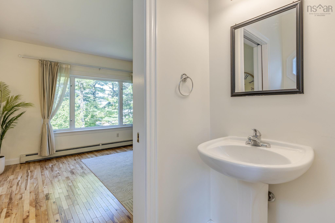
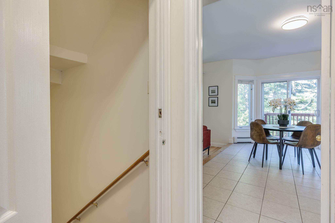
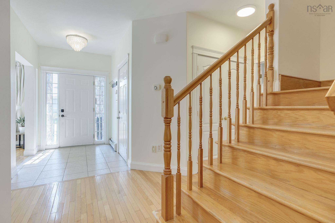
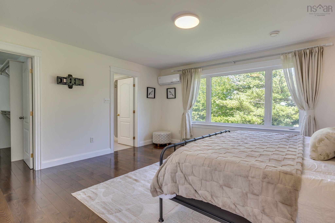
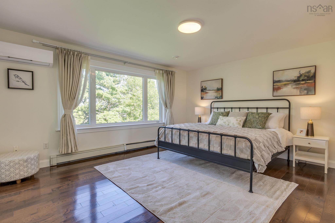
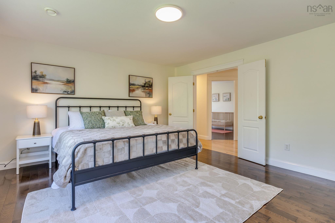
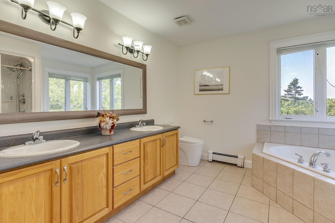
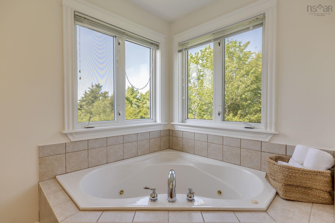
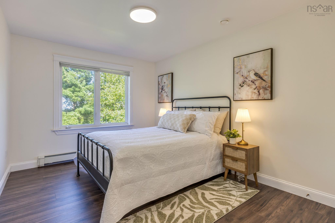
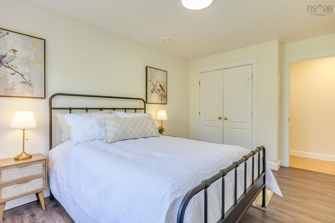
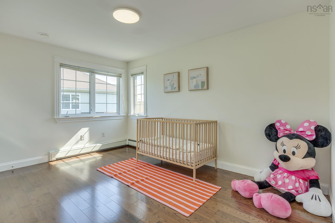
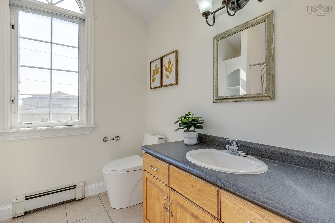
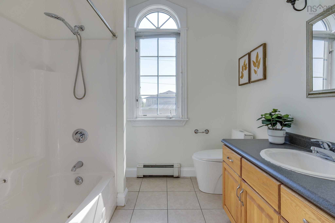
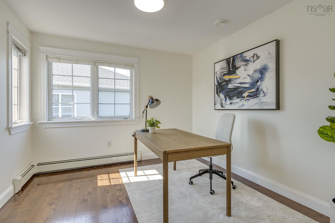
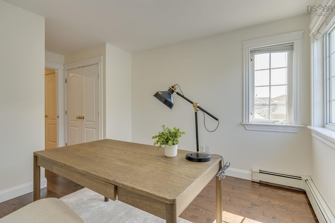
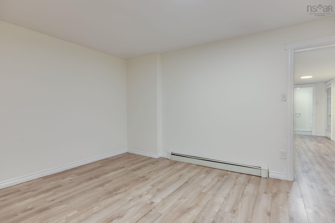
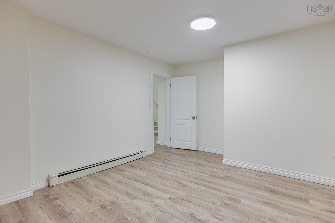
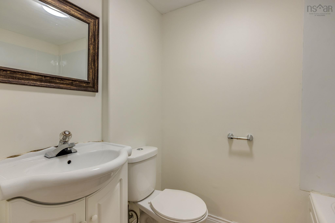
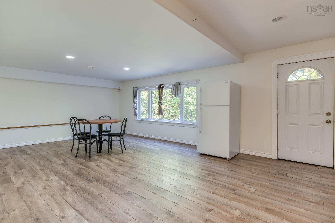
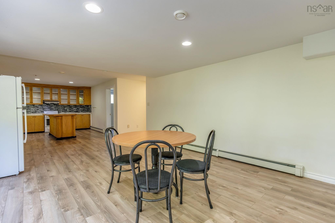
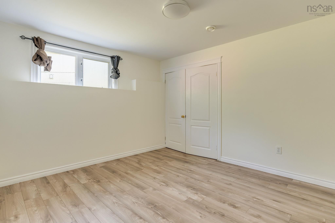
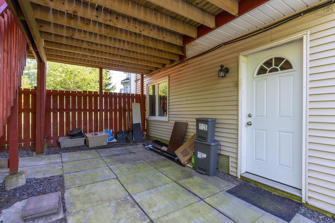
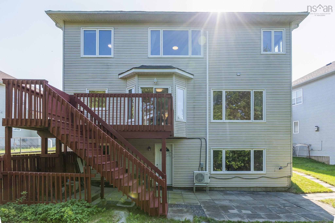
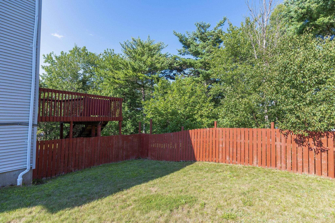
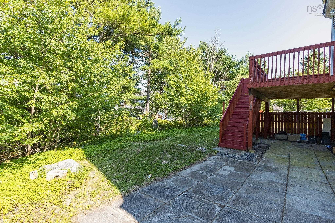
Beautiful custom-designed 5-bedroom, 4-bathroom home located in the highly sought-after Stoneridge Subdivision. From the moment you step inside, you'll be impressed by the soaring ceilings in the bright and welcoming living room. The main floor also features a formal dining room that flows into the updated kitchen, complete with freshly painted cabinetry and new quartz countertops.Just a few steps down, you'll find the spacious sunken family room with a cozy propane fireplace—an ideal space for relaxing or entertaining. The main level also includes a convenient laundry room and a half bath.Upstairs, the generous primary suite offers a luxurious 5-piece ensuite. Three additional well-sized bedrooms and a full main bathroom provide plenty of space for a growing family.The fully finished lower level features a large recreation room, an additional bedroom, a second laundry area, and a kitchen, making it an excellent setup for an in-law suite or extended family. Walk out to large privacy backyard, quite street. Do not miss out
Property Details
| Property Style | Residential |
|---|---|
| Zoning | RDD |
| Building Style | 2 Storey |
| Structure Style | Detached |
| Structures | Deck |
| Utilities | Cable, Electricity, High Speed Internet, Telephone |
| Roof | Asphalt Shingle |
| Flooring | Carpet, Hardwood, Laminate, Tile |
| Basement | Fully Developed |
| Garage Type | Double, Built-In |
| Driveway | Concrete |
| Foundation | Poured Concrete |
| Exterior | Stone, Stucco, Vinyl |
| Heating Type | Baseboard, Heat Pump -Ductless, Hot Water |
| Fuel Type | Electric, Oil |
| Water Source | Municipal |
| Sewage | Municipal |
| Building Age | 24 Years |
| Year Built | 2002 |
| Land Features | Landscaped |
Measurements
| Main Living Area | 2,412 sq ft |
|---|---|
| Total Living Area | 3,598 sq ft |
| Lot Size 1 | 8,258 sq ft |
| Total Lot Size | 8,258 sq ft |
| Building Dimensions | 48’ × 38’ |
| Property Size | Under 0.5 Acres |
| Floor | Room | Dimensions |
|---|---|---|
| Main Floor | Family Room | 17’ × 14’ |
| Main Floor | Dining Nook | 13’7” × 11’ |
| Main Floor | Bath 1 | 2’ |
| Main Floor | Kitchen | 19’1” × 12’ |
| Main Floor | Living Room | 15’ × 12’ |
| Lower Level | Family Room | 36’7” × 14’ |
| Lower Level | Bedroom | 12’11” × 11’ |
| Lower Level | OTHER | 12’ × 11’ |
| Lower Level | Bath 3 | 3’ |
| 2nd Level | Primary Bedroom | 15’11” × 14’ |
| 2nd Level | Bath 1 | 5’ |
| 2nd Level | Bedroom | 14’ × 10’ |
| 2nd Level | Bedroom | 13’ × 10’ |
| 2nd Level | Bedroom | 10’8” × 10’6” |
| 2nd Level | Bath 1 | 4’ |
Features
- Deck
- Driveway
- Fireplace
- Garage
- Landscaped
| Appliances Included | Range, Dishwasher, Dryer, Washer, Refrigerator |
|---|---|
| Other Features | Air Exchanger, Propane Fireplace |
Location Details
| County | Halifax |
|---|---|
| District | Armdale, Purcells Cove, Herring Cove |
| Community Features | Park, Playground, Public Transit, School Bus Service |
| Schools |
|
Contact Agent

Michael Sears
C.Mgr.; P.Mgr.; C.I.M.; CD
michael.sears@ververealty.ca
Thank you for reaching out
Your message was delivered, and a confirmation email has been sent to the address provided. If you do not see it in your inbox, please check your junk or spam folder.
We’re sorry, but there was an issue submitting your request. Please try again shortly, or contact us directly if the problem persists.