87 Indian Point Road
Summary
|
Beds
3
|
Baths
2
|
Single Family
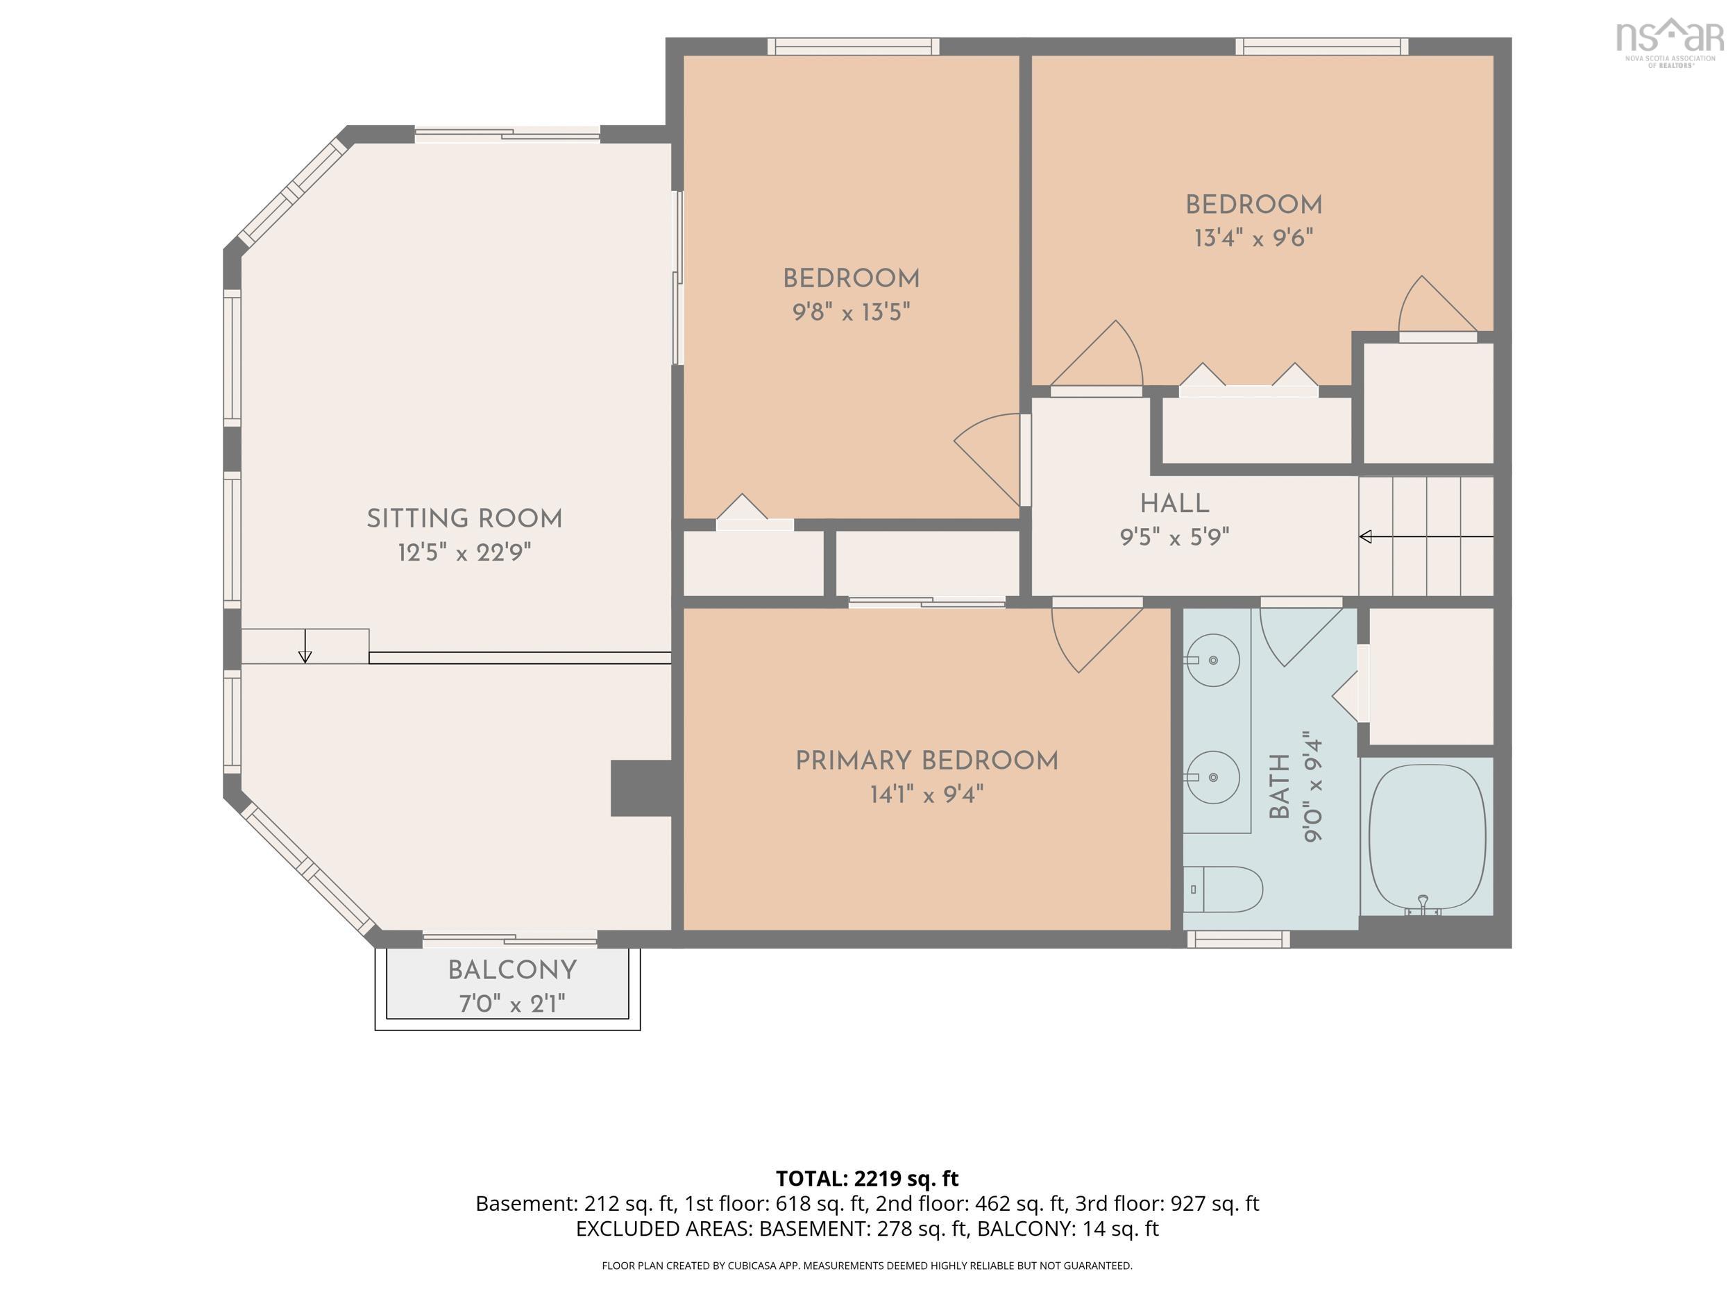
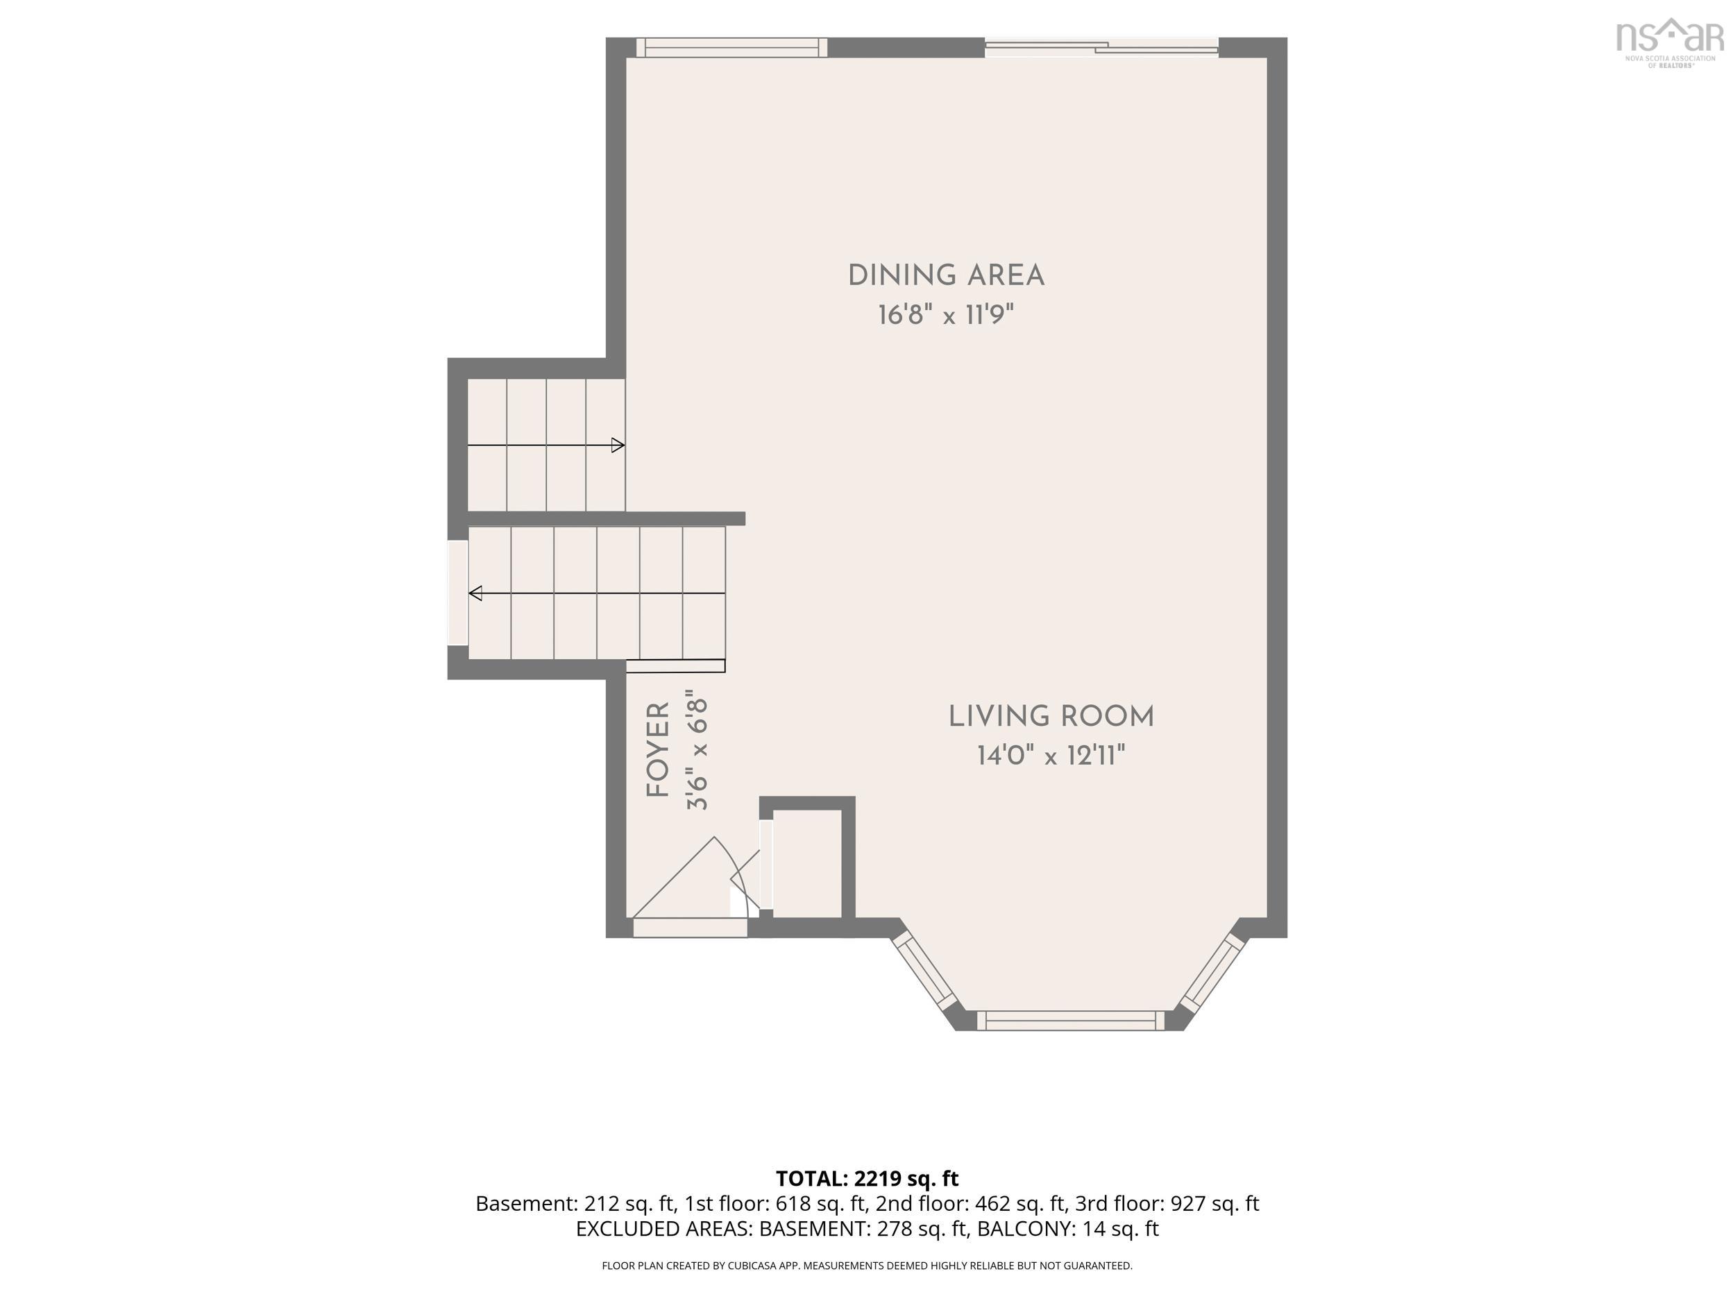
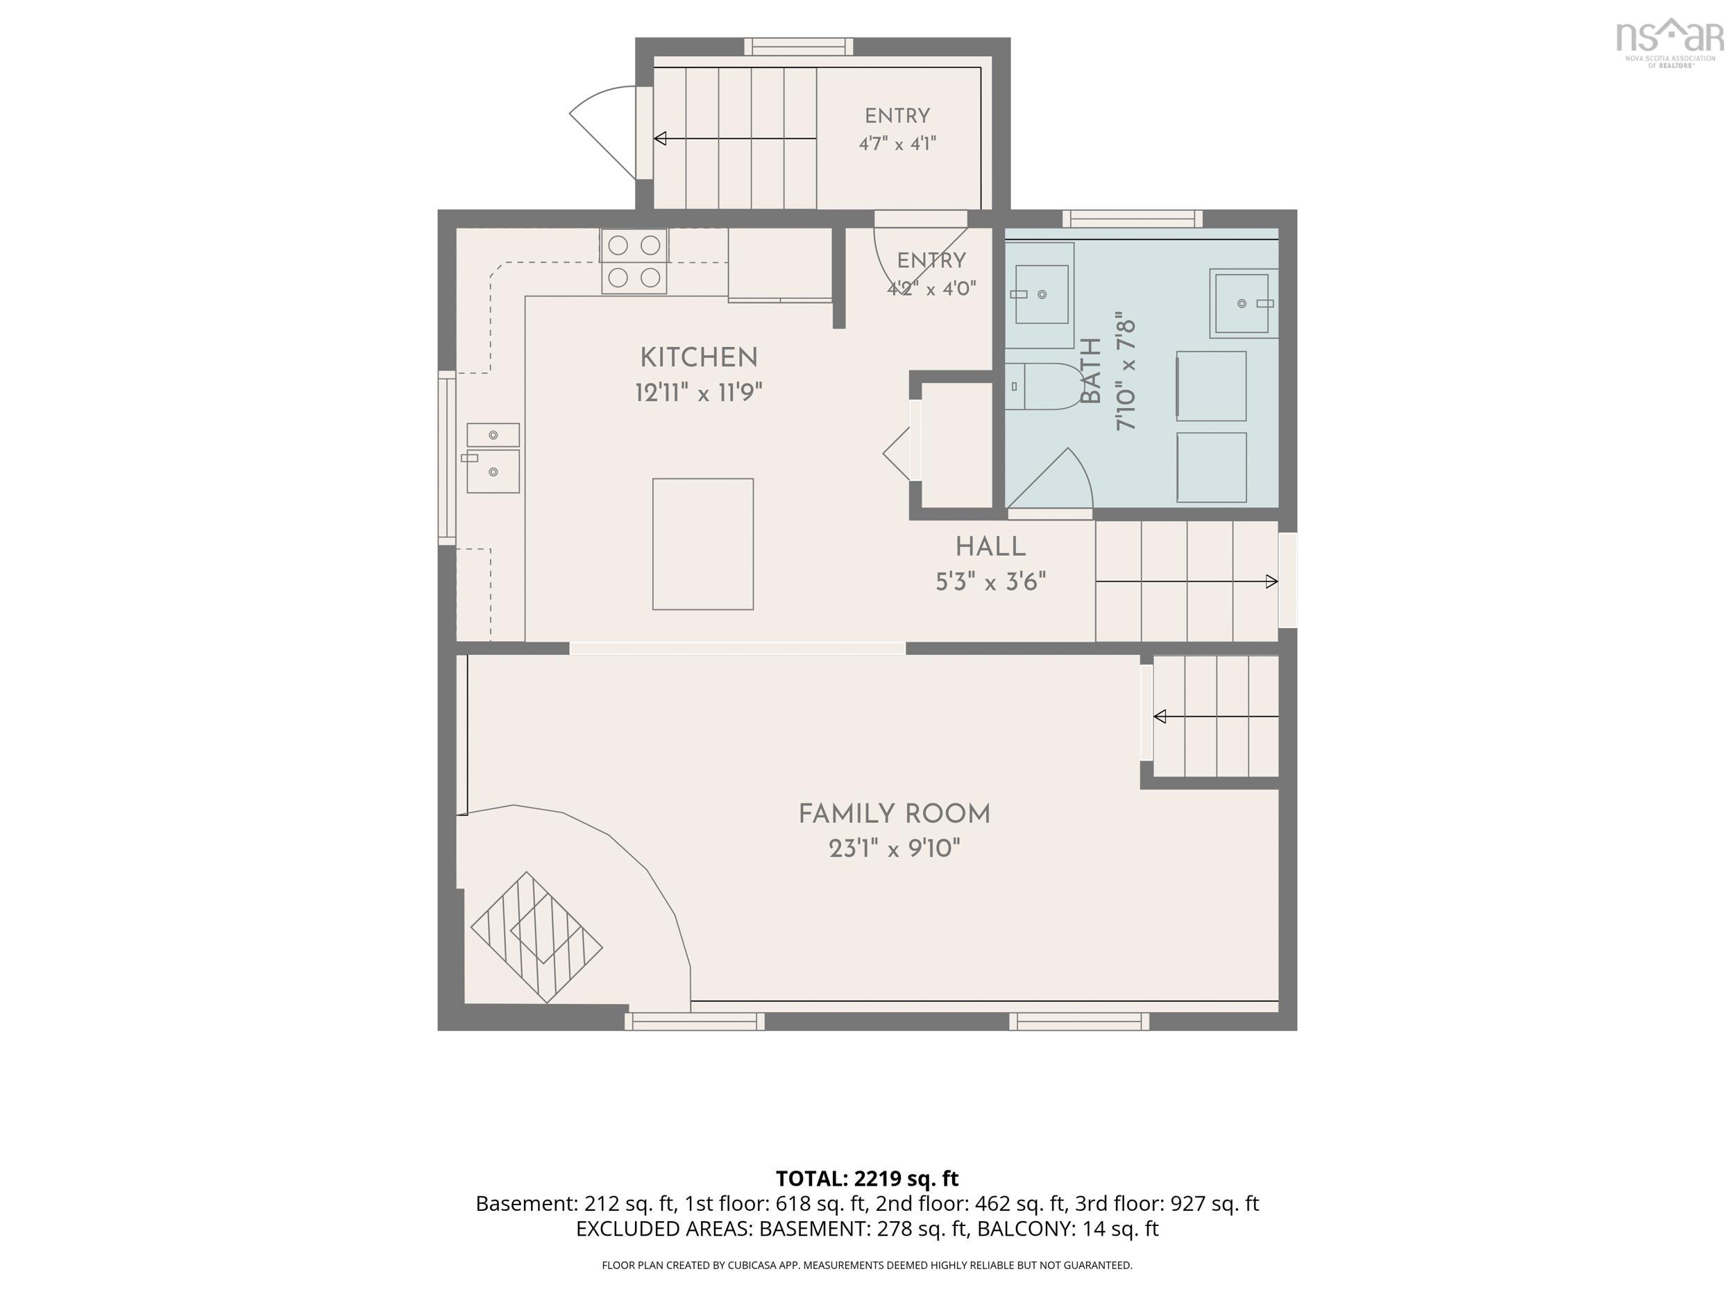
2,219 sq ft
|
Storeys
4
|
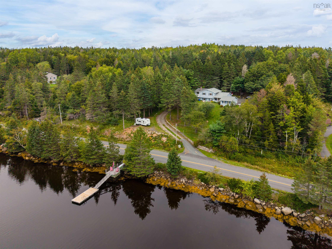
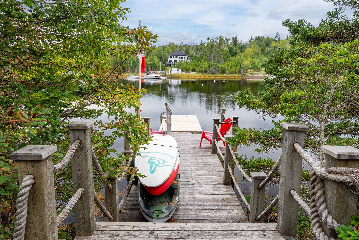
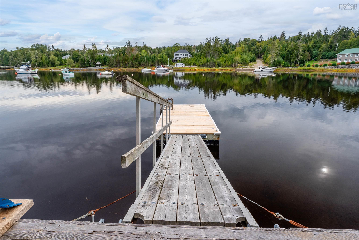
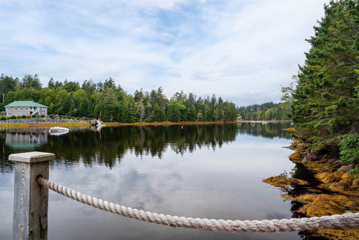
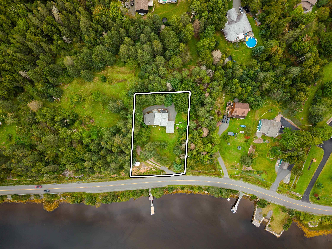
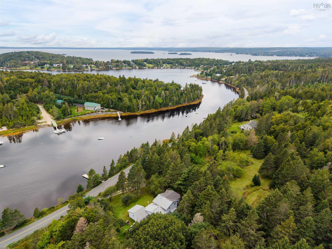
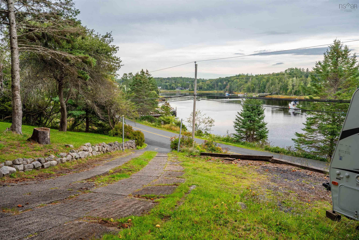
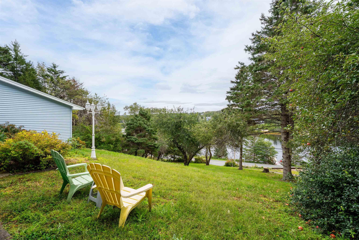
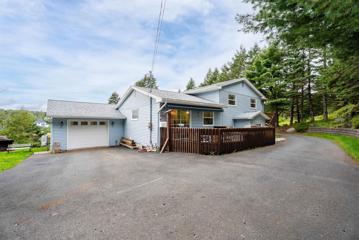
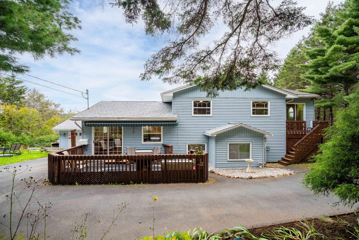
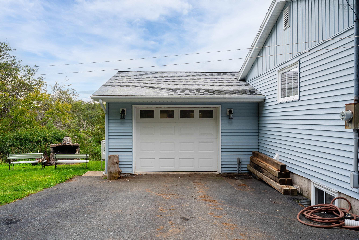
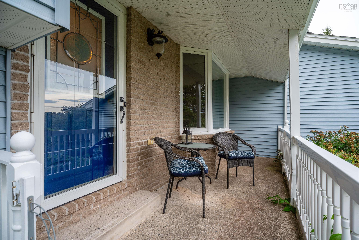
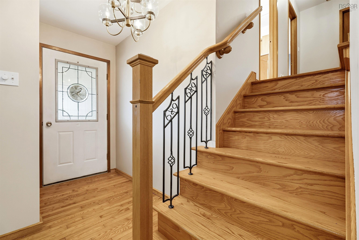
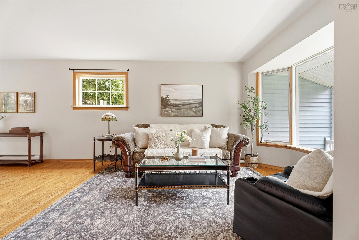
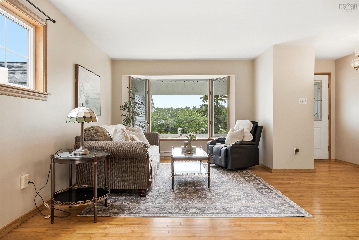
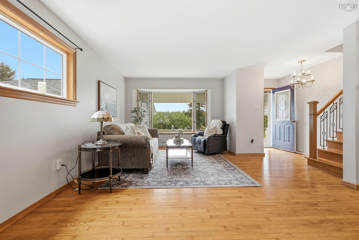
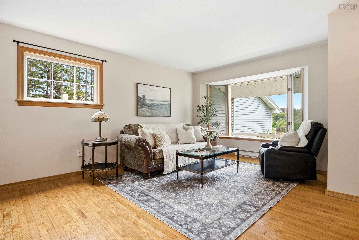
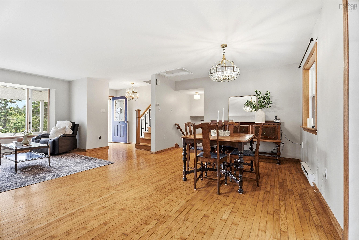
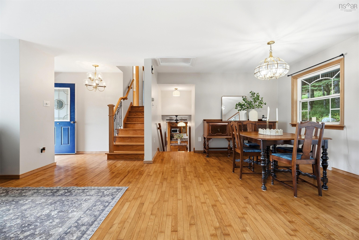
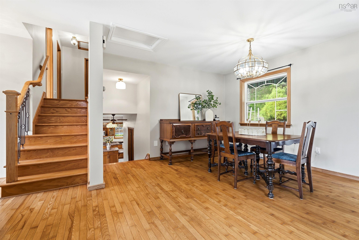
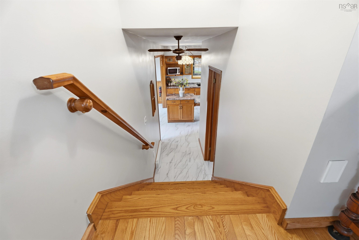
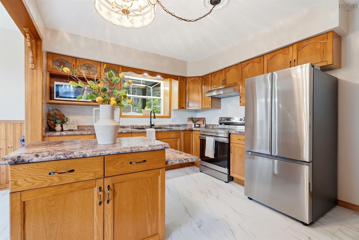
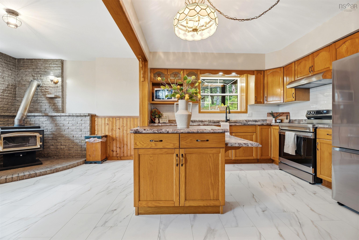
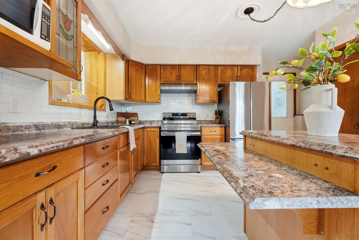
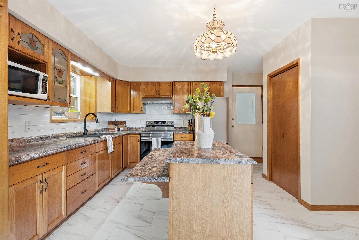
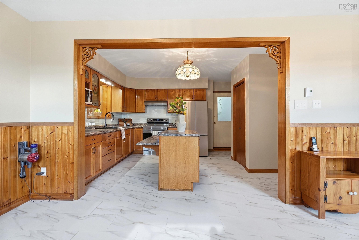
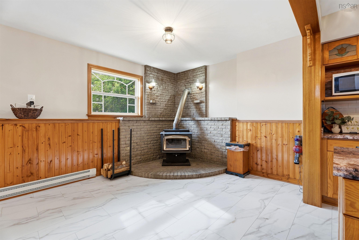
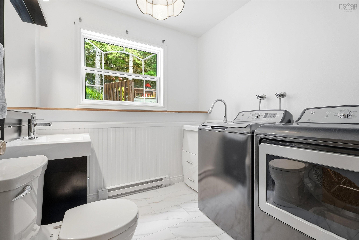
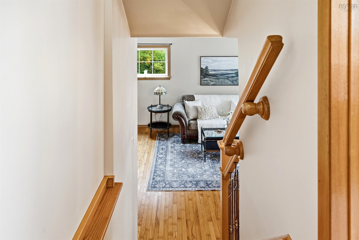
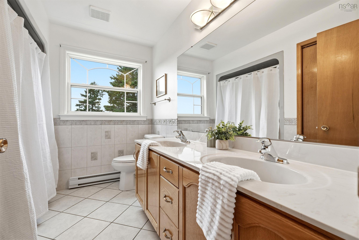
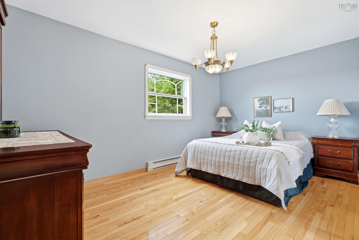
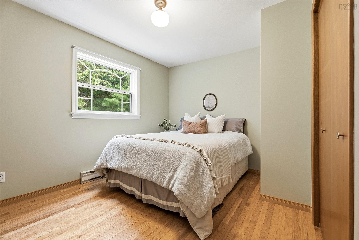
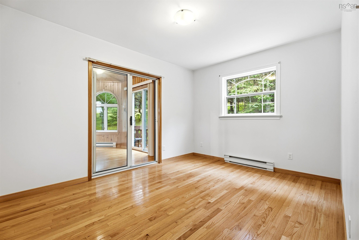
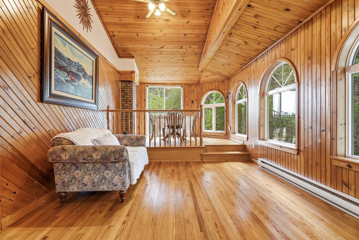
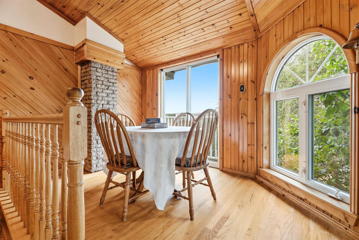
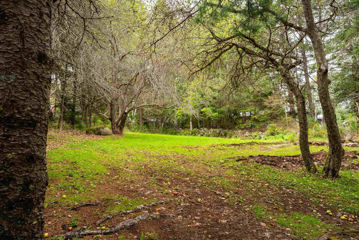
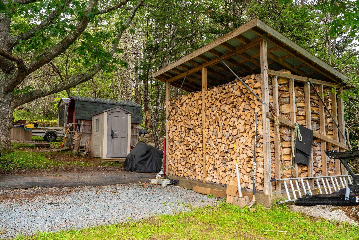
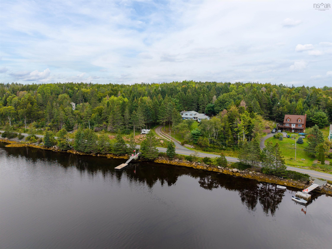
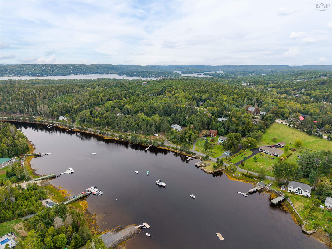
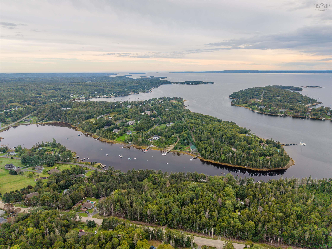
The ultimate boater’s escape. A protected cove, your own private dock and mooring, easy access to the open ocean and incredible privacy. This is coastal living at its best. Perched above Frostfish Cove, 87 Indian Point Road offers the perfect saltwater lifestyle for boaters, adventurers, kayakers, paddleboarders and nature lovers alike. Launch from your own private dock, spend the day exploring St. Margaret’s Bay, or take advantage of nearby Shining Waters Marina and St. Margaret Sailing Club. Surrounded by nature, apple trees, raspberry and blackberry bushes, the property feels wonderfully private while still being just minutes from the amenities of Tantallon. Beaches, parks, cafés, Peggy’s Cove, Micou’s Island and some of the area’s best outdoor adventures are all close by. Inside, this well-maintained 3-bedroom, 1.5-bathroom home is warm, inviting and filled with character. Beautiful hardwood floors run throughout, while the iconic sunroom offers the perfect place to gather, unwind and take in the views. A cozy wood stove adds warmth on cooler days, and the insulated, wired and heated garage provides plenty of additional space for hobbies, storage and all your coastal gear. Freshly painted and move-in ready, the home has also seen a number of recent updates, including a new fridge & stove, a rebuilt dock, a new roof, new lighting & flooring and so much more. Whether you’re out on the water or relaxing at home overlooking the cove, 87 Indian Point Road is a place where the best of coastal living is right outside your door.
Property Details
| Property Style | Residential |
|---|---|
| Zoning | MRR-1 |
| Building Style | Side Split |
| Structure Style | Detached |
| Structures | Deck, Dock, Shed |
| Utilities | Cable, Electricity, High Speed Internet, Telephone, Other |
| Roof | Asphalt Shingle |
| Flooring | Hardwood, Laminate |
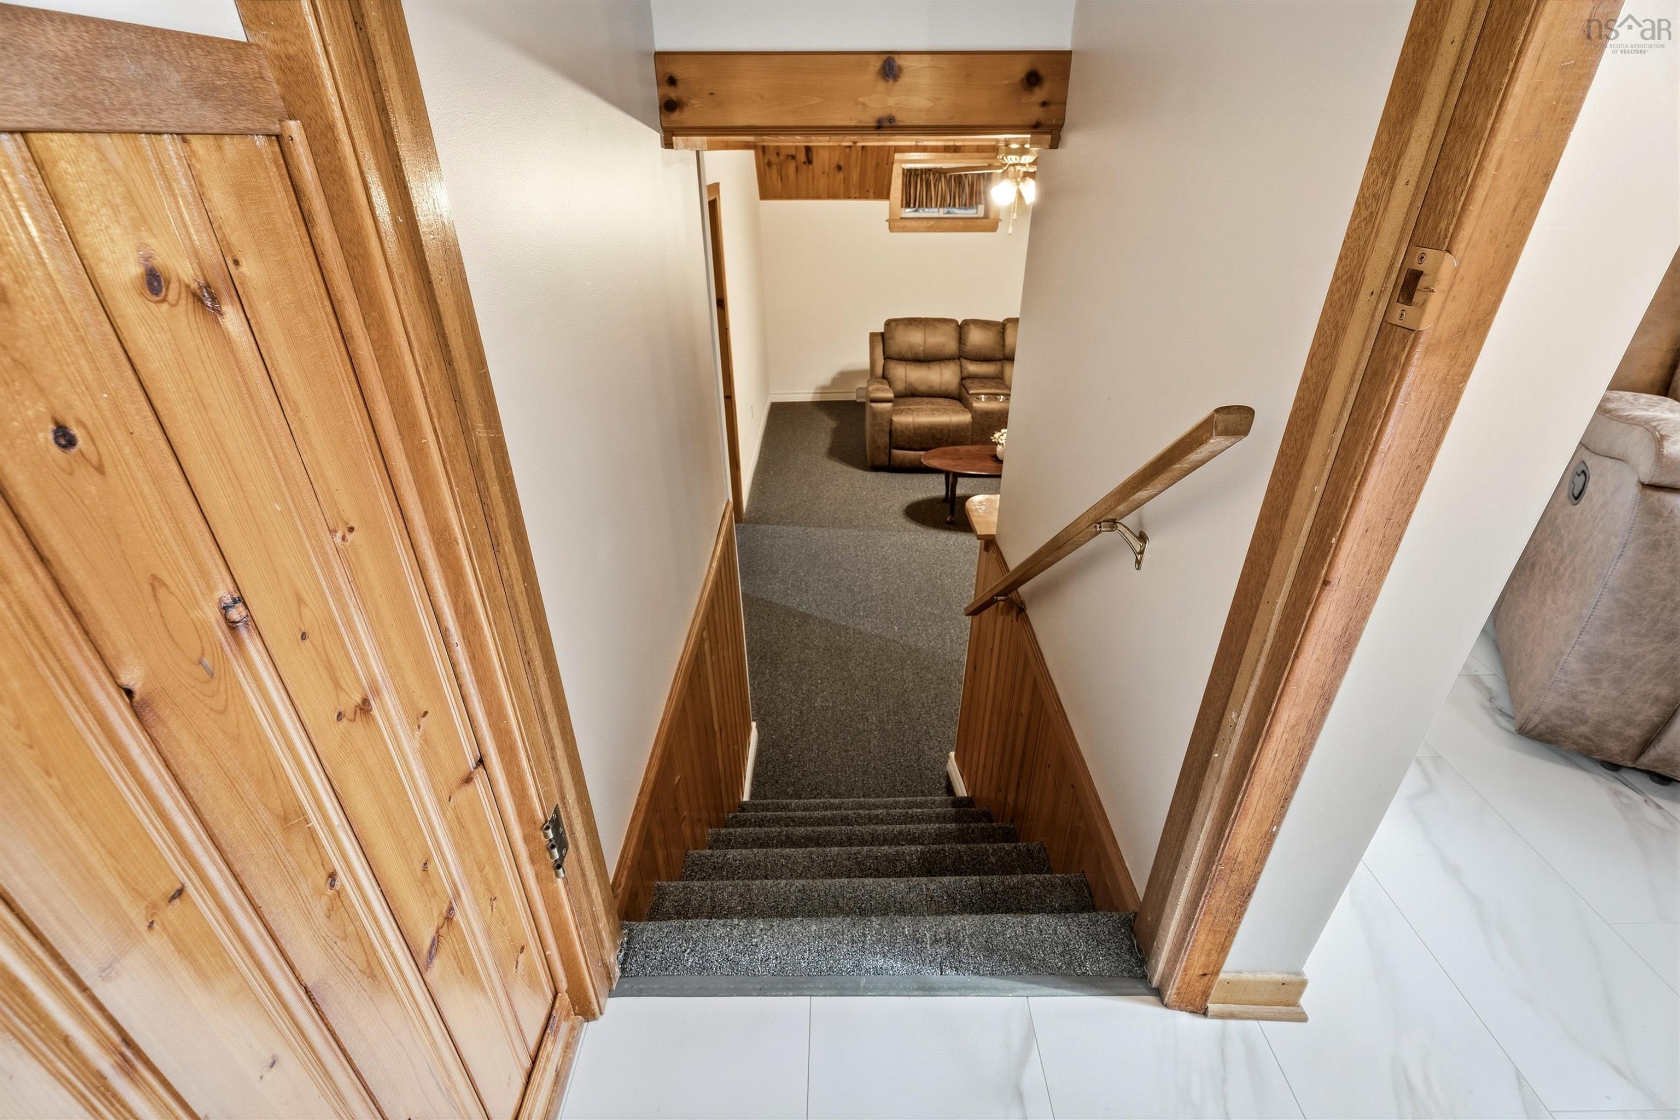
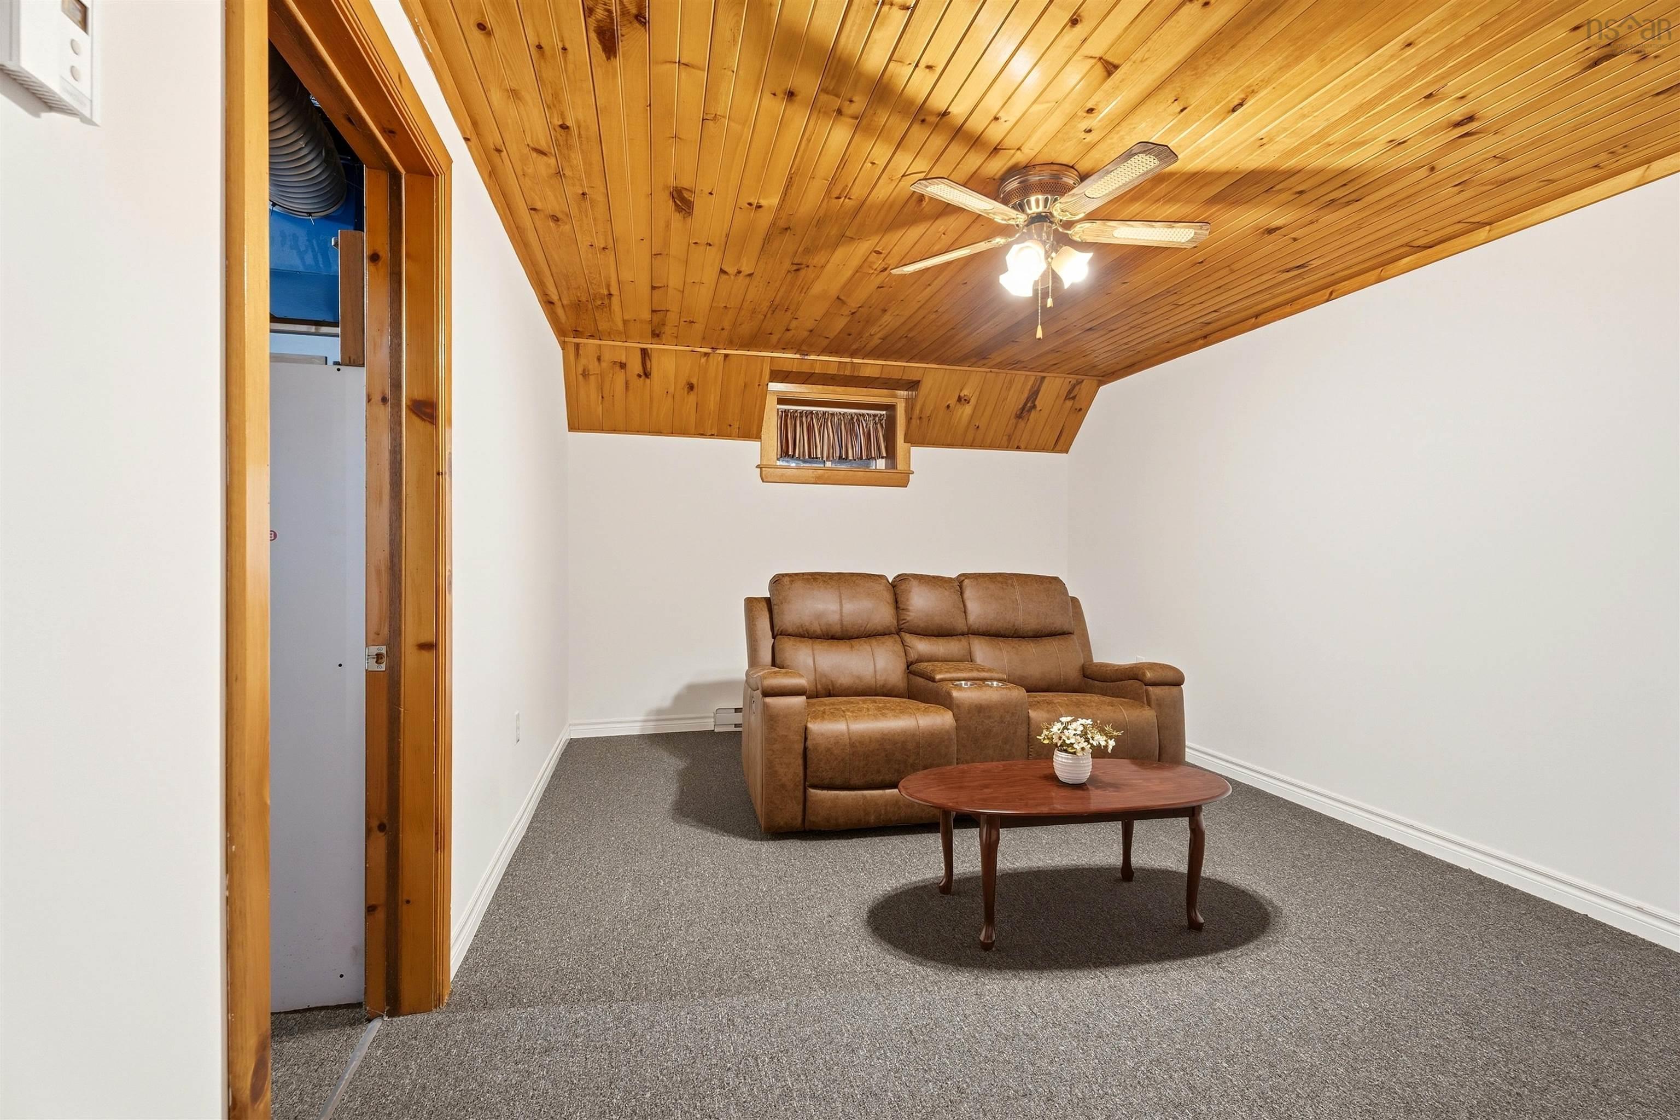
| Basement | Full, Fully Developed |
| Garage Type | 1.5, Built-In, Heated, Wired |
| Driveway | Concrete, Paved |
| Foundation | Poured Concrete, Piers |
| Exterior | Vinyl |
| Heating Type | Baseboard, Heat Pump -Ductless, Stove |
| Fuel Type | Electric, Wood |
| Water Source | Drilled Well |
| Sewage | Septic |
| Building Age | 38 Years |
| Year Built | 1988 |
| Land Features | Cleared, Landscaped, Level, Sloping/Terraced |
| Water Access | Access: Bay, Access: Ocean, View: Bay |
| Water Frontage | Access: Bay, Access: Ocean, View: Bay |
Measurements
| Main Living Area | 2,007 sq ft |
|---|---|
| Total Living Area | 2,219 sq ft |
| Lot Size 1 | 19,470 sq ft |
| Lot Size 2 | 6,000 sq ft |
| Total Lot Size | 25,470 sq ft |
| Property Size | 0.5 To 0.99 Acres |
| Floor | Room | Dimensions |
|---|---|---|
| Main Floor | Foyer | 4’8” × 4’1” |
| Main Floor | Foyer | 4’2” × 4’ |
| Main Floor | Kitchen | 12’1” |
| Main Floor | Family Room | 23’1” × 9’1” |
| Main Floor | Bath 1 | 7’1” × 7’10” |
| 2nd Level | Foyer | 3’7” × 6’10” |
| 2nd Level | Living Room | 14’ × 12’1” |
| 2nd Level | Dining Room | 16’10” × 11’11” |
| 3rd Level | Primary Bedroom | 14’1” × 9’5” |
| 3rd Level | Bedroom | 9’10” × 13’6” |
| 3rd Level | Bedroom | 13’5” × 9’7” |
| 3rd Level | OTHER | 12’6” × 22’11” |
| 3rd Level | Bath 2 | 9’ × 9’5” |
| Basement | Rec Room | 17’1” × 10’2” |
| Basement | Utility | 18’11” × 13’1” |
Features
- Balcony
- Deck
- Driveway
- Garage
- Landscaped
| Appliances Included | Stove, Dishwasher, Dryer, Washer, Refrigerator |
|---|---|
| Other Features | Balcony, Wood Stove(s), Generator Panel |
Location Details
| County | Halifax |
|---|---|
| District | Timberlea, Prospect, St. Margarets Bay |
| Community Features | Golf Course, Park, Playground, Recreation Center, School Bus Service, Shopping, Marina, Beach |
| Schools |
|
Contact Agent

Michael Sears
C.Mgr.; P.Mgr.; C.I.M.; CD
michael.sears@ververealty.ca
Thank you for reaching out
Your message was delivered, and a confirmation email has been sent to the address provided. If you do not see it in your inbox, please check your junk or spam folder.
We’re sorry, but there was an issue submitting your request. Please try again shortly, or contact us directly if the problem persists.