
87 Russell Street
Summary
|
Beds
3
|
Baths
2
|
Single Family
1,428 sq ft
|
Storeys
2
|
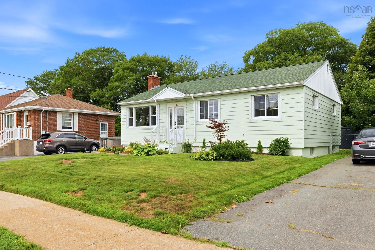
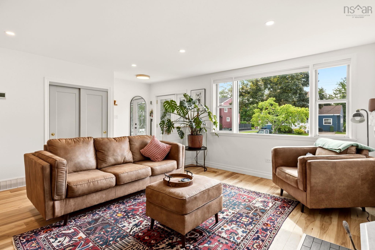
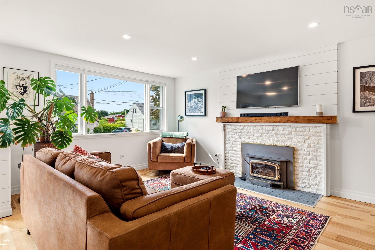
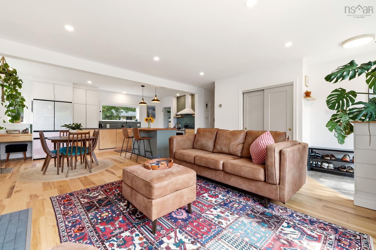
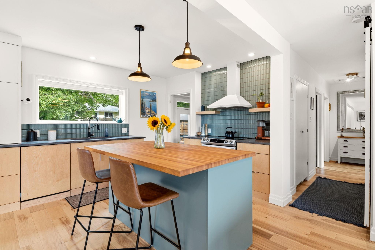
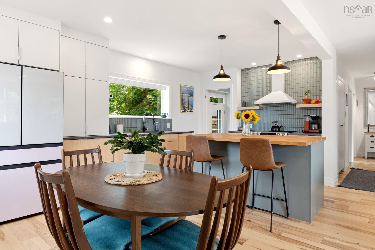
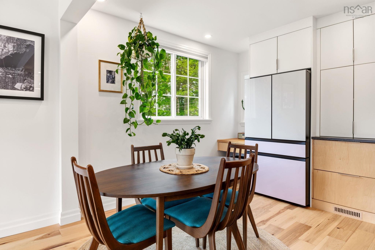
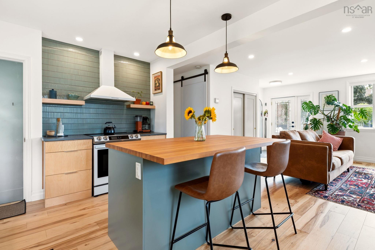
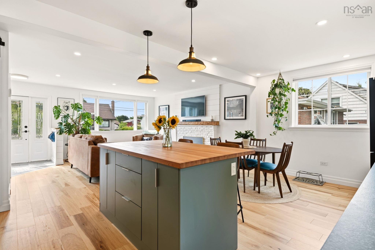
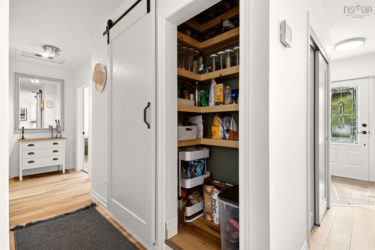
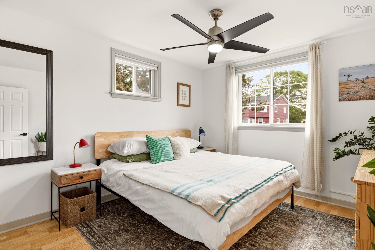
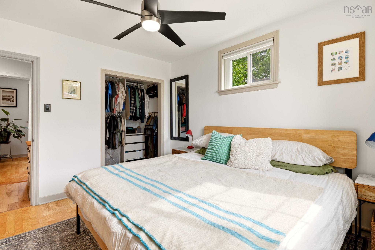
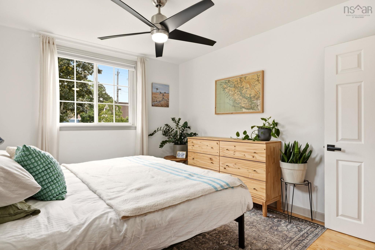
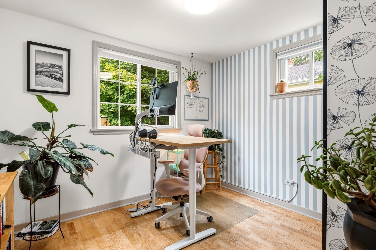
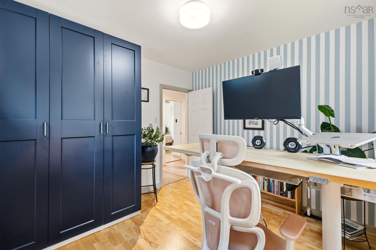
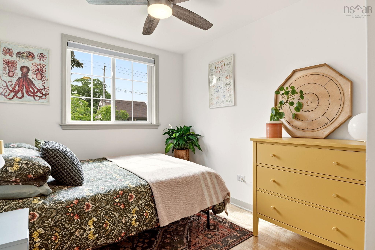
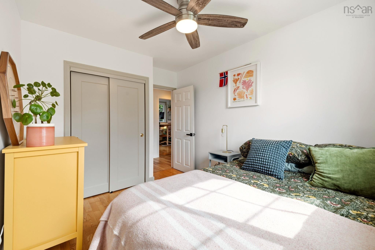
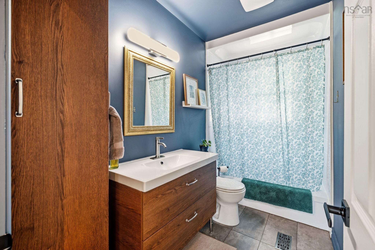
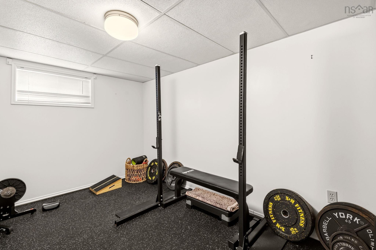
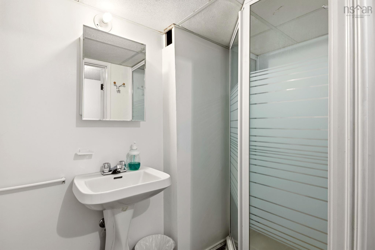
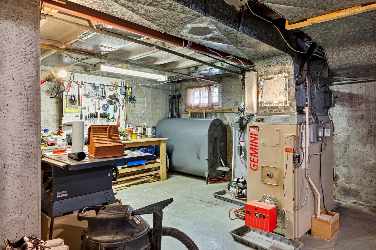
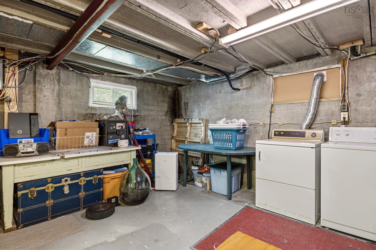
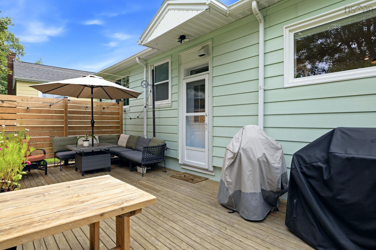
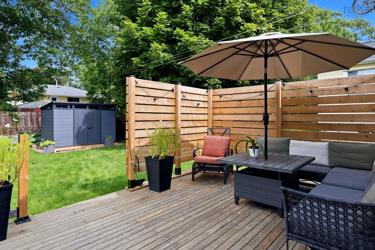
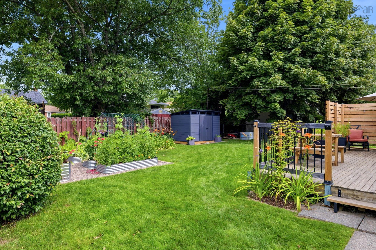
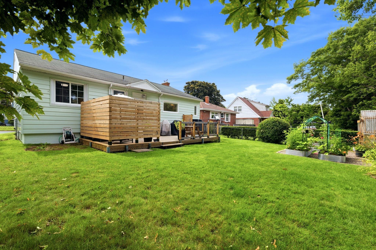
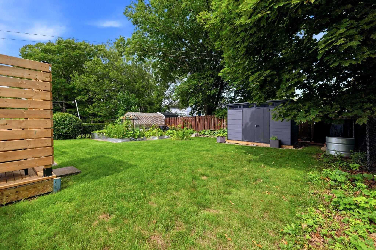
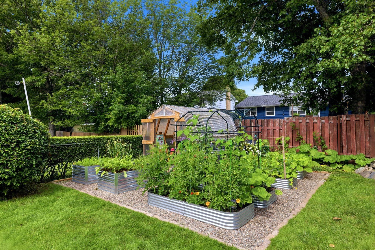
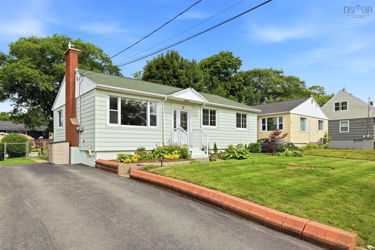
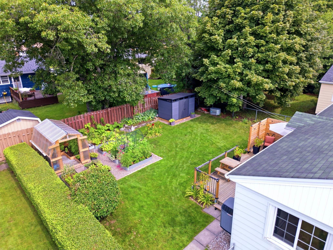
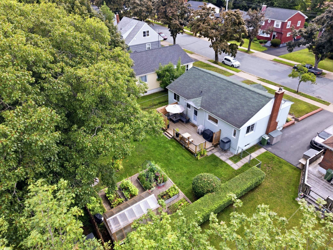
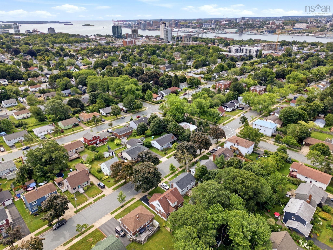
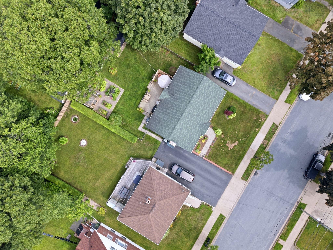
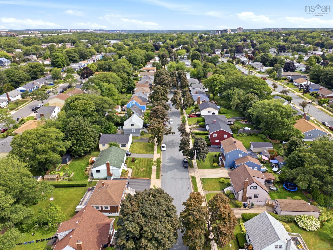
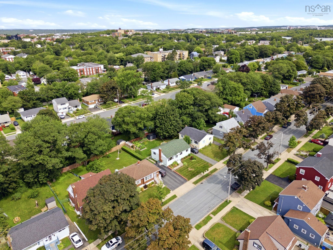
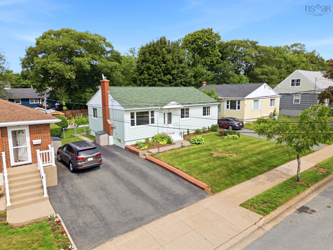
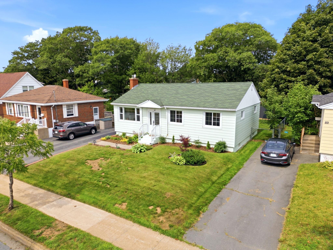
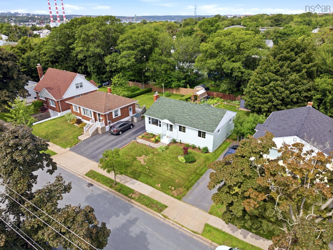
Welcome home to 87 Russell Street, a charming 3 bedroom, 2 bathroom bungalow on a quiet street in Dartmouth, seamlessly blending modern and classic design. The home opens into a welcoming foyer and a bright living space featuring hardwood floors and a cozy wood burning fireplace. The functional kitchen offers hard surface countertops, updated appliances with an integrated dishwasher, a butcher block island, and a versatile nook that would make a great spot for a coffee bar. You will also appreciate practical details like custom closet storage, a fully ducted heat pump system for year round comfort, and peace of mind thanks to a well maintained roof, chimney, windows, and updated electrical. The clean and dry, half finished basement adds valuable extra living space, housing the home's second full bathroom, a small weight room or gym area, a laundry section complete with a washer and dryer, and abundant storage. Outside, the property features a paved two car driveway and a nice, fully fenced backyard with established gardens and a private deck for relaxing or entertaining. Best of all, the location offers fantastic convenience, located just 10 to 15 minutes from downtown Halifax, Dartmouth Crossing, Mic Mac Mall, and Shubie Park, with quick access to both bridges. This well cared for property is a solid, move in ready home in a great neighbourhood!
Property Details
| Property Style | Residential |
|---|---|
| Zoning | ER-3 |
| Building Style | Bungalow |
| Structure Style | Detached |
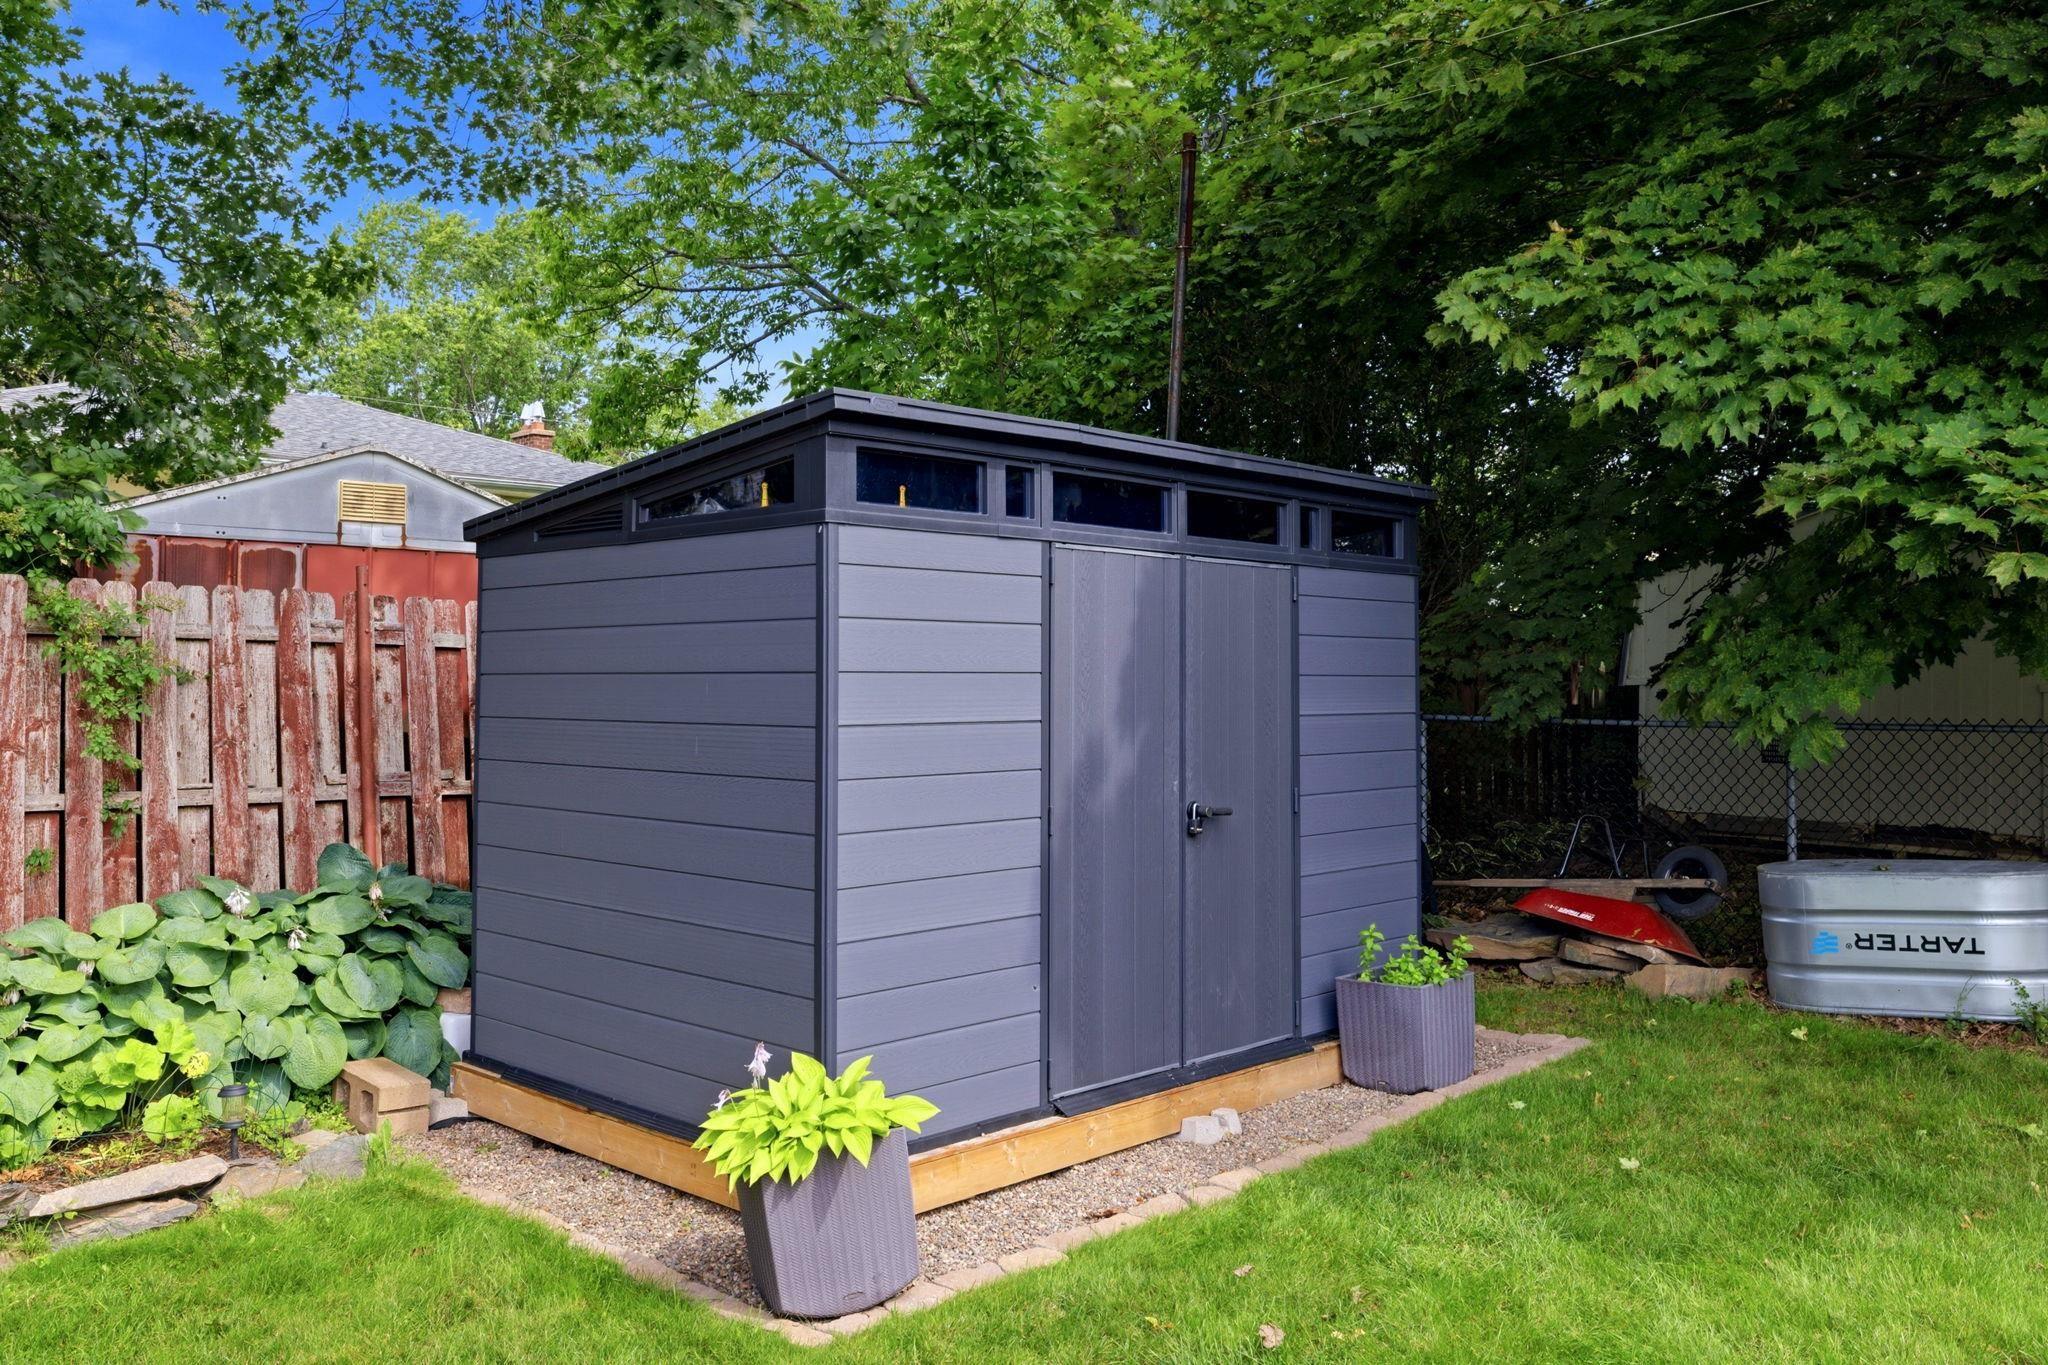
| Structures | Shed |
| Utilities | Cable, Electricity, High Speed Internet, Telephone |
| Roof | Asphalt Shingle |
| Flooring | Ceramic, Engineered Hardwood |
| Basement | Partially Developed |
| Driveway | Paved |
| Foundation | Poured Concrete |
| Exterior | Vinyl |
| Heating Type | Heat Pump -Ducted |
| Fuel Type | Oil |
| Water Source | Municipal |
| Sewage | Municipal |
| Building Age | 70 Years |
| Year Built | 1956 |
| Land Features | Landscaped, Level, Fenced |
Measurements
| Main Living Area | 1,160 sq ft |
|---|---|
| Total Living Area | 1,428 sq ft |
| Lot Size 1 | 5,994 sq ft |
| Total Lot Size | 5,994 sq ft |
| Building Dimensions | 40’ × 29’ |
| Property Size | Under 0.5 Acres |
| Floor | Room | Dimensions |
|---|---|---|
| Main Floor | Foyer | 5’ × 5’1” |
| Main Floor | Living Room | 16’ × 15’1” |
| Main Floor | Dining Room | 10’1” × 9’1” |
| Main Floor | Kitchen | 10’1” × 9’ |
| Main Floor | Bedroom | 11’1” × 8’1” |
| Main Floor | Primary Bedroom | 11’1” × 10’1” |
| Main Floor | Bedroom | 10’ × 10’1” |
| Main Floor | Bath 1 | 4’1” × 10’ |
| Basement | Bath 2 | 3’1” × 8’1” |
| Basement | OTHER | 14’ × 6’1” |
| Basement | OTHER | 13’ × 5’1” |
| Basement | Den/Office | 13’ × 7’1” |
Features
- Driveway
- Fireplace
- Garage
- Gym
- Landscaped
| Appliances Included | Stove, Dishwasher, Dryer, Washer, Refrigerator |
|---|---|
| Other Features | Wood Fireplace, See Remarks |
Location Details
| County | Halifax |
|---|---|
| District | Dartmouth Downtown to Burnside |
| Community Features | Golf Course, Park, Playground, Public Transit, Recreation Center, School Bus Service, Shopping, Place Of Worship |
| Schools |
|
Contact Agent

Michael Sears
C.Mgr.; P.Mgr.; C.I.M.; CD
michael.sears@ververealty.ca
Thank you for reaching out
Your message was delivered, and a confirmation email has been sent to the address provided. If you do not see it in your inbox, please check your junk or spam folder.
We’re sorry, but there was an issue submitting your request. Please try again shortly, or contact us directly if the problem persists.