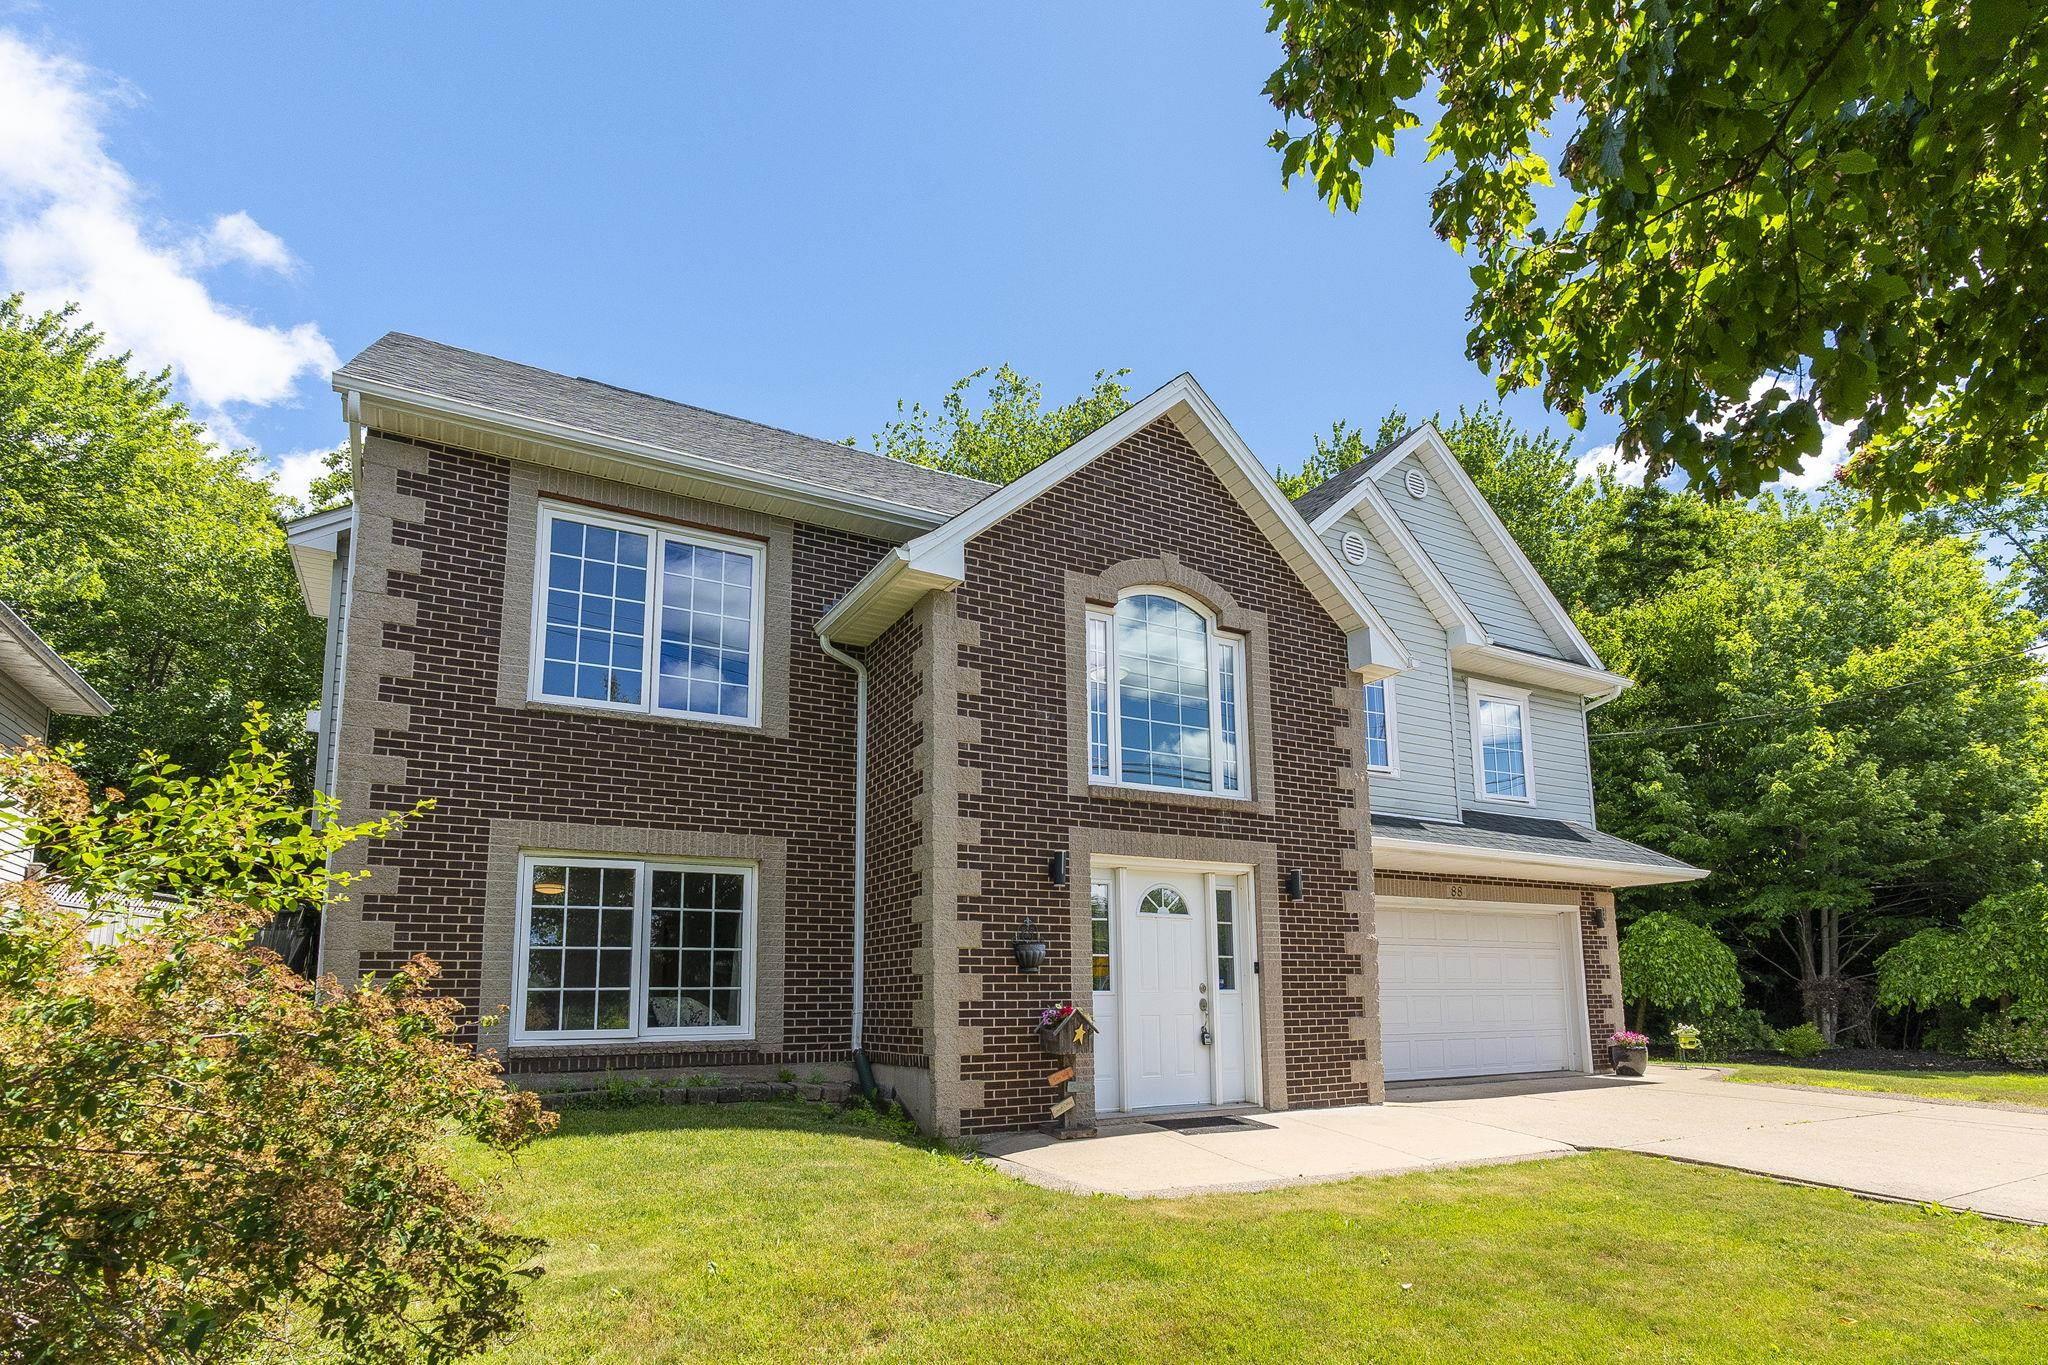
88 BellBrook Crescent
Summary
|
Beds
4
|
Baths
3
|
Single Family
2,670 sq ft
|
Storeys
2
|
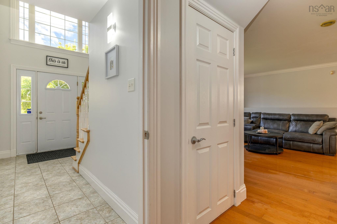
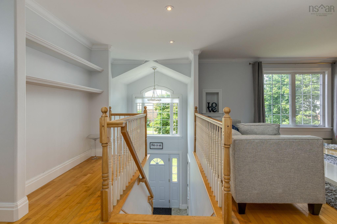
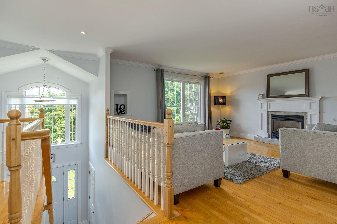
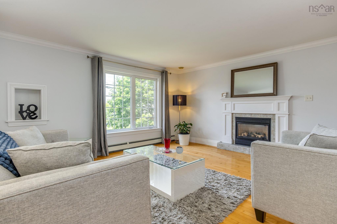
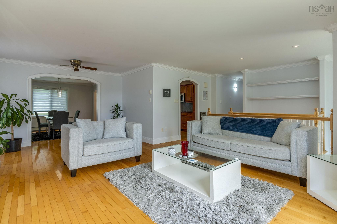
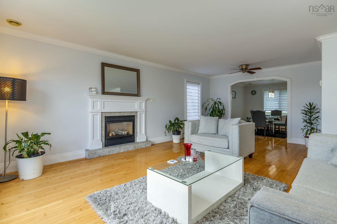
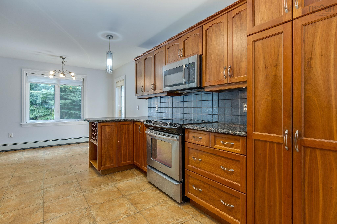
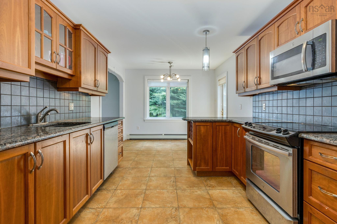
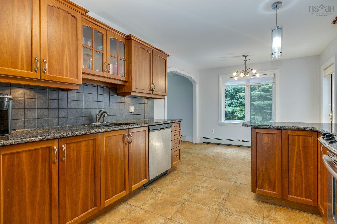
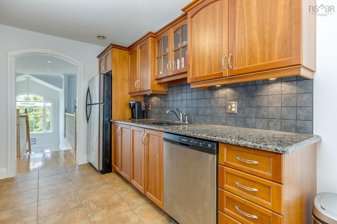
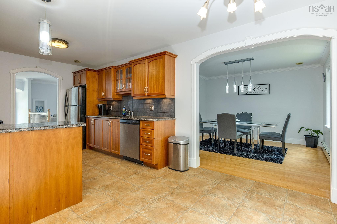
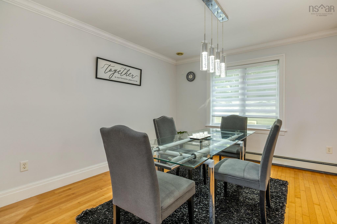
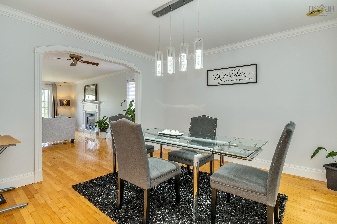
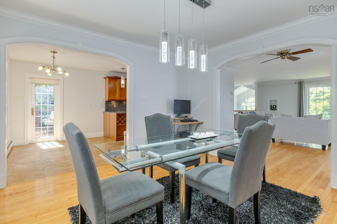
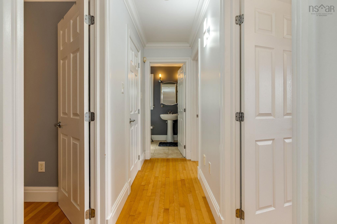
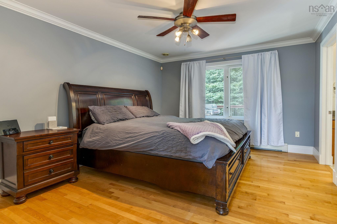
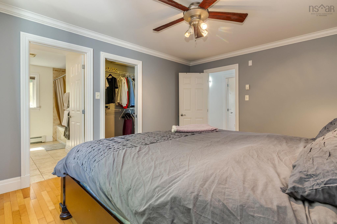
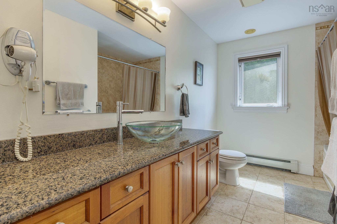
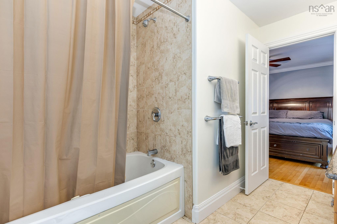
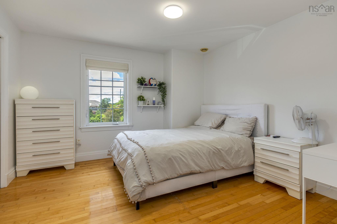
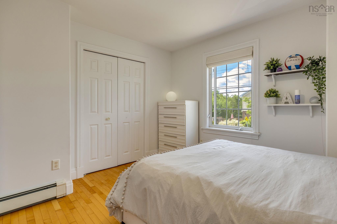
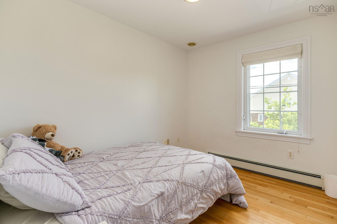
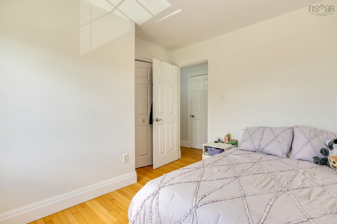
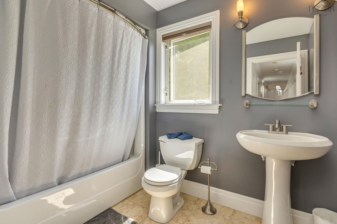
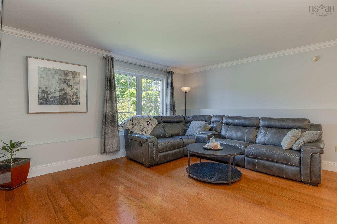
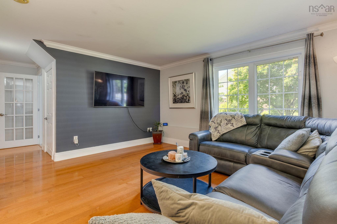
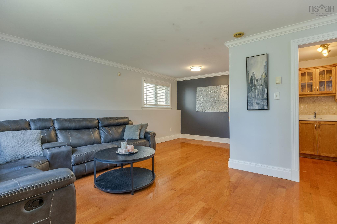
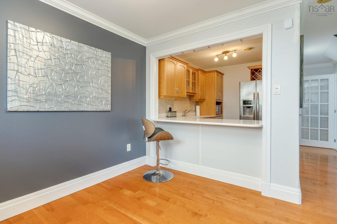
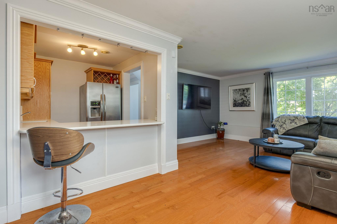
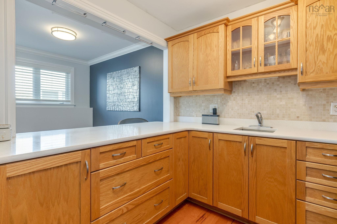
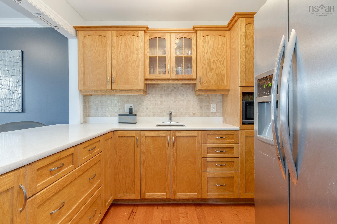
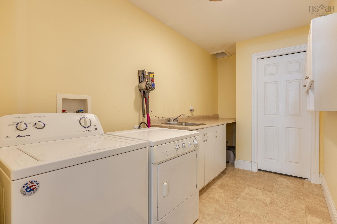
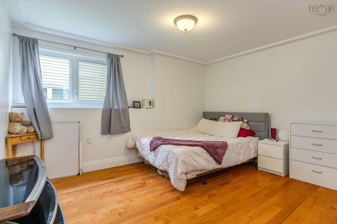
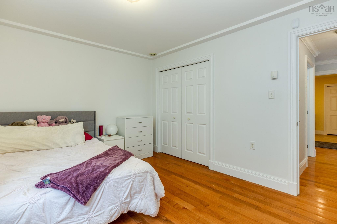
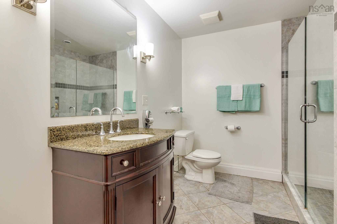
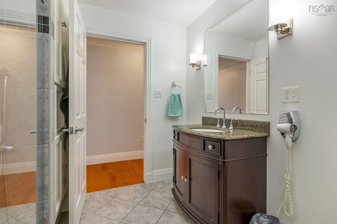
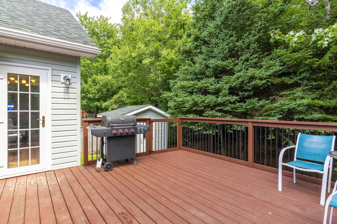
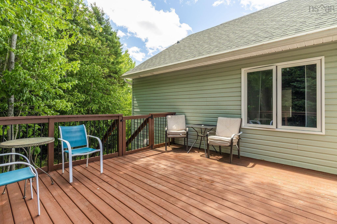
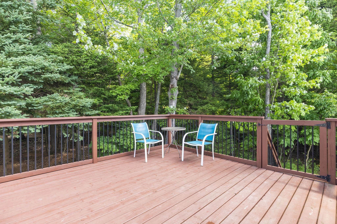
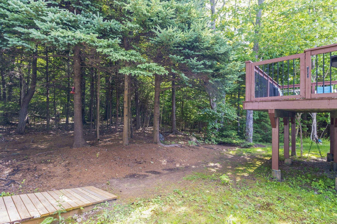
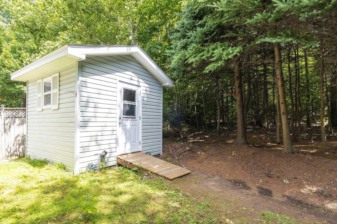
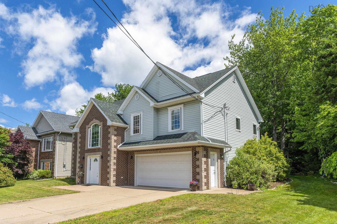
This beauty offers everything for the extended family!Situated in Portland Hills, close to shopping, highway,lake and schools. The oversized lot with shed is private and funtional. Step inside and notice the bright sunshine in each room.The upperlevel has spacious living room with propane fireplace, a full dining room and a well planned kitchen with Cherry cabinets and granite counters with dining nook,The primary suite with full ensuite ( jet tub) and walk in closet.There are 2 other generous bedrooms and full bathroom. On the lower level, you will notice the full large windows there is a well appointed in law suite with spacious rooms and kitchenette.Great for in laws, entertaining or guest suite. Each room boasts gleaming hardwood flors or taseful porcelain. Roof shingles 2026, New Oil tank will be installed by closing
Property Details
| Property Style | Residential |
|---|---|
| Zoning | R1 |
| Building Style | Bungalow |
| Structure Style | Detached |
| Structures | Deck, Shed |
| Utilities | Cable, Electricity, High Speed Internet, Natural Gas, Telephone |
| Roof | Asphalt Shingle |
| Flooring | Hardwood, Porcelain |
| Basement | Fully Developed |
| Garage Type | Attached, Double |
| Driveway | Concrete, Double |
| Foundation | Poured Concrete |
| Exterior | Brick, Vinyl |
| Heating Type | Baseboard, Fireplace, Furnace |
| Fuel Type | Oil, Propane |
| Water Source | Municipal |
| Sewage | Municipal |
| Building Age | 20 Years |
| Year Built | 2006 |
| Land Features | Partial Landscaped, Wooded/Treed |
Measurements
| Main Living Area | 1,600 sq ft |
|---|---|
| Total Living Area | 2,670 sq ft |
| Lot Size 1 | 8,481 sq ft |
| Total Lot Size | 8,481 sq ft |
| Building Dimensions | 47’ × 29’8” |
| Property Size | Under 0.5 Acres |
| Floor | Room | Dimensions |
|---|---|---|
| Main Floor | Living Room | 15’ × 15’1” |
| Main Floor | Dining Room | 12’1” × 12’1” |
| Main Floor | Kitchen | 19’5” × 10’1” |
| Main Floor | Primary Bedroom | 14’1” × 11’7” |
| Main Floor | Ensuite Bath 1 | 11’2” × 4’1” |
| Main Floor | Bedroom | 12’ × 10’7” |
| Main Floor | Bedroom | 10’6” × 8’4” |
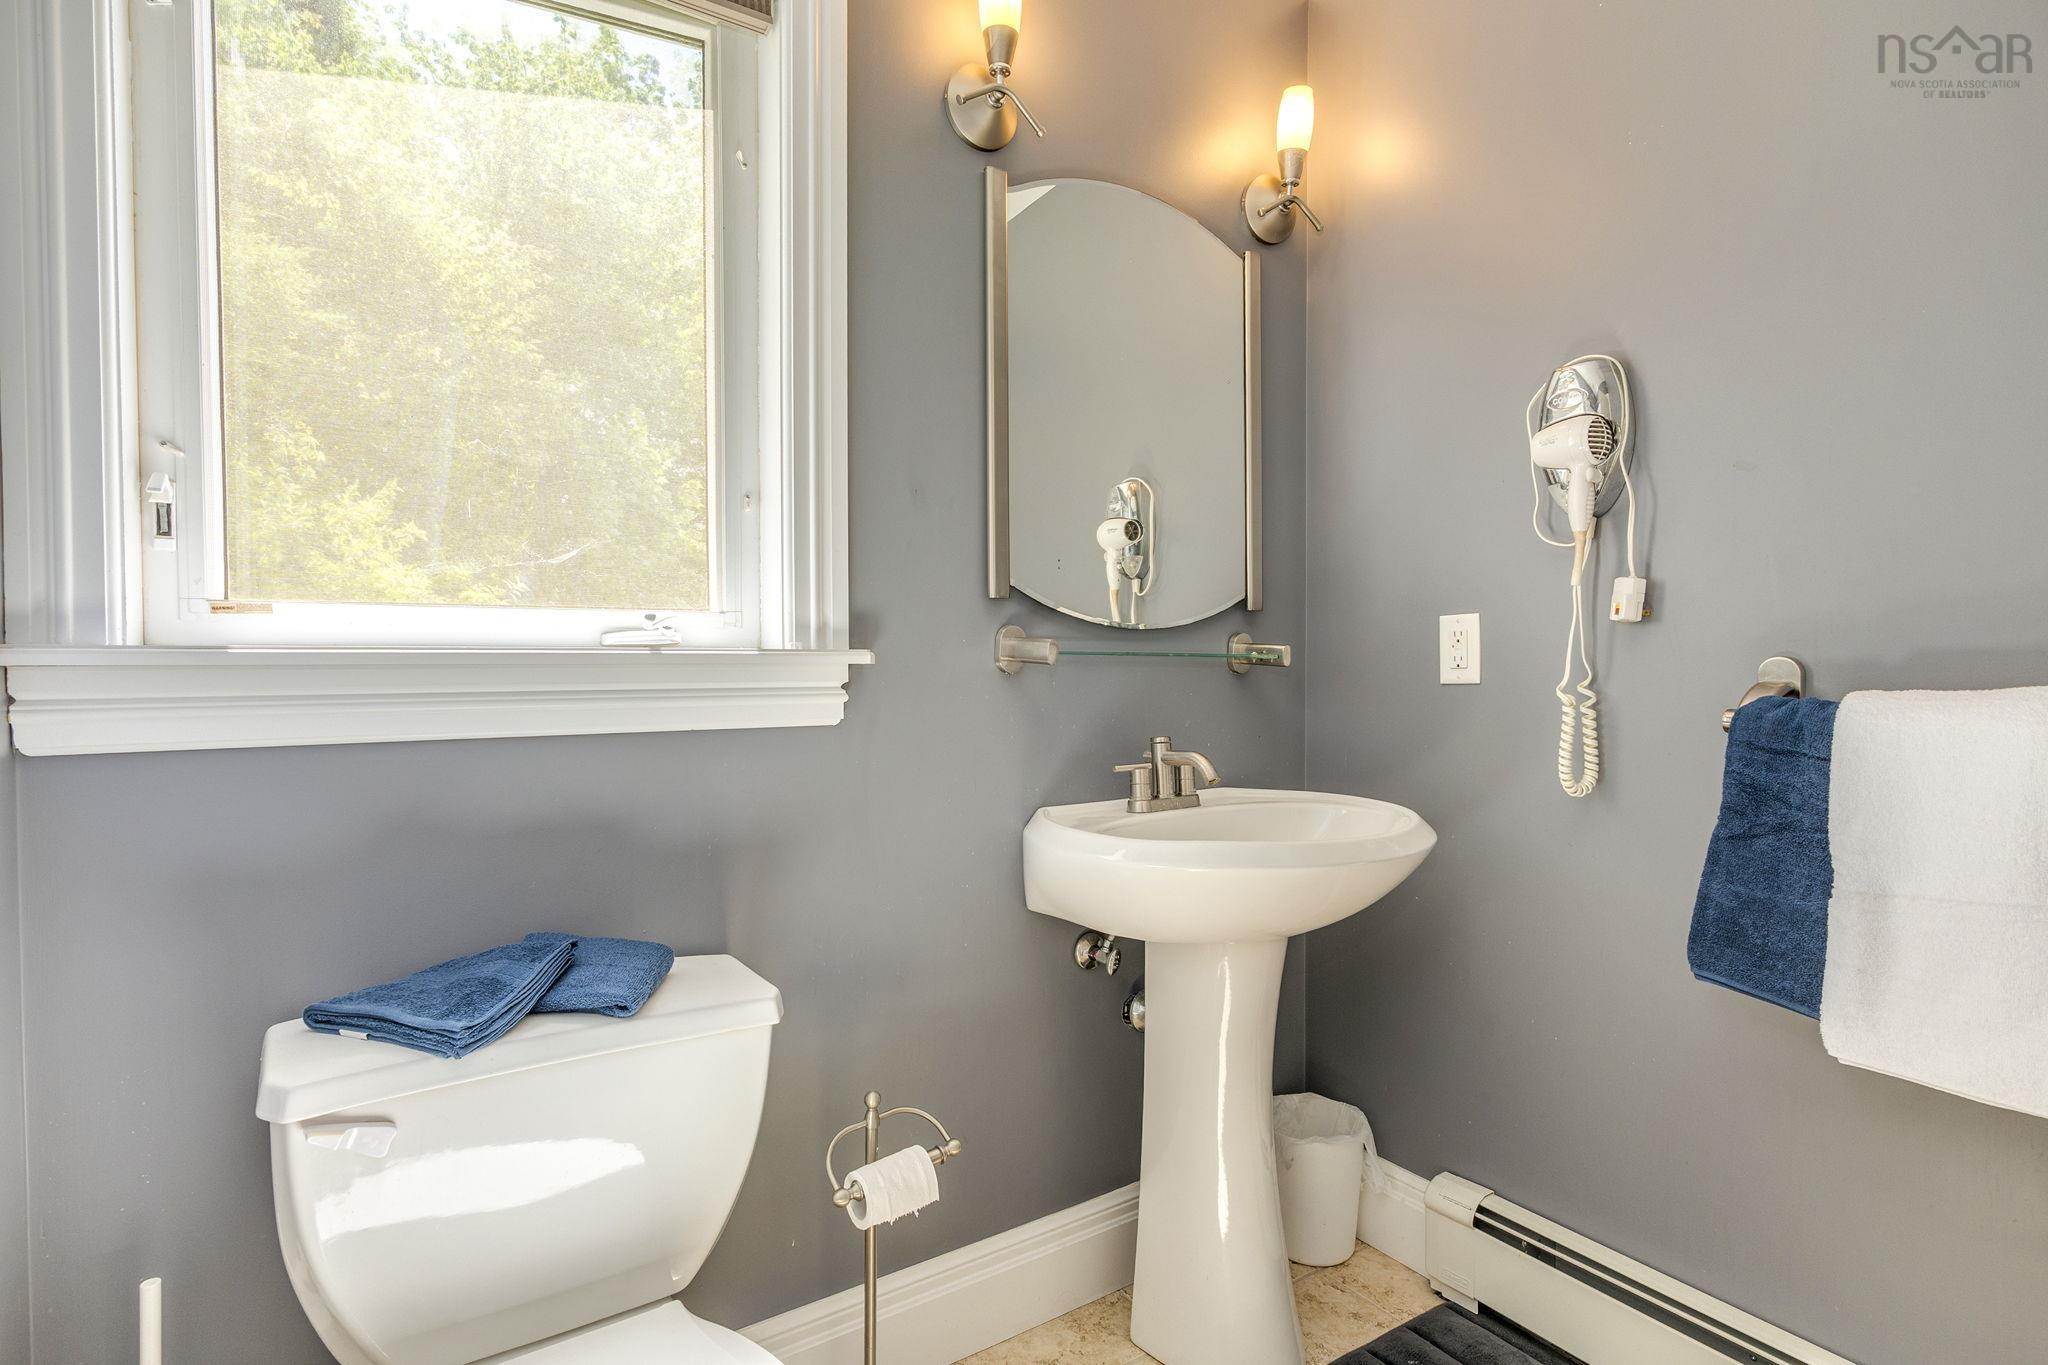
| Main Floor | Bath 1 | 0’1” × 6’ |
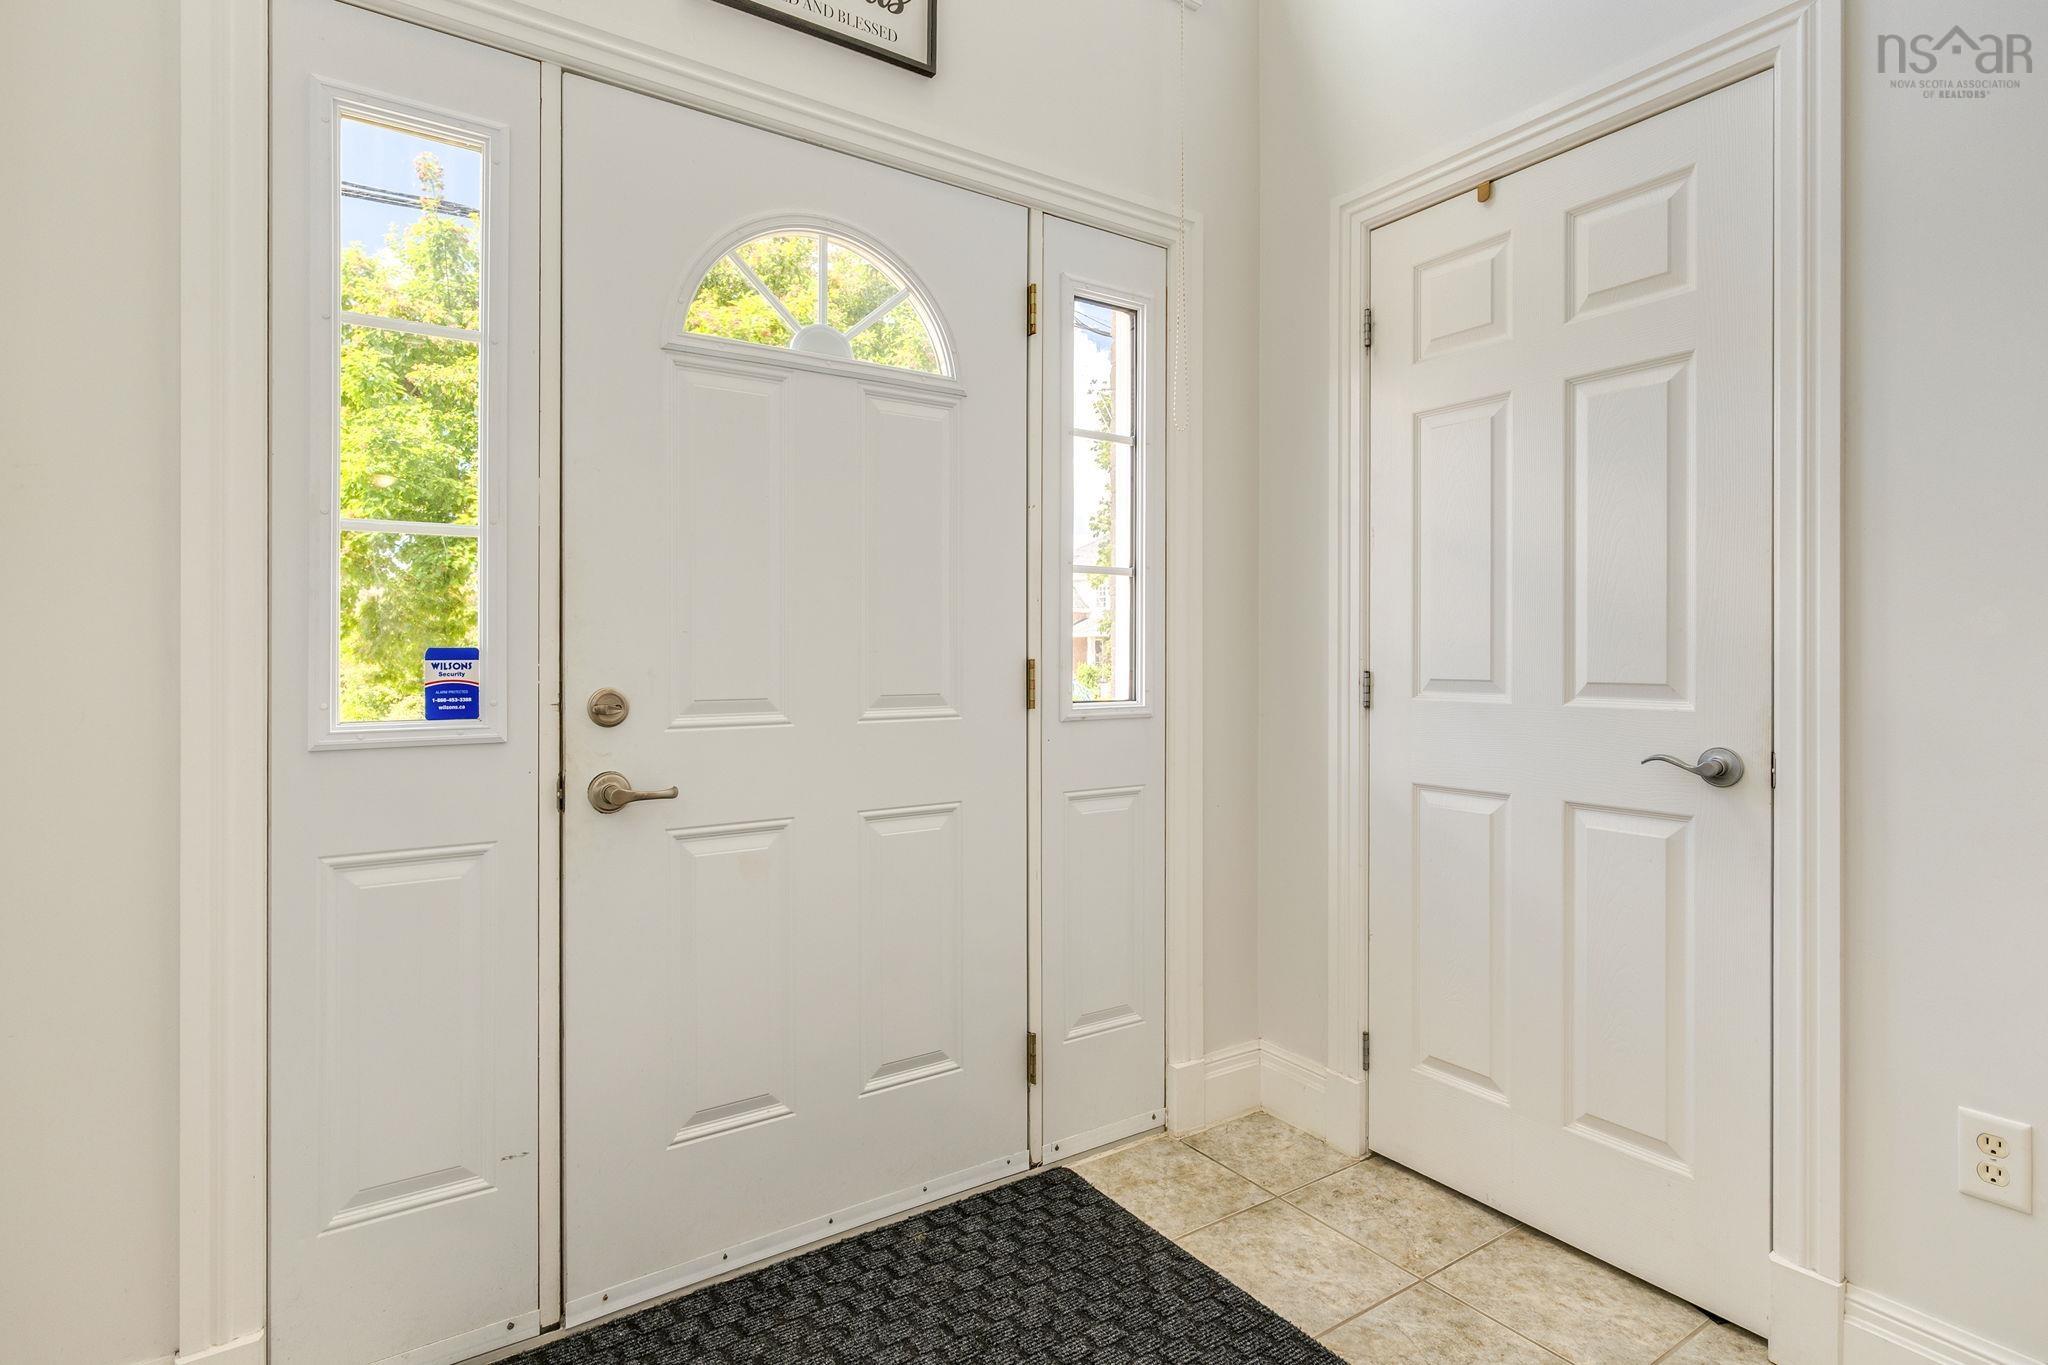
| Lower Level | Foyer | 7’6” × 5’11” |
| Lower Level | Family Room | 14’1” × 12’6” |
| Lower Level | Dining Nook | 9’8” × 8’7” |
| Lower Level | Kitchen | 8’1” × 7’4” |
| Lower Level | Bedroom | 13’2” × 10’5” |
| Lower Level | Bath 2 | 9’4” × 5’4” |
| Lower Level | Laundry | 10’11” × 6’11” |
Features
- Deck
- Driveway
- Fireplace
- Garage
- Landscaped
| Appliances Included | Stove, Dishwasher, Dryer, Washer, Microwave Rng Hd Combo, Refrigerator |
|---|---|
| Other Features | Central Vacuum, Ensuite Bath, HRV (Heat Rcvry Ventln), Secondary Suite, Air Jet Tub, Propane Fireplace, Walk In Closet |
Location Details
| County | Halifax |
|---|---|
| District | Colby Area |
| Schools |
|
Contact Agent

Michael Sears
C.Mgr.; P.Mgr.; C.I.M.; CD
michael.sears@ververealty.ca
Thank you for reaching out
Your message was delivered, and a confirmation email has been sent to the address provided. If you do not see it in your inbox, please check your junk or spam folder.
We’re sorry, but there was an issue submitting your request. Please try again shortly, or contact us directly if the problem persists.