
8801 Highway 224
Summary
|
Beds
2
|
Baths
1
|
Single Family
2,491 sq ft
|
Storeys
2
|
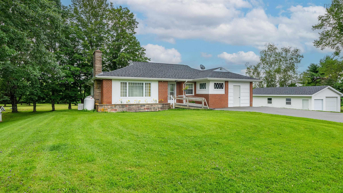
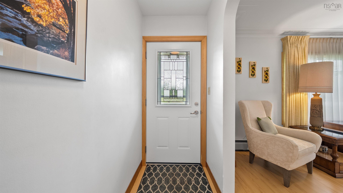
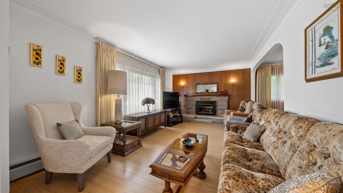
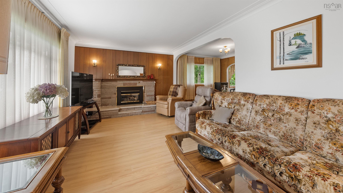
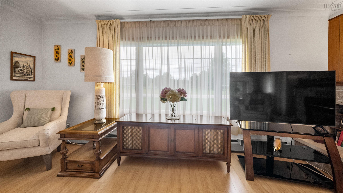
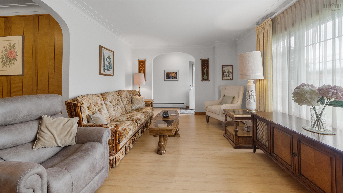
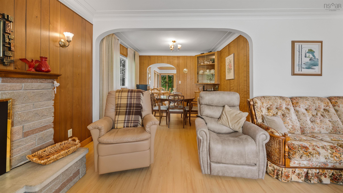
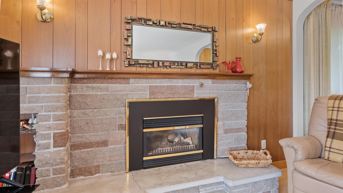
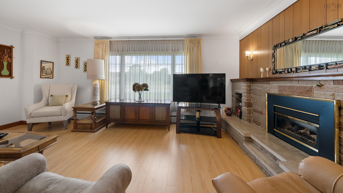
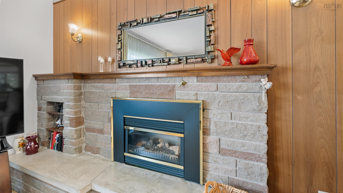
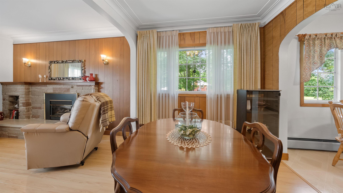
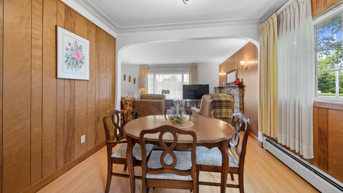
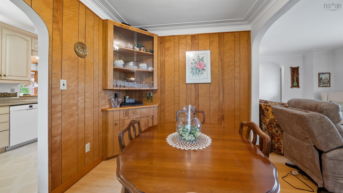
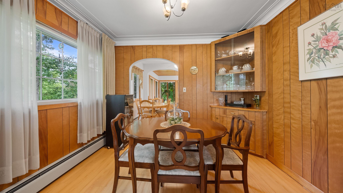
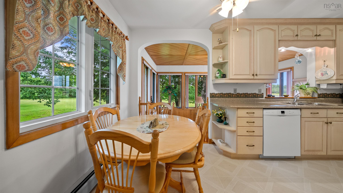
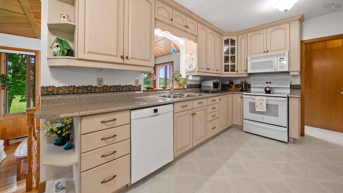
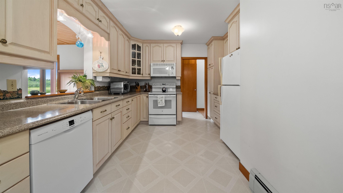
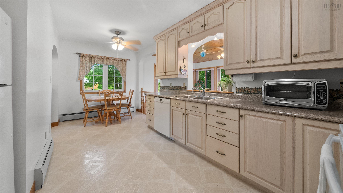
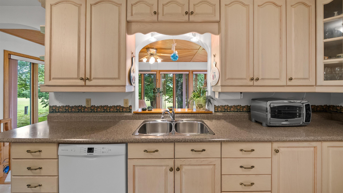
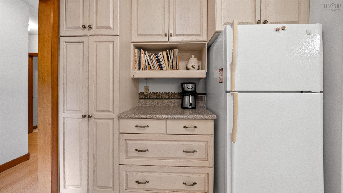
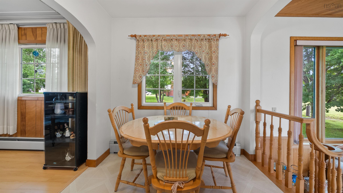
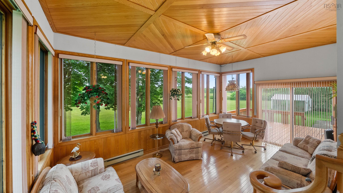
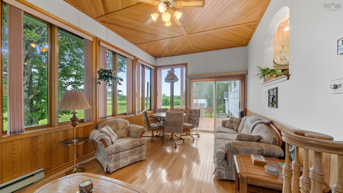
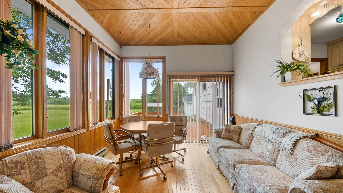
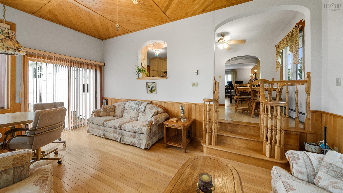
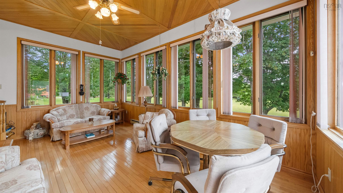
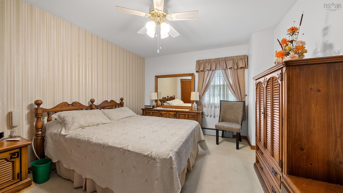
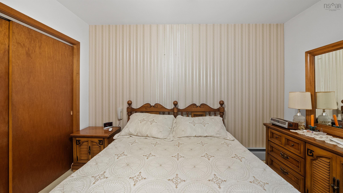
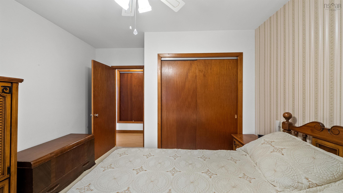
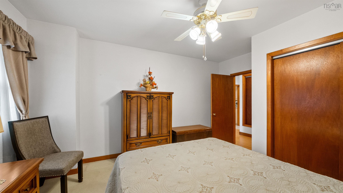
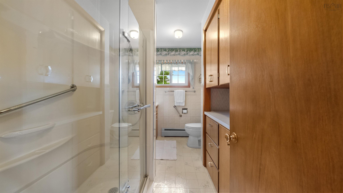
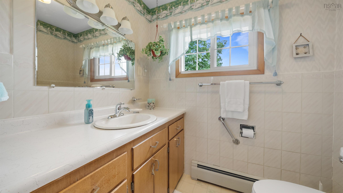
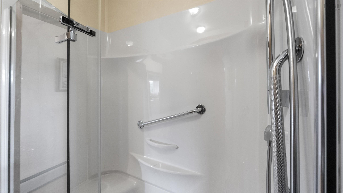
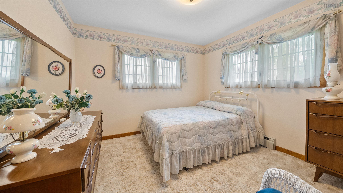
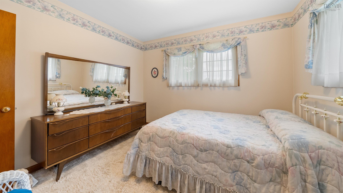
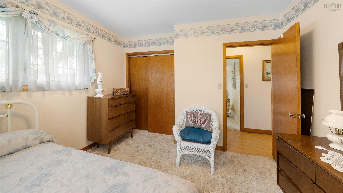
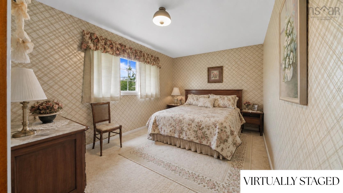
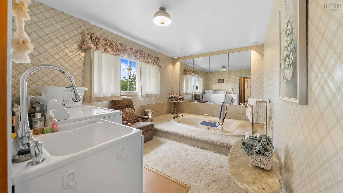
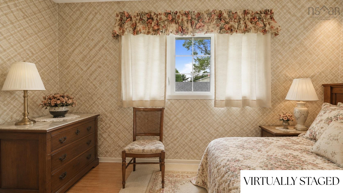
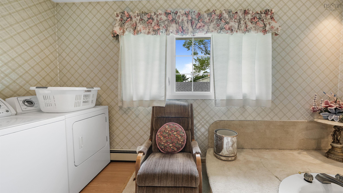
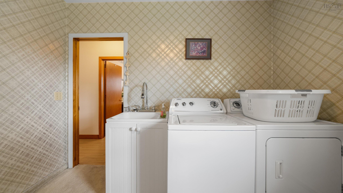
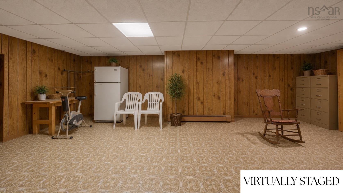
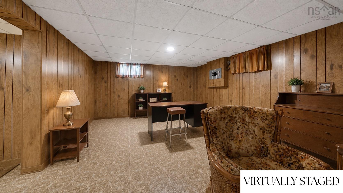
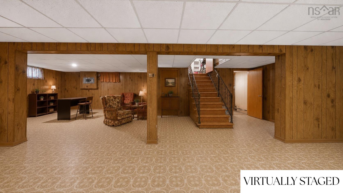
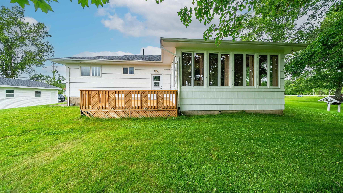
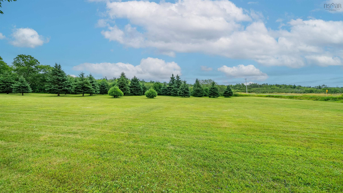
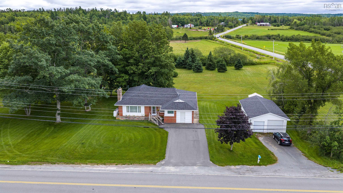
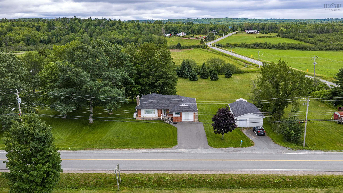
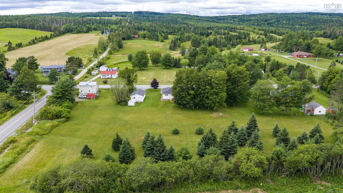
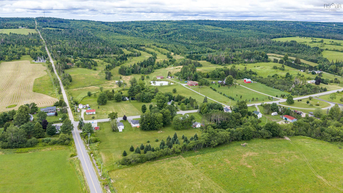
Welcome to 8801 Highway 224 in picturesque Upper Musquodoboit! Loved and cherished by the same family since day one, this charming rural bungalow offers single level living on a beautiful, spacious lot. Step inside to a bright, inviting living room with propane fireplace and a large front window that floods the room with natural light. The main level flows into a dedicated dining area and truly functional kitchen featuring abundant cupboard space and an additional eating area. Right off the kitchen is the true highlight of the home, a stunning bonus sunroom with scenic backyard views; the perfect setting for family gatherings or morning coffee. The main floor also includes two bedrooms, a den, a full bath, and a unique bonus area. Formerly an attached garage, this space now serves as a large combined bath/laundry room, offering incredible potential to reconfigure into a third bedroom, a home office, or a primary suite. Downstairs, the basement is largely finished and presents a great opportunity to be updated into and create your own custom space. Hobbyists will love the addition of the large detached garage, providing excellent vehicle storage or workshop space. Years of thoughtful care are evident throughout, with major updates including a new well (2024), full Generac generator system (2023), back door (2023), roof shingles (2022), front door (2017) and interior paint (2022). Nestled in the heart of the scenic Musquodoboit Valley, this property offers the ultimate rural lifestyle yet just minutes from essential local amenities, schools, and health services in neighbouring Middle Musquodoboit while remaining within an easy, comfortable commute to Halifax, Truro, and the airport. Outdoor enthusiasts will thrive here with nearby access to the Musquodoboit Trailway, beautiful river waterways for paddling or fishing, and acres of surrounding nature to explore.
Property Details
| Property Style | Residential |
|---|---|
| Zoning | VIL |
| Building Style | Bungalow |
| Structure Style | Detached |
| Structures | Deck, Shed |
| Utilities | Cable, Electricity, High Speed Internet, Telephone |
| Roof | Asphalt Shingle |
| Flooring | Carpet, Hardwood, Laminate, Vinyl |
| Basement | Full, Partially Developed |
| Garage Type | Detached, 1.5 |
| Driveway | Multiple Driveways, Paved |
| Foundation | Poured Concrete |
| Exterior | Brick, Vinyl |
| Heating Type | Baseboard, Hot Water |
| Fuel Type | Oil, Propane |
| Water Source | Drilled Well |
| Sewage | Septic |
| Building Age | 43 Years |
| Year Built | 1983 |
| Land Features | Cleared, Landscaped, Level, Year Round Road |
Measurements
| Main Living Area | 1,488 sq ft |
|---|---|
| Total Living Area | 2,491 sq ft |
| Lot Size 1 | 15,000 sq ft |
| Total Lot Size | 15,000 sq ft |
| Lot Size Source | Land Reg |
| Property Size | Under 0.5 Acres |
| Floor | Room | Dimensions |
|---|---|---|
| Main Floor | Living Room | 18’5” × 11’6” |
| Main Floor | Dining Room | 10’7” × 9’1” |
| Main Floor | Dining Nook | 5’1” × 8’ |
| Main Floor | Kitchen | 12’7” × 11’4” |
| Main Floor | Den/Office | 7’7” × 5’8” |
| Main Floor | Bath 1 | 6’11” × 10’5” |
| Main Floor | Primary Bedroom | 11’10” × 11’8” |
| Main Floor | Laundry/Bath | 9’1” × 13’7” |
| Main Floor | Bedroom | 10’10” × 11’5” |
| Main Floor | Sun Room | 17’1” × 11’ |
| Lower Level | Rec Room | 31’6” × 27’2” |
| Lower Level | OTHER | 11’1” × 13’2” |
| Lower Level | Storage | 13’11” × 22’2” |
| Lower Level | Utility | 6’1” × 13’7” |
Features
- Deck
- Driveway
- Fireplace
- Garage
- Landscaped
| Appliances Included | Stove, Dishwasher, Dryer, Washer, Microwave Rng Hd Combo, Refrigerator |
|---|---|
| Other Features | Propane Fireplace, See Remarks, Generator Panel |
Location Details
| County | Halifax |
|---|---|
| District | Halifax County East |
| Community Features | Playground, Recreation Center, School Bus Service, Place Of Worship |
| Schools |
|
Contact Agent

Michael Sears
C.Mgr.; P.Mgr.; C.I.M.; CD
michael.sears@ververealty.ca
Thank you for reaching out
Your message was delivered, and a confirmation email has been sent to the address provided. If you do not see it in your inbox, please check your junk or spam folder.
We’re sorry, but there was an issue submitting your request. Please try again shortly, or contact us directly if the problem persists.