
881 Tower Road
Summary
|
Beds
4
|
Baths
3
|
Single Family
2,489 sq ft
|
Storeys
3
|
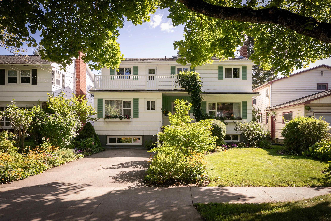
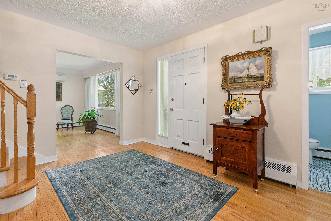
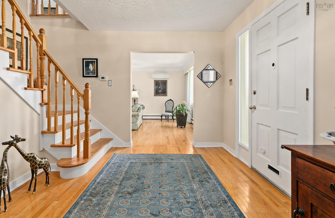
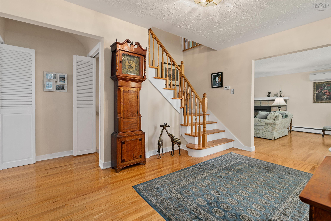
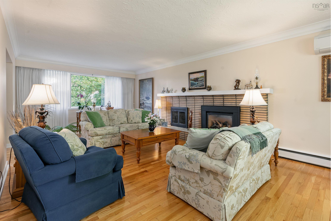
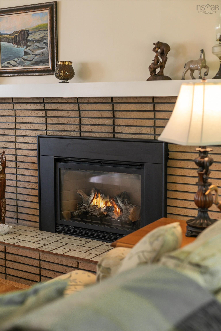
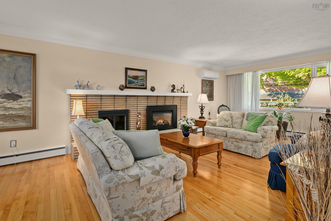
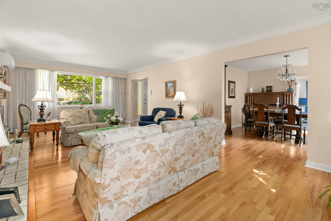
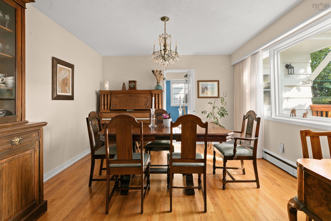
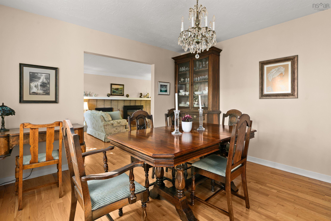
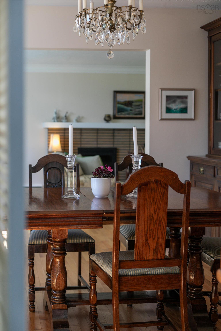
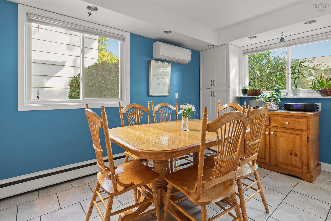
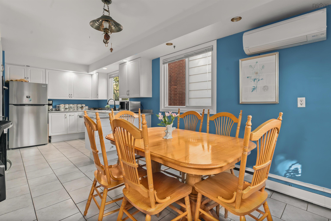
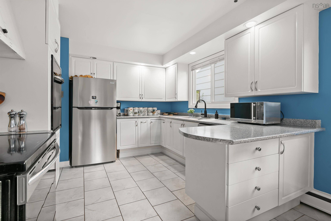
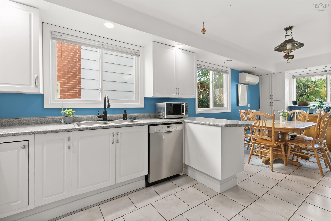
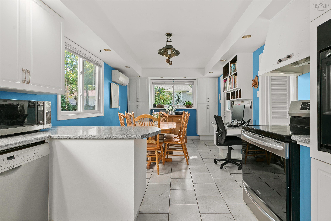
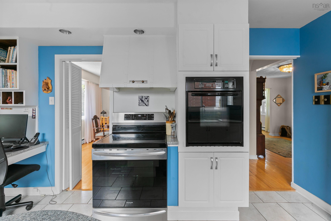
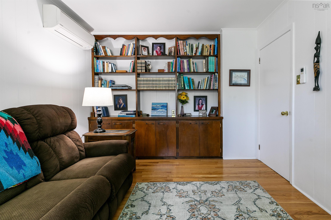
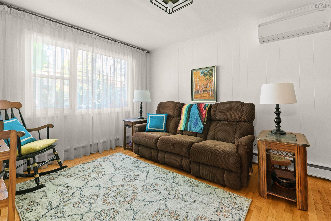
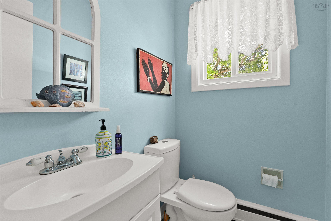
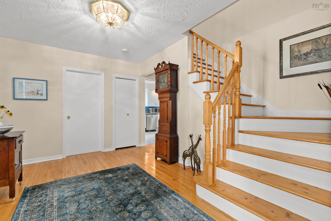
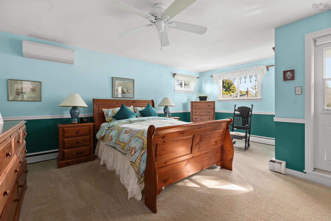
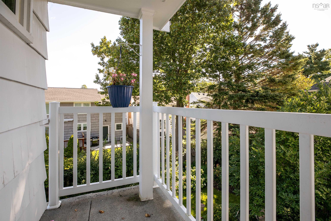
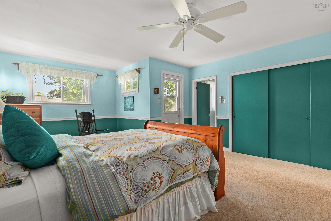
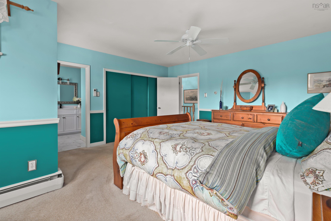
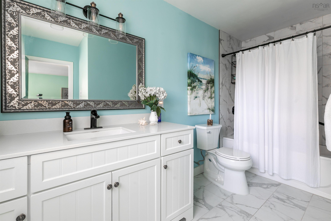
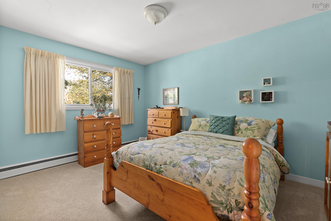
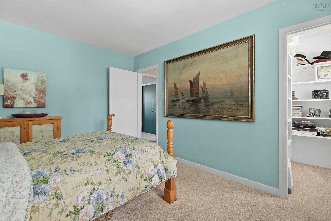
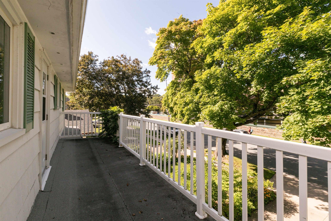
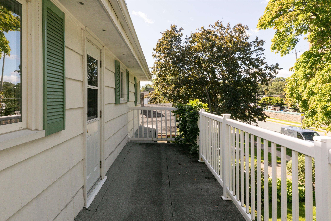
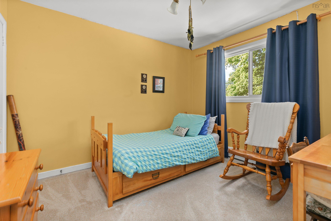
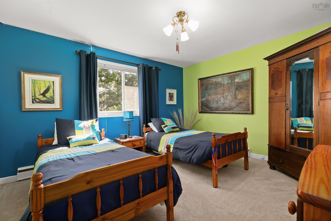
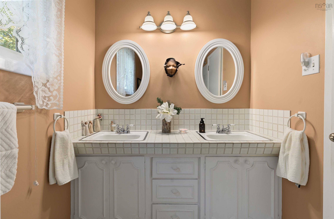
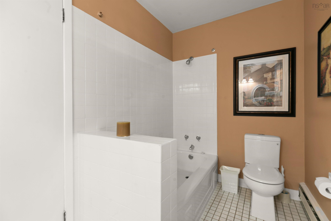
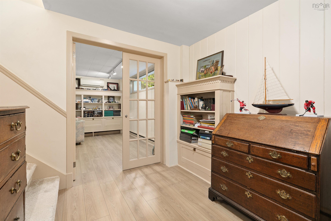
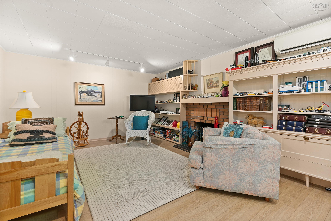
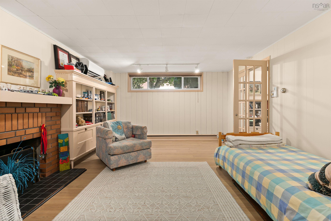
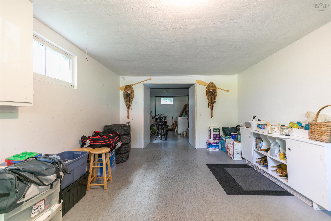
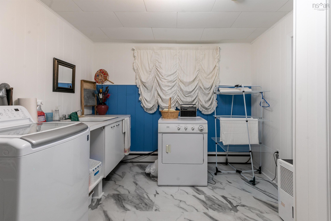
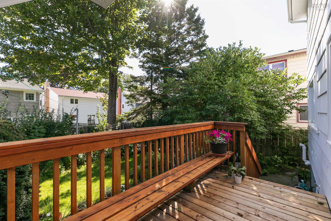
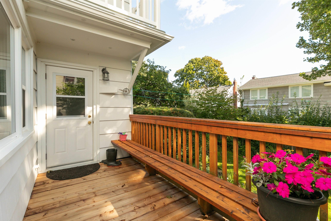
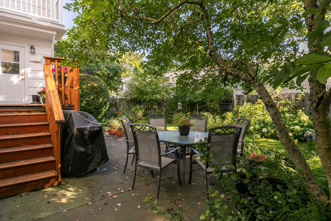
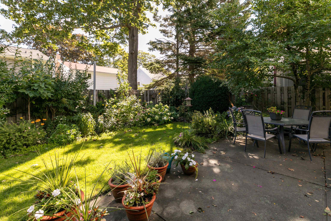
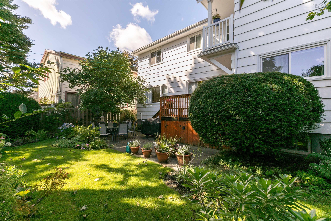
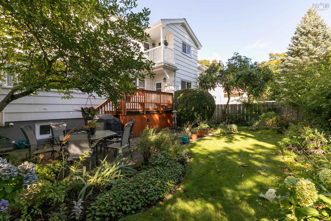
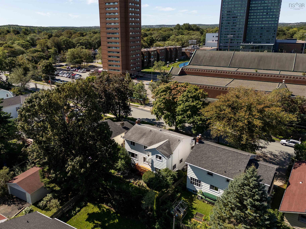
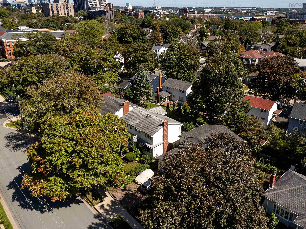
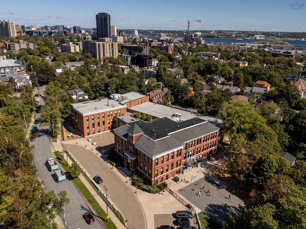
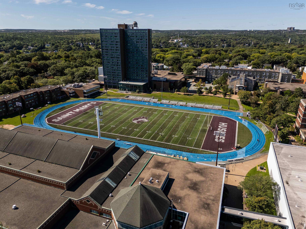
Quietly set along tree-lined Tower Road, welcome to 881 Tower Road, a lovingly maintained 4 bedroom, 3 bathroom home offering charming curb appeal, thoughtful updates, and an exceptional location in Halifax’s sought-after South End. Mature landscaping frames the property as you make your way up the stone front steps and into the spacious foyer with coat closet and powder room. Filled with natural light from both eastern and western exposures, the living room is anchored by a natural gas fireplace and offers peaceful views toward the city and lush backyard. A formal dining room sits just off the kitchen, which features stainless steel appliances, a functional layout, and a bright breakfast nook with direct access to the updated rear deck, and beautifully established fenced in back yard. A comfortable family room with built-in shelving completes the main level. Upstairs, the spacious primary suite features a private balcony overlooking the backyard and a newly renovated ensuite. Three additional bedrooms provide flexibility for family, guests, or a home office, including one with an expansive west-facing balcony. A generous 5-piece main bathroom completes the upper level. The lower level offers a large recreation room, laundry area, utility room, and two substantial storage rooms with excellent potential for future development. Efficient natural gas hot water heating is complemented by ductless heating and cooling on all three levels, installed in 2023. Thoughtfully cared for and ideally positioned just steps from top rated schools, universities, hospitals, parks, schools, shopping, dining, and downtown Halifax, 881 Tower Road is a wonderful opportunity to enjoy South End living.
Property Details
| Property Style | Residential |
|---|---|
| Zoning | ER-3 |
| Building Style | 2 Storey |
| Structure Style | Detached |
| Structures | Deck |
| Utilities | Cable, Electricity, High Speed Internet, Natural Gas, Telephone |
| Roof | Asphalt Shingle |
| Flooring | Carpet, Hardwood, Tile, Vinyl Plank |
| Basement | Full, Partially Developed |
| Driveway | Concrete |
| Foundation | Poured Concrete |
| Exterior | Aluminium Siding, Wood Siding |
| Heating Type | Baseboard, Heat Pump -Ductless, Hot Water, Ductless Cooling |
| Fuel Type | Electric, Natural Gas |
| Water Source | Municipal |
| Sewage | Municipal |
| Building Age | 63 Years |
| Year Built | 1963 |
| Land Features | Landscaped, Level, Fenced, Year Round Road |
Measurements
| Main Living Area | 2,122 sq ft |
|---|---|
| Total Living Area | 2,489 sq ft |
| Lot Size 1 | 4,605 sq ft |
| Total Lot Size | 4,605 sq ft |
| Building Dimensions | 26’ × 38’ |
| Lot Size Source | Land Reg |
| Property Size | Under 0.5 Acres |
| Floor | Room | Dimensions |
|---|---|---|
| Main Floor | Foyer | 9’ × 12’ |
| Main Floor | Bath 1 | 5’ × 4’ |
| Main Floor | Living Room | 25’ × 13’ |
| Main Floor | Dining Room | 11’ × 13’ |
| Main Floor | Kitchen | 11’ × 10’ |
| Main Floor | Dining Nook | 12’ × 10’ |
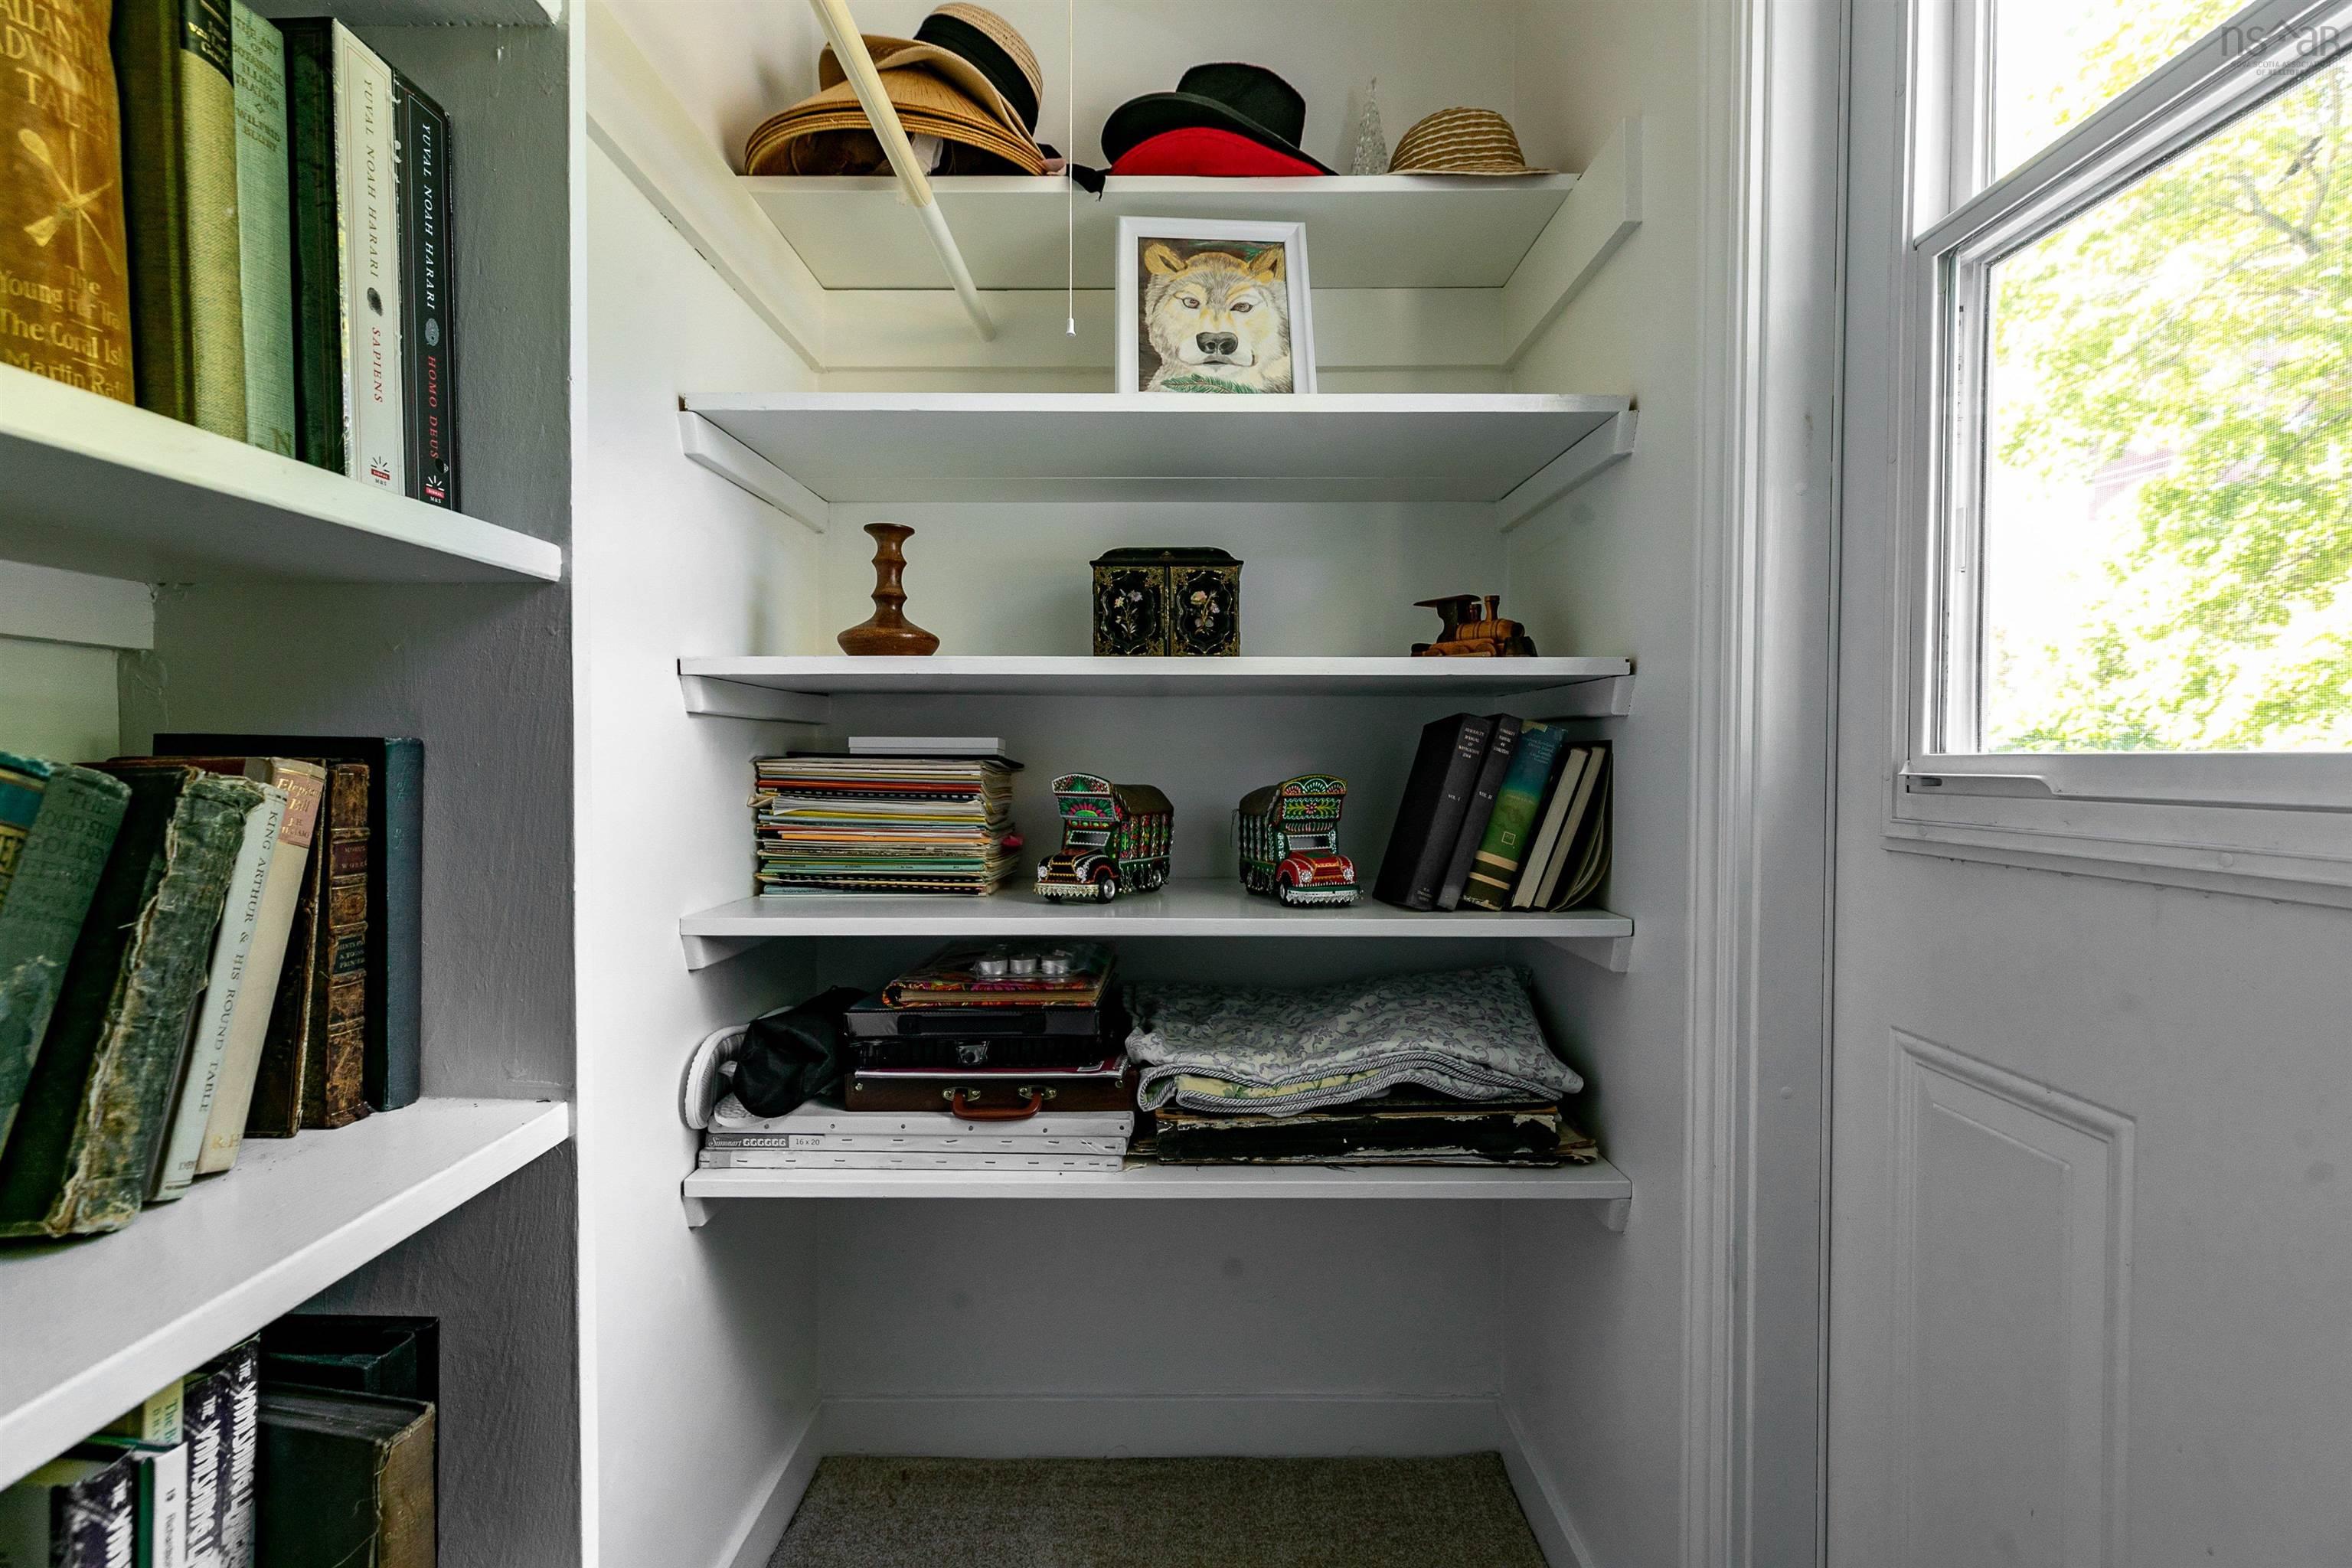
| Main Floor | Family Room | 13’ × 10’ |
| 2nd Level | Primary Bedroom | 18’ × 15’ |
| 2nd Level | Ensuite Bath 1 | 12’ × 8’ |
| 2nd Level | Bedroom | 12’ × 13’ |
| 2nd Level | Bath 2 | 5’ × 11’ |
| 2nd Level | Bedroom | 13’ × 10’ |
| 2nd Level | Bedroom | 10’ × 9’ |
| Basement | Rec Room | 19’ × 13’ |
| Basement | Laundry | 15’ × 10’ |
| Basement | Utility | 6’ × 12’ |
| Basement | Storage | 18’ × 12’ |
| Basement | Storage | 16’ × 12’ |
Features
- Deck
- Driveway
- Fireplace
- Garage
- Landscaped
| Appliances Included | Oven - Electric, Range - Electric, Dishwasher, Dryer, Washer, Refrigerator |
|---|---|
| Other Features | Fireplace(s) |
Location Details
| County | Halifax |
|---|---|
| District | Halifax South |
| Community Features | Park, Playground, Public Transit, Place Of Worship |
| Schools |
|
Contact Agent

Michael Sears
C.Mgr.; P.Mgr.; C.I.M.; CD
michael.sears@ververealty.ca
Thank you for reaching out
Your message was delivered, and a confirmation email has been sent to the address provided. If you do not see it in your inbox, please check your junk or spam folder.
We’re sorry, but there was an issue submitting your request. Please try again shortly, or contact us directly if the problem persists.