
89 Edgett Drive
Summary
|
Beds
4
|
Baths
4
|
Single Family
2,700 sq ft
|
Storeys
3
|
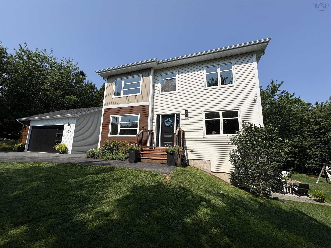
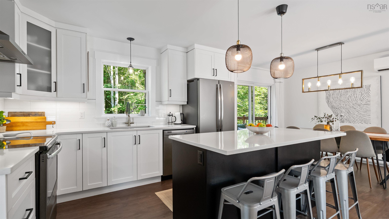
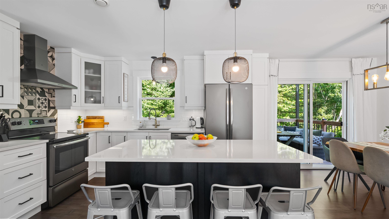
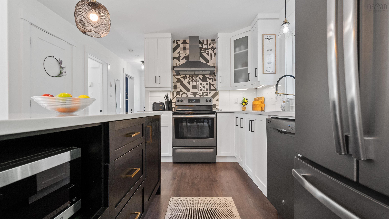
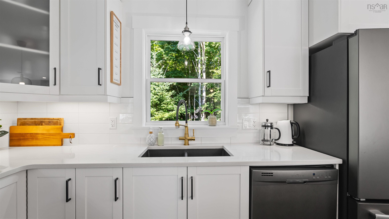
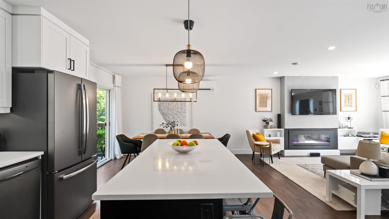
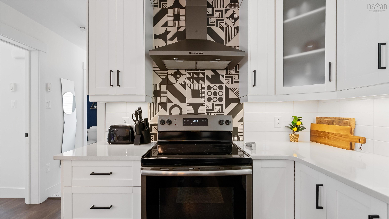
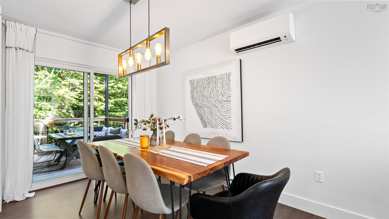
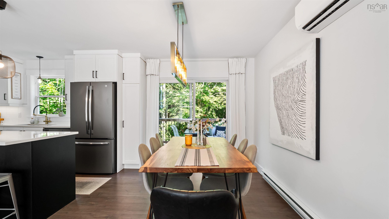
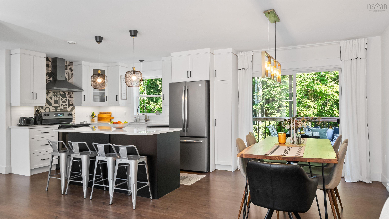
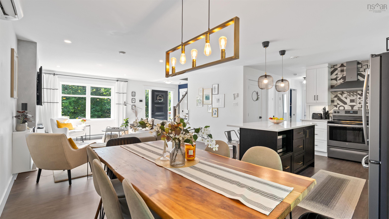
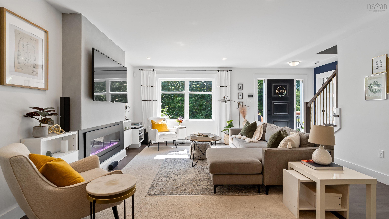
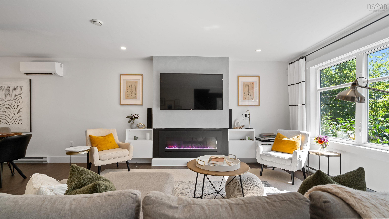
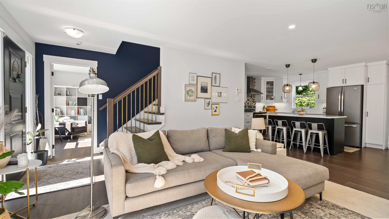
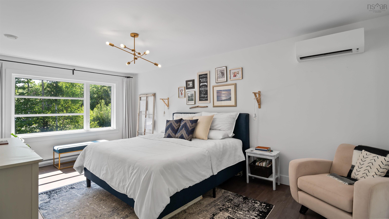
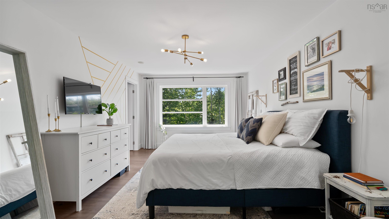
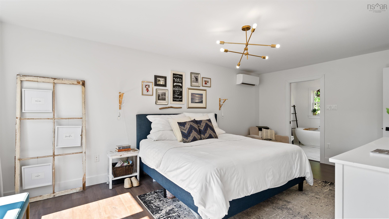
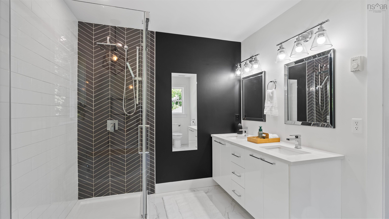
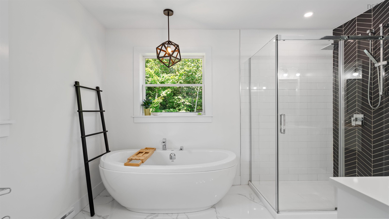
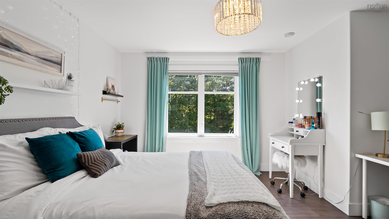
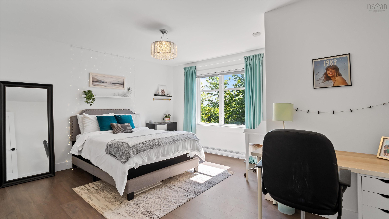
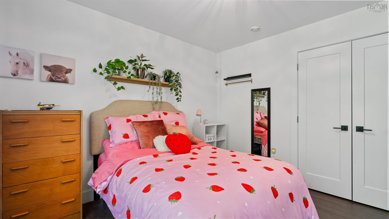
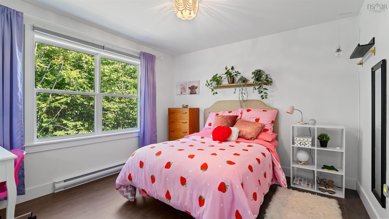
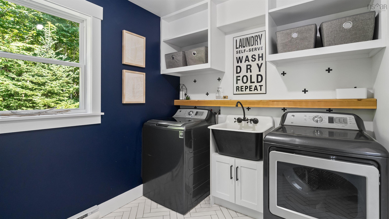
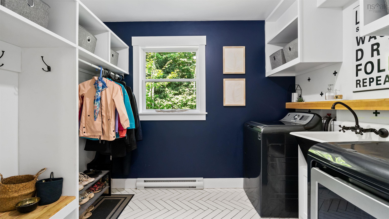
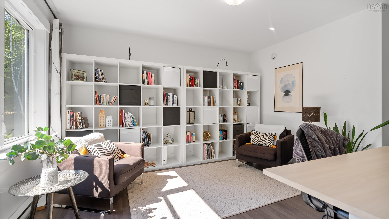
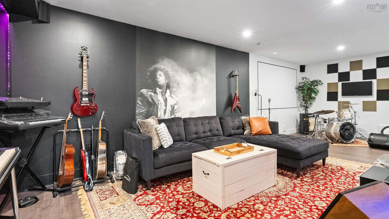
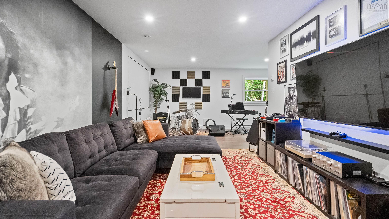
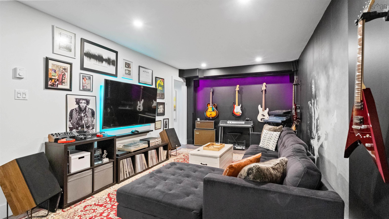
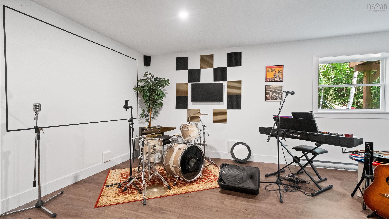
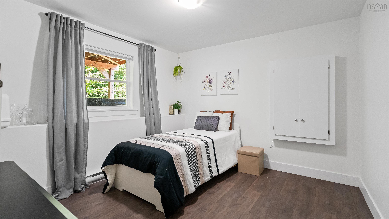
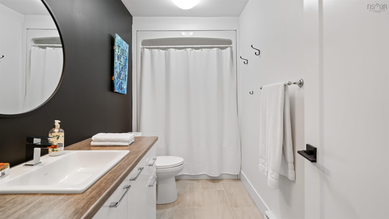
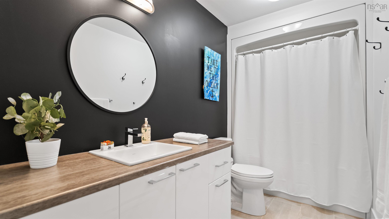
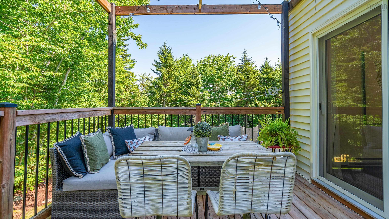
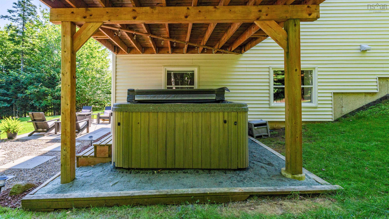
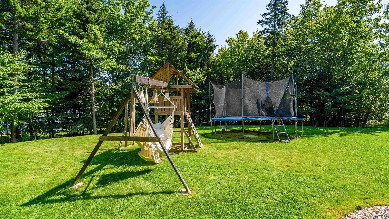
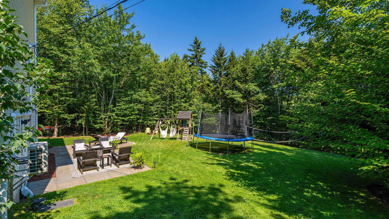
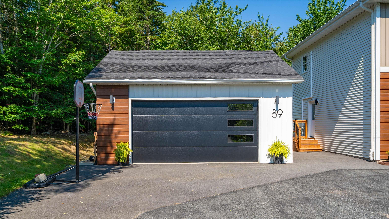
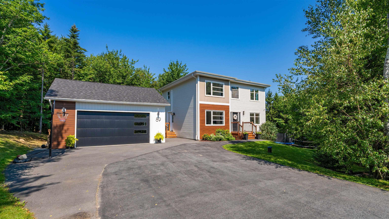
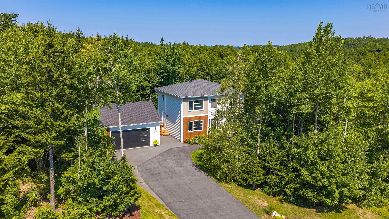
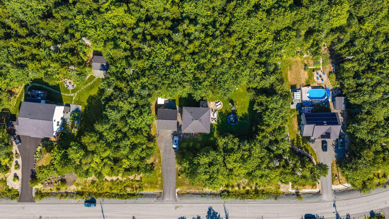
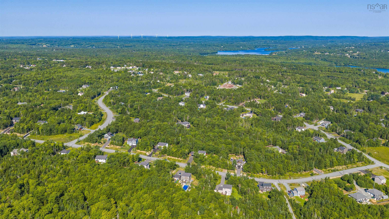
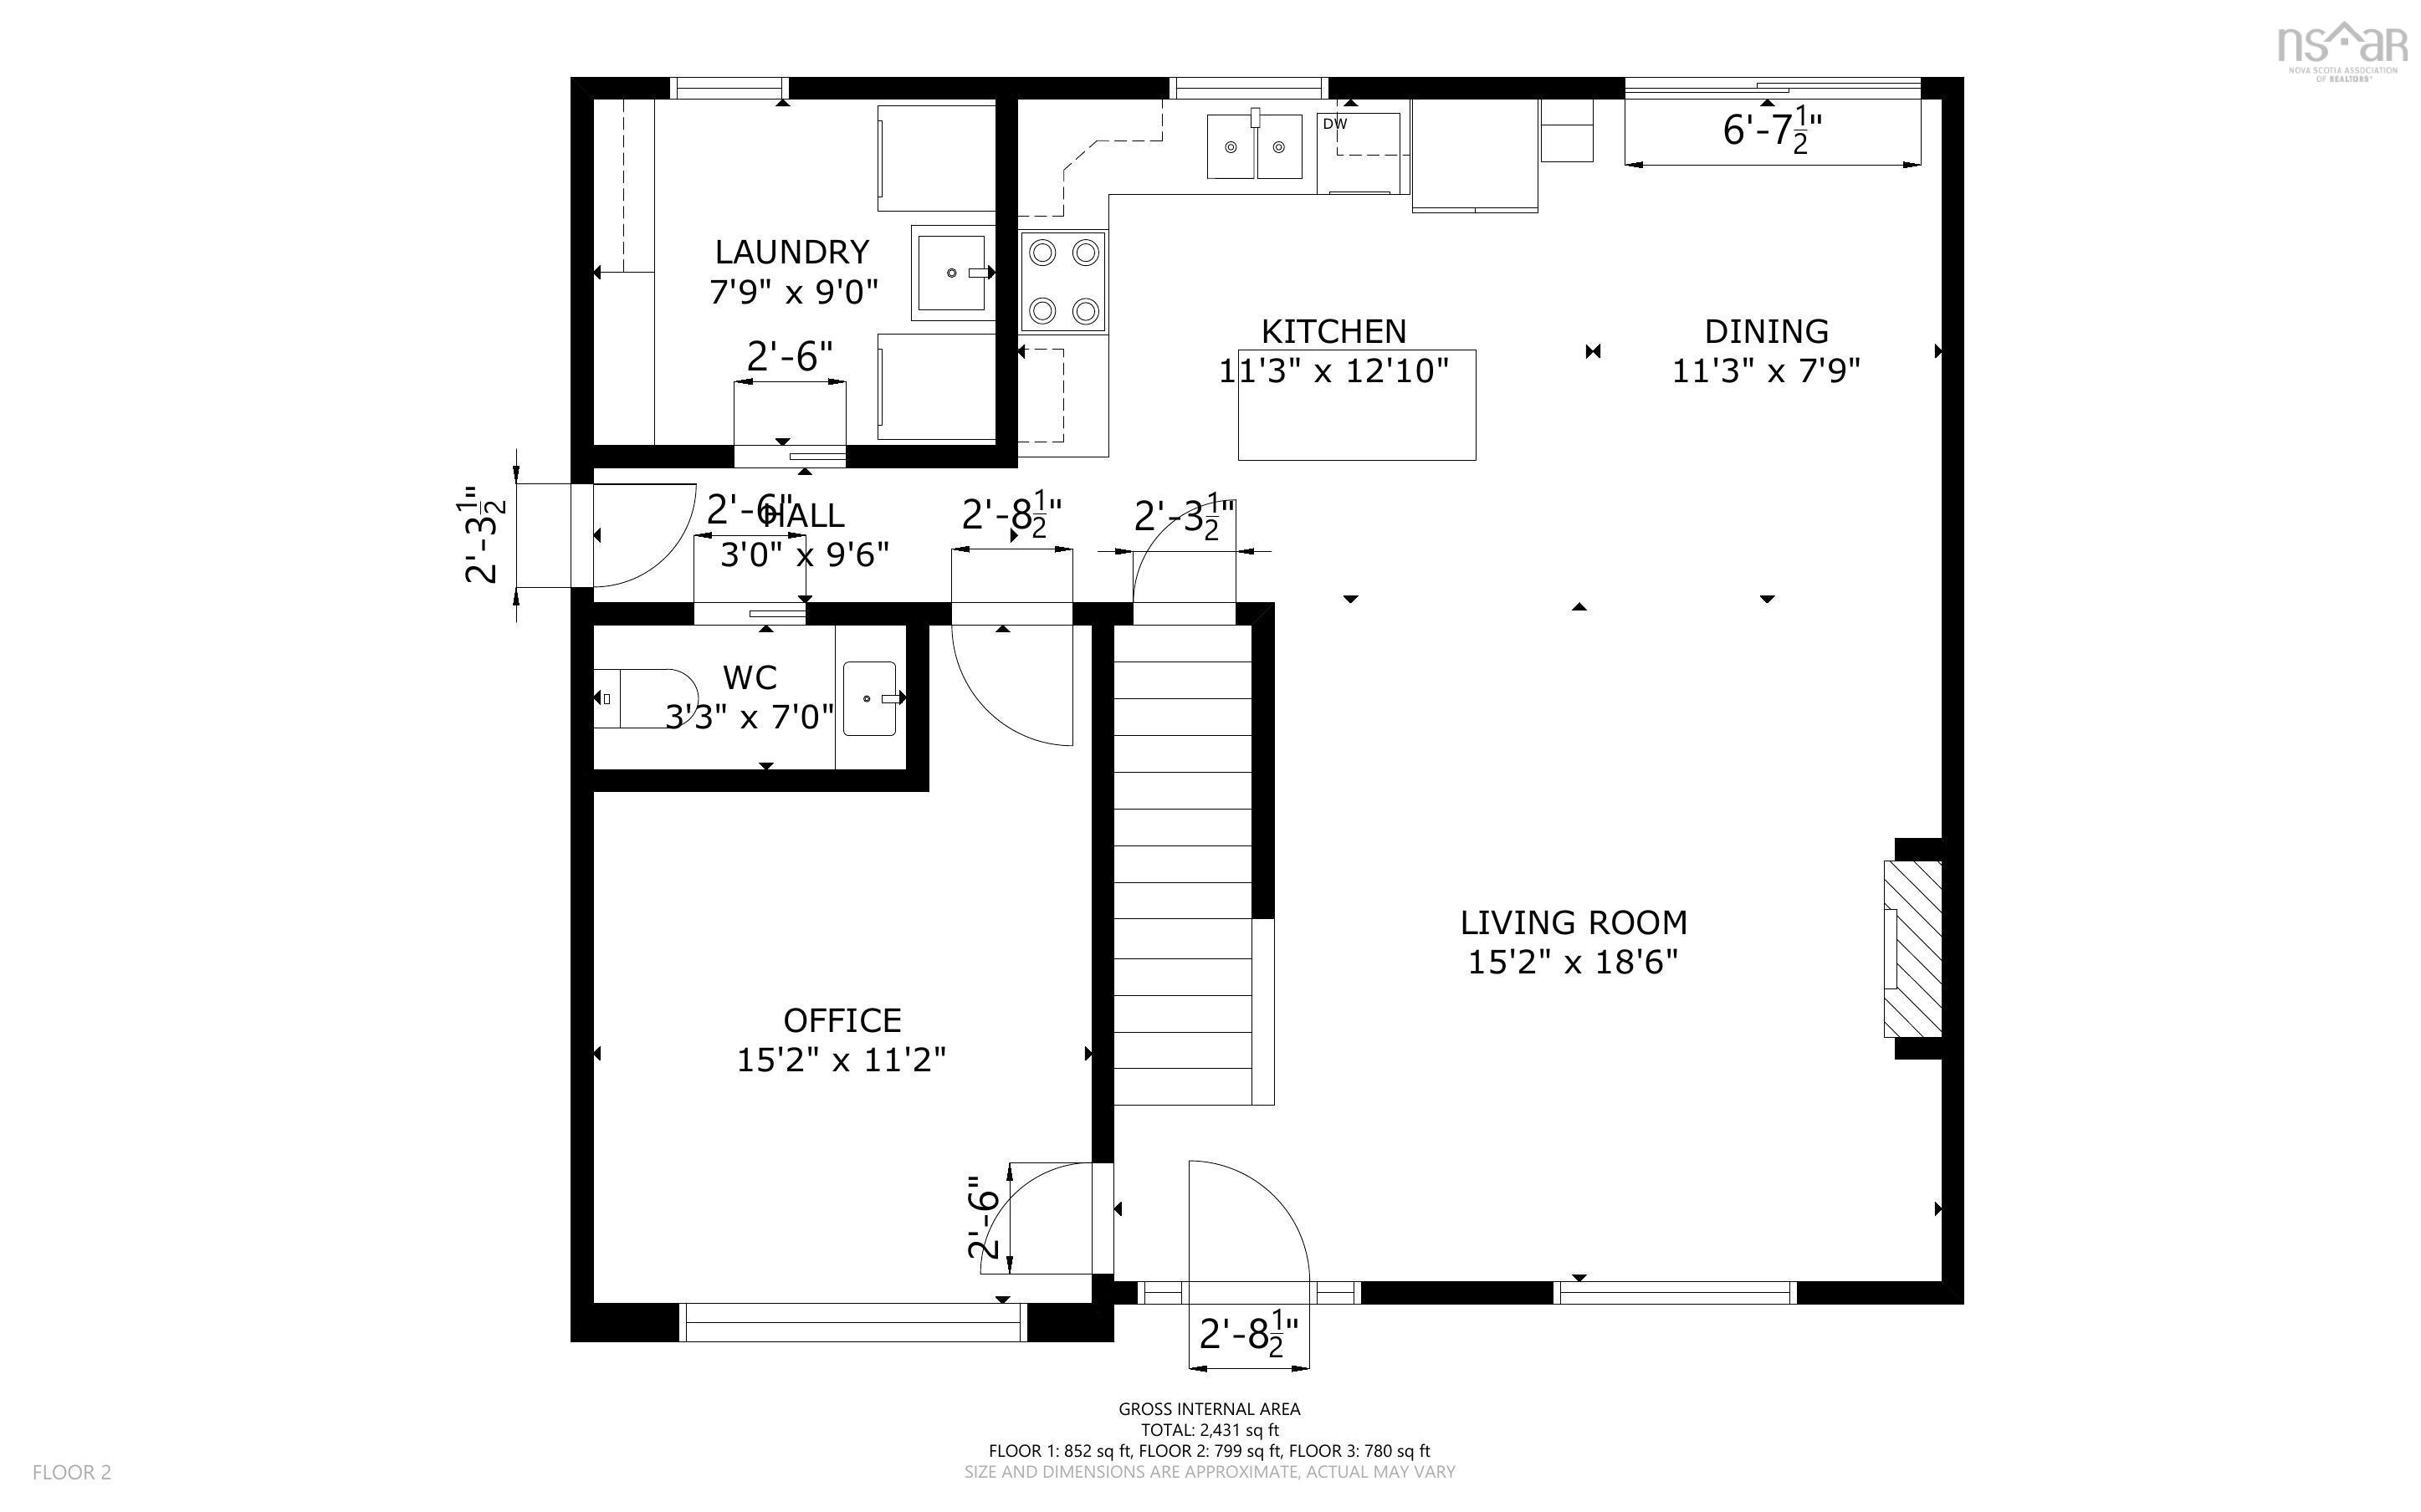
Imagine coming home to this. A paved driveway leads you up past mature trees to a Marchand built home with genuine curb appeal, warm and welcoming from the moment you arrive. Step inside and the living room draws you in first, anchored by a striking linear fireplace that sets the tone for cozy nights in. The stunning kitchen features stone counters and a large island that makes a statement. The dining space has patio doors leading to the back deck, perfect for morning coffee or an evening with friends. A versatile main floor room offers space for a home office, formal dining, or whatever fits your needs. Off the side door, a custom mudroom and laundry space keeps daily life organized, the kind of thoughtful touch you don't know you need until you have it. Upstairs, three bedrooms give everyone their own space, including a primary suite with a walk-in closet and ensuite, featuring a custom tile shower and soaking tub. Quartz counters carry through all bathrooms in the home. Head down to the fully finished walk-out lower level, where a fourth bedroom offers privacy for guests, teens, or extended family, alongside a family room ready for movie nights, music, or whatever brings your family together. Step outside from the walk-out level onto a stone patio, and this is where the home truly comes alive. Watch the kids play in the yard, sink into the hammock with a book, or unwind in the hot tub as the evening winds down. A fire pit zone and a private, wooded backdrop round out an outdoor space made for slowing down. A detached 24x24 garage, heated and fully wired, with a storage loft offers the perfect workshop, hobby space, or extra storage, giving you the flexibility every homeowner appreciates. This is a home with details that add up to something special, close to the amenities of Lower Sackville and Bedford and about 25 minutes to downtown Halifax, but tucked away enough to feel like your own retreat. Book your showing and come imagine your life here.
Property Details
| Property Style | Residential |
|---|---|
| Zoning | MU-1 |
| Building Style | 2 Storey |
| Structure Style | Detached |
| Structures | Deck, Patio, Shed |
| Utilities | Cable, Electricity, High Speed Internet, Telephone |
| Roof | Asphalt Shingle |
| Flooring | Ceramic, Hardwood, Laminate |
| Basement | Full, Fully Developed, Walkout |
| Garage Type | Detached, Double, Heated, Wired |
| Driveway | Double, Paved |
| Foundation | Poured Concrete |
| Exterior | Vinyl |
| Heating Type | Baseboard, Heat Pump -Ductless |
| Fuel Type | Electric |
| Water Source | Drilled Well |
| Sewage | Septic |
| Building Age | 8 Years |
| Year Built | 2018 |
| Land Features | Landscaped, Wooded/Treed |
Measurements
| Main Living Area | 1,859 sq ft |
|---|---|
| Total Living Area | 2,700 sq ft |
| Lot Size 1 | 50,054 sq ft |
| Total Lot Size | 50,054 sq ft |
| Building Dimensions | 29’4” × 32’5” |
| Property Size | 1 To 2.99 Acres |
| Floor | Room | Dimensions |
|---|---|---|
| Main Floor | Living Room | 15’4” × 15’11” |
| Main Floor | Kitchen | 20’1” × 11’2” |
| Main Floor | Dining Room | |
| Main Floor | Bath 1 | 2’1” × 7’6” |
| Main Floor | Den/Office | 11’6” × 12’1” |
| Main Floor | Laundry | 7’5” × 9’6” |
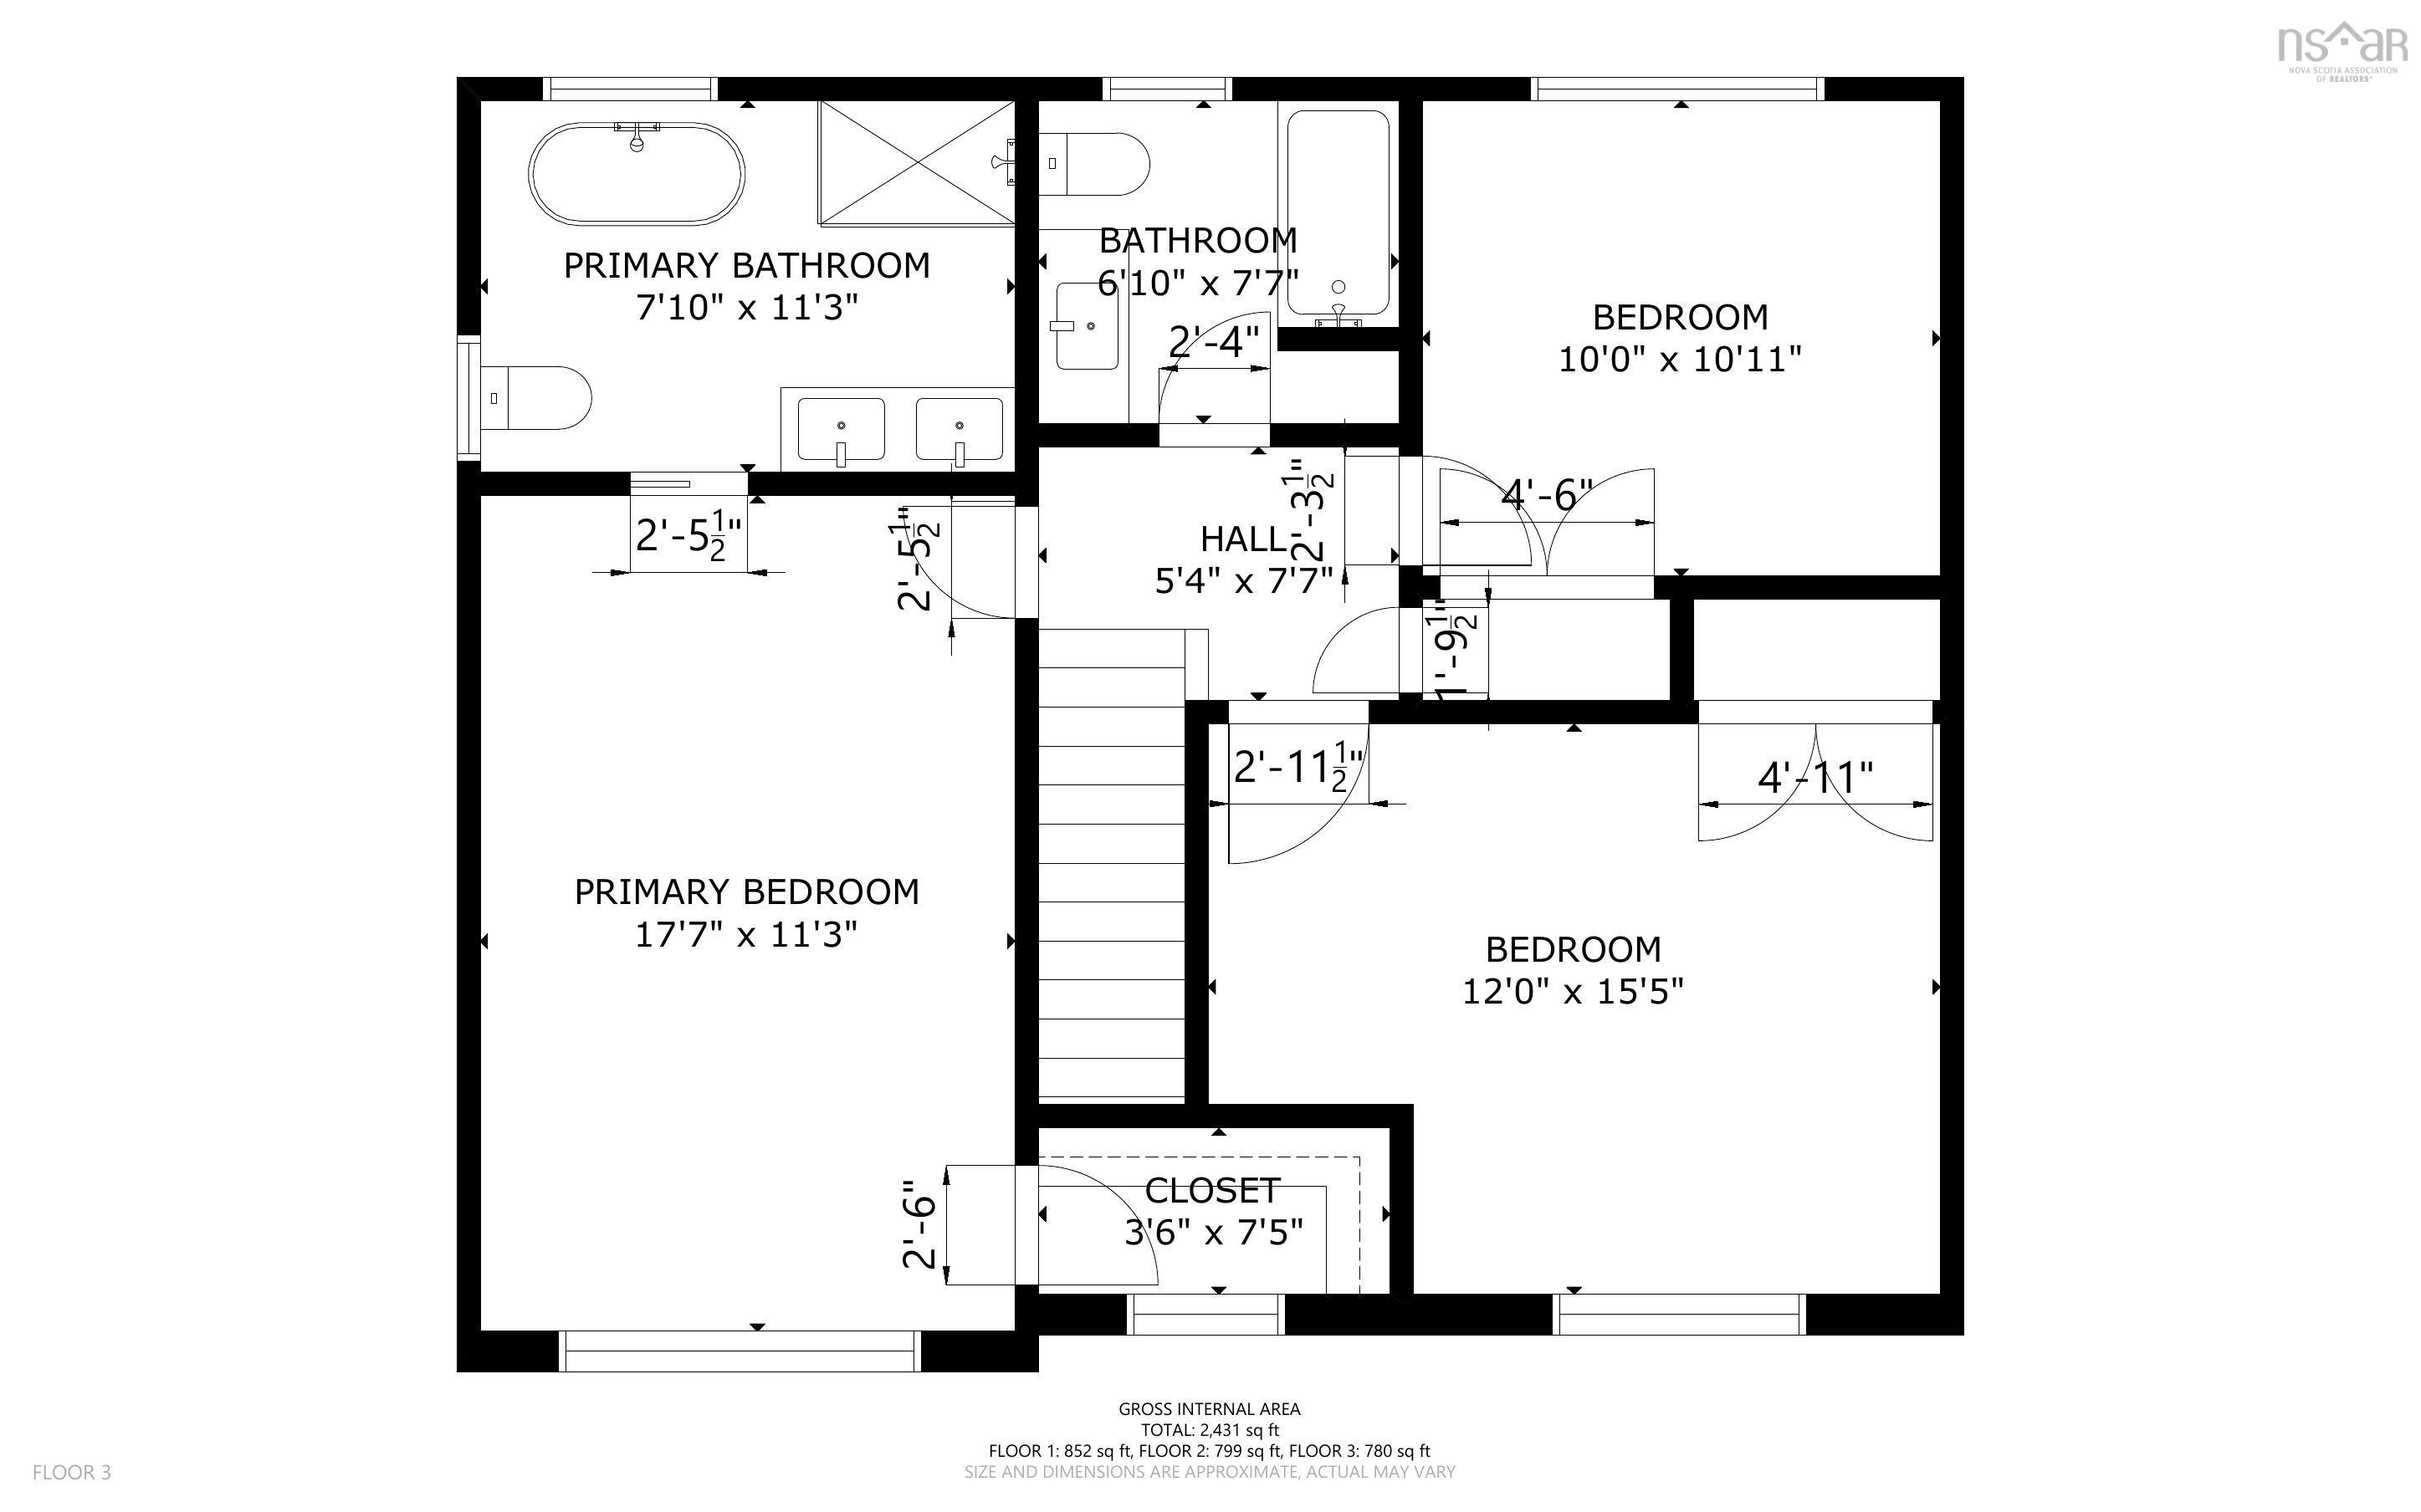
| 2nd Level | Primary Bedroom | 11’7” × 19’6” |
| 2nd Level | Ensuite Bath 1 | 8’1” × 11’8” |
| 2nd Level | Bedroom | 15’4” × 13’1” |
| 2nd Level | Bedroom | 11’1” × 11’1” |
| 2nd Level | Bath 2 | 6’1” × 7’8” |
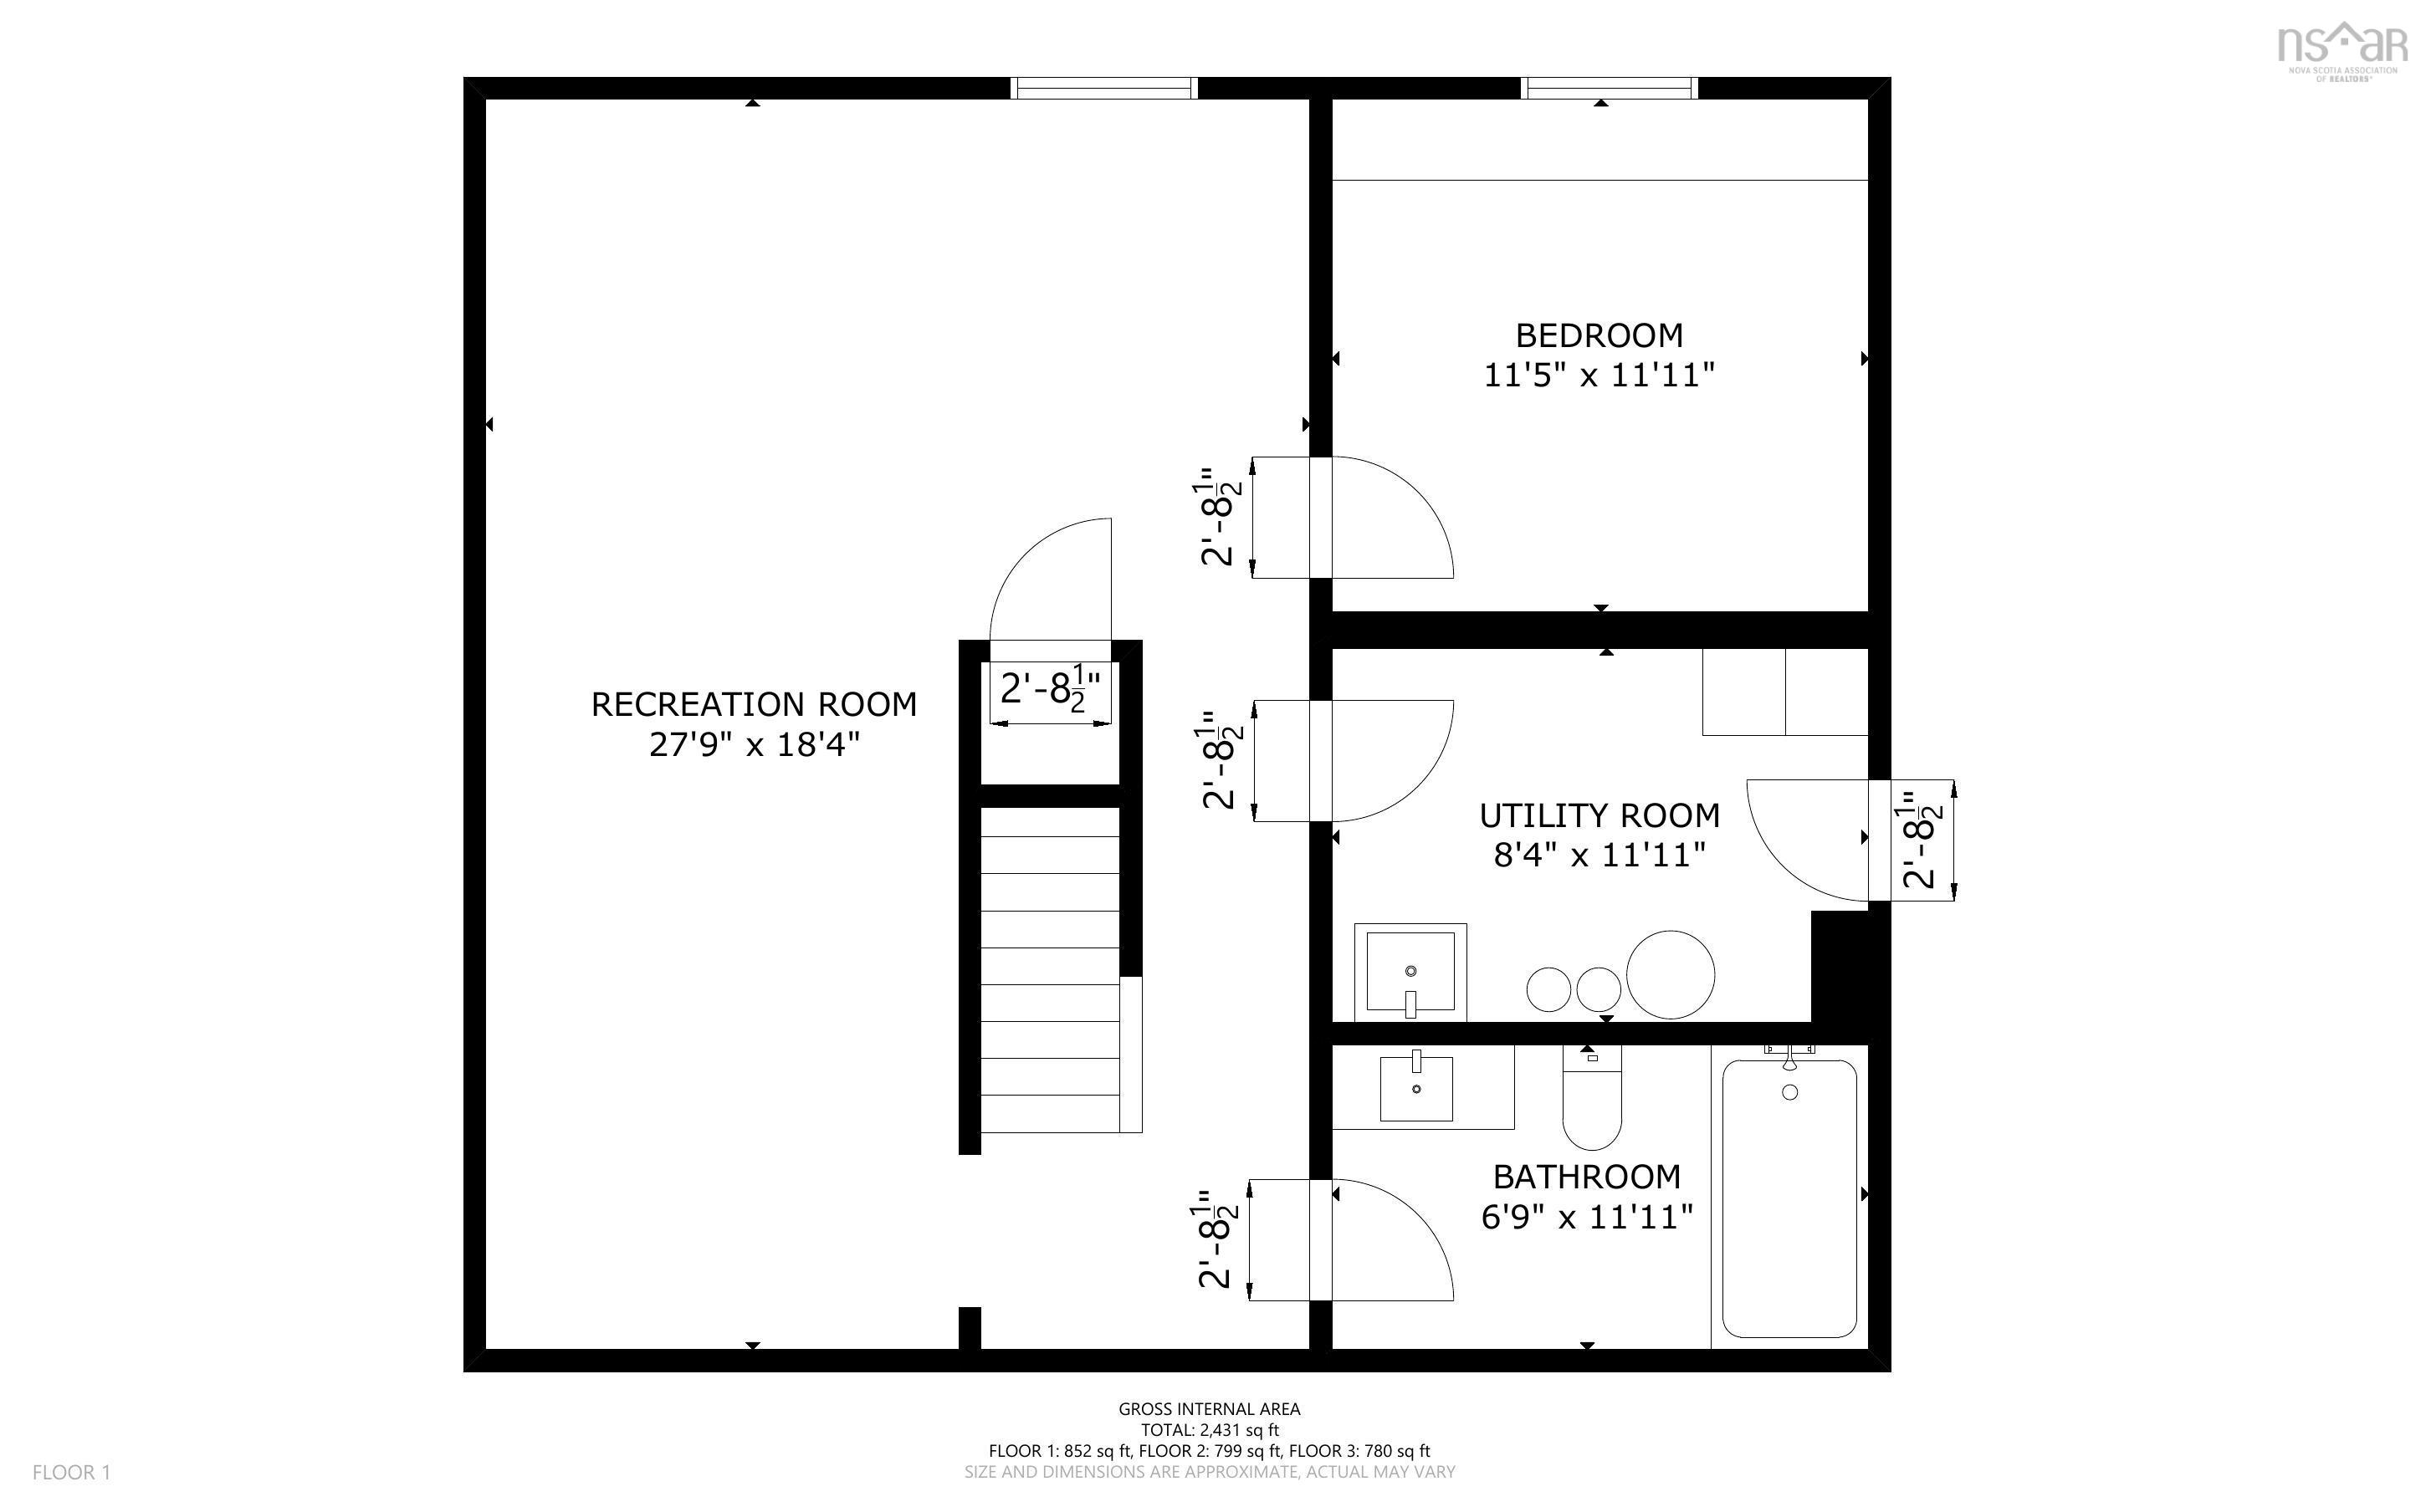
| Basement | Rec Room | 10’10” × 26’6” × 7’7” |
| Basement | Bedroom | 10’6” × 11’2” |
| Basement | Bath 3 | 5’2” × 8’1” |
| Basement | Utility | 10’11” × 8’1” |
Features
- Deck
- Driveway
- Fireplace
- Garage
- Hot Tub
- Landscaped
- Patio
| Appliances Included | Stove, Dishwasher, Dryer, Washer, Refrigerator |
|---|---|
| Other Features | Central Vacuum, Ensuite Bath, HRV (Heat Rcvry Ventln), Hot Tub, Electric Fireplace |
Location Details
| County | Halifax |
|---|---|
| District | Kingswood, Haliburton Hills, Hammonds Pl. |
| Community Features | Park, Playground, School Bus Service, Place Of Worship |
| Schools |
|
Contact Agent

Michael Sears
C.Mgr.; P.Mgr.; C.I.M.; CD
michael.sears@ververealty.ca
Thank you for reaching out
Your message was delivered, and a confirmation email has been sent to the address provided. If you do not see it in your inbox, please check your junk or spam folder.
We’re sorry, but there was an issue submitting your request. Please try again shortly, or contact us directly if the problem persists.