
89 Nelson Drive
Summary
|
Beds
3
|
Baths
2
|
Single Family
1,776 sq ft
|
Storeys
2
|
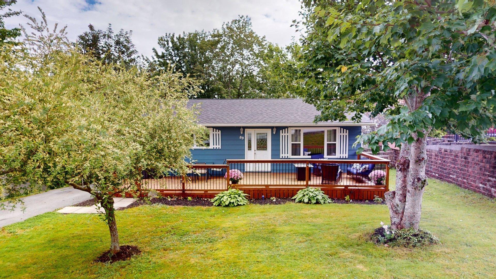
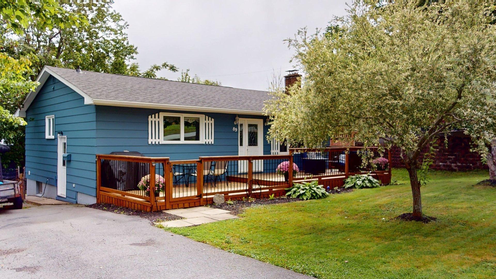
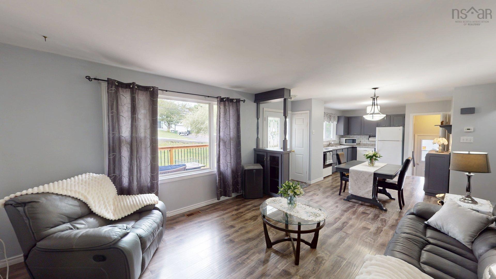
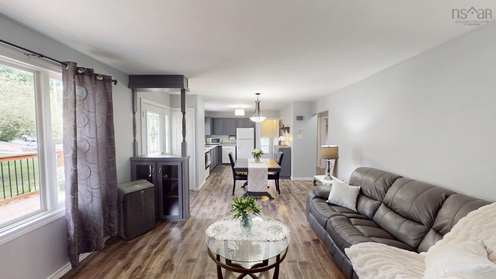
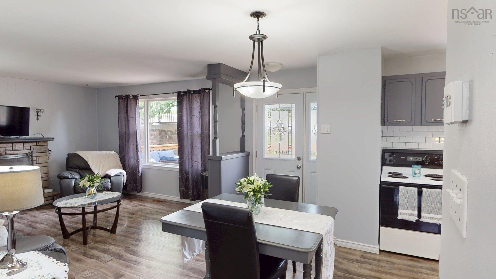
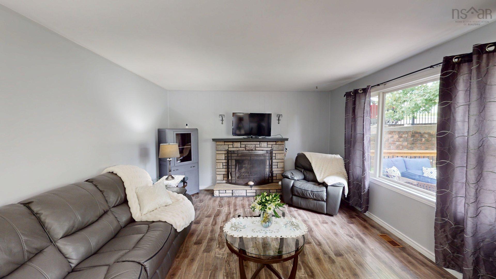
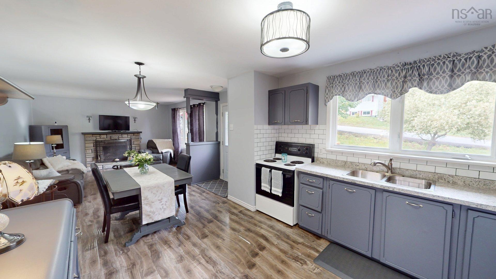
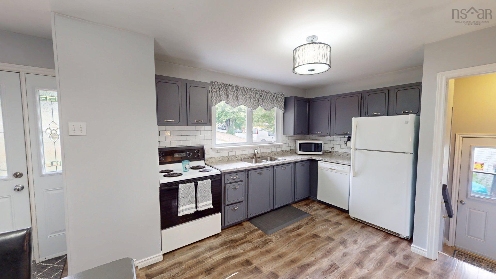
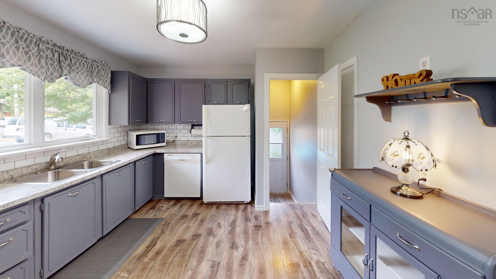
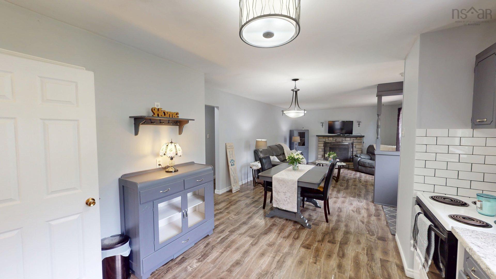
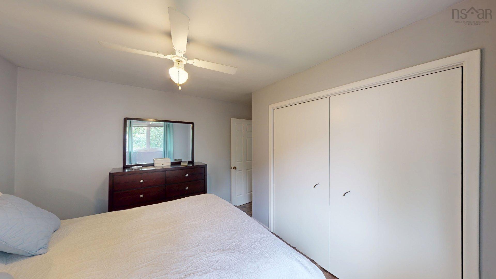
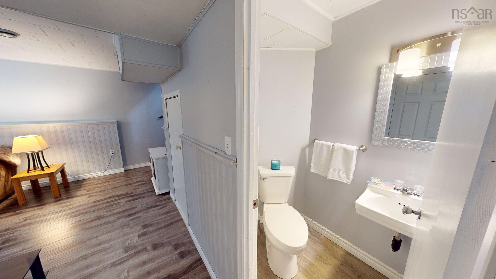
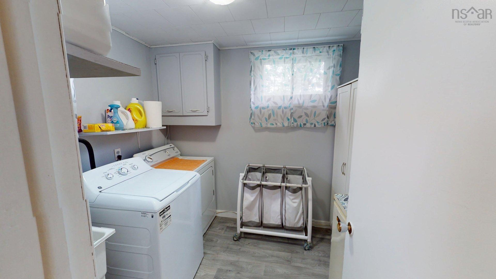
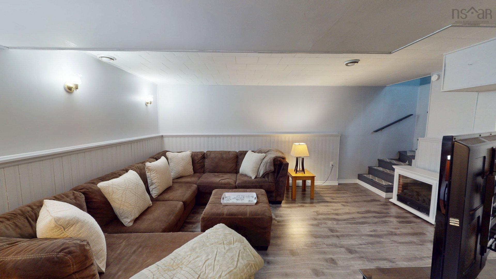
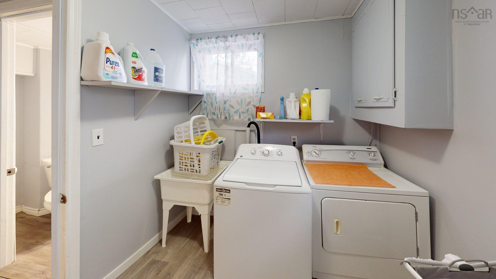
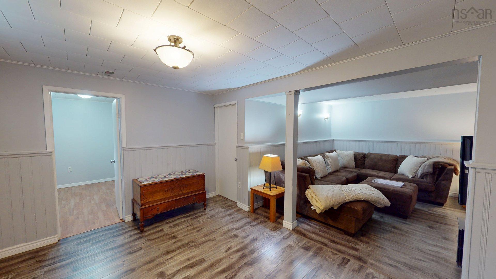
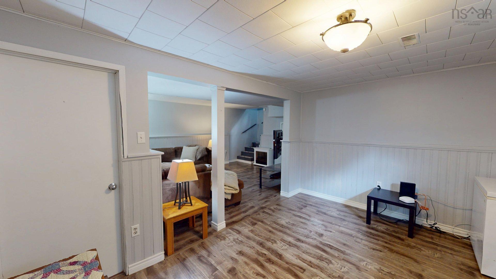
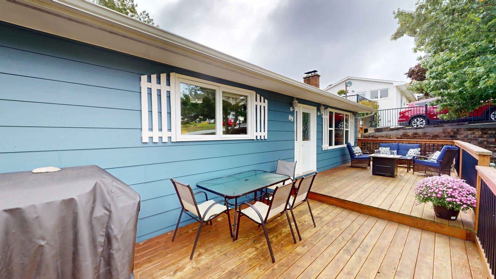
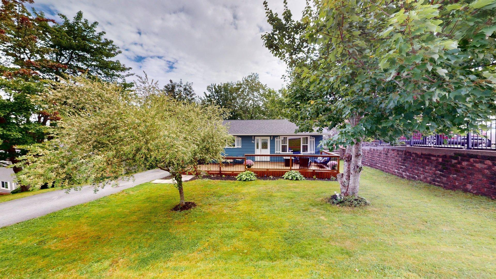
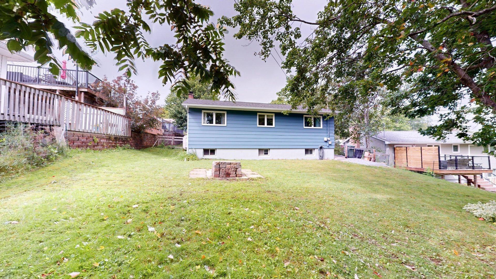
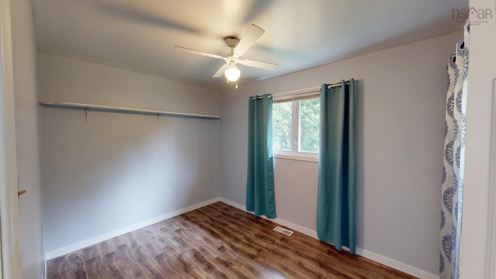
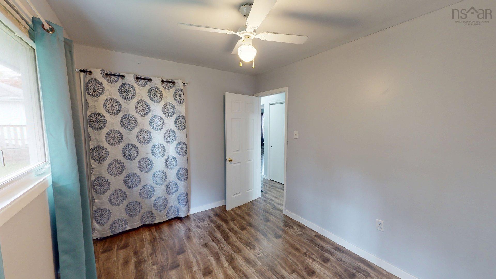
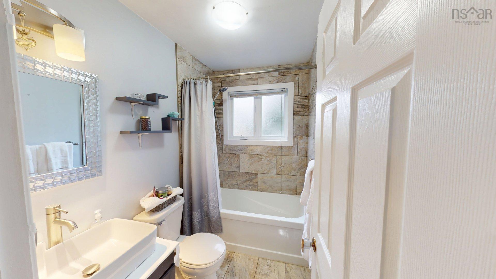
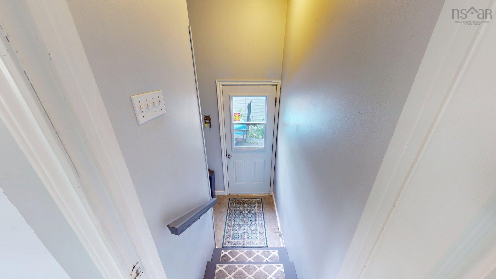
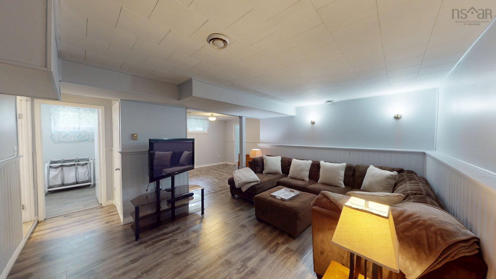
Location, Location, Location! Welcome to 89 Nelson Drive in Lower Sackville, Nova Scotia. This 3+1 bedroom 1.5 bathroom home is nestled within an established sought-after residential community, offering a suburban lifestyle. Enjoy easy access to the Cobequid Community Health Centre, local shopping, schools, parks, lakes, recreation and everyday amenities. While also being closely connected to highways 101, 102 and the new 107 (Sackville-Bedford-Burnside Connector), a 15 minute drive to Halifax Stanfield International Airport & surrounded by many communities including Bedford, Dartmouth and Halifax. This neighbourhood offers an appealing balance of comfort, convenience & connectivity. This home has been maintained very well, with updates including: A spacious front deck (2023) that has been treated with water-resistant clear coating(2026) fully renovated bathroom on main floor(2022) Fresh paint inside the entire home(2026) Fresh paint outside the home including trim(2026) New shingles(2023) New downspouts(2021) Main level bathroom/bedroom doors replaced(2021) New front door(2020) New front windows(2020-Vinyl) New laminate flooring on main floor and basement(2020) Fresh paint on stairs leading to the basement(2026) New Light fixtures in the kitchen/dining area(2021) Marble counters (2018) Fresh paint on kitchen cabinets and cupboards(2026) New vinyl flooring & new toilet in basement bathroom(2025) New vinyl flooring in the laundry room(2025) The utility sink in the laundry room has never been used, just needs to be hooked up! The firepit located in the backyard has been cleaned out and re-bricked. The chimney has been well kept and cleaned yearly. Whether you're a first time home-buyer, a growing family, or looking to settle into an established HRM community, Nelson drive offers a great opportunity to enjoy everything that Lower Sackville has to offer. Book a showing today through the ShowingTime App!
Property Details
| Property Style | Residential |
|---|---|
| Zoning | R-2 - RESIDENTIAL MEDIUM DENISTY |
| Building Style | Split Entry,Bungalow |
| Structure Style | Detached |
| Structures | Deck, Shed |
| Utilities | Cable, Electricity, High Speed Internet |
| Roof | Asphalt Shingle |
| Flooring | Hardwood, Laminate, Vinyl |
| Basement | Fully Developed |
| Driveway | Paved |
| Foundation | Poured Concrete |
| Exterior | Wood Siding |
| Heating Type | Baseboard, Fireplace |
| Fuel Type | Oil |
| Water Source | Municipal |
| Sewage | Municipal |
| Building Age | 55 Years |
| Year Built | 1971 |
| Land Features | Landscaped, Level, Fenced |
Measurements
| Main Living Area | 962 sq ft |
|---|---|
| Total Living Area | 1,776 sq ft |
| Lot Size 1 | 6,700 sq ft |
| Total Lot Size | 6,700 sq ft |
| Building Dimensions | 36’7” × 26’4” |
| Lot Size Source | Land Reg |
| Property Size | Under 0.5 Acres |
| Floor | Room | Dimensions |
|---|---|---|
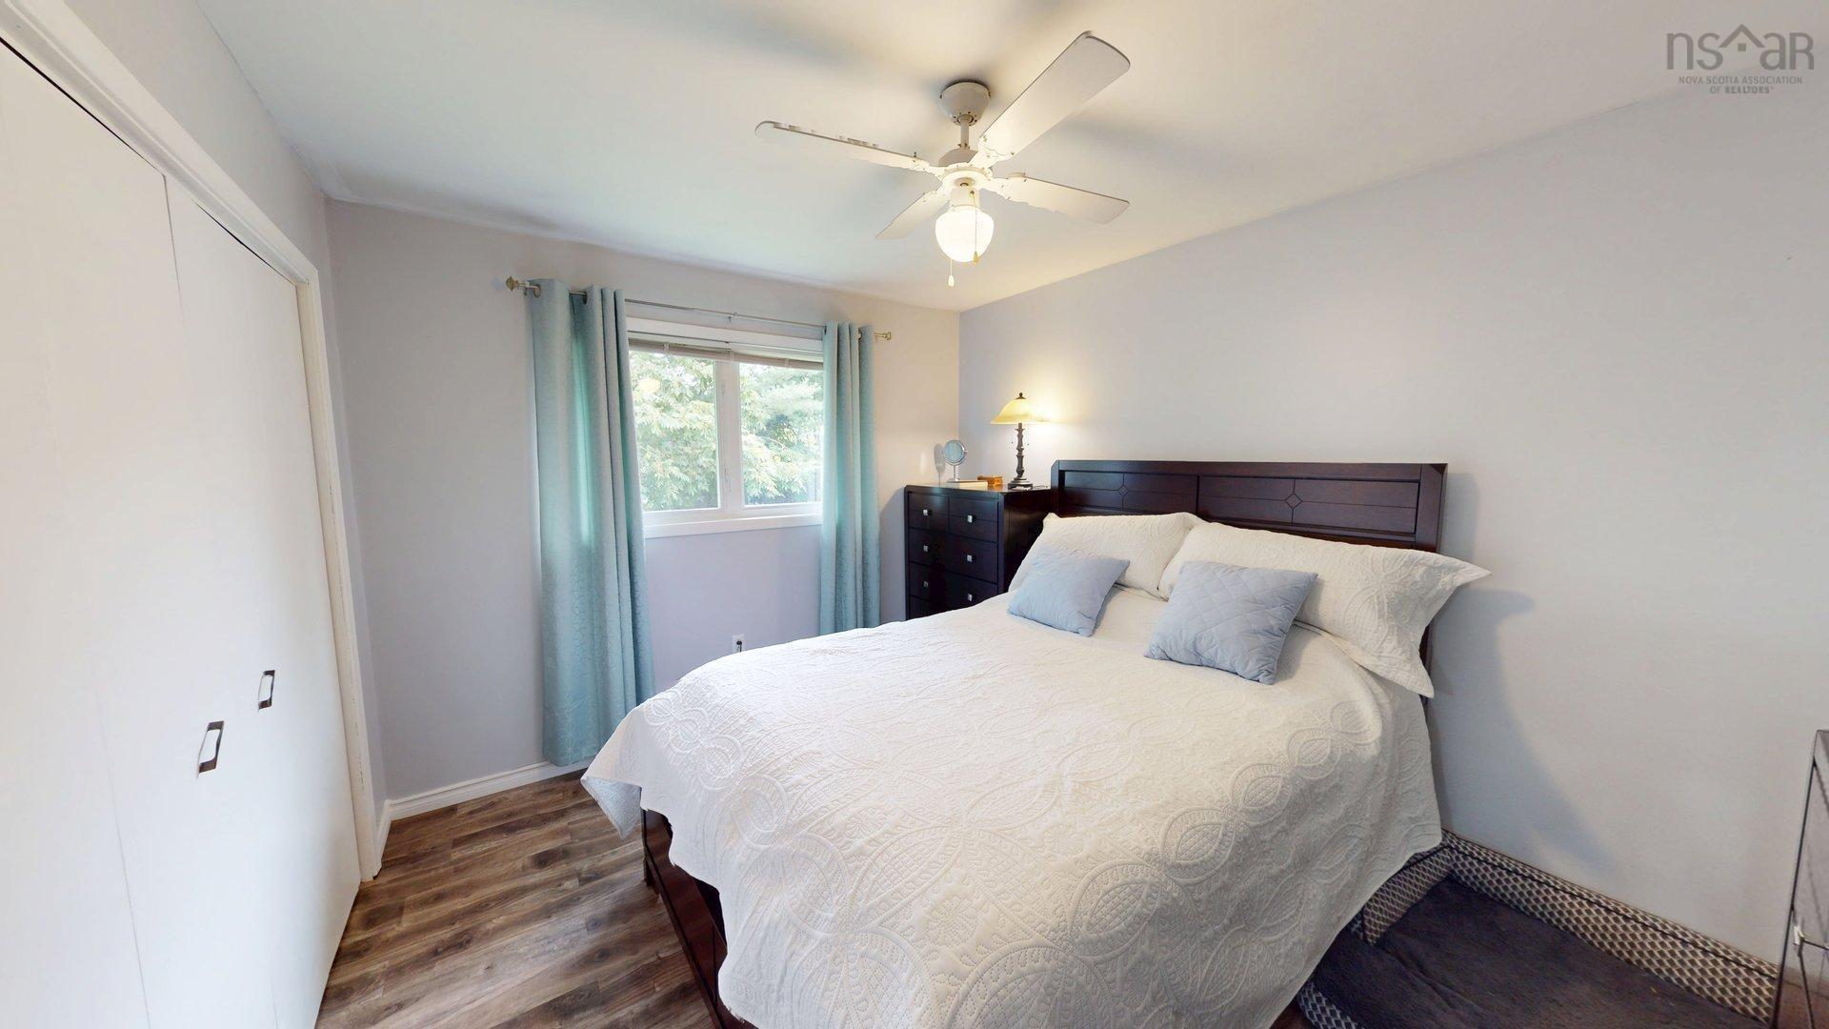
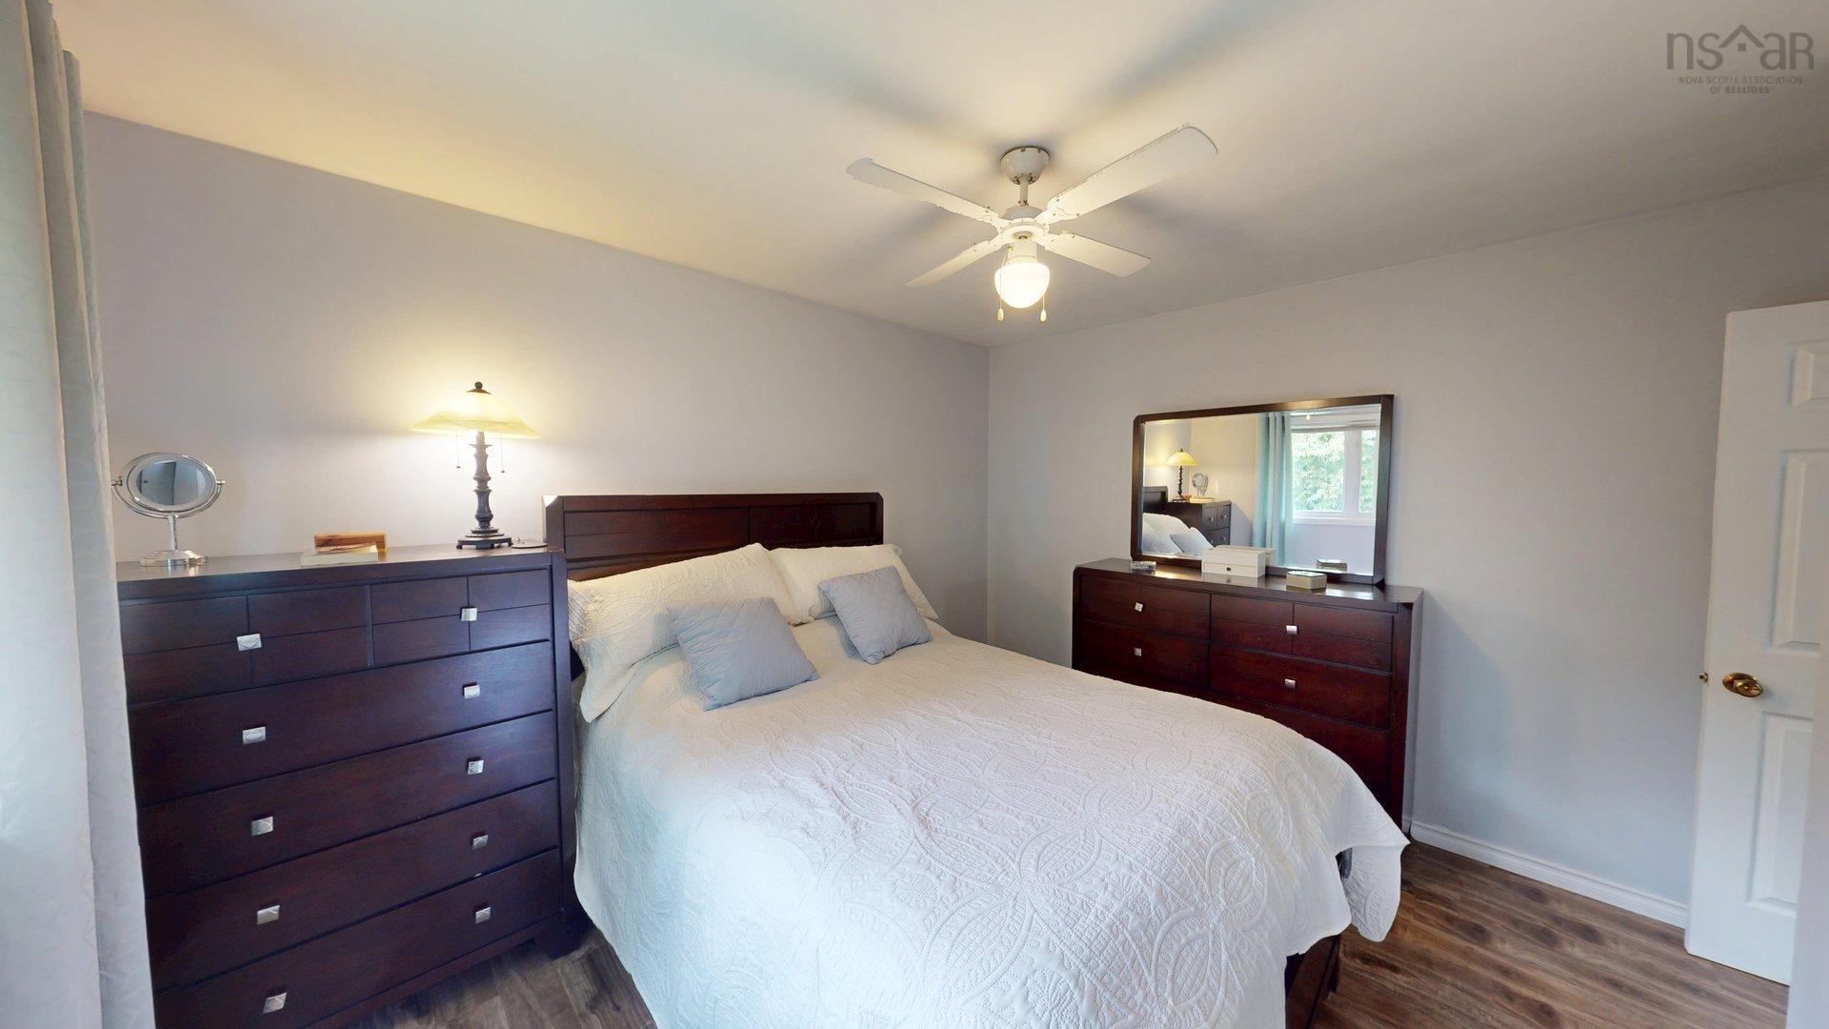
| Main Floor | Primary Bedroom | 11’1” × 9’1” |
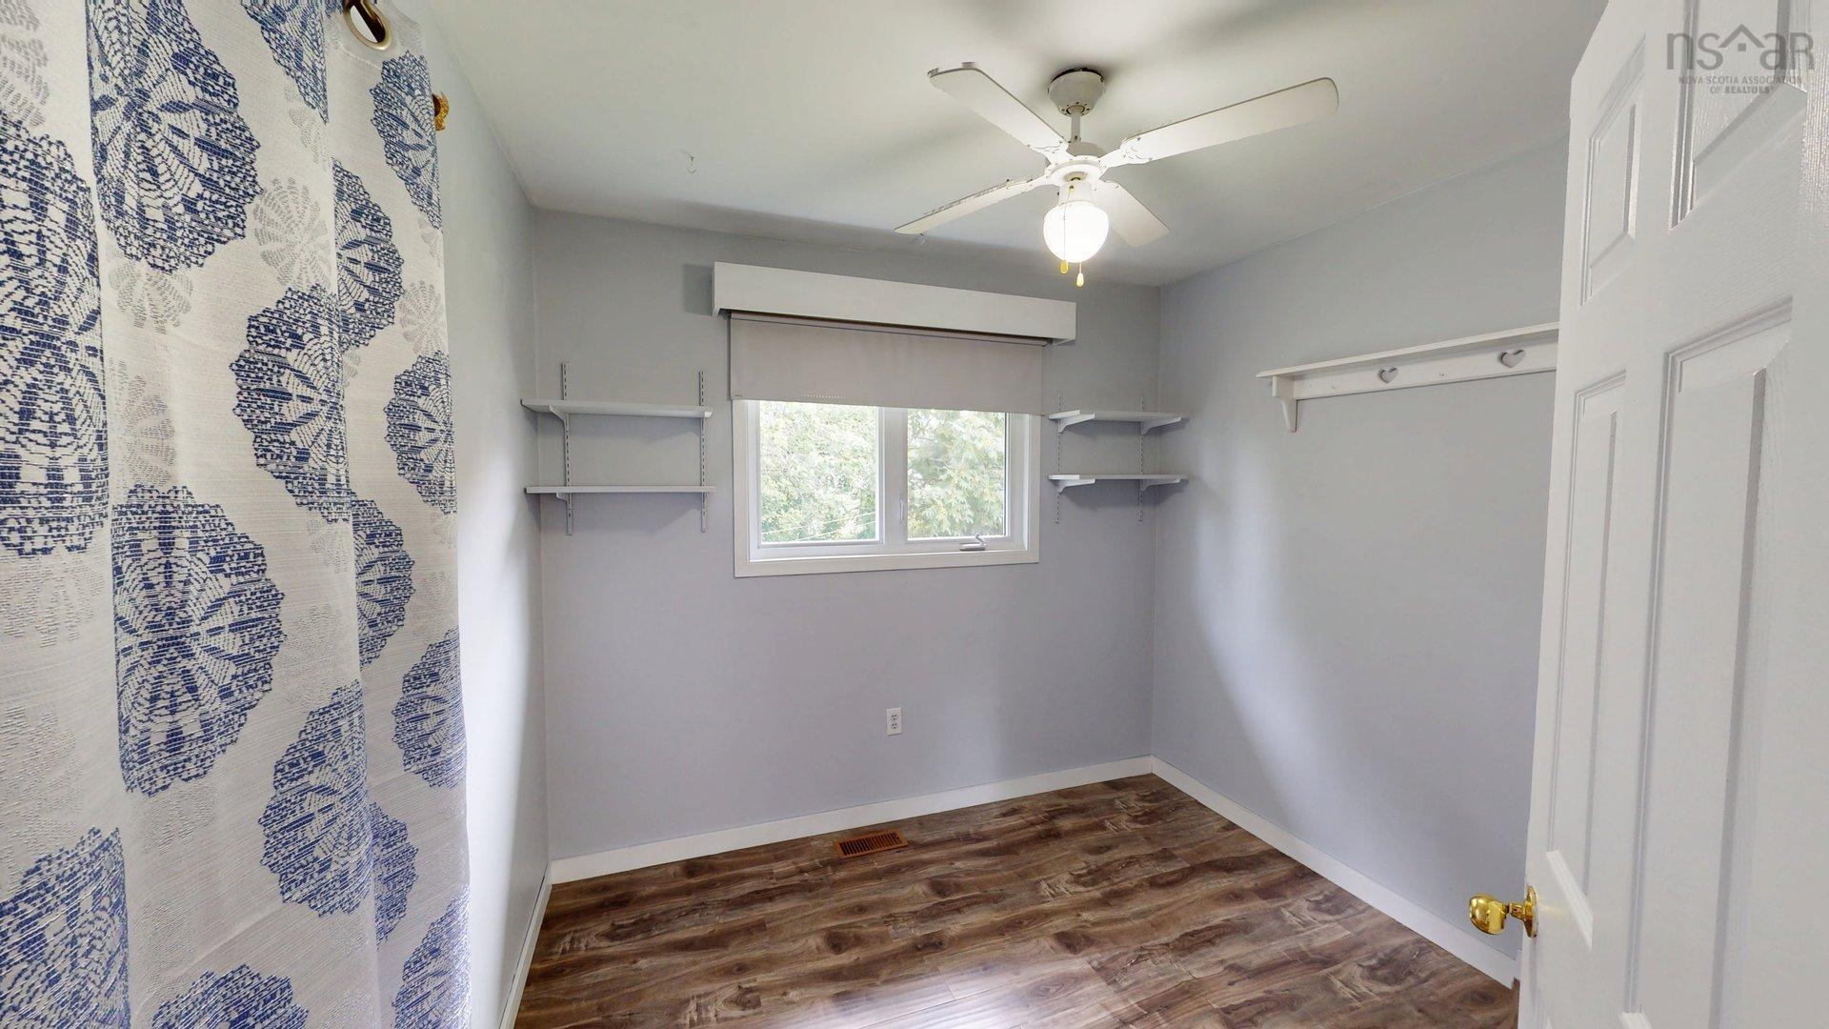
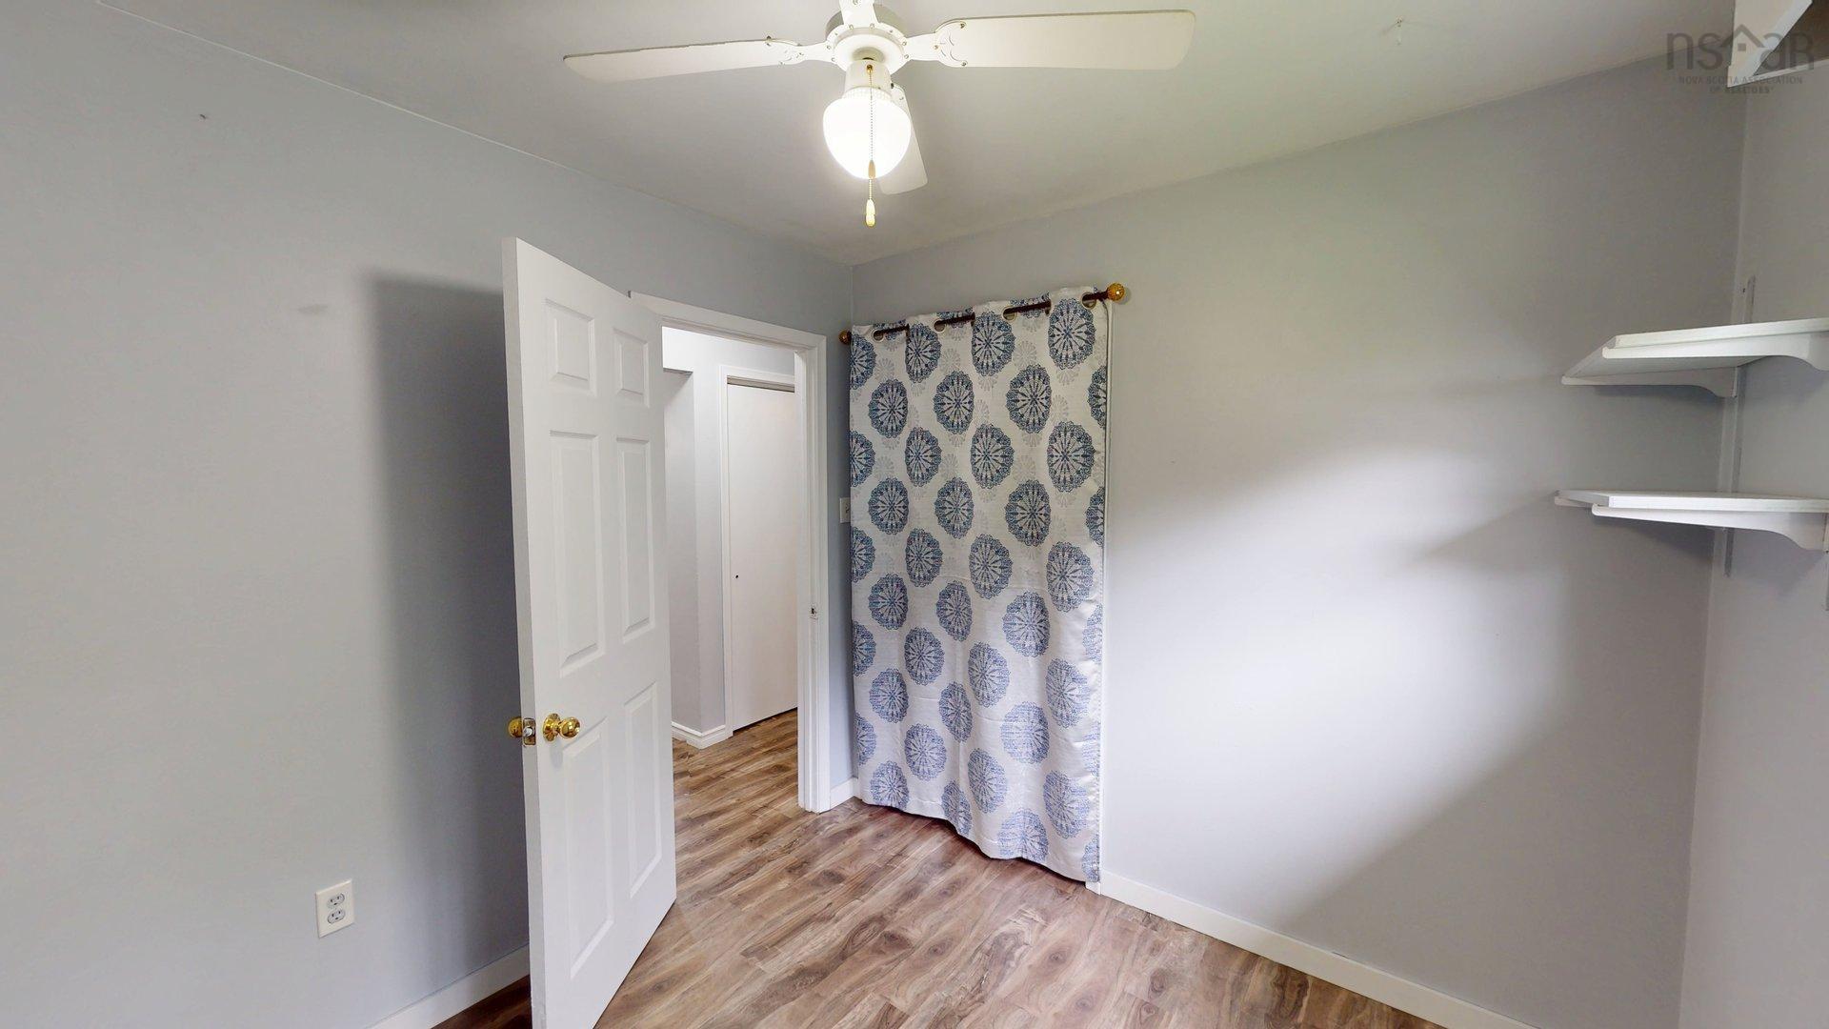
| Main Floor | Bedroom | 11’6” × 8’8” |
| Main Floor | Bedroom | 8’1” × 8’8” |
| Main Floor | Bath 1 | 7’6” × 4’1” |
| Main Floor | Living Room | 12’1” × 12’1” |
| Main Floor | Kitchen | 11’5” × 10’1” |
| Main Floor | Dining Room | 10’10” × 6’1” |
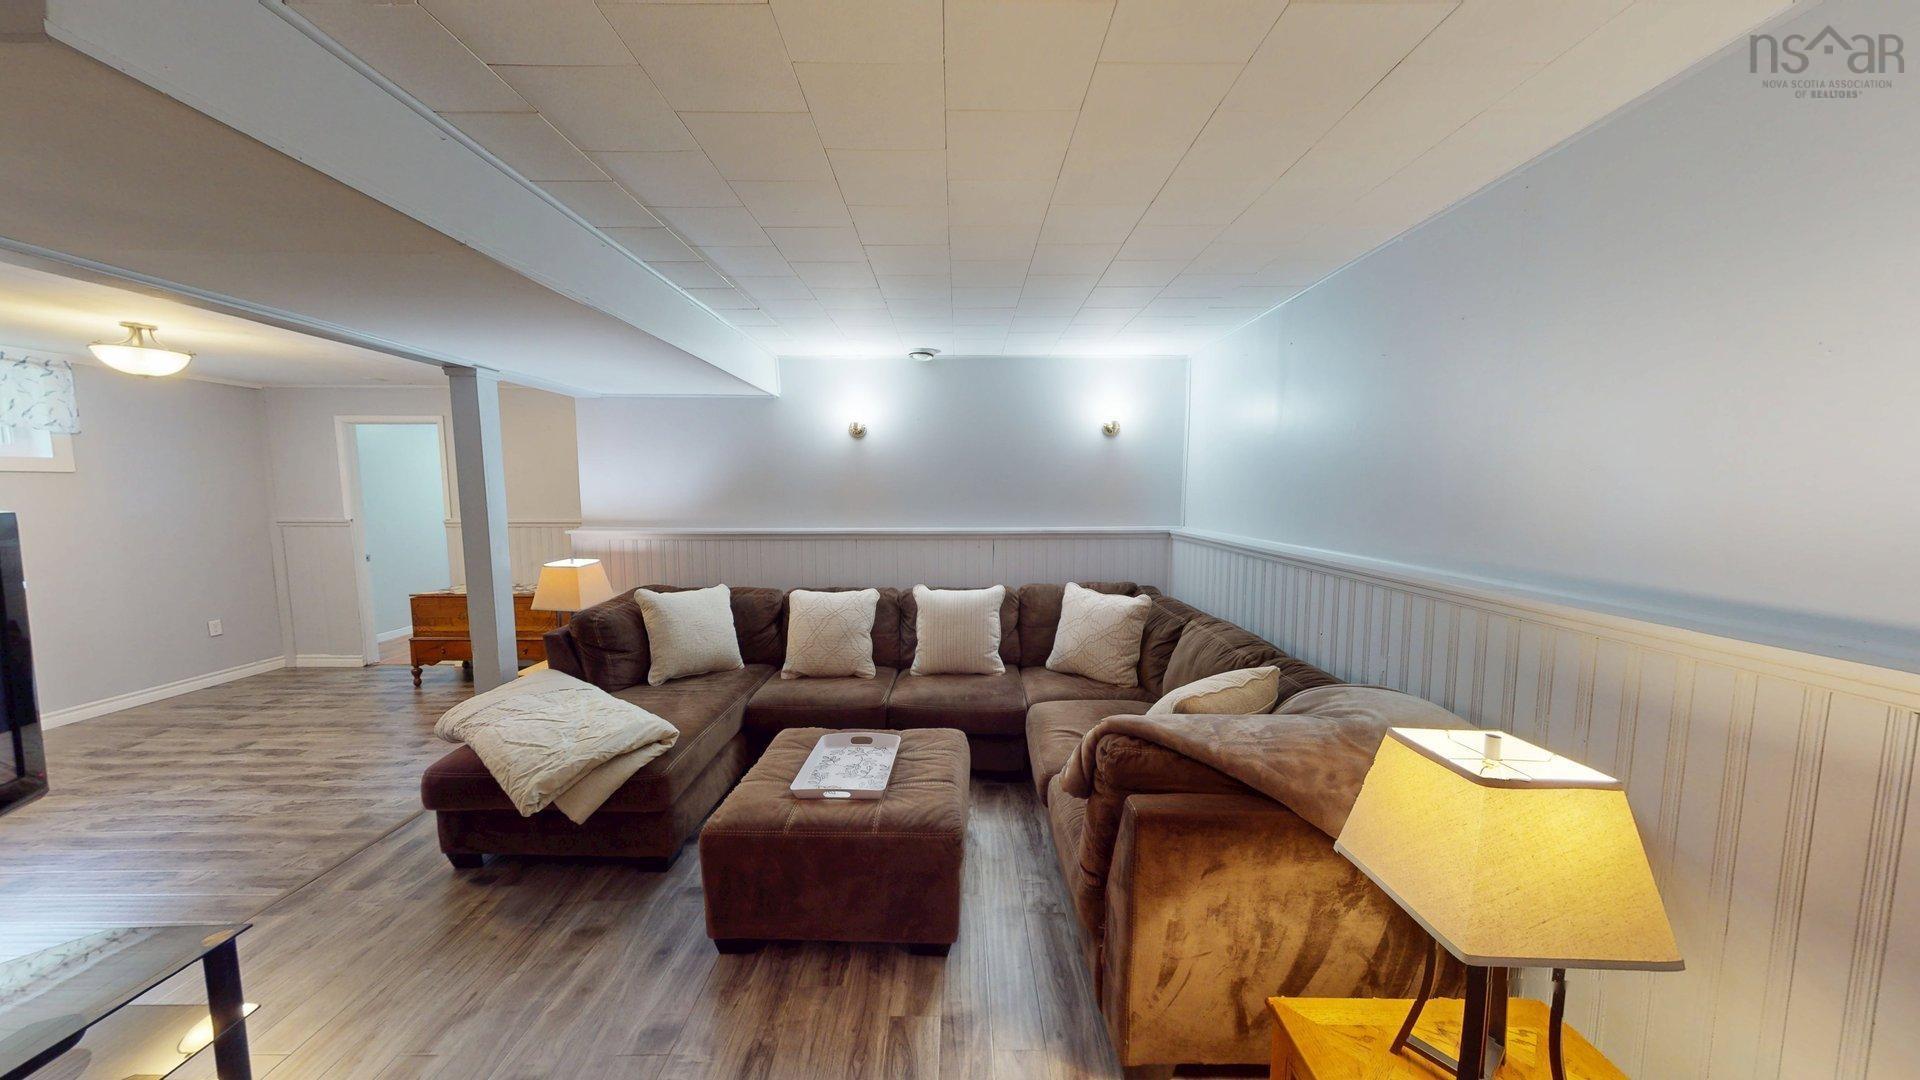
| Basement | Family Room | 13’11” × 10’6” |
| Basement | Laundry | 9’ × 7’1” |
| Basement | Bath 2 | 6’ × 3’8” |
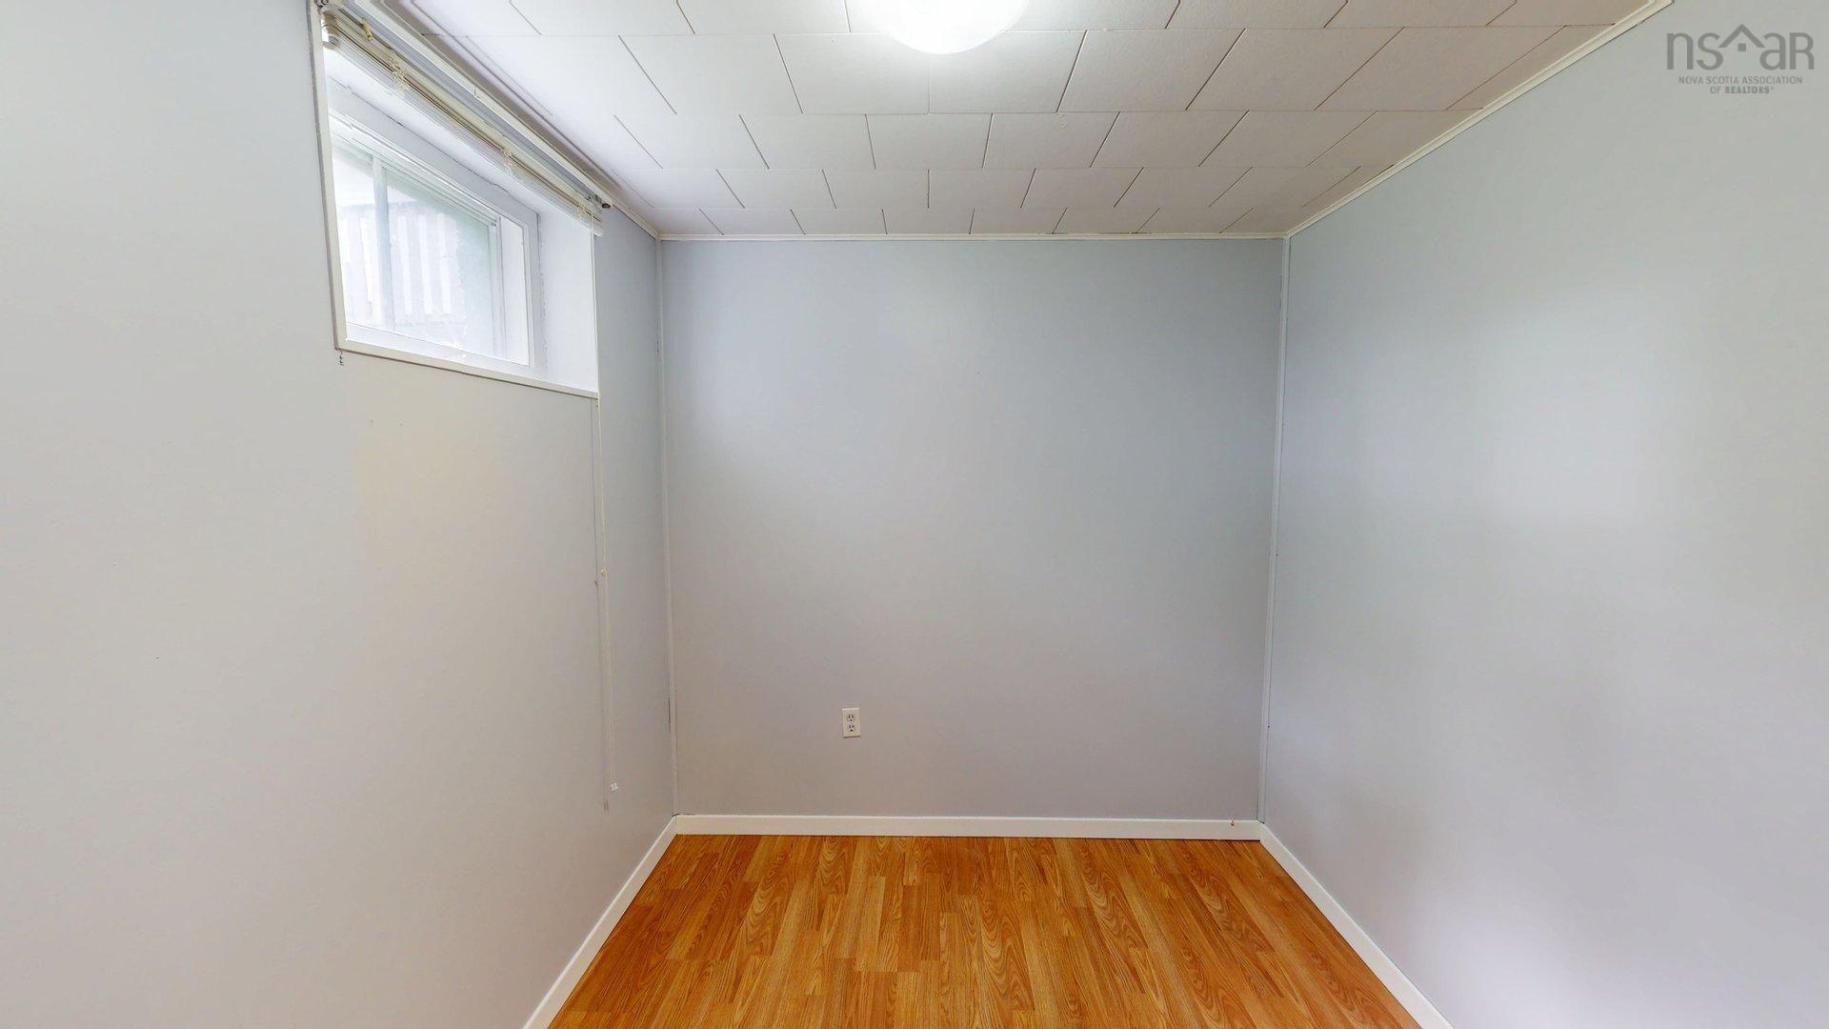
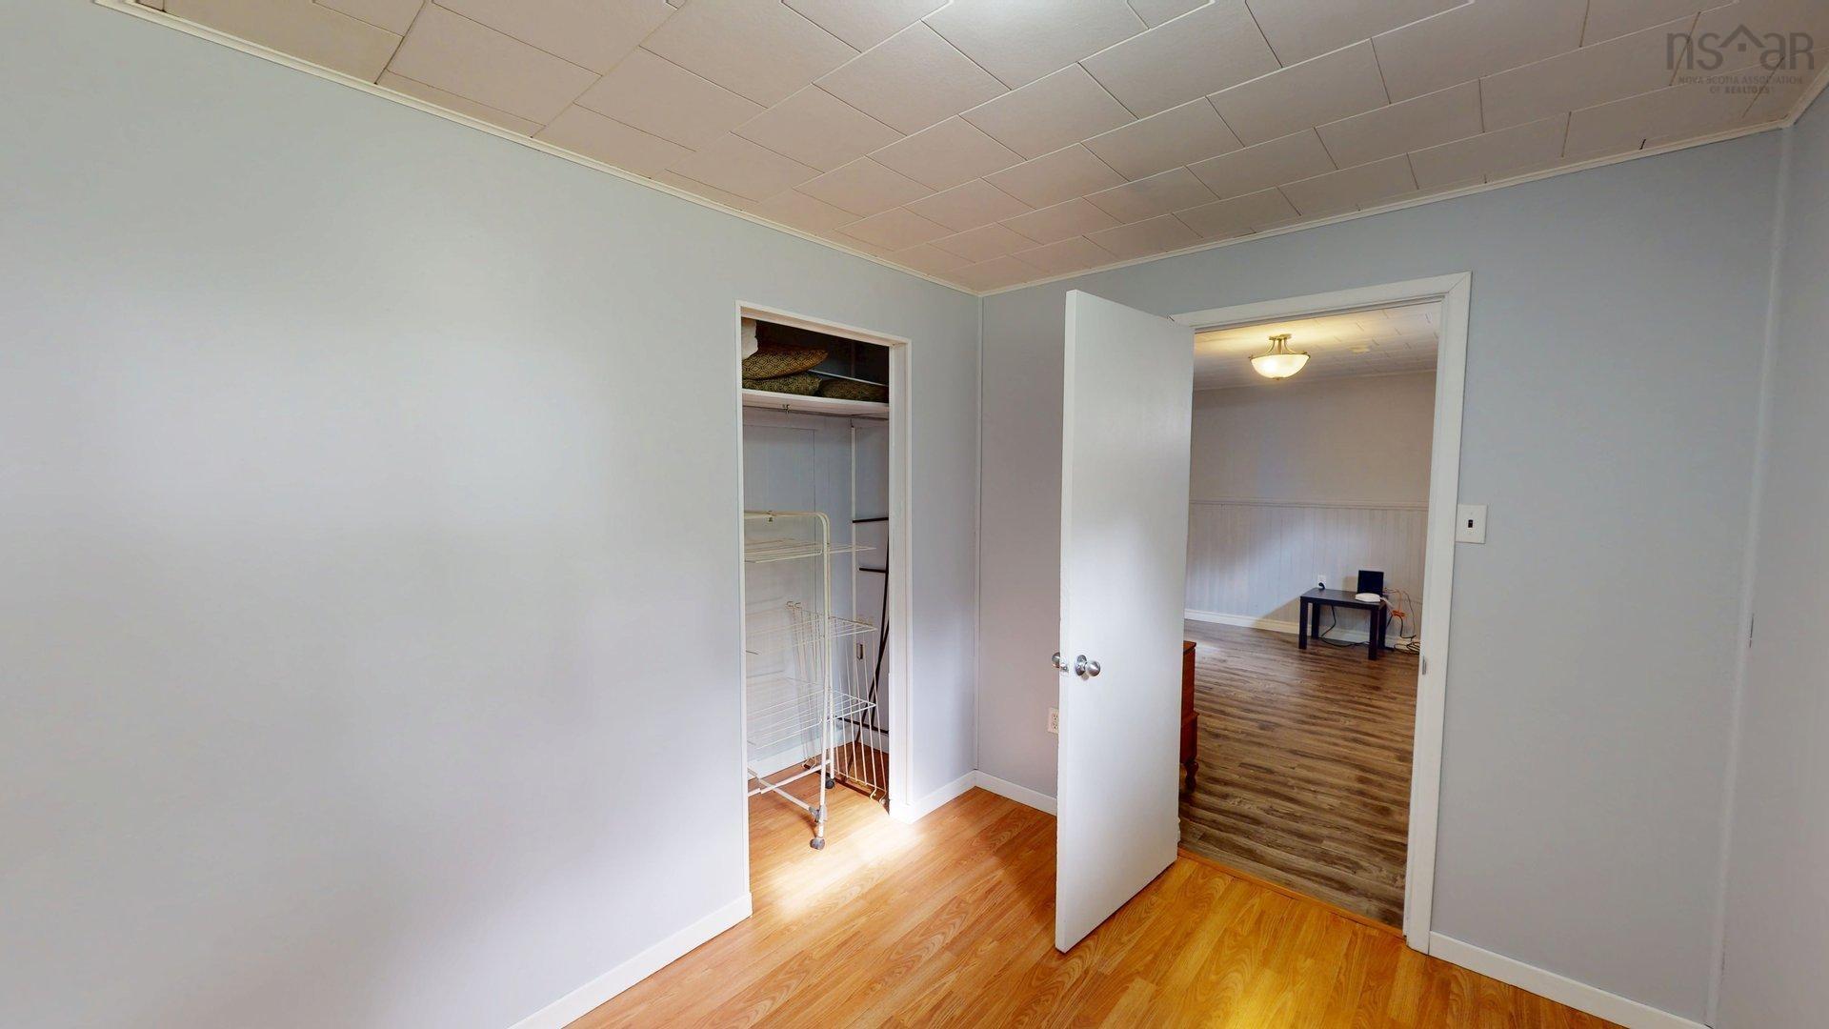
| Basement | Den/Office | 10’2” × 7’10” |
| Basement | Den/Office | 13’11” × 10’6” |
| Basement | Utility | 14’ × 13’1” |
| Basement | Rec Room | 15’10” × 12’1” |
Features
- Alarm System
- Deck
- Driveway
- Fireplace
- Garage
- Landscaped
| Appliances Included | Oven, Stove, Dishwasher, Dryer, Washer, Freezer - Chest, Microwave, Refrigerator |
|---|---|
| Other Features | Alarm System, Wood Fireplace |
Location Details
| County | Halifax |
|---|---|
| District | Sackville |
| Community Features | Golf Course, Park, Playground, Public Transit, Recreation Center, School Bus Service, Shopping, Place Of Worship, Beach |
| Schools |
|
Contact Agent

Michael Sears
C.Mgr.; P.Mgr.; C.I.M.; CD
michael.sears@ververealty.ca
Thank you for reaching out
Your message was delivered, and a confirmation email has been sent to the address provided. If you do not see it in your inbox, please check your junk or spam folder.
We’re sorry, but there was an issue submitting your request. Please try again shortly, or contact us directly if the problem persists.