
89 Taranaki Drive
Summary
|
Beds
3
|
Baths
2
|
Single Family
1,830 sq ft
|
Storeys
2
|
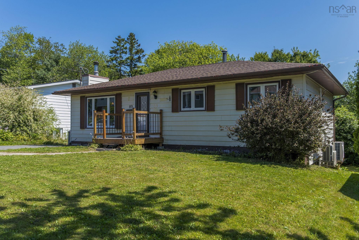
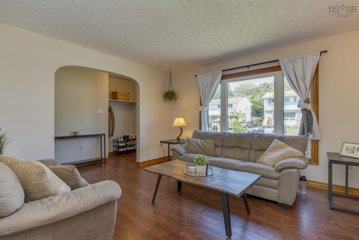
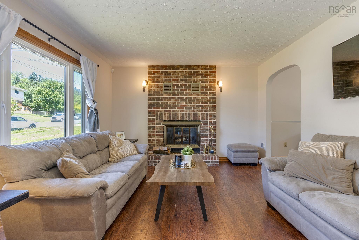
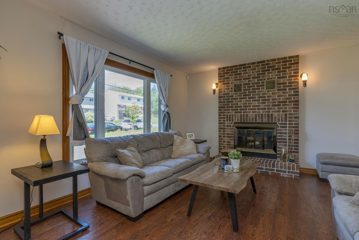
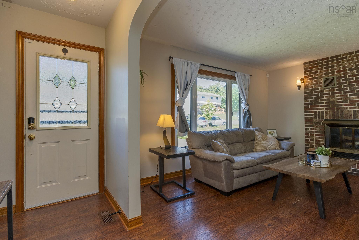
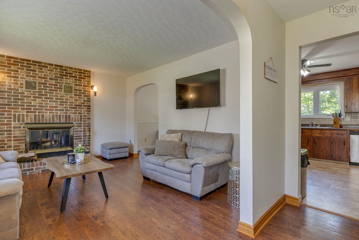
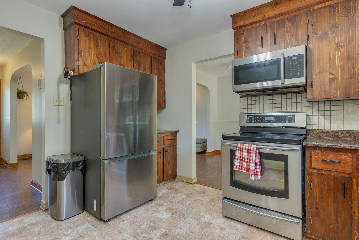
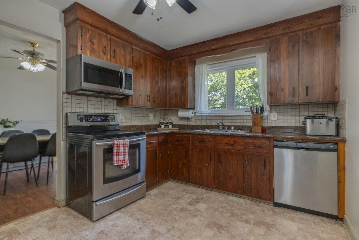
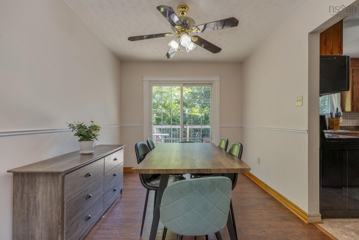
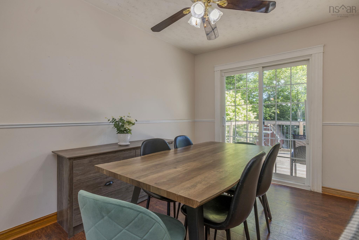
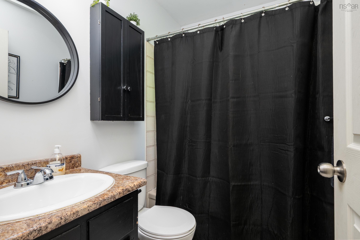
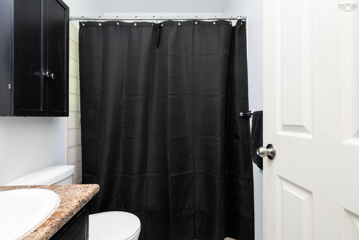
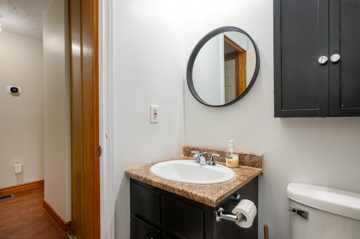
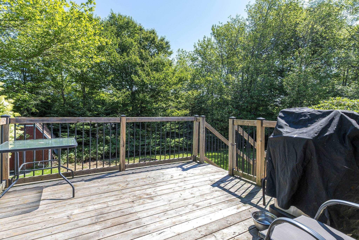
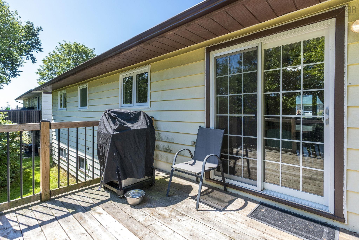
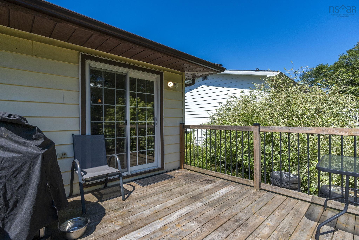
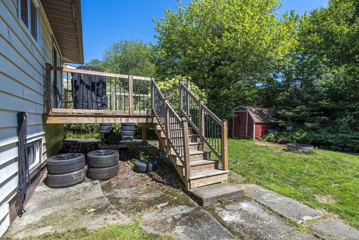
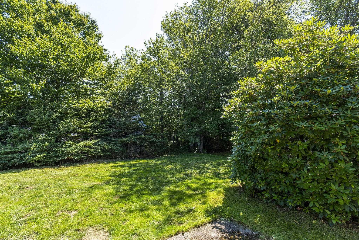
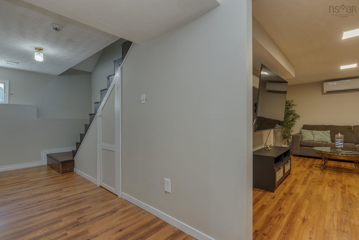
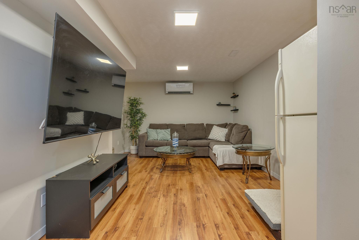
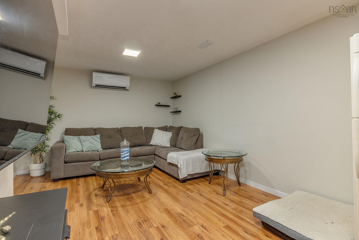
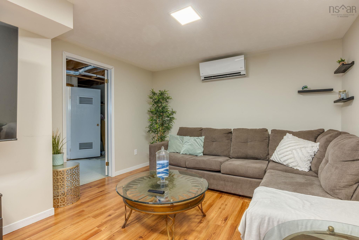
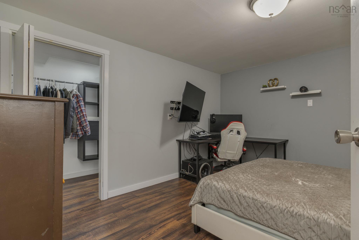
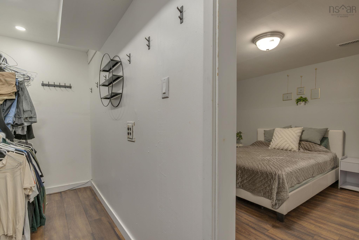
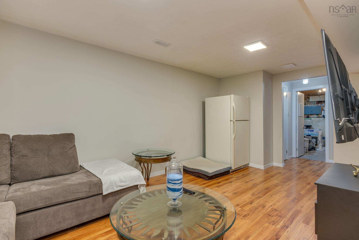
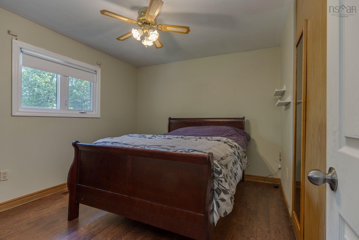
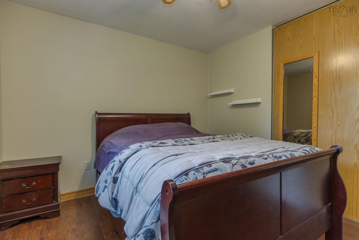
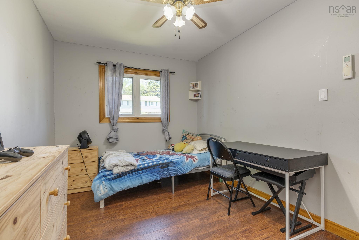
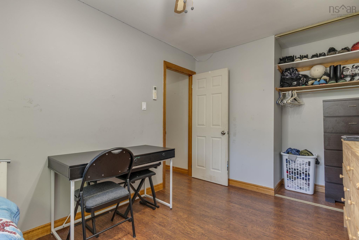
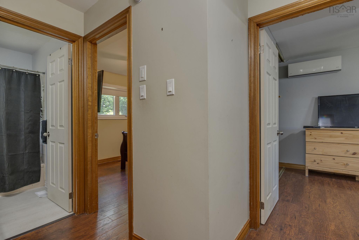
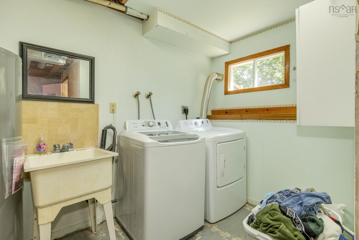
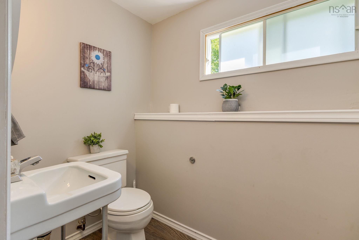
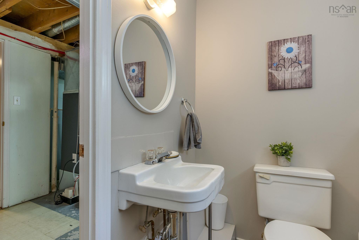
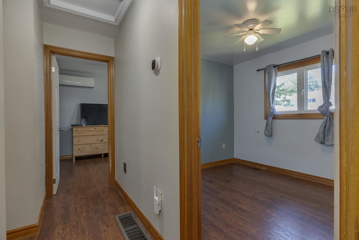
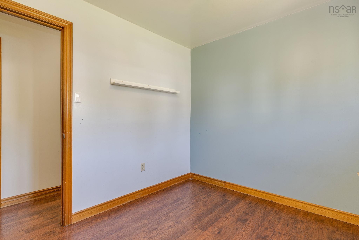
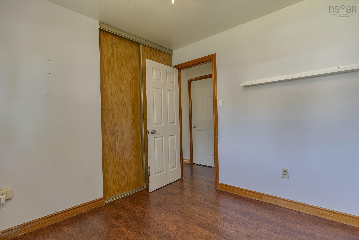
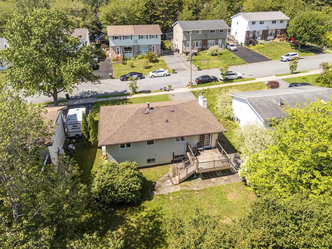
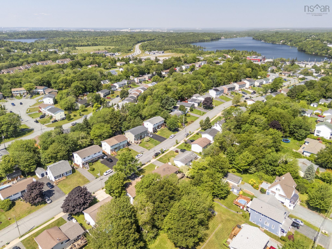
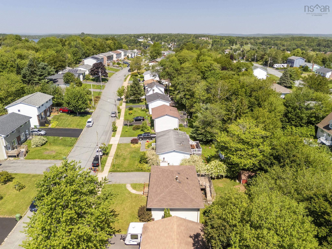
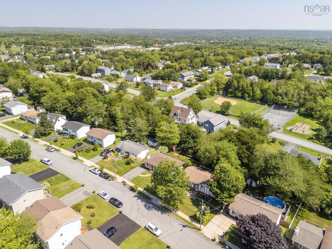
Move-in ready in Westphal! This 3-bedroom property offers 1,830 sqft of finished living space with a bright living room and fireplace, eat-in kitchen, dining area, spacious rec room, den/office, 1.5 baths, workshop and plenty of storage. Enjoy a landscaped backyard, deck, shed and double paved driveway. Recent upgrades include a 200-amp electrical service and ducted heat pump, plus updated roof shingles, windows and deck. Conveniently located on a quiet street close to schools, shopping and amenities.
Property Details
| Property Style | Residential |
|---|---|
| Zoning | R-1 |
| Building Style | 1 Level |
| Structure Style | Detached |
| Structures | Deck, Shed |
| Utilities | Cable, Electricity, High Speed Internet, Telephone |
| Roof | Asphalt Shingle |
| Flooring | Concrete, Vinyl |
| Basement | Partially Developed |
| Driveway | Double, Paved |
| Foundation | Poured Concrete |
| Exterior | Vinyl |
| Heating Type | Ducted Cooling, Fireplace, Heat Pump -Ducted |
| Fuel Type | Electric |
| Water Source | Municipal |
| Sewage | Municipal |
| Building Age | 45 Years |
| Year Built | 1981 |
| Land Features | Landscaped, Partially Fenced |
Measurements
| Main Living Area | 1,030 sq ft |
|---|---|
| Total Living Area | 1,830 sq ft |
| Lot Size 1 | 6,102 sq ft |
| Total Lot Size | 6,102 sq ft |
| Building Dimensions | 39’ × 26’ |
| Lot Size Source | Land Reg |
| Property Size | Under 0.5 Acres |
| Floor | Room | Dimensions |
|---|---|---|
| Main Floor | Living Room | 9’ × 12’ |
| Main Floor | Dining Room | 8’ × 12’ |
| Main Floor | Kitchen | 9’ × 12’ |
| Main Floor | Foyer | 5’ × 9’ |
| Main Floor | Primary Bedroom | 11’ × 10’ |
| Main Floor | Bath 1 | 5’ × 6’ |
| Main Floor | Bedroom | 9’ × 8’ |
| Main Floor | Bedroom | 8’ × 14’ |
| Basement | Den/Office | 13’ × 11’ |
| Basement | Storage | 13’ × 4’ |
| Basement | Storage | 6’ × 3’ |
| Basement | Bath 2 | 6’ × 4’ |
| Basement | Utility | 16’ × 13’ |
| Basement | Family Room | 18’ × 11’ |
| Basement | Den/Office | 13’ × 7’ |
Features
- Deck
- Driveway
- Fireplace
- Garage
- Landscaped
| Appliances Included | Range - Electric, Dishwasher, Dryer - Electric, Washer, Microwave Rng Hd Combo |
|---|---|
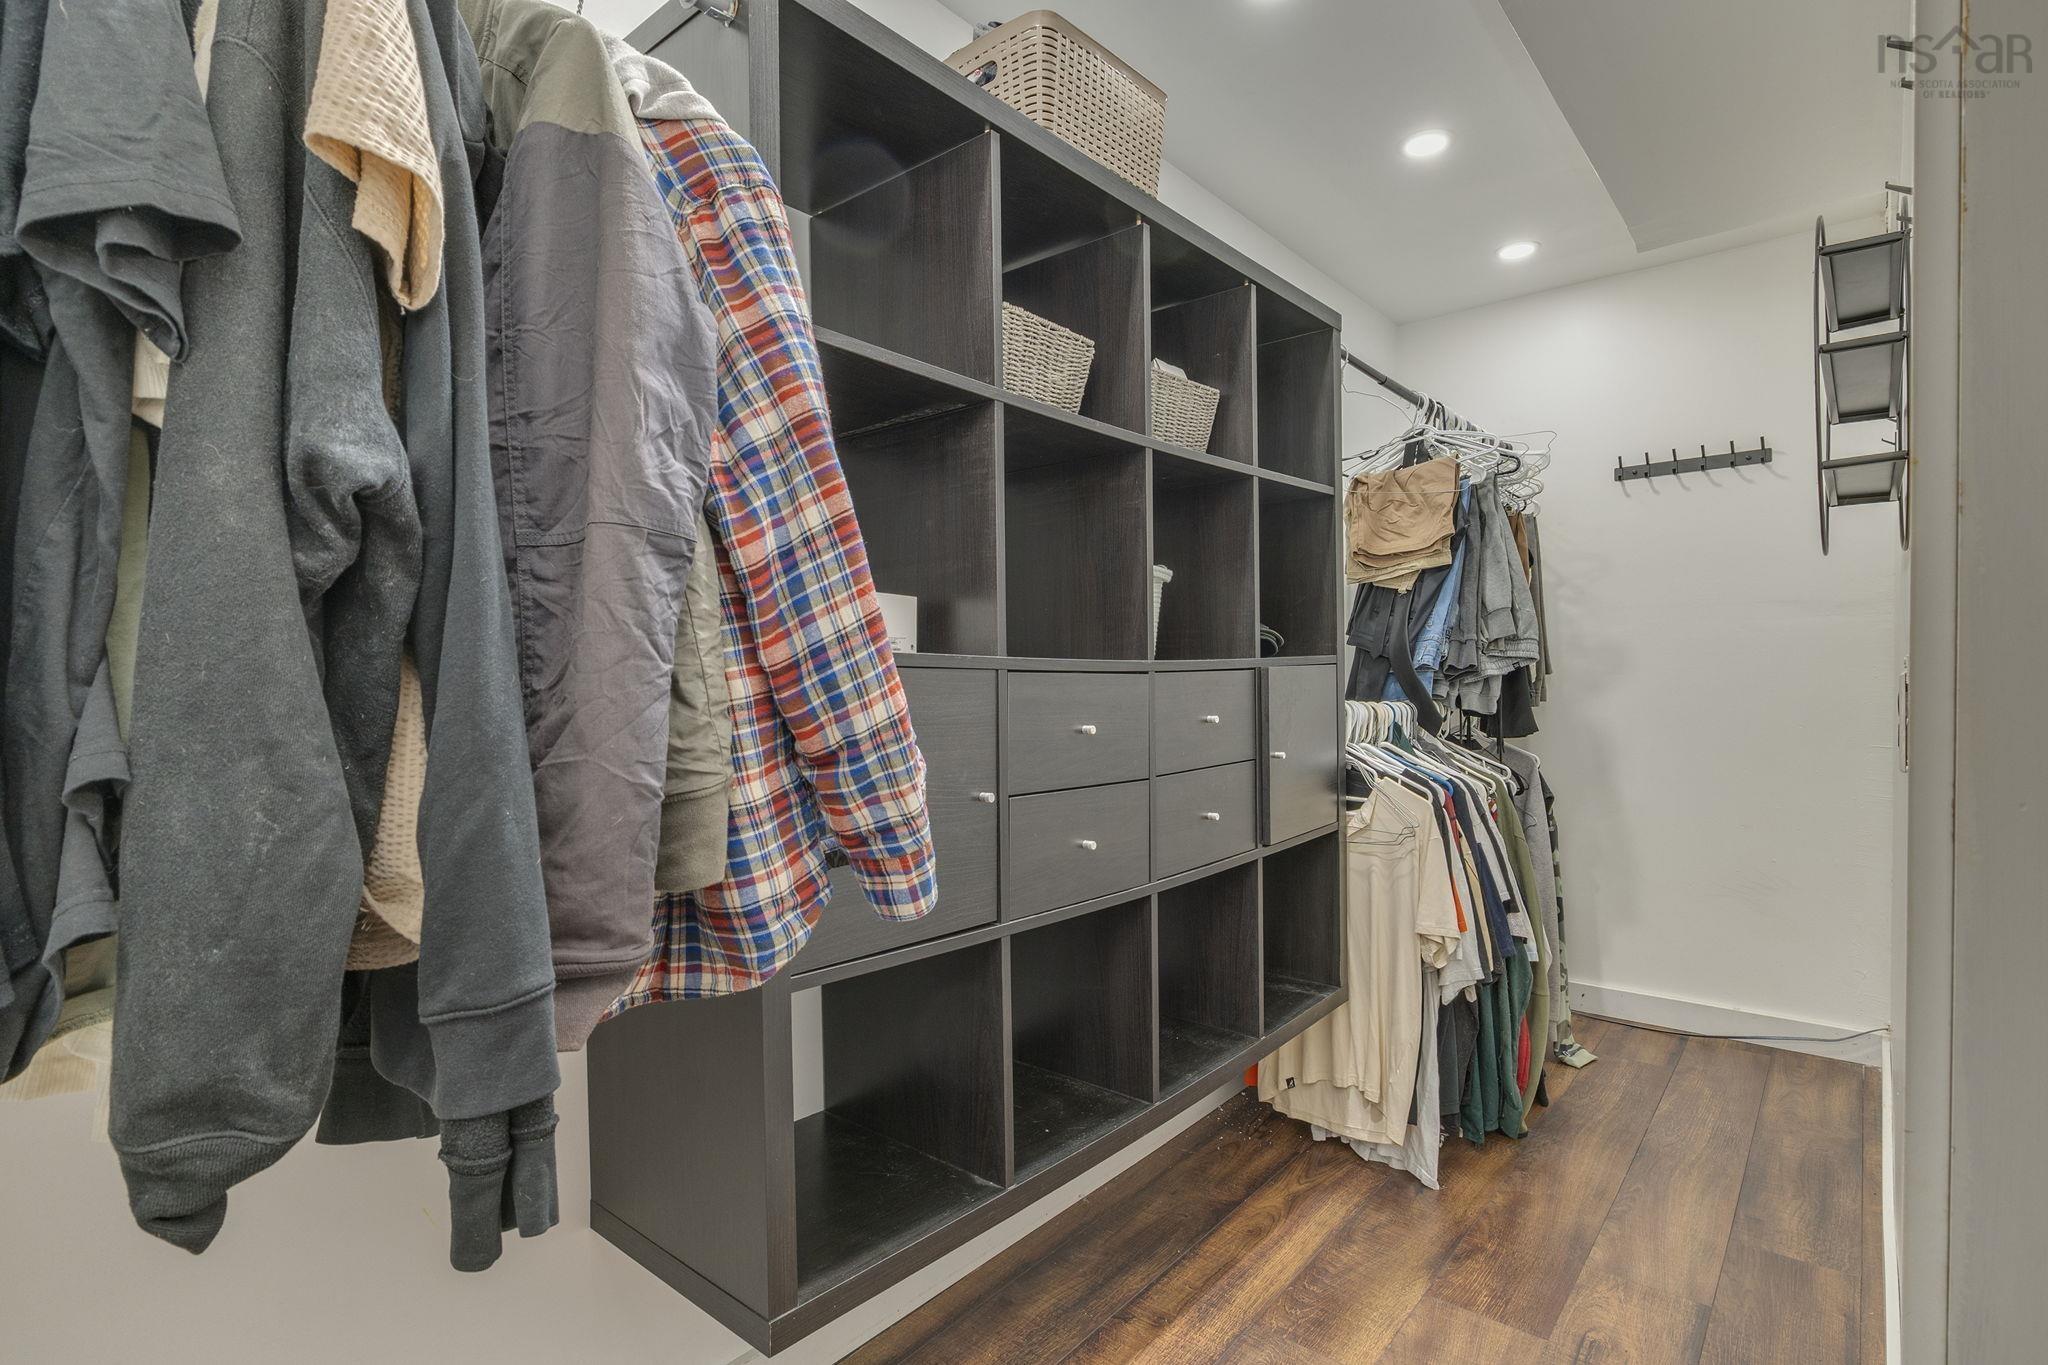
| Other Features | Fireplace(s), Walk In Closet |
Location Details
| County | Halifax |
|---|---|
| District | Forest Hills |
| Schools |
|
Contact Agent

Michael Sears
C.Mgr.; P.Mgr.; C.I.M.; CD
michael.sears@ververealty.ca
Thank you for reaching out
Your message was delivered, and a confirmation email has been sent to the address provided. If you do not see it in your inbox, please check your junk or spam folder.
We’re sorry, but there was an issue submitting your request. Please try again shortly, or contact us directly if the problem persists.