
8913 Highway 215 Highway
Summary
|
Beds
2
|
Baths
3
|
Single Family
1,764 sq ft
|
Storeys
1
|
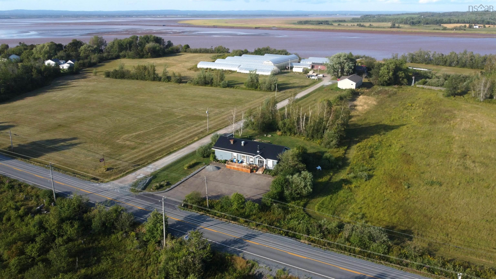
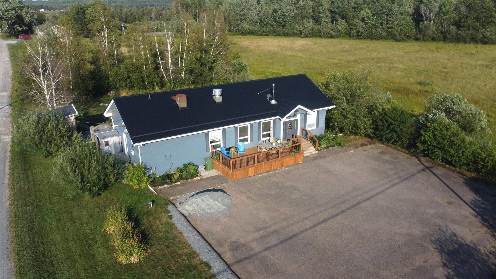
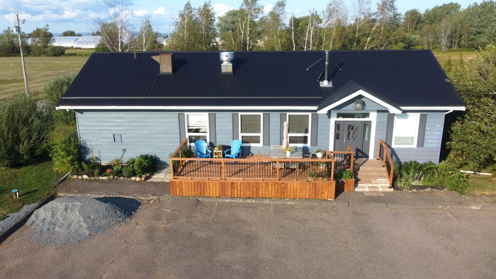
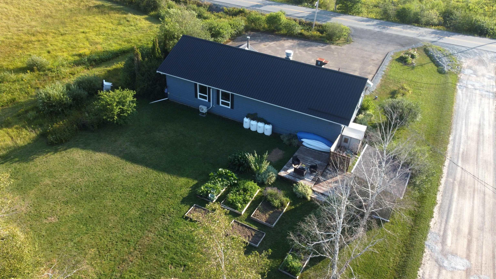
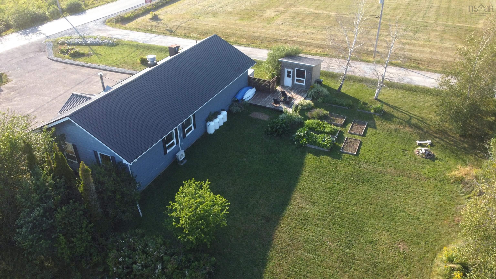
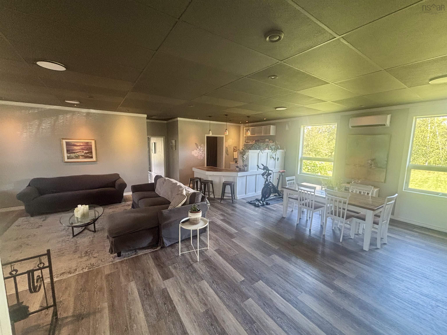
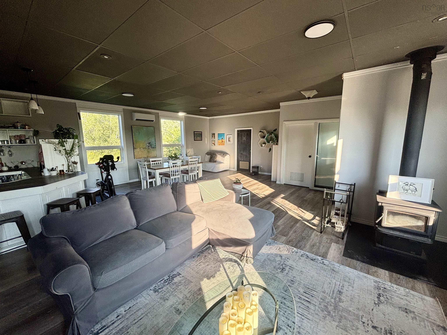
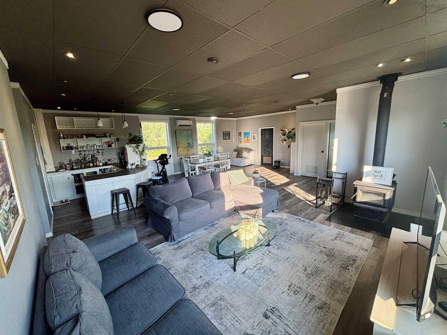
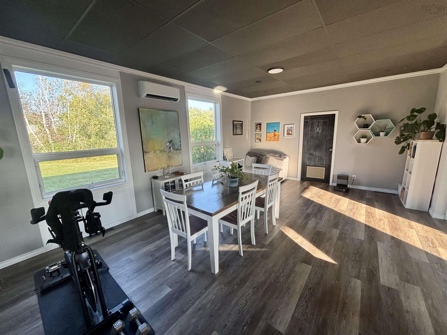
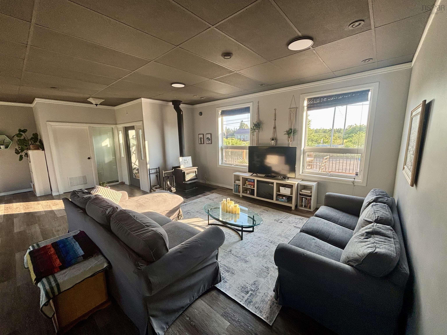
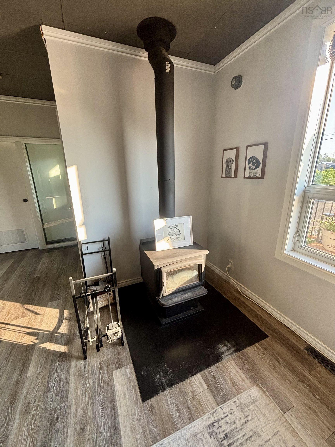
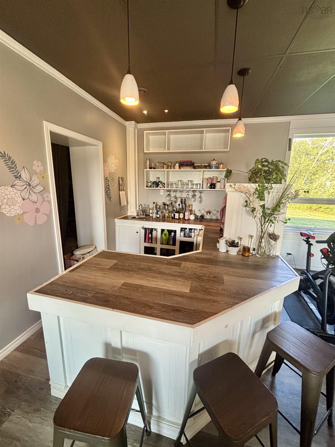
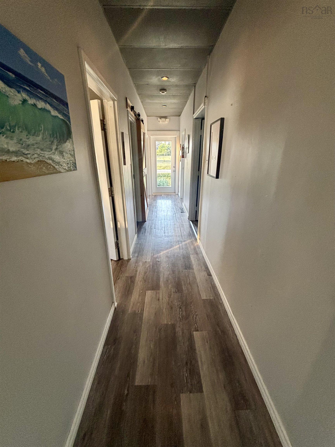
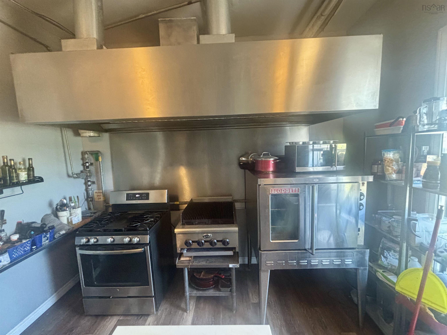
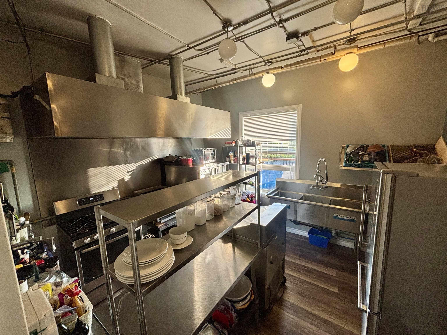
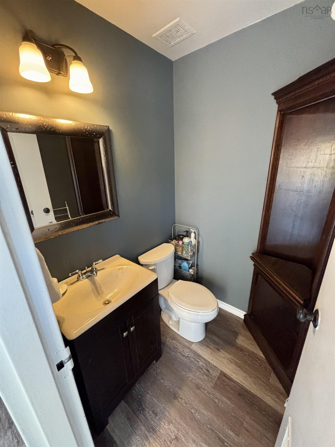
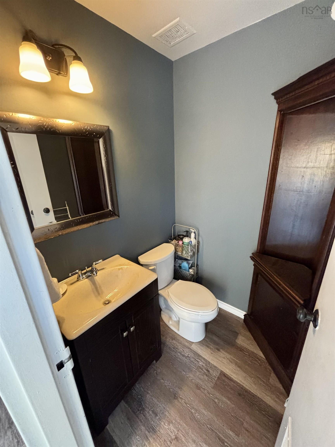
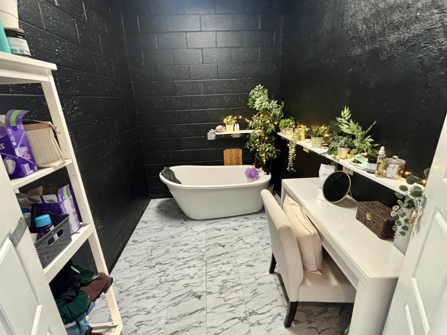
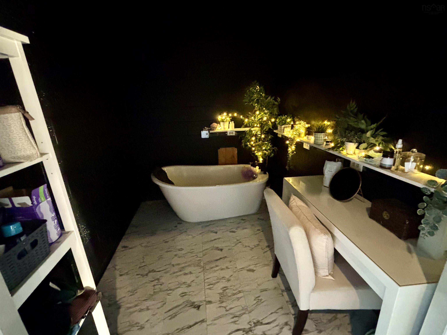
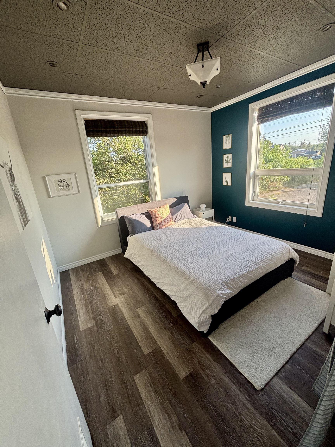
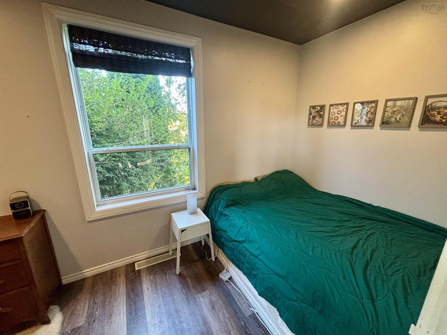
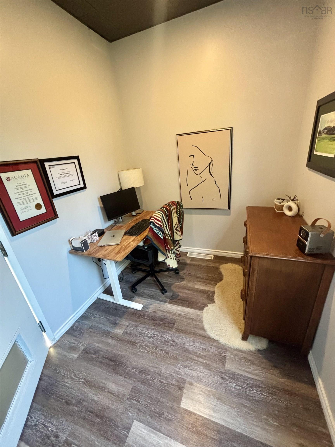
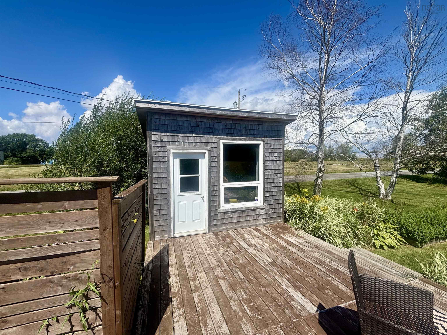
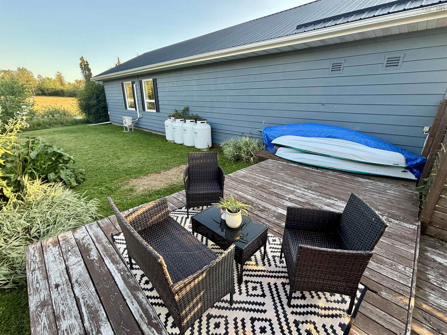
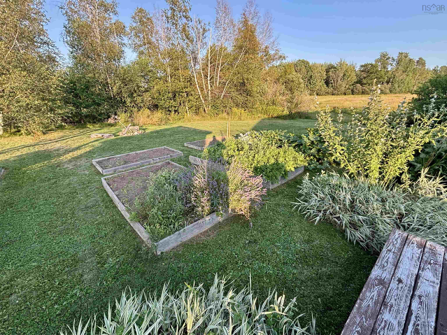
Steeped in history and filled with opportunity,8913 Highway 215 is one of Maitland’s most distinctive properties. Formerly a Royal Bank branch, then a well-loved restaurant and gathering place, this landmark now offers a blend of residential comfort, commercial infrastructure, and flexibility. Inside you'll find 2 bedroom, a full bath and one half bath, plus a bright open concept living space, 2 bedroom and . The flow between the living area, commercial kitchen, coffee bar, and dining space creates a warm, inviting layout, ideal for entertaining or a live-work lifestyle. A spacious walk-in pantry offers potential conversion to a third bedroom or flexible space, subject to code. Outside, mature gardens and inviting outdoor living areas make space for relaxing or growing herbs steps from the kitchen. Recent upgrades include a new roof, new deck, and new wood stove. Heating is provided by propane, a heat pump, and a wood stove, offering year-round flexibility. With its commercial history, existing infrastructure, and prominent location, the property could suit a future cafe, gallery, boutique retail space, or office, subject to zoning. And it’s within walking distance of the historic Frieze and Roy General Store, with easy access to Truro, Halifax, and beyond. A rare blend of history, flexibility, and opportunity. Book your showing today to see for yourself.
Property Details
| Property Style | Residential |
|---|---|
| Zoning | RU2 |
| Building Style | 1 Level |
| Structure Style | Detached |
| Structures | Deck, Shed |
| Utilities | Electricity, High Speed Internet |
| Roof | Metal |
| Flooring | Vinyl |
| Basement | Crawl Space |
| Driveway | Paved |
| Foundation | Poured Concrete |
| Exterior | Aluminium Siding |
| Heating Type | Forced Air, Heat Pump -Ductless, Stove |
| Fuel Type | Propane |
| Water Source | Drilled Well |
| Sewage | Septic |
| Building Age | 37 Years |
| Year Built | 1989 |
| Land Features | Cleared |
Measurements
| Main Living Area | 1,764 sq ft |
|---|---|
| Total Living Area | 1,764 sq ft |
| Lot Size 1 | 20,000 sq ft |
| Total Lot Size | 20,000 sq ft |
| Building Dimensions | 28’ × 63’ |
| Property Size | Under 0.5 Acres |
| Floor | Room | Dimensions |
|---|---|---|
| Main Floor | Living Room | 28’6” × 14’ |
| Main Floor | Primary Bedroom | 11’ × 12’ |
| Main Floor | Bedroom | 14’6” × 6’11” |
| Main Floor | Dining Room | 12’6” × 17’10” |
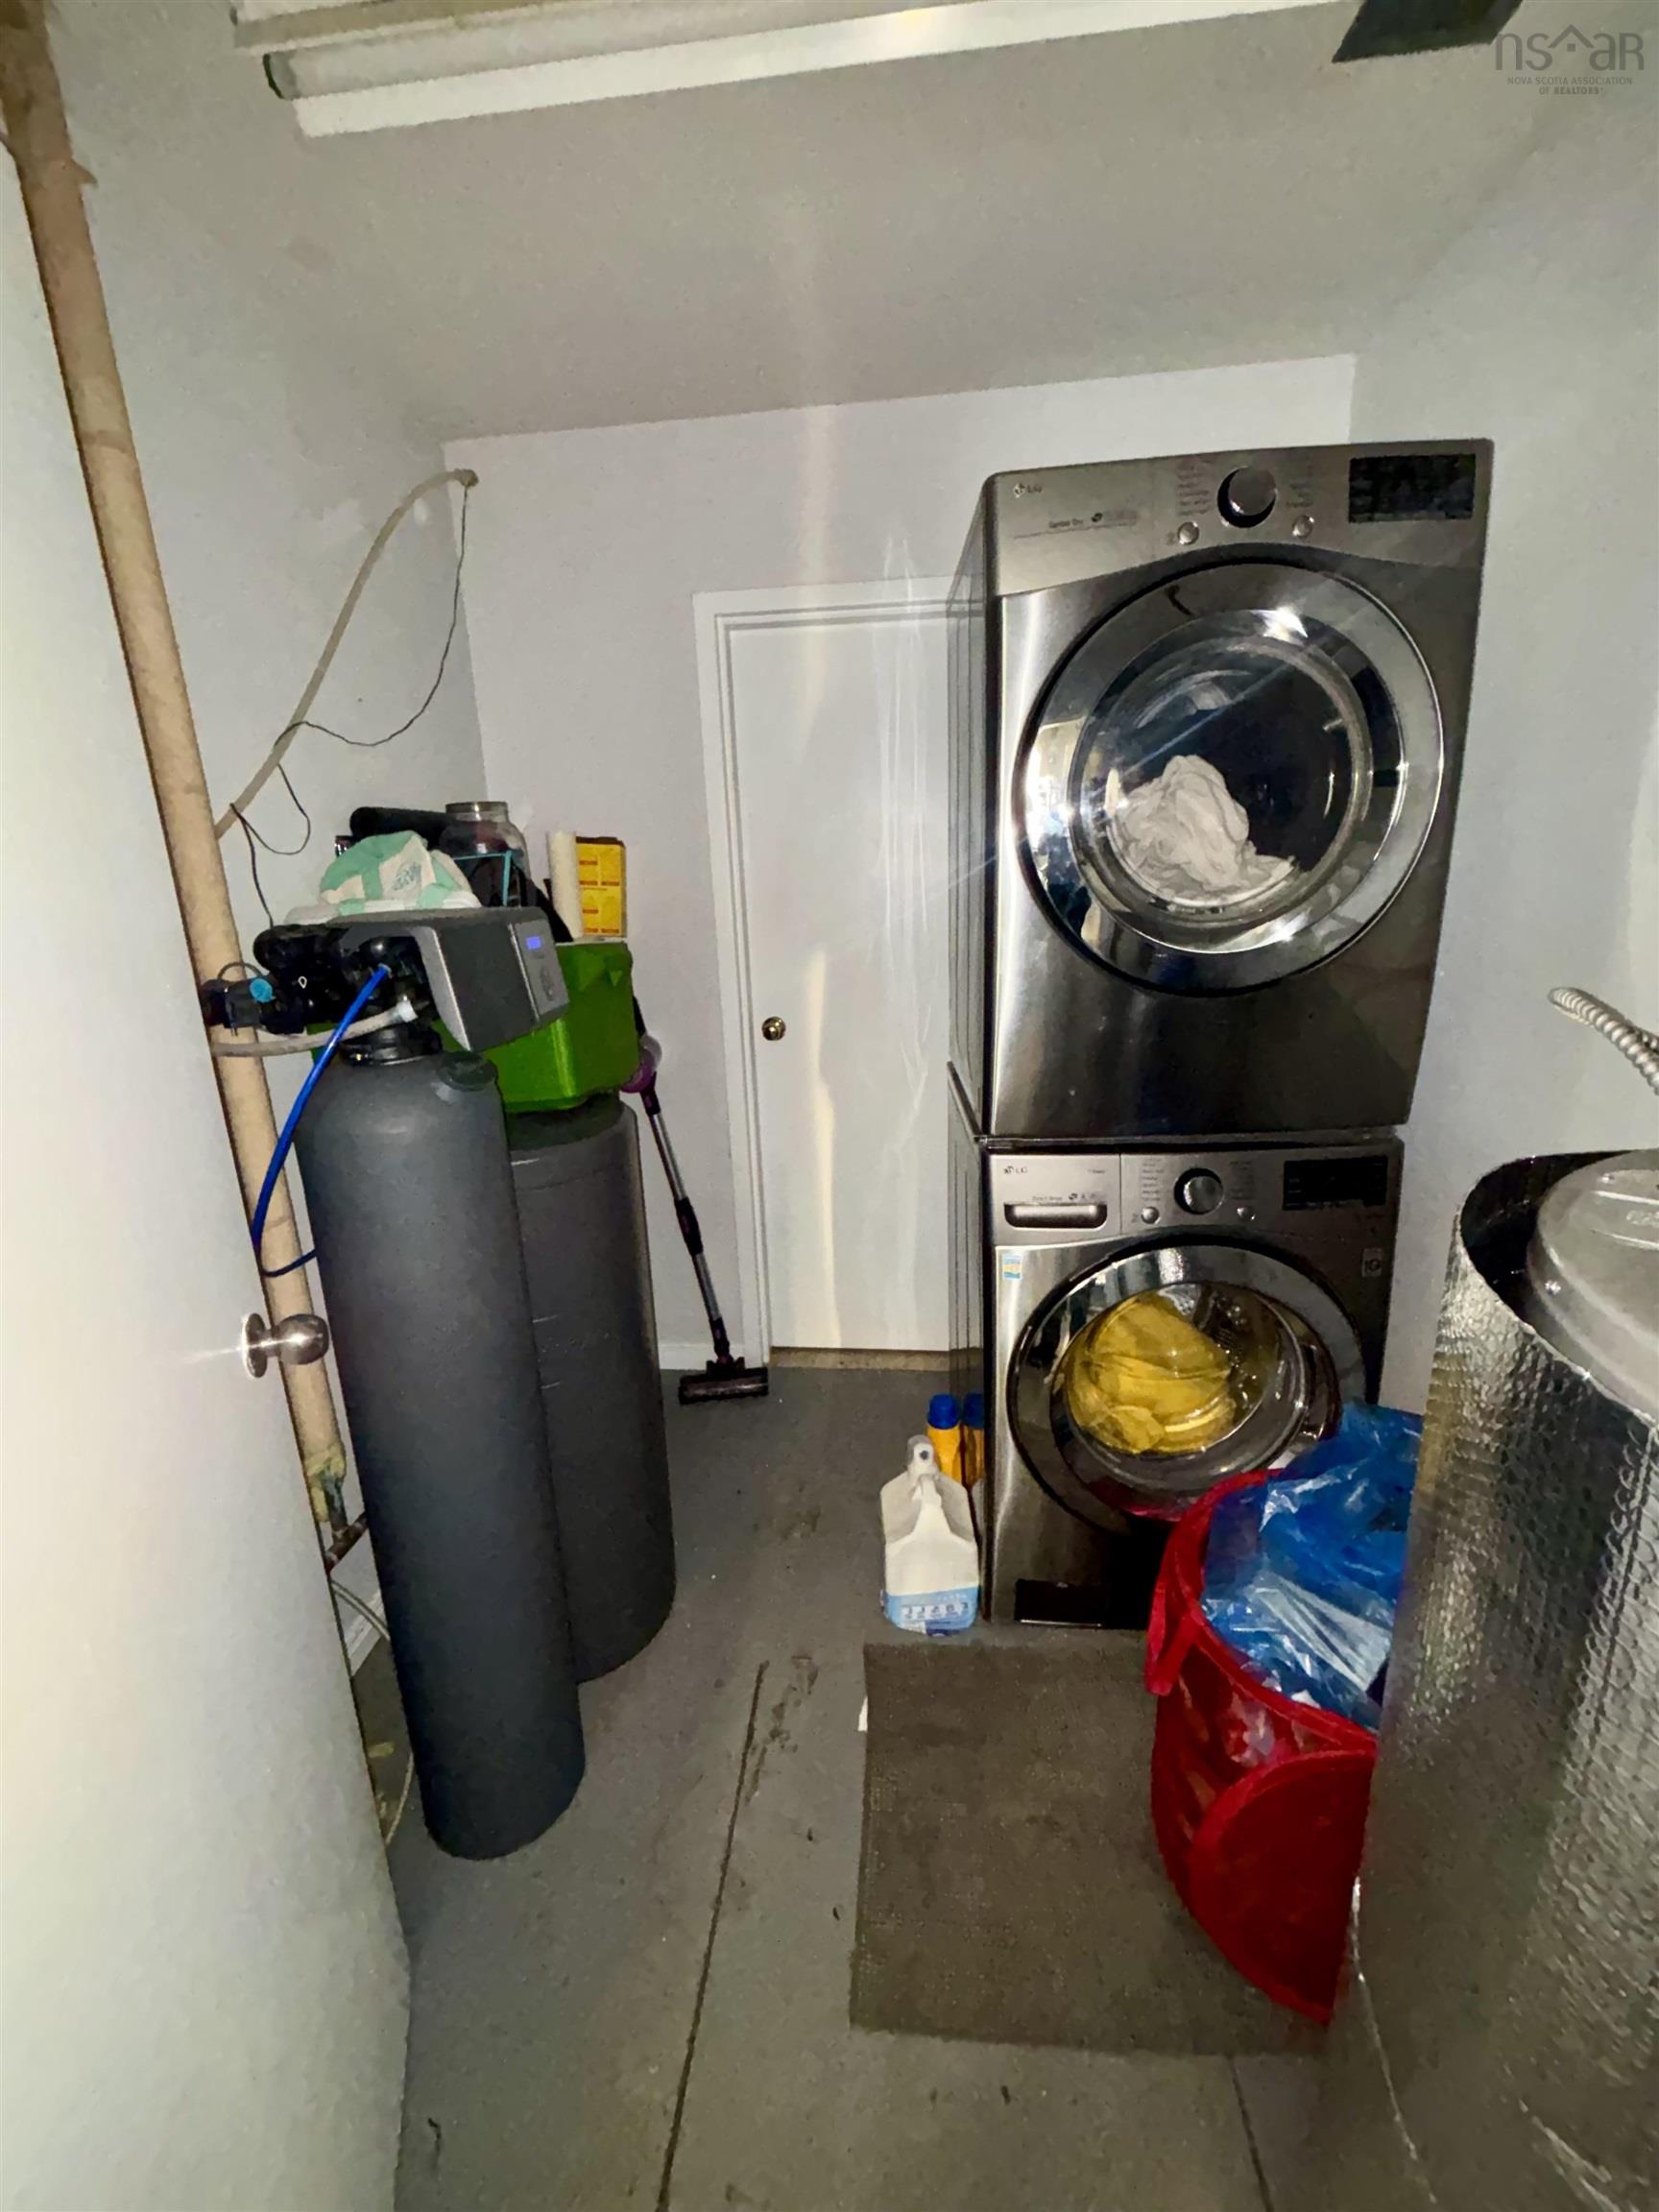
| Main Floor | Laundry/Bath | 7’5” × 6’ |
| Main Floor | Bath 1 | 5’ × 6’ |
| Main Floor | Bath 2 | 10’5” × 7’ |
| Main Floor | Bath 3 | 5’ × 6’ |
| Main Floor | Utility | 10’5” × 7’ |
| Main Floor | Kitchen | 12’ × 13’8” |
| Main Floor | Storage | 8’ × 8’7” |
Features
- Deck
- Driveway
- Garage
| Appliances Included | Oven - Propane, Dishwasher, Dryer, Washer |
|---|---|
| Other Features | Wood Stove(s), Partial Home Generator |
Location Details
| County | Hants |
|---|---|
| District | East Hants, Colchester West |
| Community Features | Playground, School Bus Service, Place Of Worship |
| Schools |
|
Contact Agent

Michael Sears
C.Mgr.; P.Mgr.; C.I.M.; CD
michael.sears@ververealty.ca
Thank you for reaching out
Your message was delivered, and a confirmation email has been sent to the address provided. If you do not see it in your inbox, please check your junk or spam folder.
We’re sorry, but there was an issue submitting your request. Please try again shortly, or contact us directly if the problem persists.