
8B Gordon Street
Summary
|
Beds
6
|
Baths
2
|
Duplex
2,538 sq ft
|
Storeys
2
|
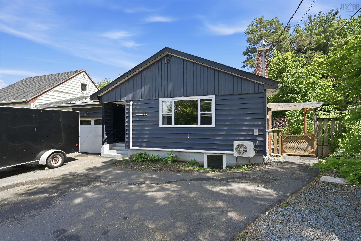
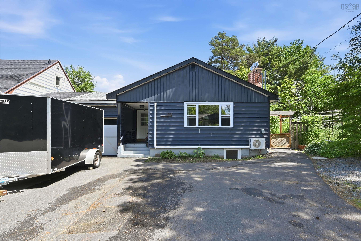
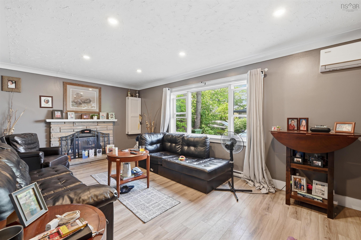
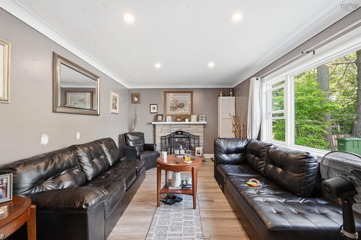
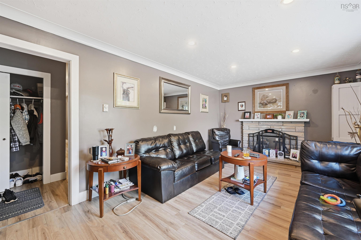
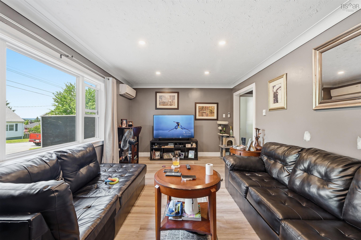
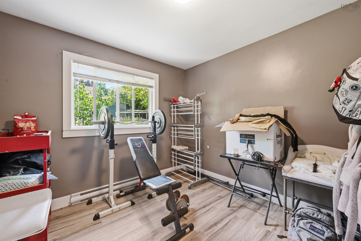
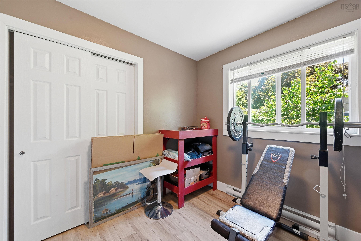
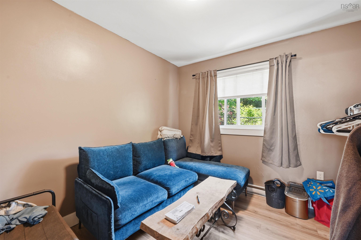
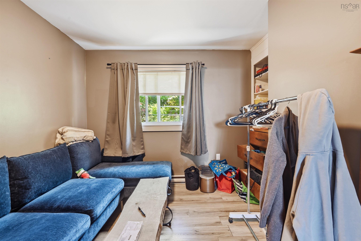
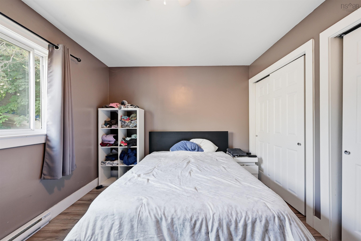
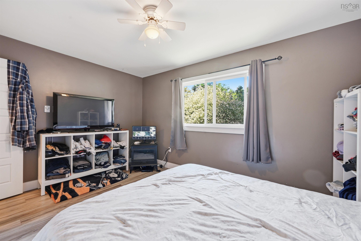
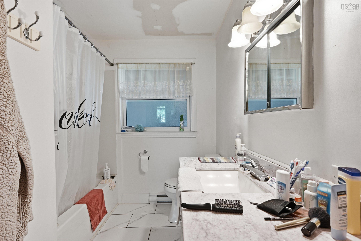
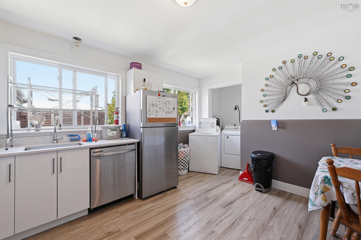
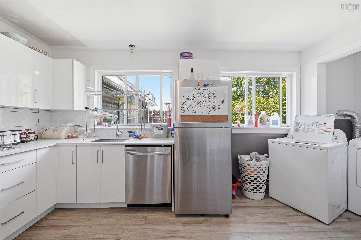
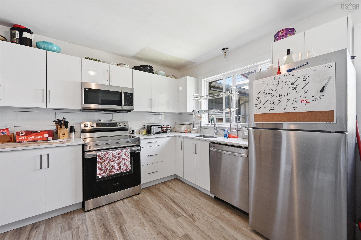
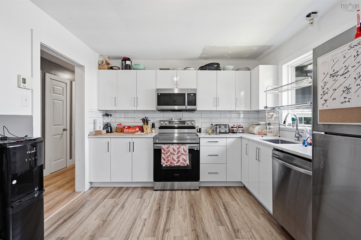
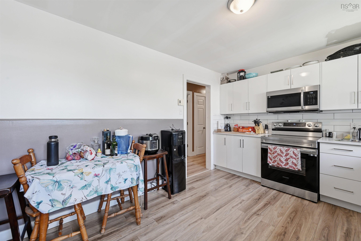
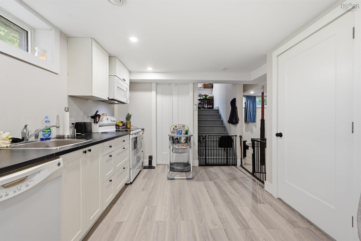
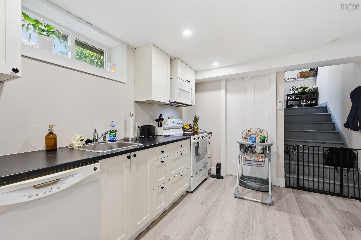
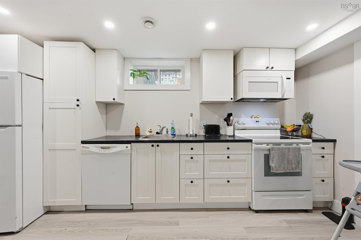
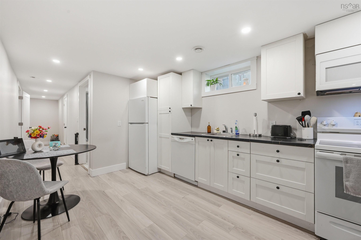
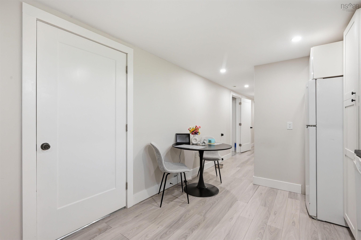
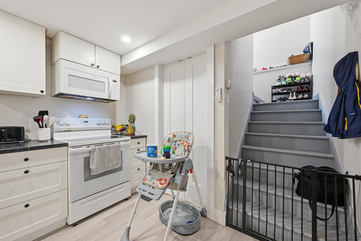
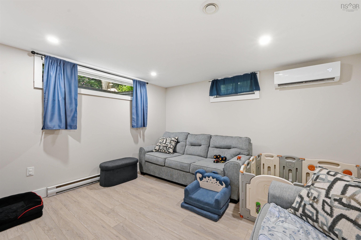
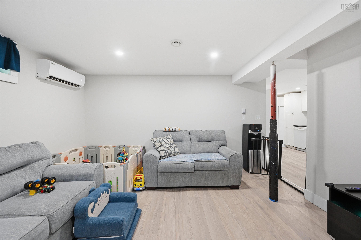
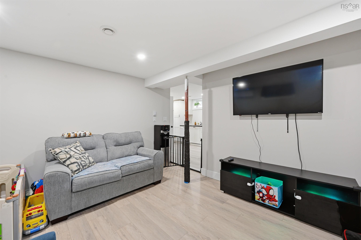
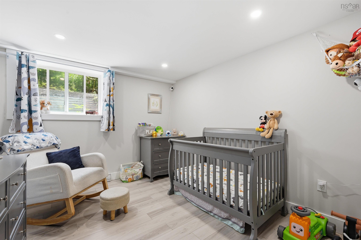
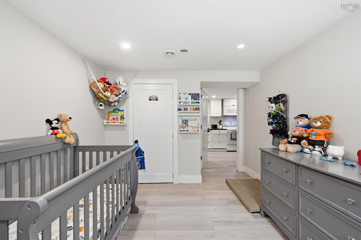
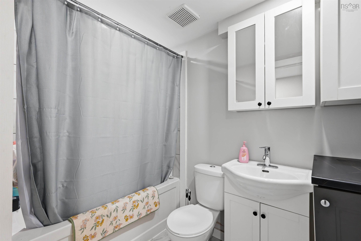
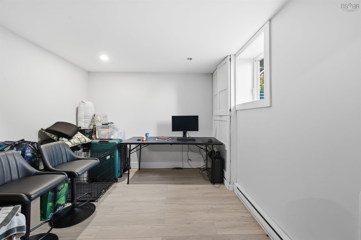
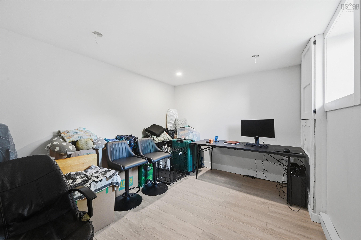
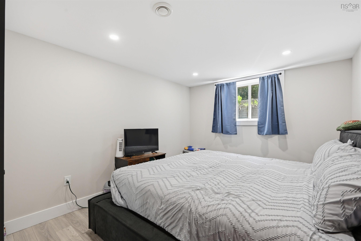
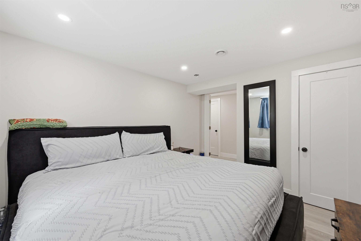
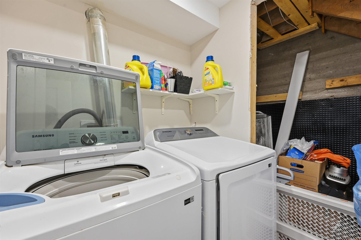
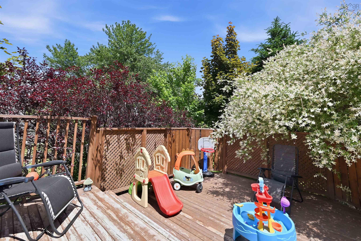
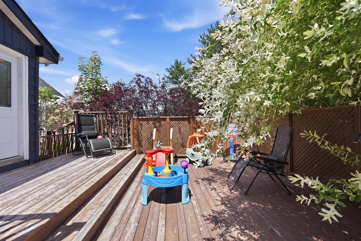
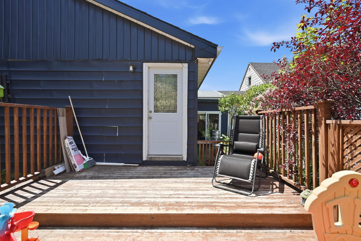
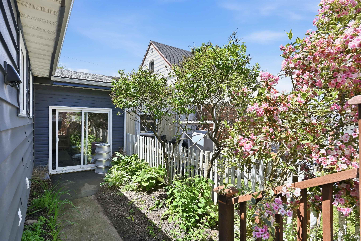
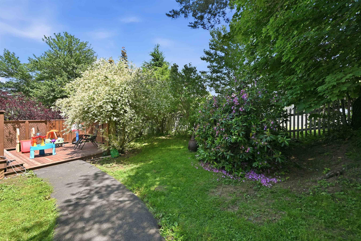
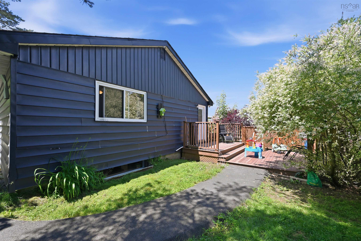
Turnkey investment opportunity in the heart of Bedford! Welcome to 8B Gordon Street, a completely renovated over-under duplex offering two spacious three bedroom units in one of the community's most convenient and desirable locations. Whether you're looking to expand your investment portfolio or live in one unit while generating rental income from the other, this property offers exceptional flexibility and long-term value. Both units have been extensively updated with modern kitchens, stylish bathrooms, new flooring, fresh paint, contemporary lighting, and quality finishes throughout. Each unit is equipped with its own energy efficient heat pump, supplemented by electric baseboard heating for year-round comfort. Major capital improvements include all new windows and doors, upgraded 200-amp electrical service, and basement waterproofing. Situated on a 4,649 sq. ft. lot, the property features a paved double driveway with parking for four vehicles. Ideally located on a quiet street just minutes from schools, parks, shopping, restaurants, public transit, and easy access to Highway 102, this move-in-ready duplex is a rare opportunity to own a fully renovated income property in one of Bedford's most sought-after neighbourhoods. Simply purchase, rent, and enjoy the returns!
Property Details
| Property Style | Residential |
|---|---|
| Zoning | RTU |
| Building Style | 2 Level |
| Structure Style | Over-Under |
| Structures | Deck, Shed |
| Utilities | Cable, Electricity, High Speed Internet, Telephone |
| Roof | Asphalt Shingle |
| Flooring | Vinyl Plank |
| Basement | Fully Developed |
| Garage Type | Attached |
| Driveway | Double, Parking Spaces(s), Paved |
| Foundation | Poured Concrete |
| Exterior | Vinyl |
| Heating Type | Baseboard, Heat Pump -Ductless, Ductless Cooling |
| Fuel Type | Electric |
| Water Source | Municipal |
| Sewage | Municipal |
| Building Age | 54 Years |
| Year Built | 1972 |
| Land Features | Landscaped, Level, Partially Fenced |
Measurements
| Main Living Area | 1,269 sq ft |
|---|---|
| Total Living Area | 2,538 sq ft |
| Lot Size 1 | 4,649 sq ft |
| Total Lot Size | 4,649 sq ft |
| Building Dimensions | 47’ × 27’ |
| Lot Size Source | Land Reg |
| Property Size | Under 0.5 Acres |
| Floor | Room | Dimensions |
|---|---|---|
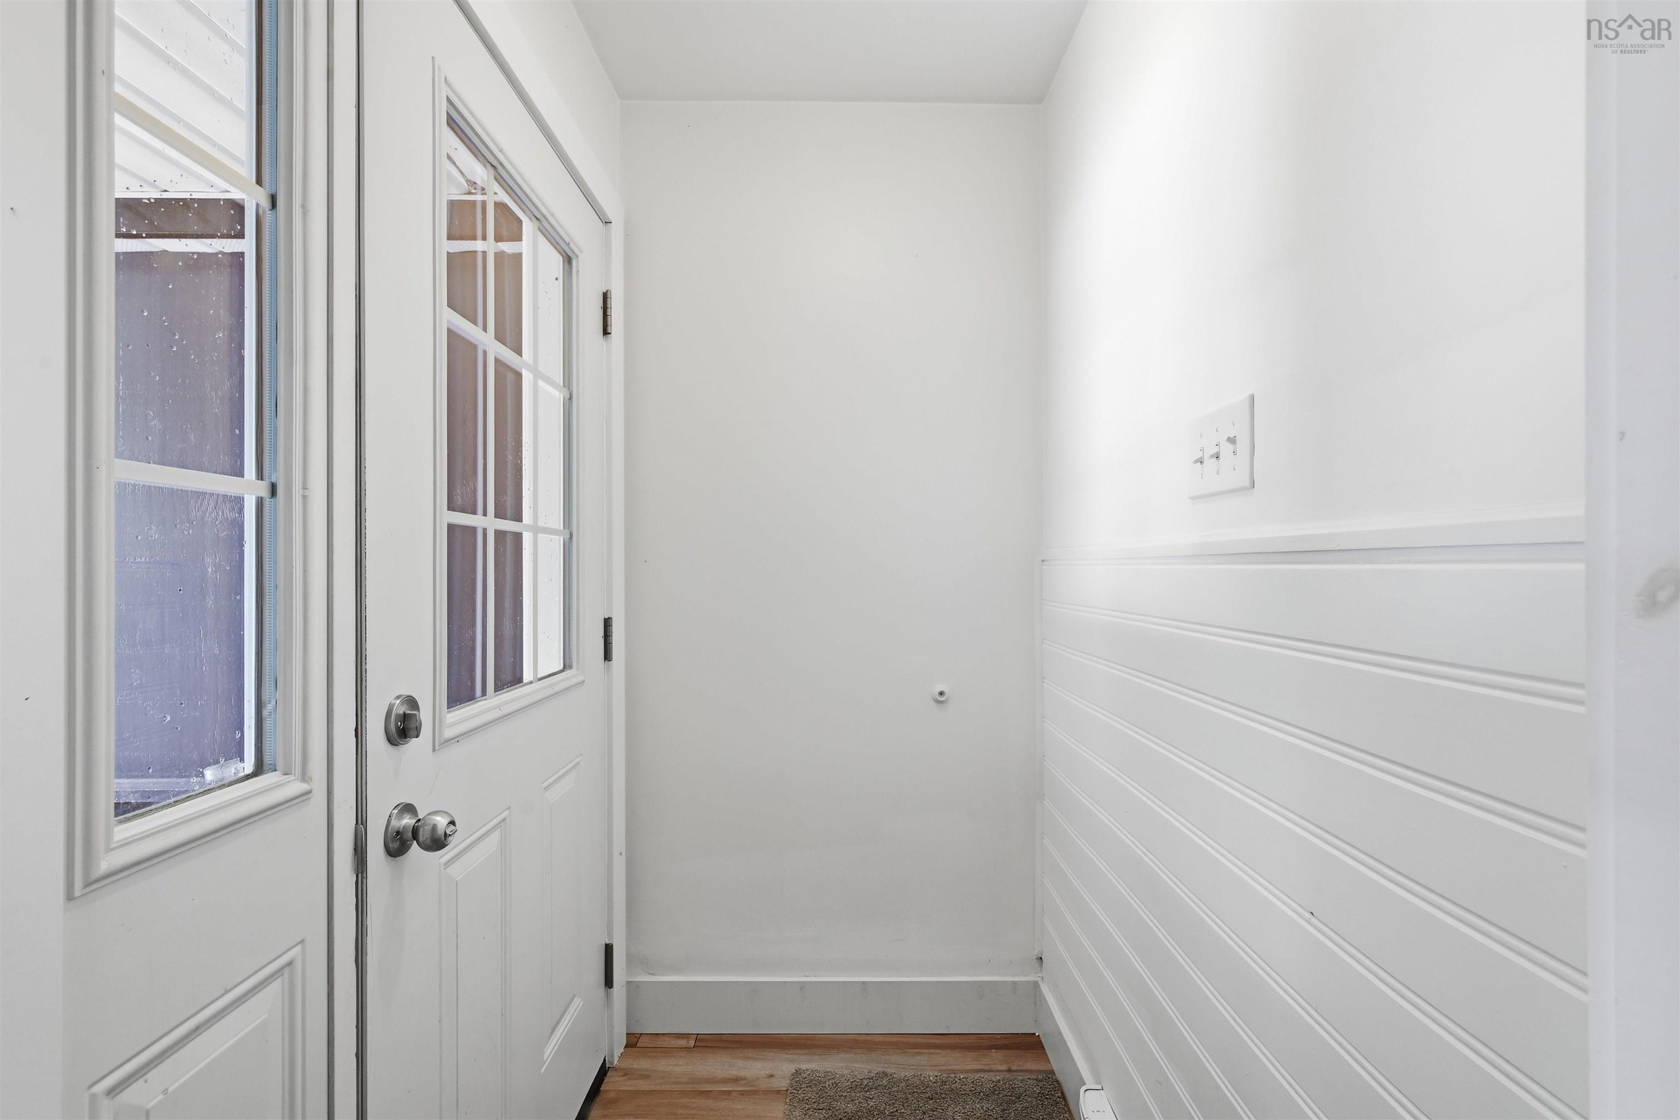
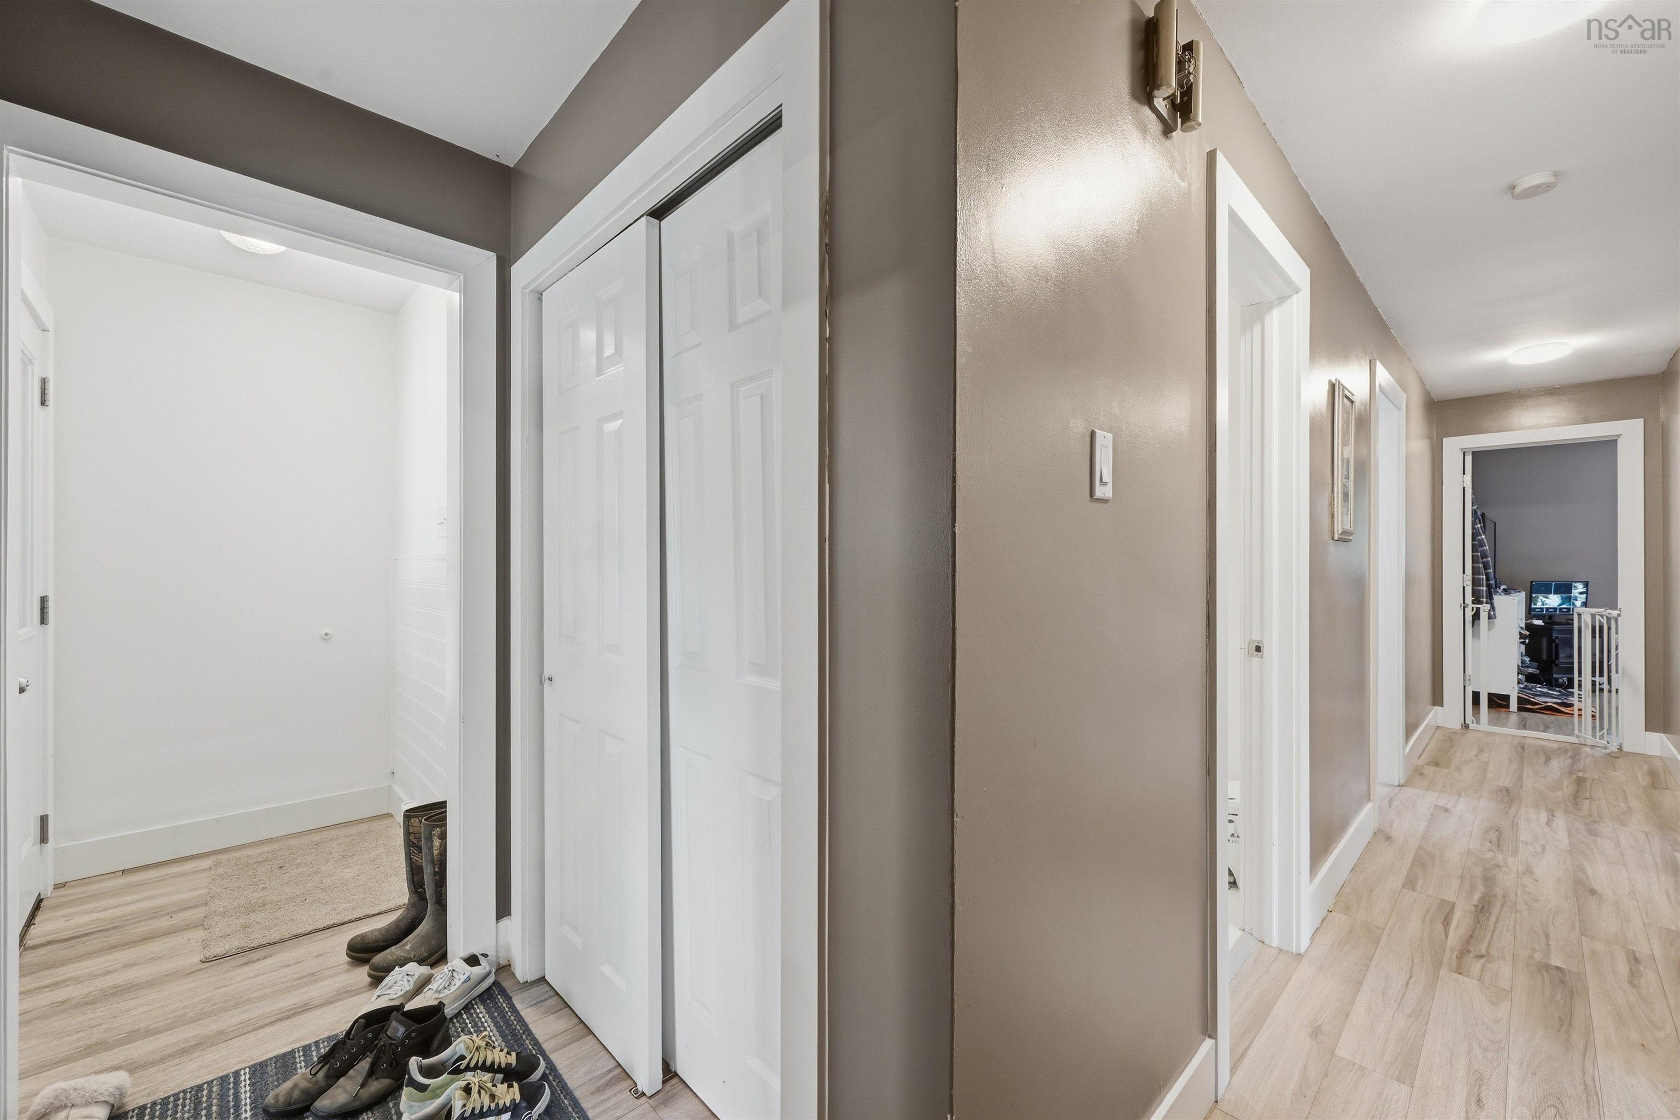
| Main Floor | Foyer | 11’ × 3’8” |
| Main Floor | Living Room | 19’11” × 11’10” |
| Main Floor | Kitchen | 13’5” × 10’8” |
| Main Floor | Bath 1 | 7’4” × 10’11” |
| Main Floor | Primary Bedroom | 10’2” × 14’2” |
| Main Floor | Bedroom | 10’5” × 8’7” |
| Main Floor | Bedroom | 10’7” × 9’7” |
| Lower Level | Foyer | 10’11” × 4’ |
| Lower Level | Kitchen | 14’8” × 9’7” |
| Lower Level | Living Room | 12’1” × 13’5” |
| Lower Level | Primary Bedroom | 11’6” × 9’1” |
| Lower Level | Bedroom | 11’5” × 9’1” |
| Lower Level | Bedroom | 11’5” × 9’1” |
| Lower Level | Bath 2 | 8’5” × 5’4” |
| Lower Level | Storage | 11’ × 4’11” |
Features
- Deck
- Driveway
- Fireplace
- Garage
- Landscaped
| Appliances Included | Stove, Dishwasher, Dryer, Washer, Refrigerator |
|---|---|
| Other Features | HRV (Heat Rcvry Ventln), Secondary Suite, Wood Fireplace |
Location Details
| County | Halifax |
|---|---|
| District | Bedford |
| Community Features | Park, Playground, Public Transit, Recreation Center, Shopping |
| Schools |
|
Contact Agent

Michael Sears
C.Mgr.; P.Mgr.; C.I.M.; CD
michael.sears@ververealty.ca
Thank you for reaching out
Your message was delivered, and a confirmation email has been sent to the address provided. If you do not see it in your inbox, please check your junk or spam folder.
We’re sorry, but there was an issue submitting your request. Please try again shortly, or contact us directly if the problem persists.