
9 Deyoung Drive
Summary
|
Beds
3
|
Baths
2
|
Single Family
1,280 sq ft
|
Storeys
2
|
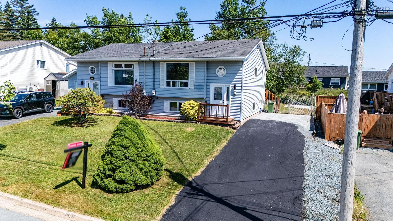
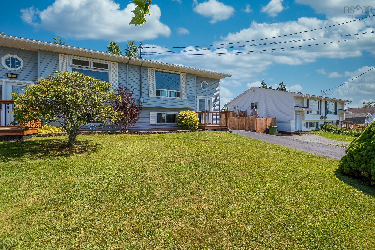
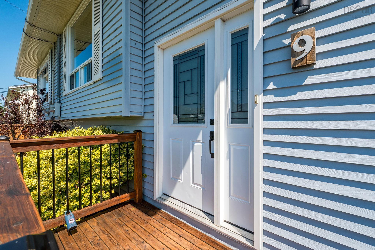
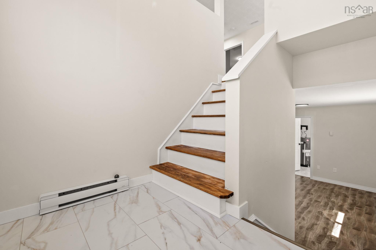
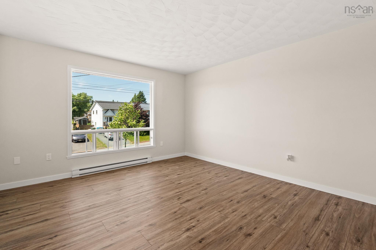
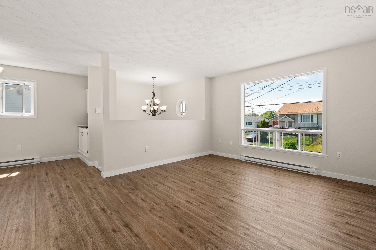
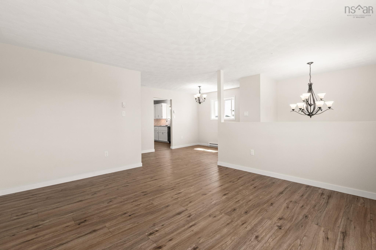
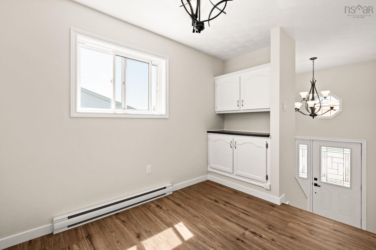
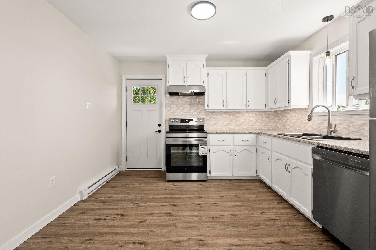
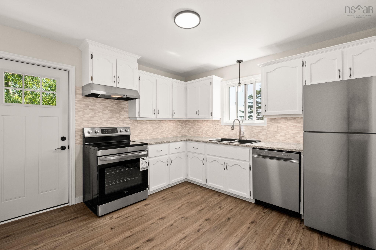
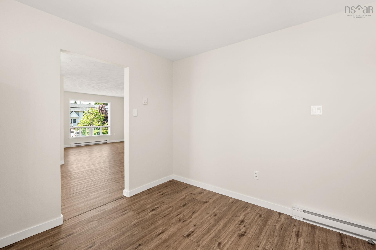
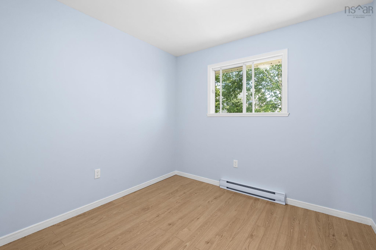
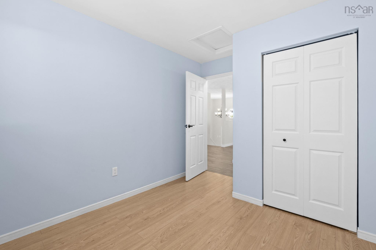
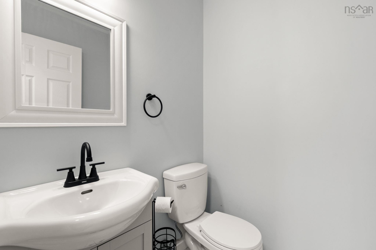
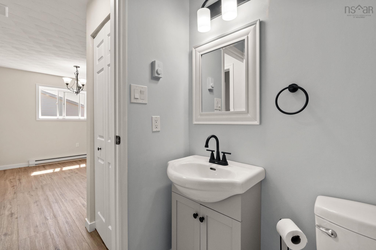
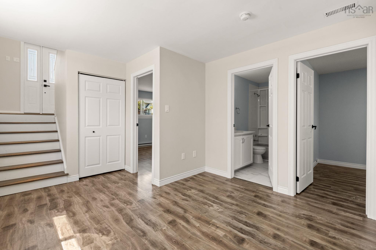
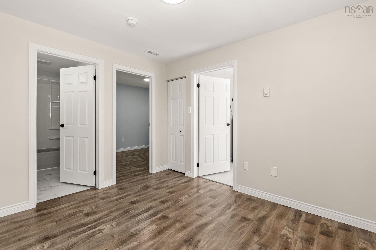
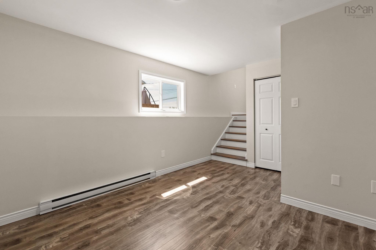
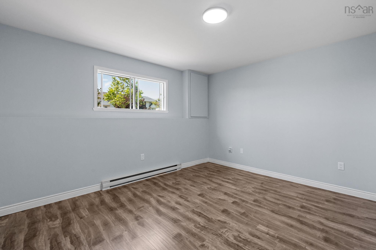
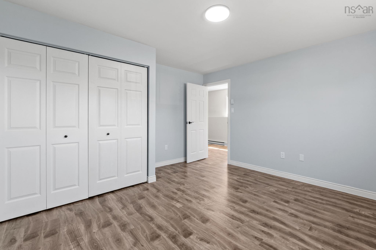
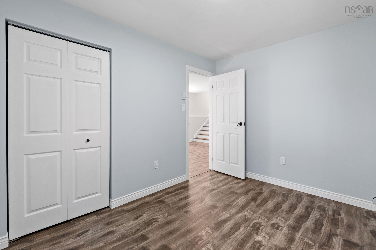
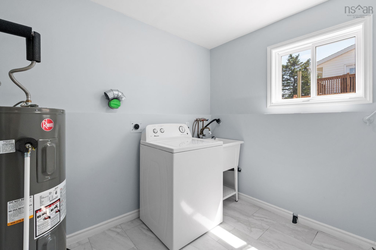
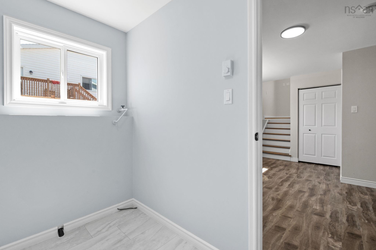
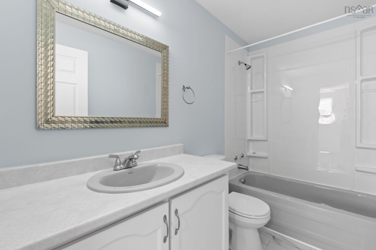
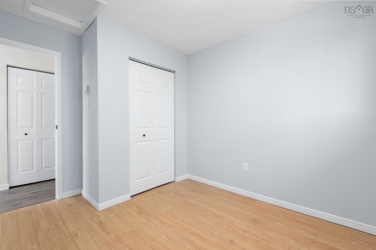
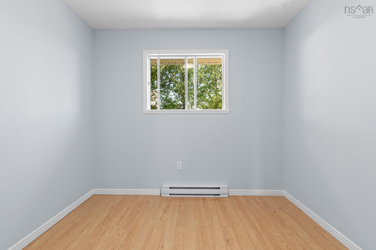
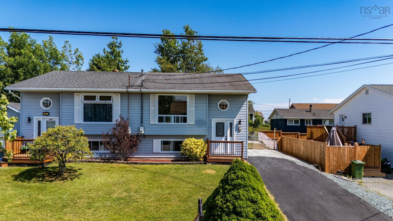
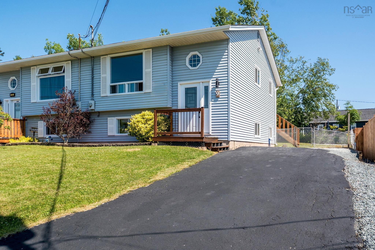
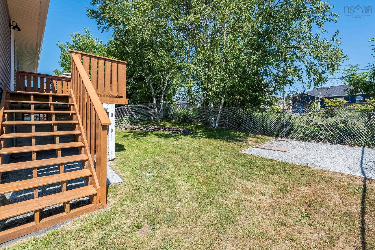
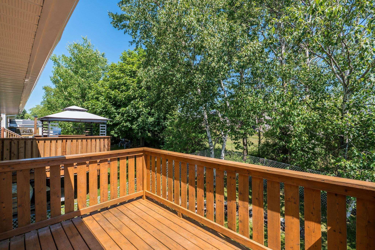
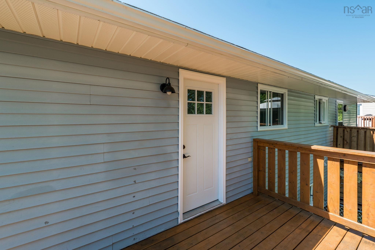
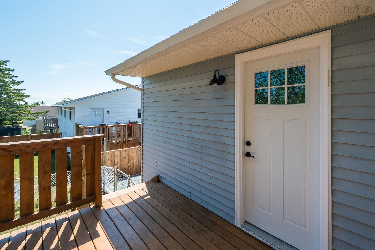
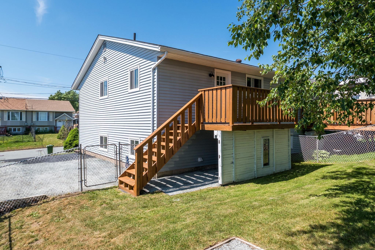
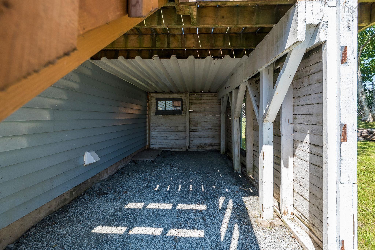
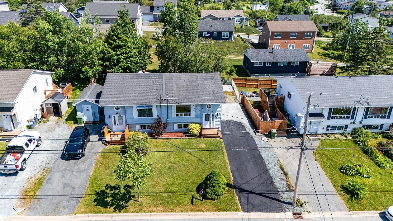
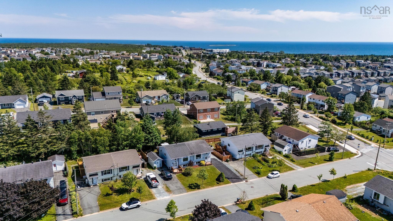
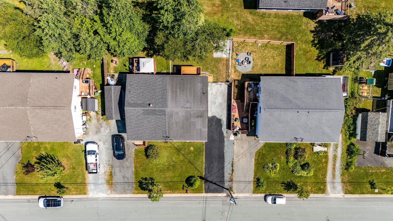
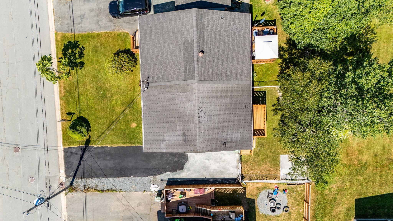
Welcome to Deyoung Drive in the sought after community of Eastern Passage. This beautifully refreshed 3 bedroom, 2 bathroom semi-detached home offers stylish updates throughout, making it truly move in ready. The bright, inviting interior has been freshly painted and features new flooring throughout, complemented by new baseboards and trim for a clean, modern finish. The kitchen has been tastefully refreshed and is equipped with brand new appliances, creating a functional and attractive space for everyday living and entertaining. Both bathrooms have been newly renovated, offering a fresh, new look. while a new hot water heater provides added peace of mind. Step outside from the patio to stairs leading down to the fully fenced backyard—an ideal space for children, pets, gardening, or enjoying outdoor gatherings in privacy. Located in a family friendly neighbourhood close to schools, parks, beaches, shopping, and all the amenities Eastern Passage has to offer, this updated home combines comfort, convenience, and value. Don't miss your opportunity to make Deyoung Drive your next home.
Property Details
| Property Style | Residential |
|---|---|
| Zoning | R2 |
| Building Style | Cape Cod |
| Structure Style | Semi-Detached |
| Structures | Deck, Patio |
| Utilities | Cable, Electricity, High Speed Internet, Telephone |
| Roof | Asphalt Shingle |
| Flooring | Laminate, Tile |
| Basement | Fully Developed |
| Driveway | Paved |
| Foundation | Poured Concrete |
| Exterior | Vinyl |
| Heating Type | Baseboard |
| Fuel Type | Electric |
| Water Source | Municipal |
| Sewage | Municipal |
| Building Age | 35 Years |
| Year Built | 1991 |
| Land Features | Landscaped |
Measurements
| Main Living Area | 648 sq ft |
|---|---|
| Total Living Area | 1,280 sq ft |
| Lot Size 1 | 1,316 sq ft |
| Building Dimensions | 31’ × 21’ |
| Property Size | Under 0.5 Acres |
| Floor | Room | Dimensions |
|---|---|---|
| Main Floor | Living Room | 12’1” × 14’8” |
| Main Floor | Dining Room | 15’2” × 11’10” |
| Main Floor | Kitchen | 11’2” × 11’11” |
| Main Floor | Primary Bedroom | 8’1” × 11’11” |
| Main Floor | Bath 1 | 4’1” × 5’1” |
| Basement | Family Room | 11’6” × 13’6” |
| Basement | Bedroom | 12’8” × 13’ |
| Basement | Bedroom | 8’6” × 11’6” |
| Basement | Bath 1 | 8’6” × 4’8” |
| Basement | Utility | 9’ × 6’10” |
Features
- Deck
- Driveway
- Garage
- Landscaped
- Patio
Location Details
| County | Halifax |
|---|---|
| District | Dartmouth Woodside, Eastern Passage, Cow Bay |
| Community Features | Park, Playground, Public Transit, School Bus Service, Place Of Worship |
| Schools |
|
Contact Agent

Michael Sears
C.Mgr.; P.Mgr.; C.I.M.; CD
michael.sears@ververealty.ca
Thank you for reaching out
Your message was delivered, and a confirmation email has been sent to the address provided. If you do not see it in your inbox, please check your junk or spam folder.
We’re sorry, but there was an issue submitting your request. Please try again shortly, or contact us directly if the problem persists.