
9 Ettinger Hill
Summary
|
Beds
4
|
Baths
2
|
Single Family
1,516 sq ft
|
Storeys
2
|
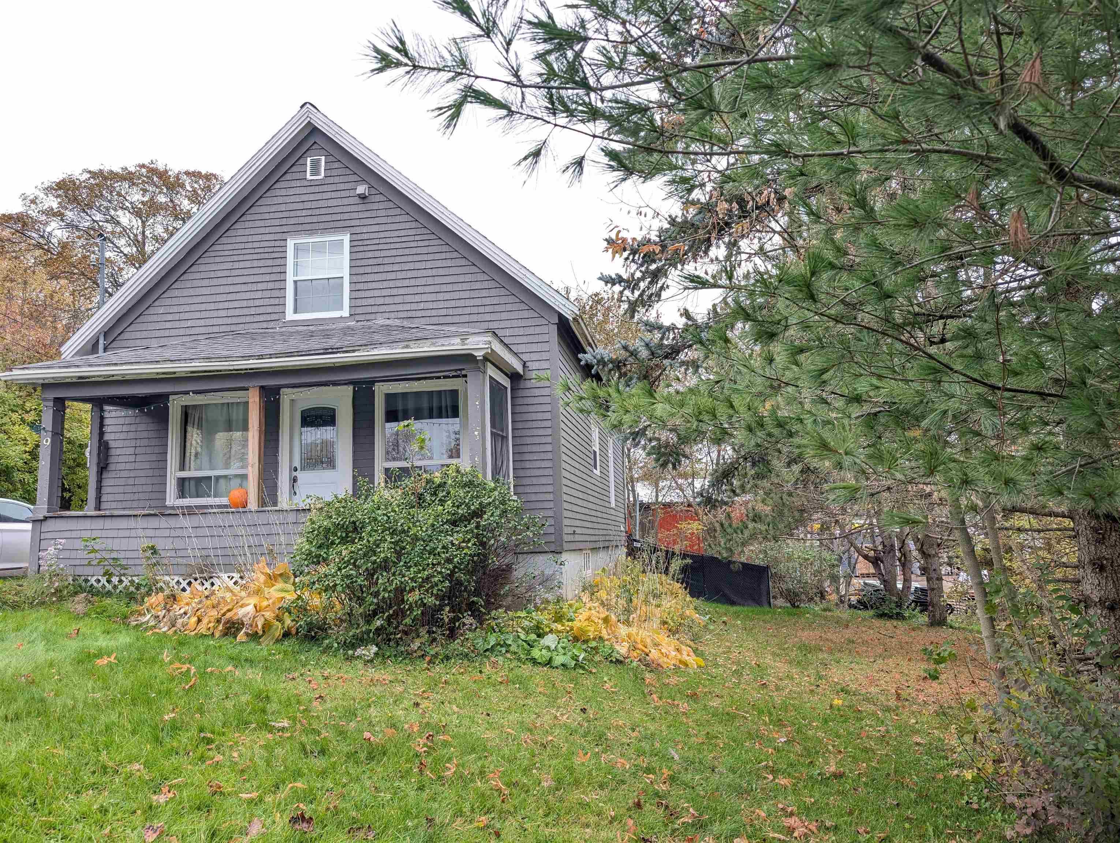
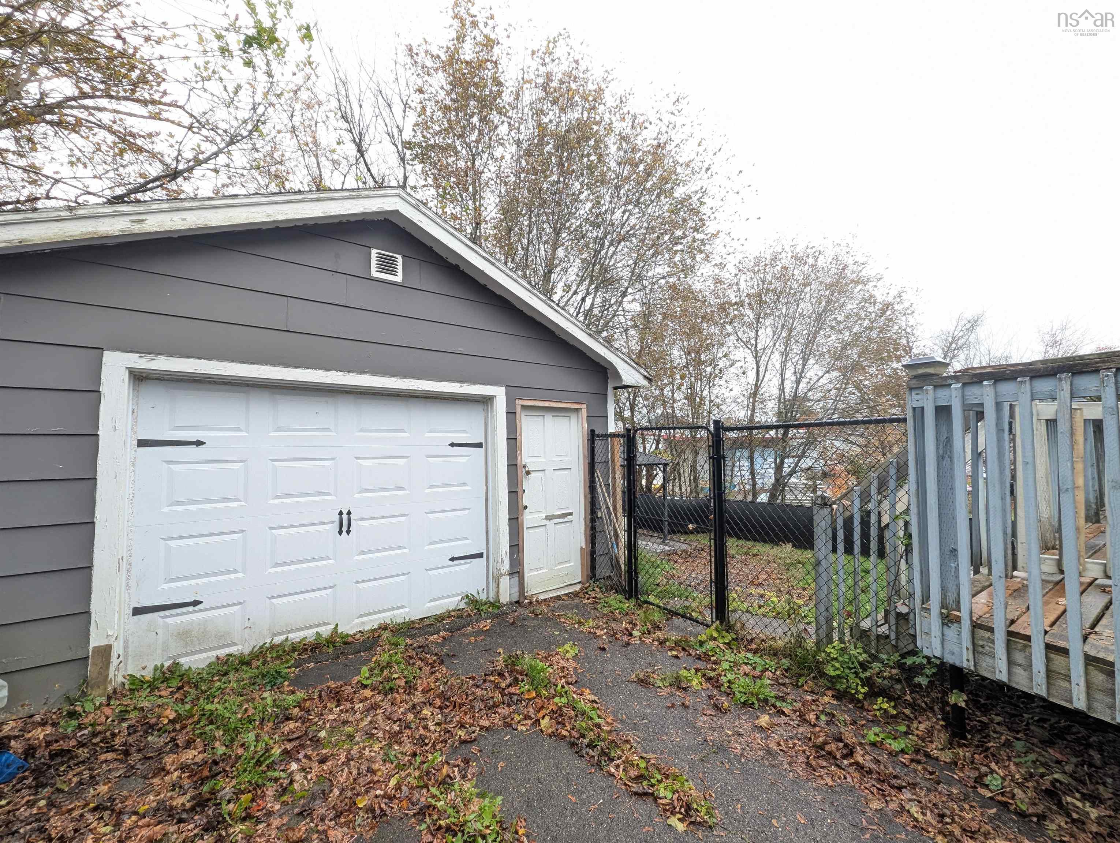
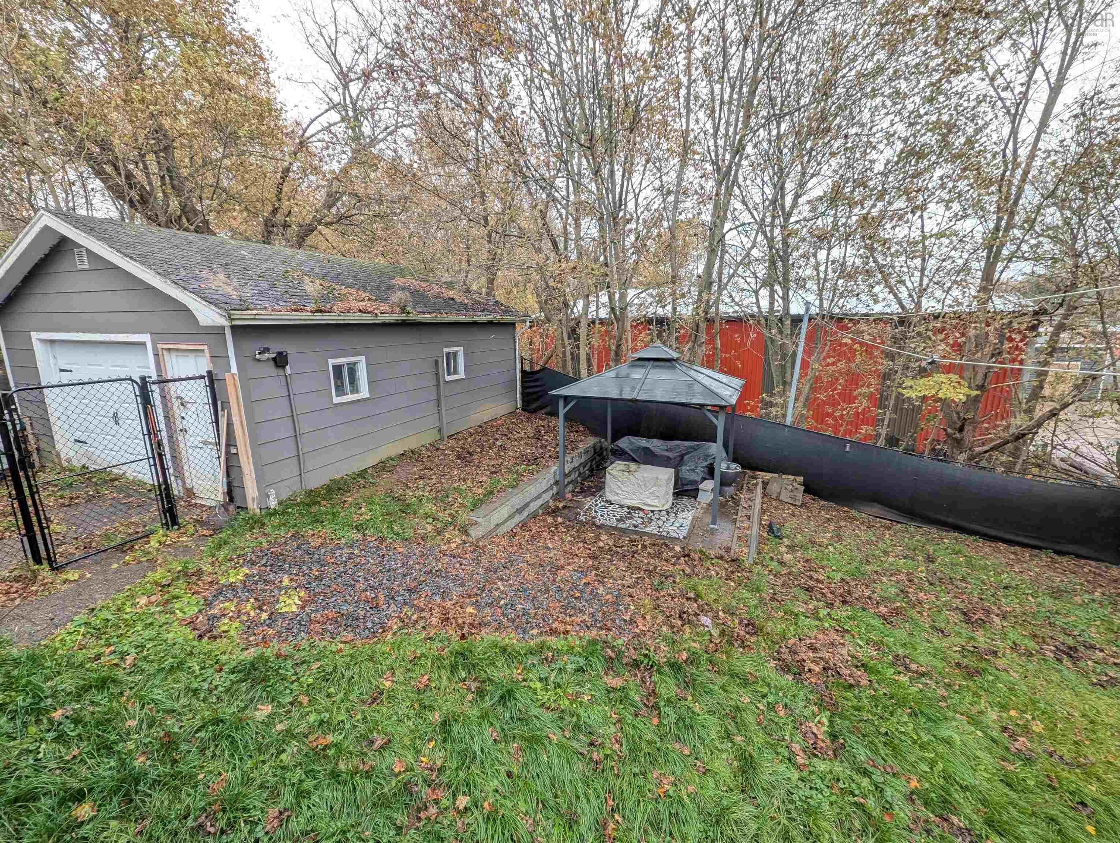
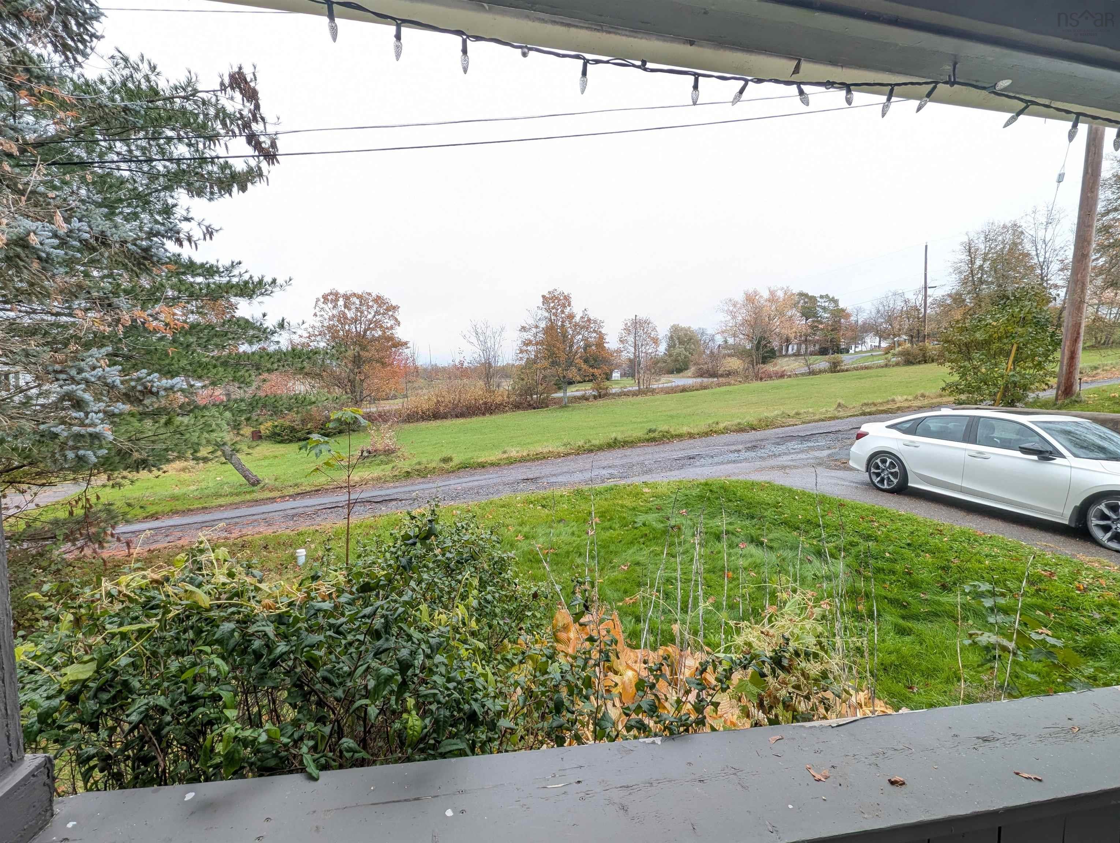
A conveniently located 4 bedroom 2 full bath country home with solid updates and garage. Recent updates include 200 amp service, ductless heat pump, chain-link fence in the backyard and retaining wall. This home still wears its country roots on it's sleeve with a large classic style sink in kitchen overlooking the back yard, claw tooth tub and front porch facing green fields. With 4 bedrooms and 2 full baths there is lots of room for a family but this home also is a great option for single floor living as the main floor features a bedroom, full bath and laundry - while the upstairs has it's own 3 bedrooms and full bath as well. The perfect location, just 20 minutes to the airport and 20 minutes to Truro in the other direction makes for easy commuting. Come have a look today! (interior photos will be uploaded on Nov 2nd)
Property Details
| Property Style | Residential |
|---|---|
| Zoning | R1 |
| Building Style | 1.5 Storey |
| Structure Style | Detached |
| Structures | Deck, Patio |
| Utilities | Cable, Electricity, High Speed Internet, Telephone |
| Roof | Asphalt Shingle |
| Flooring | Vinyl |
| Basement | Undeveloped |
| Garage Type | Single |
| Driveway | Paved |
| Foundation | Poured Concrete |
| Exterior | Wood Shingles |
| Heating Type | Forced Air, Furnace, Heat Pump -Ductless |
| Fuel Type | Electric, Oil |
| Water Source | Municipal |
| Sewage | Municipal |
| Building Age | 86 Years |
| Year Built | 1940 |
| Land Features | Cleared |
Measurements
| Main Living Area | 1,516 sq ft |
|---|---|
| Total Living Area | 1,516 sq ft |
| Building Dimensions | 23’7” × 35’ × 5’1” |
| Lot Size Source | Land Reg |
| Property Size | Under 0.5 Acres |
| Floor | Room | Dimensions |
|---|---|---|
| Main Floor | Living Room | 11’ × 12’7” |
| Main Floor | Foyer | 6’1” × 11’2” |
| Main Floor | Bedroom | 10’1” × 9’2” |
| Main Floor | Dining Room | 10’10” × 9’1” |
| Main Floor | Bath 1 | 6’ × 7’2” |
| 2nd Level | Kitchen | 17’ × 11’7” |
| 2nd Level | Bedroom | 9’1” × 7’4” |
| 2nd Level | Bath 2 | 4’ × 6’5” |
| 2nd Level | Primary Bedroom | 11’5” × 13’ |
| 2nd Level | Storage | 5’1” × 6’6” |
Features
- Deck
- Driveway
- Garage
- Patio
| Appliances Included | Stove, Dishwasher, Dryer, Washer, Refrigerator |
|---|
Location Details
| County | Hants |
|---|---|
| District | East Hants, Colchester West |
| Community Features | Golf Course, Park, School Bus Service, Shopping, Place Of Worship |
| Schools |
|
Contact Agent

Michael Sears
C.Mgr.; P.Mgr.; C.I.M.; CD
michael.sears@ververealty.ca
Thank you for reaching out
Your message was delivered, and a confirmation email has been sent to the address provided. If you do not see it in your inbox, please check your junk or spam folder.
We’re sorry, but there was an issue submitting your request. Please try again shortly, or contact us directly if the problem persists.