
9 Gordon Court
Summary
|
Beds
4
|
Baths
2
|
Single Family
1,434 sq ft
|
Storeys
3
|
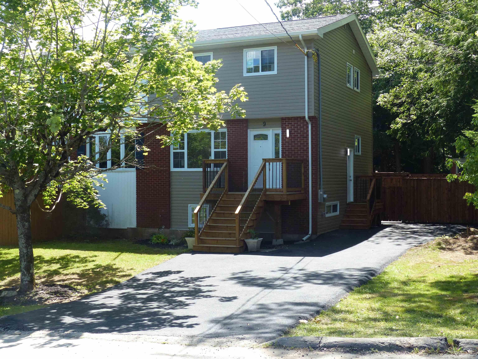
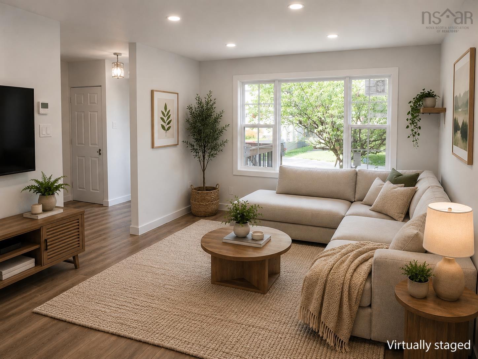
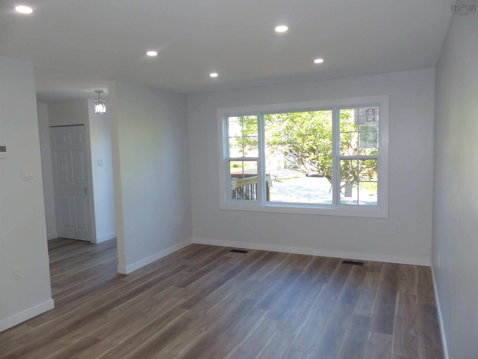
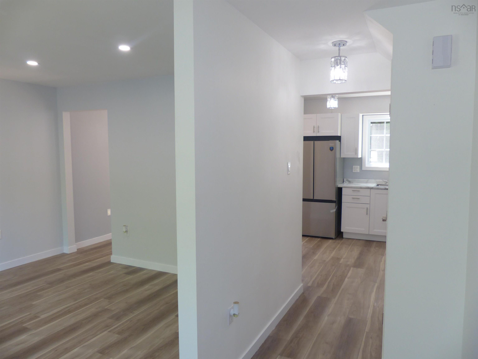
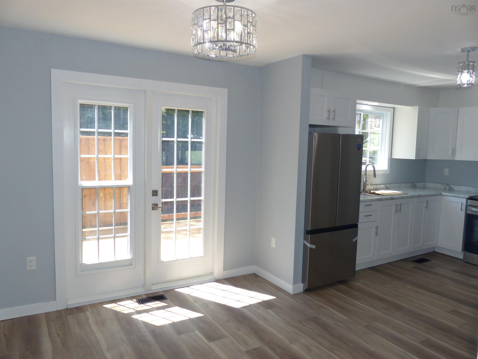
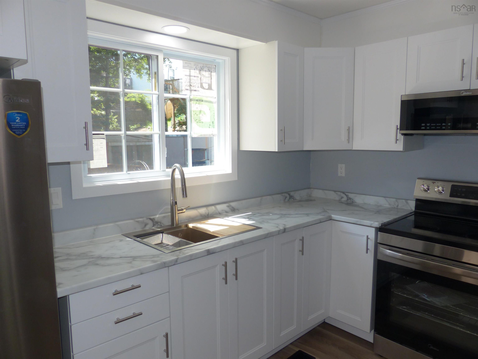
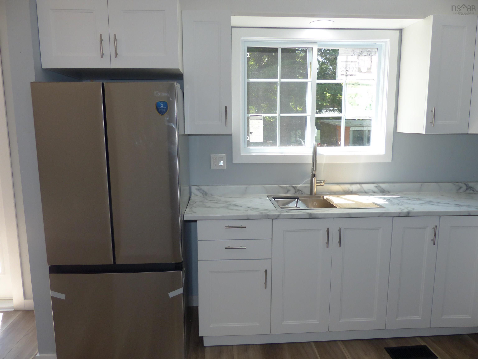
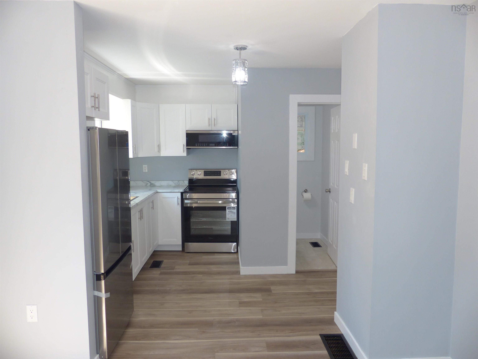
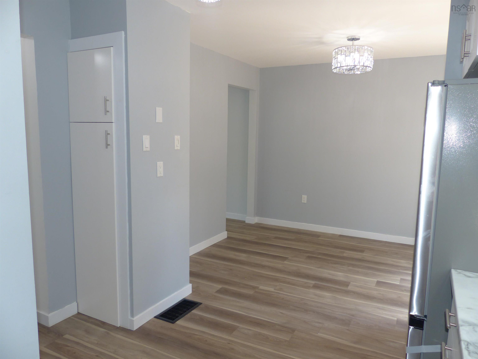
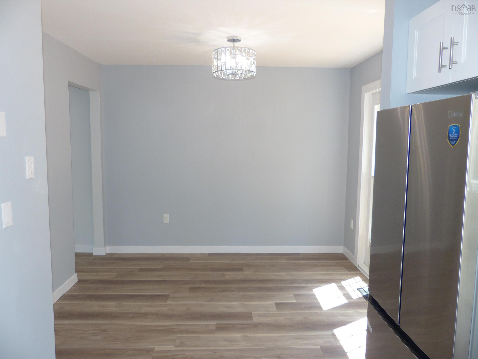
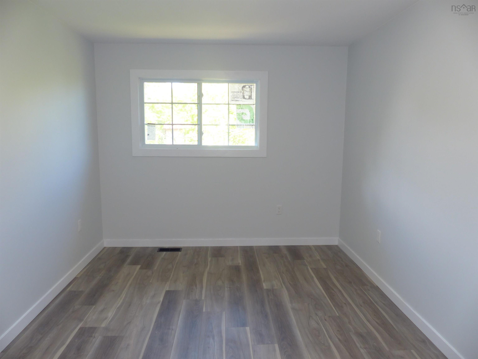
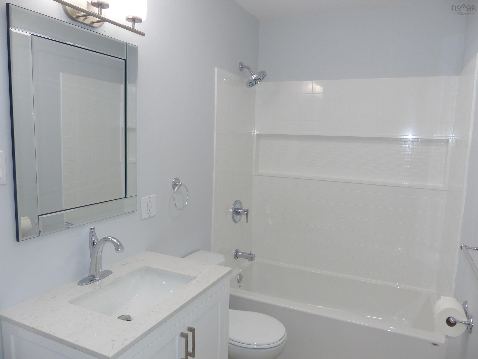
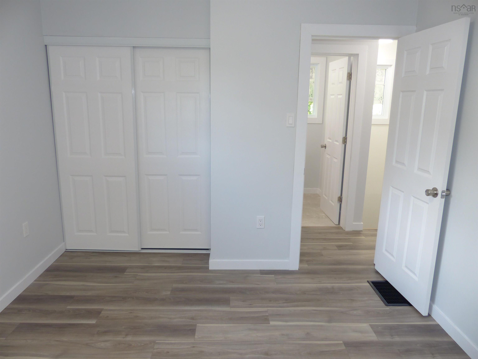
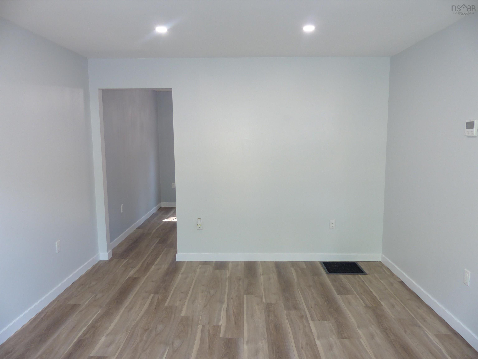
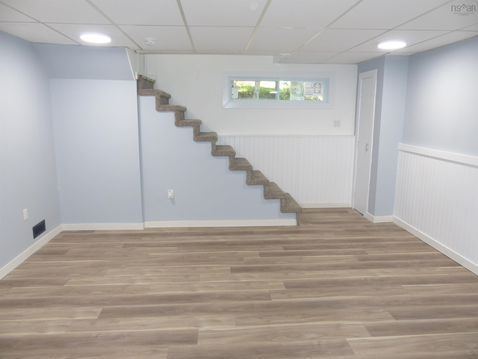
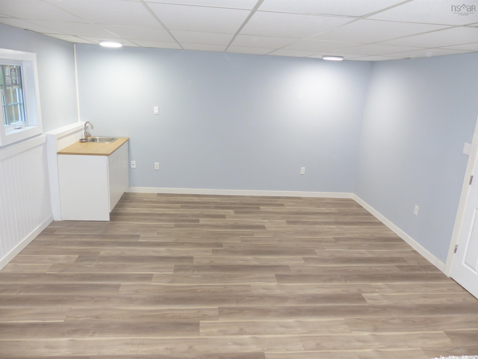
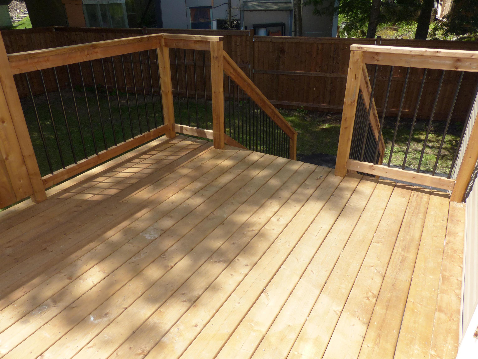
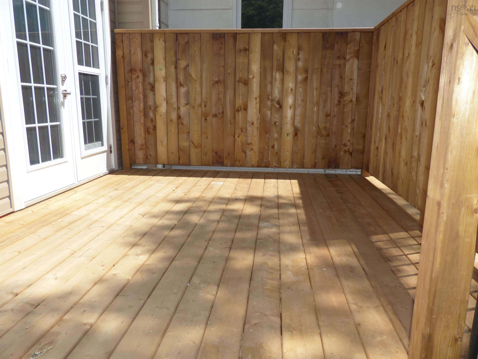
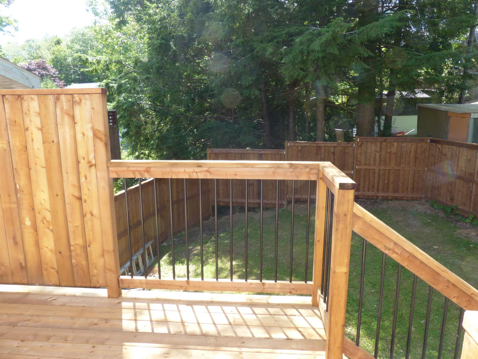
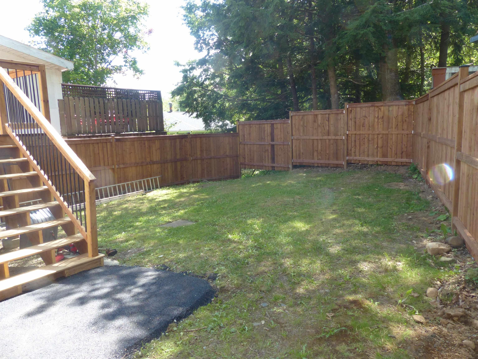
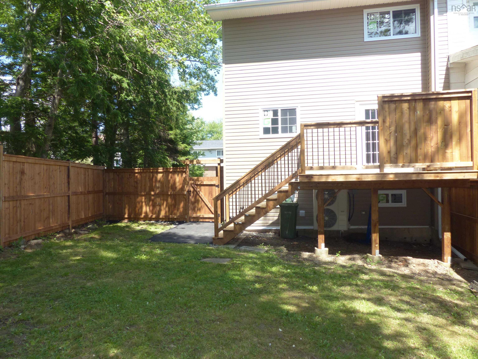
Welcome to 9 Gordon Court centrally located in a quiet Neighborhood in the Heart of Lower Sackville. To say this home has been recently renovated and upgraded would be an understatement. This is a great opportunity to own a home and take advantage of all it has to offer, which includes the following: ALL NEW - Windows - Exterior Siding -Front, Side & Back Decks - Paved Driveway - 3 Ton Ducted Heatpump - New Architectural Roof - 6 ft Enclosed Fence - All Flooring - 200 Amp Breaker Panel - All Appliances - New Kitchen - All Freshly Painted - New Bathrooms - Water Heater and the list goes on. This would be a great place to live knowing that the hard work has already been done, allowing you to sit back and enjoy life just a little bit more. This beautiful Home is steps away from a Park, 5 minutes from lots of stores and bus transportation. This opportunity won't be here for long.
Property Details
| Property Style | Residential |
|---|---|
| Zoning | R-2 - RESIDENTIAL MEDIUM DENISTY |
| Building Style | 2 Storey |
| Structure Style | Semi-Detached |
| Structures | Deck |
| Utilities | Cable, High Speed Internet, Natural Gas, Telephone |
| Roof | Asphalt Shingle |
| Flooring | Carpet, Vinyl Plank |
| Basement | Partially Developed |
| Driveway | Multiple Driveways, Paved |
| Foundation | Poured Concrete |
| Exterior | Vinyl |
| Heating Type | Ducted Cooling, Heat Pump -Ducted |
| Fuel Type | Electric |
| Water Source | Municipal |
| Sewage | Municipal |
| Building Age | 49 Years |
| Year Built | 1977 |
| Land Features | Landscaped, Level, Partially Fenced |
Measurements
| Main Living Area | 1,134 sq ft |
|---|---|
| Total Living Area | 1,434 sq ft |
| Lot Size 1 | 3,973 sq ft |
| Total Lot Size | 3,973 sq ft |
| Building Dimensions | 21’ × 27’ |
| Property Size | Under 0.5 Acres |
| Floor | Room | Dimensions |
|---|---|---|
| Main Floor | Kitchen | 11’4” × 10’6” |
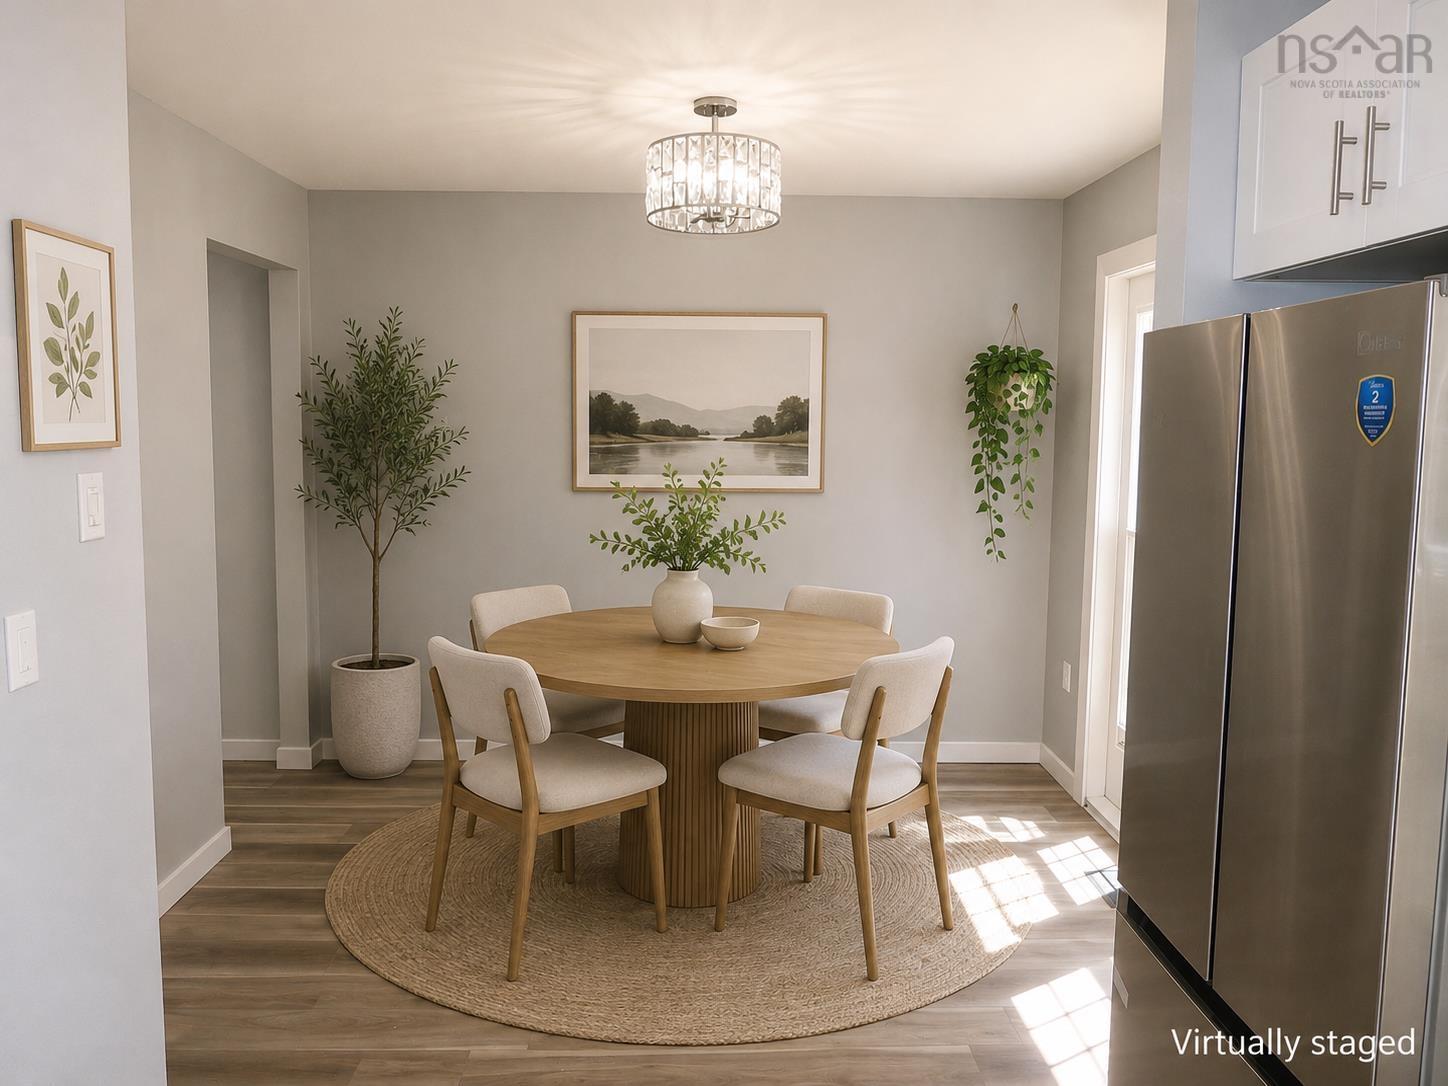
| Main Floor | Dining Room | 10’6” × 8’10” |
| Main Floor | Living Room | 15’2” × 11’8” |
| Main Floor | Bath 2 | 4’10” × 4’1” |
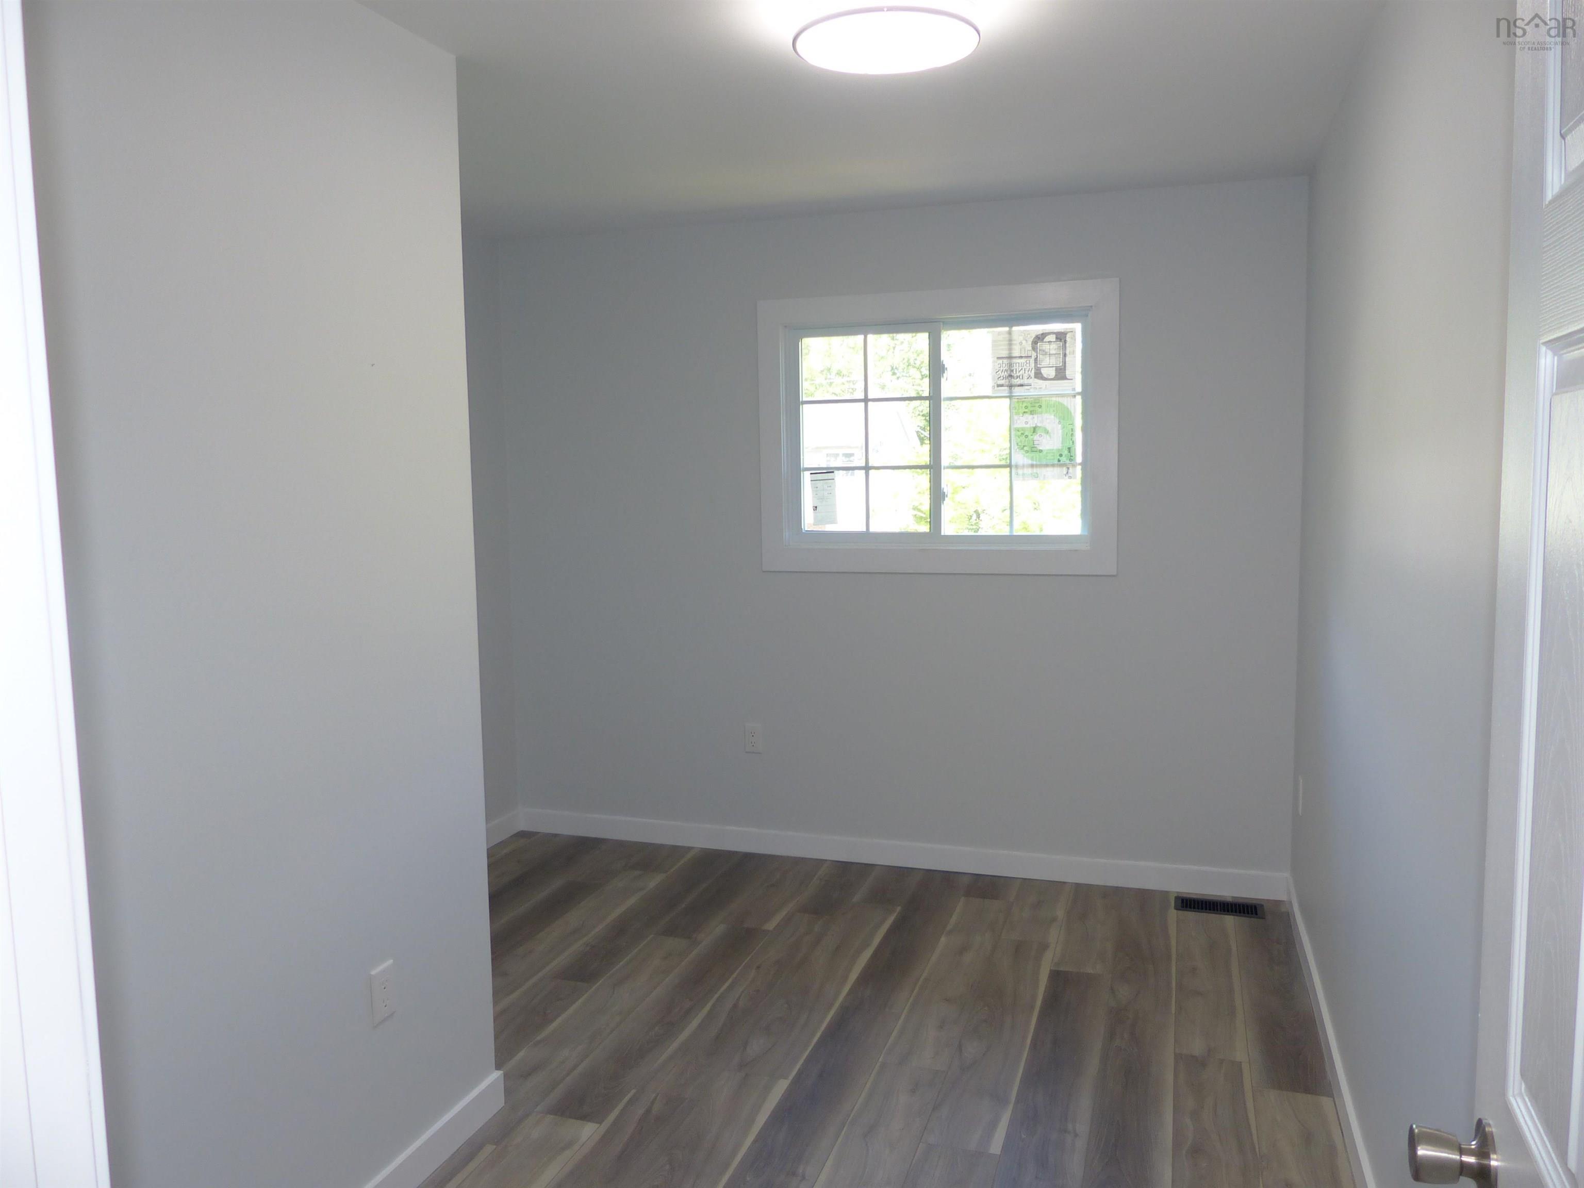
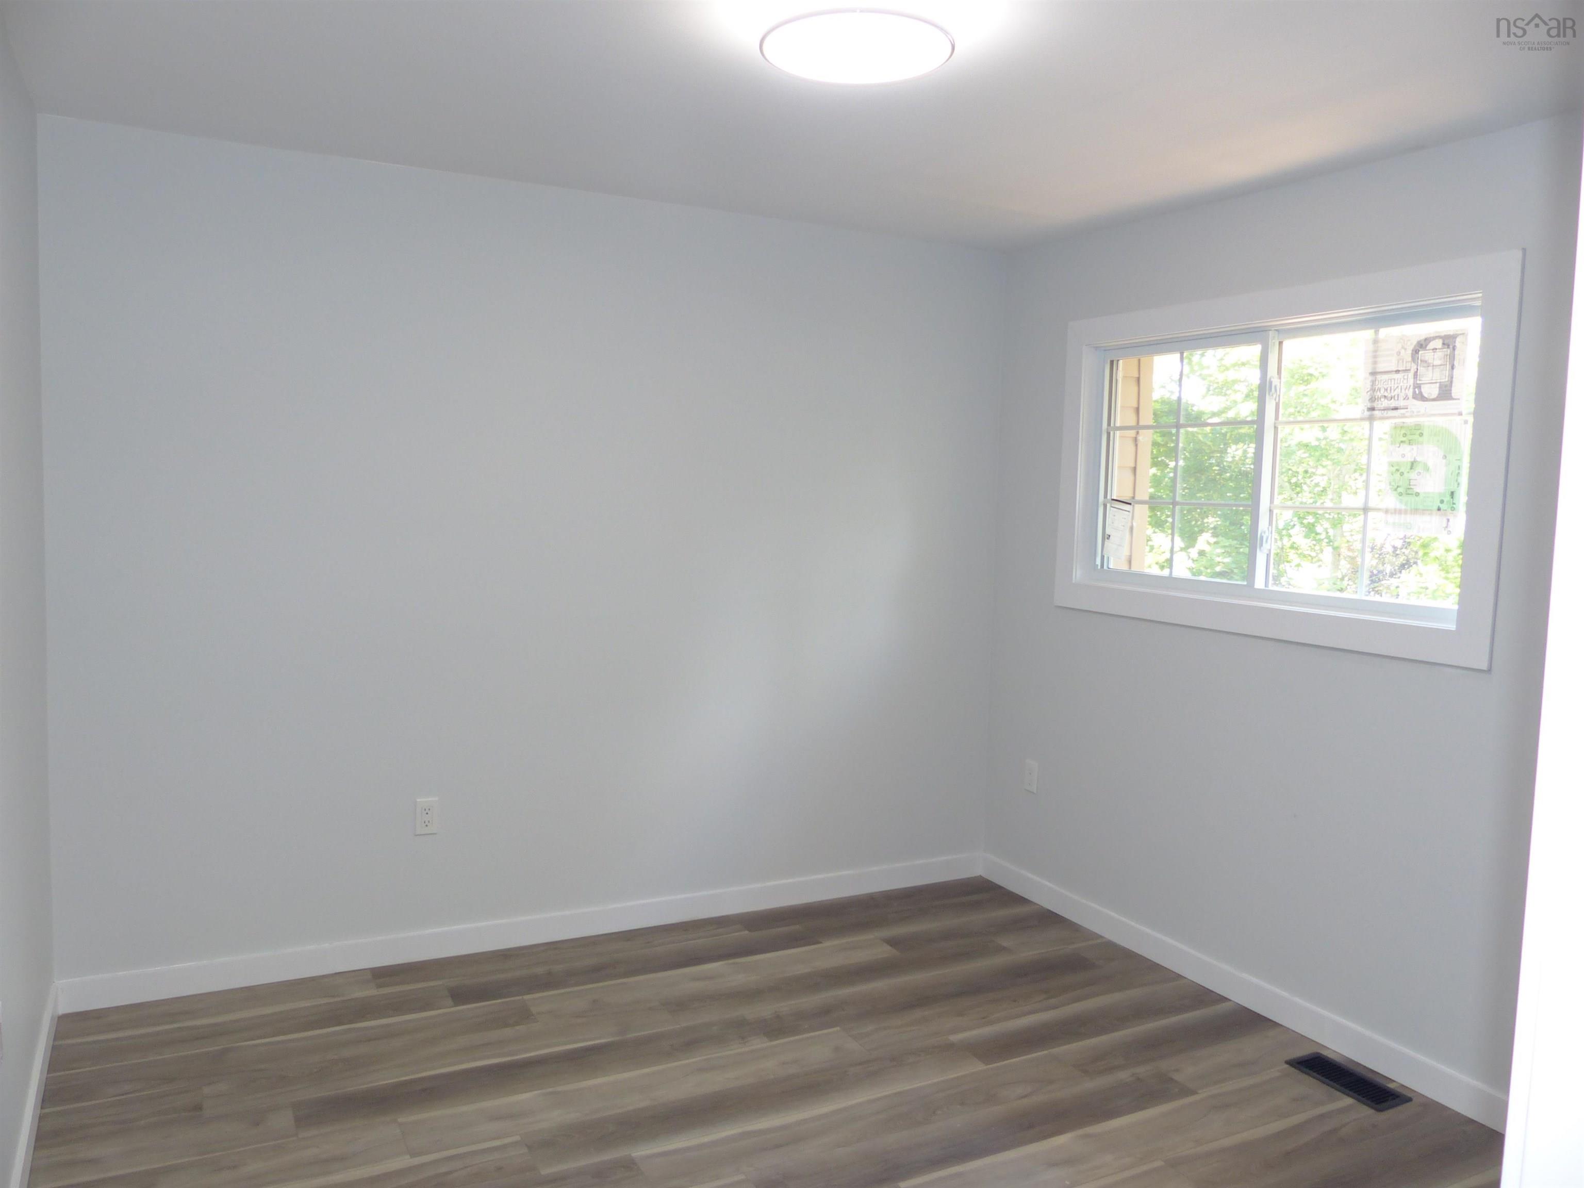
| 2nd Level | Bedroom | 14’7” × 10’5” |
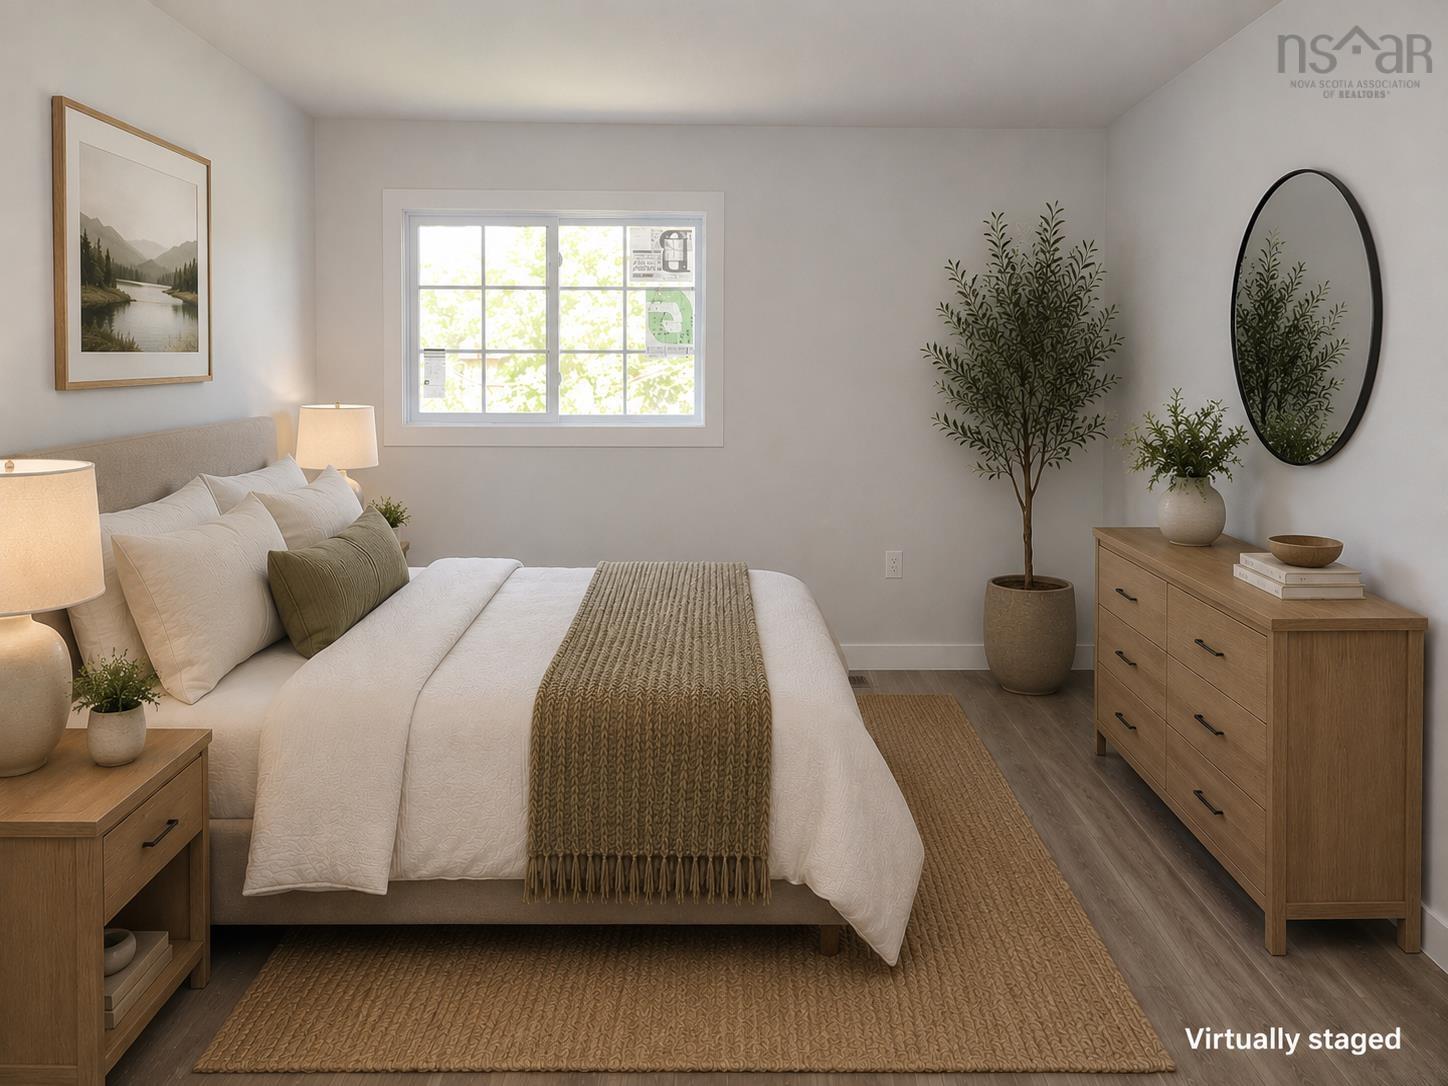
| 2nd Level | Primary Bedroom | 16’6” × 9’10” |
| 2nd Level | Bedroom | 12’1” × 10’ |
| 2nd Level | Bath 1 | 10’6” × 4’1” |
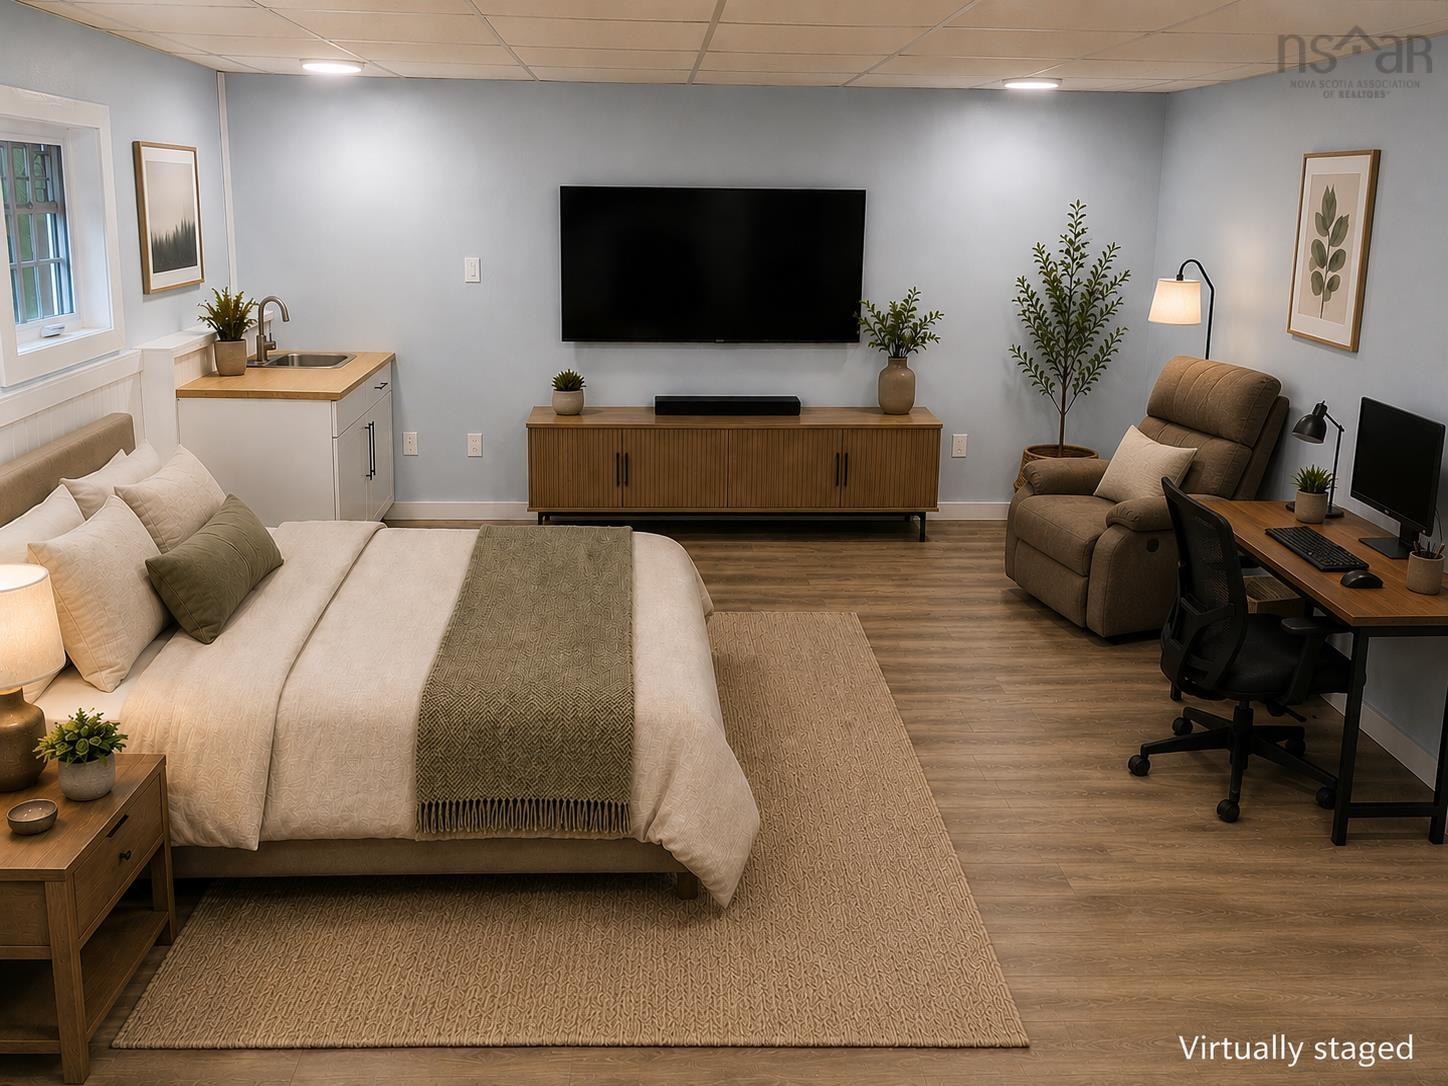
| Basement | Bedroom | 15’ × 16’7” |
| Basement | Utility | 19’7” × 9’1” |
Features
- Deck
- Driveway
- Garage
- Landscaped
| Appliances Included | Stove, Dryer, Washer, Microwave, Refrigerator |
|---|
Location Details
| County | Halifax |
|---|---|
| District | Sackville |
| Community Features | Park, Playground, Public Transit, Recreation Center, Shopping, Beach |
| Schools |
|
Contact Agent

Michael Sears
C.Mgr.; P.Mgr.; C.I.M.; CD
michael.sears@ververealty.ca
Thank you for reaching out
Your message was delivered, and a confirmation email has been sent to the address provided. If you do not see it in your inbox, please check your junk or spam folder.
We’re sorry, but there was an issue submitting your request. Please try again shortly, or contact us directly if the problem persists.
Open Houses
-
Sunday, August 2, 2026
1:00 PM – 3:00 PM