
9 John Brenton Drive
Summary
|
Beds
3
|
Baths
2
|
Single Family
2,212 sq ft
|
Storeys
2
|
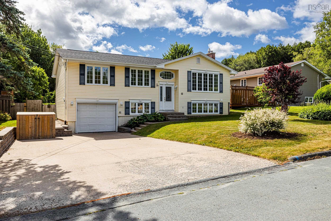
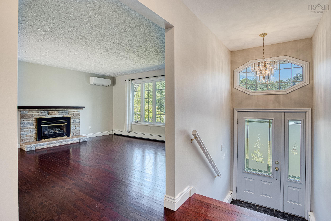
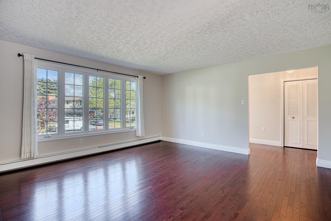
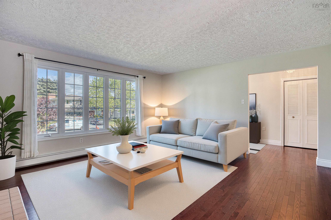
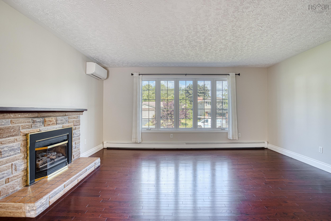
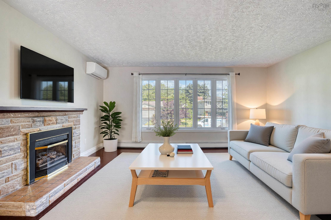
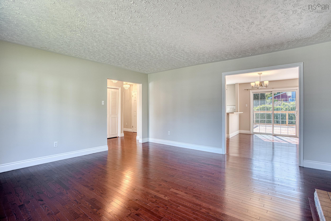
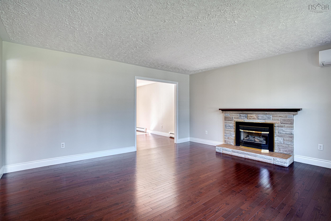
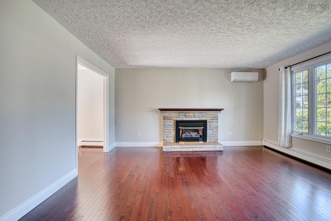
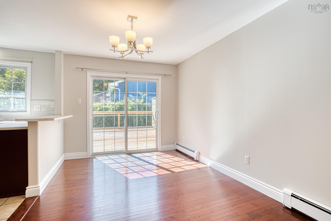
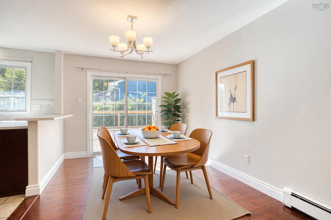
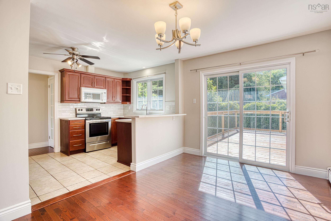
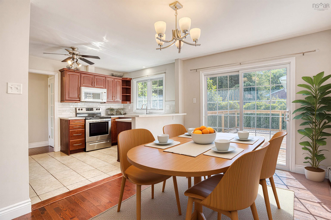
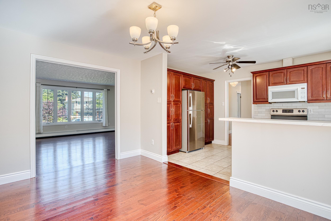
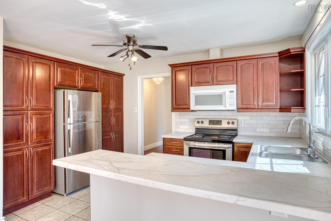
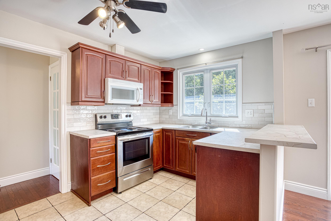
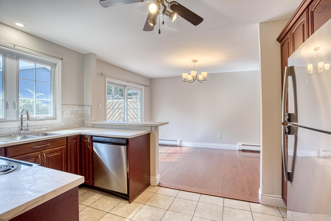
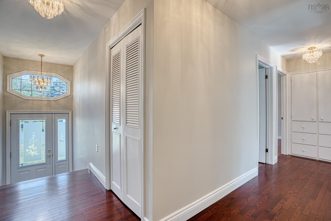
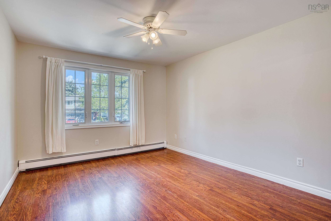
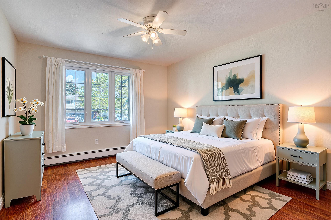
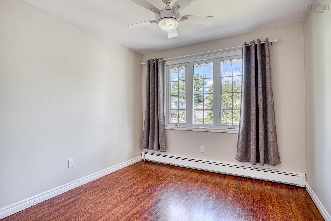
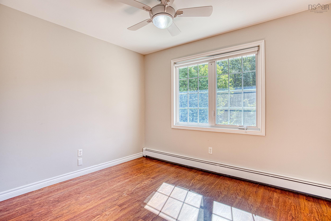
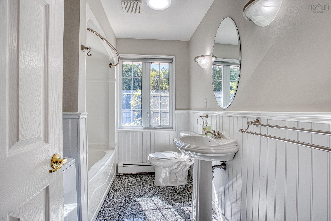
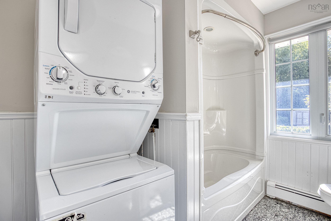
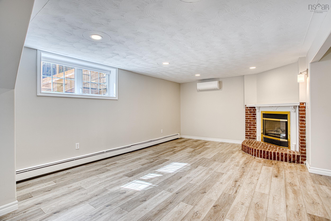
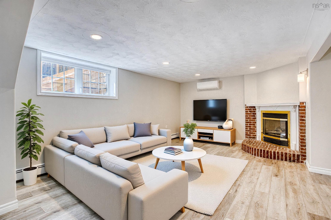
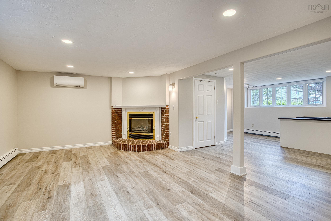
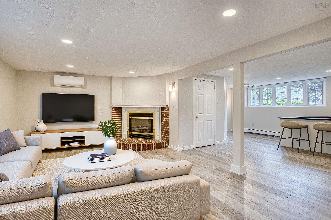
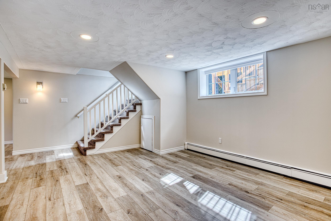
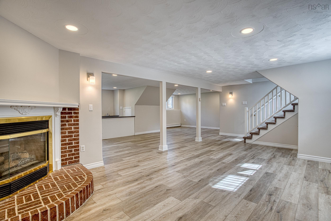
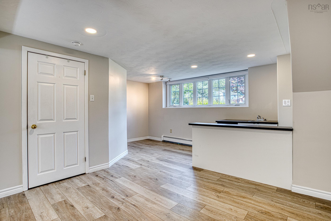
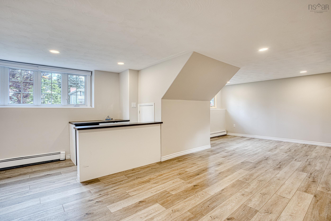
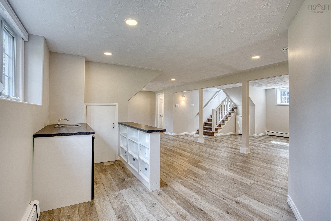
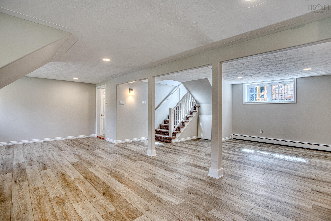
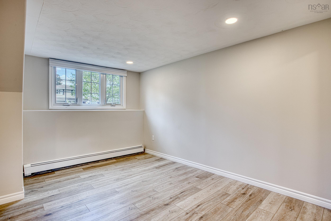
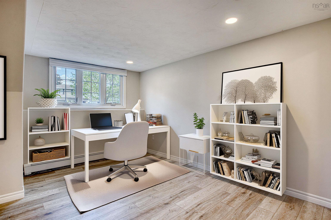
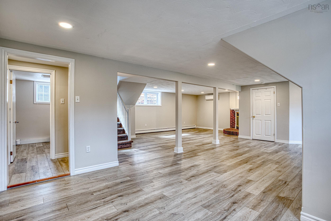
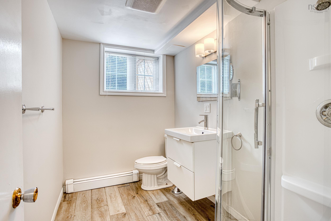
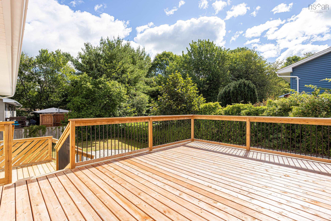
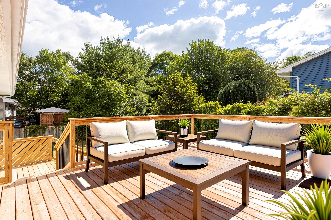
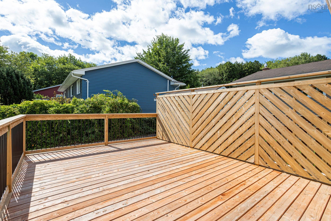
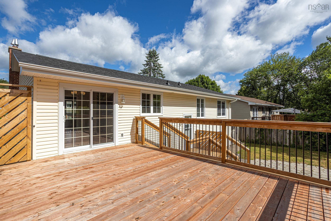
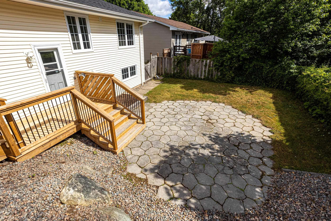
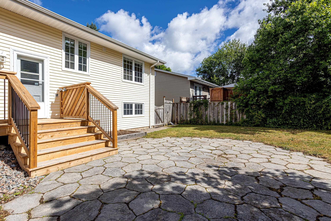
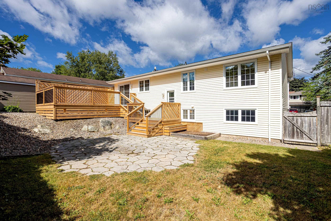
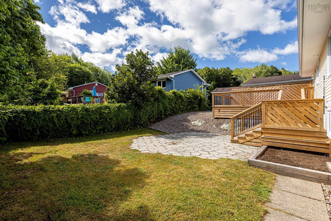
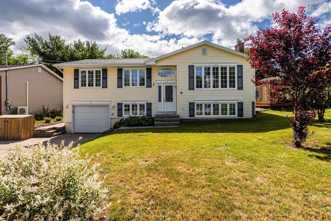
Welcome to 9 John Brenton Dr, a beautifully maintained family home tucked away on one of the most sought-after streets in Port Wallace. This exceptional location offers the perfect blend of nature, convenience, and community, with Shubie Park’s renowned trail system and the public beach at Lake Charles just minutes from your front door. Families will also appreciate being within walking distance to Michael Wallace Elementary School. Inside, the bright main level welcomes you with a spacious living room featuring large bay windows, hardwood floors, and a ductless heat pump for year-round comfort. The updated kitchen offers plenty of cupboard space and flows effortlessly into the generous dining area, where patio doors lead to a large, private two-level back deck — an ideal setting for summer entertaining, family meals, and relaxing outdoors. This level also offers three well-sized bedrooms, hardwood flooring throughout, excellent storage, and a convenient main bathroom with laundry. The lower level adds valuable living space with a large rec room that can easily adapt to movie nights, a play area, home office, or guest space. An updated 3-piece bathroom make this level especially welcoming for overnight visitors or extended family. A built-in single garage provides additional storage for garden tools, lawn equipment, and seasonal items. Significant recent upgrades include the roof shingles (2023), heat pumps (2023), lower-level bathroom (2023), washer and dryer (2023), lower-level flooring (2023), kitchen counters (2023), deck (2024), and driveway retaining wall (2024). Blending comfort, thoughtful updates, and an unbeatable family-friendly location, 9 John Brenton Dr offers the lifestyle today's buyers are looking for. Move in, make yourself at home, and enjoy everything this established Port Wallace neighbourhood has to offer.
Property Details
| Property Style | Residential |
|---|---|
| Zoning | R-1 |
| Building Style | Bungalow |
| Structure Style | Detached |
| Structures | Deck |
| Utilities | Cable, Electricity, High Speed Internet, Telephone |
| Roof | Asphalt Shingle |
| Flooring | Carpet, Hardwood, Vinyl Plank |
| Basement | Full, Fully Developed, Walkout |
| Garage Type | Single, Built-In, Wired |
| Driveway | Concrete, Double |
| Foundation | Poured Concrete |
| Exterior | Vinyl |
| Heating Type | Baseboard, Heat Pump -Ductless, Hot Water |
| Fuel Type | Electric, Oil |
| Water Source | Municipal |
| Sewage | Municipal |
| Building Age | 50 Years |
| Year Built | 1976 |
| Land Features | Cleared, Landscaped, Level, Fenced |
Measurements
| Main Living Area | 1,296 sq ft |
|---|---|
| Total Living Area | 2,212 sq ft |
| Lot Size 1 | 4,800 sq ft |
| Total Lot Size | 4,800 sq ft |
| Building Dimensions | 44’7” × 30’7” |
| Property Size | Under 0.5 Acres |
| Floor | Room | Dimensions |
|---|---|---|
| Main Floor | Living Room | 16’ × 15’ |
| Main Floor | Kitchen | 13’ × 8’ |
| Main Floor | Dining Room | 13’ × 9’1” |
| Main Floor | Primary Bedroom | 13’ × 11’ |
| Main Floor | Bedroom | 10’1” × 9’ |
| Main Floor | Bedroom | 13’ × 9’1” |
| Main Floor | Laundry/Bath | 9’ × 6’1” |
| Main Floor | Foyer | 14’1” × 6’1” |
| Lower Level | Rec Room | 30’ × 27’1” |
| Lower Level | Bath 2 | 8’1” × 5’1” |
| Lower Level | Utility | 6’ × 8’ |
Features
- Alarm System
- Deck
- Driveway
- Fireplace
- Garage
- Landscaped
| Appliances Included | Oven - Electric, Dishwasher, Dryer, Washer, Refrigerator |
|---|---|
| Other Features | Alarm System, Propane Fireplace |
Location Details
| County | Halifax |
|---|---|
| District | Dartmouth Montebello, Port Wallace, Keystone |
| Community Features | Golf Course, Park, Playground, Public Transit, Recreation Center, School Bus Service, Shopping, Place Of Worship, Beach |
| Schools |
|
Contact Agent

Michael Sears
C.Mgr.; P.Mgr.; C.I.M.; CD
michael.sears@ververealty.ca
Thank you for reaching out
Your message was delivered, and a confirmation email has been sent to the address provided. If you do not see it in your inbox, please check your junk or spam folder.
We’re sorry, but there was an issue submitting your request. Please try again shortly, or contact us directly if the problem persists.