9 Leeward Lane
Summary
|
Beds
3
|
Baths
2
|
Single Family
2,648 sq ft
|
Storeys
2
|
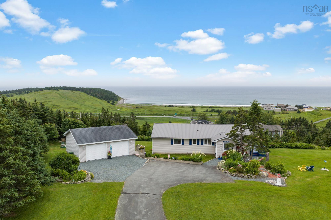
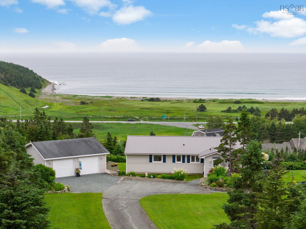
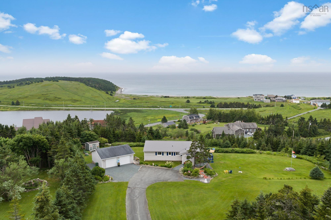
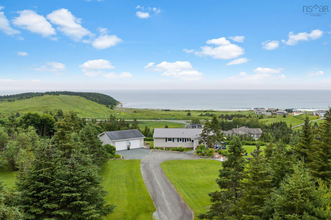
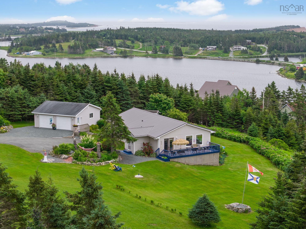
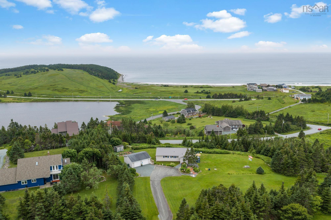
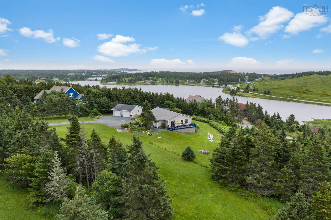
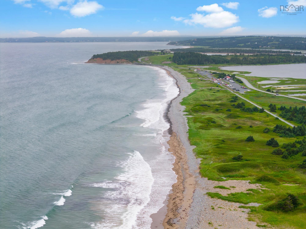
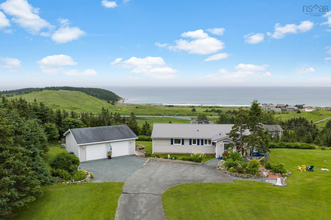
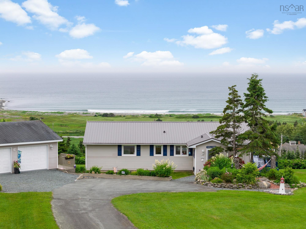
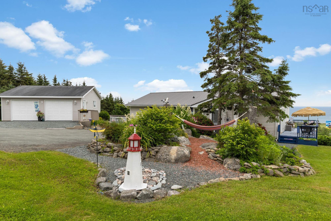
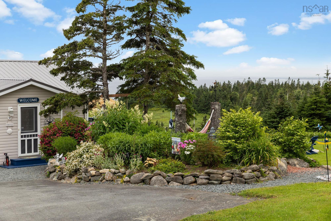
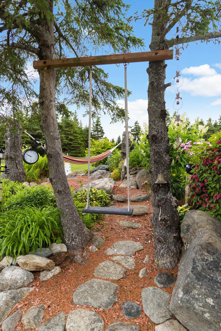
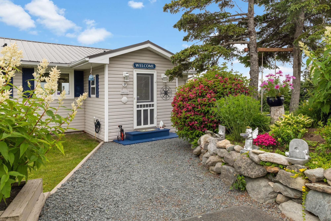
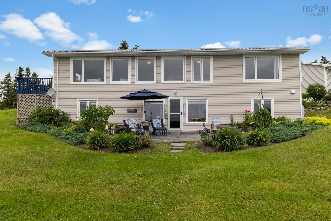
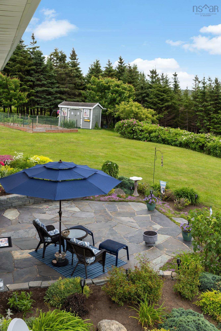
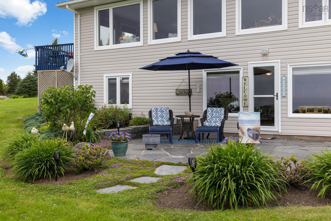
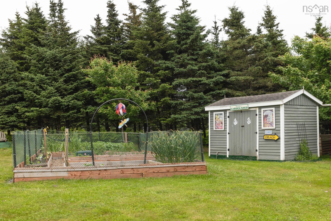
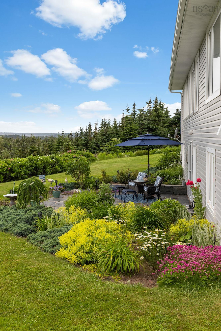
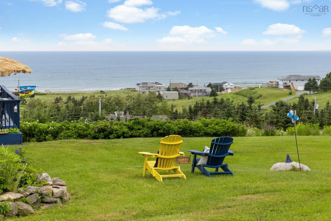
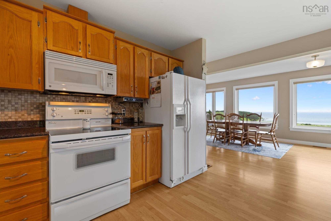
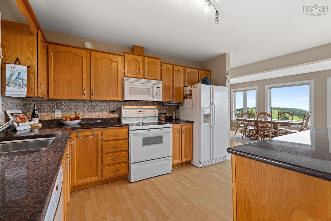
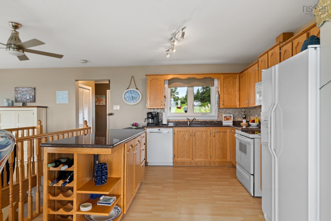
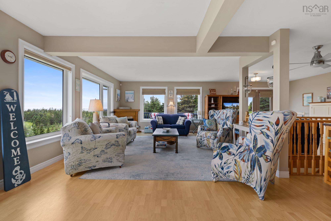
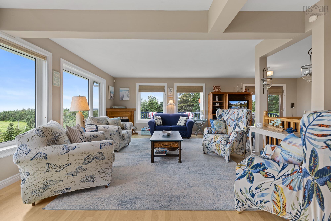
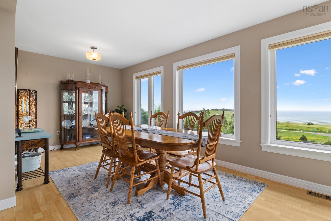
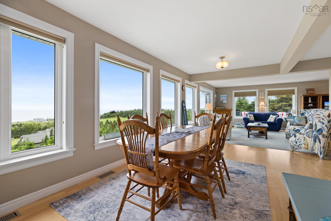
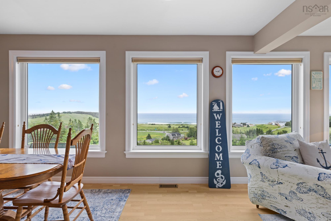
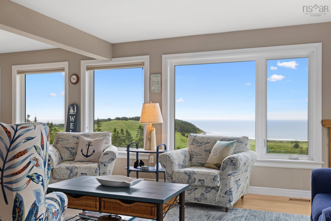
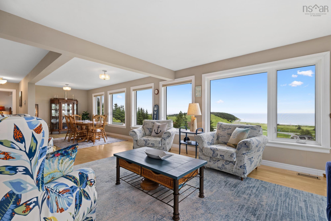
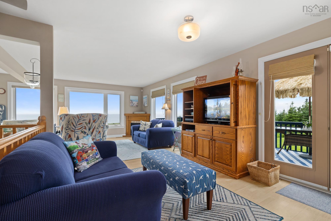
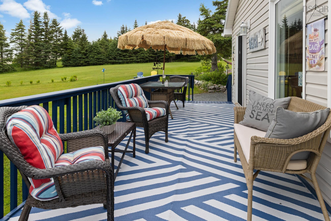
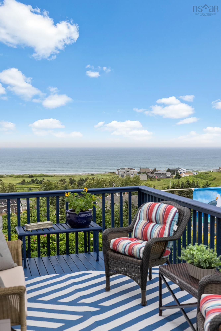
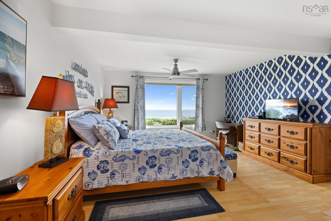
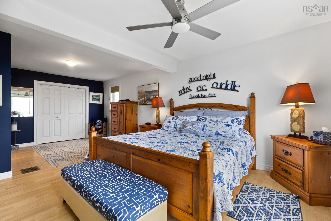
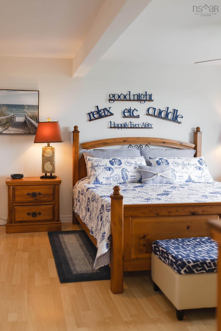
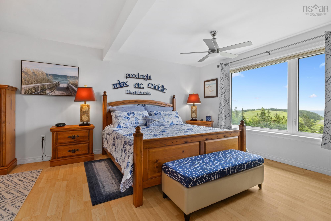
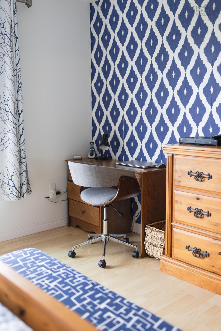
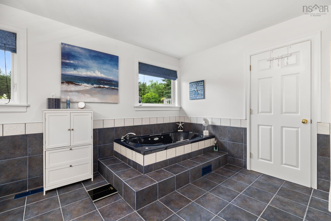
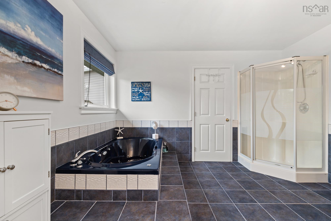
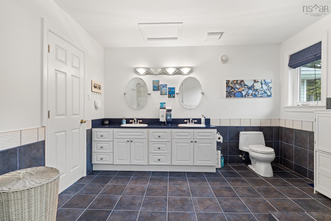
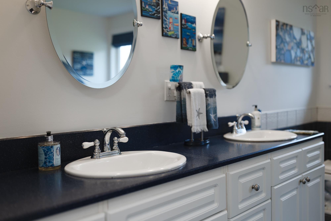
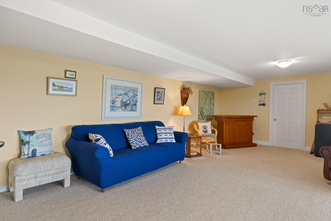
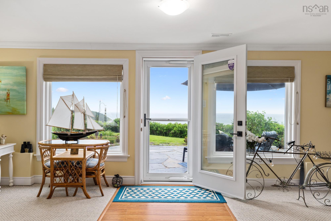
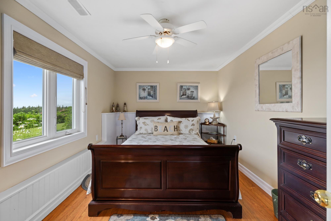
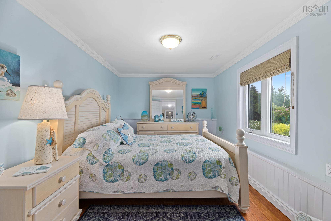
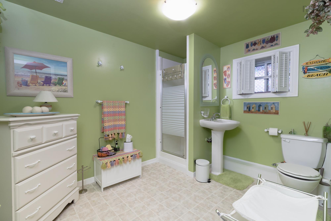
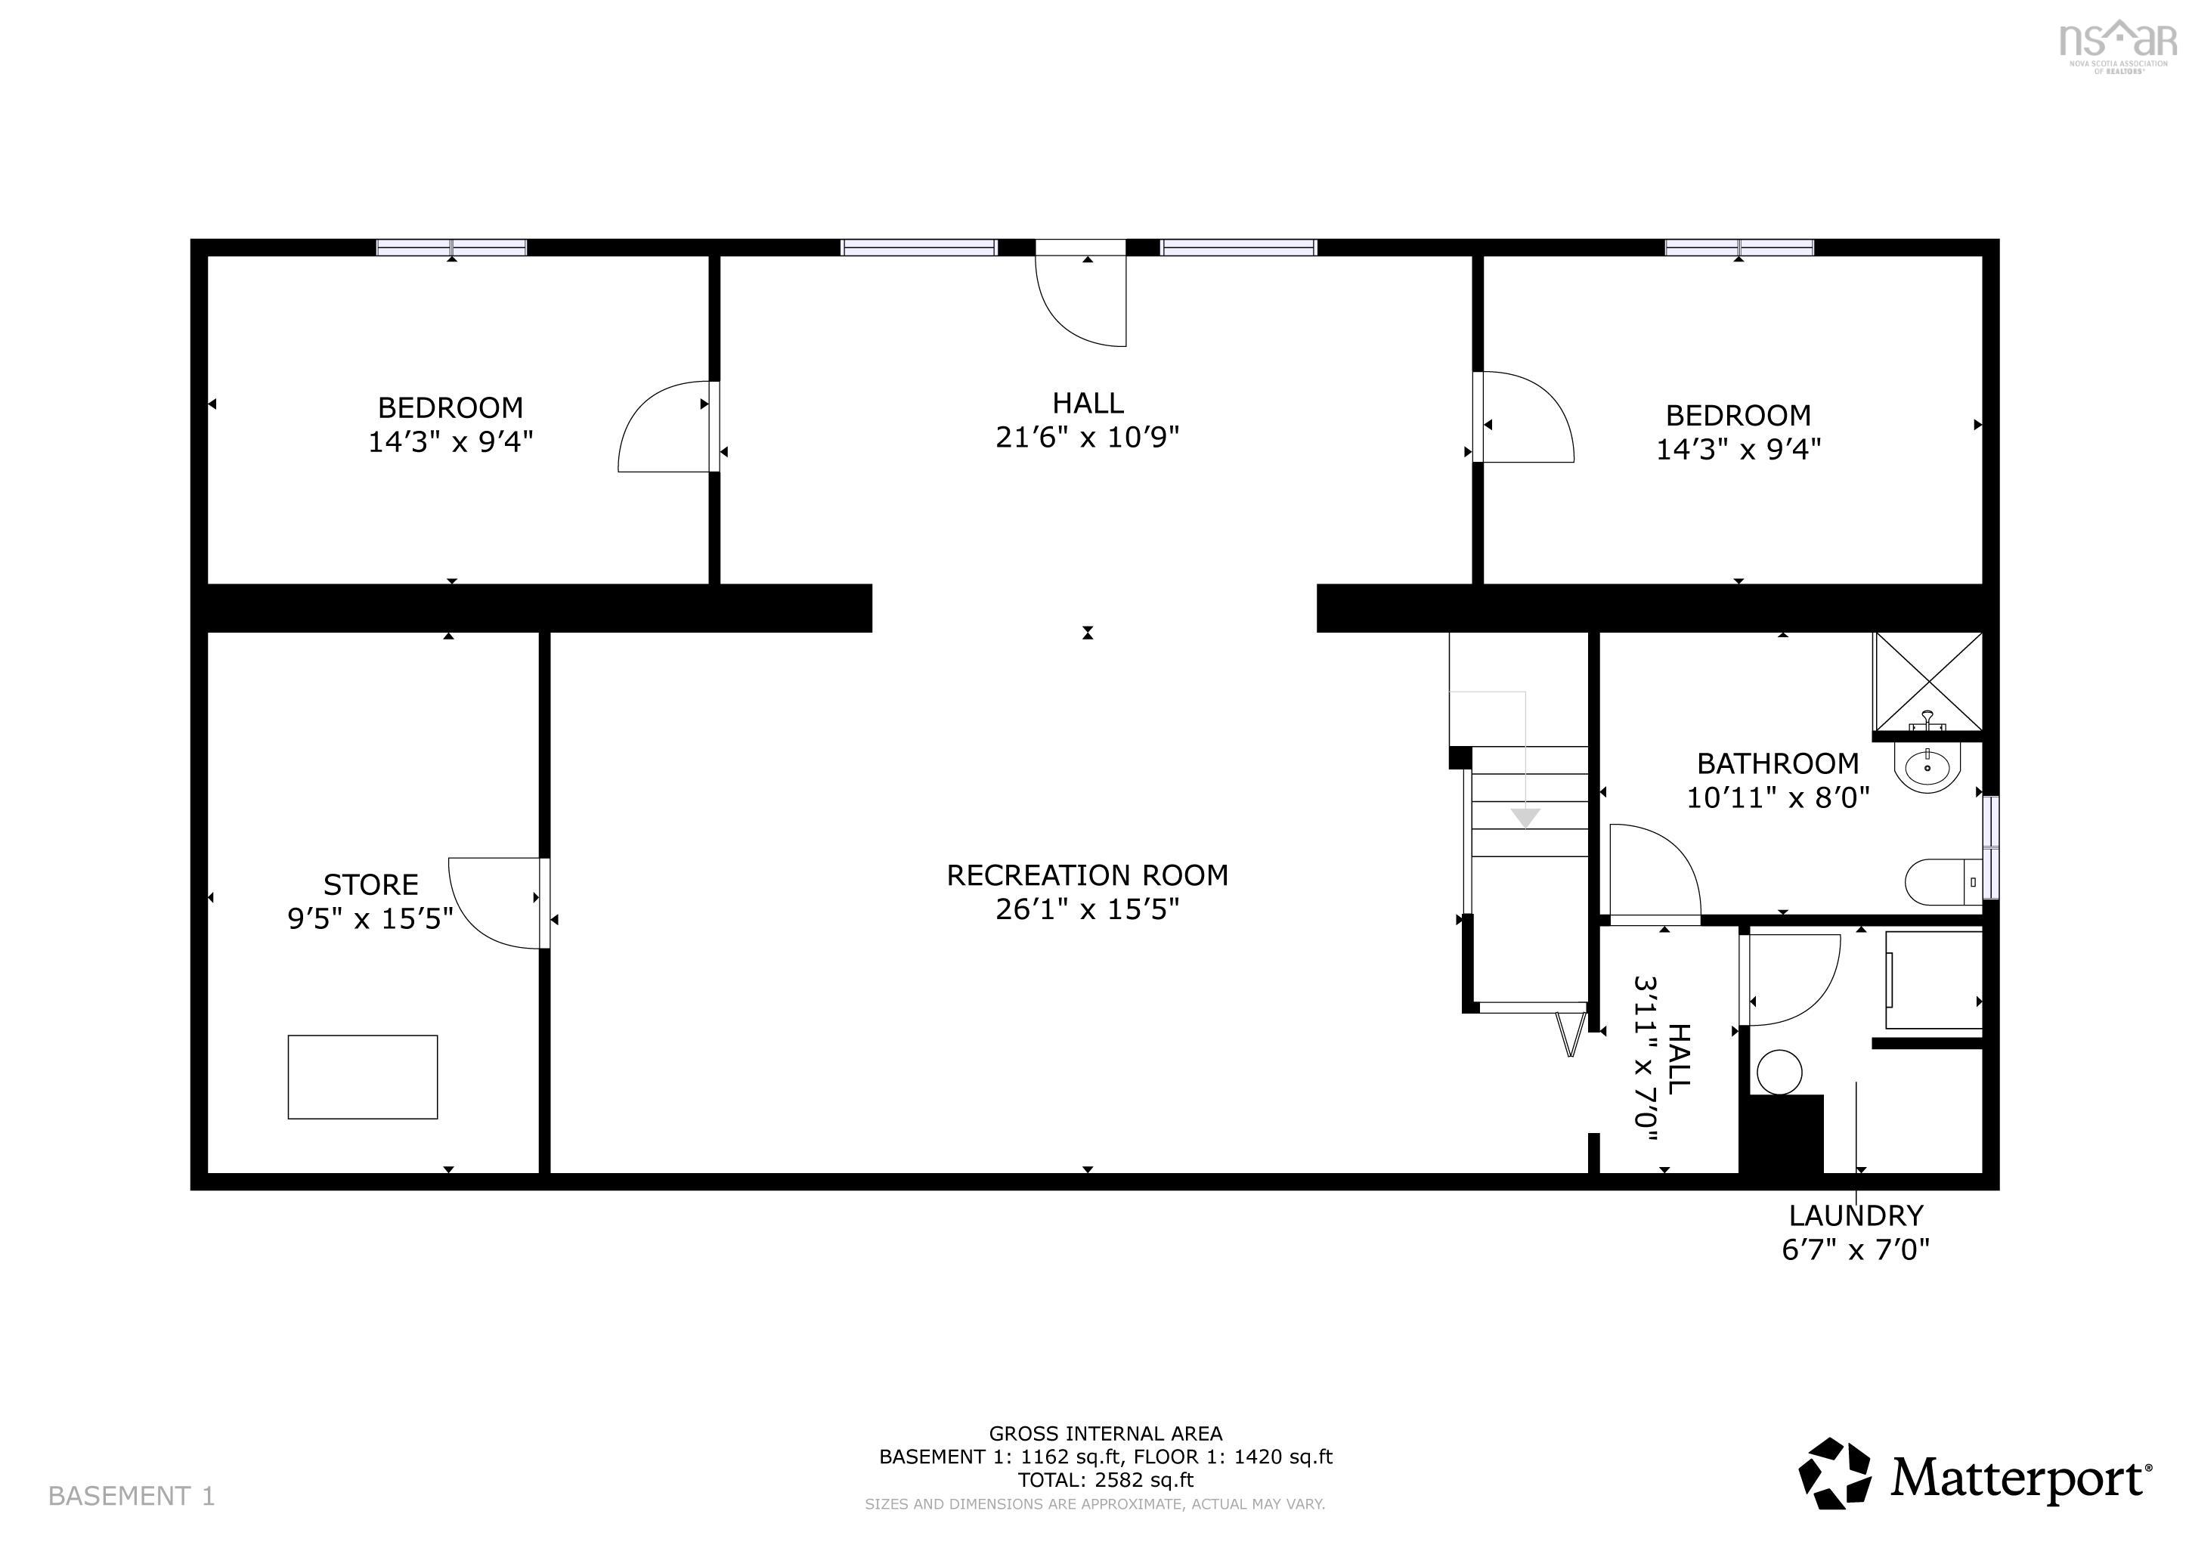
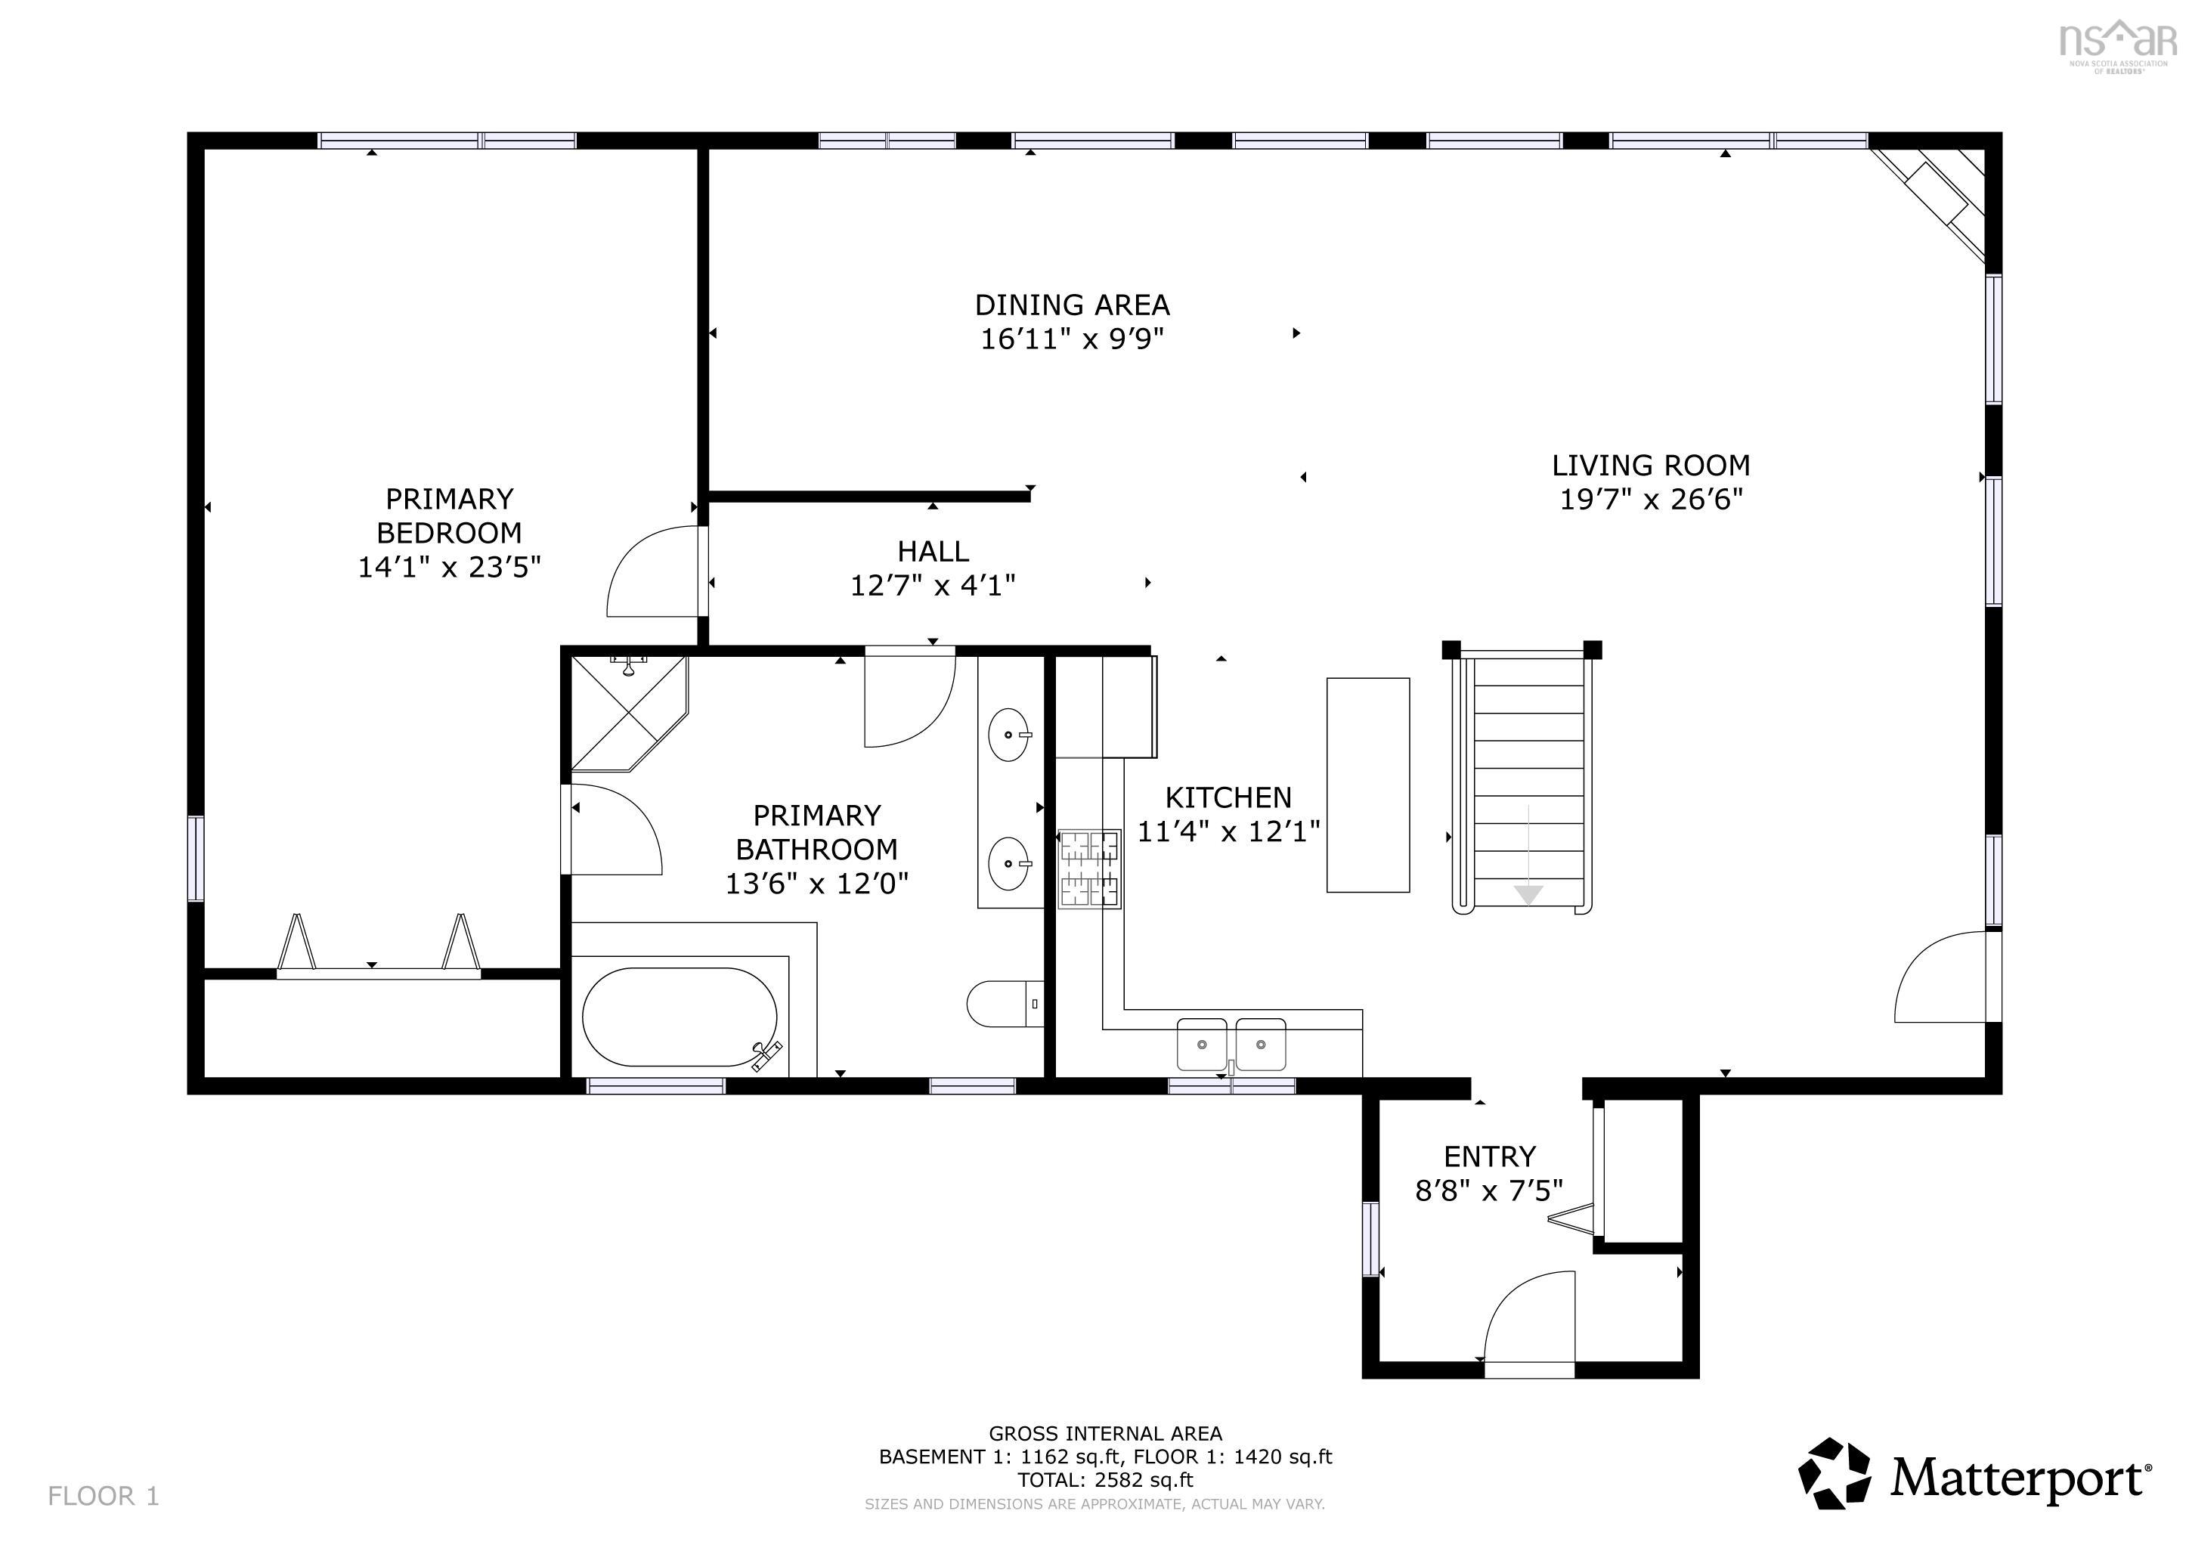
Welcome to 9 Leeward Lane in Sea Breeze Heights! The magnificent view of Lawrencetown Beach and Surfer's Cove will leave you breathless from every corner of this home and property! The sunsets are amazing! Not to mention the gardens! When you walk into your large open concept main floor you will be impressed! Kitchen has an island and granite countertops and plenty of counter space. Large dining room and living room with multiple large windows to enjoy the view with a large deck off to the side with walkout to the grounds! An entertainer's dream! The main floor also has a large primary with ensuite bathroom complete with a large Jacuzzi tub and shower. The lower level has a large family room with two cozy bedrooms and another three-piece bath for family or guests. Walk out to your stone patio and sit and enjoy! This private 1.27-acre property also has a 26 by 24 two car garage!
Property Details
| Property Style | Residential |
|---|---|
| Zoning | RR-1 |
| Building Style | Split Entry,2 Level |
| Structure Style | Detached |
| Structures | Deck, Patio, Shed |
| Utilities | Cable, Electricity, High Speed Internet, Telephone |
| Roof | Metal |
| Flooring | Carpet, Ceramic, Vinyl |
| Basement | Fully Developed |
| Garage Type | Detached, Double |
| Driveway | Gravel, Paved |
| Foundation | Poured Concrete |
| Exterior | Vinyl |
| Heating Type | Forced Air, Furnace |
| Fuel Type | Oil |
| Water Source | Drilled Well |
| Sewage | Septic |
| Building Age | 37 Years |
| Year Built | 1989 |
| Land Features | Cleared, Landscaped, Year Round Road |
| Water Frontage | View: Ocean |
Measurements
| Main Living Area | 1,324 sq ft |
|---|---|
| Total Living Area | 2,648 sq ft |
| Lot Size 1 | 55,321 sq ft |
| Total Lot Size | 55,321 sq ft |
| Building Dimensions | 49’ × 29’ |
| Property Size | 1 To 2.99 Acres |
| Floor | Room | Dimensions |
|---|---|---|
| Main Floor | Living Room | 26’ × 2’ |
| Main Floor | Kitchen | 27’ × 11’ |
| Main Floor | Dining Room | 16’ × 9’ |
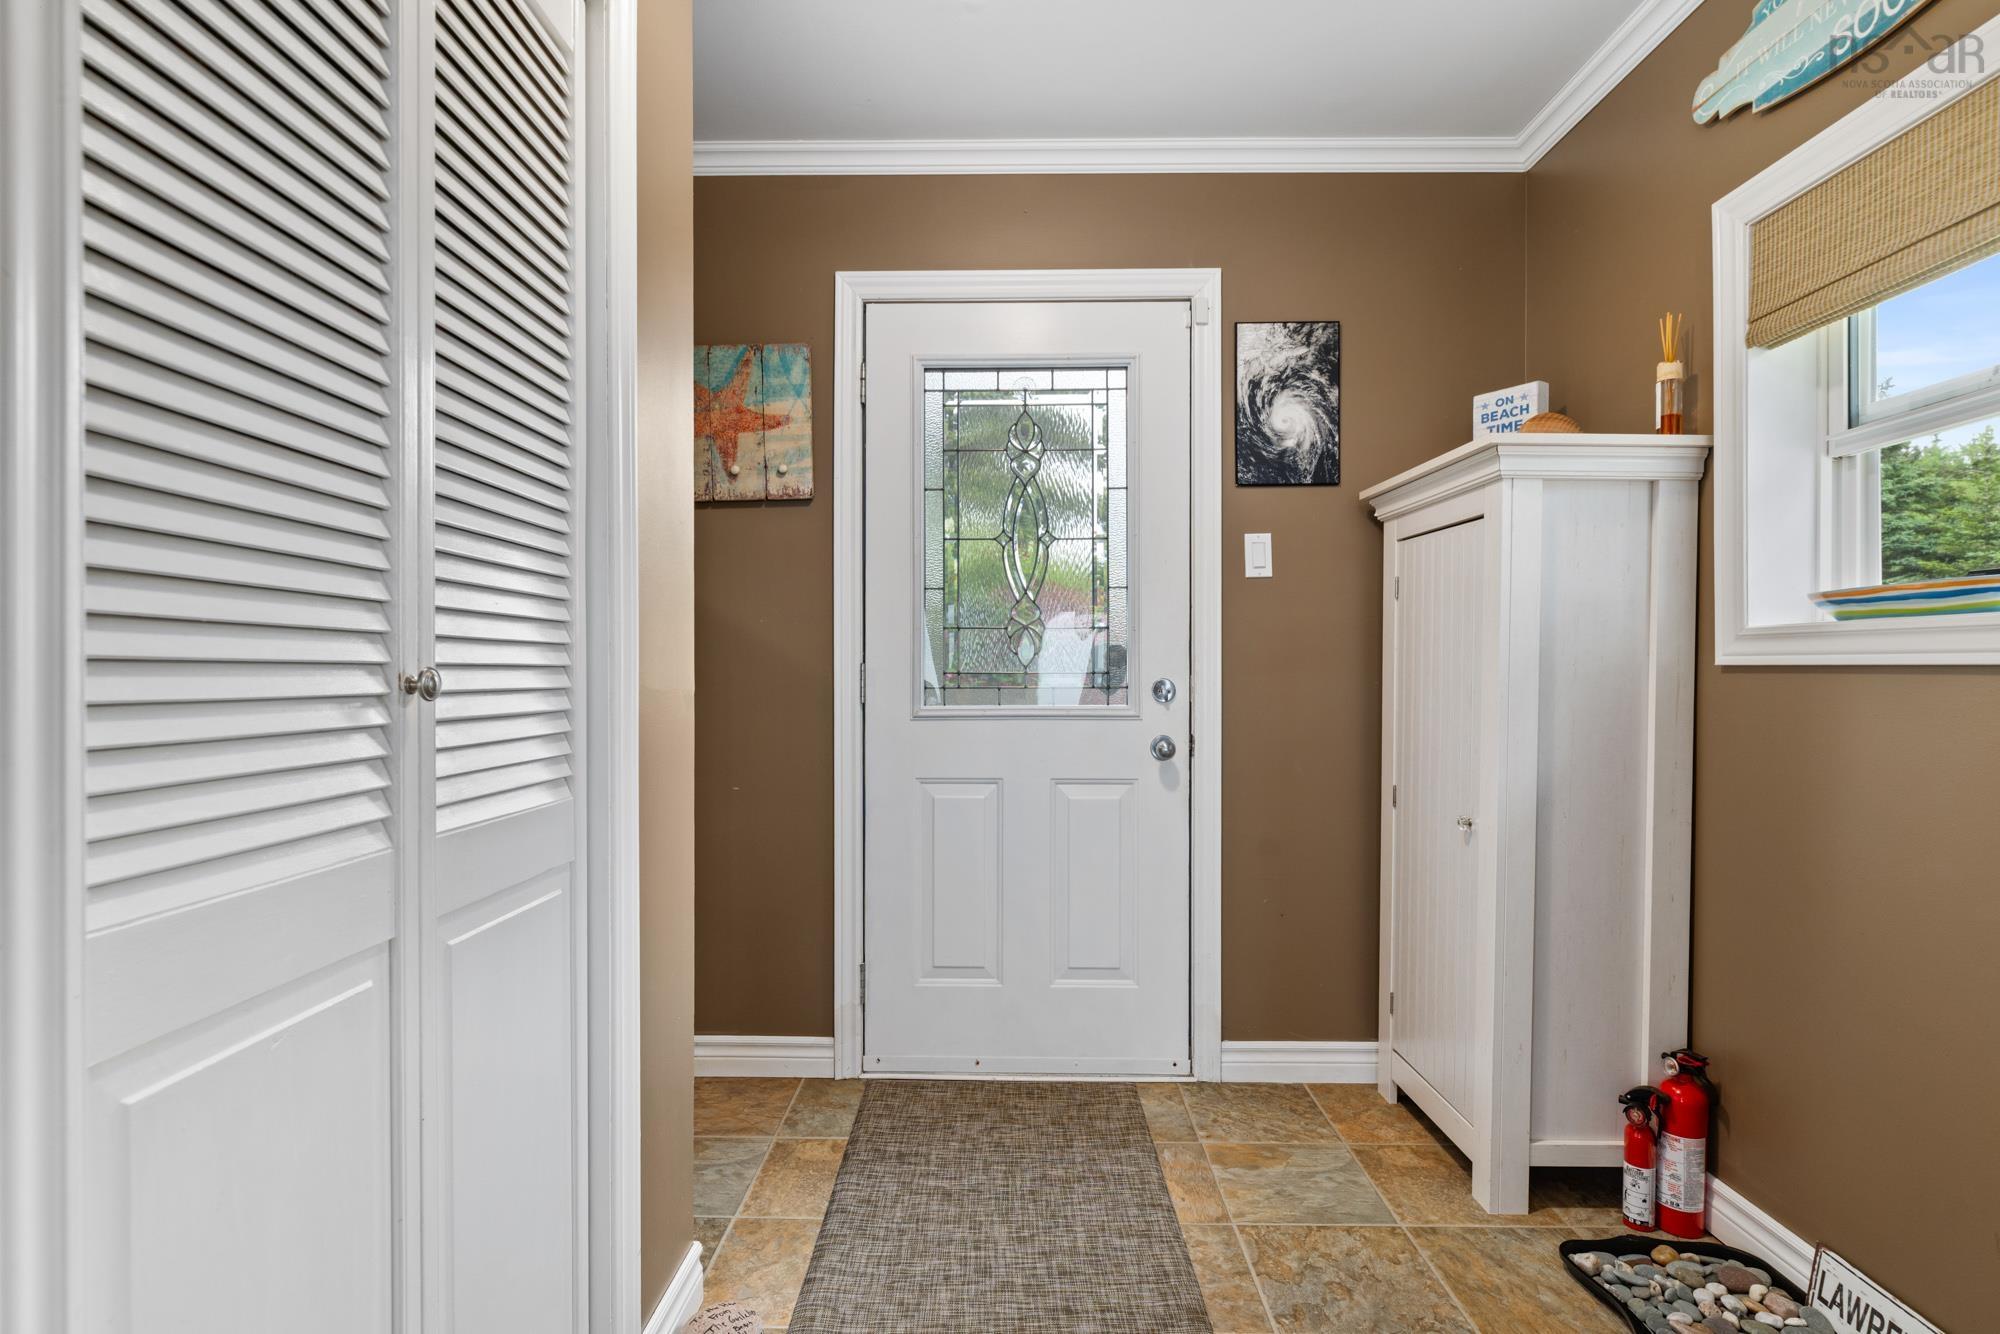
| Main Floor | Foyer | 6’ × 6’ |
| Main Floor | Primary Bedroom | 22’ × 10’ |
| Main Floor | Bath 1 | 13’ × 11’ |
| Main Floor | Family Room | 21’ × 21’ |
| Lower Level | Bedroom | 12’ × 18’ |
| Lower Level | Bedroom | 14’ × 19’ |
| Lower Level | Bath 2 | 10’ × 8’ |
| Lower Level | Laundry | 6’ × 4’ |
| Lower Level | Utility | 9’ × 8’ |
Features
- Deck
- Driveway
- Fireplace
- Garage
- Landscaped
- Patio
| Appliances Included | Stove, Dishwasher, Dryer, Washer, Freezer, Refrigerator/Stove Combo, Wine Fridge |
|---|---|
| Other Features | Air Jet Tub, Electric Fireplace |
Location Details
| County | Halifax |
|---|---|
| District | Lawrencetown, Lake Echo, Porters Lake |
| Community Features | Park, School Bus Service, Shopping, Place Of Worship, Beach |
| Schools |
|
Contact Agent

Michael Sears
C.Mgr.; P.Mgr.; C.I.M.; CD
michael.sears@ververealty.ca
Thank you for reaching out
Your message was delivered, and a confirmation email has been sent to the address provided. If you do not see it in your inbox, please check your junk or spam folder.
We’re sorry, but there was an issue submitting your request. Please try again shortly, or contact us directly if the problem persists.