
9 Piggott Lake Rd
Summary
|
Beds
3
|
Baths
4
|
Single Family
2,464 sq ft
|
Storeys
2
|
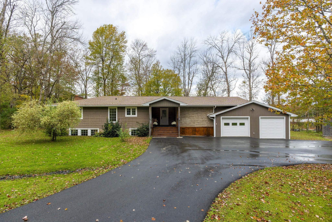
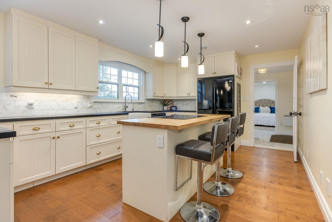
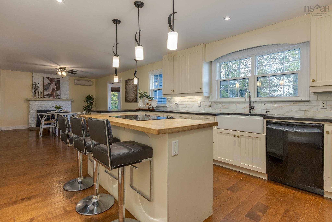
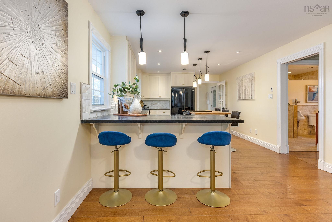
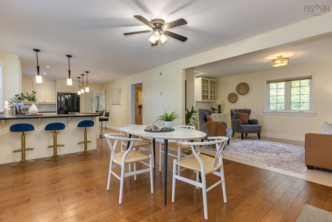
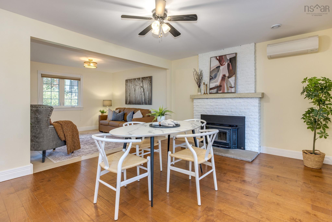
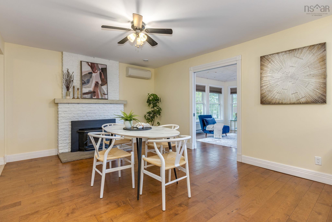
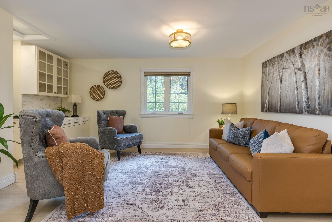
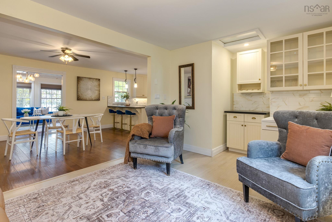
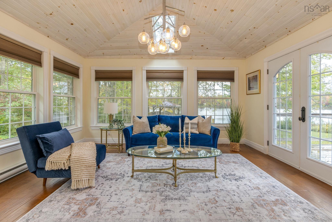
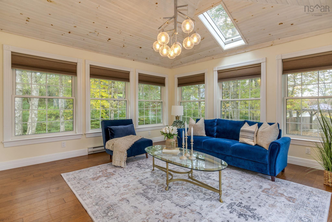
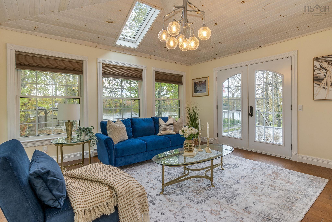
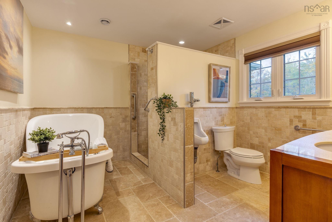
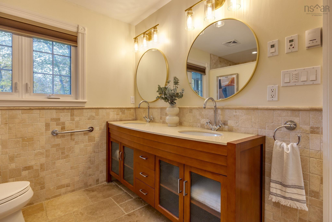
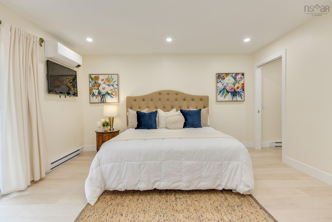
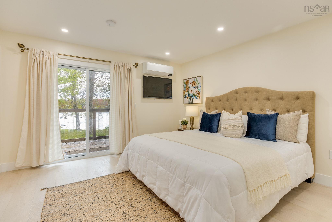
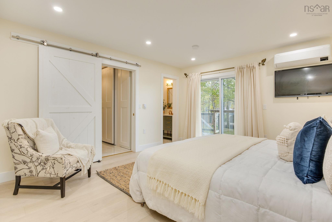
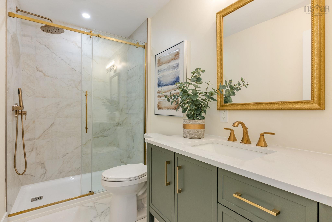
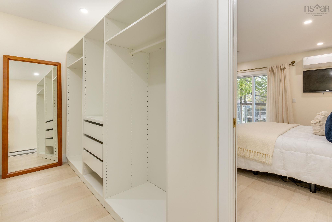
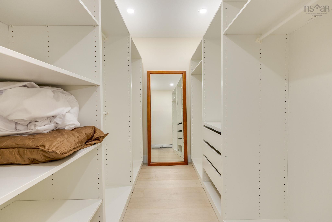
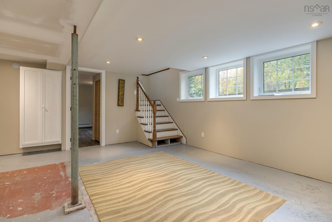
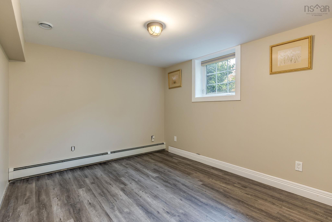
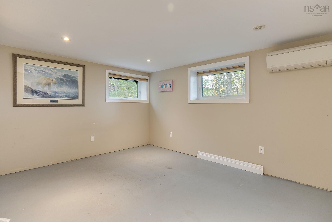
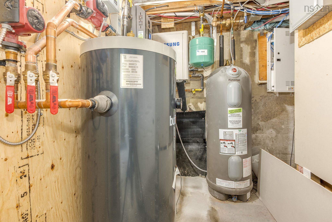
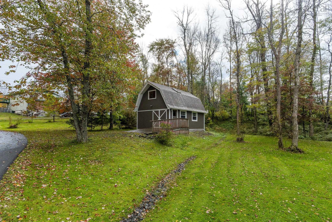
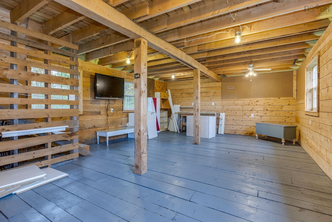
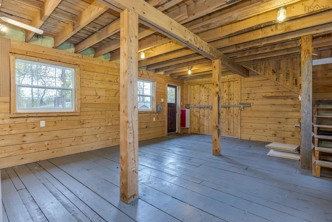
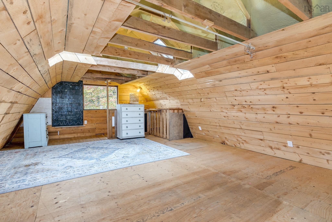
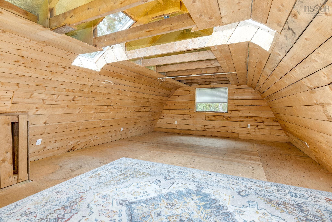
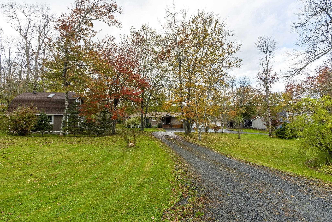
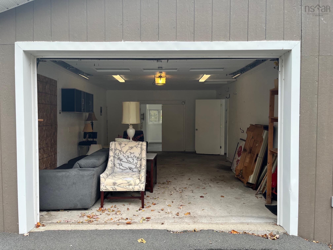
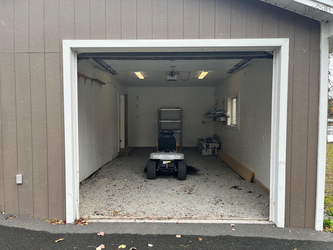
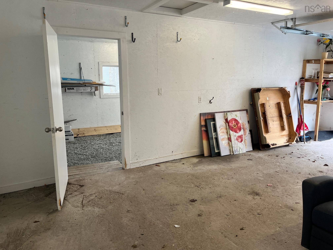
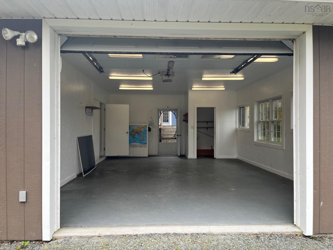
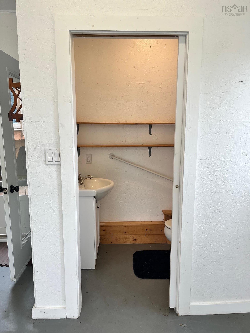
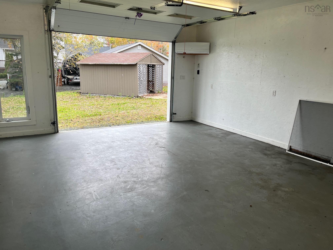
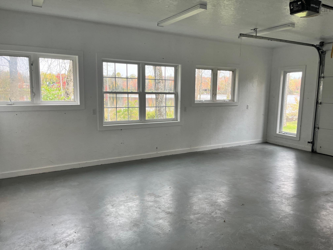
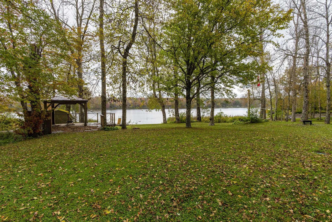
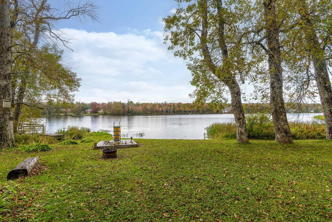
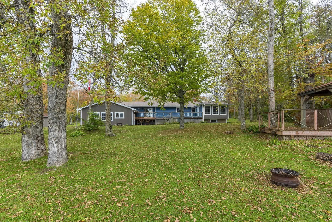
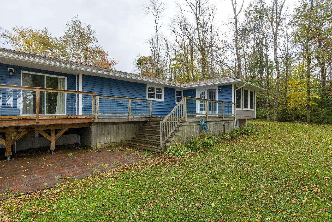
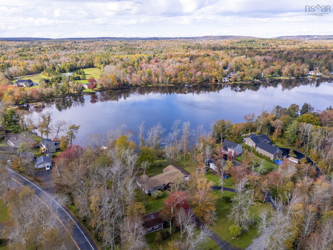
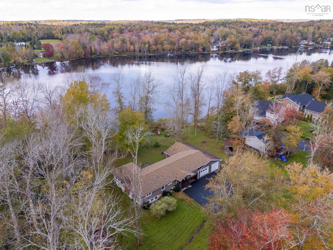
Discover lakefront living at its finest on spring-fed Piggott Lake! This beautiful home, has seen updates to have over 2400 sq ft of TLA by adding a stunning primary suite with access to the rear deck. The home sits on over an acre with 160+ feet of lake frontage to swim, boat, fish, skate, or enjoy peaceful evenings by the water and movie nights under the gazebo. The bright, open-concept main level offers stunning lake views, primary suite with walk in closet and 3 PC bath, kitchen with space to cook and entertain, dining room, fireplace, living room with built in cabinets, sunroom with vaulted ceilings, 6 PC bath and a large exterior deck. The lower level provides a family room two additional bedrooms and a 2 PC bath. Additional features include an attached 3 car garage with a 2 PC bathroom, a clubhouse perfect for family and friends (insulated and power). Efficiently heated with in-floor heat and ductless heat pumps on main and upper levels. Ideally located within easy commuting distance to both the city and valley, this private corner-lot property offers the perfect blend of modern comfort, outdoor enjoyment, and endless possibilities. Come see all this exceptional lakefront property has to offer!
Property Details
| Property Style | Residential |
|---|---|
| Zoning | LR |
| Building Style | 1 Level |
| Structure Style | Detached |
| Structures | Barn, Dock, Shed |
| Utilities | Cable, Electricity |
| Roof | Asphalt Shingle |
| Flooring | Ceramic, Concrete, Hardwood, Laminate |
| Basement | Fully Developed, Partially Developed |
| Garage Type | Attached, Triple |
| Driveway | Gravel, Paved |
| Foundation | Poured Concrete |
| Exterior | Wood Shingles |
| Heating Type | Baseboard, Heat Pump -Ductless, In Floor |
| Fuel Type | Electric |
| Water Source | Pond/Lake |
| Sewage | Septic |
| Building Age | 57 Years |
| Year Built | 1969 |
| Land Features | Landscaped |
| Water Access | Access: Lake, View: Lake |
| Water Frontage | Access: Lake, View: Lake |
Measurements
| Main Living Area | 1,544 sq ft |
|---|---|
| Total Living Area | 2,464 sq ft |
| Water Frontage Measurements | 160 |
| Lot Size 1 | 51,401 sq ft |
| Total Lot Size | 51,401 sq ft |
| Lot Size Source | Deed |
| Property Size | 1 To 2.99 Acres |
| Floor | Room | Dimensions |
|---|---|---|
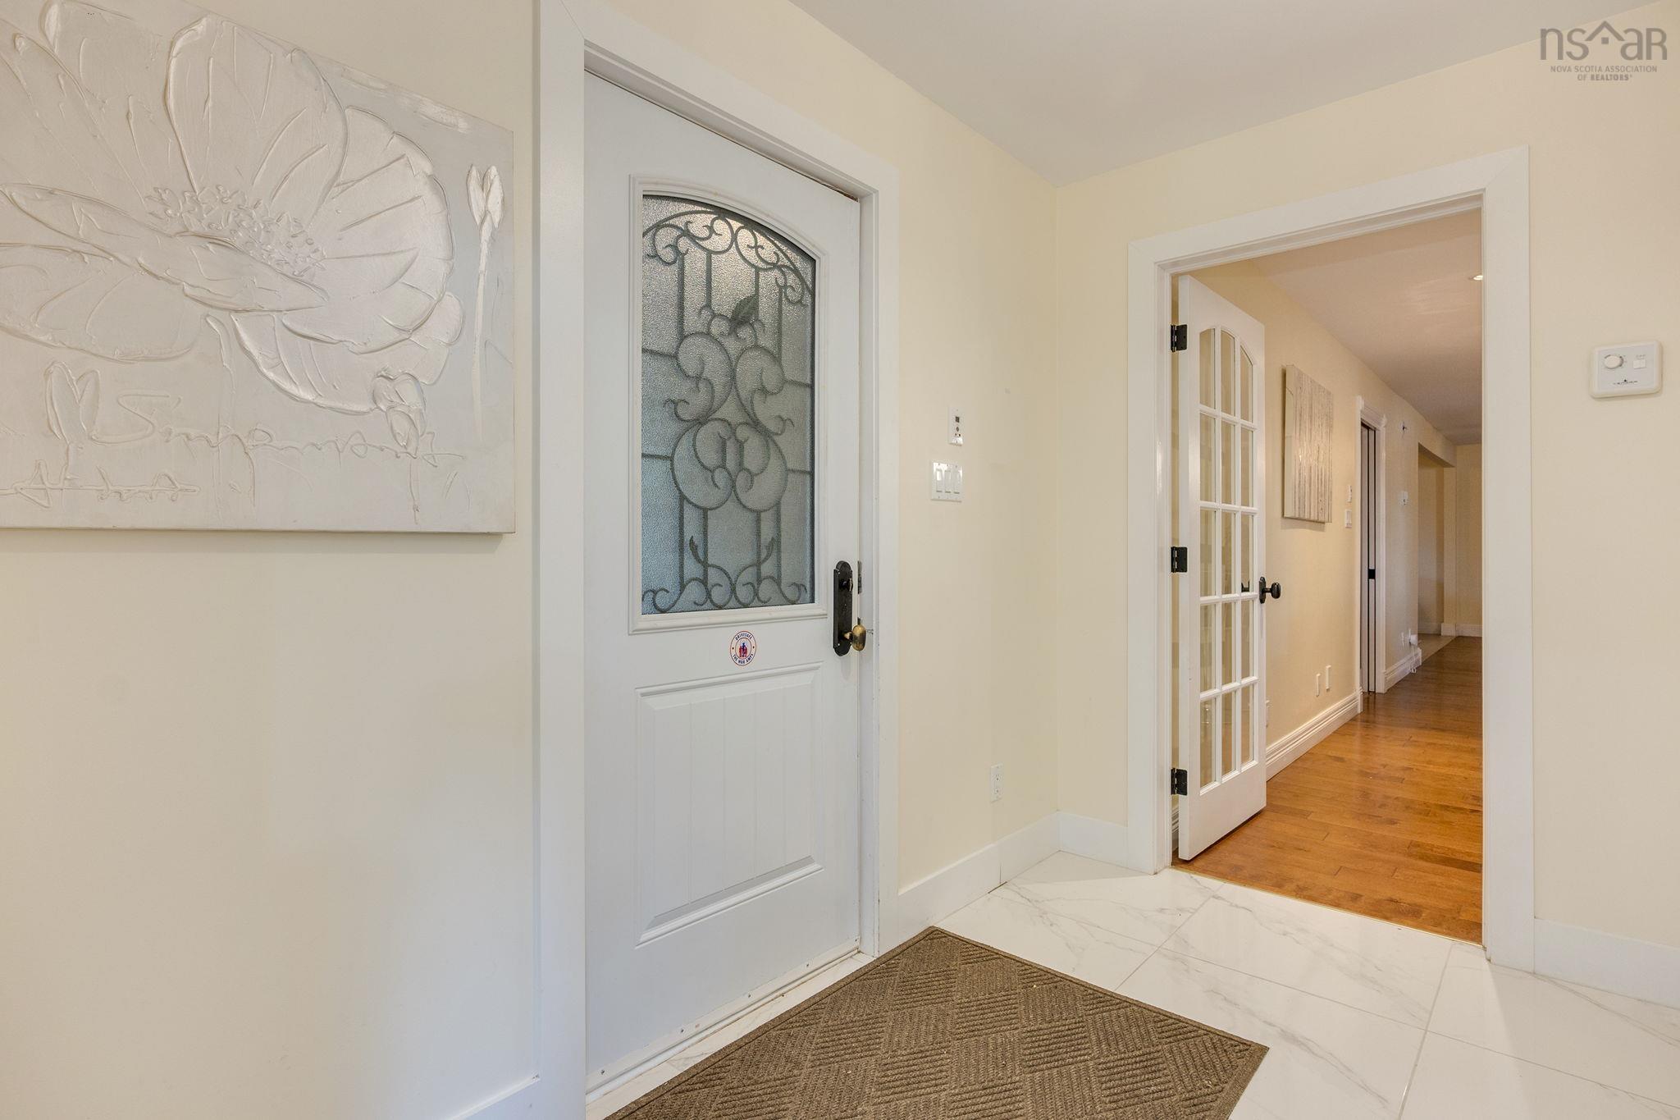
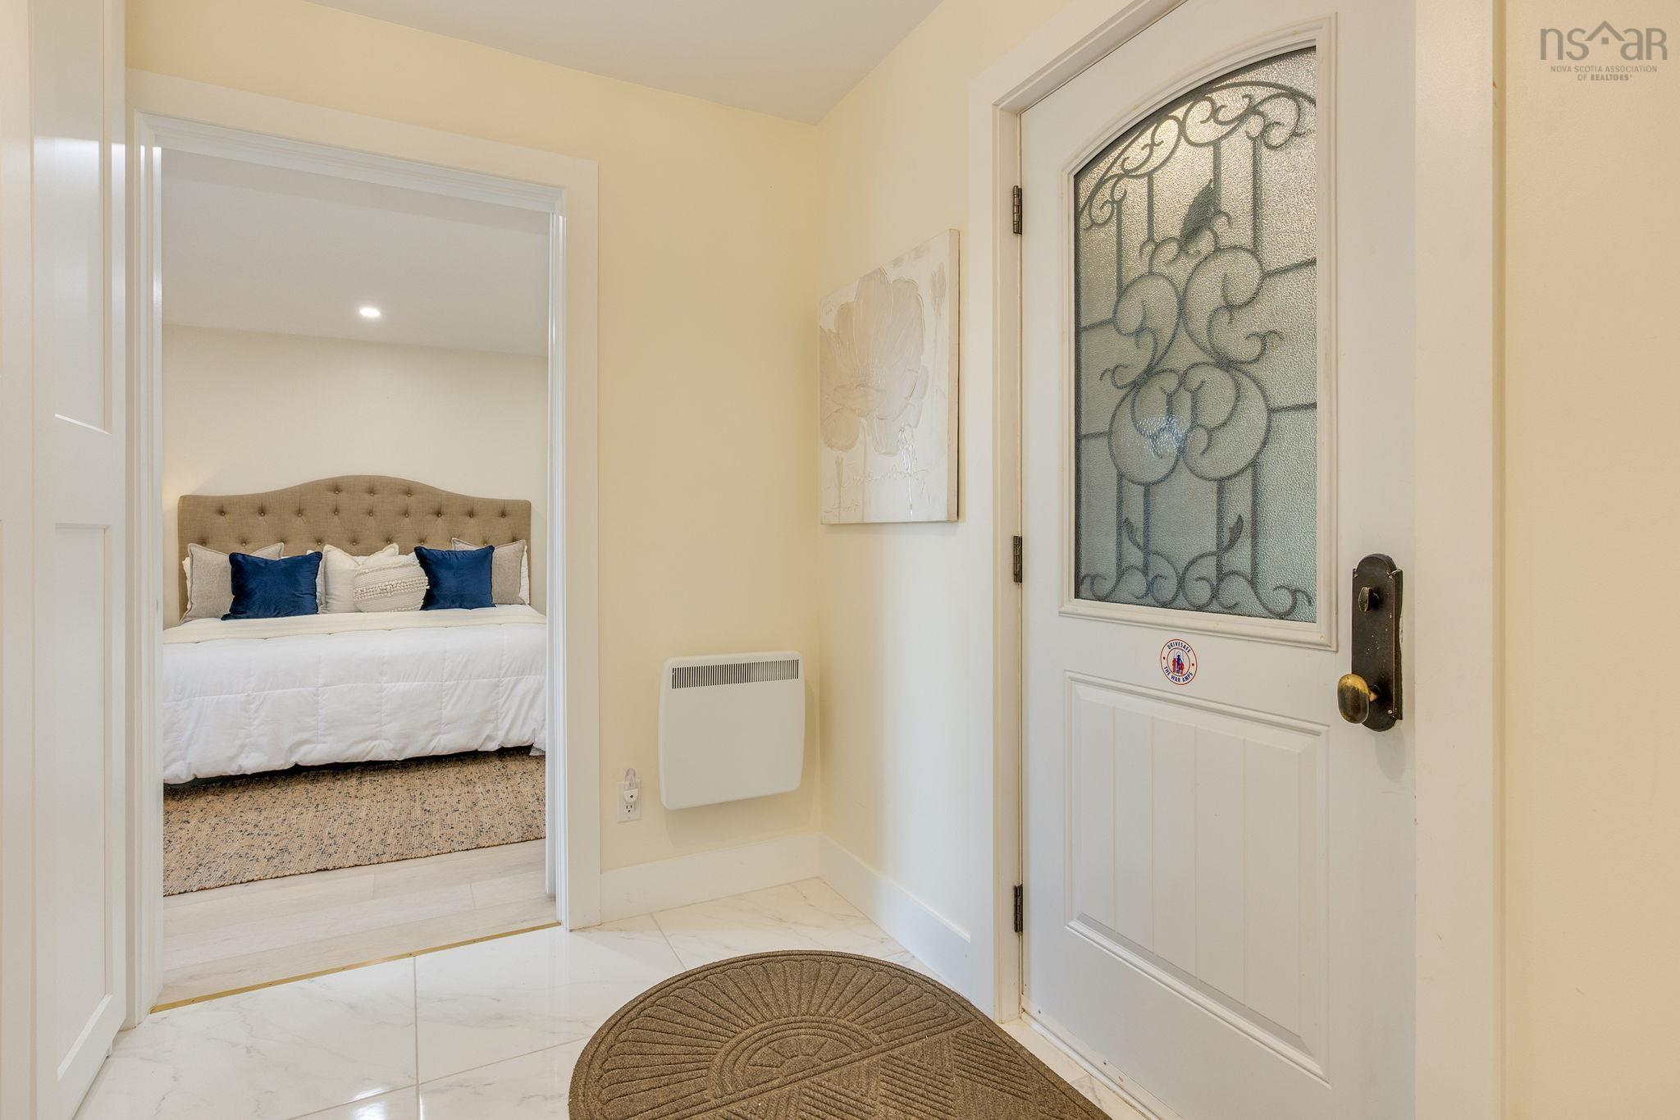
| Main Floor | Foyer | 7’10” × 9’7” |
| Main Floor | Living Room | 10’11” × 17’2” |
| Main Floor | Kitchen | 12’1” × 17’1” |
| Main Floor | Dining Nook | 12’1” × 15’7” |
| Main Floor | Sun Room | 14’2” × 15’1” |
| Main Floor | Bath 1 | 10’11” × 11’6” |
| Main Floor | Primary Bedroom | 14’4” × 13’2” |
| Main Floor | Ensuite Bath 1 | 5’1” × 9’7” |
| Main Floor | OTHER | 6’1” × 13’1” |
| Lower Level | Rec Room | 19’ × 18’2” |
| Lower Level | Bedroom | 9’7” × 14’6” |
| Lower Level | Bedroom | 14’5” × 13’5” |
| Lower Level | Bath 2 | 3’1” × 5’1” |
| Lower Level | Utility | 12’2” × 13’ |
| Lower Level | Utility | 8’1” × 8’1” |
Features
- Driveway
- Fireplace
- Garage
- Gazebo
- Landscaped
| Other Features | Ensuite Bath, HRV (Heat Rcvry Ventln), Fireplace(s), Gazebo, Walk In Closet |
|---|
Location Details
| County | Hants |
|---|---|
| District | East Hants, Colchester West |
Contact Agent

Michael Sears
C.Mgr.; P.Mgr.; C.I.M.; CD
michael.sears@ververealty.ca
Thank you for reaching out
Your message was delivered, and a confirmation email has been sent to the address provided. If you do not see it in your inbox, please check your junk or spam folder.
We’re sorry, but there was an issue submitting your request. Please try again shortly, or contact us directly if the problem persists.