
9 Pine Street
Summary
|
Beds
4
|
Baths
1
|
Single Family
1,619 sq ft
|
Storeys
4
|
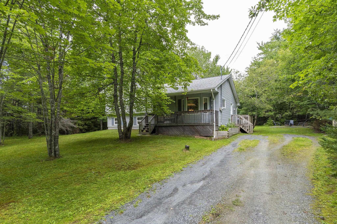
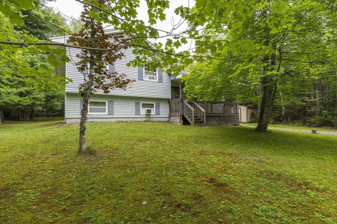
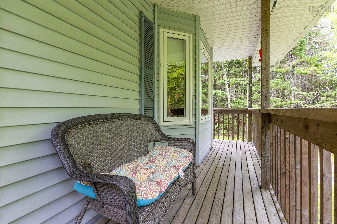
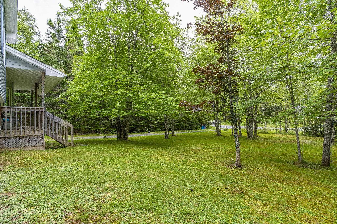
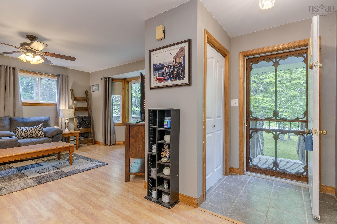
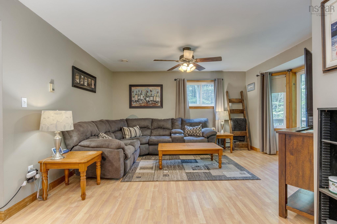
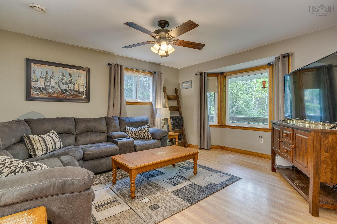
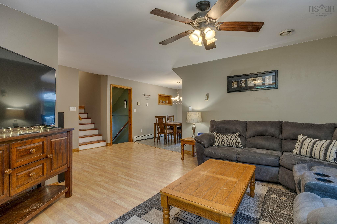
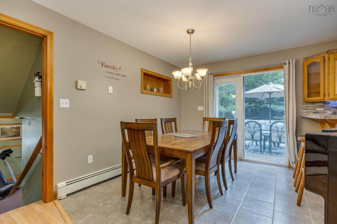
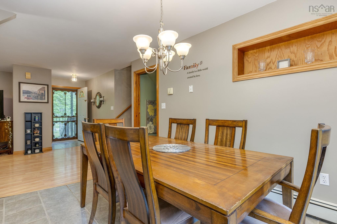
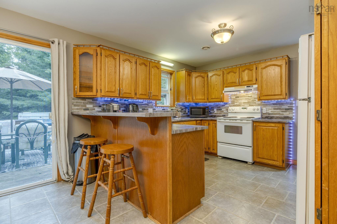
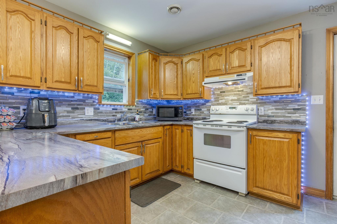
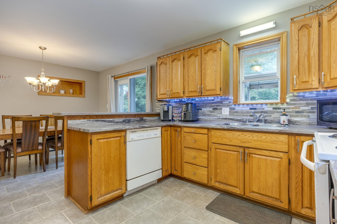
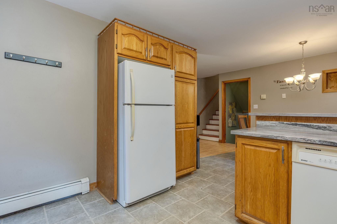
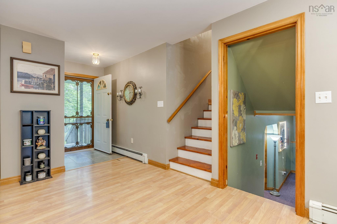
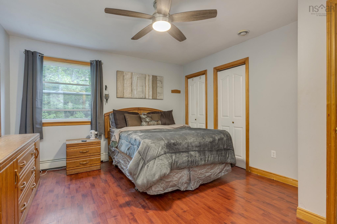
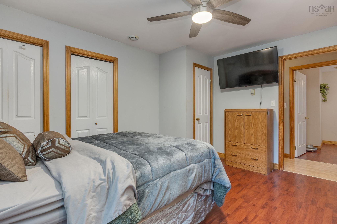
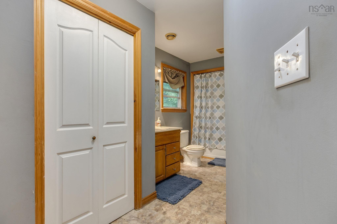
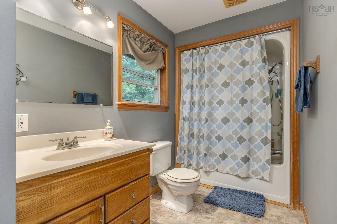
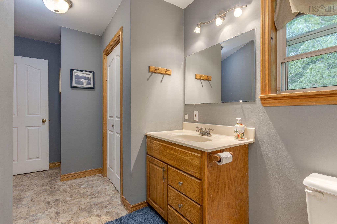
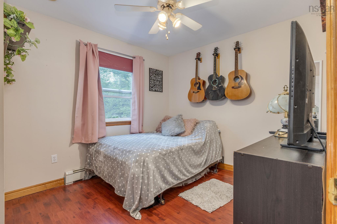
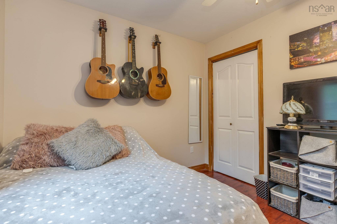
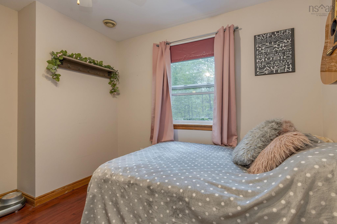
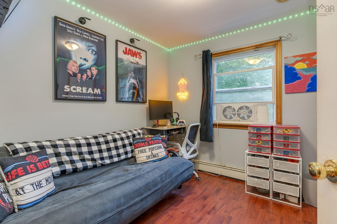
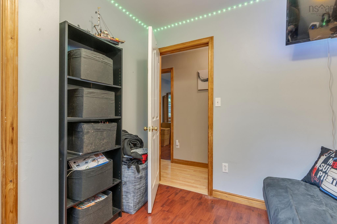
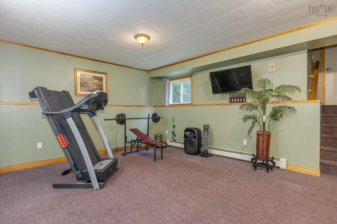
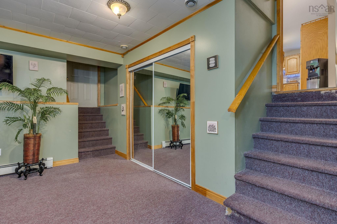
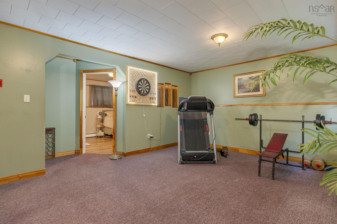
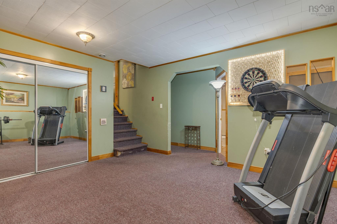
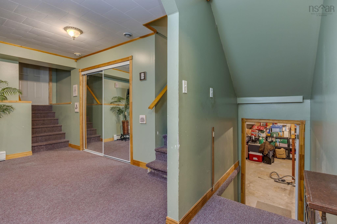
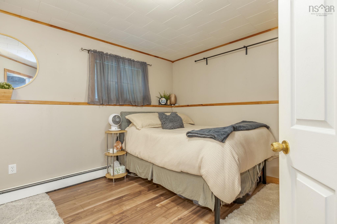
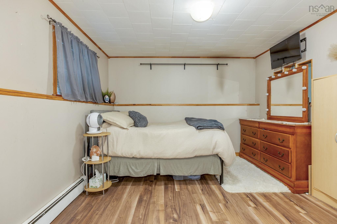
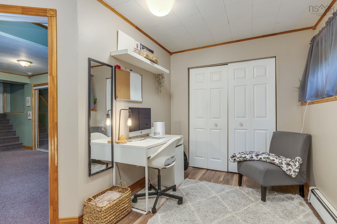
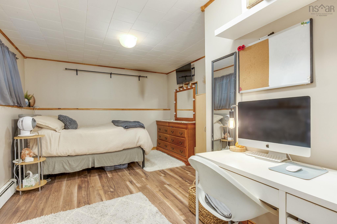
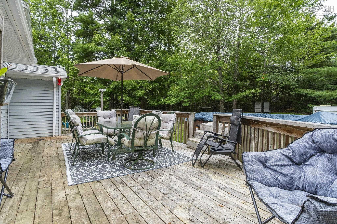
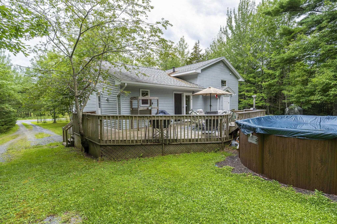
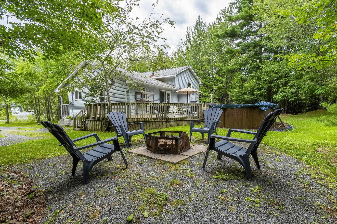
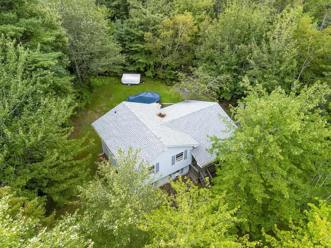
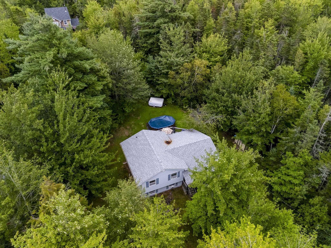
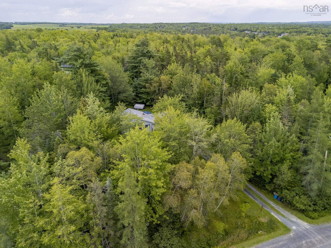
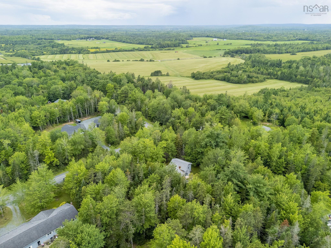
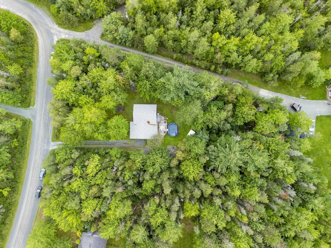
If you're looking for country living, close to amenities and access to Hwy 102, this 4 level side split home is ready and waiting for you to move right in. On the main level you will find a spacious living room with large picture window for your to view your lovely tree lined lot, a well sized dining area and well appointed kitchen. The upper level consists of a large primary bedroom, 2 further bedrooms and a 4 piece bathroom. Down the stairs from the dining area, there is rec room and large 4th bedroom, laundry and storage/utility room on the lowest level. From the Dining area, step out on to the large deck, enjoy entertaining, take a dip in the above ground pool or toast marshmallows around the firepit. Could this be the perfect place for your family?
Property Details
| Property Style | Residential |
|---|---|
| Zoning | CR |
| Building Style | Side Split,4 Level |
| Structure Style | Detached |
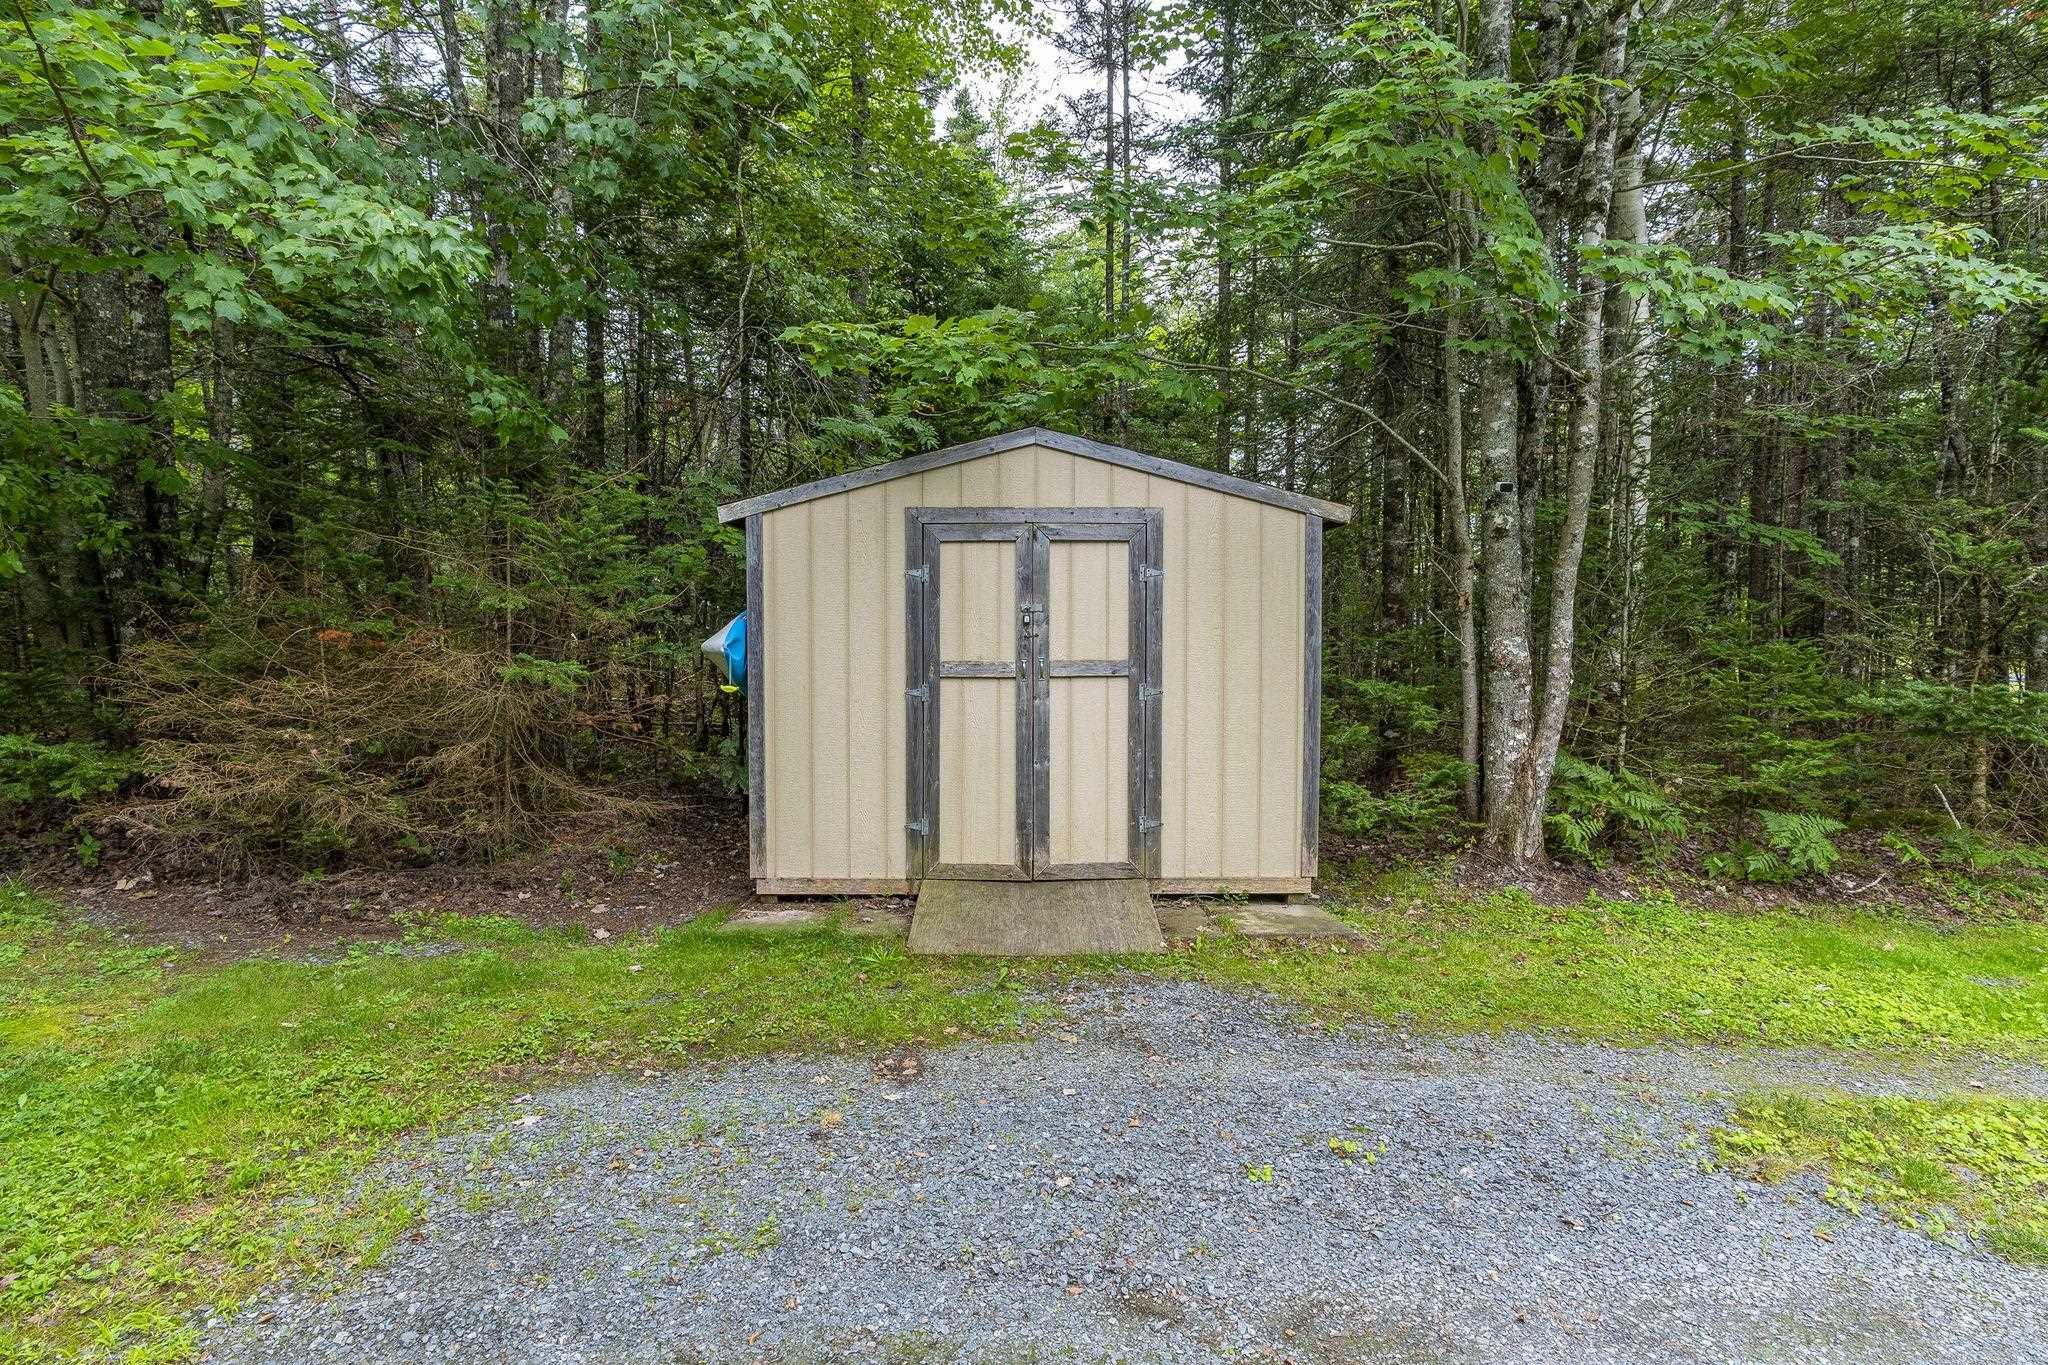
| Structures | Deck, Shed |
| Utilities | Cable, Electricity, High Speed Internet |
| Roof | Asphalt Shingle |
| Flooring | Carpet, Ceramic, Laminate, Vinyl |
| Basement | Full, Fully Developed |
| Driveway | Gravel, Single |
| Foundation | Poured Concrete |
| Exterior | Vinyl |
| Heating Type | Baseboard, Hot Water |
| Fuel Type | Oil |
| Water Source | Drilled Well |
| Sewage | Septic |
| Building Age | 30 Years |
| Year Built | 1996 |
| Land Features | Cleared, Landscaped, Wooded/Treed |
Measurements
| Main Living Area | 1,114 sq ft |
|---|---|
| Total Living Area | 1,619 sq ft |
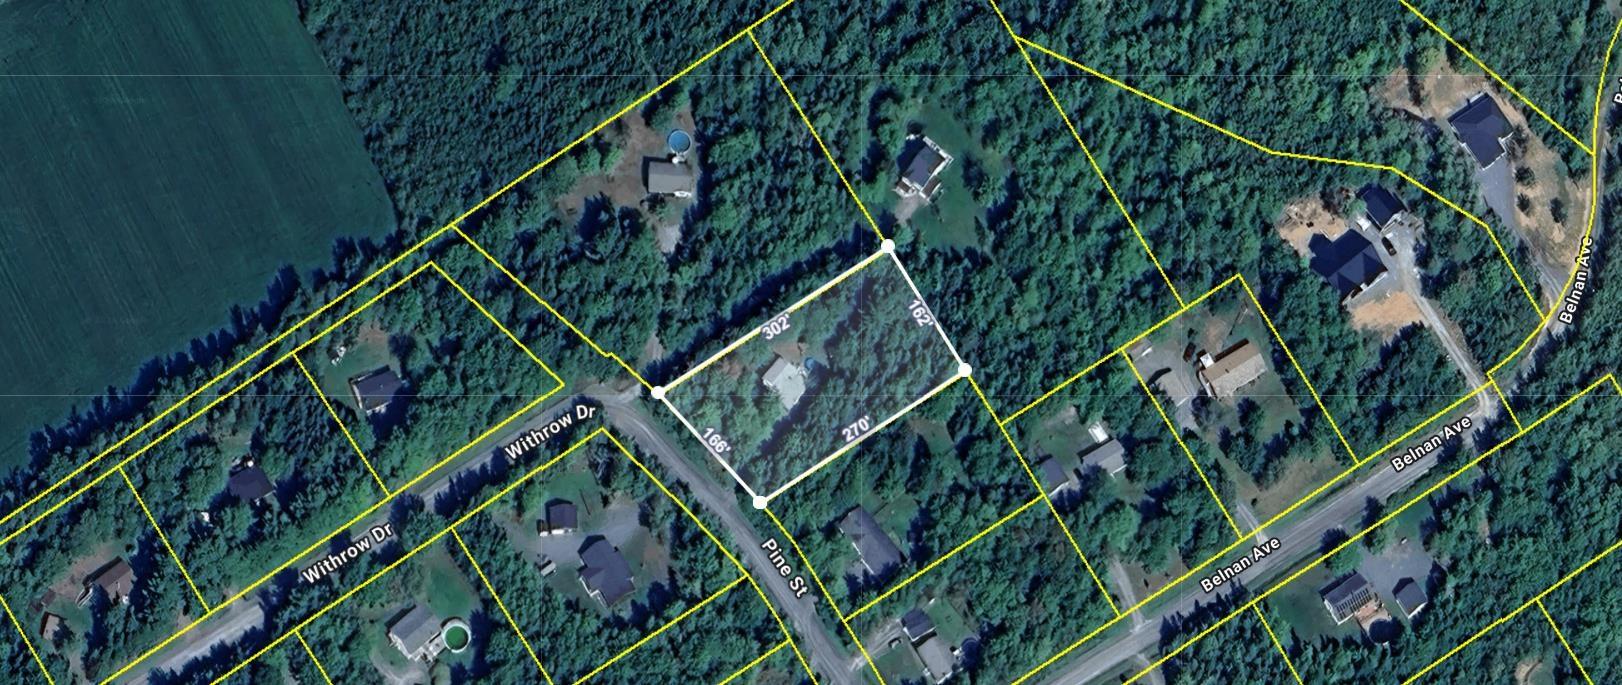
| Lot Size 1 | 45,302 sq ft |
| Total Lot Size | 45,302 sq ft |
| Building Dimensions | 42’ × 27’ |
| Property Size | 1 To 2.99 Acres |
| Floor | Room | Dimensions |
|---|---|---|
| Main Floor | Kitchen | 11’10” × 11’10” |
| Main Floor | Dining Room | 12’1” × 8’5” |
| Main Floor | Living Room | 20’5” × 15’8” |
| Lower Level | Rec Room | 16’2” × 13’8” |
| Lower Level | Bedroom | 17’2” × 11’5” |
| 2nd Level | Bath 1 | 17’6” × 7’10” |
| 2nd Level | Primary Bedroom | 13’1” × 12’5” |
| 2nd Level | Bedroom | 11’4” × 9’5” |
| 2nd Level | Bedroom | 9’5” × 9’ |
| Basement | Storage | 25’11” × 20’ |
Features
- Deck
- Driveway
- Garage
- Landscaped
- Pool
| Appliances Included | Stove, Dishwasher, Dryer, Washer, Refrigerator |
|---|---|
| Other Features | Above Ground Pool, Air Exchanger, Sump Pump |
Location Details
| County | Hants |
|---|---|
| District | East Hants, Colchester West |
| Community Features | Playground, Recreation Center, School Bus Service, Shopping, Place Of Worship |
| Schools |
|
Contact Agent

Michael Sears
C.Mgr.; P.Mgr.; C.I.M.; CD
michael.sears@ververealty.ca
Thank you for reaching out
Your message was delivered, and a confirmation email has been sent to the address provided. If you do not see it in your inbox, please check your junk or spam folder.
We’re sorry, but there was an issue submitting your request. Please try again shortly, or contact us directly if the problem persists.