
9 Sunset Lane
Summary
|
Beds
1
|
Baths
1
|
Single Family
524 sq ft
|
Storeys
2
|
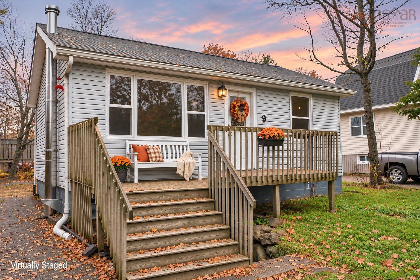
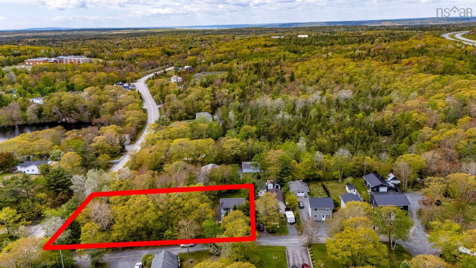
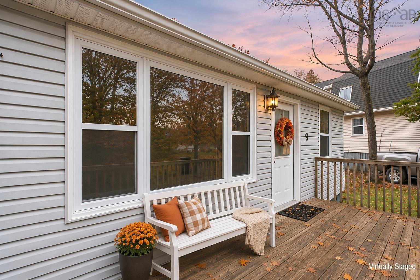
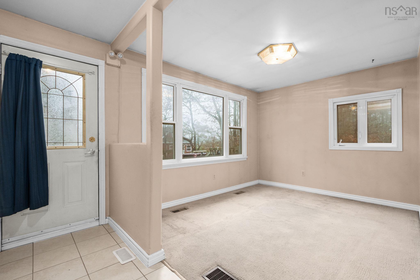
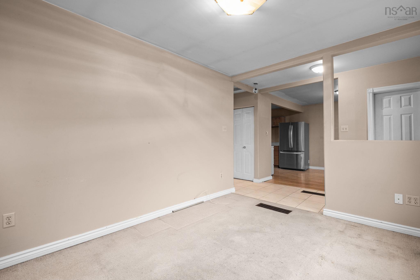
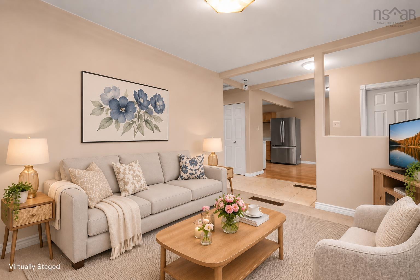
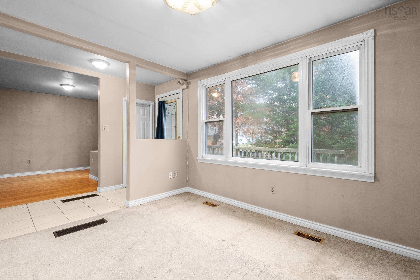
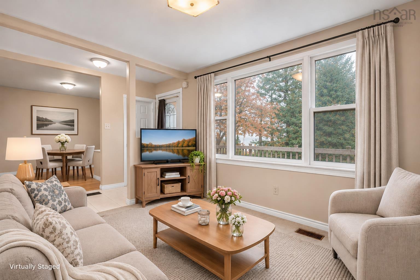
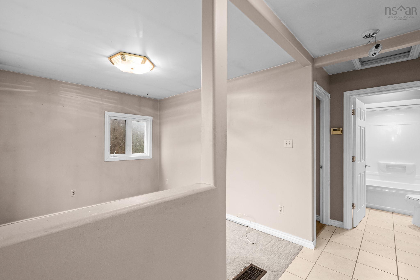
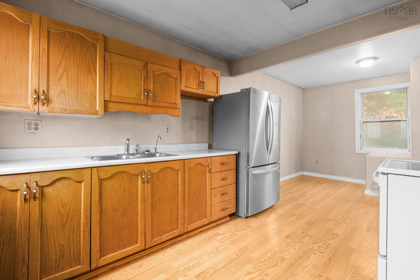
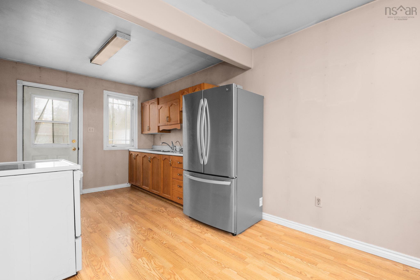
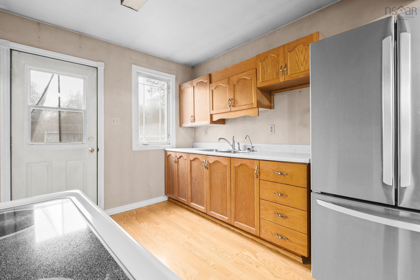
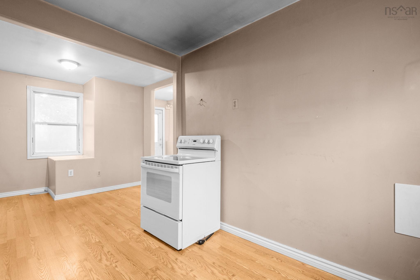
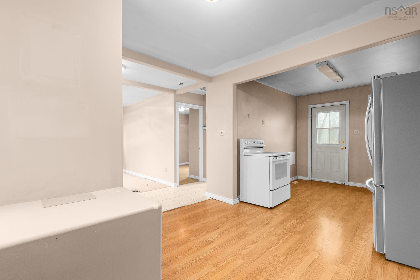
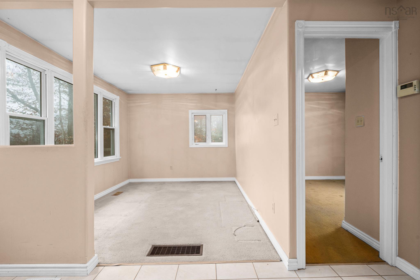
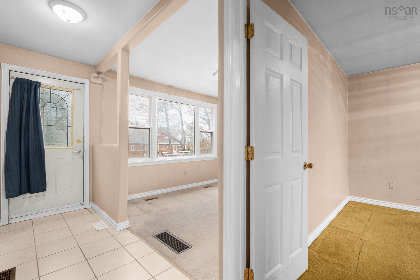
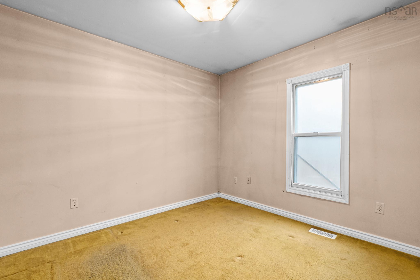
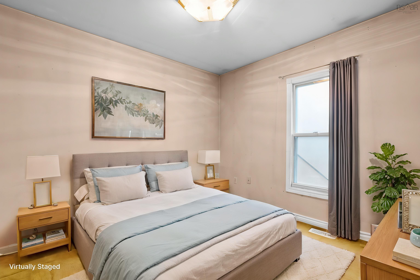
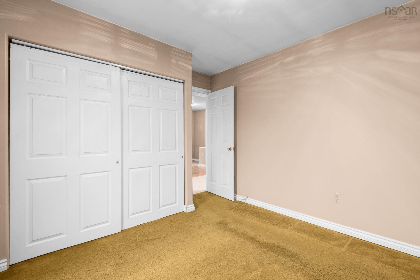
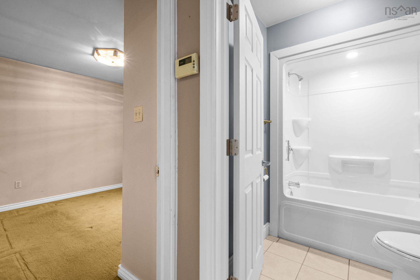
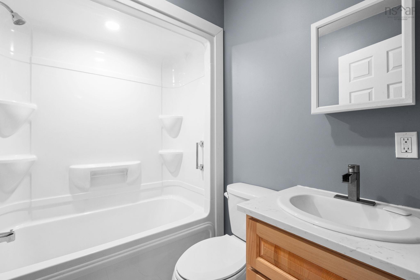
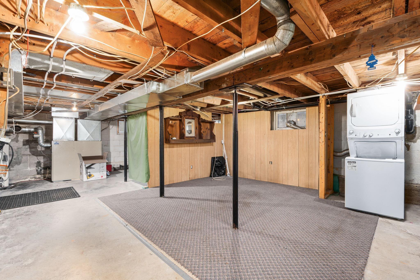
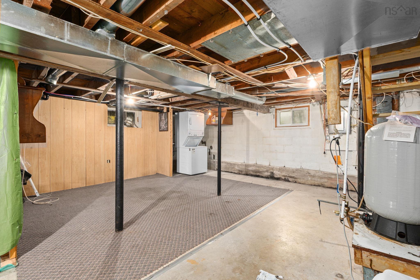
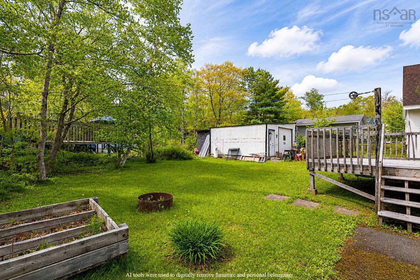
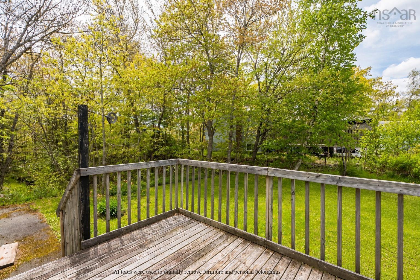
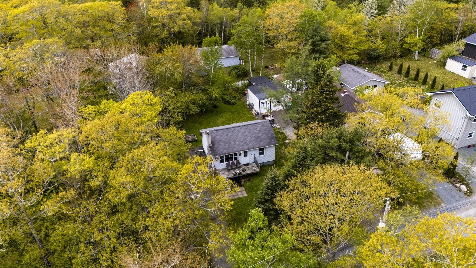
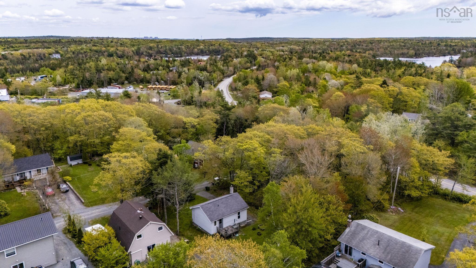
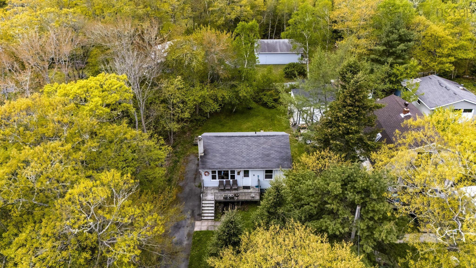
Welcome to 9 Sunset Lane in Hubley, NS! Offering a unique opportunity for developers, investors, and house flippers, this property features four separate lots totalling an impressive 34,000 sq. ft., providing plenty of space and potential for future projects, expansion, or redevelopment opportunities. Whether you're looking for your next investment, a renovation project, or simply a property with room to grow, the possibilities are worth exploring. The existing bungalow offers an affordable starting point, featuring a functional layout with a bright living room, spacious kitchen with dining nook, one bedroom, and a full bath. Recent improvements include a new septic field, while the unfinished basement provides an additional 520 sq. ft. of dry storage with potential for future development. An exceptional opportunity to secure a substantial parcel of land in a desirable Hubley location, with an existing home, four separate lots, and plenty of potential to explore!
Property Details
| Property Style | Residential |
|---|---|
| Zoning | MRR1 |
| Building Style | Bungalow,1 Level |
| Structure Style | Detached |
| Structures | Deck |
| Utilities | Cable, Electricity, High Speed Internet, Telephone |
| Roof | Asphalt Shingle |
| Flooring | Carpet, Laminate, Tile |
| Basement | Undeveloped, Walkout |
| Driveway | Paved |
| Foundation | Block Concrete |
| Exterior | Vinyl |
| Heating Type | Forced Air, Furnace |
| Fuel Type | Oil |
| Water Source | Dug |
| Sewage | Septic |
| Land Features | Landscaped |
Measurements
| Main Living Area | 524 sq ft |
|---|---|
| Total Living Area | 524 sq ft |
| Lot Size 1 | 10,000 sq ft |
| Lot Size 2 | 6,000 sq ft |
| Lot Size 3 | 6,000 sq ft |
| Lot Size 4 | 12,000 sq ft |
| Total Lot Size | 34,000 sq ft |
| Building Dimensions | 26’ × 20’ |
| Lot Size Source | Land Reg |
| Property Size | Under 0.5 Acres |
| Floor | Room | Dimensions |
|---|---|---|
| Main Floor | Living Room | 14’10” × 13’ |
| Main Floor | Kitchen | 9’4” × 10’5” |
| Main Floor | Dining Room | 11’5” × 9’1” |
| Main Floor | Bath 1 | 5’2” × 6’11” |
| Main Floor | Primary Bedroom | 10’1” × 10’ |
| Basement | Utility | 26’ × 20’ |
Features
- Deck
- Driveway
- Garage
- Landscaped
| Appliances Included | Stove, Dryer, Washer, Refrigerator |
|---|
Location Details
| County | Halifax |
|---|---|
| District | Timberlea, Prospect, St. Margarets Bay |
| Community Features | Park, Recreation Center, School Bus Service, Shopping |
| Schools |
|
Contact Agent

Michael Sears
C.Mgr.; P.Mgr.; C.I.M.; CD
michael.sears@ververealty.ca
Thank you for reaching out
Your message was delivered, and a confirmation email has been sent to the address provided. If you do not see it in your inbox, please check your junk or spam folder.
We’re sorry, but there was an issue submitting your request. Please try again shortly, or contact us directly if the problem persists.