
90 Ingram Drive
Summary
|
Beds
4
|
Baths
3
|
Single Family
2,525 sq ft
|
Storeys
3
|
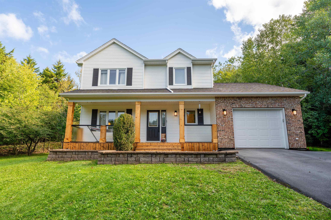
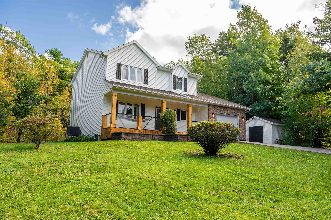
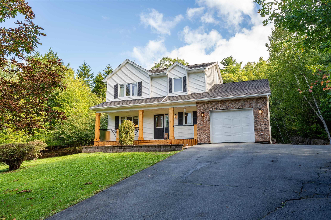
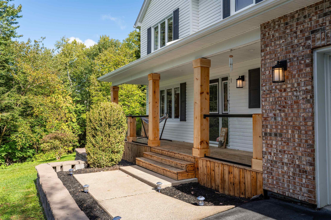
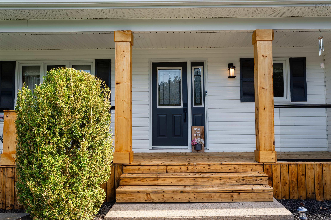
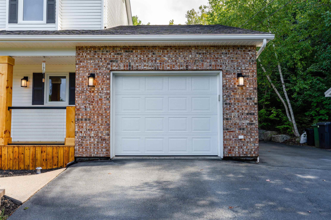
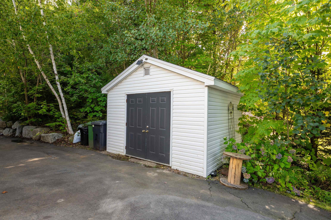
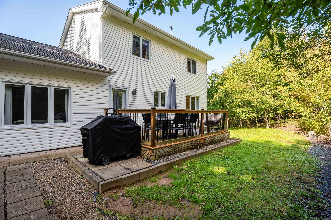
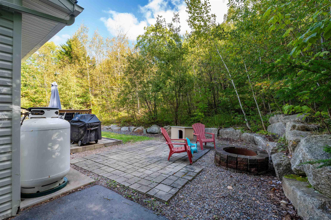
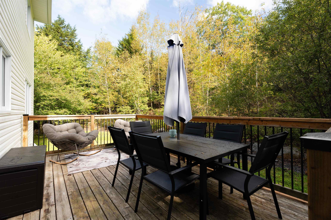
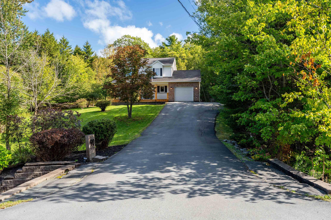
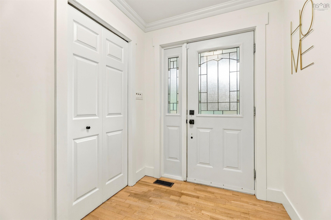
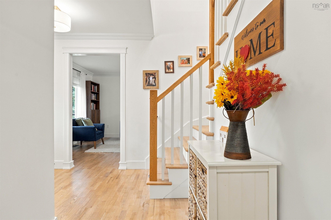
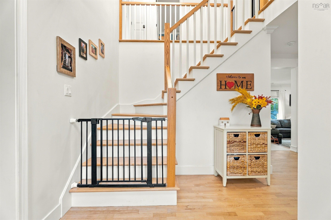
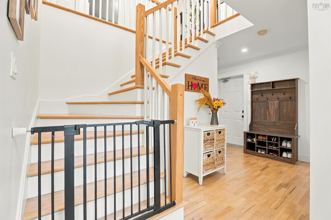
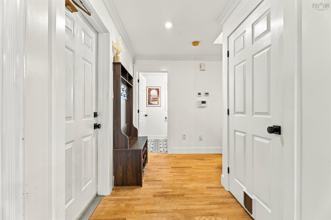
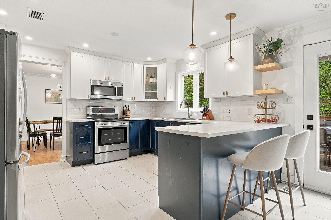
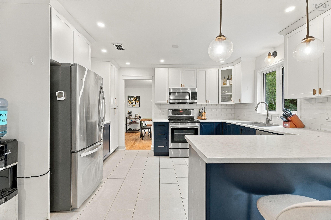
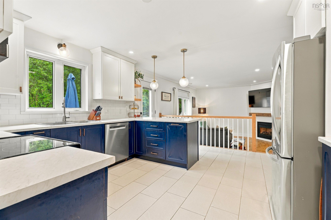
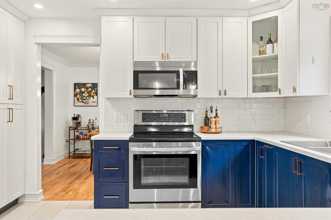
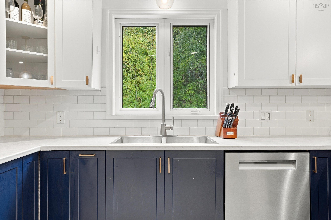
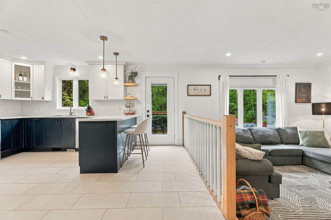
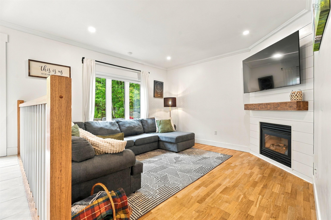
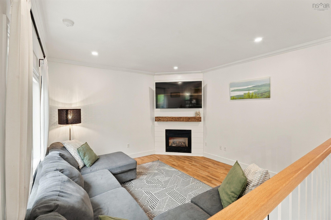
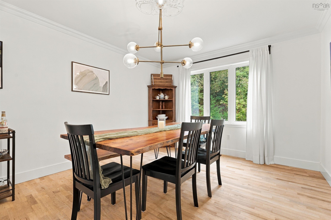
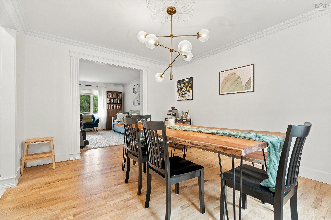
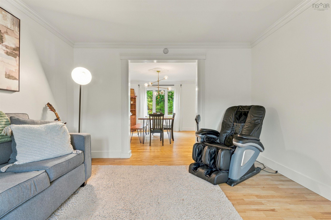
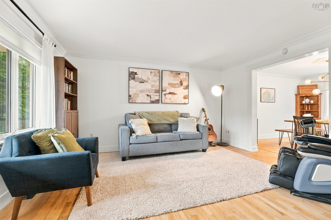
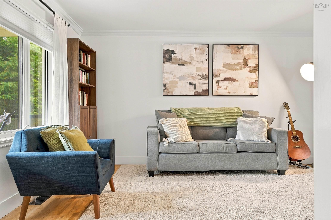
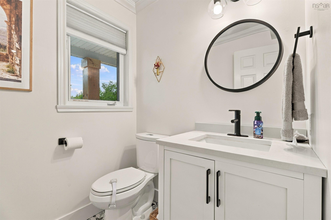
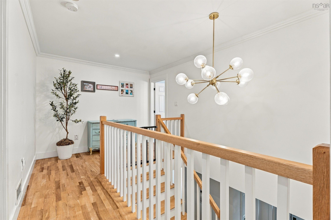
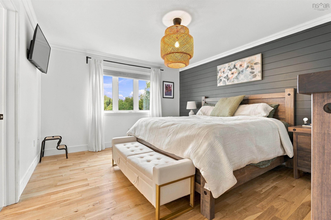
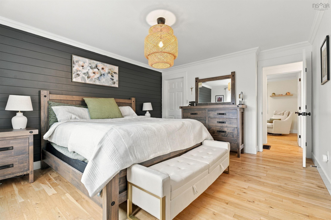
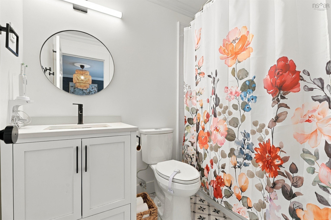
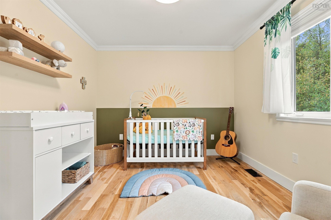
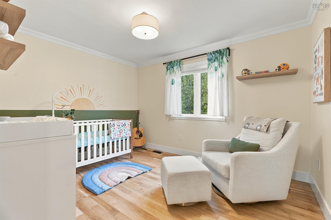
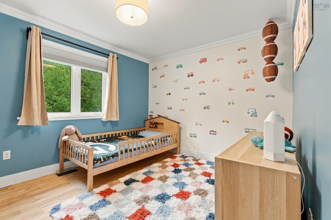
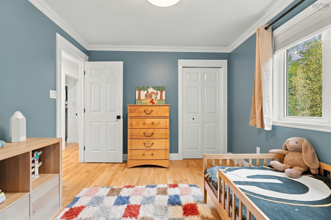
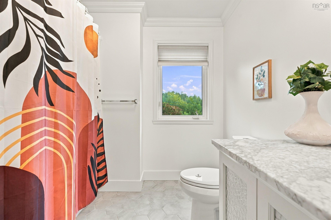
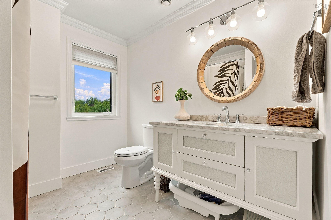
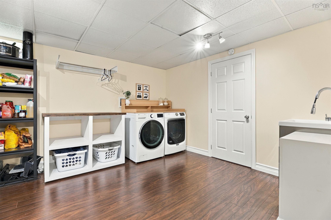
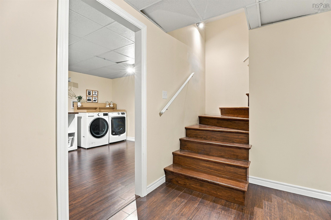
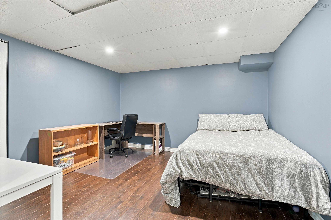
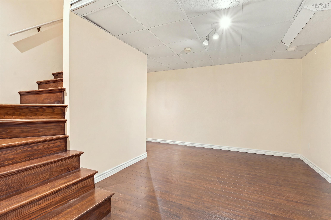
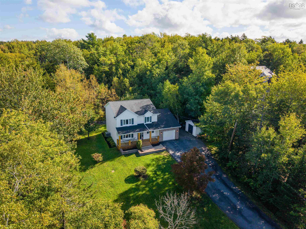
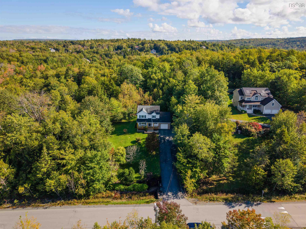
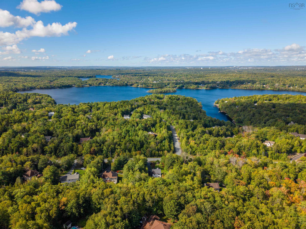
Welcome to 90 Ingram Drive, where space, privacy and community come together in the heart of Fall River. Tucked away on just under 1.2 acres with municipal water, this beautifully updated two-storey home offers the peaceful setting you’ve been looking for without giving up the convenience of being close to everything. Inside, you’ll find 4 bedrooms, 2.5 bathrooms and a bright, spacious layout. Beautiful hardwood floors flow throughout, while high ceilings and generous living spaces give the home an open and inviting feel. The sunken living room adds character, while the renovated kitchen and bathrooms bring a fresh updated feel throughout. With multiple living areas, a finished basement, garage and shed, there’s plenty of room for busy mornings, movie nights, storage and everything in between. Step outside and you’ll quickly see why Fall River is such a sought-after place to call home. You are so close to lakes, parks and trails make it easy to get outside and explore. Groceries, cafés, restaurants, shops and everyday amenities are all close by, with convenient access to Highway 102 making trips to Halifax, Dartmouth and the airport a breeze. Families will also appreciate being close to local schools, including Ash Lee Jefferson Elementary, Georges P. Vanier Junior High and Lockview High School, along with the many recreational opportunities this community is known for. Even better, many of the big-ticket upgrades have already been taken care of, including a newer roof, ducted heat pump, new HRV and many additional updates throughout, giving you less to worry about and more time to simply enjoy your new home. Private, spacious and move-in ready, 90 Ingram Drive offers the space to spread out, the convenience of a well-connected community and the lifestyle that makes Fall River such a special place to call home.
Property Details
| Property Style | Residential |
|---|---|
| Zoning | R-1B |
| Building Style | 2 Storey |
| Structure Style | Detached |
| Structures | Deck, Shed |
| Utilities | Cable, Electricity, High Speed Internet, Telephone, Other |
| Roof | Asphalt Shingle |
| Flooring | Ceramic, Hardwood |
| Basement | Full, Fully Developed |
| Garage Type | Attached, Single |
| Driveway | Paved |
| Foundation | Poured Concrete |
| Exterior | Brick, Vinyl |
| Heating Type | Fireplace, Heat Pump -Ducted |
| Fuel Type | Electric, Propane |
| Water Source | Municipal |
| Sewage | Septic |
| Building Age | 28 Years |
| Year Built | 1998 |
| Land Features | Partially Cleared, Landscaped, Wooded/Treed |
Measurements
| Main Living Area | 1,917 sq ft |
|---|---|
| Total Living Area | 2,525 sq ft |
| Lot Size 1 | 50,006 sq ft |
| Total Lot Size | 50,006 sq ft |
| Building Dimensions | 42’ × 35’7” |
| Property Size | 1 To 2.99 Acres |
| Floor | Room | Dimensions |
|---|---|---|
| Main Floor | Foyer | 14’8” × 14’5” |
| Main Floor | Living Room | 12’2” × 14’5” |
| Main Floor | Dining Room | 11’5” × 13’1” |
| Main Floor | Kitchen | 15’11” × 13’1” |
| Main Floor | Family Room | 13’11” × 13’1” |
| Main Floor | Bath 1 | 5’1” × 5’10” |
| 2nd Level | Primary Bedroom | 12’2” × 15’5” |
| 2nd Level | Walk in Closet | 8’8” × 4’4” |
| 2nd Level | Ensuite Bath 1 | 6’1” × 8’11” |
| 2nd Level | Bedroom | 12’2” |
| 2nd Level | Bedroom | 12’ × 10’ |
| 2nd Level | Bath 2 | 8’2” × 8’11” |
| Basement | Rec Room | 14’8” × 14’6” |
| Basement | Bedroom | 12’11” × 12’11” |
| Basement | Laundry | 11’4” × 14’6” |
| Basement | Storage | 13’1” × 12’11” |
Features
- Deck
- Driveway
- Fireplace
- Garage
- Landscaped
| Appliances Included | Stove, Dishwasher, Dryer, Washer, Refrigerator |
|---|---|
| Other Features | Ensuite Bath, Propane Fireplace |
Location Details
| County | Halifax |
|---|---|
| District | Waverley, Fall River, Oakfield |
| Community Features | Golf Course, Park, Playground, Public Transit, Recreation Center, School Bus Service, Shopping, Marina, Place Of Worship, Beach |
| Schools |
|
Contact Agent

Michael Sears
C.Mgr.; P.Mgr.; C.I.M.; CD
michael.sears@ververealty.ca
Thank you for reaching out
Your message was delivered, and a confirmation email has been sent to the address provided. If you do not see it in your inbox, please check your junk or spam folder.
We’re sorry, but there was an issue submitting your request. Please try again shortly, or contact us directly if the problem persists.