
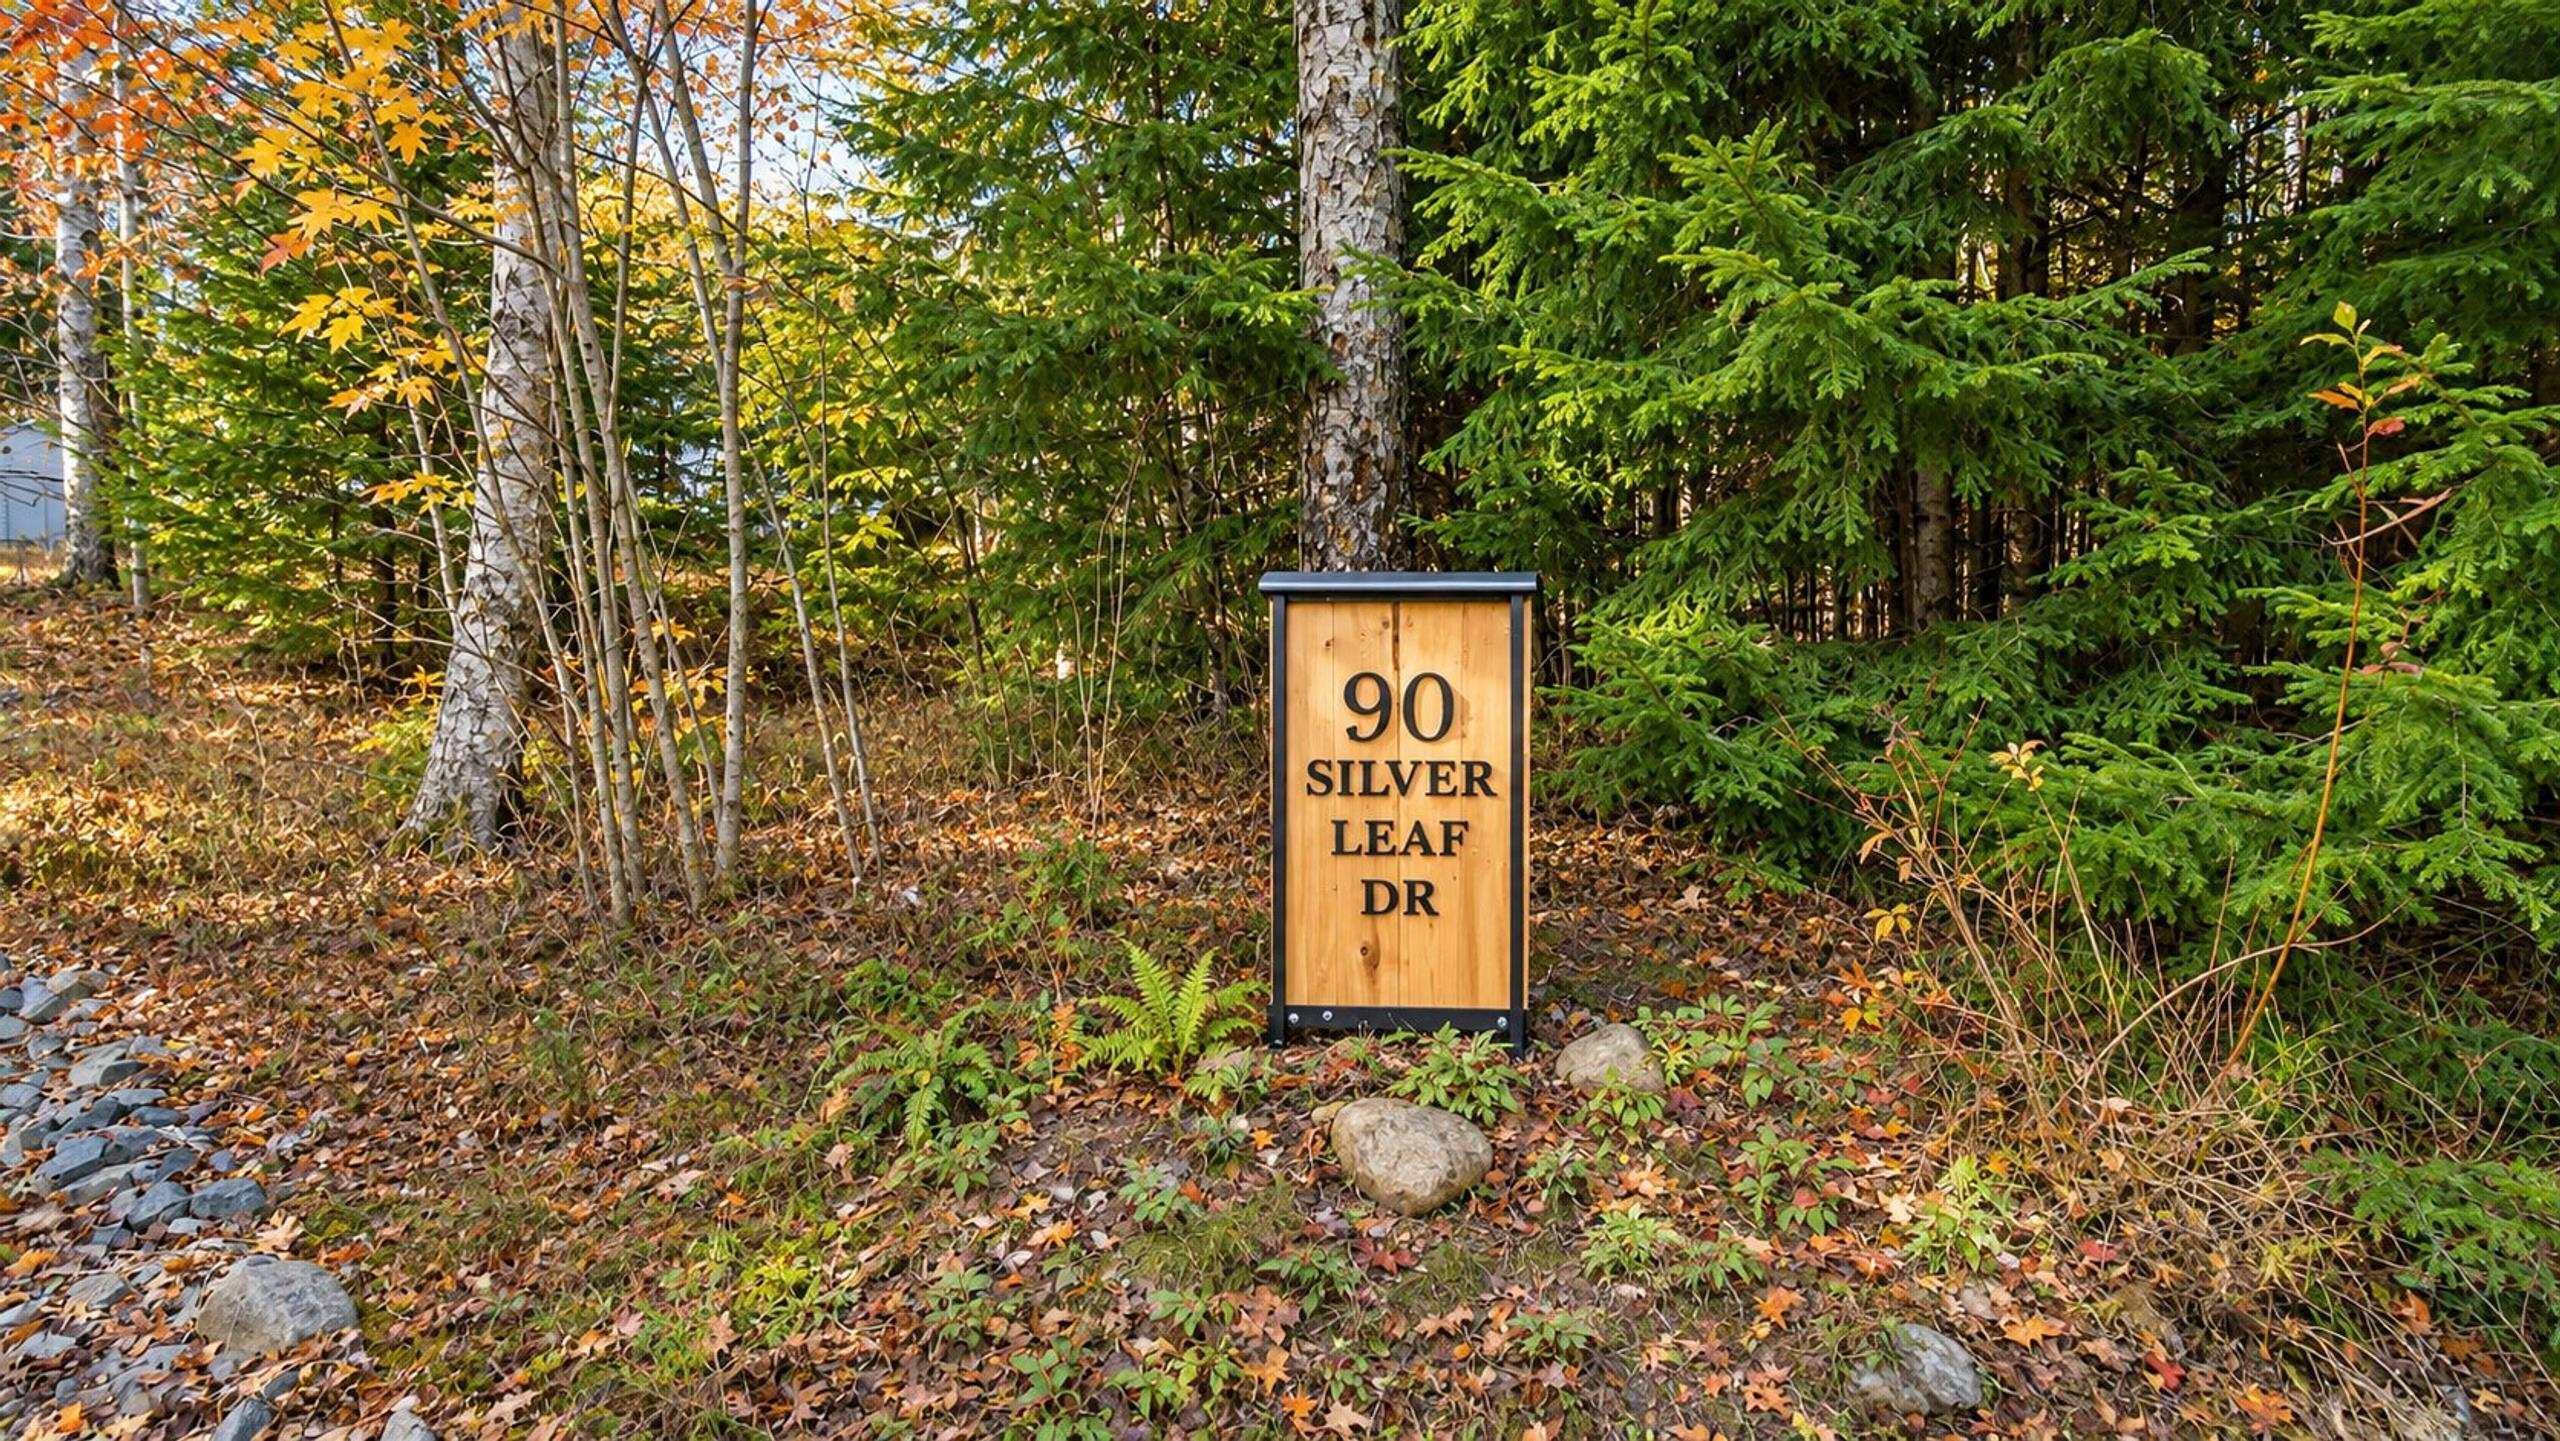
90 Silver Leaf Drive
Summary
|
Beds
5
|
Baths
2
|
Single Family
2,468 sq ft
|
Storeys
2
|
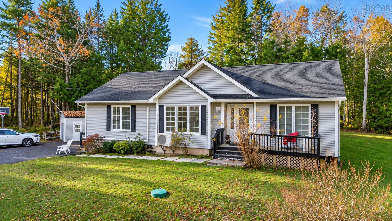
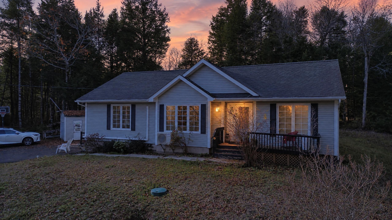
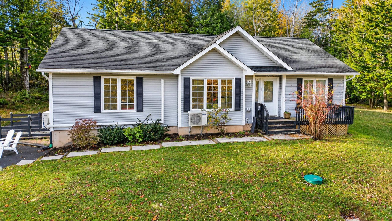
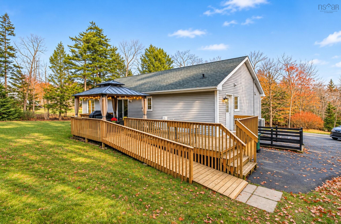
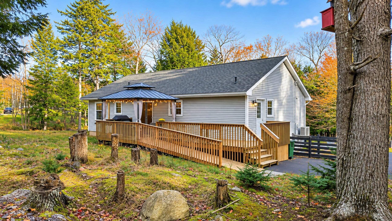
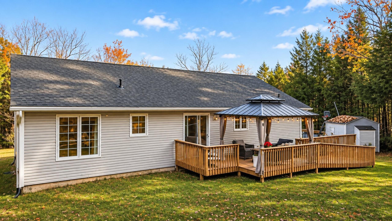
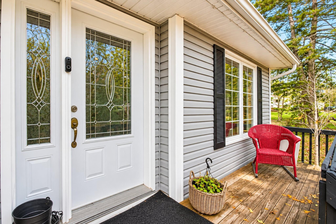
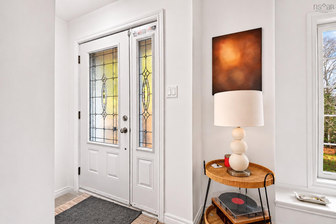
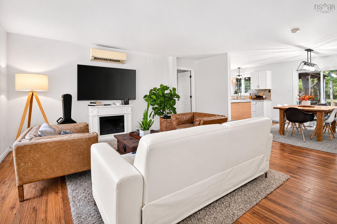
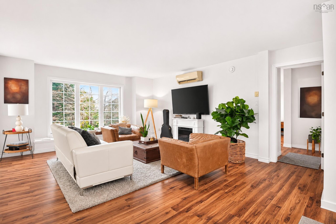
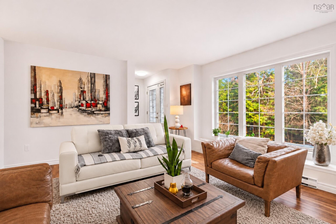
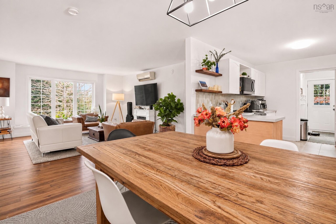
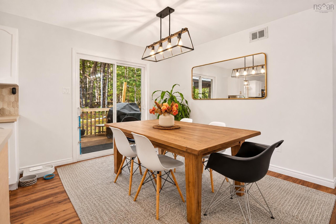
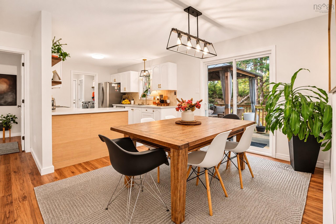
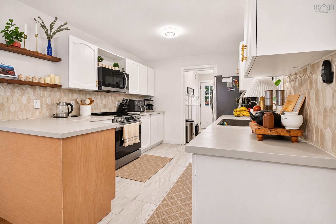
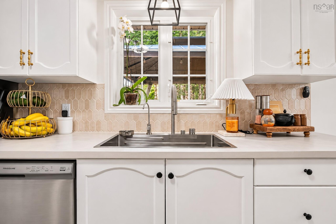
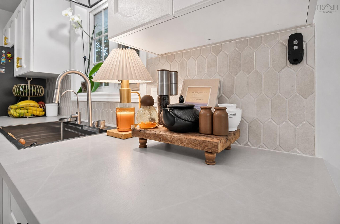
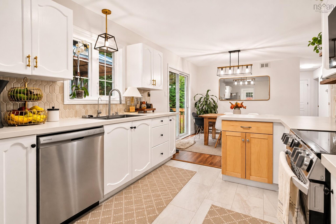
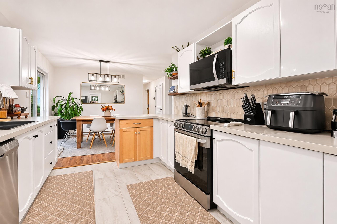
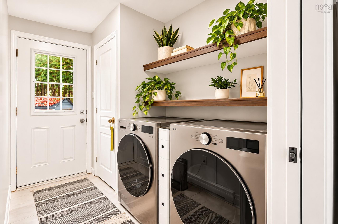
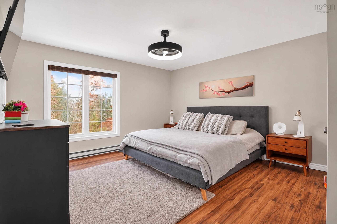
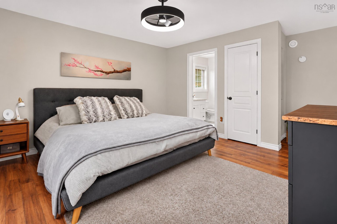
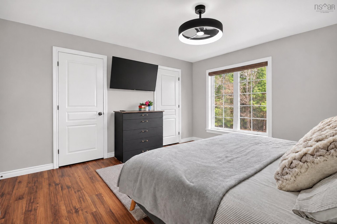
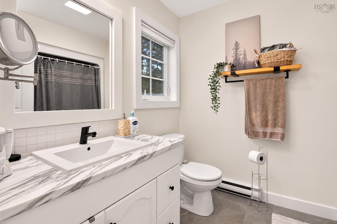
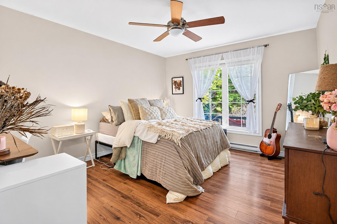
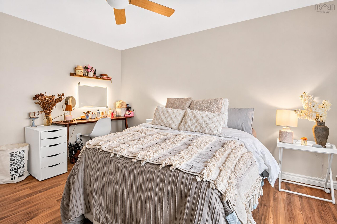
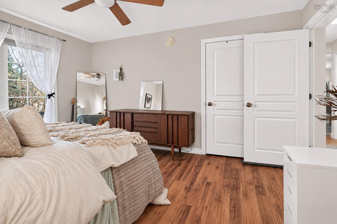
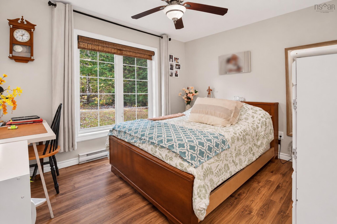
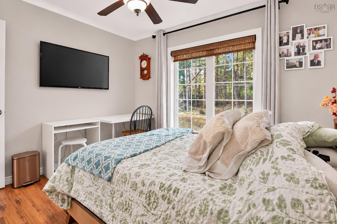
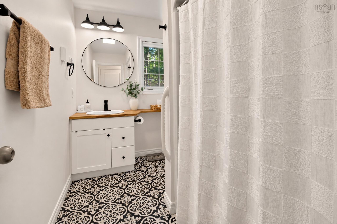
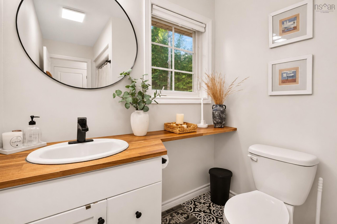
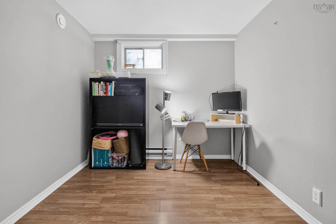
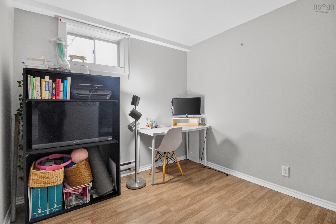
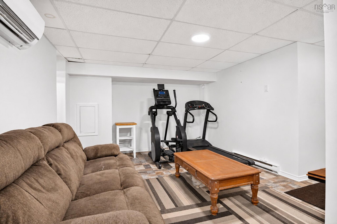
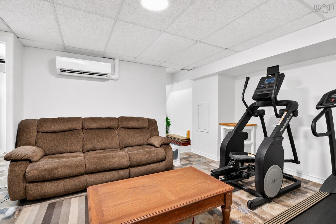
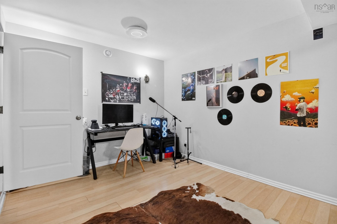
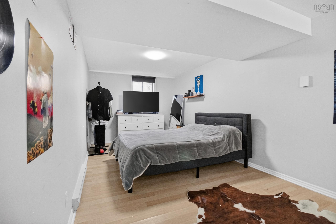
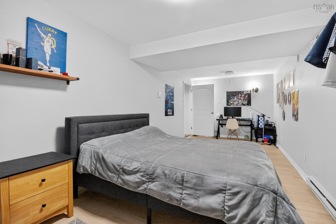
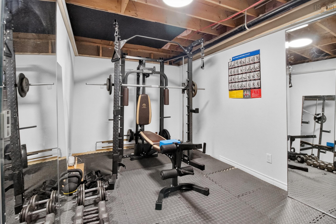
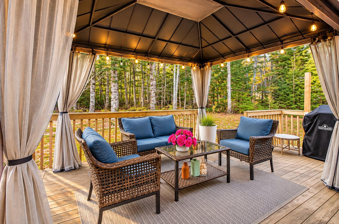
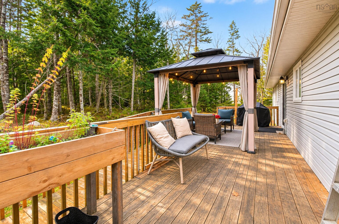
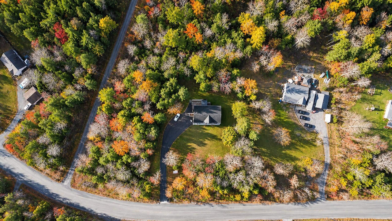
Welcome to 90 Silver Leaf Drive! Discover the perfect blend of comfort, space, and opportunity in this beautiful raised bungalow, ideally situated on a quiet cul-de-sac on an impressive 50,000 sq. ft. lot, offering exceptional privacy and room to enjoy the outdoors. Step inside through the spacious mudroom, complete with convenient main-floor laundry. The bright and inviting main level features an open-concept layout, with a renovated kitchen and dining area flowing seamlessly into a beautiful living room filled with natural light. The updated kitchen is complemented by new appliances, making it both stylish and functional. The spacious primary bedroom offers the convenience of one-level living, complete with a renovated 3-piece ensuite. Two additional generously sized bedrooms and another beautifully updated full bathroom complete the main floor. The fully developed walkout basement offers plenty of additional living space and endless possibilities. Whether you're looking for a family room, home office, hobby space, or additional bedrooms, there's plenty of potential to customize this space to suit your needs. Enjoy year-round comfort and efficiency with two heat pumps, while the reverse osmosis system and ultraviolet water purification system provide added peace of mind. Location is another bonus! Golf enthusiasts will appreciate being less than three minutes from Lost Creek Golf Club. Plus, with MU-1 zoning, this property offers exciting possibilities for those looking to operate a home-based business or explore other permitted uses. With its generous lot, updated interior, flexible living space, and versatile zoning, this Kinsac property offers so much to love and even more potential. Come take a look and discover all the possibilities this wonderful property has to offer. Your next chapter starts here!
Property Details
| Property Style | Residential |
|---|---|
| Zoning | MU-1 |
| Building Style | Bungalow |
| Structure Style | Detached |
| Structures | Deck, Shed |
| Utilities | Cable, Electricity, High Speed Internet, Telephone |
| Roof | Asphalt Shingle |
| Flooring | Laminate, Tile, Vinyl |
| Basement | Walkout |
| Driveway | Multiple Driveways, Paved |
| Foundation | Poured Concrete |
| Exterior | Vinyl |
| Heating Type | Baseboard, Heat Pump -Ductless |
| Fuel Type | Electric |
| Water Source | Drilled Well |
| Sewage | Septic |
| Building Age | 18 Years |
| Year Built | 2008 |
| Land Features | Cleared, Landscaped |
Measurements
| Main Living Area | 1,322 sq ft |
|---|---|
| Total Living Area | 2,468 sq ft |
| Lot Size 1 | 50,750 sq ft |
| Total Lot Size | 50,750 sq ft |
| Building Dimensions | 50’ × 28’ |
| Lot Size Source | Land Reg |
| Property Size | 1 To 2.99 Acres |
| Floor | Room | Dimensions |
|---|---|---|
| Main Floor | Bath 1 | 3’ |
| Main Floor | Living Room | 17’ × 14’ |
| Main Floor | Dining Room | 10’ × 9’ |
| Main Floor | Kitchen | 9’ × 11’ |
| Main Floor | Laundry | 6’ × 8’ |
| Main Floor | Primary Bedroom | 17’ × 15’ |
| Main Floor | Ensuite Bath 1 | 6’ × 8’ |
| Main Floor | Bedroom | 13’ × 11’ |
| Main Floor | Bedroom | 9’ × 11’ |
| Basement | Bedroom | 9’ × 24’ |
| Basement | Bedroom | 8’ × 10’ |
| Basement | Workshop | 12’ × 23’ |
Features
- Deck
- Driveway
- Landscaped
- Wheelchair Access
| Appliances Included | Cooktop - Electric, Stove, Dryer, Washer, Refrigerator, Water Purifier |
|---|---|
| Other Features | Air Exchanger, Ensuite Bath, HRV (Heat Rcvry Ventln), Wheelchair Access, Generator Panel |
Location Details
| County | Halifax |
|---|---|
| District | Beaverbank, Upper Sackville |
| Community Features | Golf Course, School Bus Service, Place Of Worship |
| Schools |
|
Contact Agent

Michael Sears
C.Mgr.; P.Mgr.; C.I.M.; CD
michael.sears@ververealty.ca
Thank you for reaching out
Your message was delivered, and a confirmation email has been sent to the address provided. If you do not see it in your inbox, please check your junk or spam folder.
We’re sorry, but there was an issue submitting your request. Please try again shortly, or contact us directly if the problem persists.