
903 5959 Spring Garden Road
Summary
|
Beds
2
|
Baths
1
|
Condominium
1,071 sq ft
|
Storeys
1
|
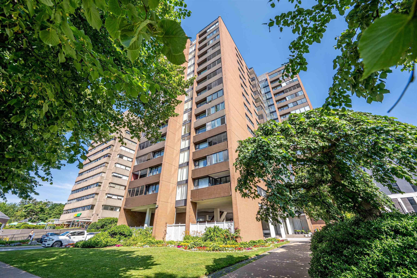
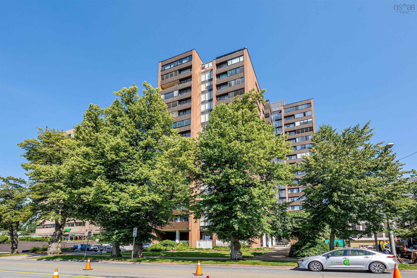
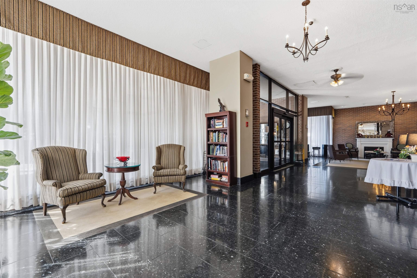
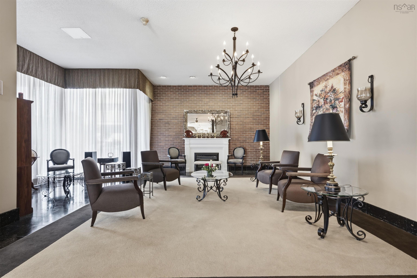
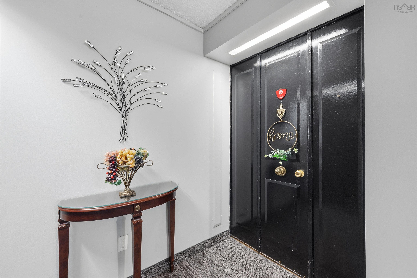
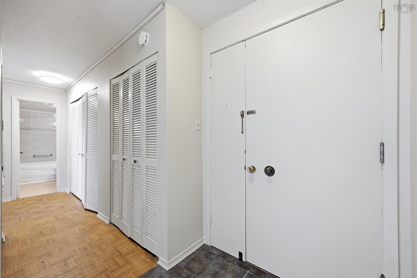
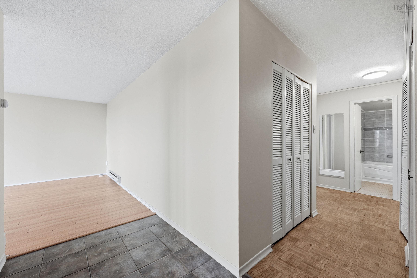
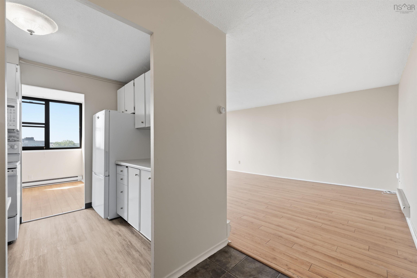
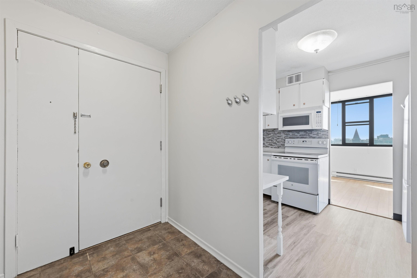
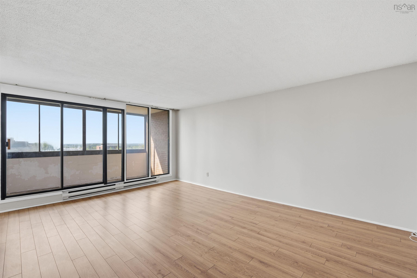
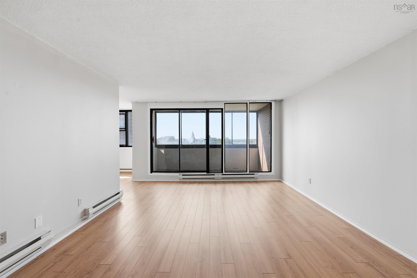
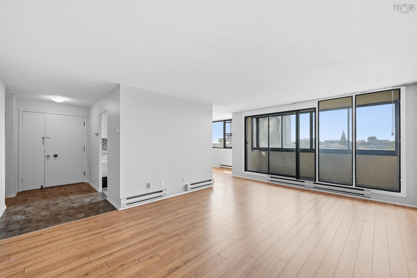
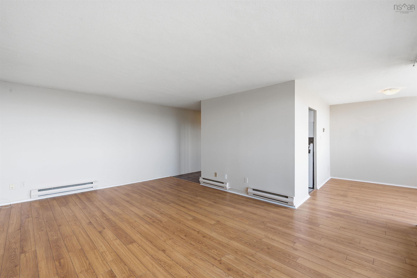
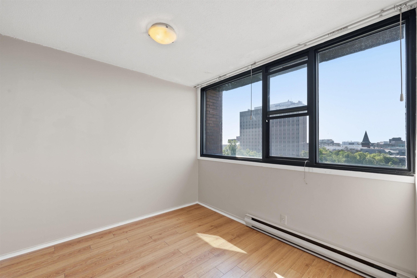
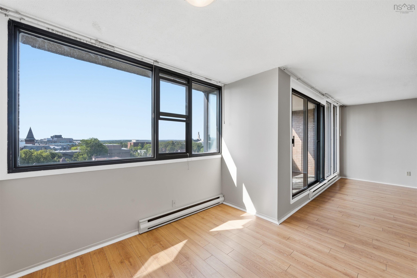
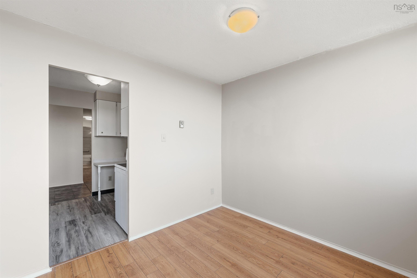
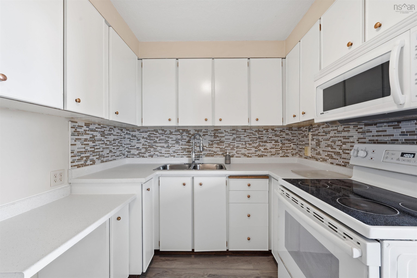
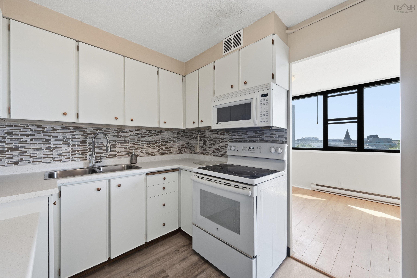
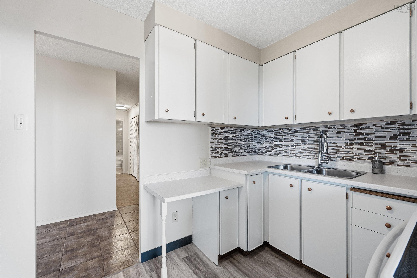
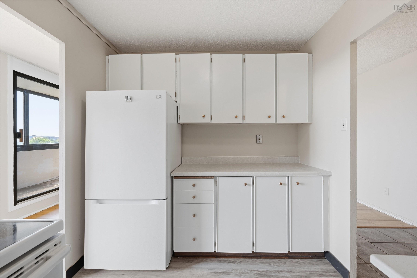
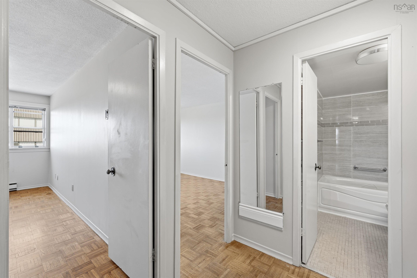
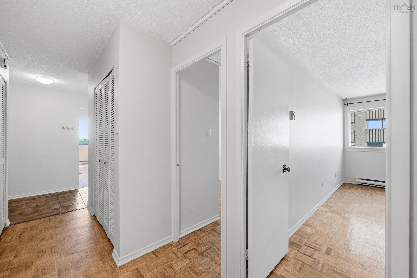
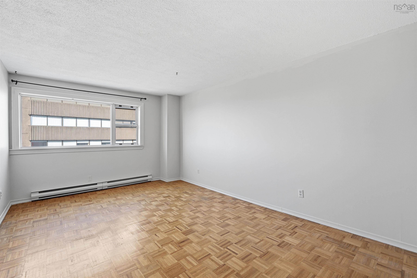
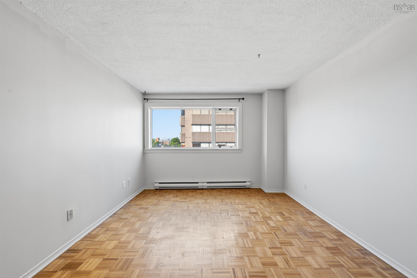
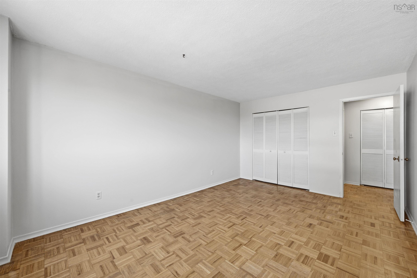
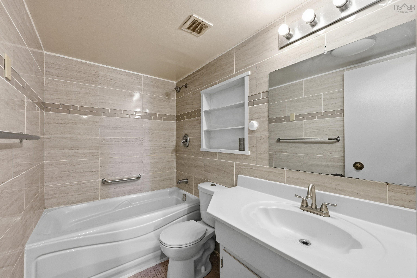
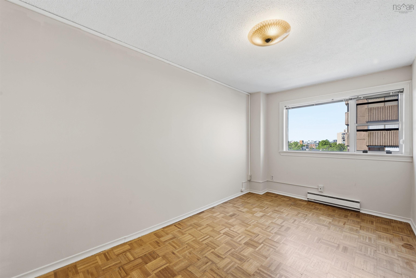
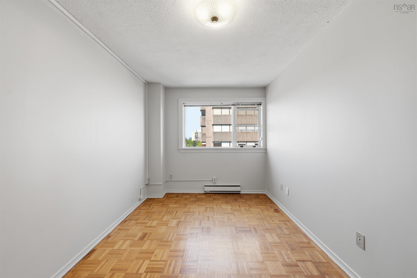
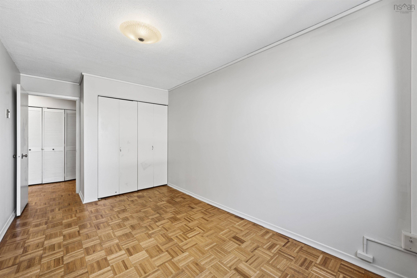
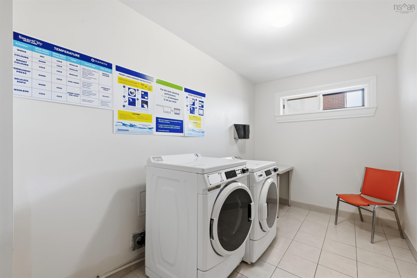
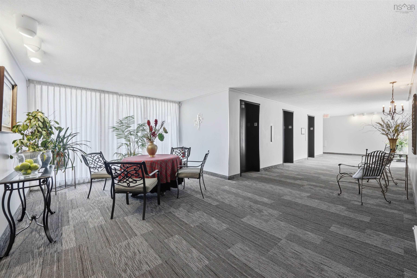
Welcome to urban living at its finest! This bright and spacious 2-bedroom, 1-bathroom condo is perfectly situated on the vibrant Spring Garden Road, placing you in the heart of Halifax with everything you need just steps from your front door. Freshly updated, this move-in-ready unit features new kitchen flooring, a stylish new backsplash, and fresh paint throughout, creating a clean and modern feel. The functional layout offers a generous living and dining area that's perfect for relaxing or entertaining, while both bedrooms provide ample space and comfort. Enjoy the convenience of living in a well-maintained building complete with a concierge and a pool, adding comfort and lifestyle to your everyday routine. Whether you're a first-time buyer, downsizer, or investor, this exceptional condo offers unbeatable walkability with restaurants, cafés, shopping, grocery stores, parks, universities, and public transit all within easy reach. Don't miss your opportunity to own a beautifully refreshed home in one of Halifax's most desirable downtown locations.
Property Details
| Property Style | Residential |
|---|---|
| Zoning | Condo |
| Building Style | Apartment |
| Structure Style | Condo Apartment |
| Utilities | Cable, Electricity, High Speed Internet, Telephone |
| Roof | Other |
| Flooring | Ceramic, Hardwood, Tile, Vinyl |
| Garage Type | Underground |
| Driveway | Parking Spaces(s) |
| Foundation | Poured Concrete |
| Exterior | Brick |
| Heating Type | Baseboard |
| Fuel Type | Electric |
| Water Source | Municipal |
| Sewage | Municipal |
| Building Age | 59 Years |
| Year Built | 1967 |
Measurements
| Main Living Area | 1,071 sq ft |
|---|---|
| Total Living Area | 1,071 sq ft |
| Floor | Room | Dimensions |
|---|---|---|
| Main Floor | Foyer | 5’ × 4’ |
| Main Floor | Kitchen | 7’ × 10’ |
| Main Floor | Dining Room | 9’ × 9’ |
| Main Floor | Living Room | 19’ × 13’ |
| Main Floor | Bedroom | 8’ × 16’ |
| Main Floor | Primary Bedroom | 11’ × 16’ |
| Main Floor | Bath 1 | 7’ × 4’ |
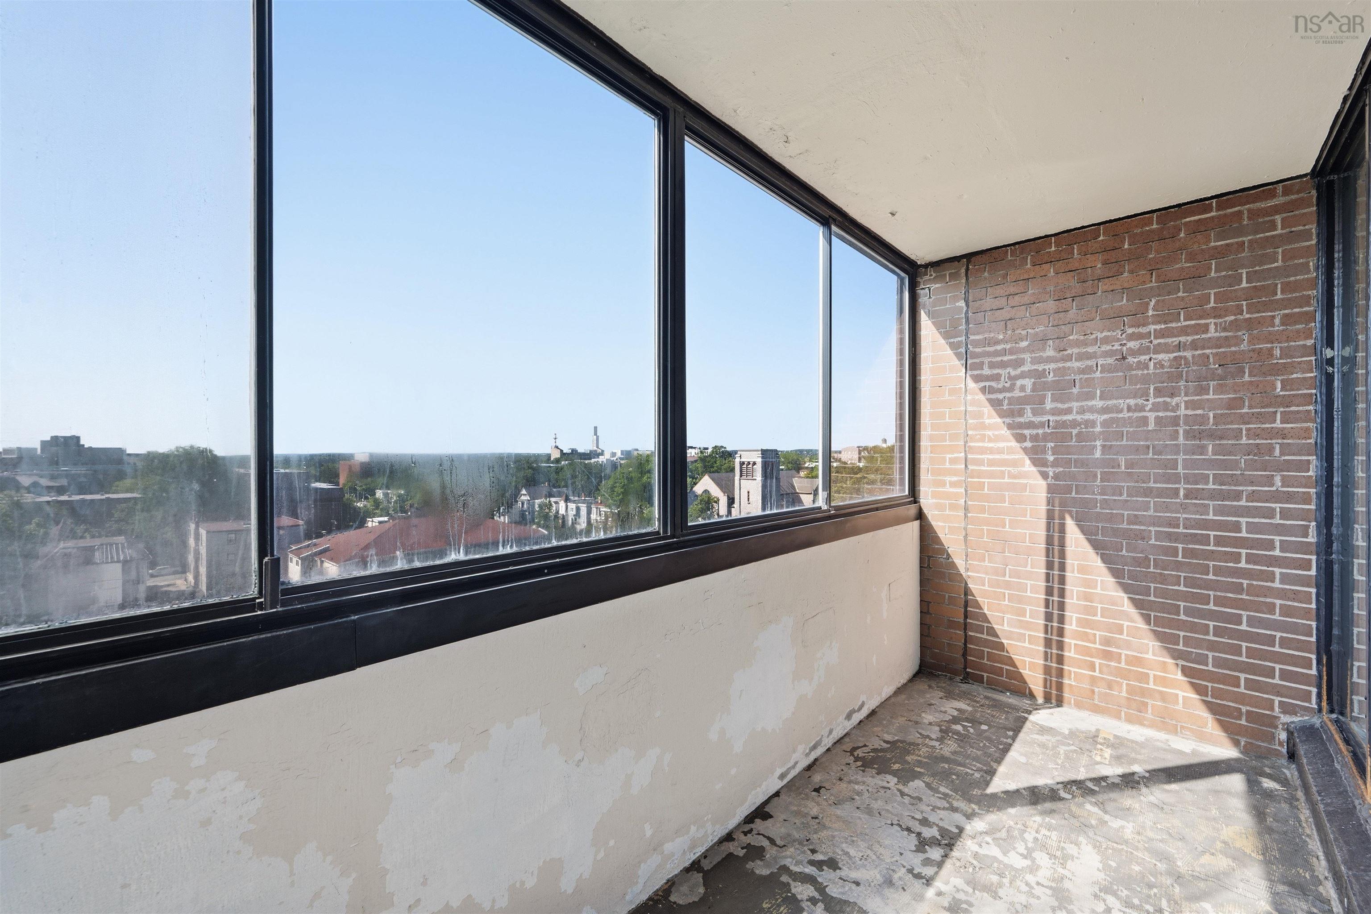
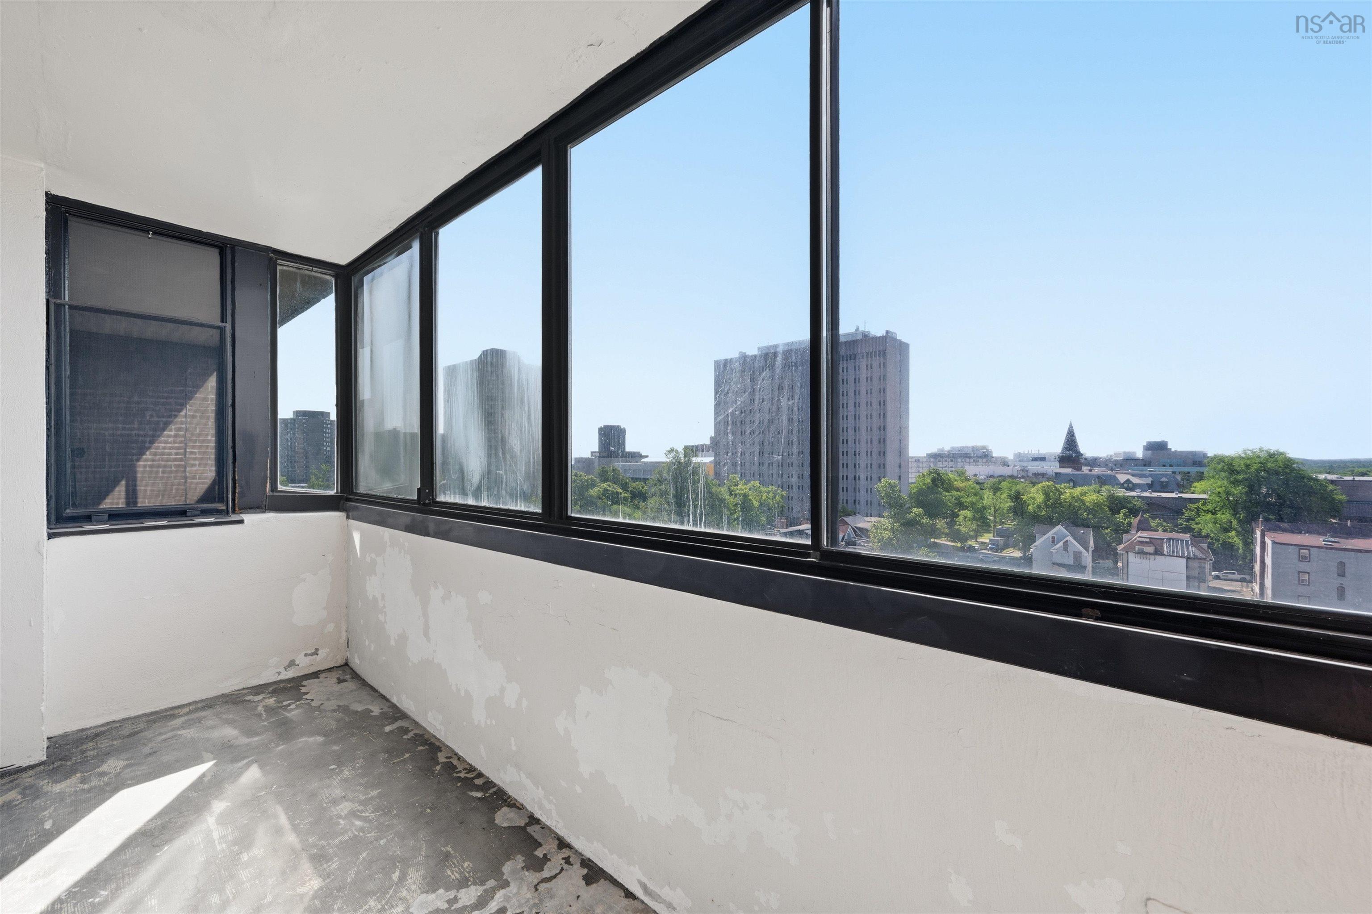
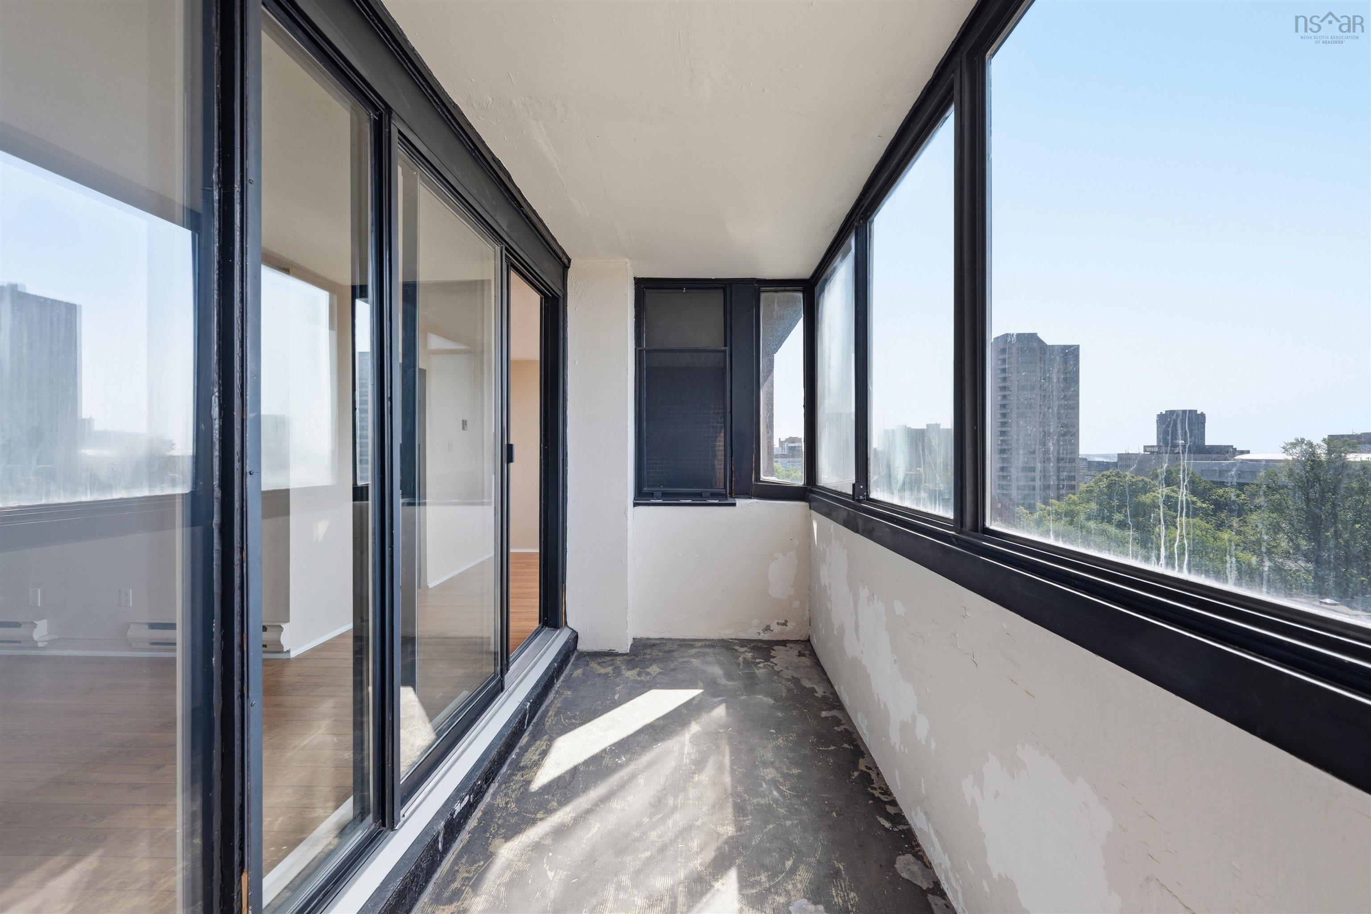
| Main Floor | Sun Room | 5’ × 14’ |
Features
- Balcony
- Driveway
- Elevator
- Garage
- Pets Allowed
- Pool
| Condo Fee | $767.75 /month |
|---|---|
| Condo Fee Includes | Water |
| Appliances Included | Stove, Microwave Rng Hd Combo, Refrigerator |
| Other Features | Inground Pool, Balcony, Elevator |
Location Details
| County | Halifax |
|---|---|
| District | Halifax South |
| Community Features | Public Transit, Shopping, Place Of Worship |
Contact Agent

Michael Sears
C.Mgr.; P.Mgr.; C.I.M.; CD
michael.sears@ververealty.ca
Thank you for reaching out
Your message was delivered, and a confirmation email has been sent to the address provided. If you do not see it in your inbox, please check your junk or spam folder.
We’re sorry, but there was an issue submitting your request. Please try again shortly, or contact us directly if the problem persists.