
9039 St Margarets Bay Road
Summary
|
Beds
3
|
Baths
1
|
Single Family
1,498 sq ft
|
Storeys
2
|
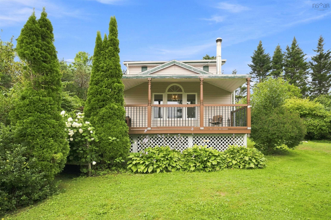
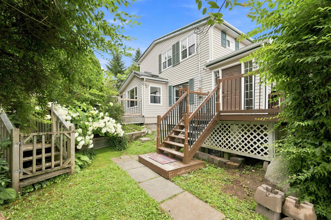
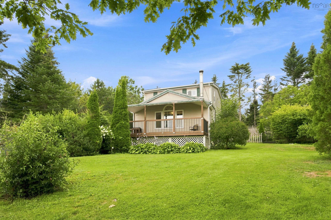
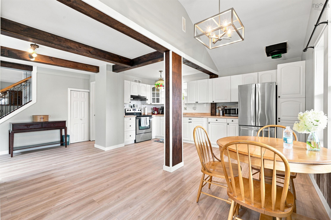
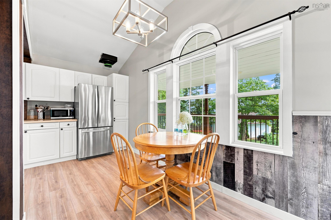
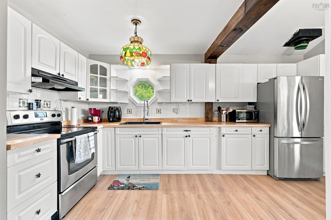
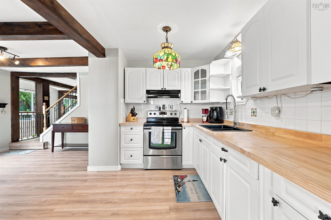
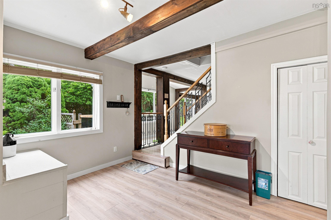
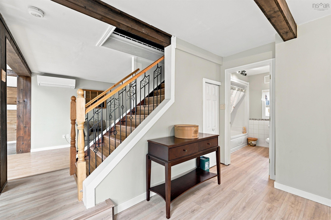

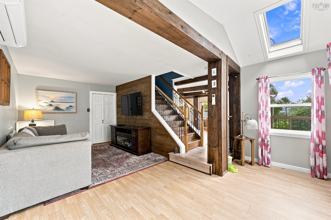
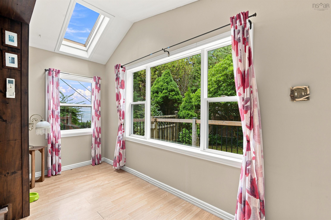
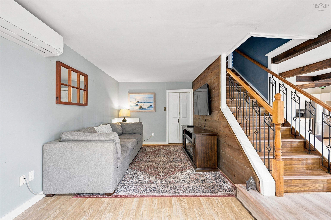
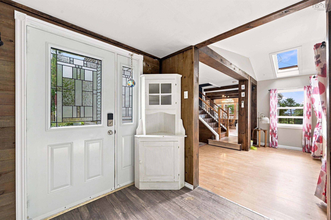
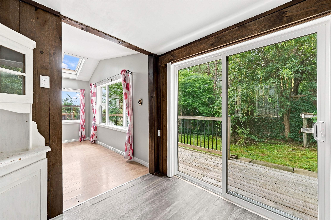
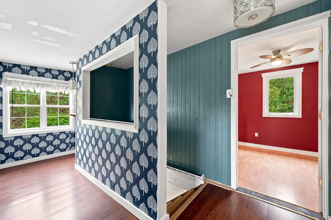
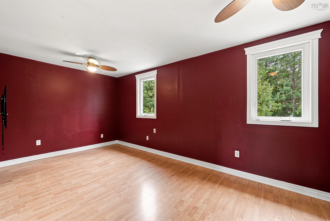
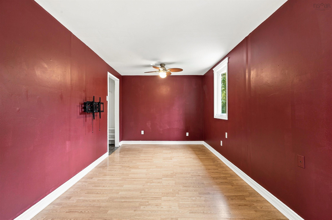
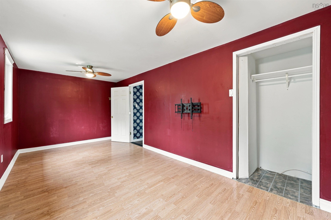
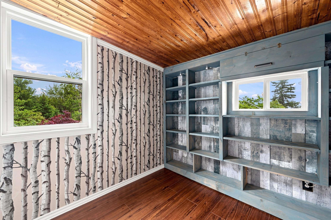
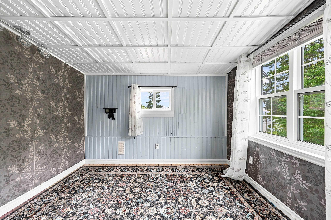
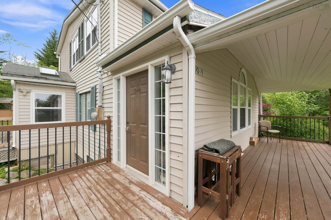
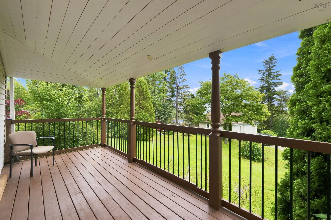
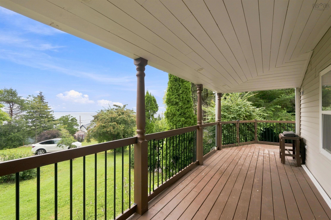
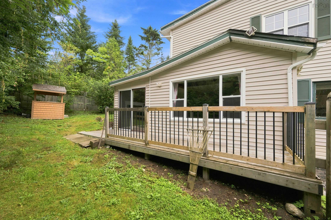
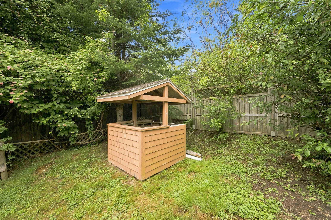
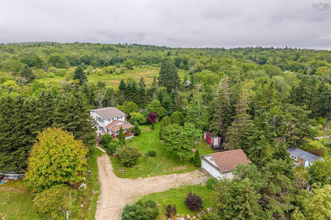
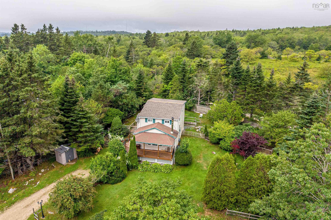
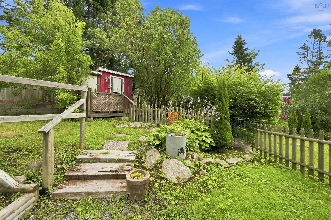
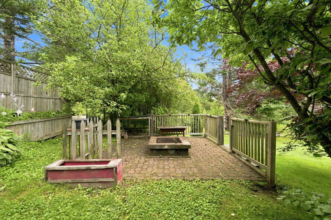
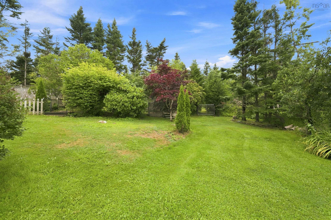
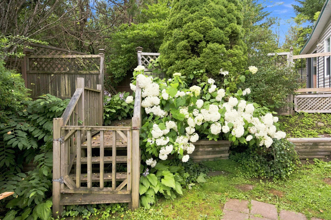
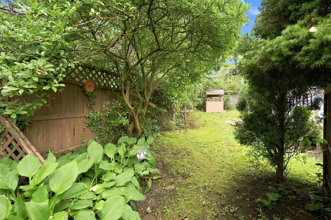
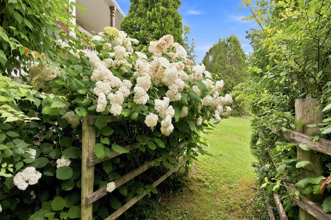
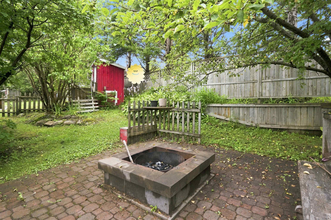
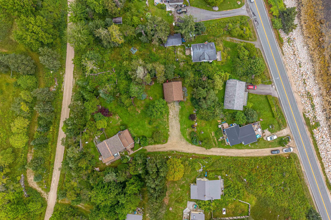
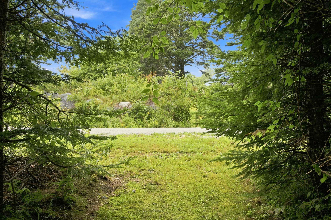
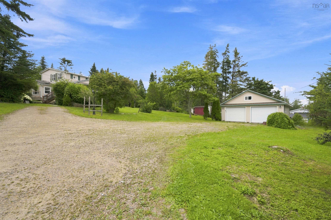
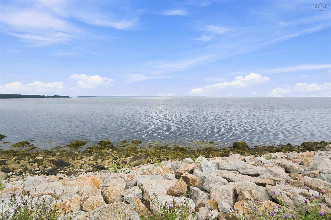
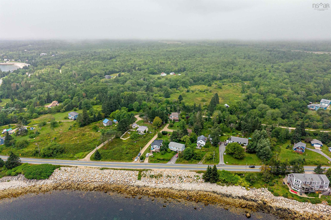
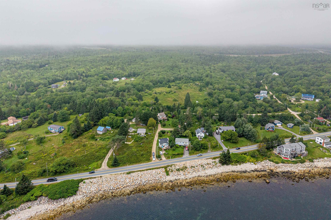
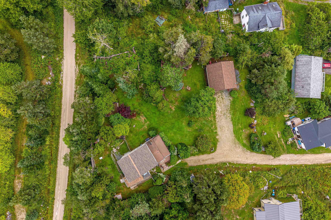
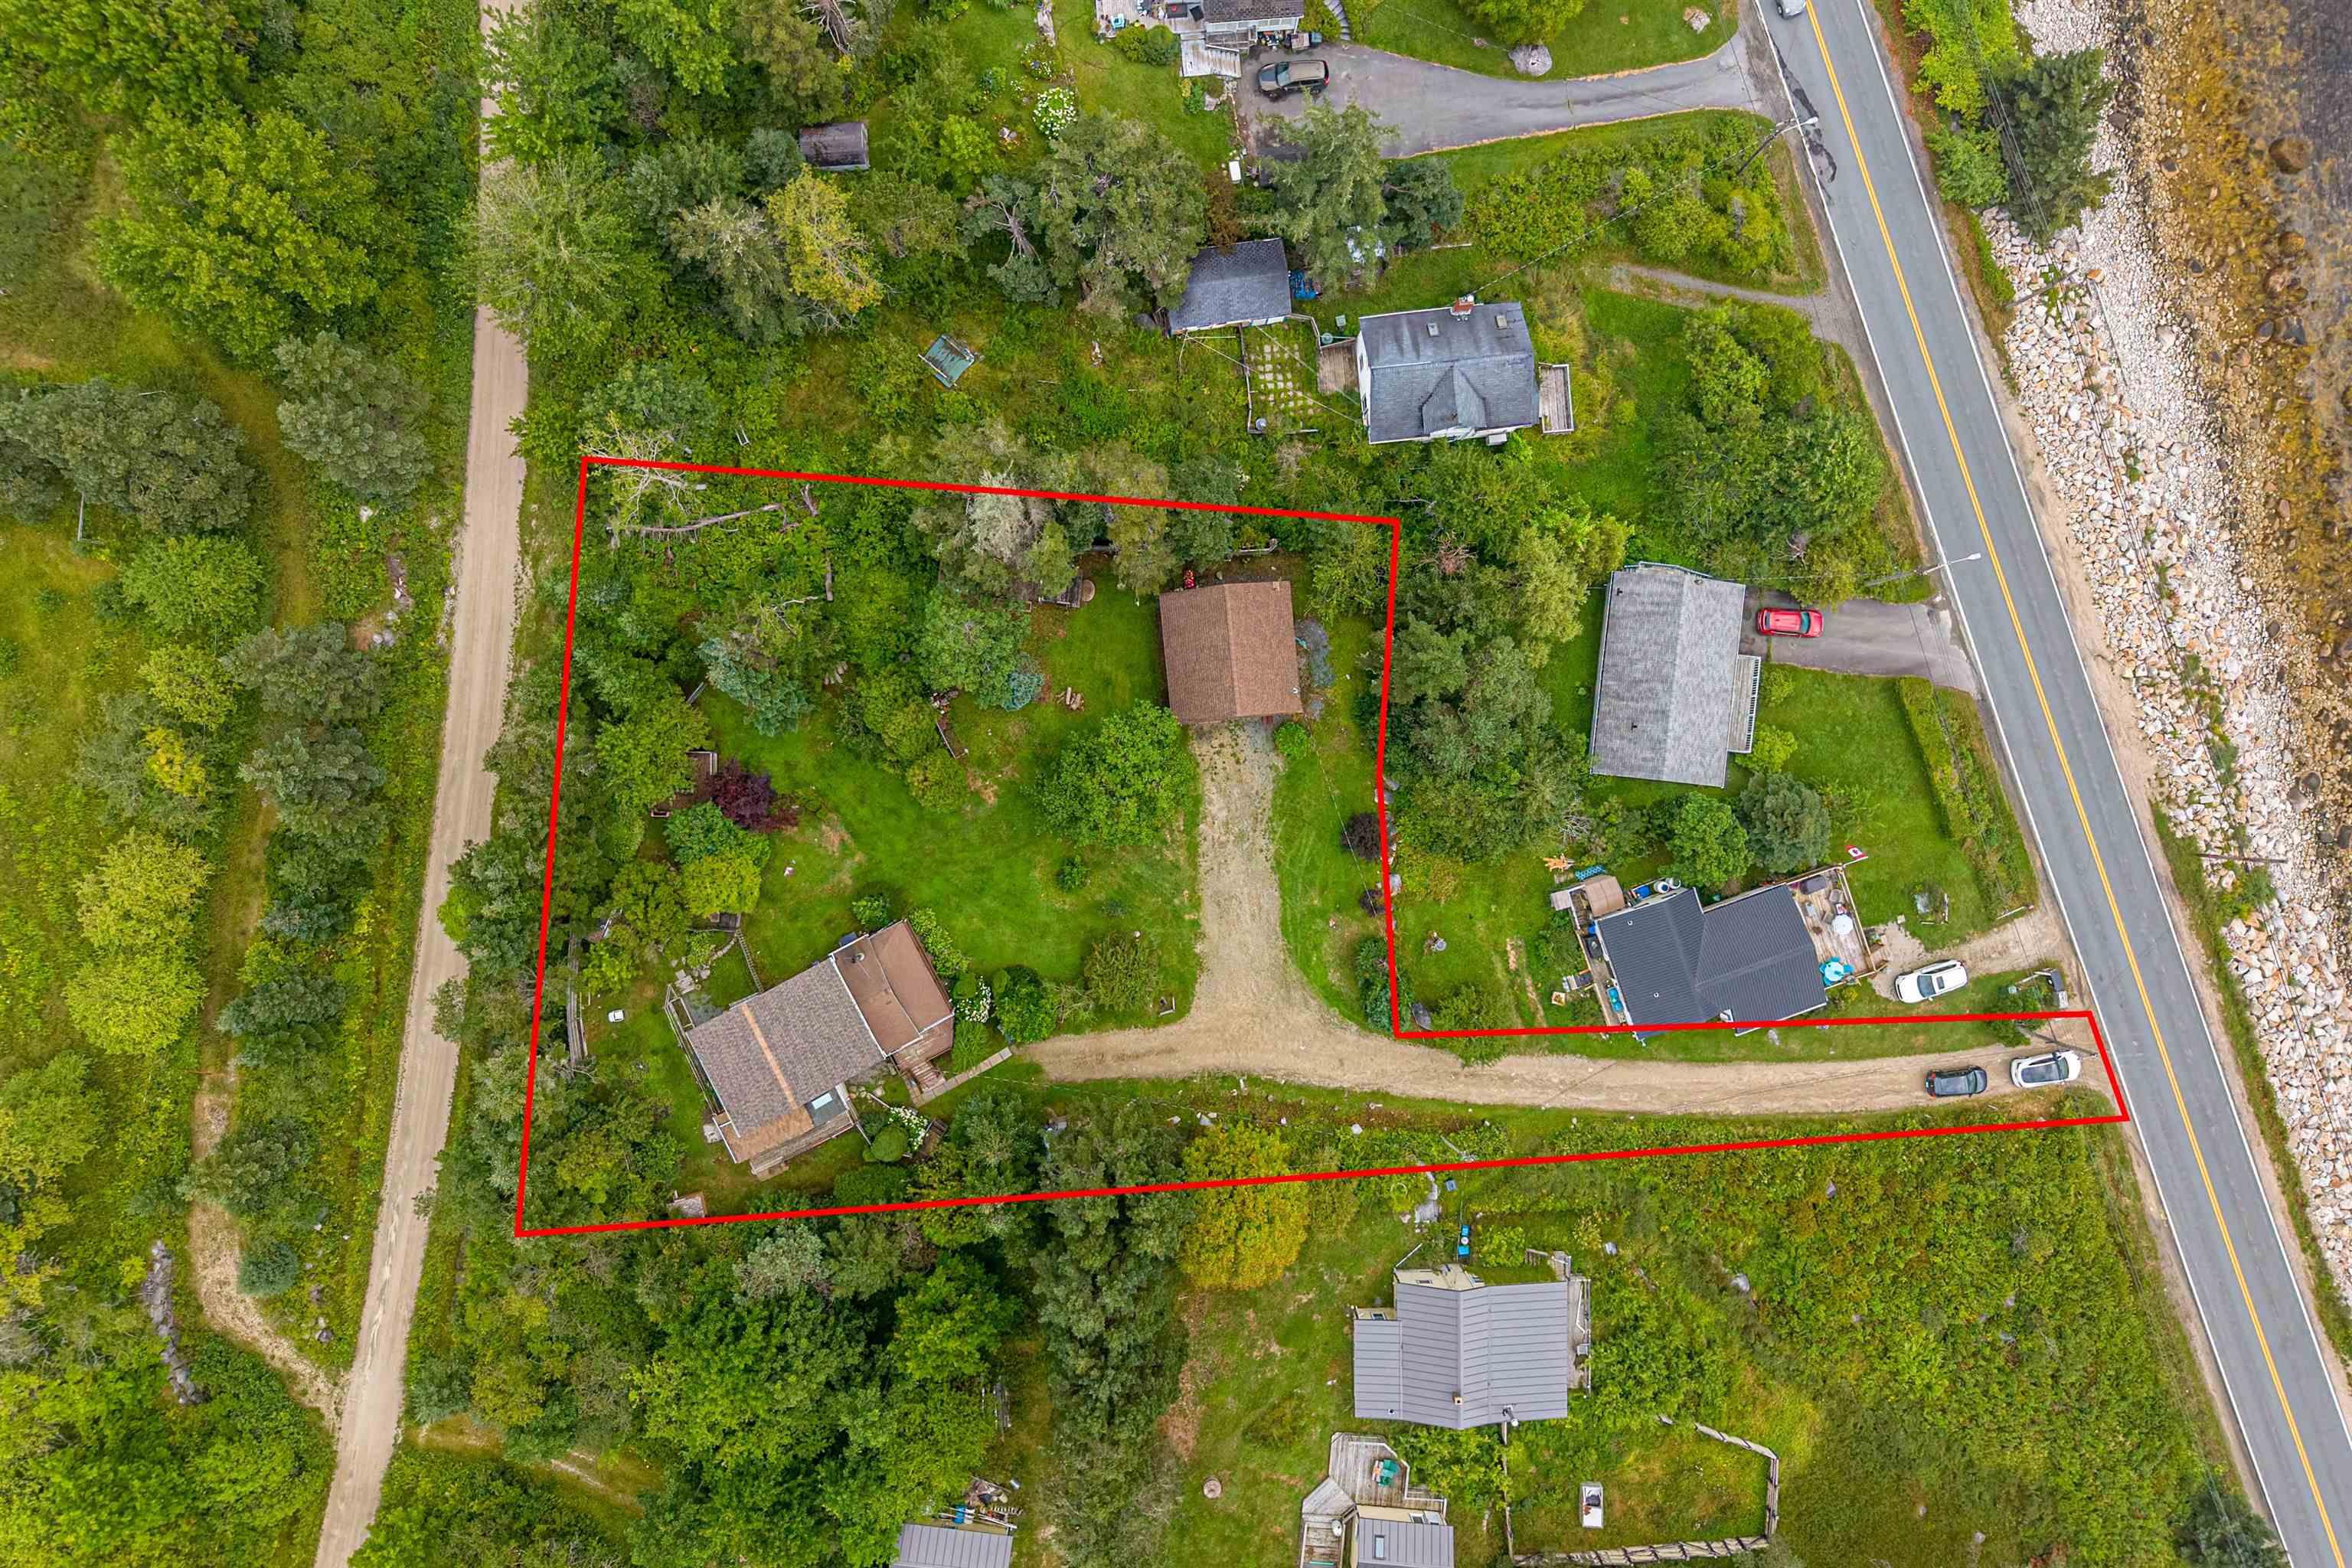
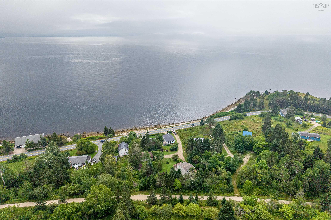
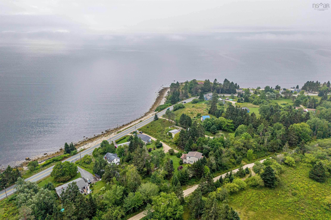
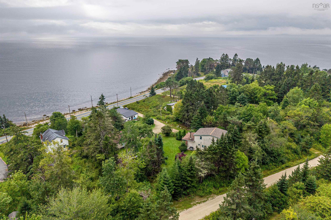
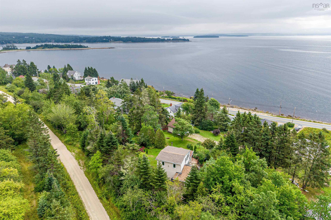
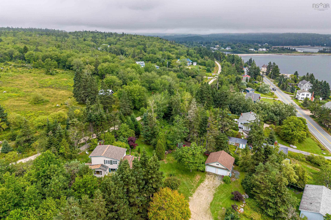
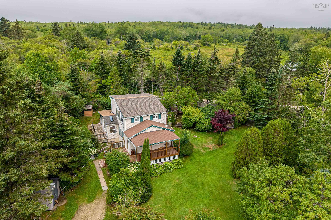
Welcome to a truly special waterfront property where natural beauty, privacy, and modern comfort come together. This move-in-ready 3-bedroom, 1-bath home sits on over half an acre with 3,000 square feet of waterfrontage across St. Margarets Bay Road, offering a rare opportunity to enjoy the best of the South Shore lifestyle. Surrounded by beautifully established gardens, mature fruit trees, and colourful perennial flowers, the grounds are as inviting as the home itself. Inside, a stylish new kitchen and heat pumps offer modern comfort and effortless everyday living. A double detached wired garage provides exceptional space for vehicles, hobbies, and storage. Backing directly onto the Rails to Trails, the property offers the unique benefit of your own private trail access. Step outside and enjoy walking, cycling, and exploring right from your doorstep. With beaches just minutes away in either direction, this is a property that truly embraces outdoor living. Peaceful, private, beautifully landscaped, and thoughtfully updated, this is a rare opportunity to own a waterfront retreat with all the conveniences of home.
Property Details
| Property Style | Residential |
|---|---|
| Zoning | MU-1 |
| Building Style | 1 3/4 Storey |
| Structure Style | Detached |
| Structures | Deck, Shed |
| Utilities | Cable, Electricity, High Speed Internet, Telephone |
| Roof | Asphalt Shingle |
| Flooring | Vinyl |
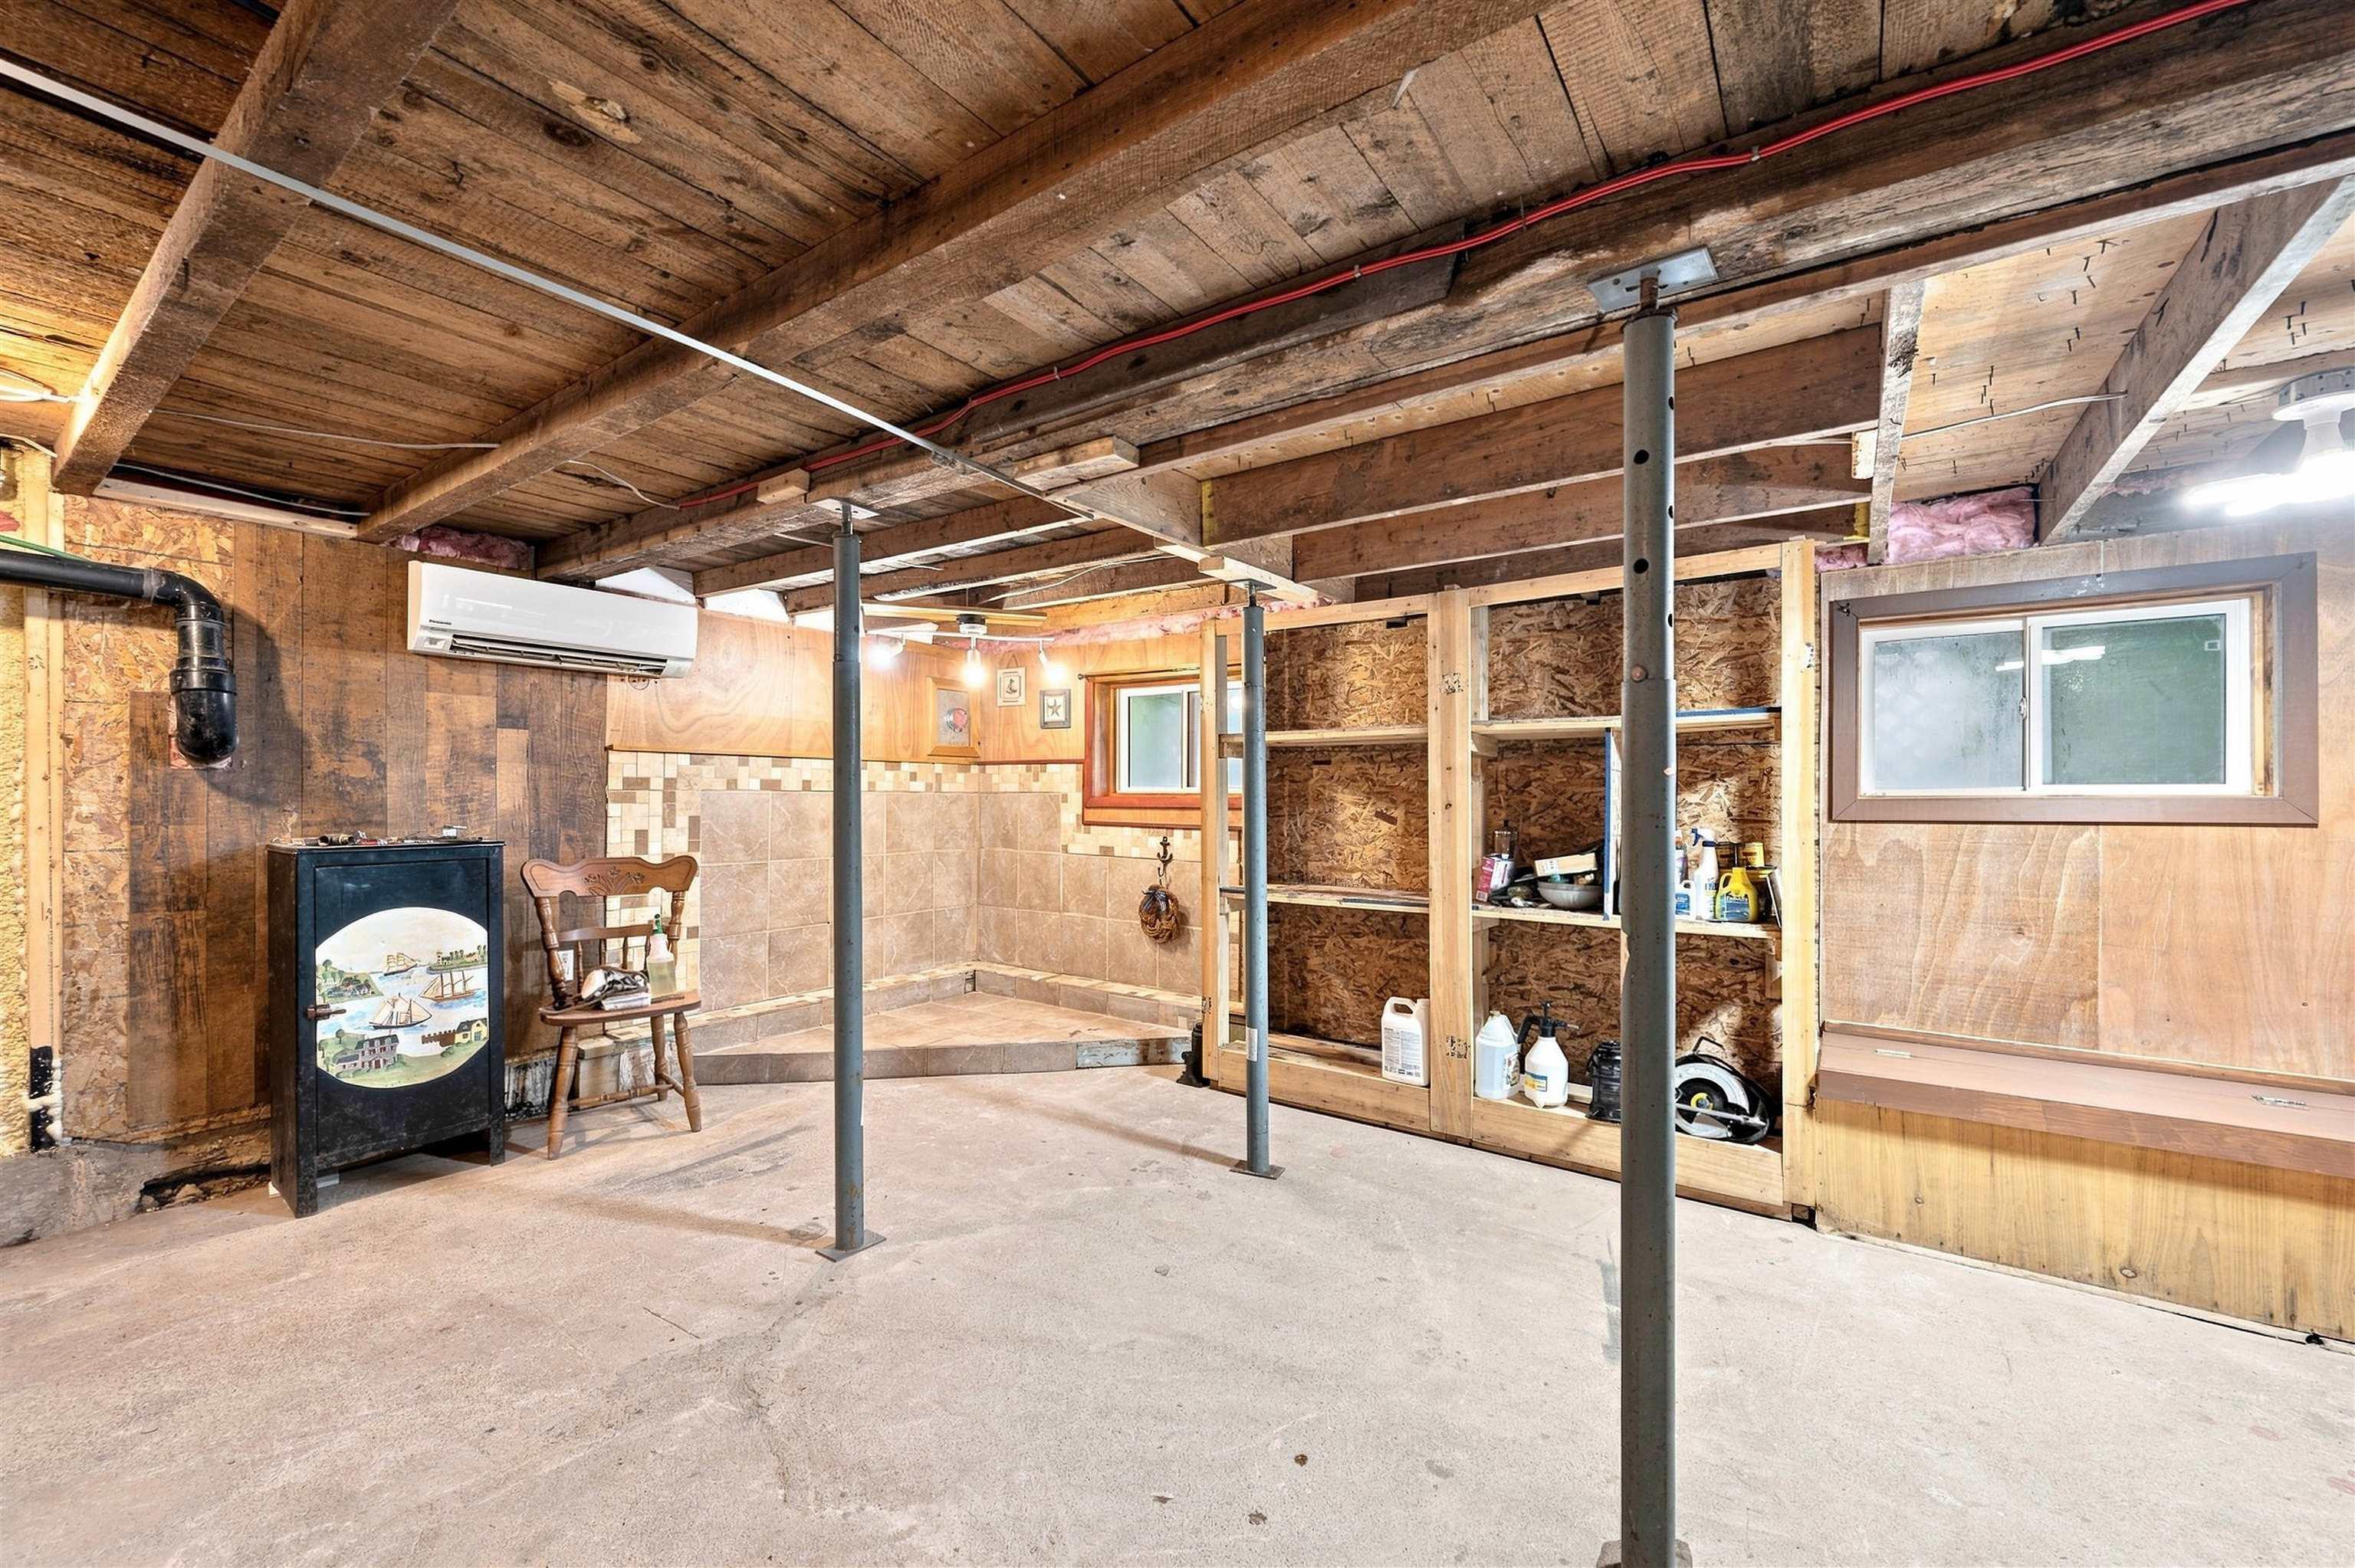
| Basement | Partially Developed, Walkout |
| Garage Type | Detached, Double, Wired |
| Driveway | Gravel |
| Foundation | Block Concrete |
| Exterior | Vinyl |
| Heating Type | Heat Pump -Ductless |
| Fuel Type | Electric |
| Water Source | Dug, Well |
| Sewage | Septic |
| Building Age | 80 Years |
| Year Built | 1946 |
| Land Features | Partial Landscaped, Partially Fenced, Wooded/Treed |
| Water Access | Access: Bay, Access: Ocean, View: Bay, View: Ocean |
| Water Frontage | Access: Bay, Access: Ocean, View: Bay, View: Ocean |
Measurements
| Main Living Area | 1,250 sq ft |
|---|---|
| Total Living Area | 1,498 sq ft |
| Water Frontage Measurements | 98 |
| Lot Size 1 | 24,000 sq ft |
| Lot Size 2 | 3,000 sq ft |
| Total Lot Size | 27,000 sq ft |
| Building Dimensions | 19’ × 32’ |
| Property Size | 0.5 To 0.99 Acres |
| Floor | Room | Dimensions |
|---|---|---|
| Main Floor | Dining Room | 11’ × 6’ |
| Main Floor | Kitchen | 8’ × 15’ |
| Main Floor | Bath 1 | 7’ × 6’ |
| Main Floor | Living Room | 14’ × 9’ |
| Main Floor | Foyer | 7’ × 7’ |
| 2nd Level | Primary Bedroom | 19’ × 9’ |
| 2nd Level | Bedroom | 19’ × 9’ |
| 2nd Level | Bedroom | 10’ × 8’ |
| 2nd Level | Storage | 3’ × 7’ |
Features
- Deck
- Driveway
- Garage
- Landscaped
| Appliances Included | Oven, Dryer, Washer, Microwave, Refrigerator |
|---|---|
| Other Features | Sump Pump |
Location Details
| County | Halifax |
|---|---|
| District | Timberlea, Prospect, St. Margarets Bay |
| Community Features | Golf Course, Park, Playground, Recreation Center, Shopping, Marina, Place Of Worship, Beach |
| Schools |
|
Contact Agent

Michael Sears
C.Mgr.; P.Mgr.; C.I.M.; CD
michael.sears@ververealty.ca
Thank you for reaching out
Your message was delivered, and a confirmation email has been sent to the address provided. If you do not see it in your inbox, please check your junk or spam folder.
We’re sorry, but there was an issue submitting your request. Please try again shortly, or contact us directly if the problem persists.