
908 15 Kings Wharf Place
Summary
|
Beds
1
|
Baths
1
|
Condominium
910 sq ft
|
Storeys
1
|
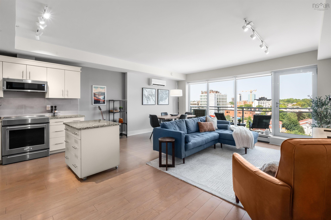
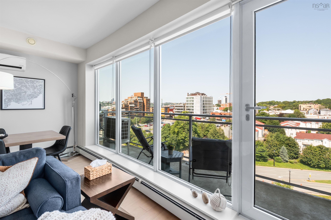
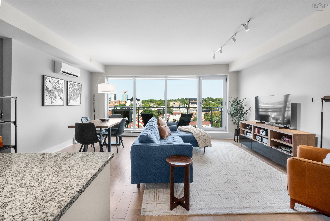
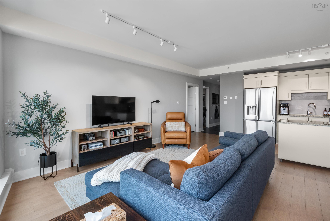
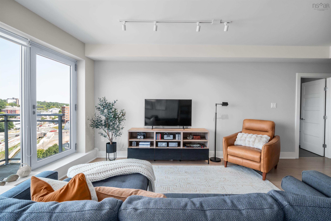
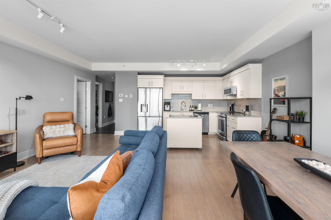
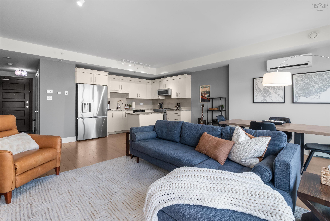
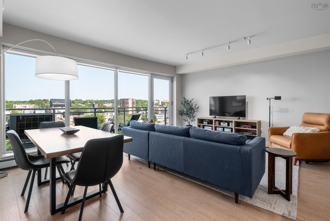
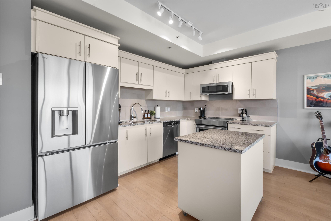
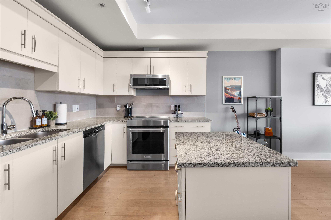
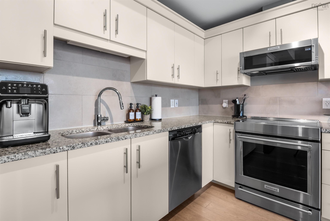
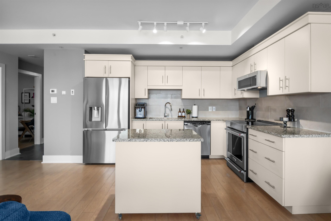
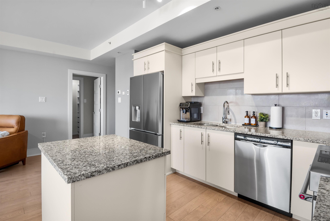
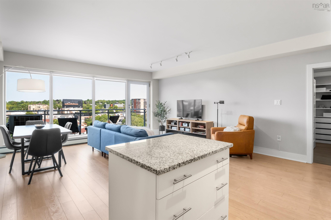
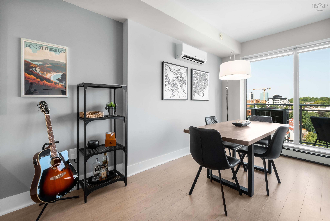
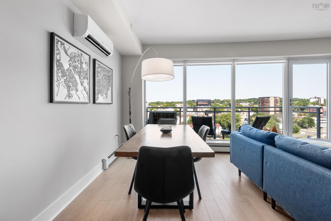
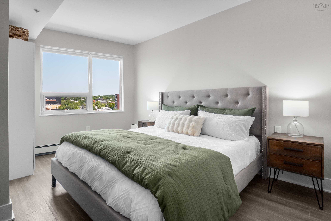
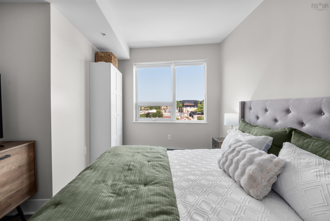
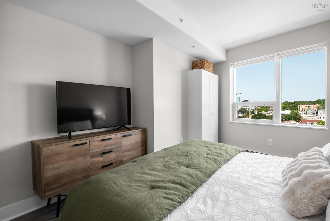
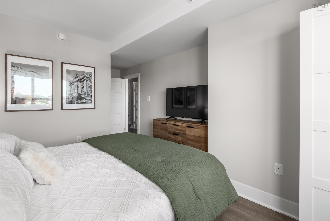
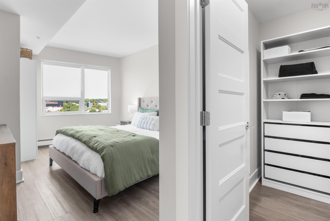
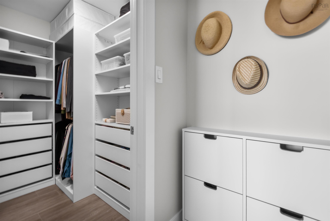
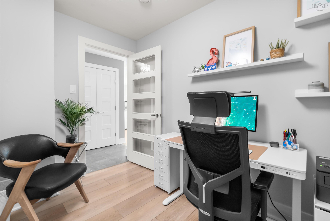
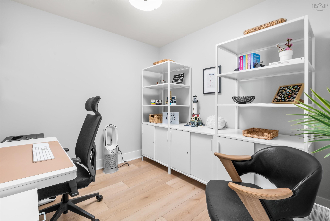
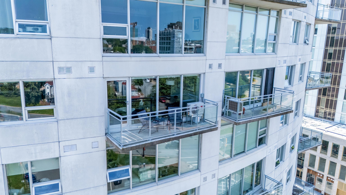
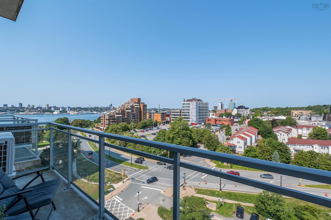
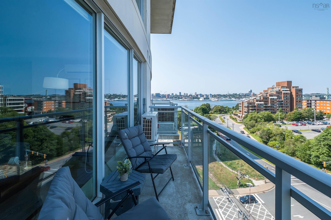
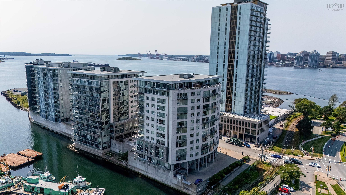
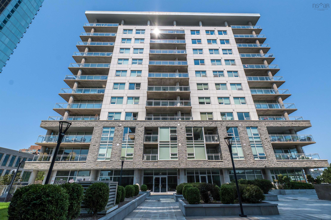
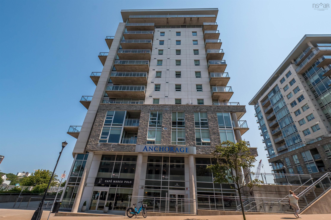
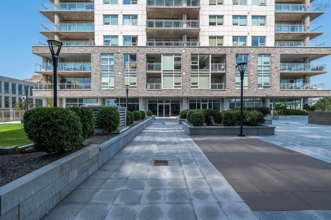
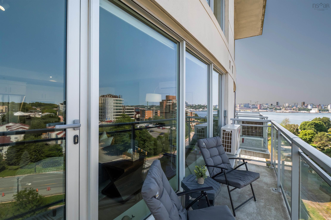
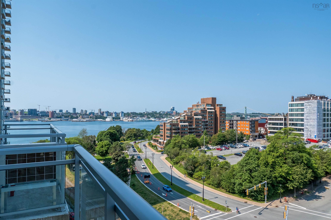
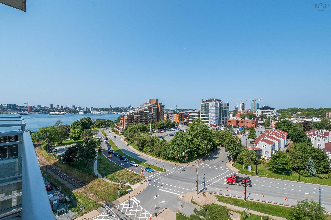
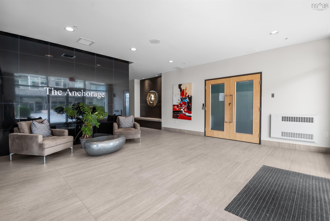
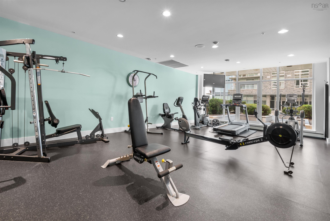
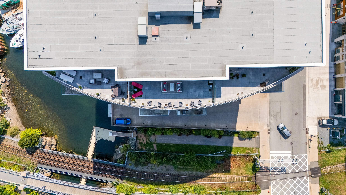
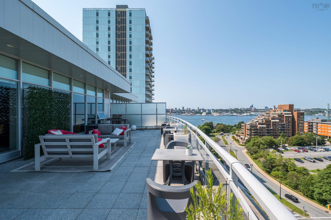
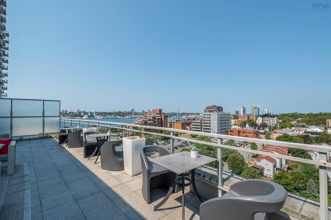
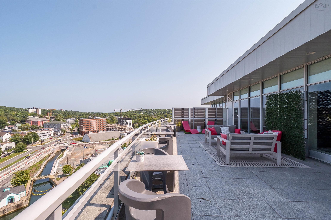
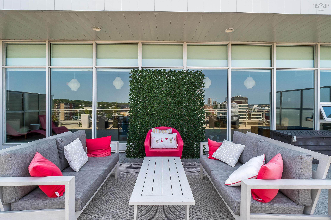
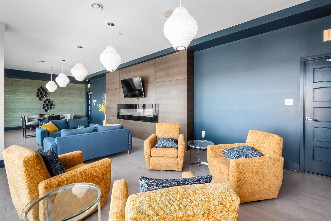
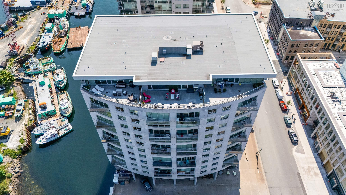
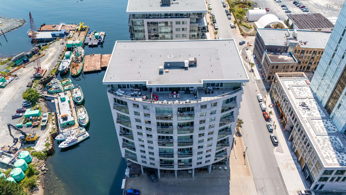
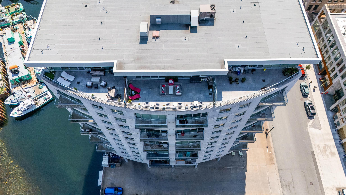
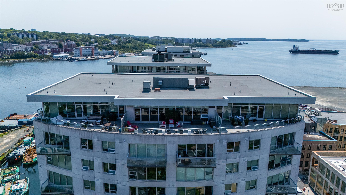
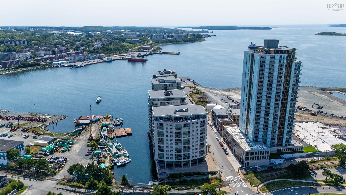
Welcome to Suite 908 at The Anchorage, Kings Wharf, on Halifax Harbour. This beautifully updated 1 bedroom + den condo offers 910 square feet of thoughtfully designed living space with stunning harbour views from your balcony and spectacular sunsets. The open concept living, dining and kitchen area has been fully customized with a Kitchenaid induction range with convection oven, Kitchenaid over the range microwave, and a new LG French door fridge, all added in 2024, alongside a custom island perfect for entertaining. Primary bedroom is generously sized and complemented by a custom walk in closet organizer with mirror, a built-in wardrobe and shoe storage add smart function throughout. A versatile den offers flexible space for a home office or reading nook, new flooring in bedroom & den adding a fresh modern touch and meticulously maintained throughout. Comfort is covered year round with a ductless heat pump providing that welcome blast of cool air conditioning on warm Nova Scotia summer days, plus an HRV system for fresh, healthy air exchange. Carefree condo living at its best with a fitness centre, rooftop social room and sundeck, on-site Super, professional property management, secured underground parking & storage. Kings Wharf is Dartmouth's most walkable waterfront community. Step outside to the Alderney Landing waterfront trails and boardwalk, perfect for morning walks or evening strolls along the harbour. The Halifax-Dartmouth ferry terminal is steps away, making the daily commute a scenic pleasure rather than a chore. Dartmouth Farmers Market, Alderney Landing Library, and a wonderful mix of cafes, pubs, restaurants and professional services are all within easy walking distance. Whether grabbing a coffee before the ferry, browsing the market Saturday morning, or enjoying a pint nearby after work, this location makes everyday life feel like a getaway. Condo fee includes heat, h&c water and common area maintenance.
Property Details
| Property Style | Residential |
|---|---|
| Zoning | CONDO |
| Building Style | 1 Level,Apartment |
| Structure Style | Condo Apartment |
| Structures | Deck |
| Utilities | Cable, Electricity, High Speed Internet, Natural Gas, Telephone |
| Roof | Other |
| Flooring | Ceramic, Laminate, Vinyl Plank |
| Basement | Other |
| Garage Type | Heated, Underground |
| Driveway | Concrete |
| Foundation | Poured Concrete |
| Exterior | Other |
| Heating Type | Baseboard, Heat Pump -Ductless, Hot Water, Ductless Cooling |
| Fuel Type | Electric, Natural Gas |
| Water Source | Municipal |
| Sewage | Municipal |
| Building Age | 14 Years |
| Year Built | 2012 |
| Land Features | Landscaped |
| Water Access | View: Harbour |
| Water Frontage | View: Harbour |
Measurements
| Main Living Area | 910 sq ft |
|---|---|
| Total Living Area | 910 sq ft |
| Lot Size Source | Land Reg |
| Property Size | Unknown |
| Floor | Room | Dimensions |
|---|---|---|
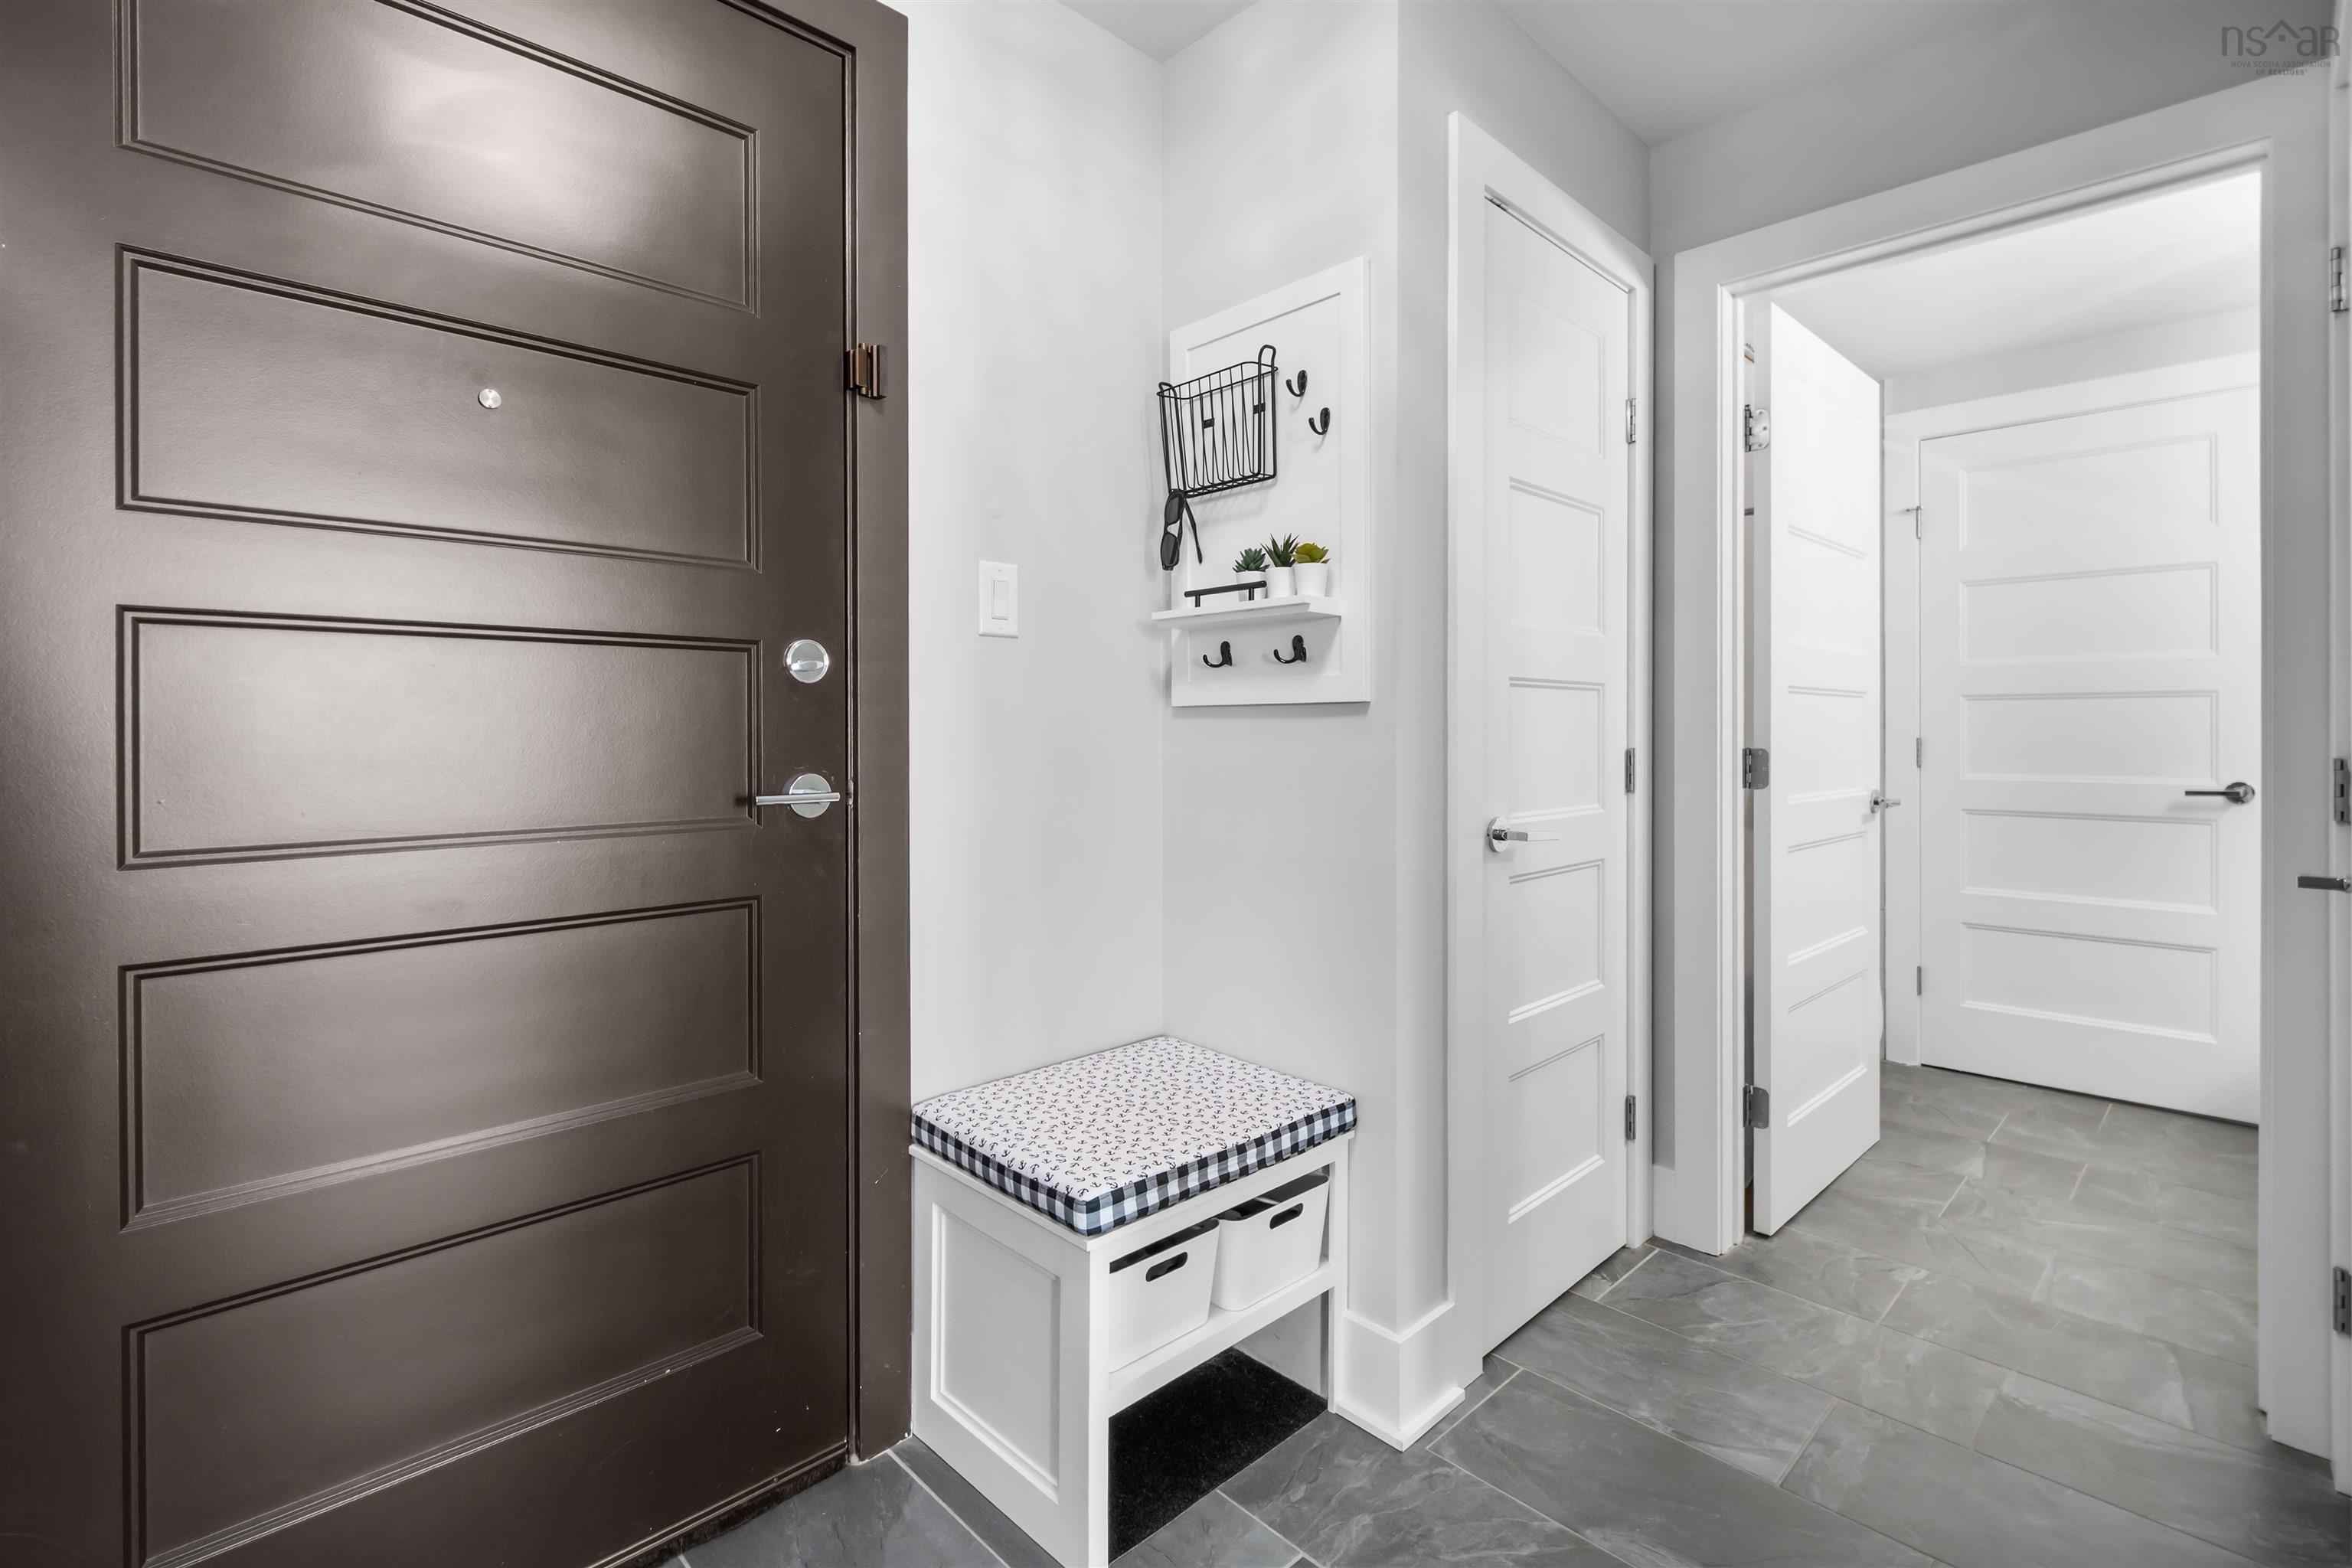
| Main Floor | Foyer | 10’1” × 9’1” |
| Main Floor | Living Room | 12’11” × 10’1” × 0’ |
| Main Floor | Dining Room | 13’5” × 7’6” × 0’ |
| Main Floor | Kitchen | 9’1” × 18’4” |
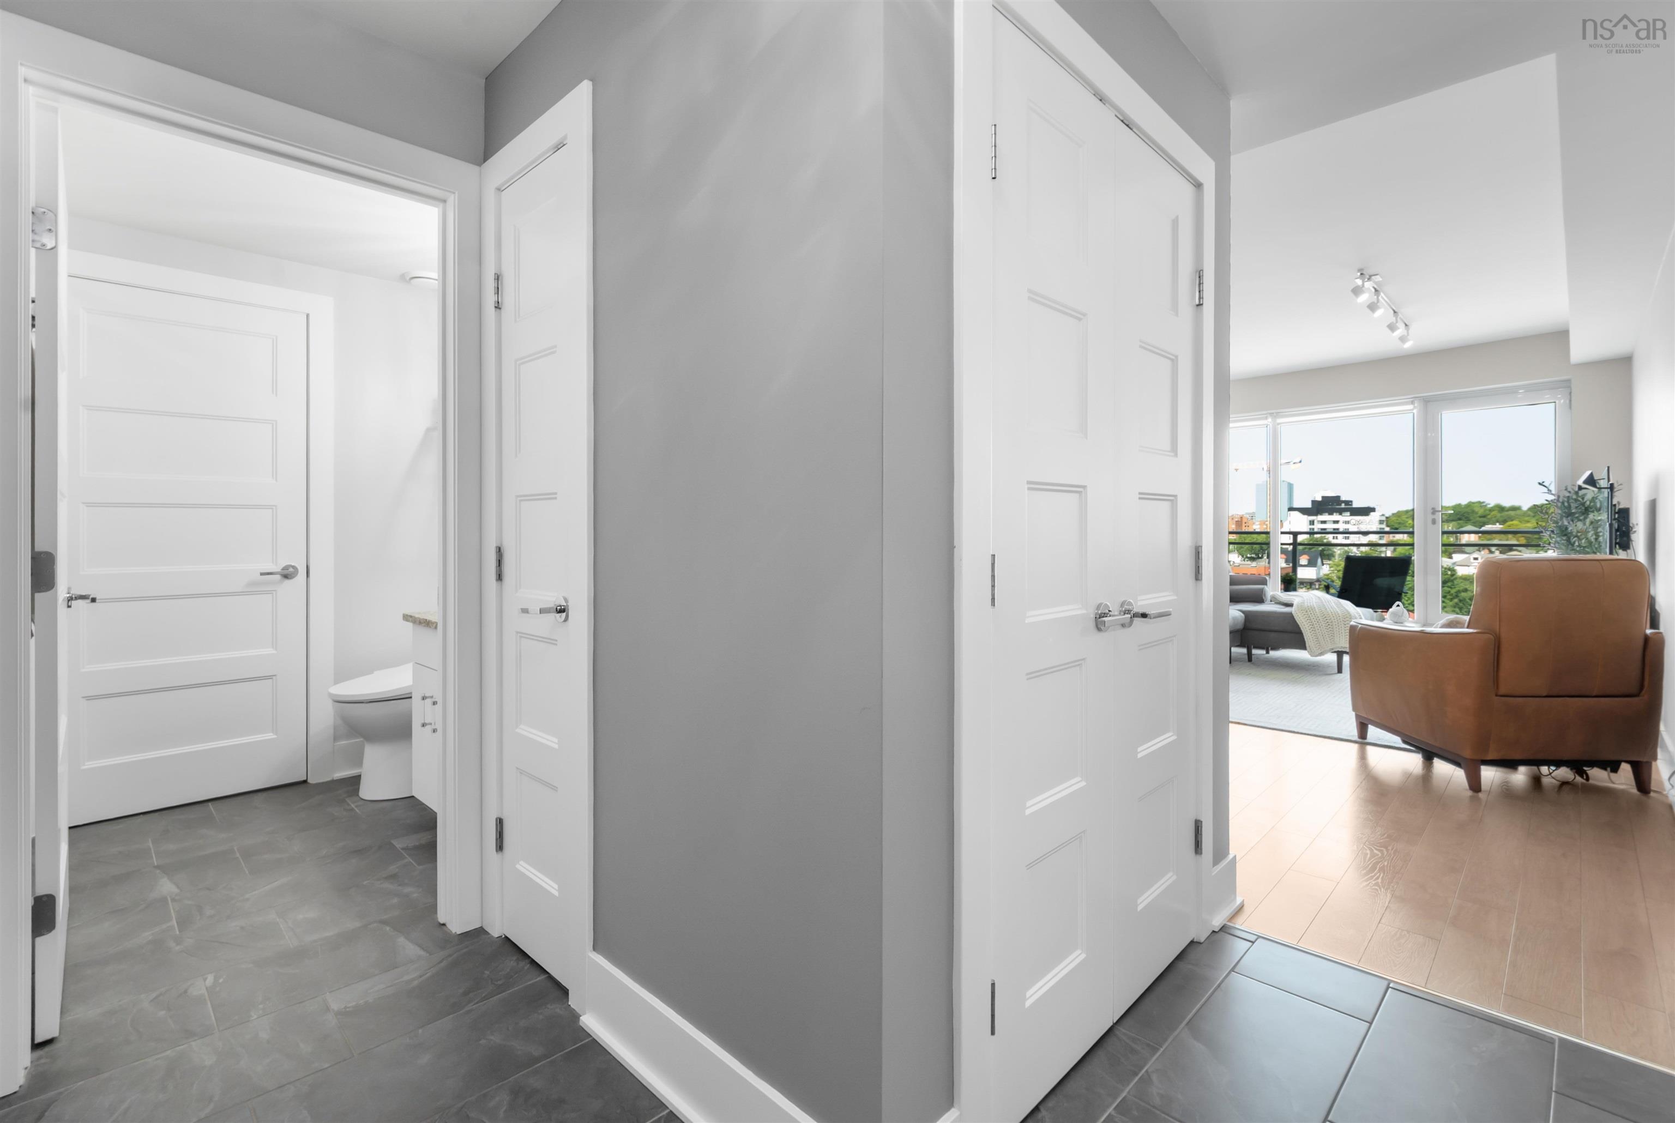
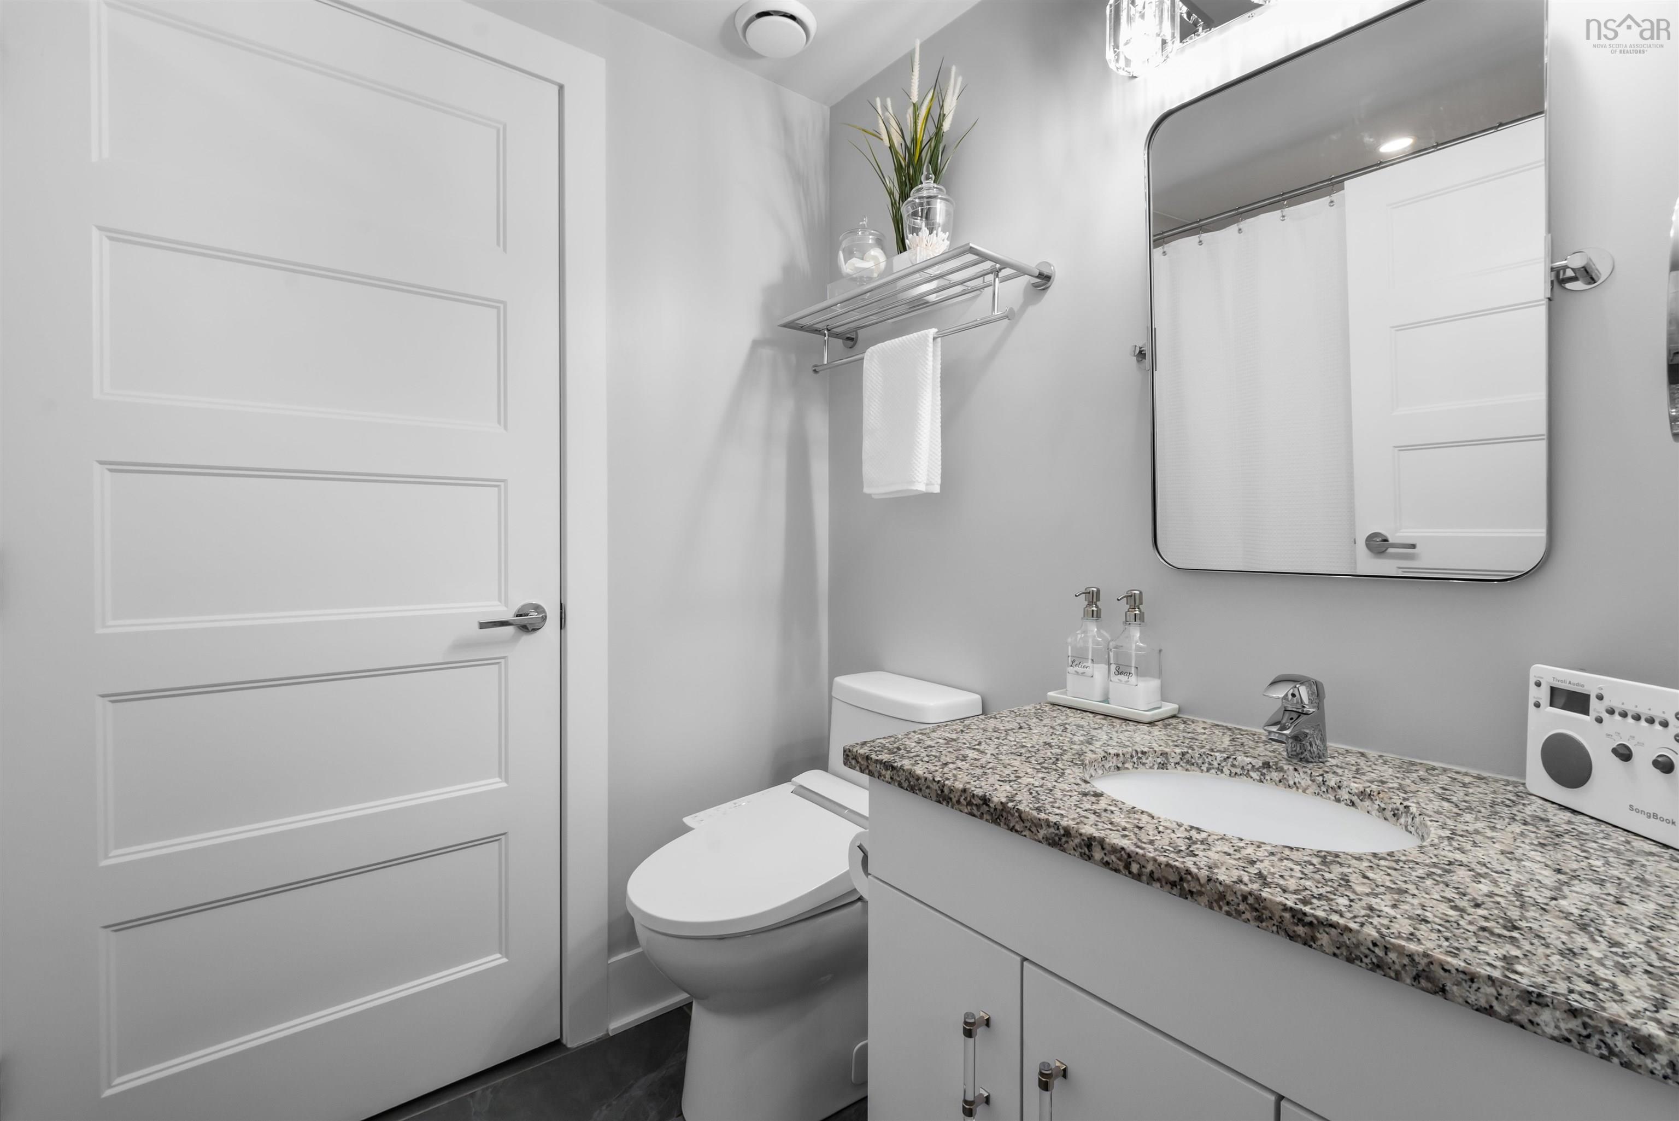
| Main Floor | Bath 1 | 8’2” × 5’6” |
| Main Floor | Laundry | 8’2” × 3’6” |
| Main Floor | Primary Bedroom | 20’2” × 10’10” |
| Main Floor | OTHER | |
| Main Floor | Den/Office | 10’ × 8’8” |
Features
- Balcony
- Deck
- Driveway
- Elevator
- Garage
- Landscaped
- Pets Allowed
- Storage
| Condo Fee | $471.64 /month |
|---|---|
| Appliances Included | Stove, Dishwasher, Dryer, Washer, Microwave Rng Hd Combo, Refrigerator |
| Other Features | Balcony, Air Exchanger, Elevator, HRV (Heat Rcvry Ventln), Intercom, See Remarks, Walk In Closet |
Location Details
| County | Halifax |
|---|---|
| District | Southdale, Manor Park |
| Community Features | Golf Course, Park, Playground, Public Transit, Recreation Center, School Bus Service, Shopping, Marina, Place Of Worship, Beach |
| Schools |
|
Contact Agent

Michael Sears
C.Mgr.; P.Mgr.; C.I.M.; CD
michael.sears@ververealty.ca
Thank you for reaching out
Your message was delivered, and a confirmation email has been sent to the address provided. If you do not see it in your inbox, please check your junk or spam folder.
We’re sorry, but there was an issue submitting your request. Please try again shortly, or contact us directly if the problem persists.