
909 5959 Spring Garden Road
Summary
|
Beds
3
|
Baths
2
|
Condominium
1,359 sq ft
|
Storeys
1
|
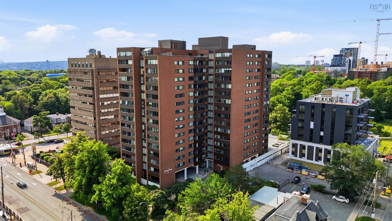
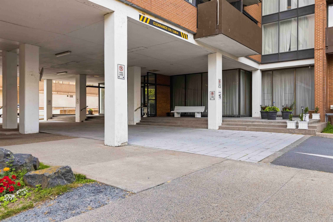
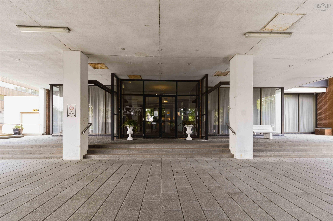
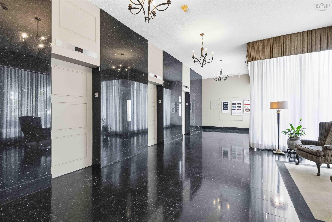
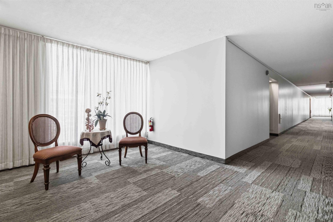
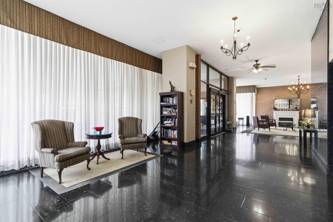
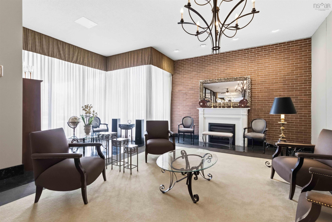
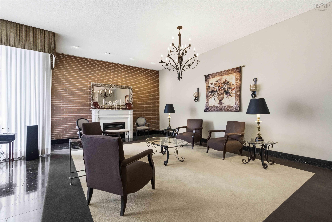
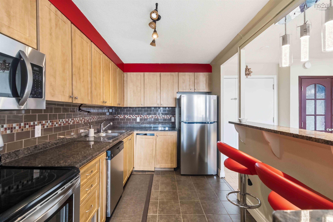
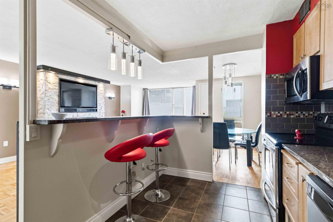
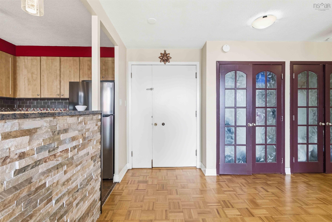
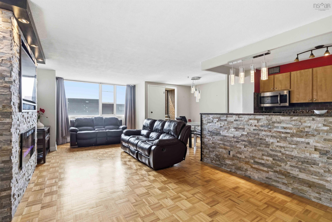
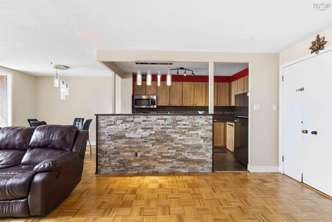
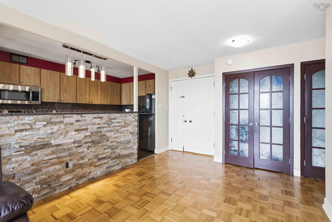
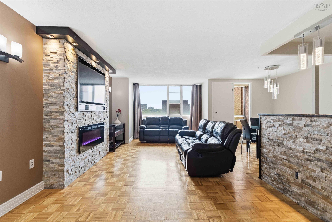
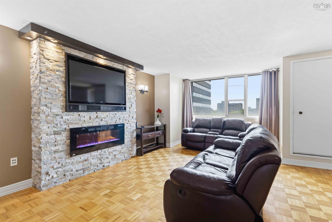
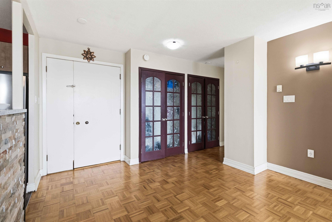
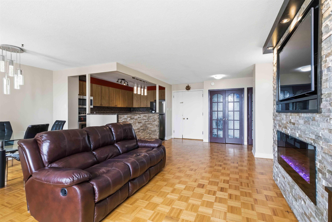
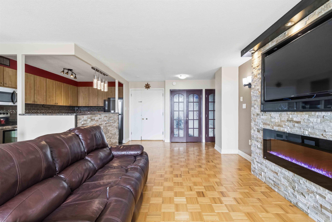
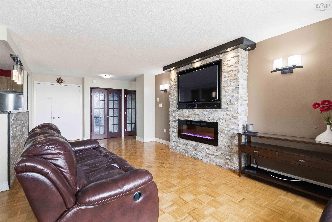
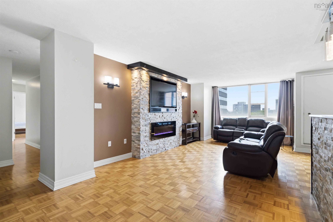
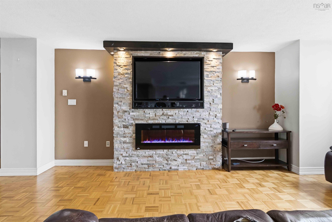
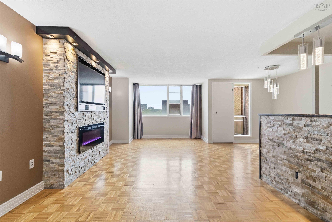
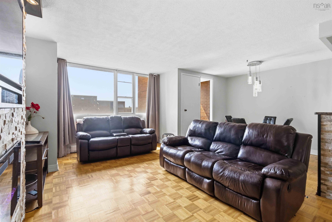
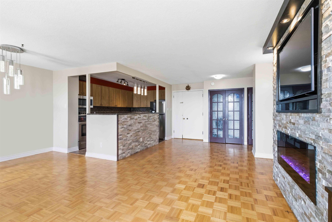
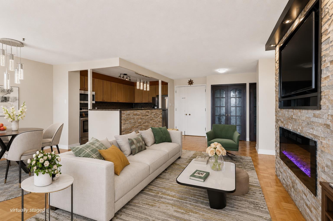
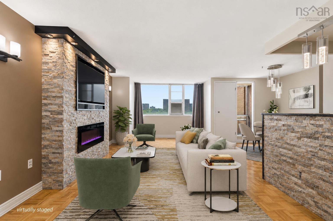
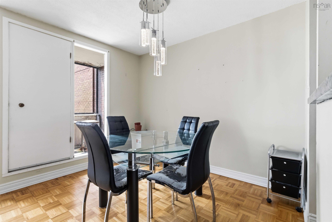
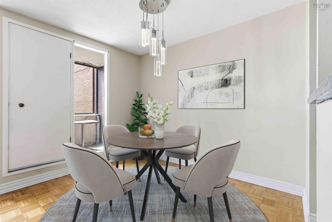
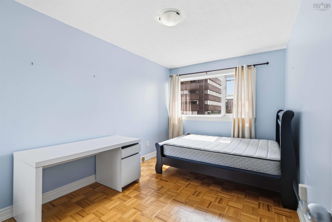
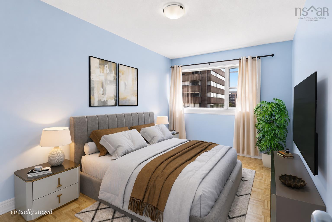
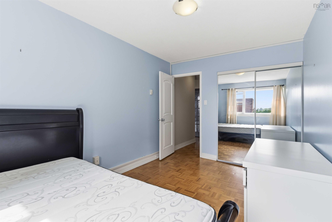
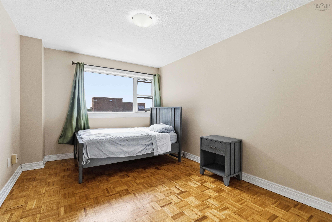
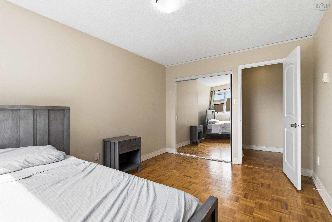
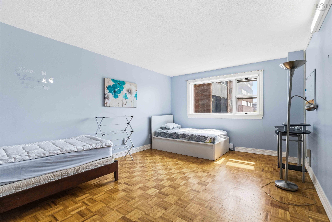
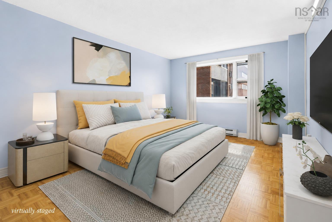
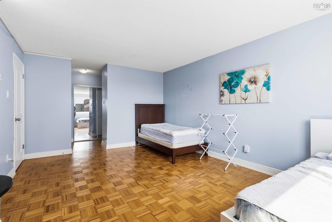
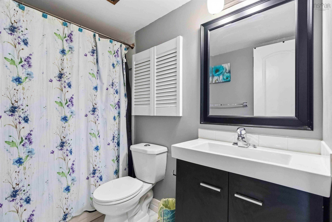
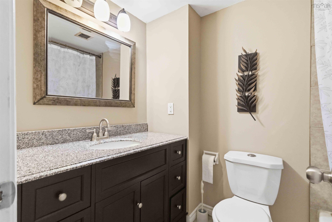
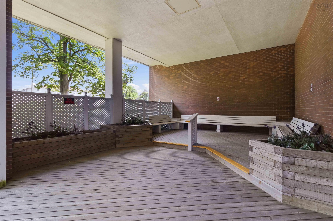
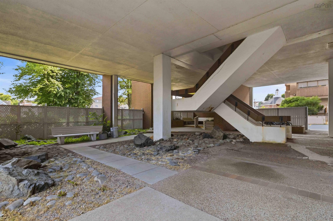
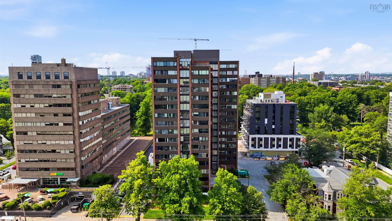
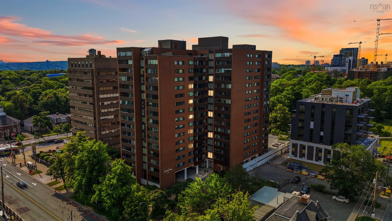
Welcome to Unit 909 at Embassy Towers – Spacious Downtown Living! Experience the best of urban living in this updated 3-bedrm, 2-bath condo offering 1,300 + sq ft of comfortable living space in the heart of the Halifax Peninsula. Looking for a stylish home, low-maintenance lifestyle, or a fantastic investment, this spacious condo delivers. The open-concept layout is perfect for entertaining, featuring a renovated kitchen with granite countertops, stainless steel appliances, and a generous breakfast bar overlooking the dining and living areas. The inviting living room boasts a stunning floor-to-ceiling stone feature wall with a sleek electric fireplace, creating the perfect focal point for relaxing or hosting guests. The large primary bedroom offers plenty of space and privacy, while two additional bedrooms allow for family or guests. Two full bathrooms and abundant storage complete this functional layout. Embassy Towers is known for its exceptional amenities, including 24-hour concierge/security, a beautifully appointed lobby, rooftop terrace, outdoor swimming pool, heated underground parking (available to rent), and professional on-site management. Located just steps from the Halifax Public Gardens, universities, hospitals, shopping, restaurants, cafés, and the waterfront, you'll enjoy one of the city's most walkable and desirable locations.
Property Details
| Property Style | Residential |
|---|---|
| Zoning | Condo |
| Building Style | Apartment |
| Structure Style | Condo Apartment |
| Structures | Deck, Patio |
| Utilities | Cable, Electricity, High Speed Internet, Telephone |
| Roof | Asphalt Shingle |
| Flooring | Ceramic, Hardwood |
| Garage Type | Underground |
| Driveway | Circular |
| Foundation | Poured Concrete |
| Exterior | Brick |
| Heating Type | Baseboard |
| Fuel Type | Electric |
| Water Source | Municipal |
| Sewage | Municipal |
| Building Age | 59 Years |
| Year Built | 1967 |
Measurements
| Main Living Area | 1,359 sq ft |
|---|---|
| Total Living Area | 1,359 sq ft |
| Floor | Room | Dimensions |
|---|---|---|
| Main Floor | Living Room | 21’8” × 11’8” |
| Main Floor | Kitchen | 12’1” × 7’1” |
| Main Floor | Dining Room | 10’6” × 8’5” |
| Main Floor | Primary Bedroom | 17’1” × 12’7” |
| Main Floor | Bedroom | 14’8” × 10’6” |
| Main Floor | Bedroom | 14’8” × 8’11” |
| Main Floor | Ensuite Bath 1 | 32’ |
| Main Floor | Bath 1 | 32’ |
Features
- Deck
- Driveway
- Elevator
- Fireplace
- Garage
- Patio
- Pool
- Storage
- Wheelchair Access
| Condo Fee | $1,023 /month |
|---|---|
| Appliances Included | Range, Dishwasher, Refrigerator |
| Other Features | Inground Pool, Elevator, Ensuite Bath, Wheelchair Access, Electric Fireplace |
Location Details
| County | Halifax |
|---|---|
| District | Halifax South |
| Community Features | Park, Playground, Public Transit, Shopping, Place Of Worship |
| Schools |
|
Contact Agent

Michael Sears
C.Mgr.; P.Mgr.; C.I.M.; CD
michael.sears@ververealty.ca
Thank you for reaching out
Your message was delivered, and a confirmation email has been sent to the address provided. If you do not see it in your inbox, please check your junk or spam folder.
We’re sorry, but there was an issue submitting your request. Please try again shortly, or contact us directly if the problem persists.