92 Emily Court
Summary
|
Beds
3
|
Baths
3
|
Single Family
3,220 sq ft
|
Storeys
3
|
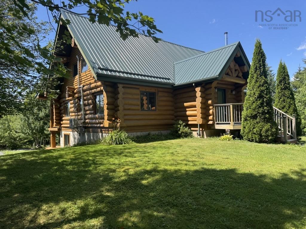
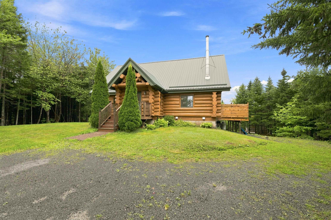
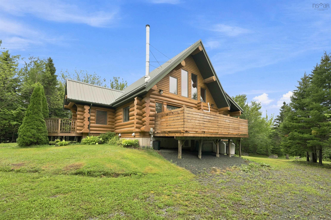
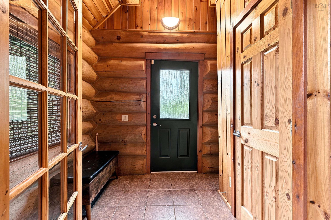
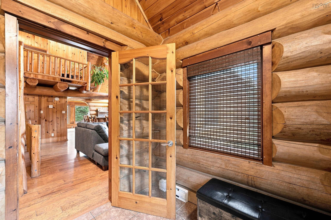
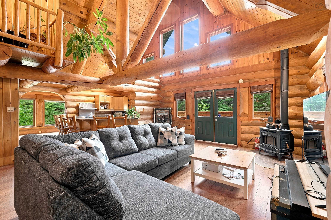
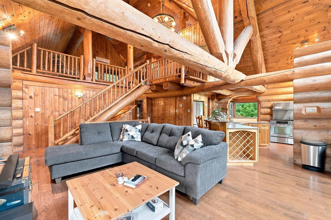
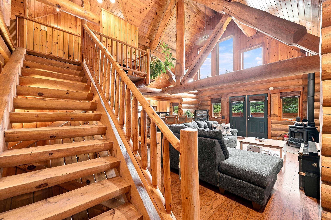
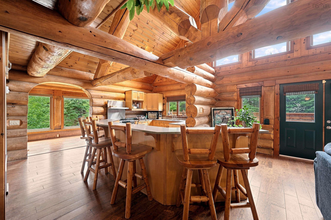
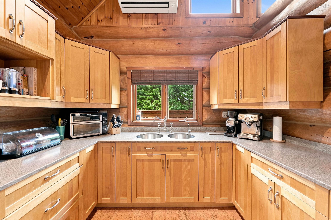
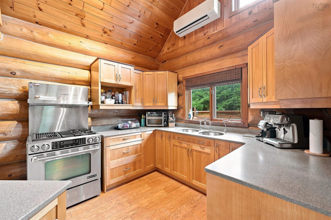
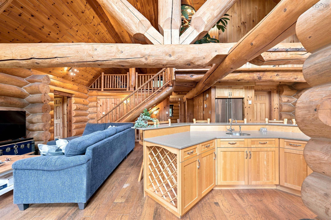
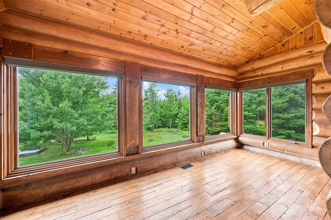
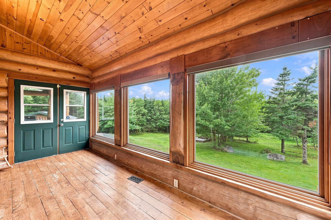
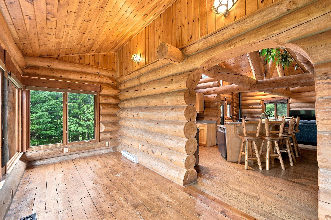
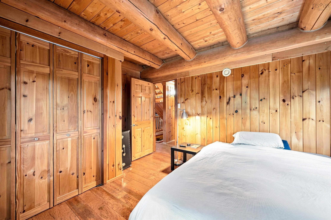
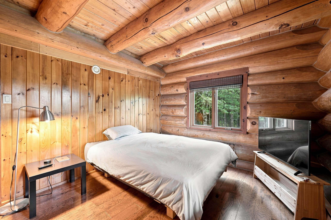
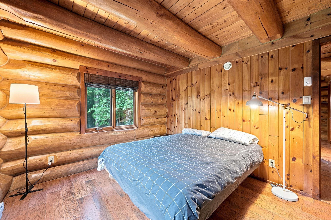
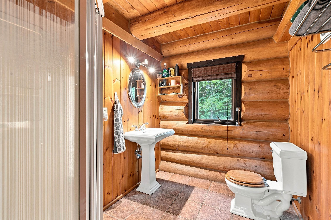
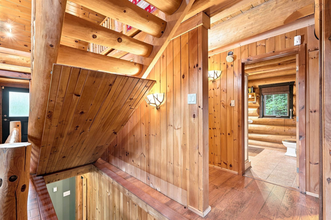
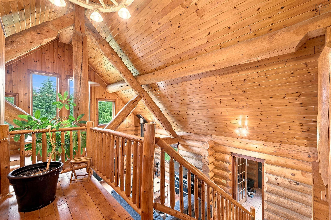
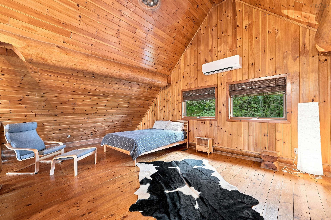
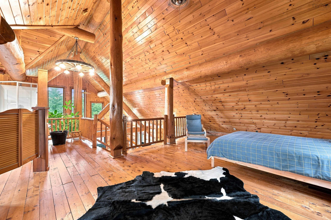
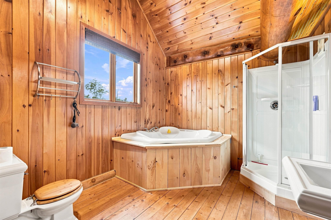
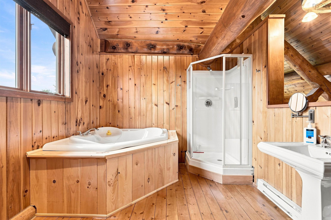
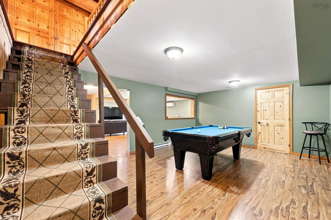
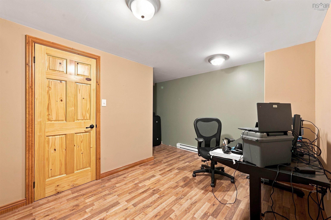
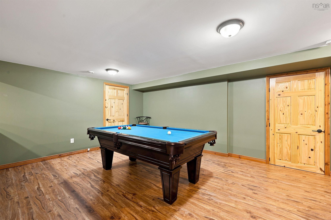
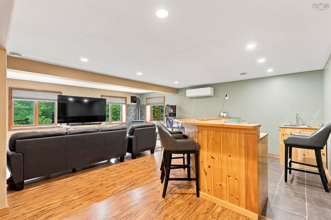
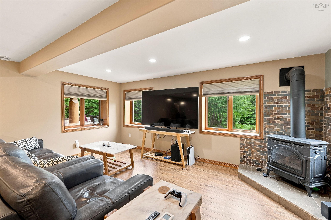
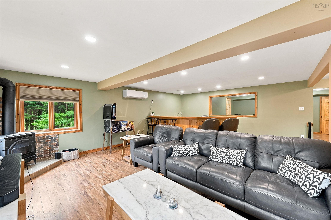
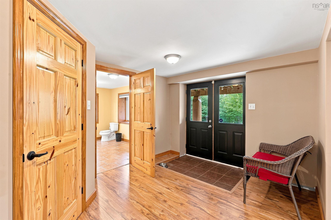
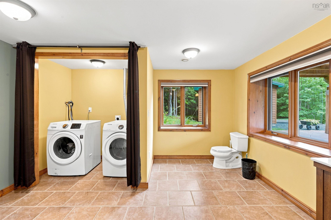
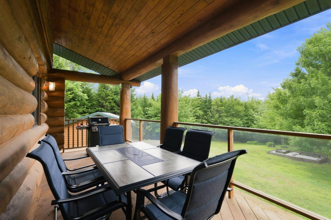
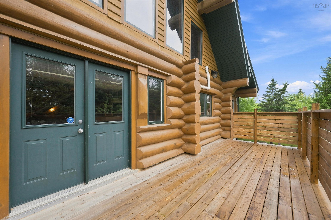
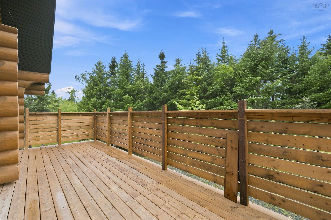
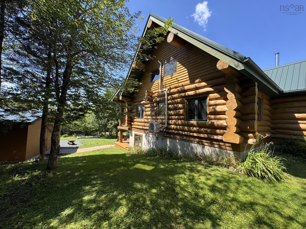
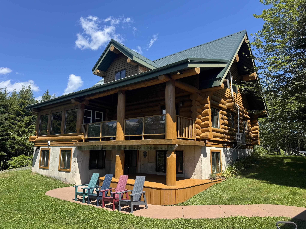
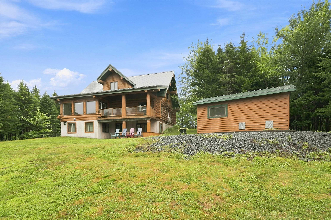
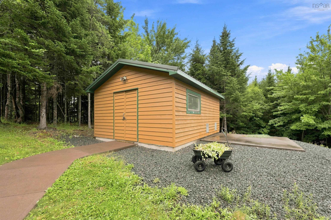
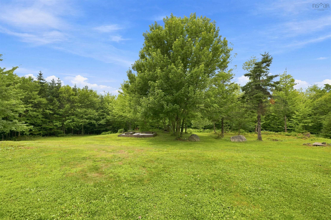
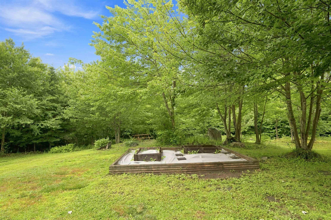
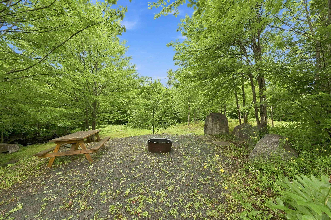
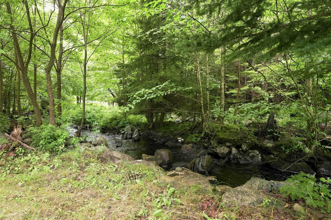
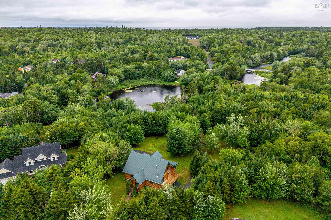
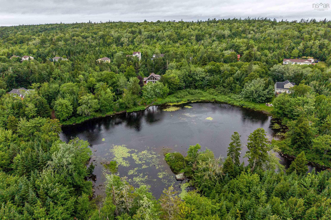
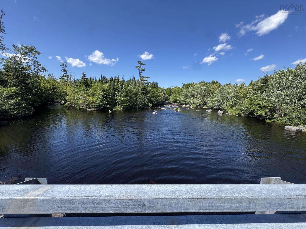

Absolutely stunning log home retreat on riverfront lot (with small island!) on a quiet cul-de-sac in Mineville only 20 min from downtown Halifax! If you're looking for a year-round home + cottage in one, you MUST see this one! Built like a log cabin on a grand scale, this unique property has unmatched charm + character & will amaze your guests every time they walk in. As soon as you enter, your eyes are drawn up to the soaring ceilings & massive overhead log beams, bathed in natural sunlight from the West-facing windows. The main floor is beautifully laid out to give you a Living Room, beautiful Kitchen w/gas stove & huge island, Dining Room/Sunroom, 2 BRs + main bath; upstairs is a loft dedicated only to the roomy Primary BR & ensuite bath, w/catwalk overlooking the open LR & foyer below. Lower lvl is beautifully finished for recreation & comfort w/huge RecRm, wet bar, games rm, office, loads of storage + ½ bath/laundry combo. You'll also find 2 decks off the main level (one covered), a huge wired shed, and a massive private backyard w/ 500+ feet of frontage on the Mineville River, where you can fish right in your own yard, or camp on your own private island.
Property Details
| Property Style | Residential |
|---|---|
| Zoning | R-1 |
| Building Style | 1.5 Storey |
| Structure Style | Detached |
| Structures | Shed |
| Utilities | Cable, Electricity, High Speed Internet, Telephone |
| Roof | Metal |
| Flooring | Ceramic, Hardwood, Laminate |
| Basement | Fully Developed |
| Driveway | Double, Gravel |
| Foundation | Poured Concrete |
| Exterior | Log |
| Heating Type | Baseboard, Heat Pump -Ductless |
| Fuel Type | Electric, Propane, Wood |
| Water Source | Drilled Well |
| Sewage | Septic |
| Building Age | 22 Years |
| Year Built | 2004 |
| Land Features | Landscaped |
| Water Access | Access: River Front |
| Water Frontage | Access: River Front |
Measurements
| Main Living Area | 2,145 sq ft |
|---|---|
| Total Living Area | 3,220 sq ft |
| Water Frontage Measurements | 709 |
| Lot Size 1 | 101,495 sq ft |
| Total Lot Size | 101,495 sq ft |
| Building Dimensions | 41’ × 29’ |
| Lot Size Source | Land Reg |
| Property Size | 1 To 2.99 Acres |
| Floor | Room | Dimensions |
|---|---|---|
| Main Floor | Foyer | 8’ × 7’ |
| Main Floor | Living Room | 20’ × 11’ |
| Main Floor | Kitchen | 17’ × 16’ |
| Main Floor | Bath 1 | 8’ × 6’ |
| Main Floor | Bedroom | 13’ × 10’ |
| Main Floor | Bedroom | 13’ × 10’ |
| Main Floor | Dining Room | 17’ × 7’ |
| Main Floor | Storage | 7’ × 6’ |
| 2nd Level | Primary Bedroom | 18’ × 13’ |
| 2nd Level | Ensuite Bath 1 | 10’ × 9’ |
| Basement | Den/Office | 13’ × 8’ |
| Basement | Games Room | 18’ × 13’ |
| Basement | Rec Room | 21’ × 16’ |
| Basement | Bath 2 | 11’ × 6’ |
| Basement | Laundry | 11’ × 6’ |
| Basement | Utility | 8’ × 7’ |
| Basement | Utility | 13’ × 5’ |
Features
- Driveway
- Garage
- Landscaped
| Appliances Included | Range, Stove, Dishwasher, Dryer, Washer, Refrigerator |
|---|---|
| Other Features | Ensuite Bath, Gas Stove(s), Wood Stove(s) |
Location Details
| County | Halifax |
|---|---|
| District | Lawrencetown, Lake Echo, Porters Lake |
| Community Features | School Bus Service, Shopping, Beach |
| Schools |
|
Contact Agent

Michael Sears
C.Mgr.; P.Mgr.; C.I.M.; CD
michael.sears@ververealty.ca
Thank you for reaching out
Your message was delivered, and a confirmation email has been sent to the address provided. If you do not see it in your inbox, please check your junk or spam folder.
We’re sorry, but there was an issue submitting your request. Please try again shortly, or contact us directly if the problem persists.