93 Jonah Drive
Summary
|
Beds
3
|
Baths
1
|
Mobile
1,035 sq ft
|
Storeys
1
|
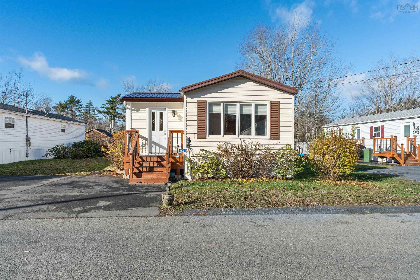
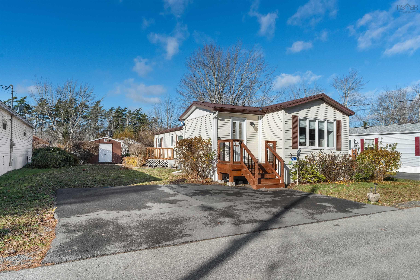
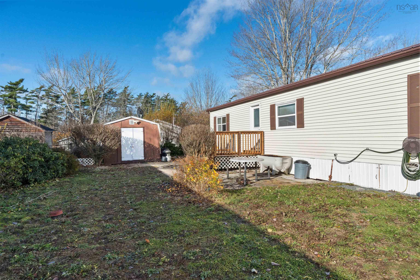
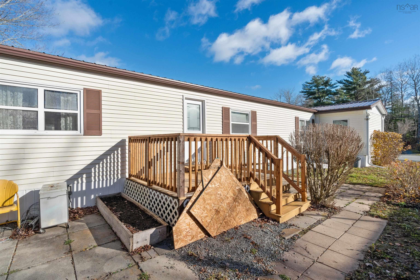
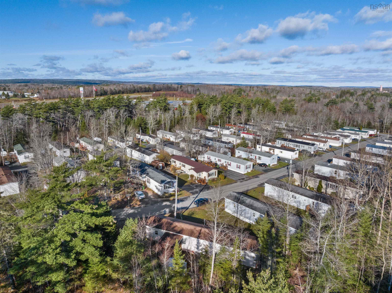
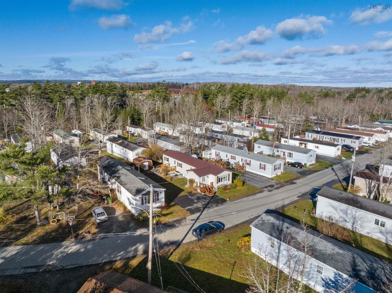
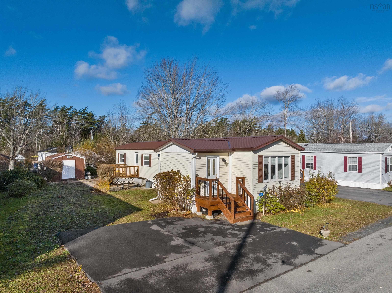
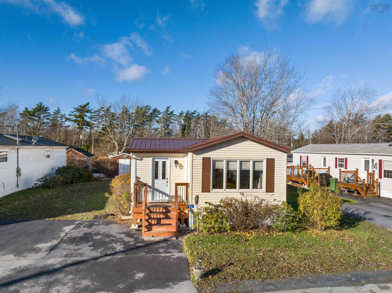
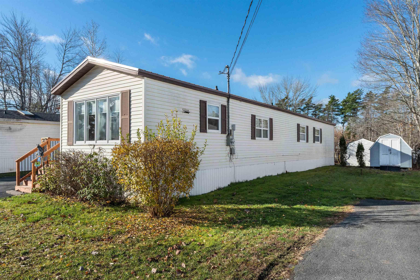
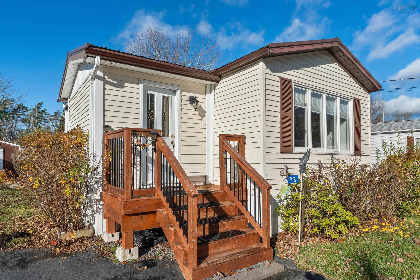
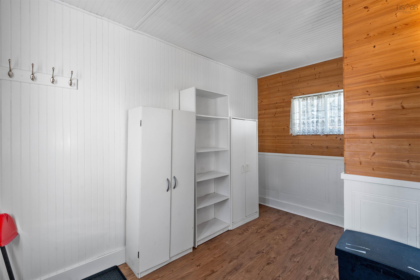
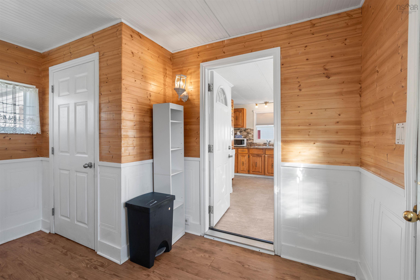
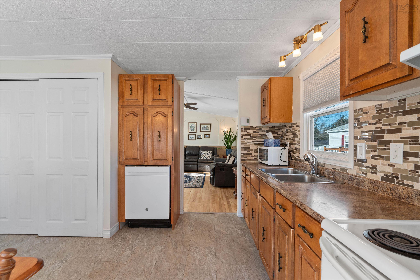
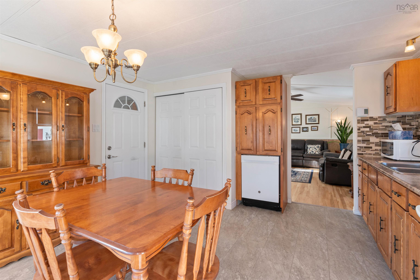
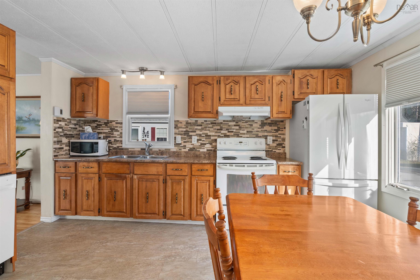
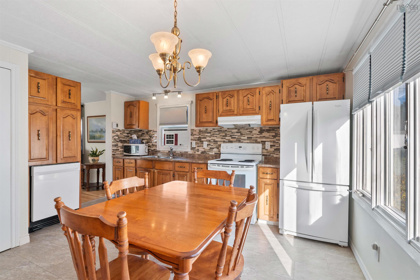
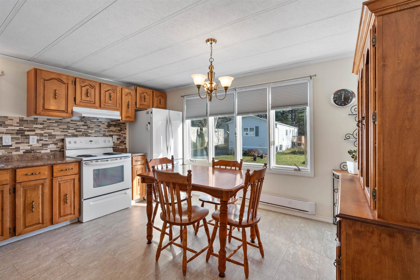
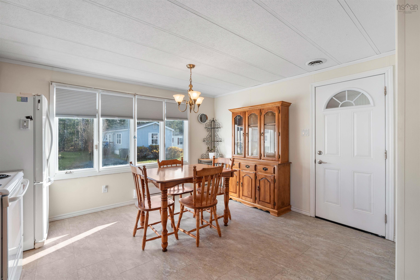
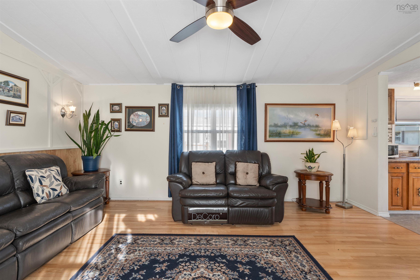
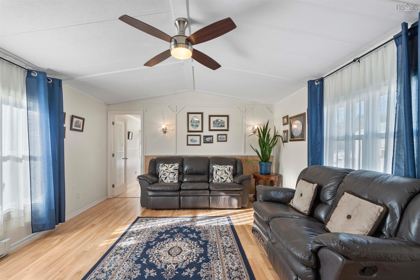
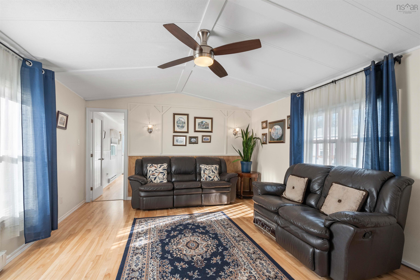
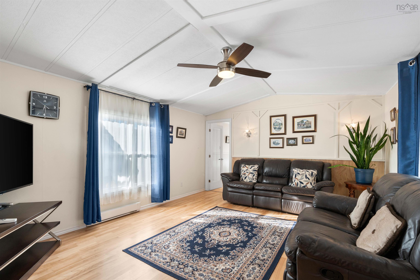
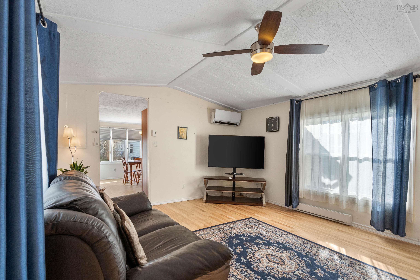
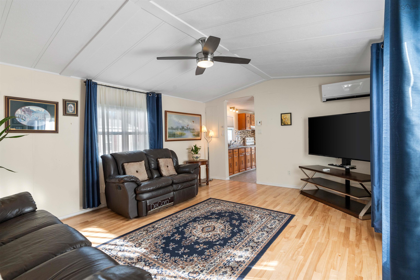
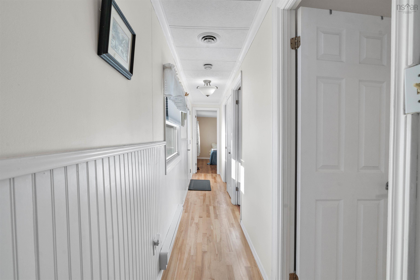
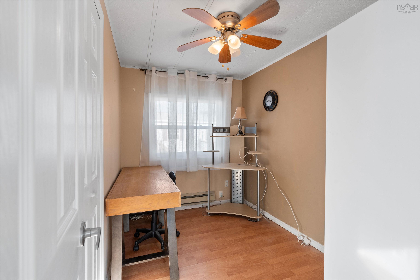
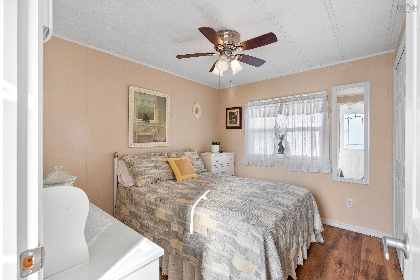
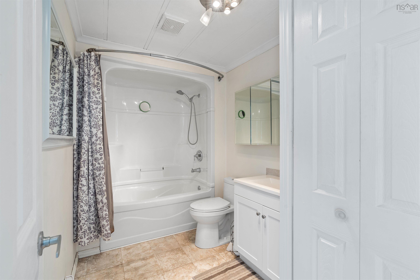
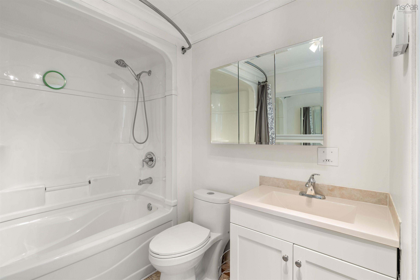
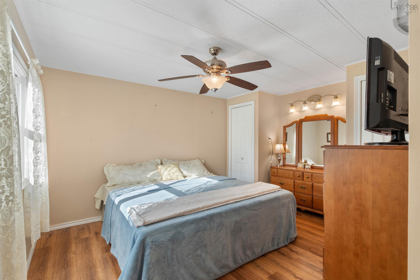
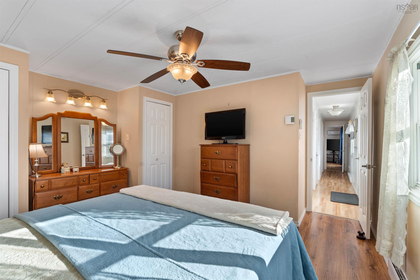
Welcome to 93 Jonah Drive in Enfield! This 3-bedroom, 1-bathroom home offers the perfect blend of comfort and convenience for easy, everyday living. Step into the porch, which gives you extra storage and a handy spot for coats, boots, and gear. From there, walk into your eat-in kitchen with laundry right where you need it — practical and functional for busy households. The great-sized living room offers plenty of space to relax and entertain, and down the hall you’ll find the 4-piece bathroom and all three bedrooms. Outside, enjoy the deck for barbecues and warm summer evenings, plus a storage shed for your tools, bikes, and seasonal items. This home offers convenient living close to a variety of amenities, including The Big Stop, gas stations, restaurants, and easy highway access — perfect for commuters and families alike. Inside, you’ll find a comfortable and functional layout with everything you need for easy living. You'll also appreciate the many recent upgrades, including a new metal roof (2021), hot water heater (2023), front steps (2023), new pipes and heat tape underneath (2023), and new living room windows (2023). More recent updates include new kitchen flooring, refinished hardwood floors and fresh paint in the living room and hallway, along with a new dishwasher, all completed in 2024. Don’t miss your chance to call this one home — book your private viewing today!
Property Details
| Property Style | Residential |
|---|---|
| Zoning | Park |
| Building Style | Mini |
| Structures | Deck, Shed |
| Utilities | Cable, Electricity, High Speed Internet, Telephone |
| Roof | Metal |
| Flooring | Hardwood, Laminate, Linoleum |
| Driveway | Double, Paved |
| Exterior | Vinyl |
| Heating Type | Baseboard |
| Fuel Type | Electric |
| Water Source | Community |
| Sewage | Septic |
| Building Age | 42 Years |
| Year Built | 1984 |
| Land Features | Cleared, Landscaped |
Measurements
| Main Living Area | 1,035 sq ft |
|---|---|
| Total Living Area | 1,035 sq ft |
| Building Dimensions | 14’ × 68’ × 9’11” |
| Floor | Room | Dimensions |
|---|---|---|
| Main Floor | Porch | 11’10” × 7’1” |
| Main Floor | Kitchen | 13’1” × 13’7” |
| Main Floor | Dining Room | |
| Main Floor | Living Room | 16’11” × 13’7” |
| Main Floor | Bath 1 | 4’ |
| Main Floor | Bedroom | 6’8” × 10’ |
| Main Floor | Bedroom | 8’7” × 10’ |
| Main Floor | Primary Bedroom | 13’10” × 13’7” |
Features
- Deck
- Driveway
- Garage
- Landscaped
- Pets Allowed
| Appliances Included | Stove, Dishwasher, Dryer, Washer, Microwave |
|---|
Location Details
| County | Halifax |
|---|---|
| District | East Hants, Colchester West |
| Community Features | Golf Course, Park, Playground, Shopping, Place Of Worship |
| Schools |
|
Contact Agent

Michael Sears
C.Mgr.; P.Mgr.; C.I.M.; CD
michael.sears@ververealty.ca
Thank you for reaching out
Your message was delivered, and a confirmation email has been sent to the address provided. If you do not see it in your inbox, please check your junk or spam folder.
We’re sorry, but there was an issue submitting your request. Please try again shortly, or contact us directly if the problem persists.
Open Houses
-
Saturday, November 21, 2026
11:00 AM – 1:00 PM -
Sunday, November 22, 2026
2:00 PM – 4:00 PM