
93 Regal Road
Summary
|
Beds
3
|
Baths
2
|
Single Family
2,425 sq ft
|
Storeys
2
|
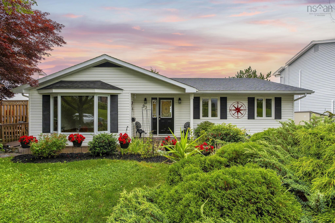
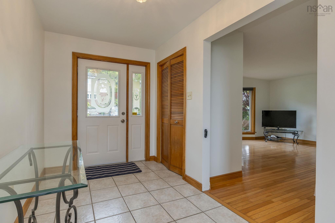
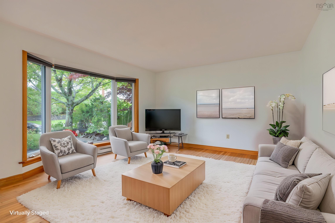
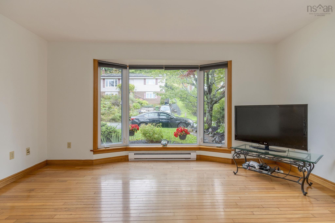
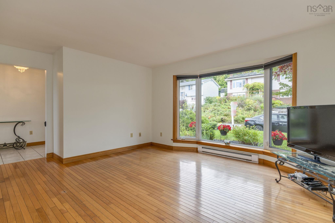
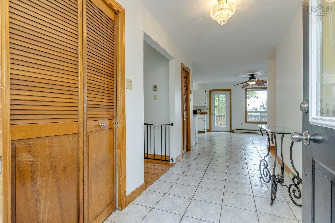
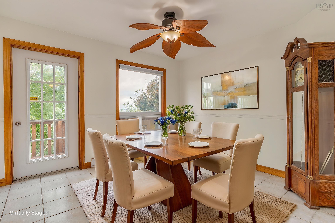
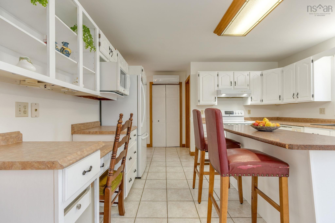
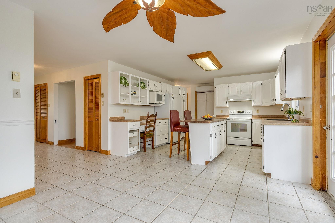
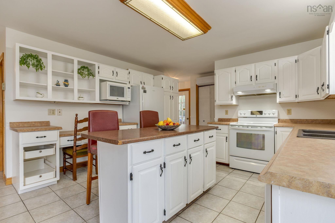
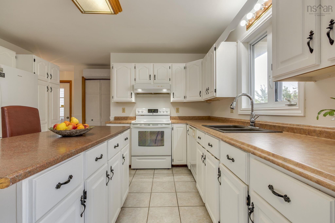
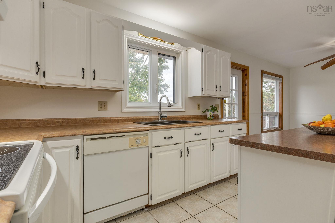
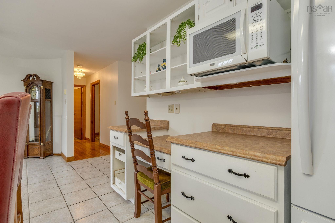
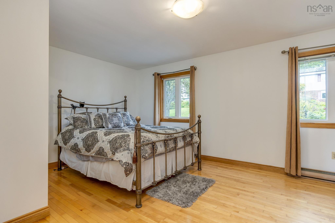
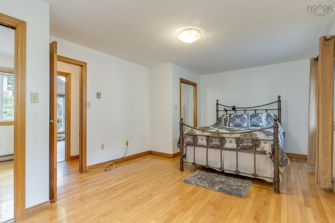
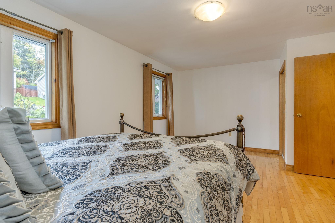
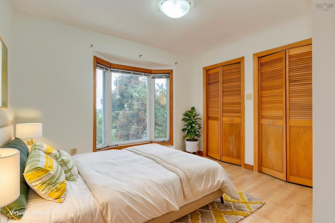
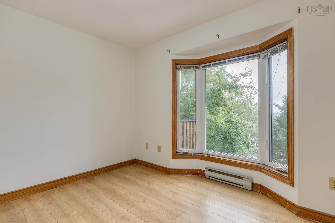
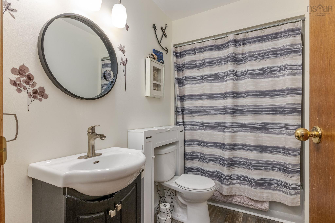
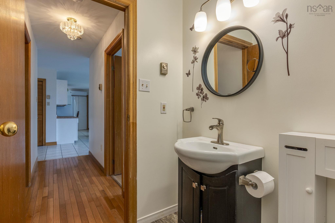
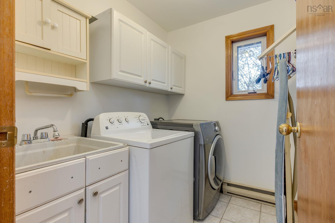
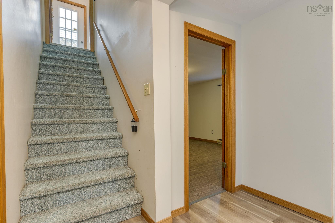
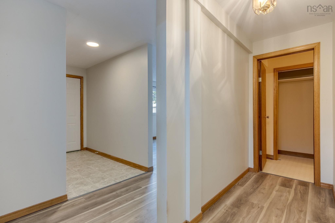
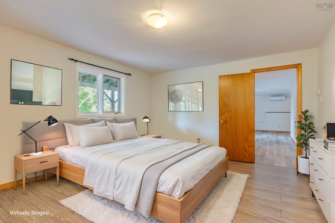
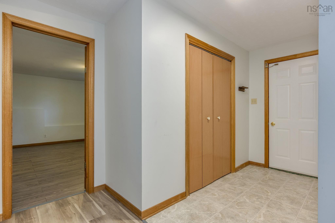
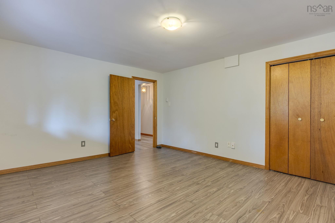
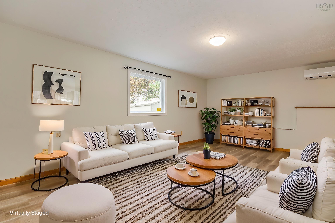
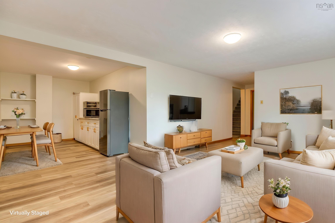
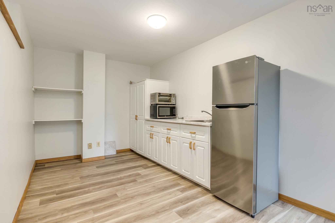
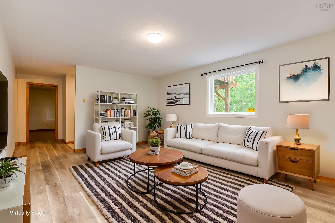
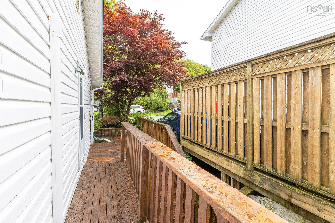
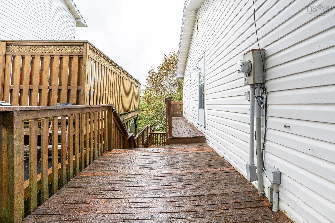
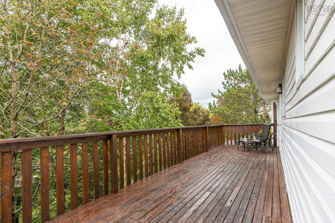
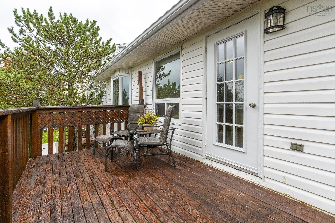
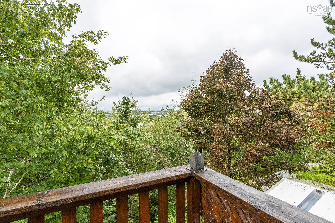
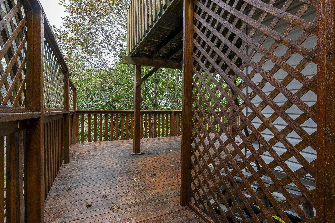
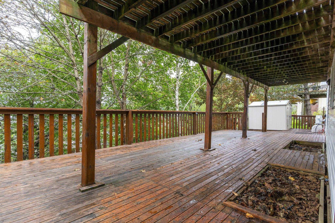
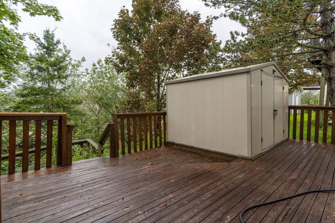
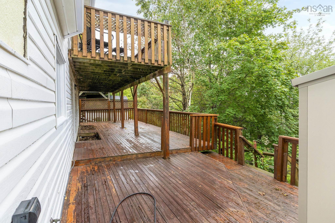
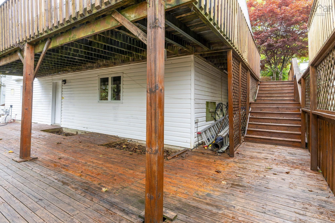
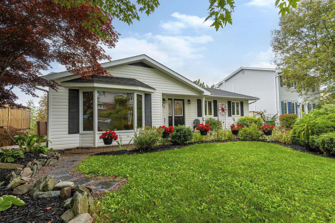
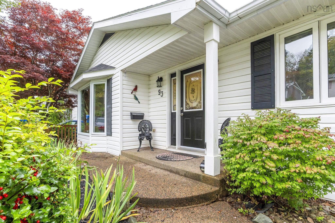
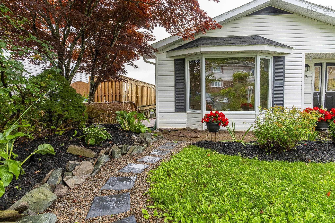
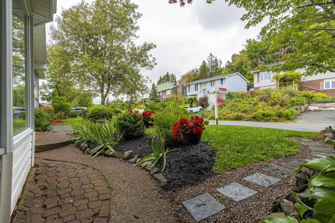
This spacious bungalow conveniently located in the Nantucket/Woodlawn area is available for immediate occupancy. Fabulous & functional, bright kitchen with centre island and built-in desk. One level living plus a finished walk out basement gives options for an inlaw suite or a possible rental unit with minor changes. Put this beauty on your list! There are beautiful views of the city from the back deck, which could be expanded greatly with some tree pruning. Main floor freshly painted in August. There is a generator panel with outside plug under deck. Both sheds are wired. *Some of the furniture shown in these images are AI generated and are for visualization purposes only. Appliances up and down + snow blower in shed included on an "As Is" basis.
Property Details
| Property Style | Residential |
|---|---|
| Zoning | R-1 |
| Building Style | Bungalow,1 Level |
| Structure Style | Detached |
| Structures | Deck, Shed |
| Utilities | Cable, Electricity, High Speed Internet, Telephone |
| Roof | Asphalt Shingle |
| Flooring | Carpet, Ceramic, Hardwood, Vinyl |
| Basement | Full, Fully Developed |
| Driveway | Double, Paved |
| Foundation | Poured Concrete |
| Exterior | Vinyl |
| Heating Type | Baseboard, Heat Pump -Ductless, Ductless Cooling |
| Fuel Type | Electric |
| Water Source | Municipal |
| Sewage | Municipal |
| Building Age | 37 Years |
| Year Built | 1989 |
| Land Features | Hardwood Bush, Partial Landscaped, Sloping/Terraced, Softwood Bush |
Measurements
| Main Living Area | 1,325 sq ft |
|---|---|
| Total Living Area | 2,425 sq ft |
| Lot Size 1 | 7,031 sq ft |
| Total Lot Size | 7,031 sq ft |
| Building Dimensions | 28’ × 32’ |
| Lot Size Source | Land Reg |
| Property Size | Under 0.5 Acres |
| Floor | Room | Dimensions |
|---|---|---|
| Main Floor | Living Room | 14’ × 17’ |
| Main Floor | Dining Room | 13’ × 11’ |
| Main Floor | Kitchen | 13’ × 11’ |
| Main Floor | Primary Bedroom | 12’ × 18’ |
| Main Floor | Bedroom | 11’ × 11’ |
| Main Floor | Bath 1 | 4’ × 9’ |
| Lower Level | Rec Room | 13’ × 19’ |
| Lower Level | Bedroom | 13’ × 15’ |
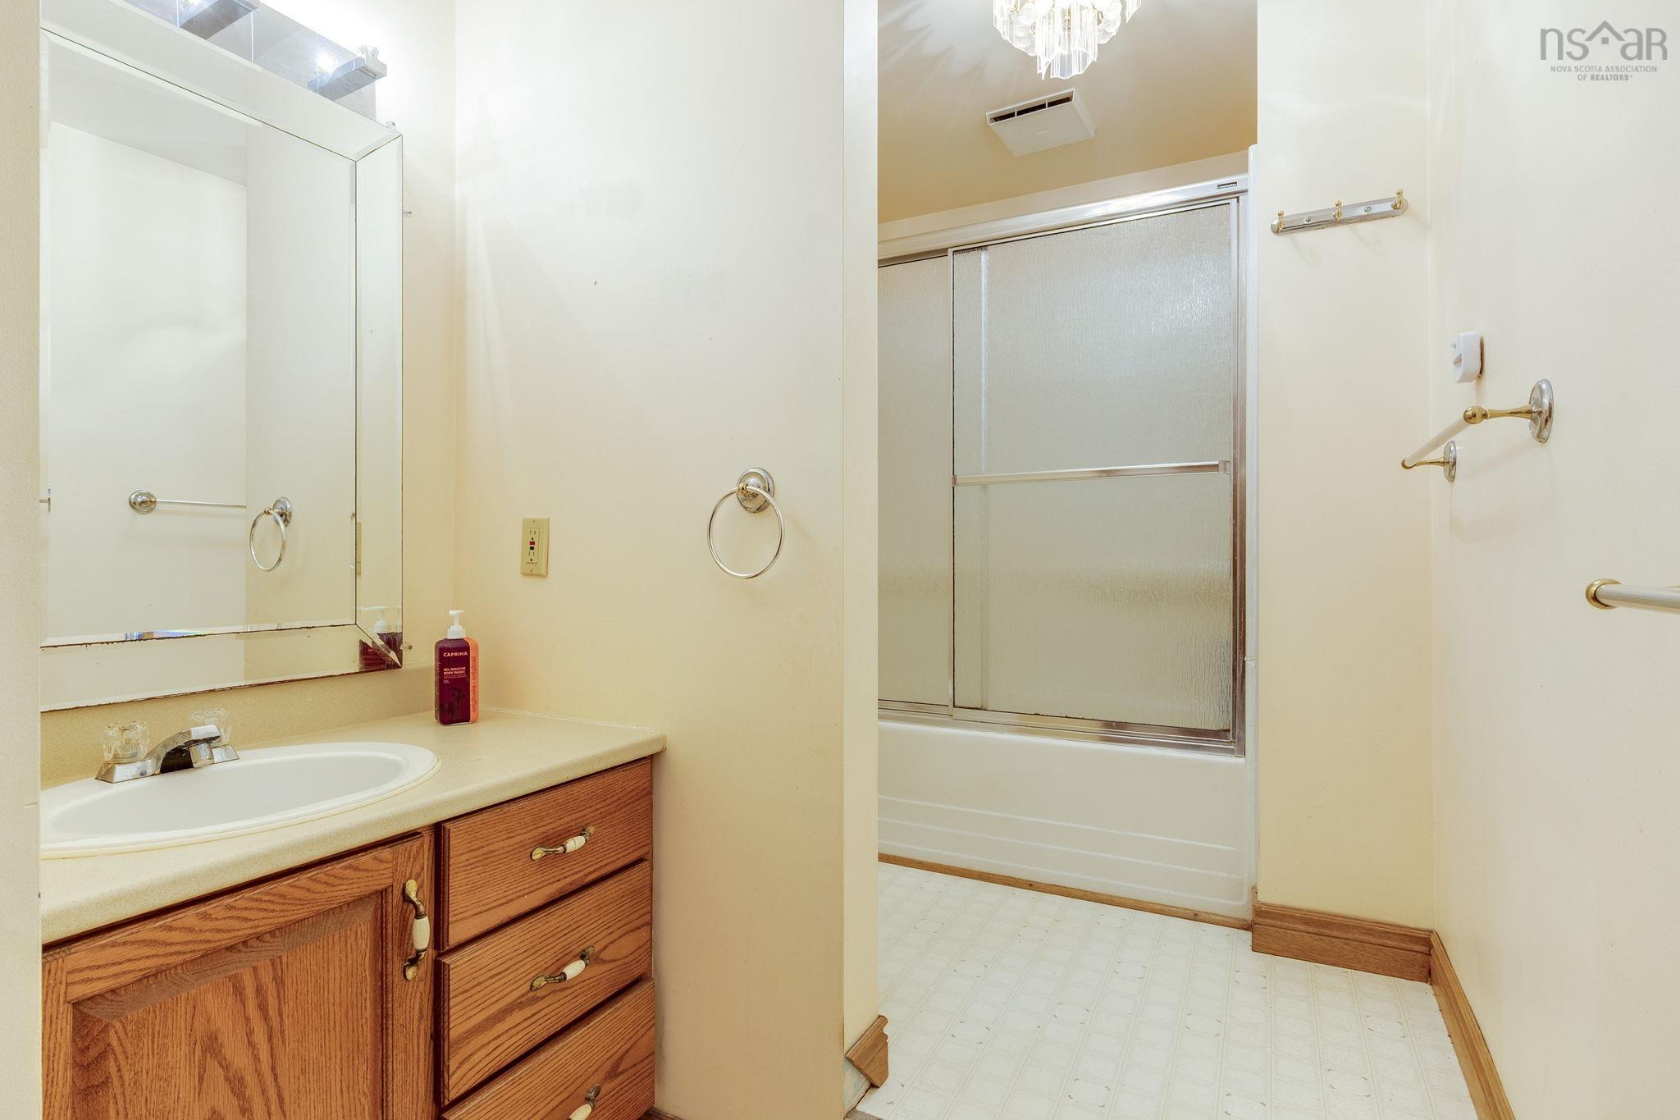
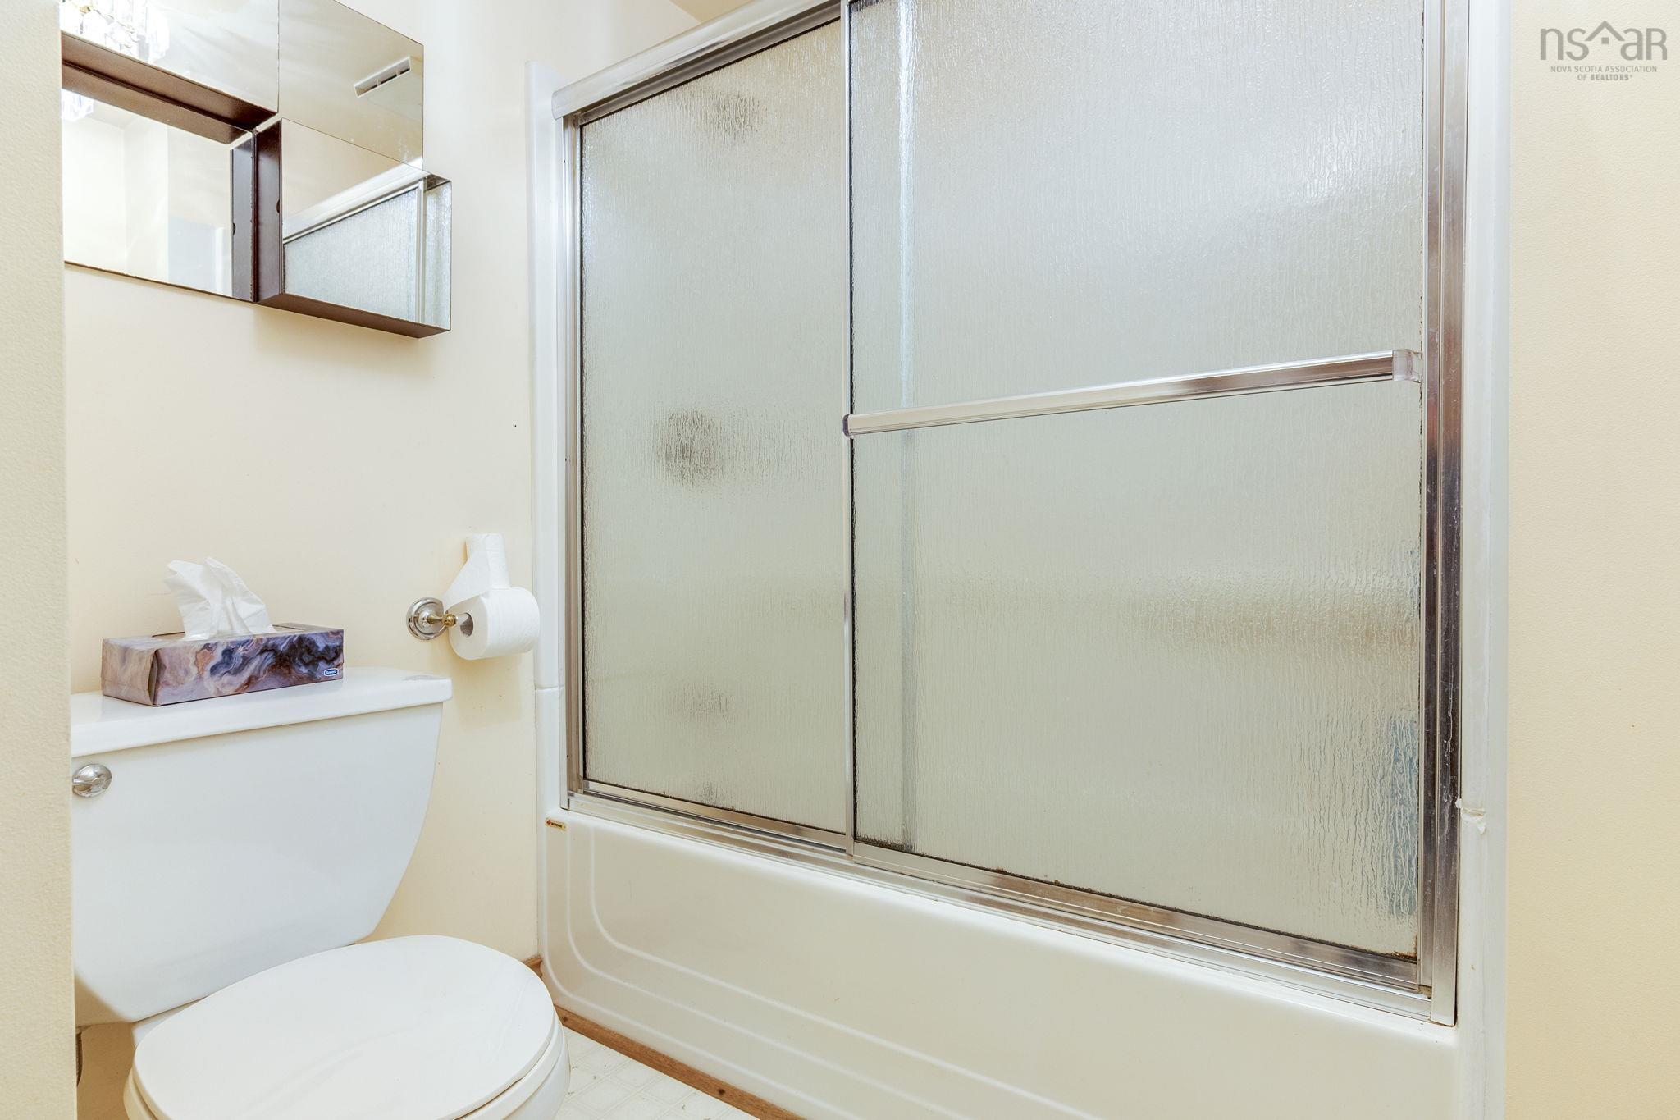
| Lower Level | Bath 2 | 13’ × 5’ |
| Lower Level | Kitchen | 13’ × 8’ |
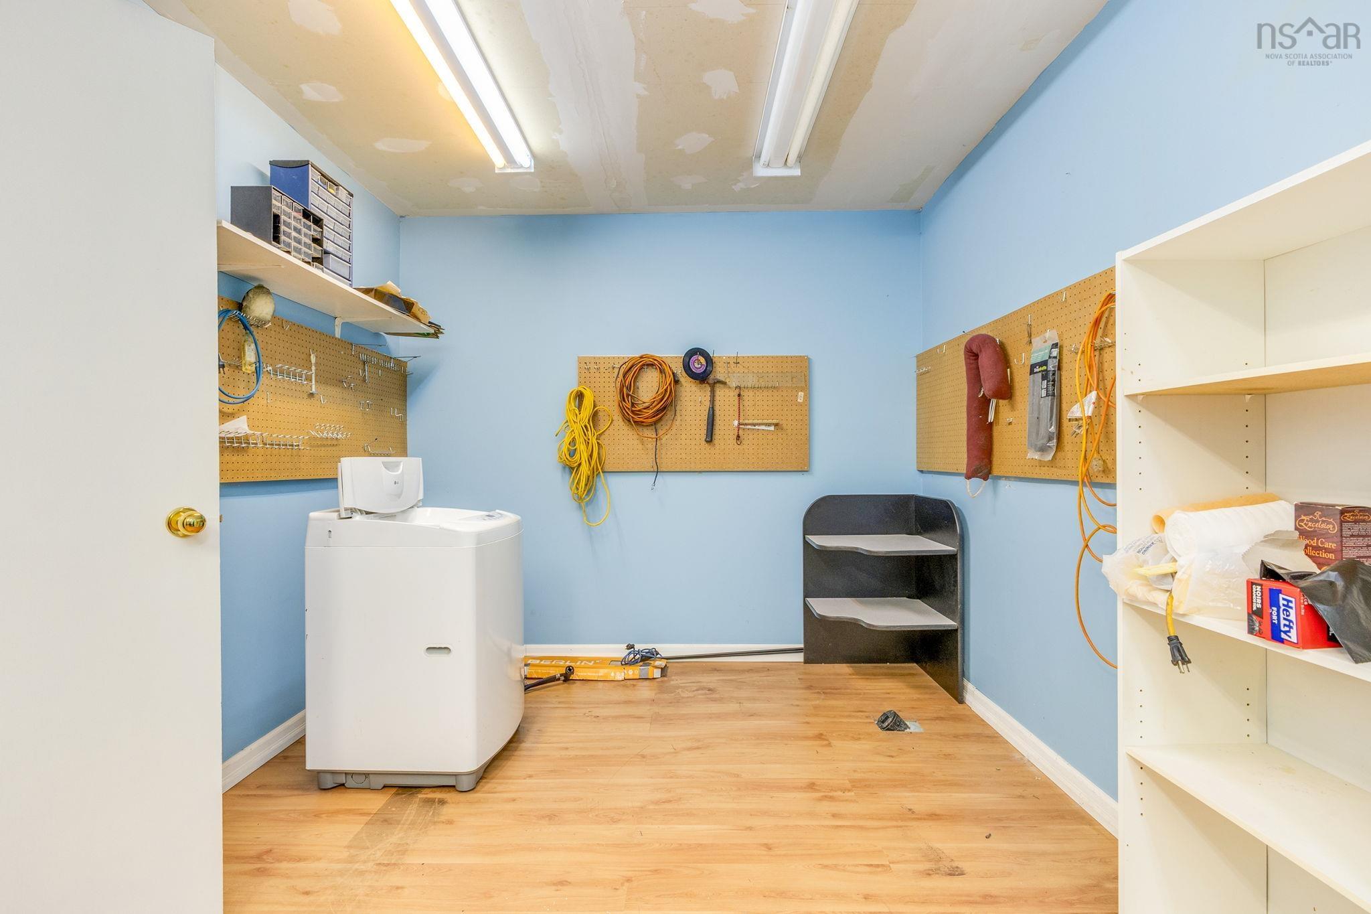
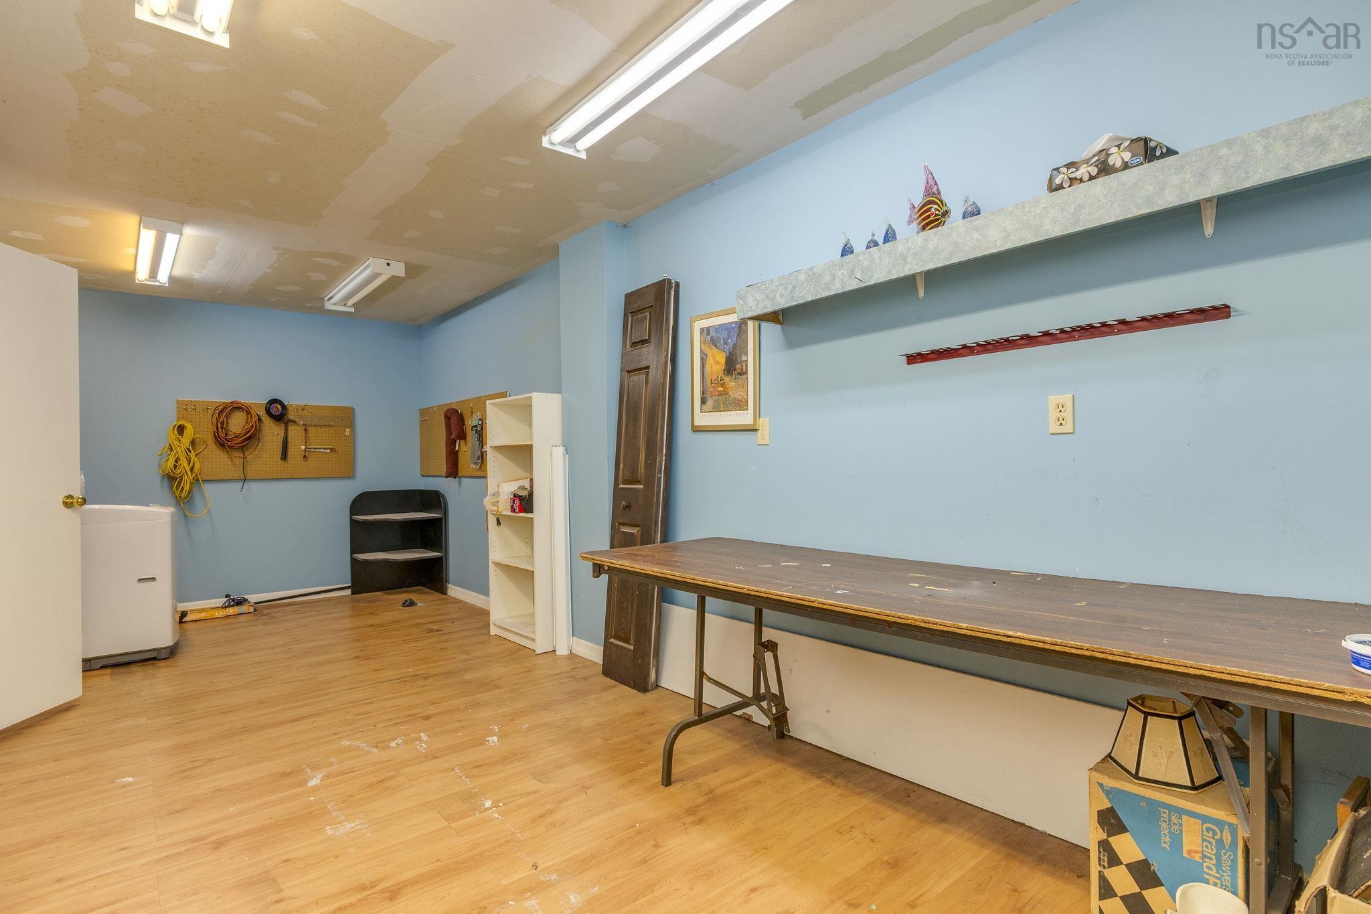
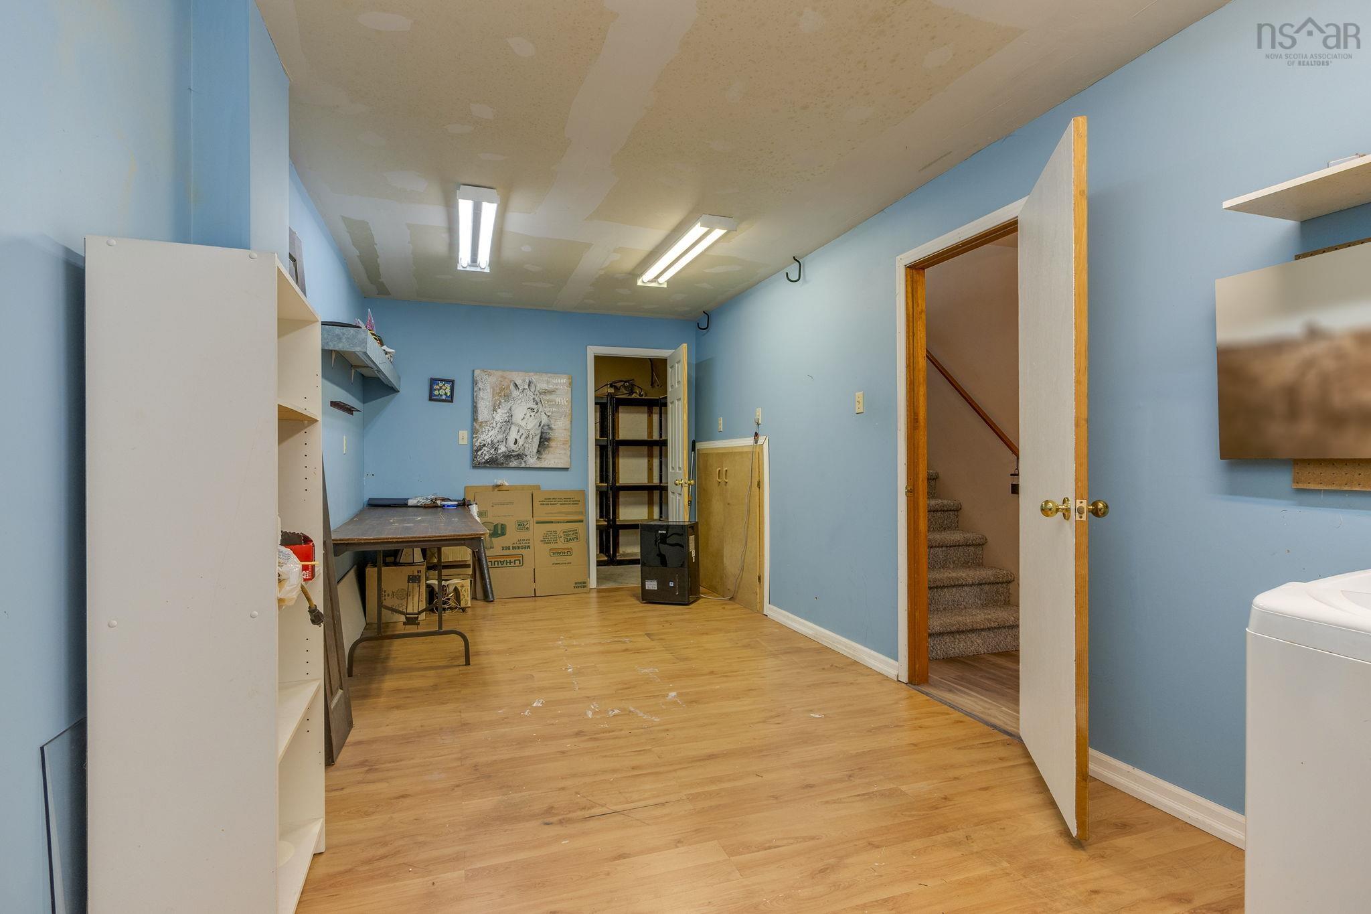
| Lower Level | Workshop | 9’ × 21’ |
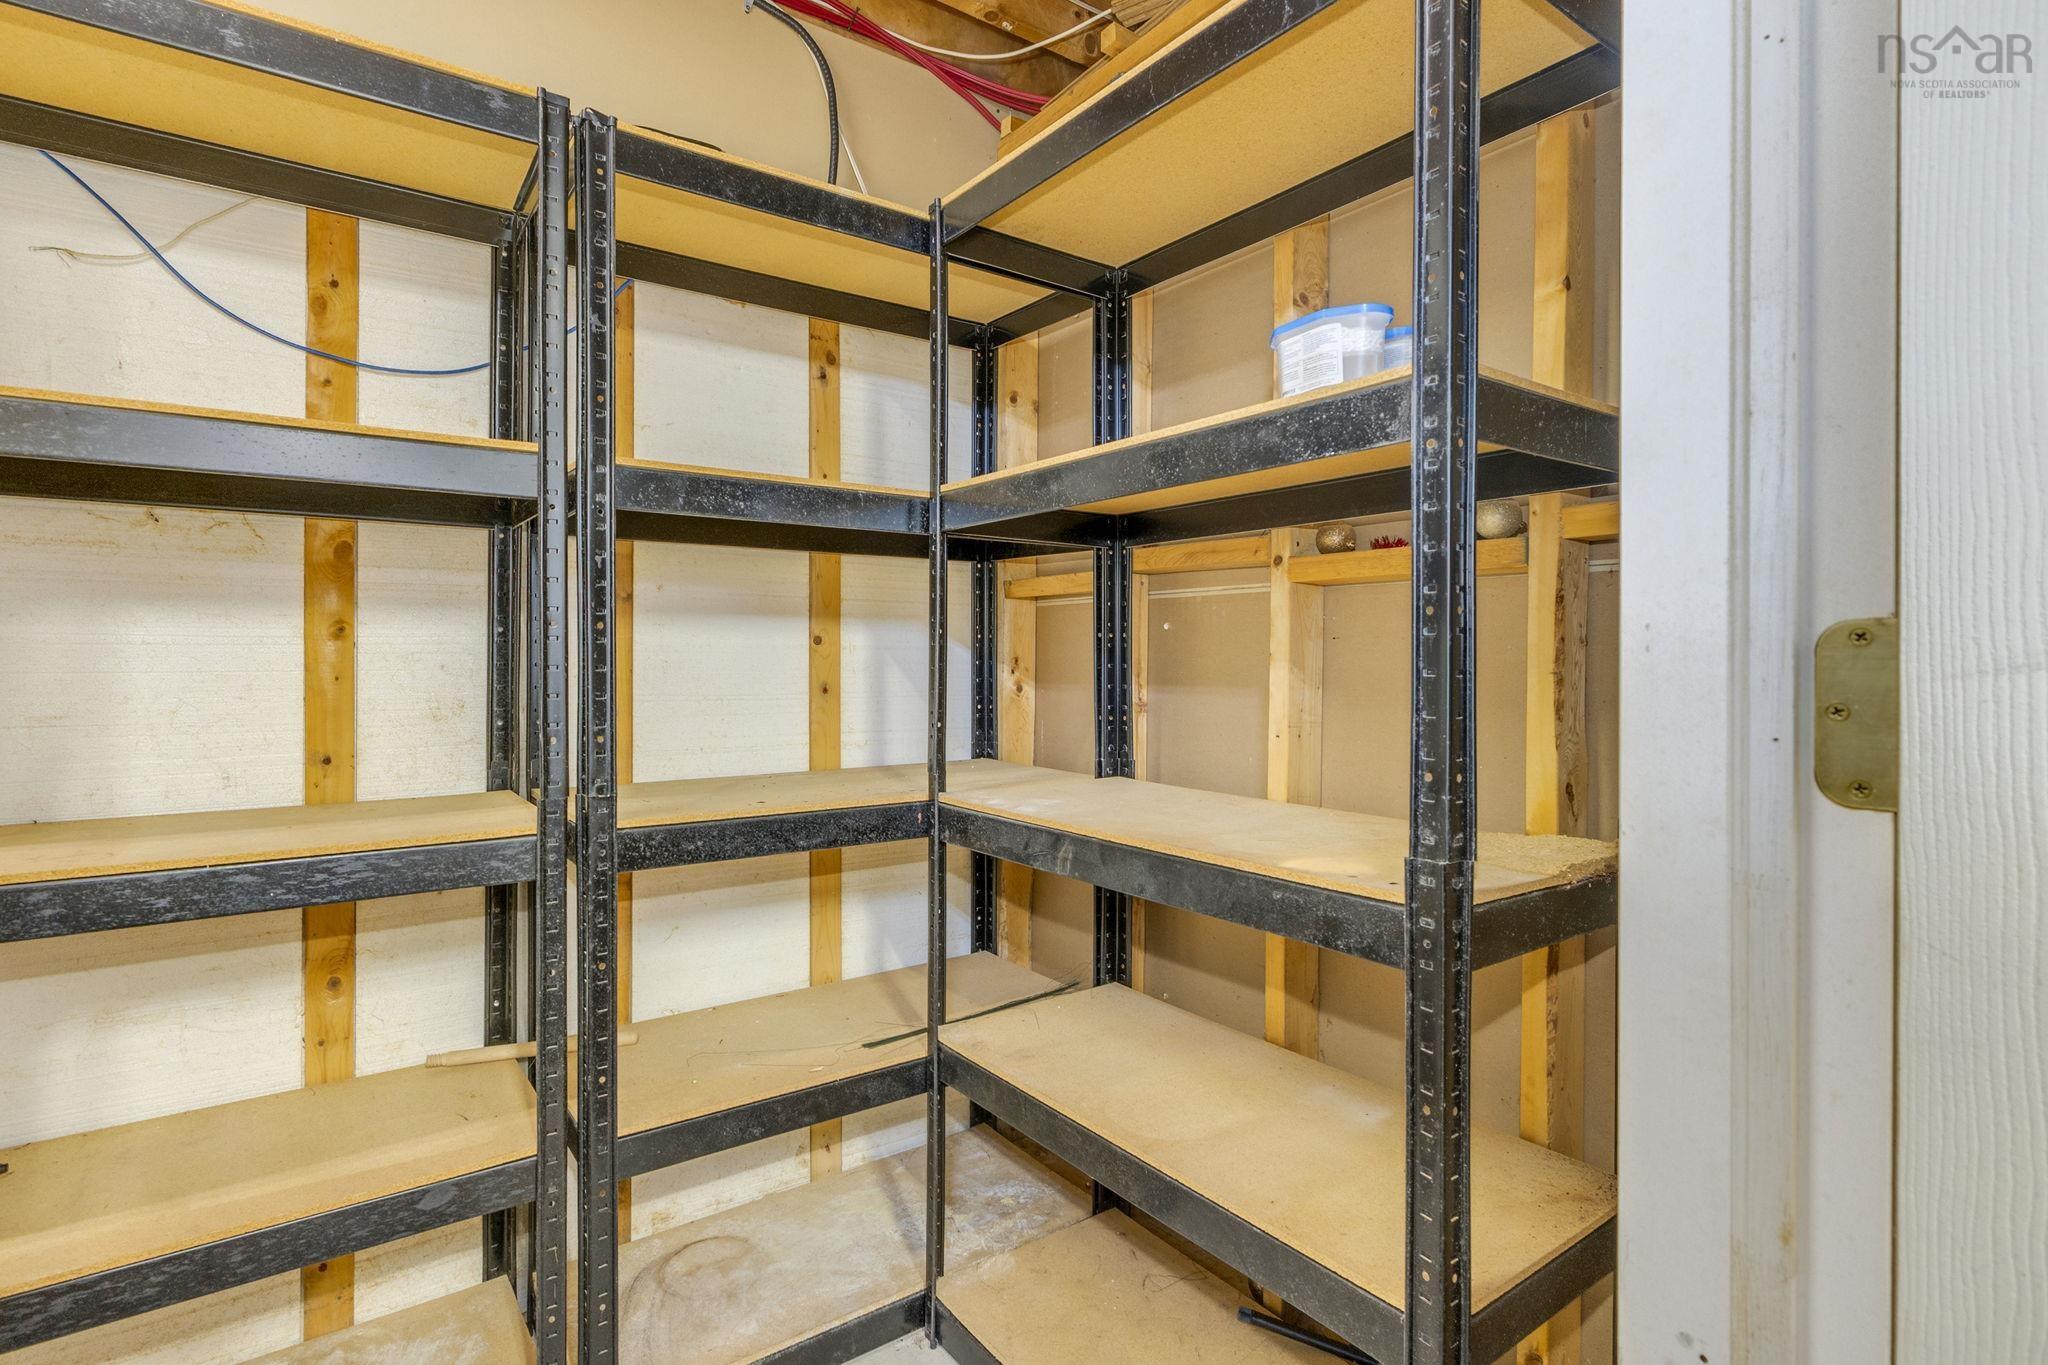
| Lower Level | Storage | 10’ × 5’ |
Features
- Deck
- Driveway
- Garage
- Landscaped
| Appliances Included | Stove, Dishwasher, Dryer - Electric, Washer, Refrigerator |
|---|
Location Details
| County | Halifax |
|---|---|
| District | Woodlawn, Portland Estates, Nantucket |
| Community Features | Park, Playground, Public Transit, School Bus Service, Shopping, Place Of Worship |
| Schools |
|
Contact Agent

Michael Sears
C.Mgr.; P.Mgr.; C.I.M.; CD
michael.sears@ververealty.ca
Thank you for reaching out
Your message was delivered, and a confirmation email has been sent to the address provided. If you do not see it in your inbox, please check your junk or spam folder.
We’re sorry, but there was an issue submitting your request. Please try again shortly, or contact us directly if the problem persists.