
94 Samaa Court
Summary
|
Beds
5
|
Baths
5
|
Single Family
3,625 sq ft
|
Storeys
3
|
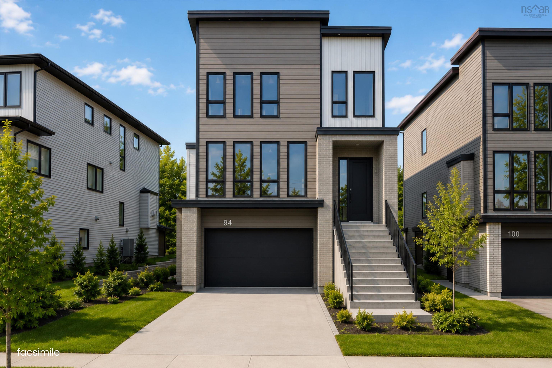
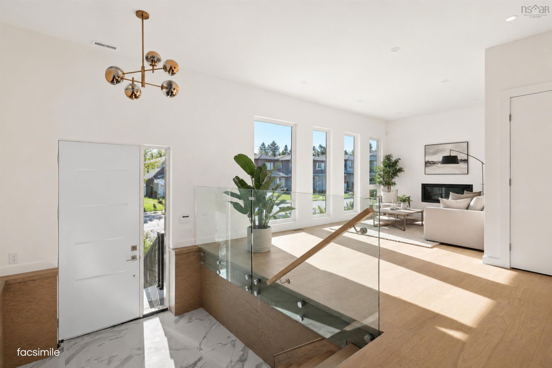
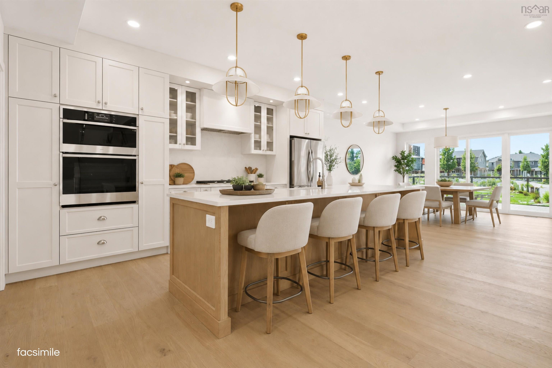
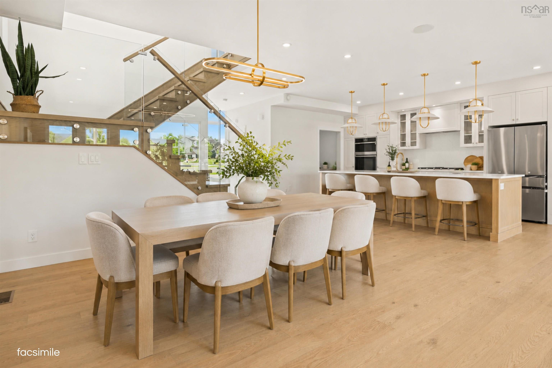
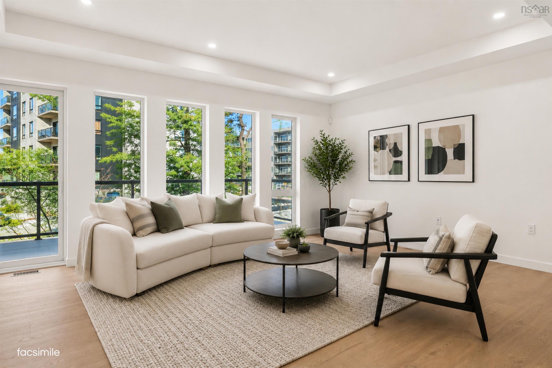
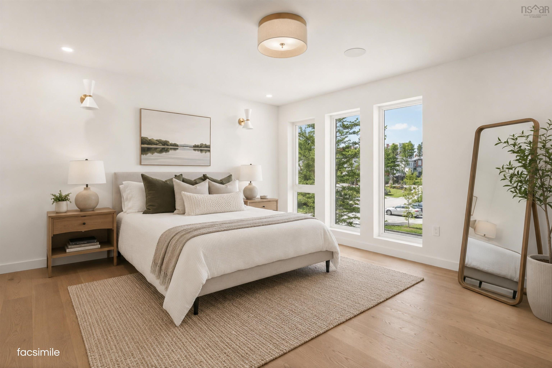
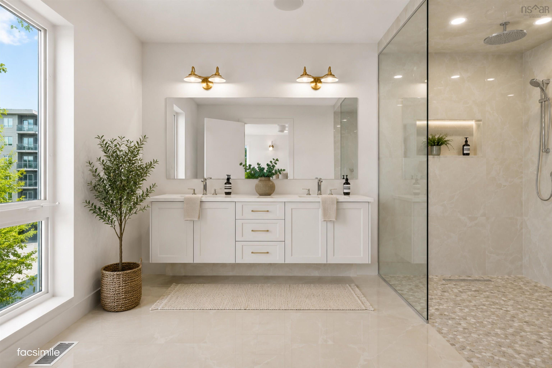
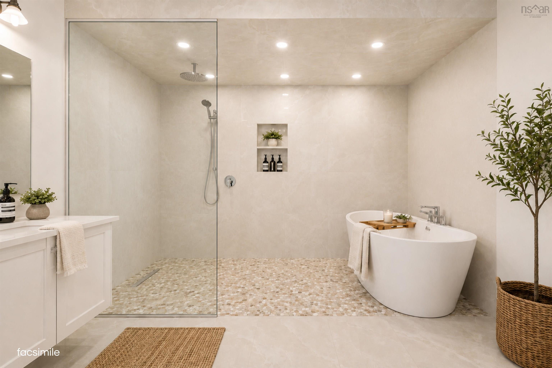
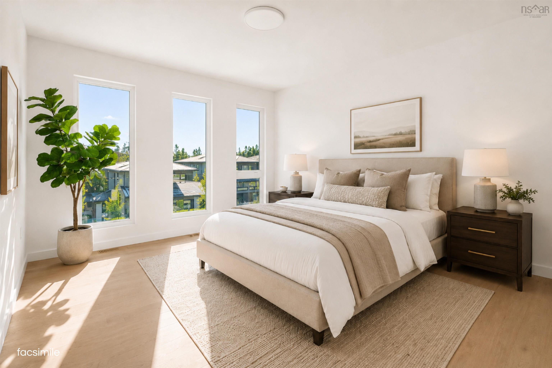
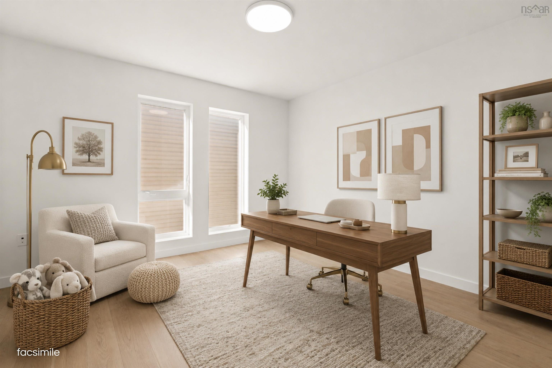
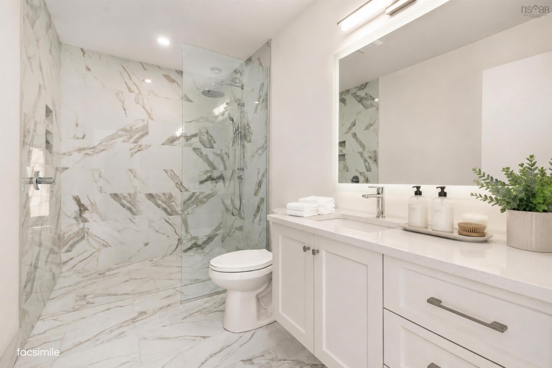
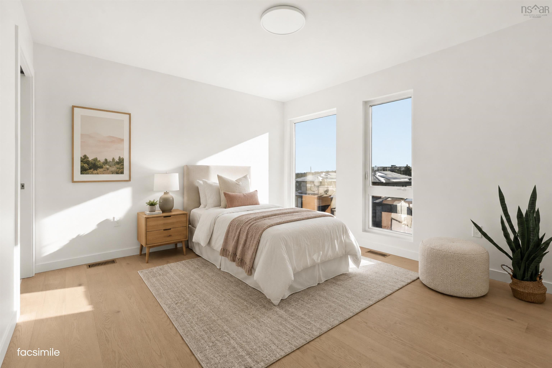
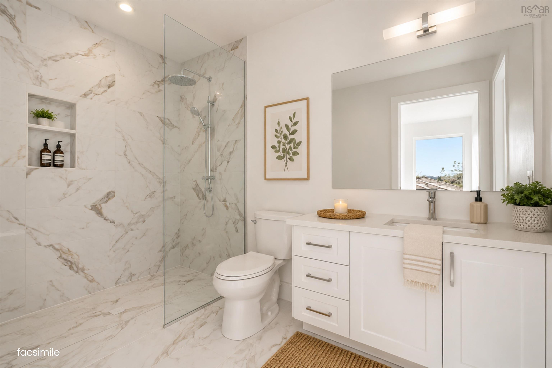
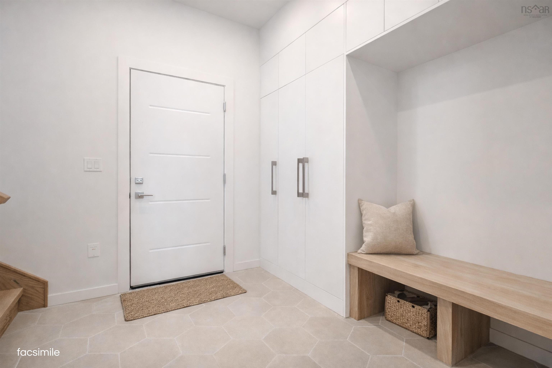
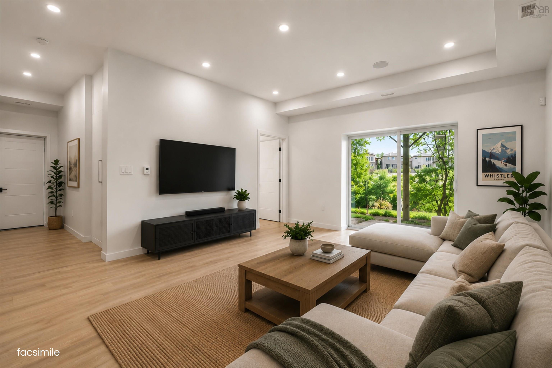
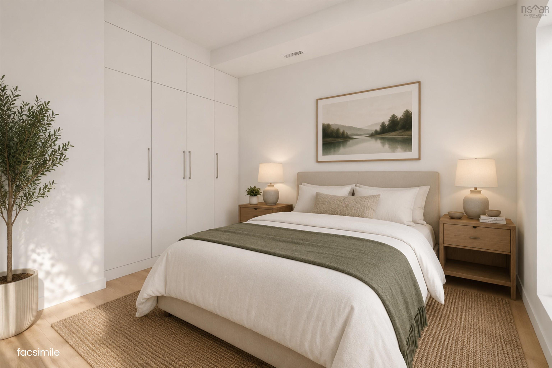
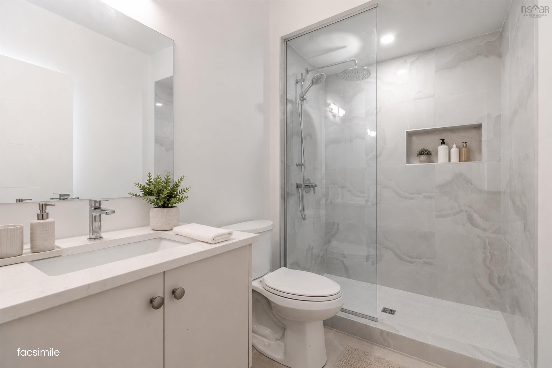
Welcome to 94 Samaa Court, a beautifully crafted new construction home by Atbin Homes, located in the highly sought-after Parks of West Bedford. Designed with modern living in mind, this impressive residence offers five spacious bedrooms, each with custom built-out closets, along with 4.5 well-appointed bathrooms and a thoughtful layout that balances style, comfort, and functionality. The open-concept main level is ideal for both everyday living and entertaining, featuring designer finishes, a cozy fireplace, and carefully considered details throughout. An attached double garage and an electric vehicle charger adds convenience, while the included 10-year new home warranty provides added peace of mind. Set within one of Bedford’s most desirable and fastest-growing communities, 94 Samaa Court offers the opportunity to own a sophisticated new home where quality craftsmanship and contemporary design come together beautifully.
Property Details
| Property Style | Residential |
|---|---|
| Zoning | BWCDD |
| Building Style | Contemporary |
| Structure Style | Detached |
| Structures | Deck, Patio |
| Utilities | Cable, Electricity, High Speed Internet, Natural Gas, Telephone |
| Roof | Other |
| Flooring | Engineered Hardwood, Hardwood, Tile |
| Basement | Fully Developed, Walkout |
| Garage Type | Double, Built-In, Heated, Wired |
| Driveway | Concrete |
| Foundation | Poured Concrete |
| Exterior | Aluminium Siding, Brick, Vinyl |
| Heating Type | Heat Pump -Ducted, In Floor |
| Fuel Type | Natural Gas |
| Water Source | Municipal |
| Sewage | Municipal |
| Land Features | Landscaped, Level, Year Round Road |
Measurements
| Main Living Area | 2,790 sq ft |
|---|---|
| Total Living Area | 3,625 sq ft |
| Lot Size 1 | 5,624 sq ft |
| Total Lot Size | 5,624 sq ft |
| Building Dimensions | 28’ × 50’ |
| Property Size | Under 0.5 Acres |
| Floor | Room | Dimensions |
|---|---|---|
| Main Floor | Den/Office | 10’ × 12’ |
| Main Floor | Bath 1 | 5’ × 7’ |
| Main Floor | Kitchen | 21’ × 11’ |
| Main Floor | OTHER | 0’ × 6’ |
| Main Floor | Dining Room | 12’ × 15’ |
| Main Floor | Family Room | 12’ × 23’ |
| Lower Level | Mud Room | 6’ × 9’ |
| Lower Level | Rec Room | 15’ × 13’ |
| Lower Level | Kitchen | 11’ × 7’ |
| Lower Level | Bedroom | 10’ × 11’ |
| Lower Level | Bath 3 | 5’ × 7’ |
| Lower Level | Utility | 8’ × 17’ |
| 2nd Level | Primary Bedroom | 15’ × 13’ |
| 2nd Level | Ensuite Bath 1 | 11’ × 13’ |
| 2nd Level | OTHER | 0’ × 8’ |
| 2nd Level | Bedroom | 11’ × 11’ |
| 2nd Level | Laundry | 3’ × 4’ |
| 2nd Level | Bath 2 | 5’ × 11’ |
| 2nd Level | Bedroom | 11’ × 11’ |
| 2nd Level | Bedroom | 12’ × 11’ |
| 2nd Level | Ensuite Bath 2 | 6’ × 6’ |
Features
- Deck
- Driveway
- Fireplace
- Garage
- Landscaped
- Patio
| Appliances Included | Cooktop - Gas, Oven, Dishwasher, Dryer, Washer, Microwave, Refrigerator |
|---|---|
| Other Features | Ensuite Bath, HRV (Heat Rcvry Ventln), Fireplace(s), Central Vac Roughed In, EV Charger, Walk In Closet |
Location Details
| County | Halifax |
|---|---|
| District | Bedford |
| Community Features | Park, Playground, Public Transit, Recreation Center, Shopping, Place Of Worship |
| Schools |
|
Contact Agent

Michael Sears
C.Mgr.; P.Mgr.; C.I.M.; CD
michael.sears@ververealty.ca
Thank you for reaching out
Your message was delivered, and a confirmation email has been sent to the address provided. If you do not see it in your inbox, please check your junk or spam folder.
We’re sorry, but there was an issue submitting your request. Please try again shortly, or contact us directly if the problem persists.