
94 Talus Avenue
Summary
|
Beds
5
|
Baths
4
|
Single Family
3,240 sq ft
|
Storeys
3
|
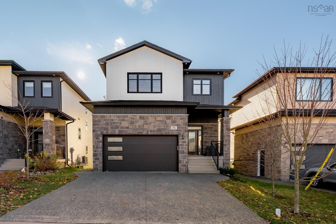
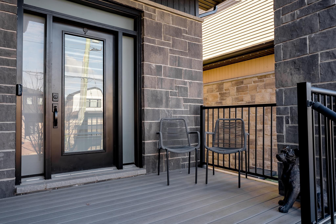
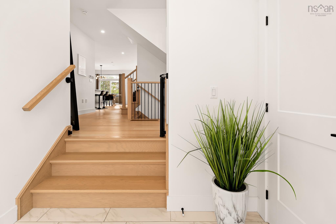
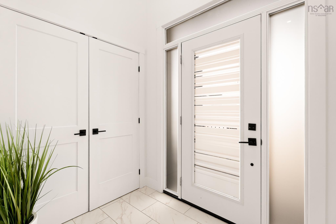
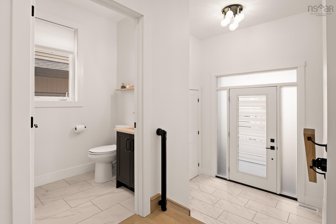
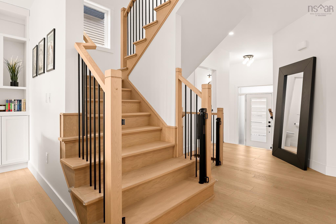
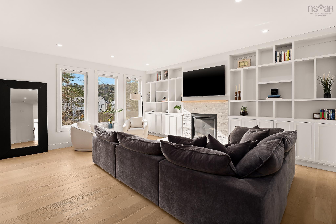
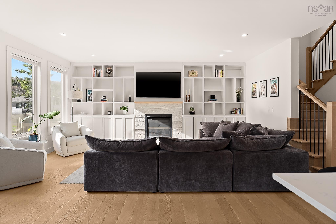
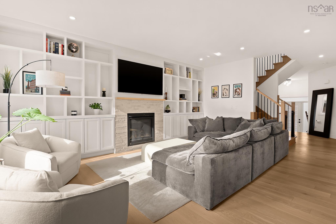
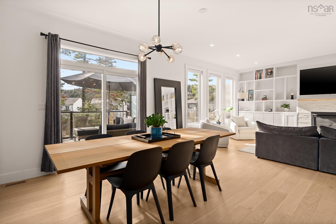
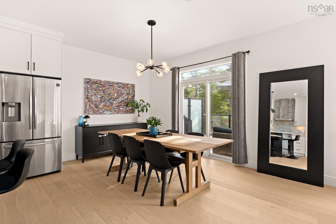
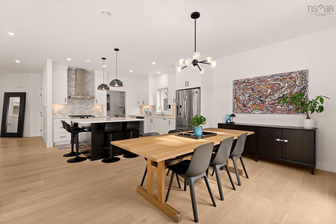
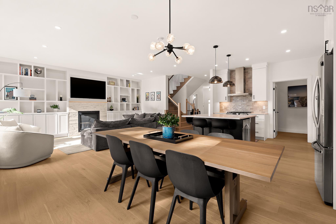
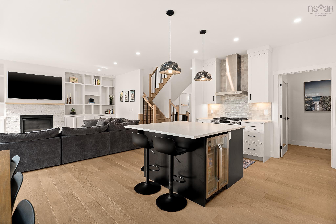
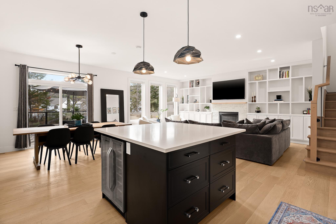
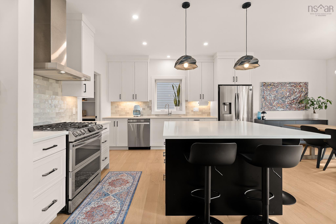
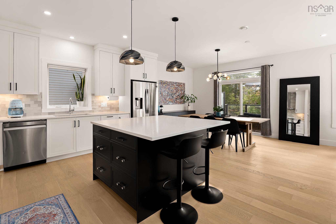
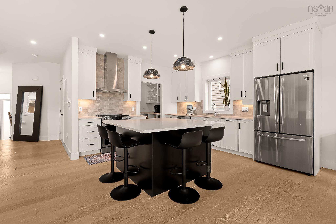
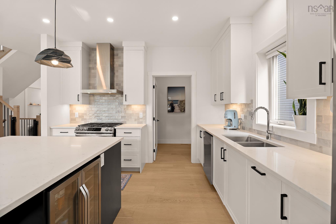
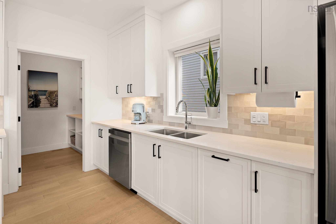
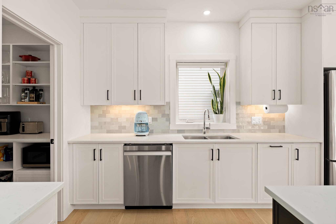
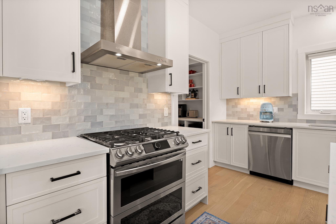
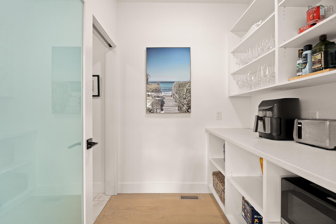
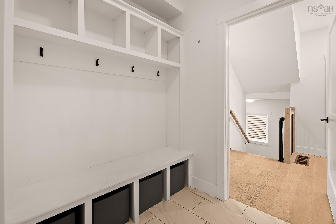
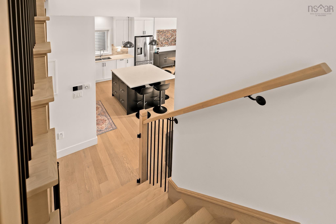
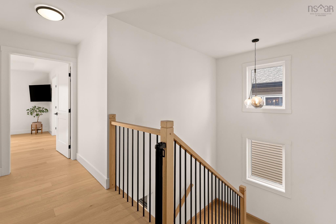
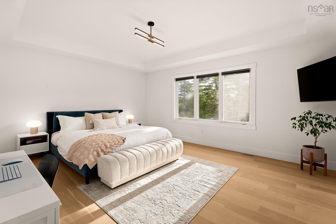
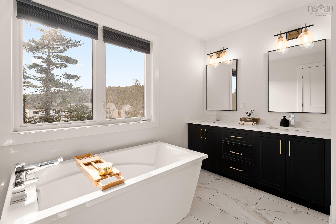
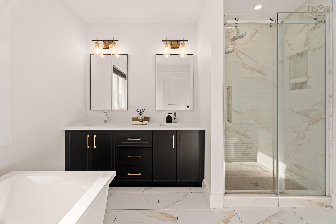
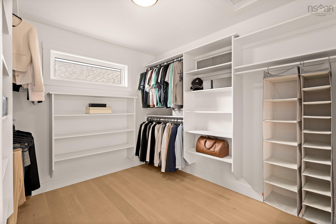
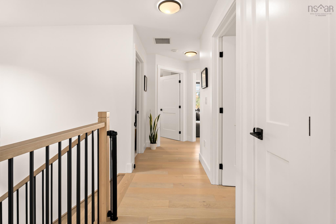
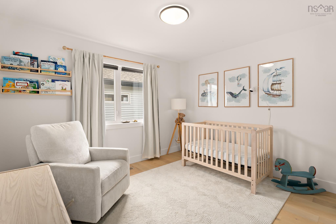
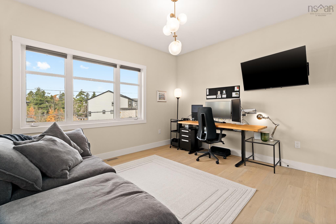
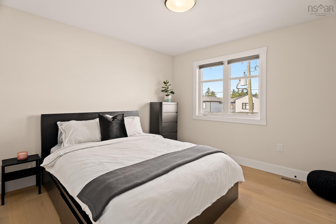
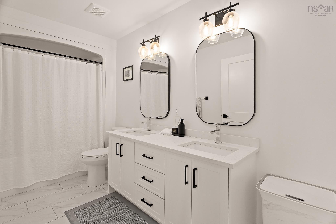
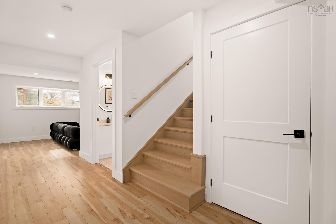
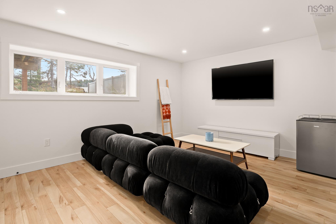
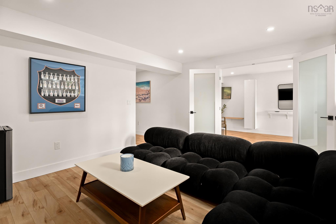
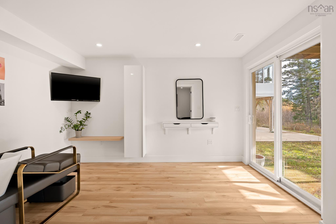
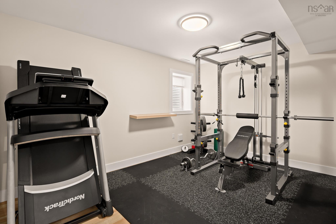
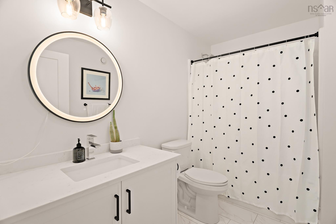
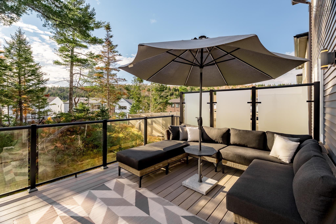
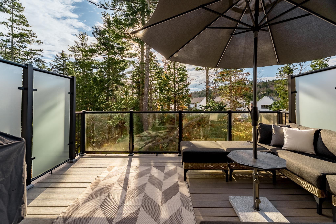
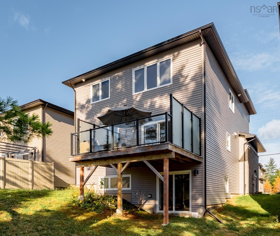
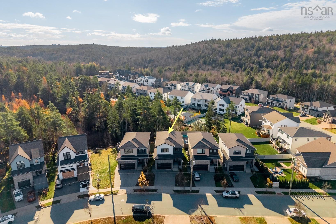
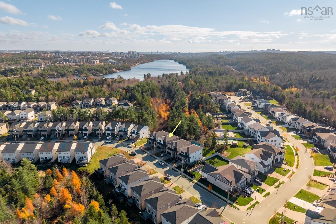
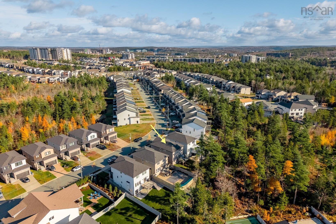
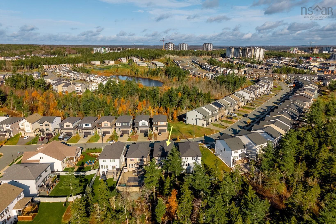
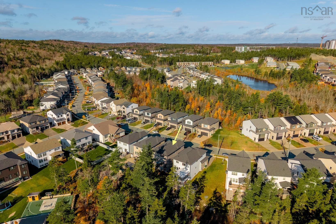
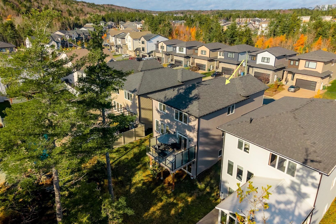
Welcome home to 94 Talus Avenue, in sought-after Brookline Park, highlighting 5 brs, 4 baths, & 3,200 sq ft of refined beauty starting at the inviting covered veranda. Step into the spacious foyer leading to an open-concept main flr flooded with natural light fr large windows throughout! The stunning great rm showcases a gas fireplace framed by custom built-ins, while the dining area flows seamlessly into a thoughtfully designed chef’s kitchen complete with a gas stove & walk-thru pantry leading to a mud rm with custom cubbies & dbl garage. Naturally lit hdwd stairs lead to 4 brs, including a primary suite with a walk-in closet & well-appointed 5pc ensuite. Spacious brs (1 w/ elevated ceilings), a 2nd 5-pc bath, & dedicated ldry rm complete this level. Hdwd stairs continue to a finished w/o basement w-5th br, full bath, rec rm & flex rm with patio doors. Enjoy enhanced privacy on a mature lot with a natural treed berm & frosted glass deck panels, all while minutes fr schools, essential services, & lifestyle attractions.
Property Details
| Property Style | Residential |
|---|---|
| Zoning | BWCDD |
| Building Style | 2 Storey |
| Structure Style | Detached |
| Structures | Deck |
| Utilities | Cable, Electricity, High Speed Internet, Natural Gas, Telephone |
| Roof | Asphalt Shingle |
| Flooring | Ceramic, Engineered Hardwood, Laminate |
| Basement | Full, Fully Developed, Walkout |
| Garage Type | Double, Built-In, Heated |
| Driveway | Double, Exposed Aggregate |
| Foundation | Poured Concrete |
| Exterior | Vinyl |
| Heating Type | Heat Pump -Ducted |
| Fuel Type | Electric, Natural Gas |
| Water Source | Municipal |
| Sewage | Municipal |
| Building Age | 5 Years |
| Land Features | Partial Landscaped, Level, Rolling |
Measurements
| Main Living Area | 2,272 sq ft |
|---|---|
| Total Living Area | 3,240 sq ft |
| Lot Size 1 | 7,221 sq ft |
| Total Lot Size | 7,221 sq ft |
| Building Dimensions | 30’ × 52’5” |
| Lot Size Source | Land Reg |
| Property Size | Under 0.5 Acres |
| Floor | Room | Dimensions |
|---|---|---|
| Main Floor | Foyer | 7’6” × 6’ |
| Main Floor | Great Room | 14’7” × 19’ |
| Main Floor | Eat In Kitchen | 12’ × 22’11” |
| Main Floor | OTHER | 6’2” × 6’6” |
| Main Floor | Mud Room | 5’1” × 6’6” |
| Main Floor | Bath 1 | 4’1” × 5’10” |
| 2nd Level | Primary Bedroom | 17’ × 14’ |
| 2nd Level | Ensuite Bath 1 | 9’10” × 10’ |
| 2nd Level | Walk in Closet | 9’10” × 8’10” |
| 2nd Level | Bedroom | 13’2” × 11’1” |
| 2nd Level | Bedroom | 11’10” × 10’6” |
| 2nd Level | Bedroom | 11’2” × 10’5” |
| 2nd Level | Bath 2 | 10’ × 5’11” |
| 2nd Level | Laundry | 7’ |
| Basement | Rec Room | 14’1” × 12’ |
| Basement | Den/Office | 12’ × 10’4” |
| Basement | Bedroom | 13’2” × 10’2” |
| Basement | Bath 3 | 5’11” × 7’ |
| Basement | Utility | 12’1” × 8’4” |
Features
- Deck
- Driveway
- Fireplace
- Garage
- Landscaped
| Appliances Included | Stove - Gas, Dishwasher, Dryer, Washer, Refrigerator |
|---|---|
| Other Features | Ensuite Bath, HRV (Heat Rcvry Ventln), Gas Stove(s), Fireplace(s), Central Vac Roughed In, Walk In Closet |
Location Details
| County | Halifax |
|---|---|
| District | Bedford |
| Community Features | Park, Playground, Public Transit, School Bus Service, Shopping, Place Of Worship |
| Schools |
|
Contact Agent

Michael Sears
C.Mgr.; P.Mgr.; C.I.M.; CD
michael.sears@ververealty.ca
Thank you for reaching out
Your message was delivered, and a confirmation email has been sent to the address provided. If you do not see it in your inbox, please check your junk or spam folder.
We’re sorry, but there was an issue submitting your request. Please try again shortly, or contact us directly if the problem persists.