
95 1 Highway
Summary
|
Beds
2
|
Baths
2
|
Duplex
1,250 sq ft
|
Storeys
2
|
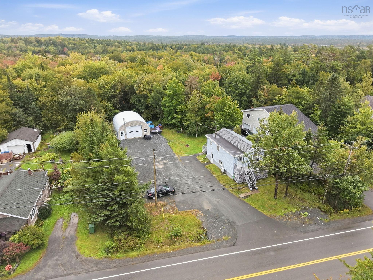
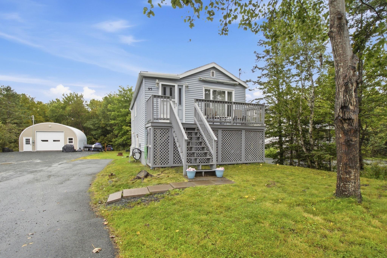
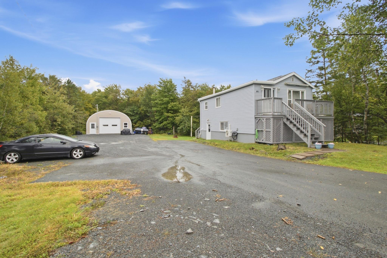
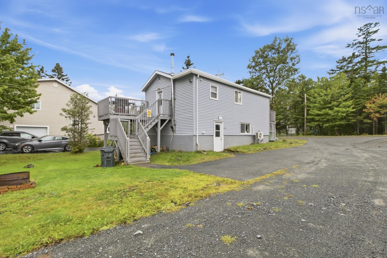
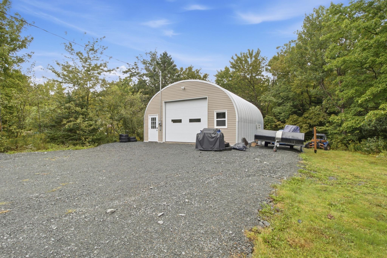
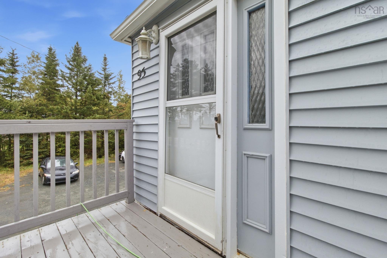
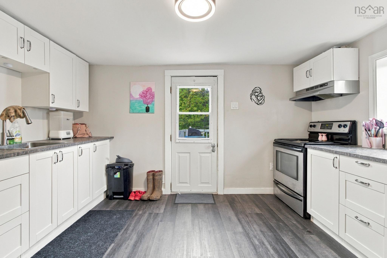
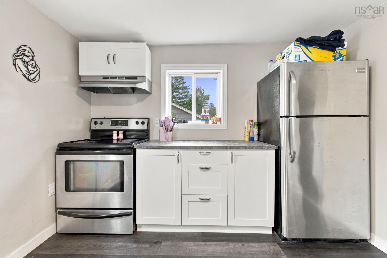
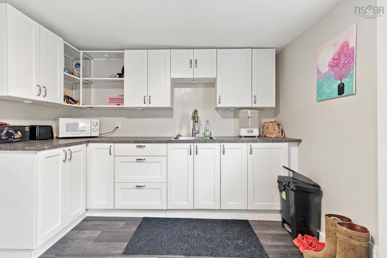
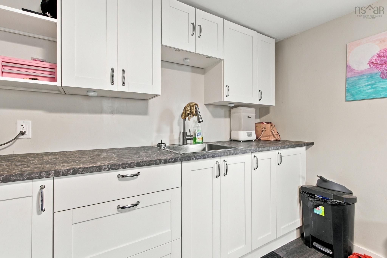
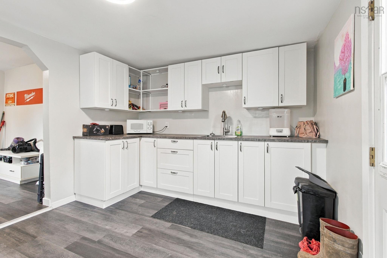
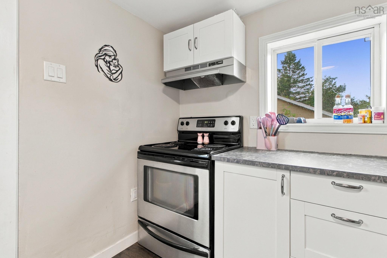
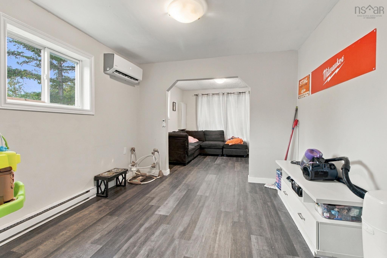
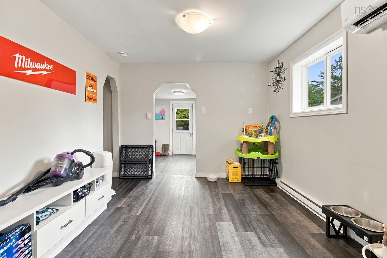
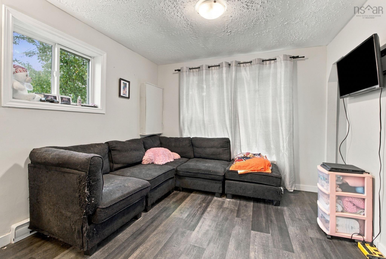
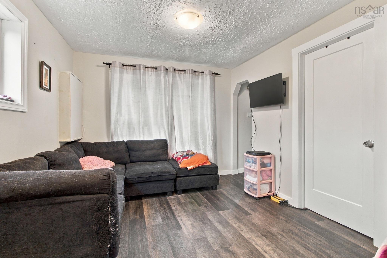
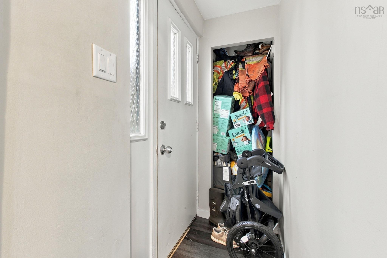
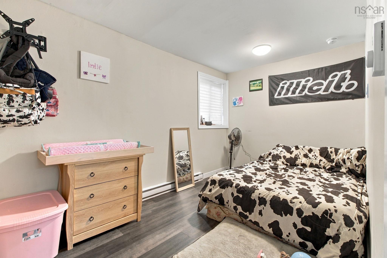
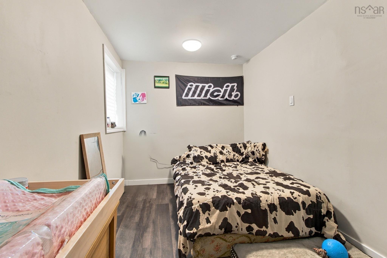
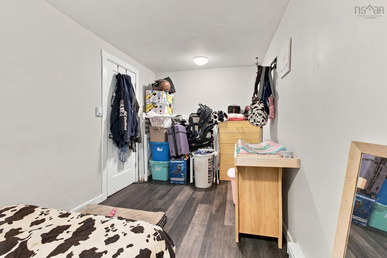
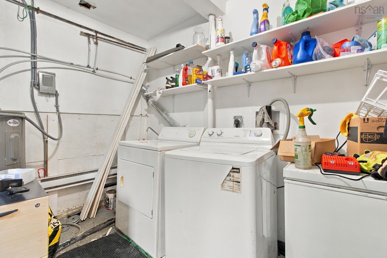
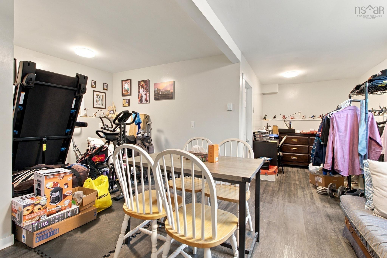
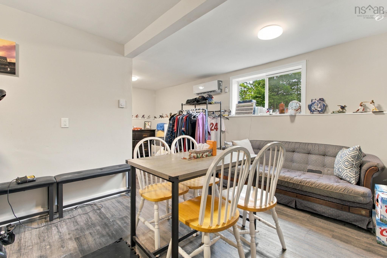
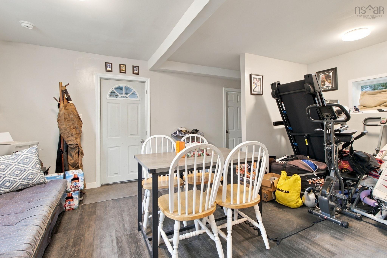
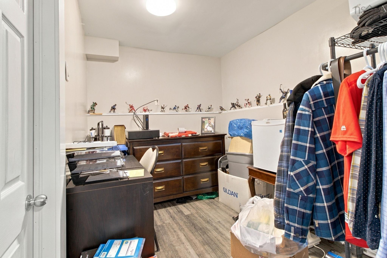
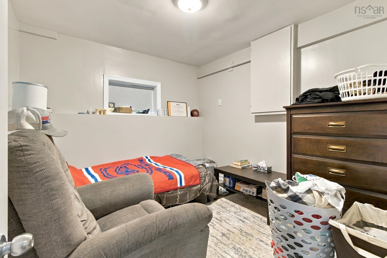
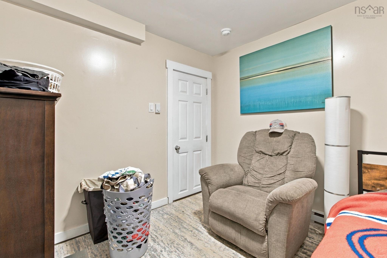
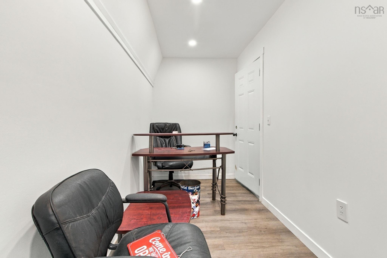
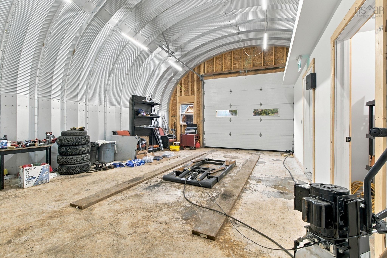
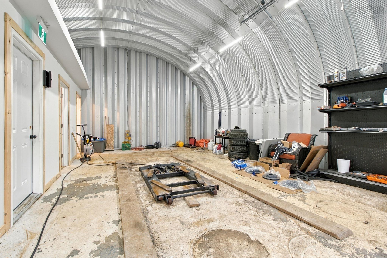
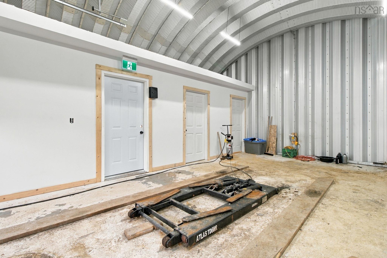
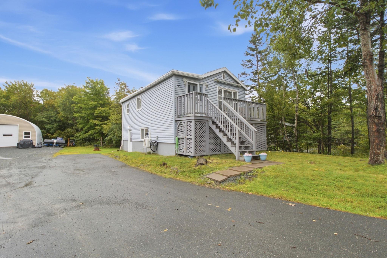
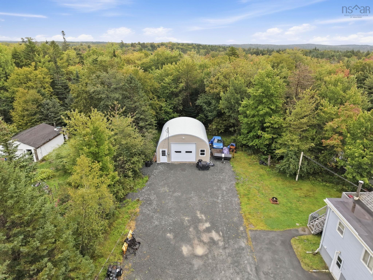
Opportunity meets versatility at 95 Highway 1 in Mount Uniacke. Situated on a 22,225 sq. ft. lot and zoned RC (Regional Commercial), this property offers a unique combination of existing residential income potential and significant flexibility for future commercial use. Currently configured as an over/under duplex, the property provides an established use today while its Regional Commercial zoning opens the door to a broad range of potential business applications. Under the East Hants Land Use Bylaw, the RC Zone accommodates a variety of commercial uses through the applicable approval processes. Potential uses include retail and rental services, office and professional services, health care services, veterinary offices, automobile sales and rentals, automobile repair and maintenance, service stations, car washes, indoor recreation facilities, personal care services, tradesperson and craftsperson businesses, business support services, transportation and warehousing, commercial greenhouses, daycare, dog daycare and training facilities, educational services, accommodations and more. The property also offers immediate income potential, with the upper unit currently leased at $1,200 per month plus utilities. The lower unit has most recently been utilized as office and break-room space, but offers the potential to be converted back to a livable/rentable unit, subject to any required approvals. This combination provides flexibility for a purchaser looking to generate rental income, utilize space for their own business needs, or explore the property's longer-term commercial potential. Whether viewed as an income-producing property, a future home for a business, or a strategic commercial holding, 95 Highway 1 offers considerably more flexibility than its current residential use might suggest. Buyers are encouraged to review the East Hants Land Use Bylaw and consult with the Municipality regarding their intended use and applicable development and site plan approval require
Property Details
| Property Style | Residential |
|---|---|
| Zoning | RC |
| Building Style | 2 Level |
| Structure Style | Over-Under |
| Utilities | Cable, Electricity, Telephone |
| Roof | Asphalt Shingle |
| Flooring | Vinyl |
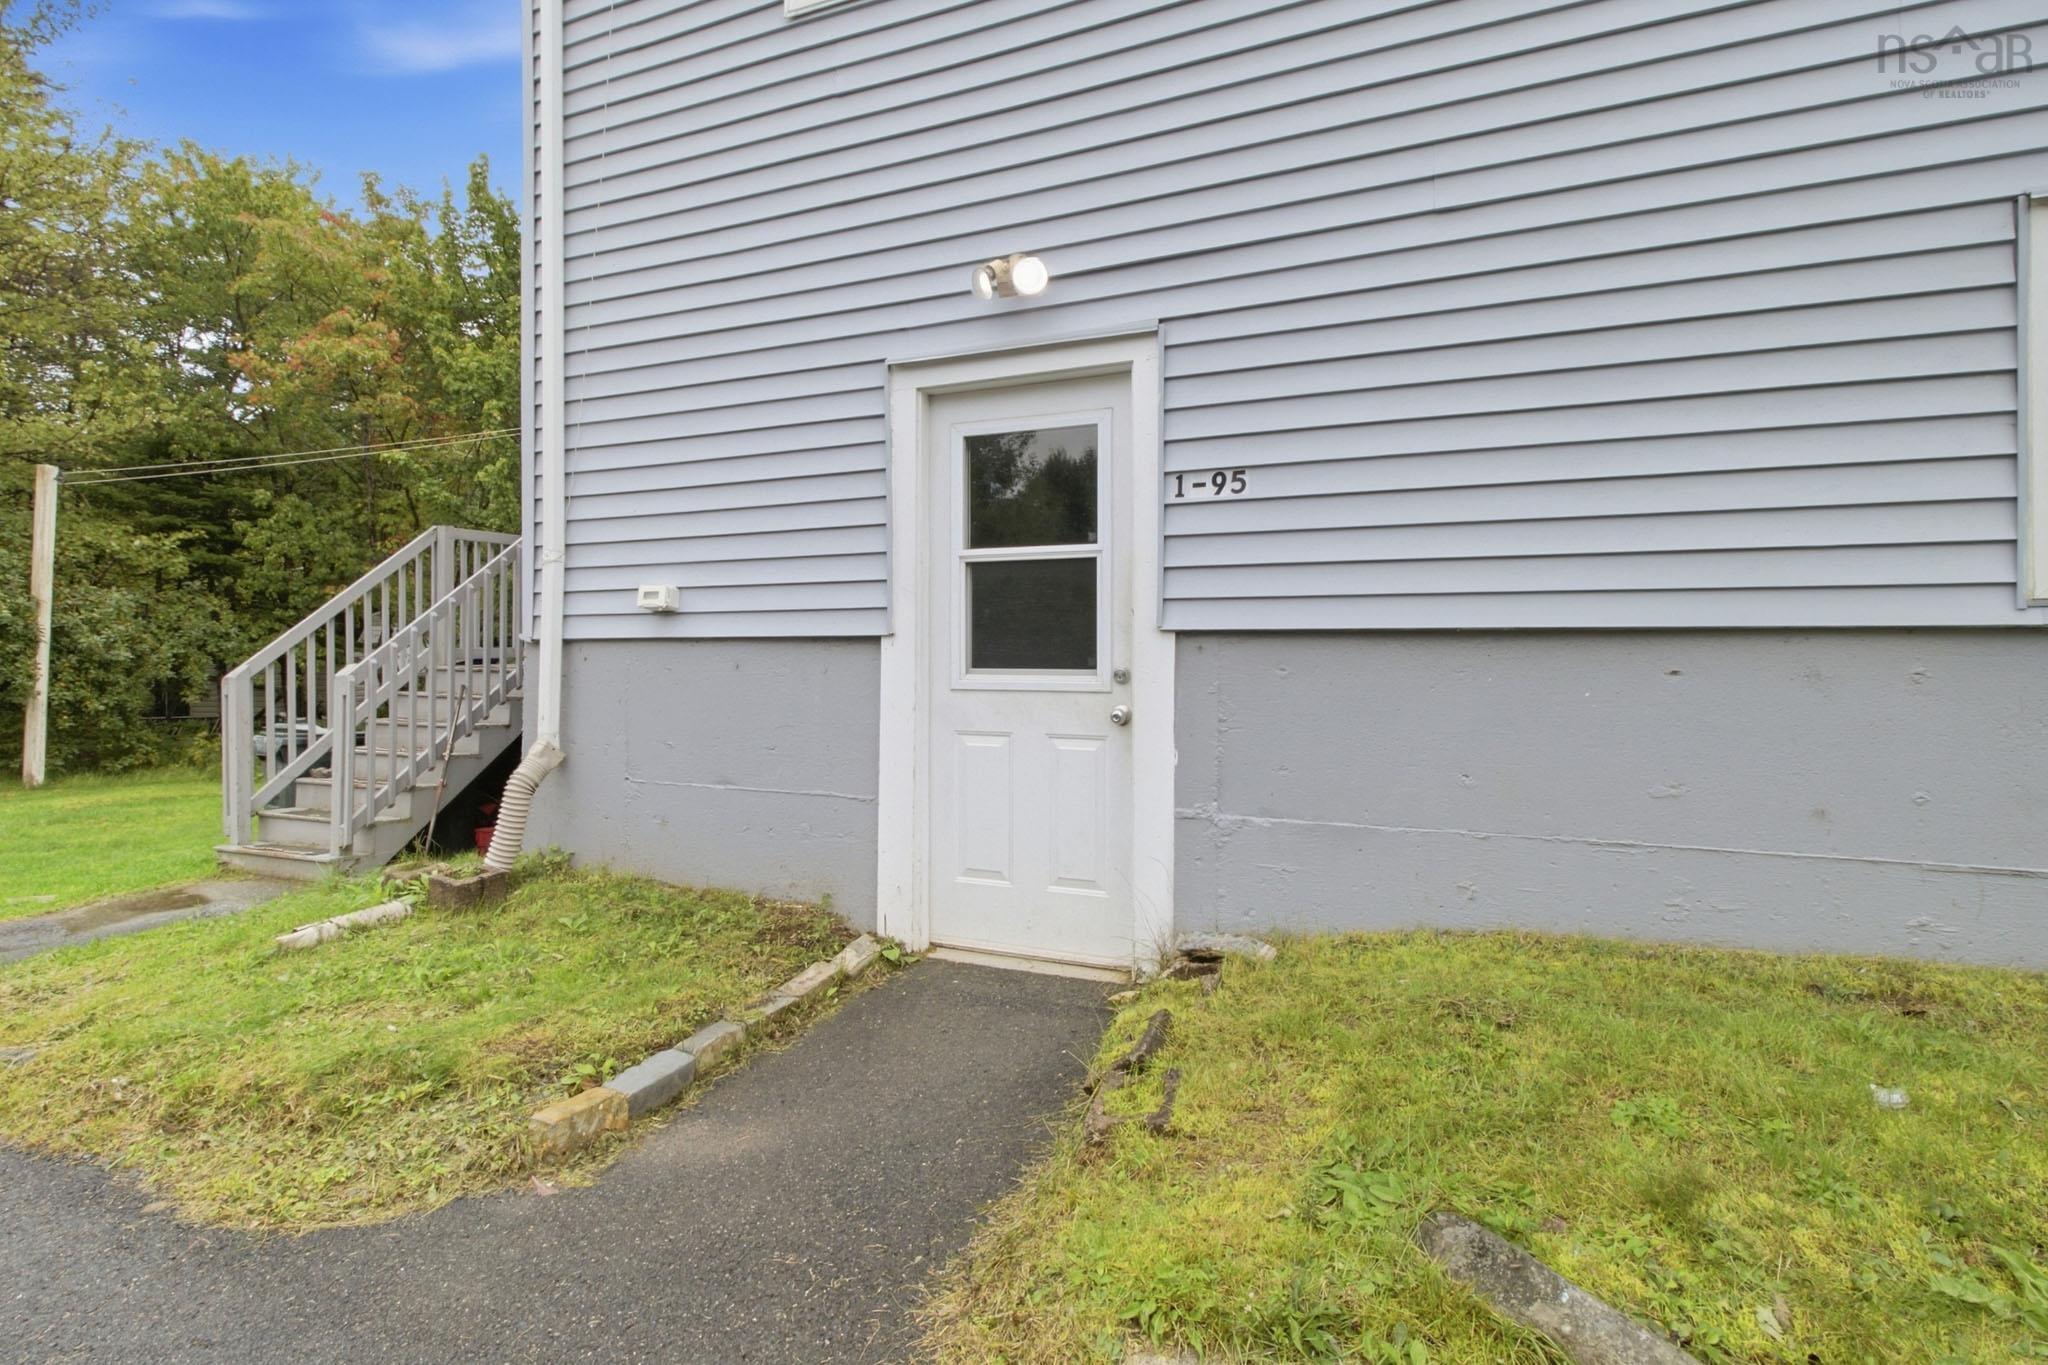
| Basement | Fully Developed, Walkout |
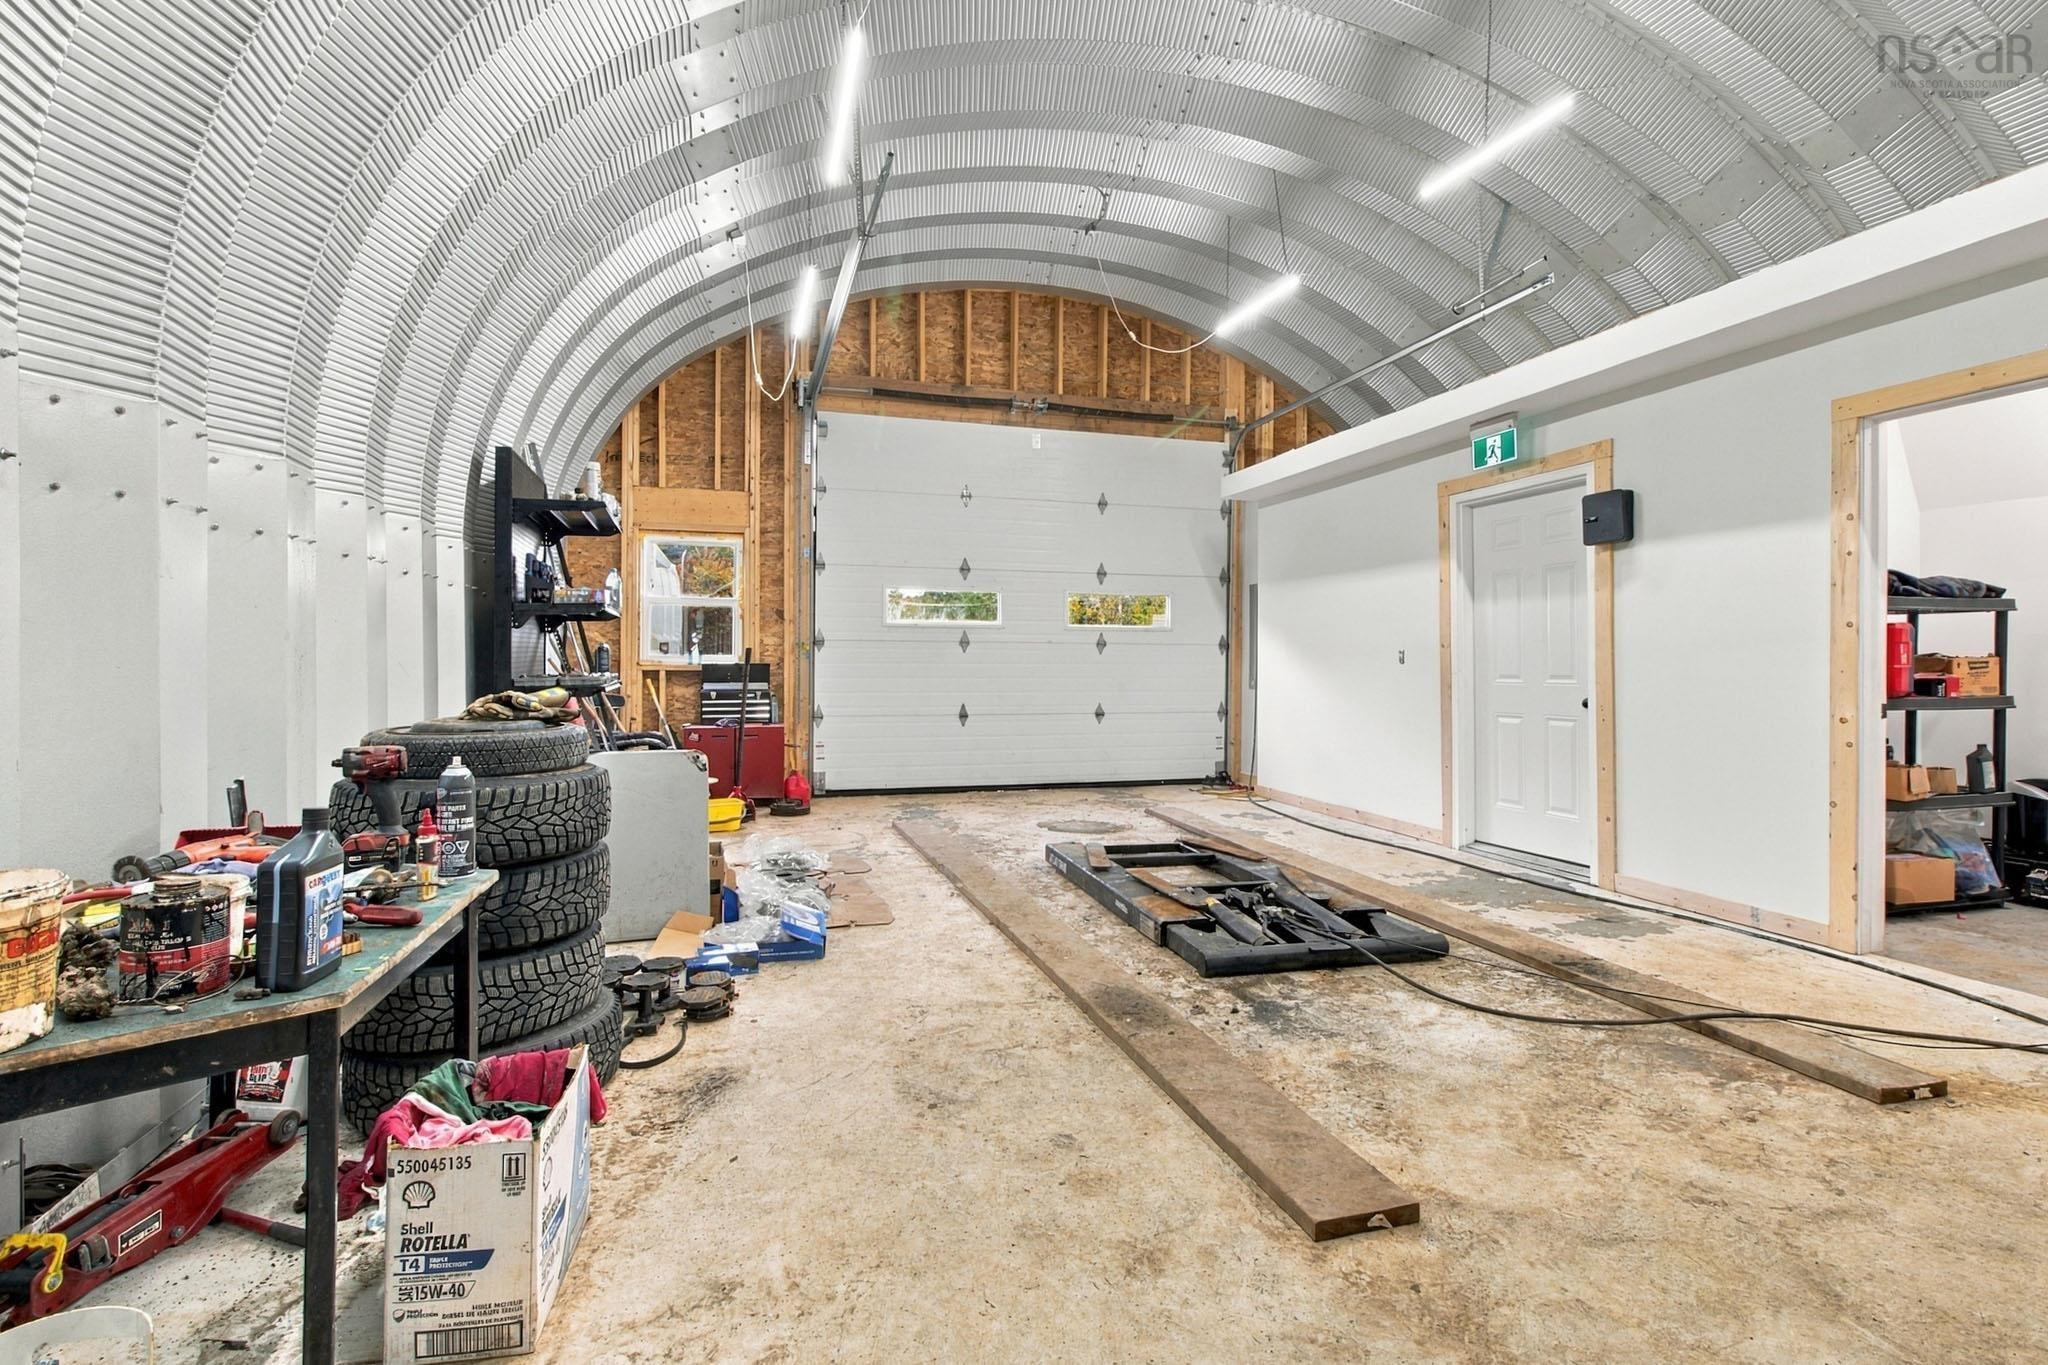
| Garage Type | Detached, Double, Other |
| Driveway | Gravel, Other |
| Foundation | Poured Concrete |
| Exterior | Vinyl |
| Heating Type | Baseboard, Heat Pump -Ductless |
| Fuel Type | Electric |
| Water Source | Drilled Well |
| Sewage | Septic |
| Building Age | 86 Years |
| Year Built | 1940 |
Measurements
| Main Living Area | 650 sq ft |
|---|---|
| Total Living Area | 1,250 sq ft |
| Lot Size 1 | 22,250 sq ft |
| Total Lot Size | 22,225 sq ft |
| Building Dimensions | 33’ × 19’ |
| Lot Size Source | Land Reg |
| Property Size | 0.5 To 0.99 Acres |
| Floor | Room | Dimensions |
|---|---|---|
| Main Floor | Kitchen | 13’ × 10’ |
| Main Floor | Dining Room | 10’ × 10’ |
| Main Floor | Living Room | 10’ × 10’ |
| Main Floor | Bedroom | 7’ × 15’ |
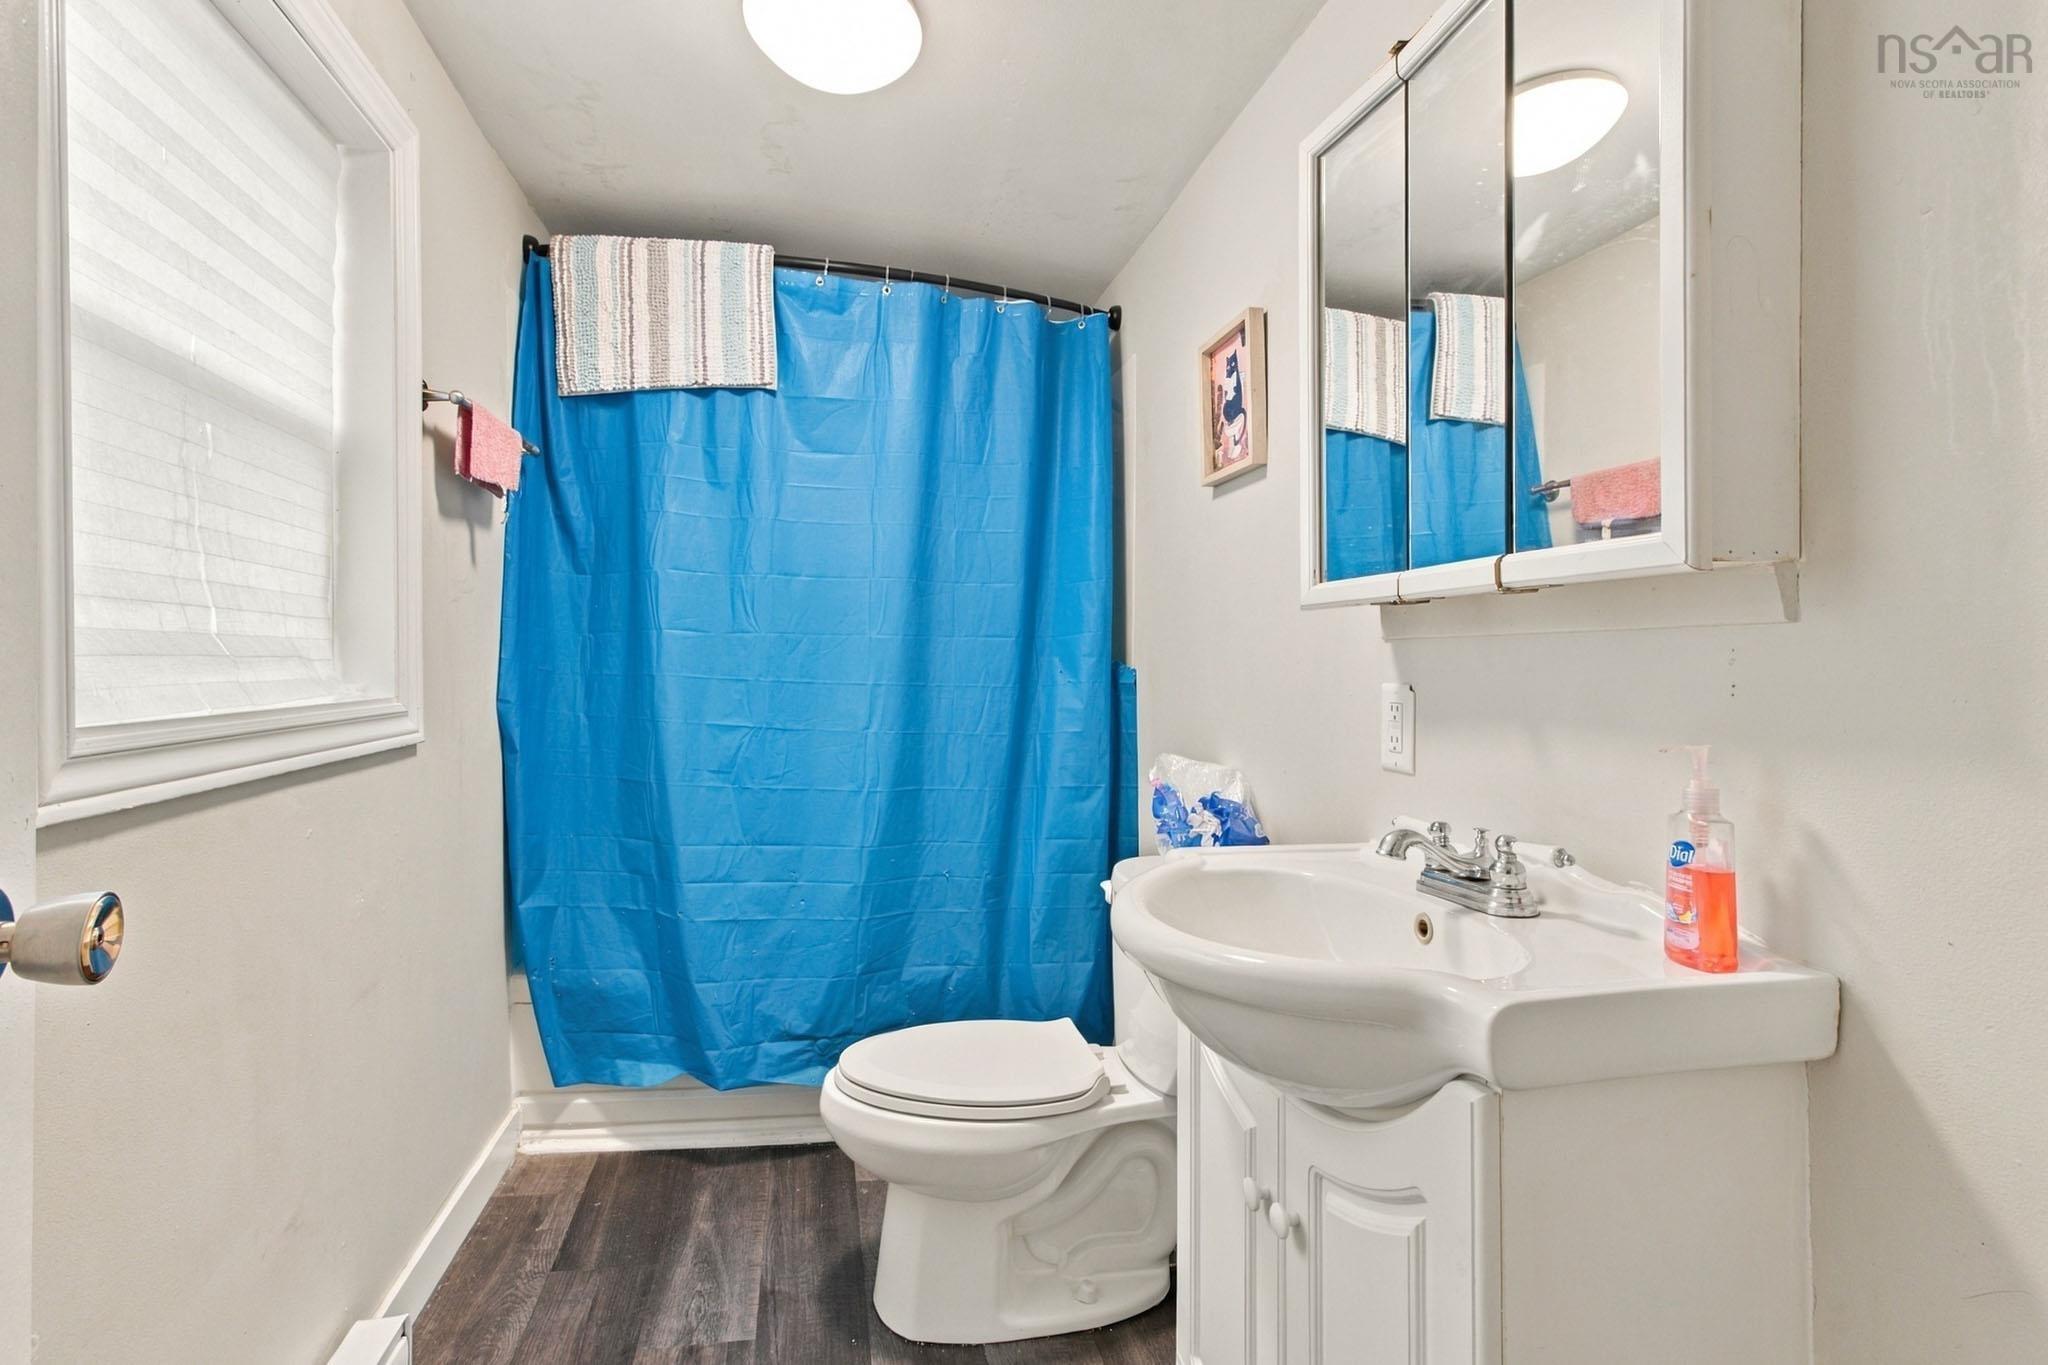
| Main Floor | Bath 1 | 4’ × 10’ |
| Basement | Rec Room | 17’ × 11’ |
| Basement | Bedroom | 9’ × 9’ |
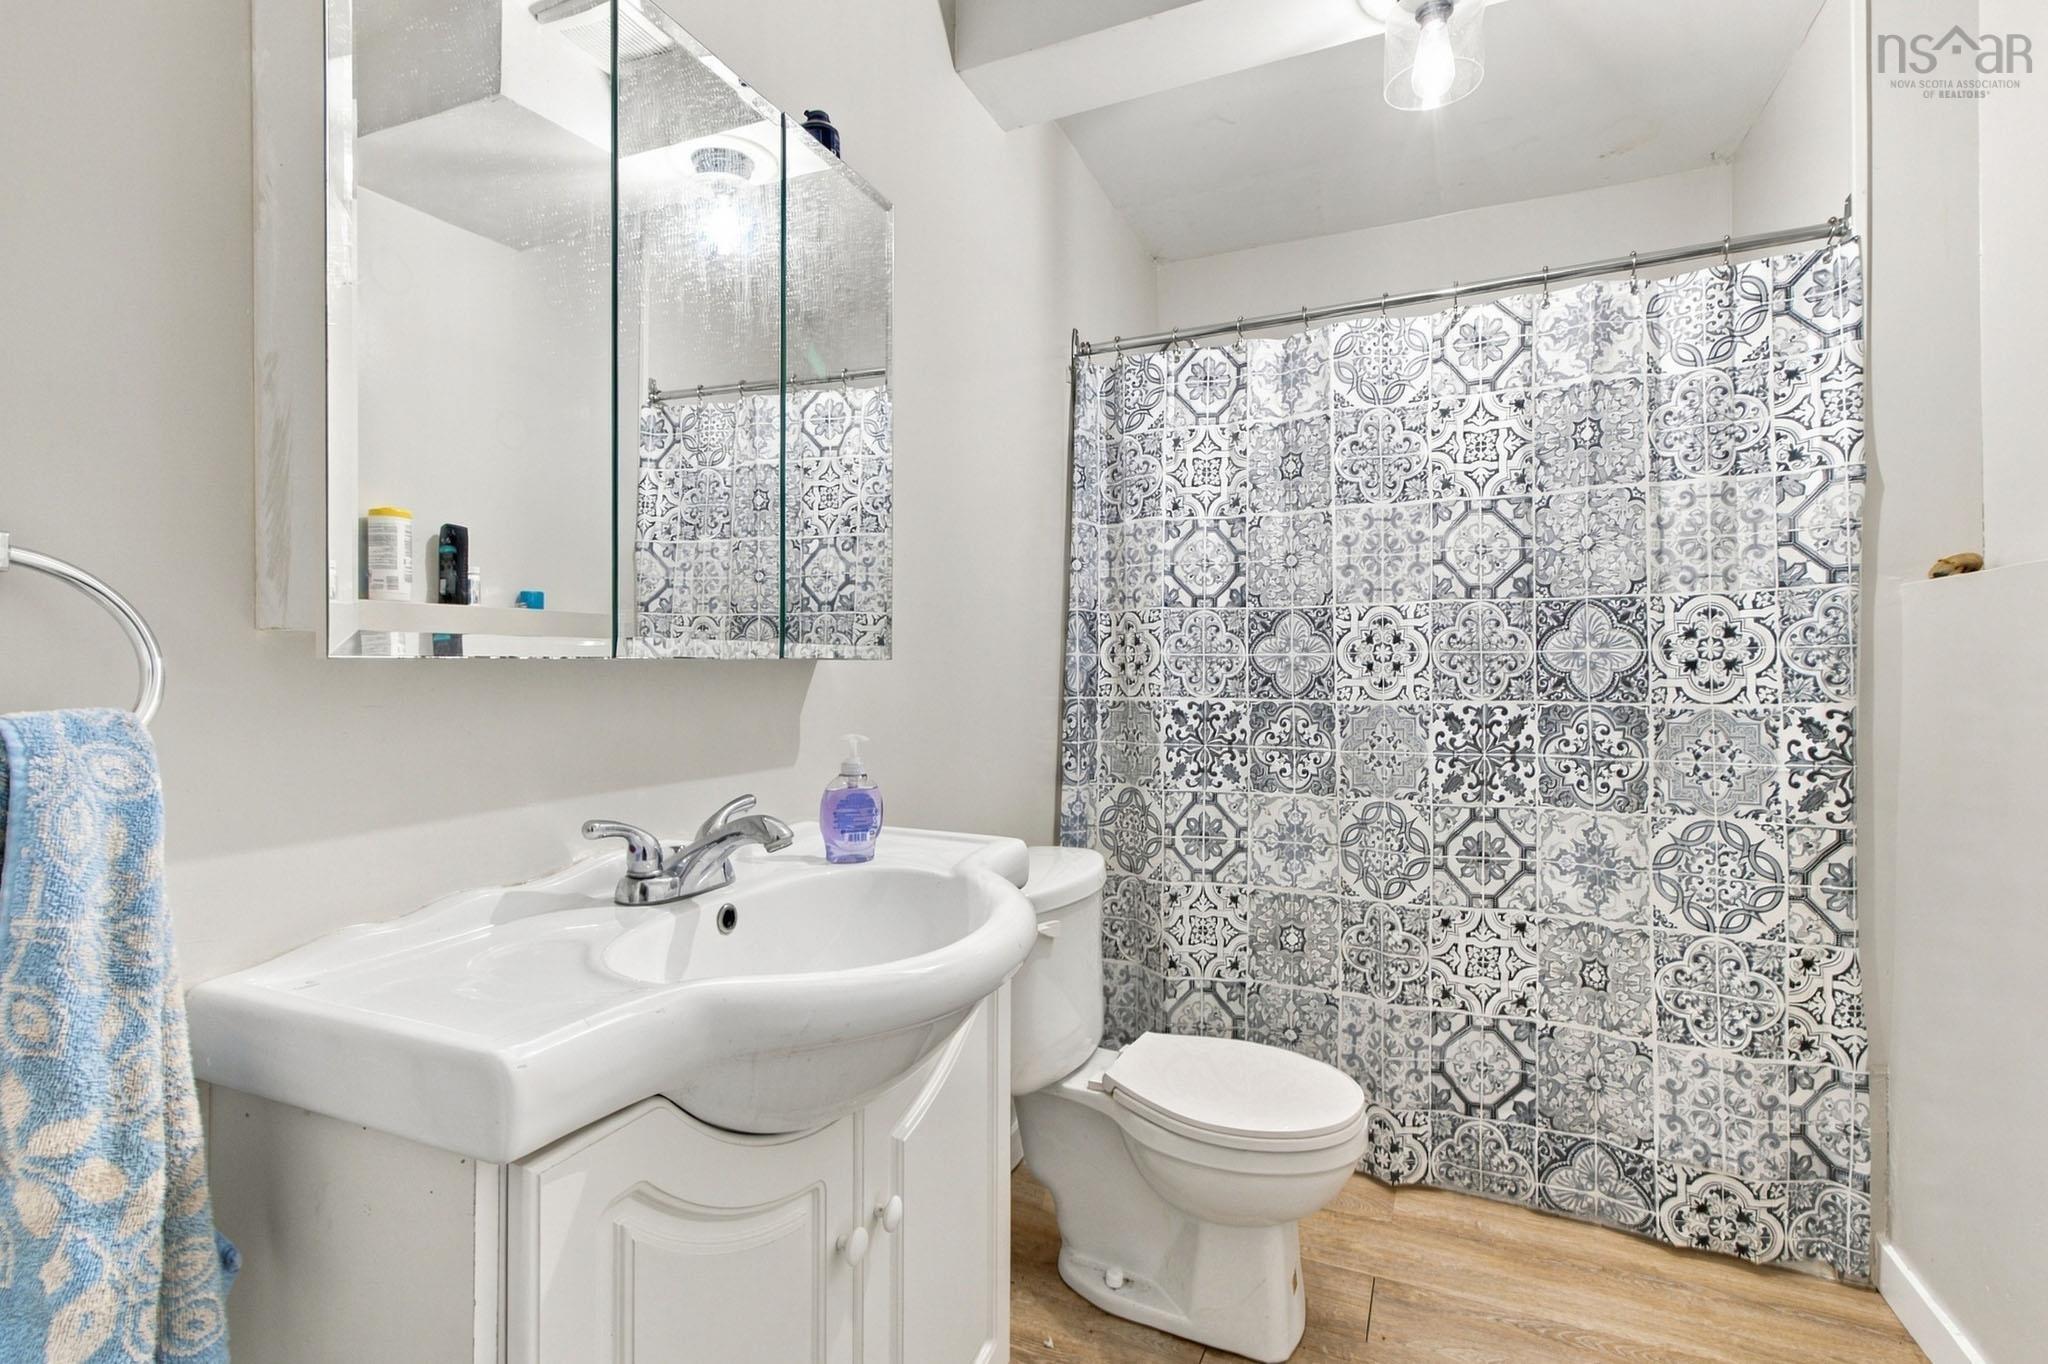
| Basement | Bath 2 | 5’ × 9’ |
| Basement | Den/Office | 7’ × 9’ |
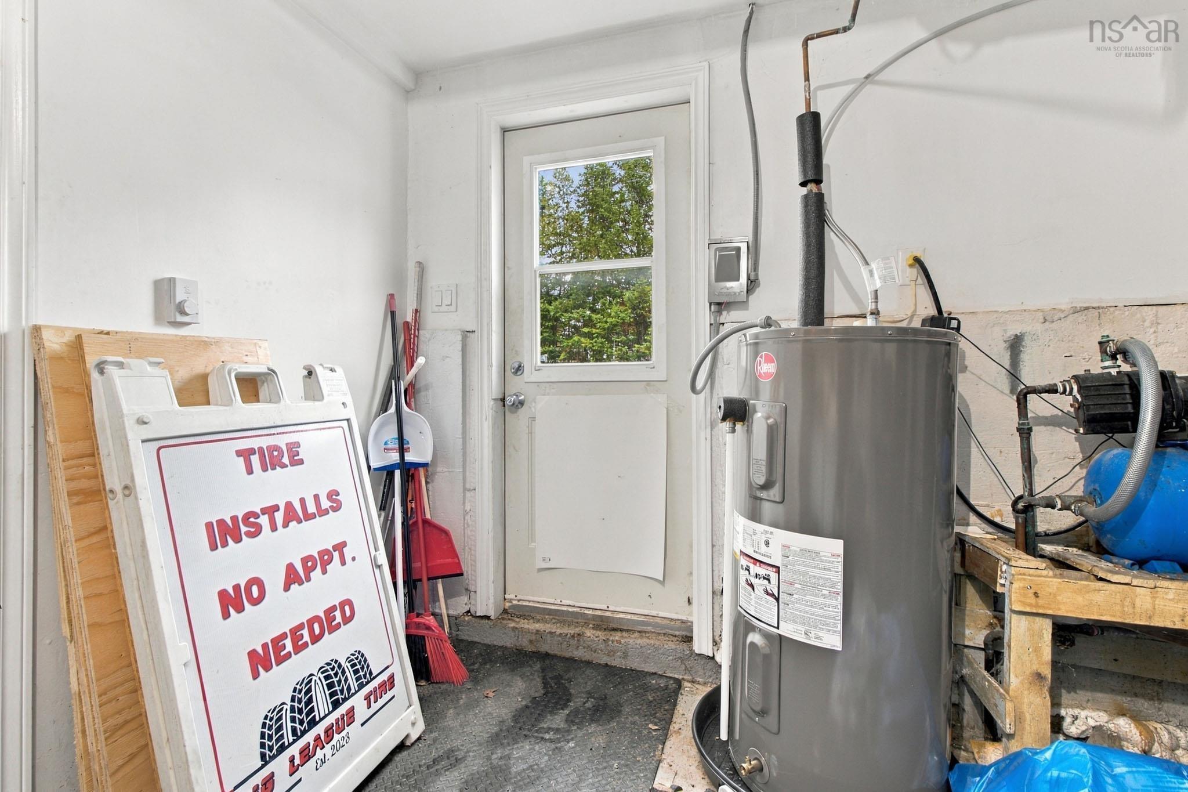
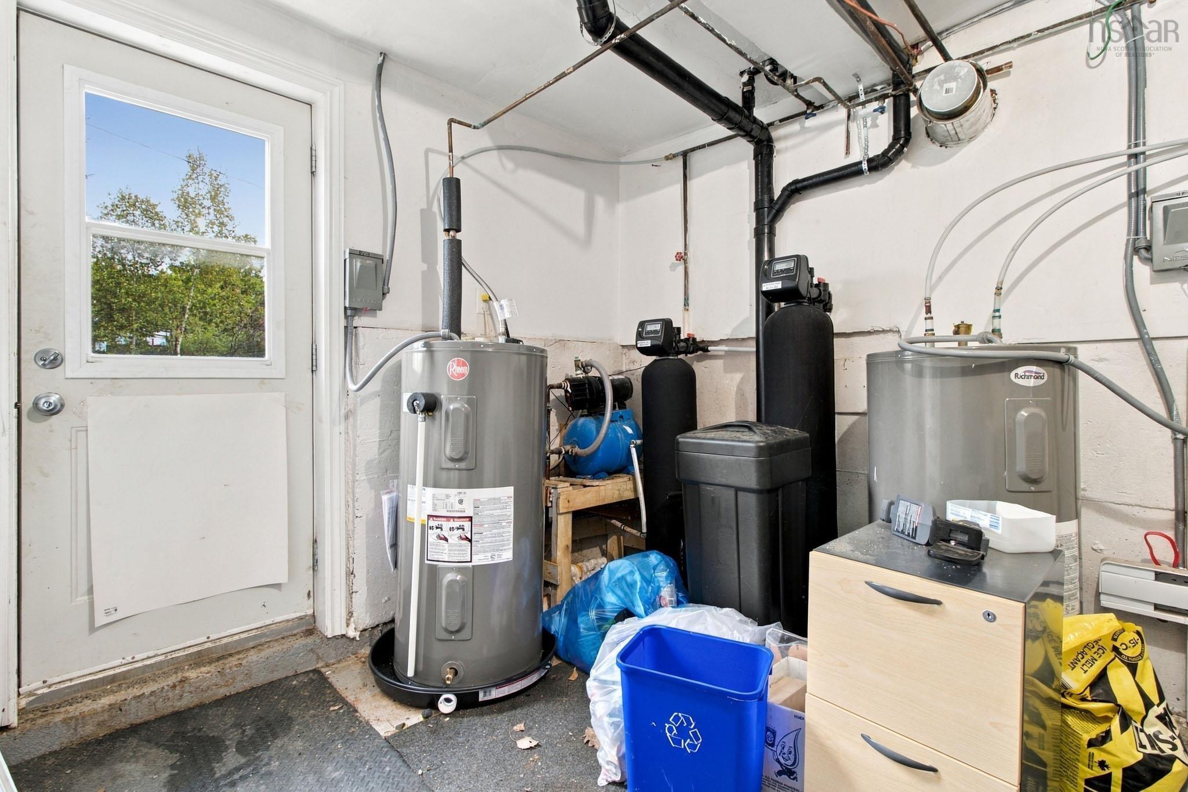
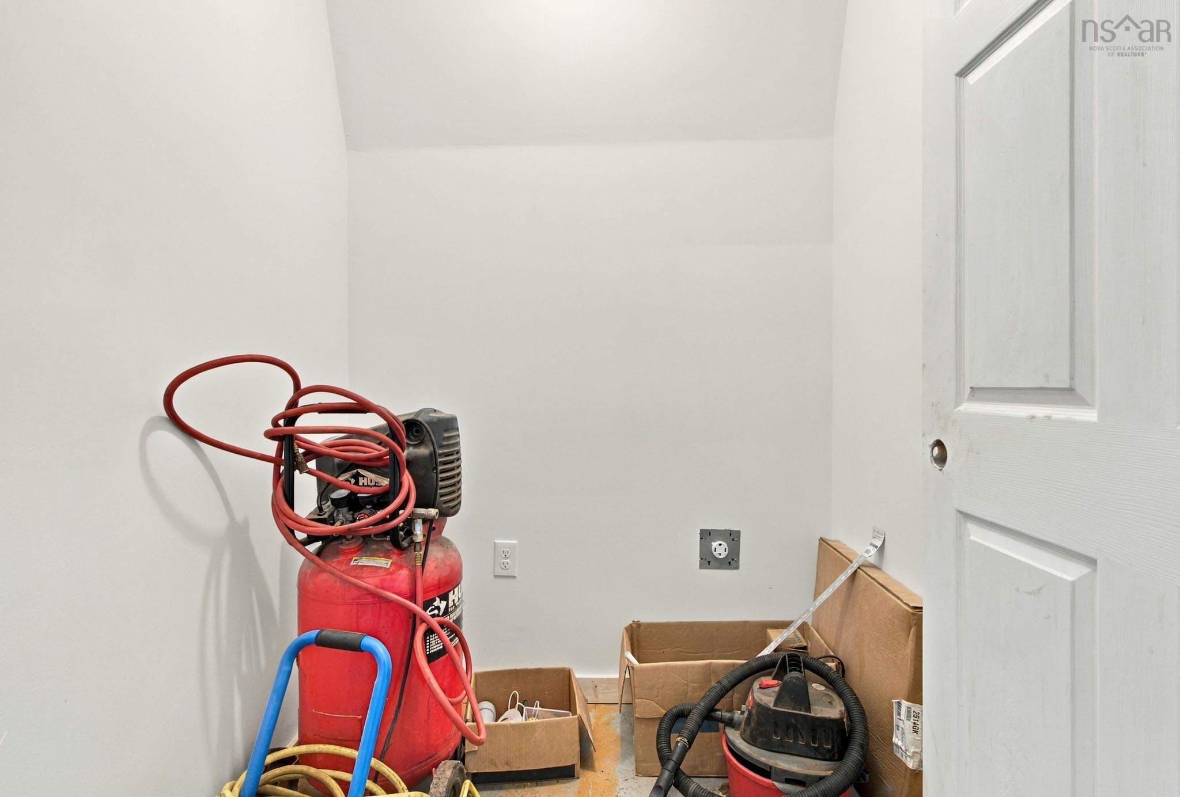
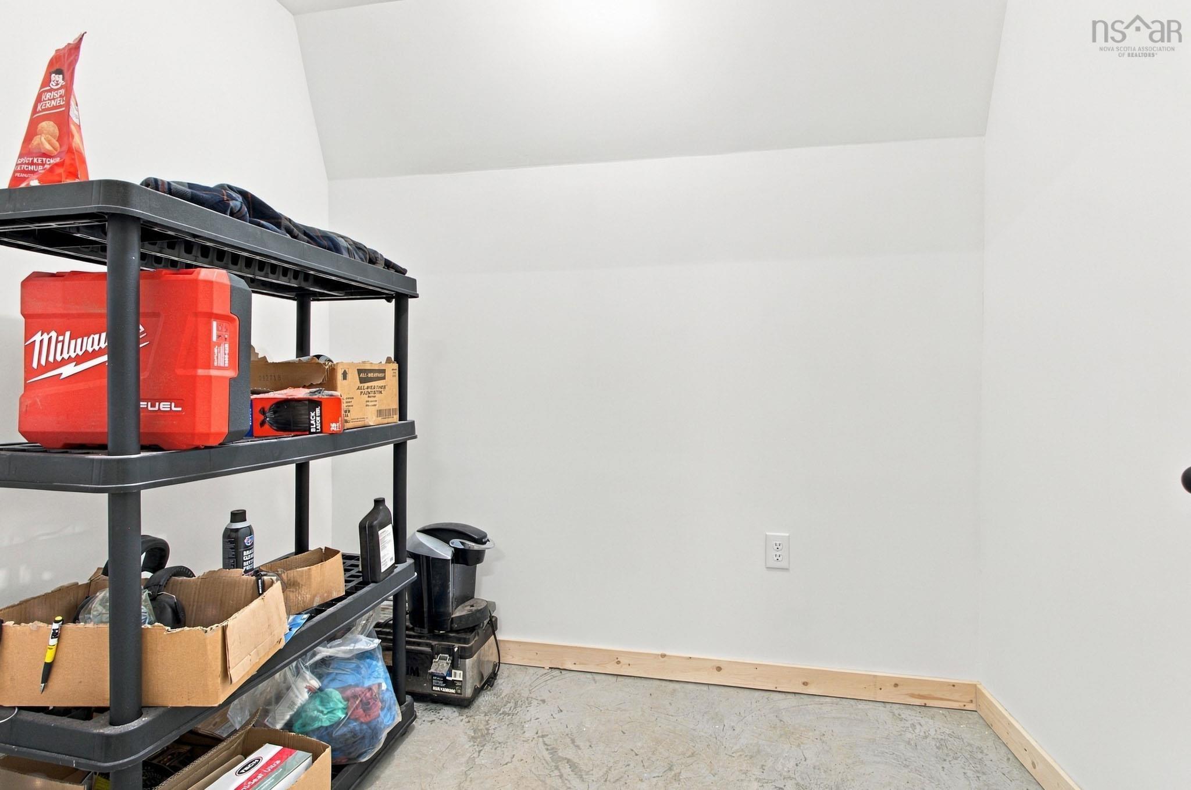
| Basement | Utility | 11’ × 9’ |
Features
- Driveway
- Garage
Location Details
| County | Hants |
|---|---|
| District | East Hants, Colchester West |
| Schools |
|
Contact Agent

Michael Sears
C.Mgr.; P.Mgr.; C.I.M.; CD
michael.sears@ververealty.ca
Thank you for reaching out
Your message was delivered, and a confirmation email has been sent to the address provided. If you do not see it in your inbox, please check your junk or spam folder.
We’re sorry, but there was an issue submitting your request. Please try again shortly, or contact us directly if the problem persists.