
95 Hurshman Drive
Summary
|
Beds
4
|
Baths
3
|
Single Family
3,244 sq ft
|
Storeys
3
|
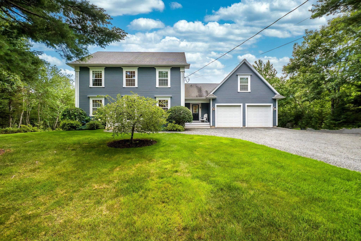
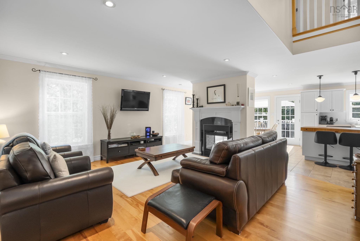
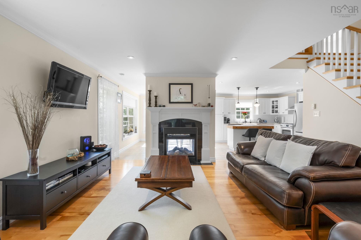
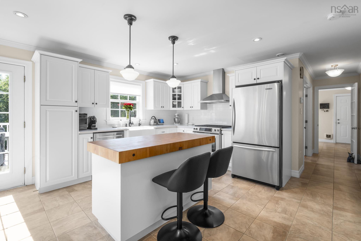
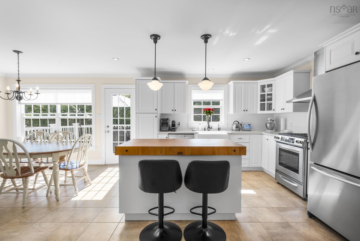
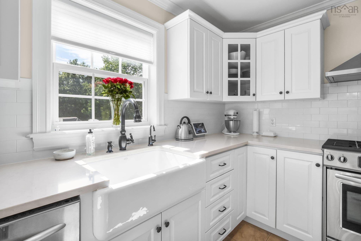
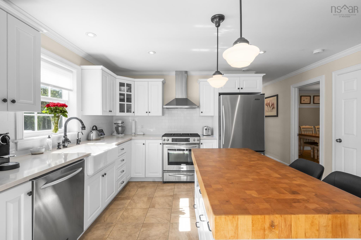
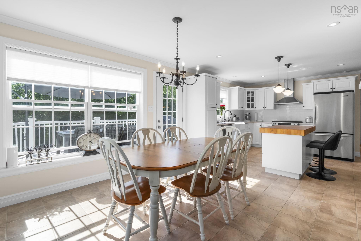
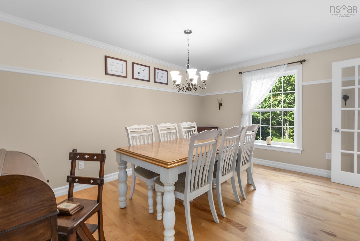
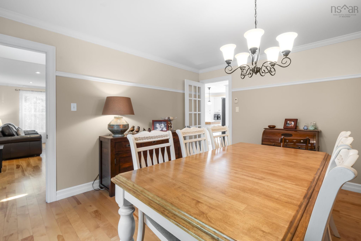
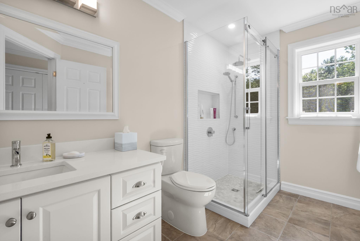
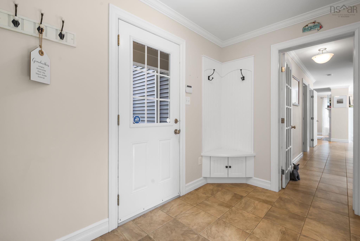
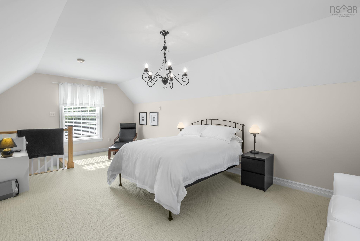
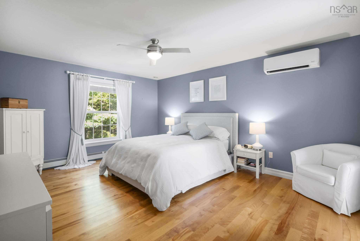
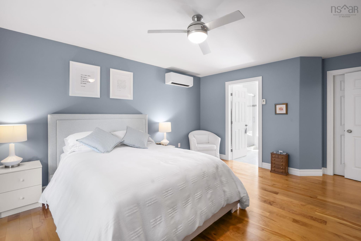
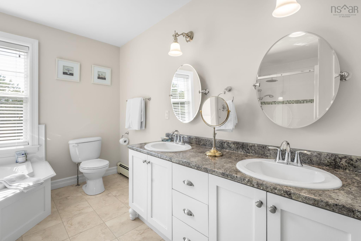
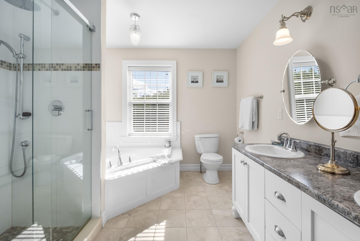
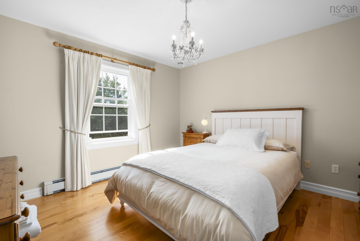
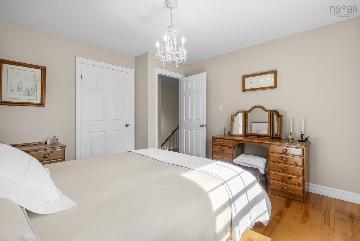
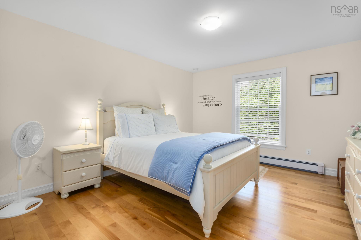
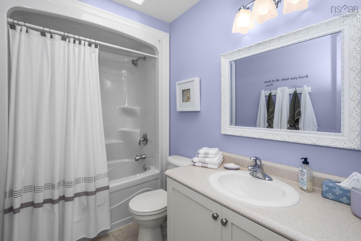
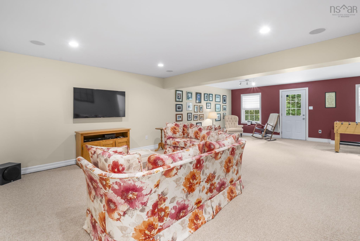
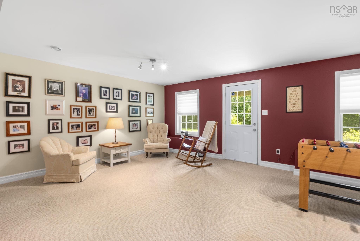
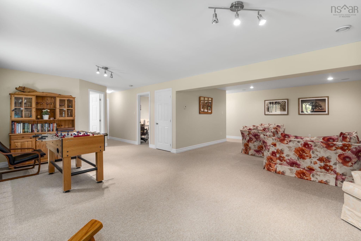
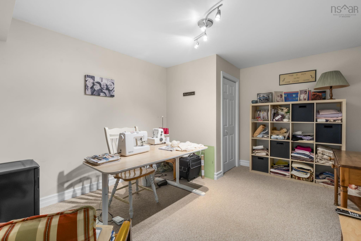
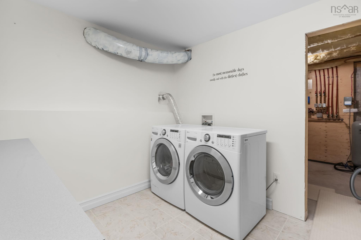
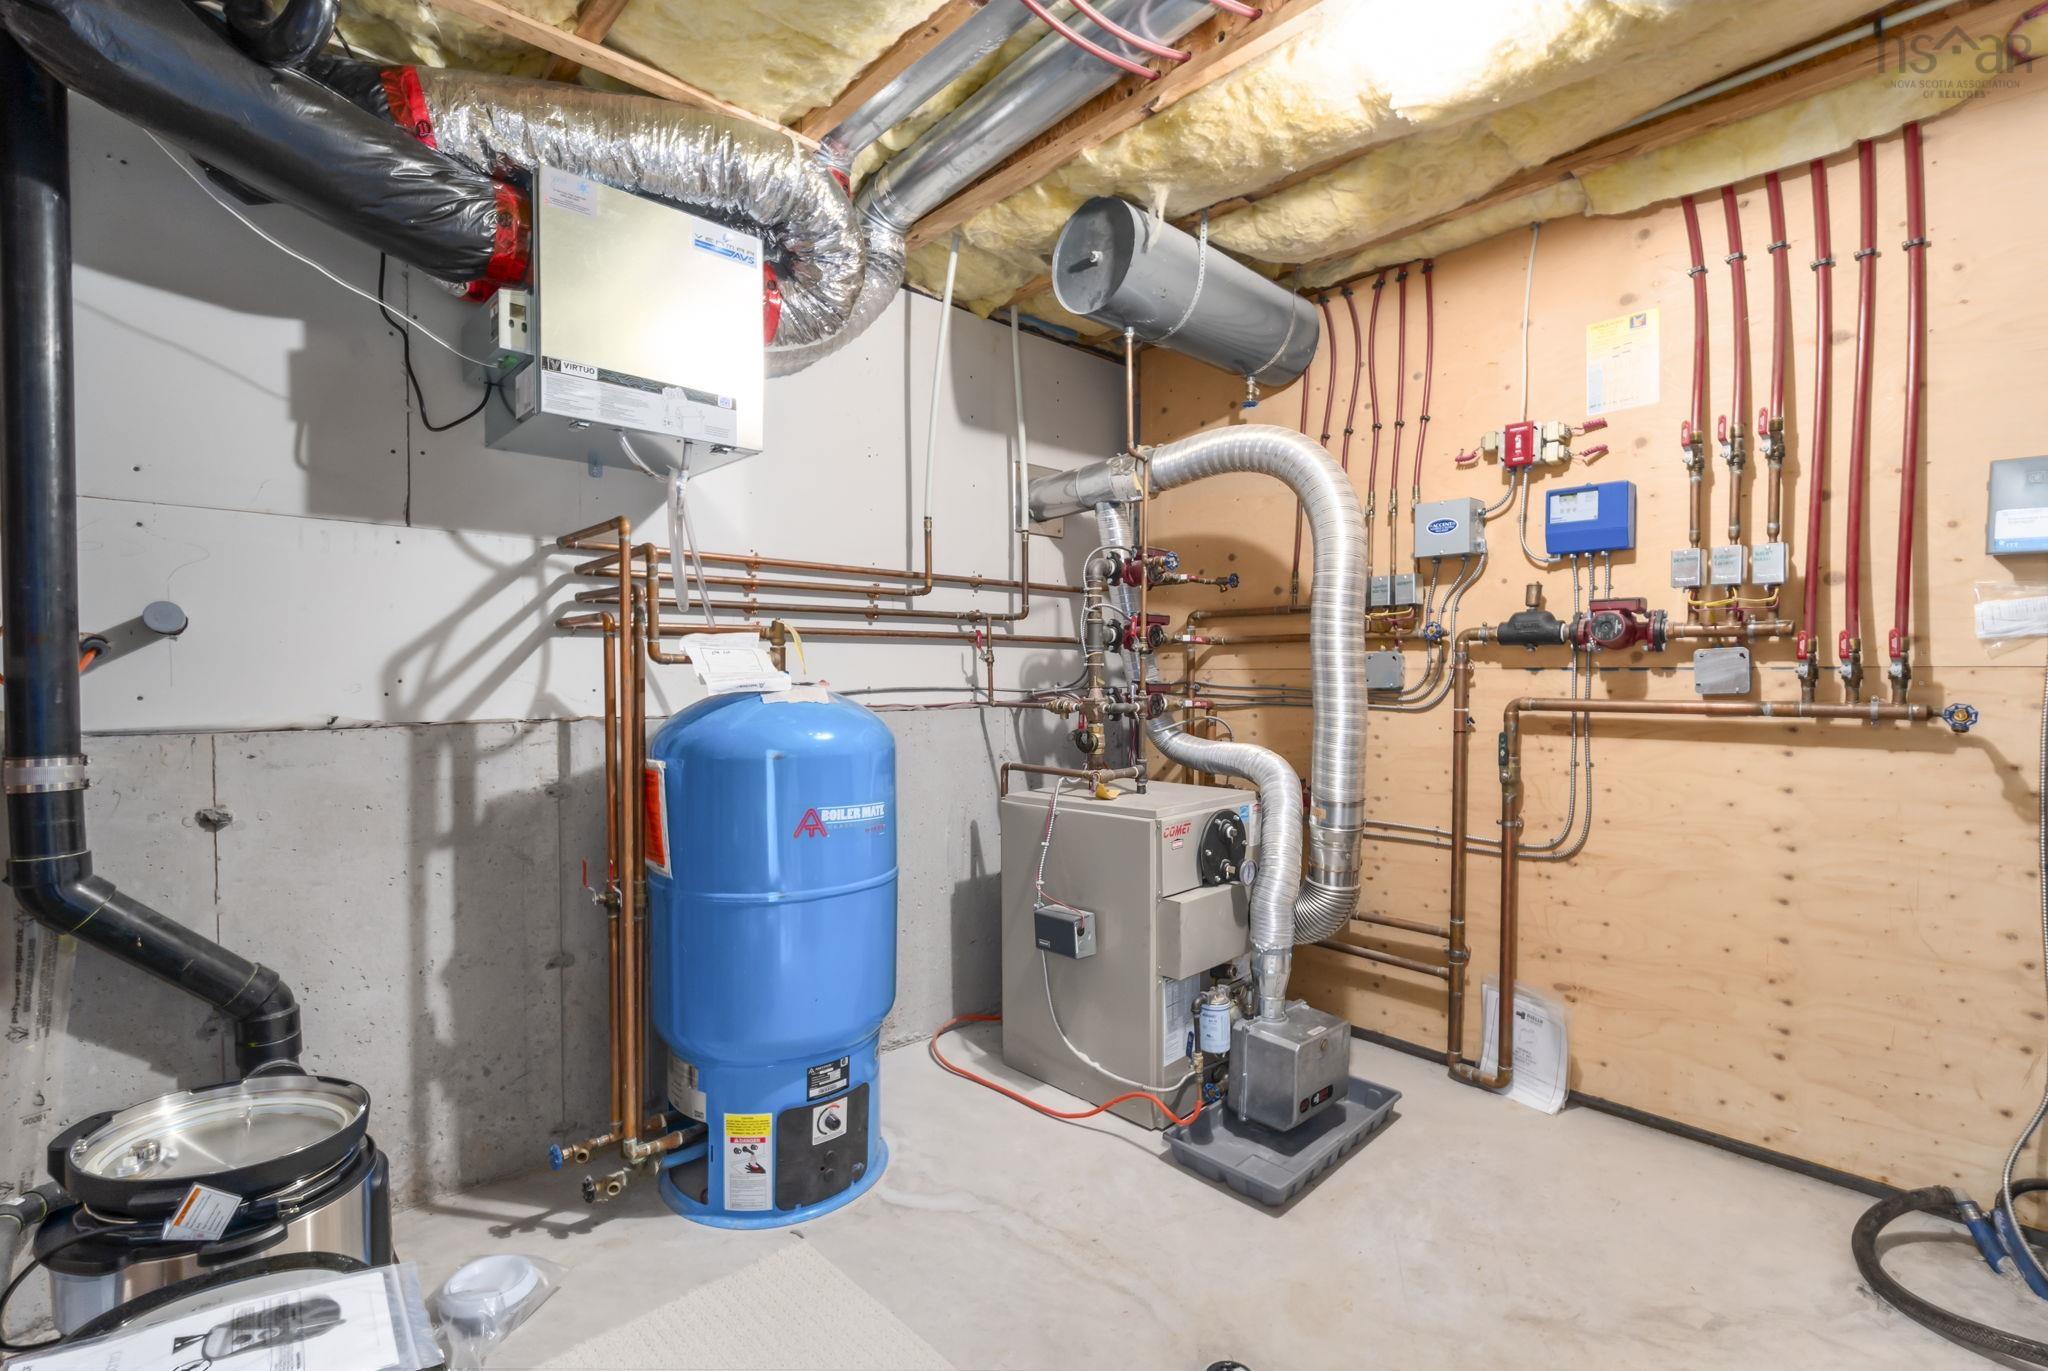
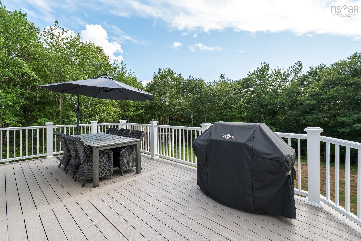
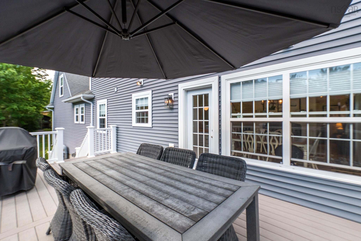
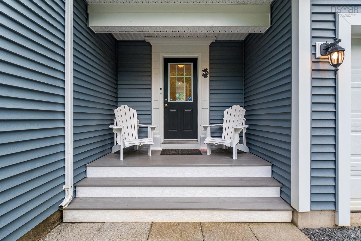
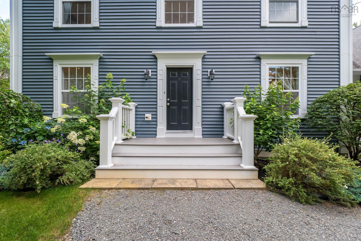
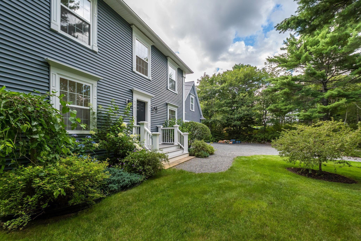
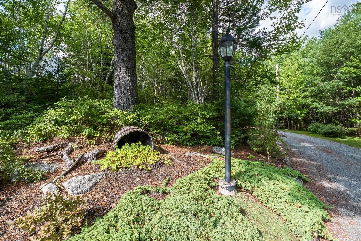
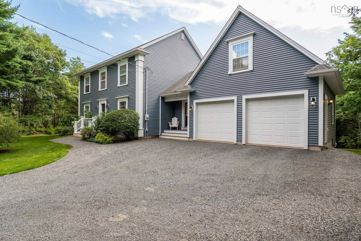
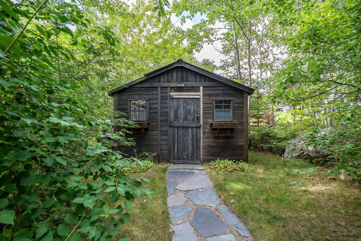
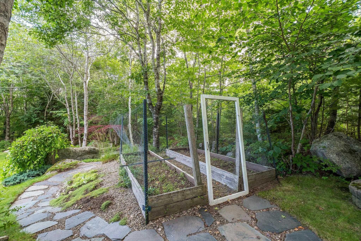
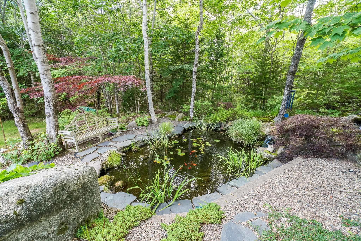
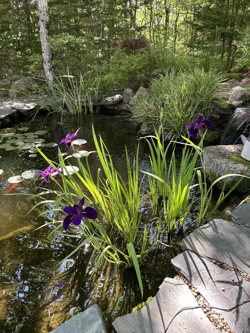
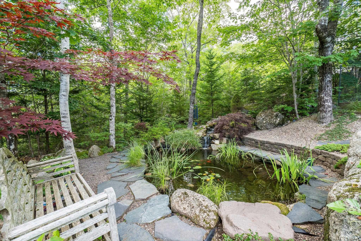
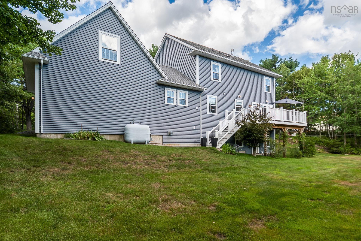
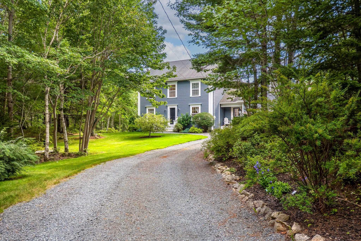
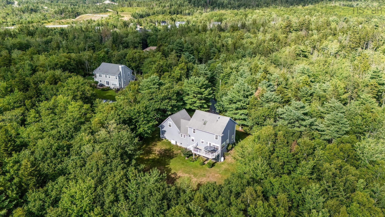

This custom-built home sits on 1.8 private acres and offers a backyard oasis complete with a running goldfish pond! Inside, the stunning kitchen features quartz countertops, a farmhouse sink with reverse osmosis, subway tile backsplash, and butcher-block island. A double-sided fireplace connects the welcoming living and dining areas, complemented by hardwood floors, in-floor radiant heat, and abundant natural light. Upstairs are three bedrooms, including a spacious primary suite with a 5-piece ensuite and huge walk-in closet, plus another full bathroom. A large loft-style bedroom just off the main floor is ideal for a teenager, In-laws or guests with a beautiful renovated bathroom nearby. The lower level adds a rec room, office, storage, and generous laundry room. Upgrades include an AZEK back deck and front steps, Firman generator with dedicated panel, heat pump, air exchanger, and cold-water tank. Located in sought-after St. Margaret’s Bay Village, within walking distance of English and French schools and Rails to Trails, and only 15 minutes from Bayers Lake.
Property Details
| Property Style | Residential |
|---|---|
| Zoning | VR |
| Building Style | 2 Storey |
| Structure Style | Detached |
| Structures | Deck, Patio, Shed |
| Utilities | Cable, Electricity, High Speed Internet, Telephone |
| Roof | Asphalt Shingle |
| Flooring | Carpet, Ceramic, Hardwood, Porcelain |
| Basement | Partially Developed |
| Garage Type | Attached, Double, Heated |
| Driveway | Double, Gravel |
| Foundation | Poured Concrete |
| Exterior | Aluminium Siding, Vinyl |
| Heating Type | Baseboard, Heat Pump -Ductless, In Floor, Radiant, Ductless Cooling |
| Fuel Type | Electric, Oil, Propane |
| Water Source | Drilled Well |
| Sewage | Septic |
| Building Age | 19 Years |
| Year Built | 2007 |
| Land Features | Landscaped, Level, Wooded/Treed |
Measurements
| Main Living Area | 2,351 sq ft |
|---|---|
| Total Living Area | 3,244 sq ft |
| Lot Size 1 | 81,029 sq ft |
| Total Lot Size | 81,029 sq ft |
| Building Dimensions | 30’ × 68’ |
| Property Size | 1 To 2.99 Acres |
| Floor | Room | Dimensions |
|---|---|---|
| Main Floor | Kitchen | 24’ × 14’7” |
| Main Floor | Dining Room | 12’ × 14’4” |
| Main Floor | Living Room | 16’11” × 16’11” |
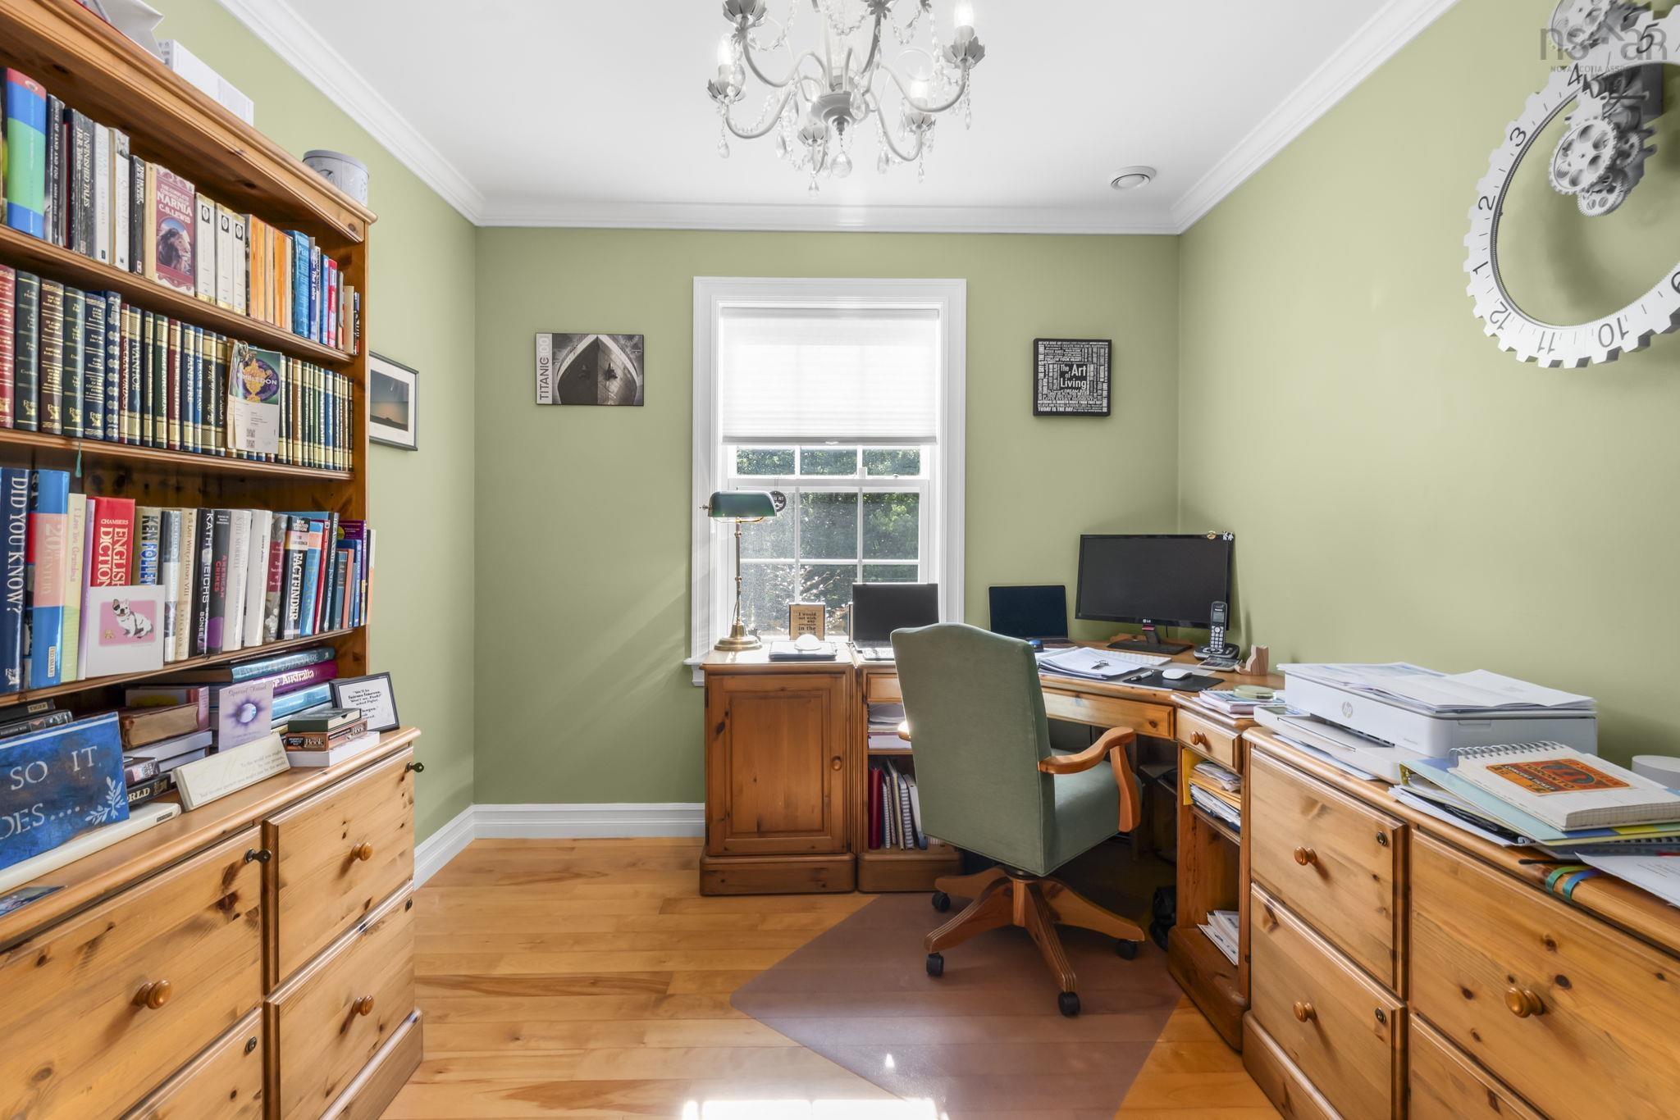
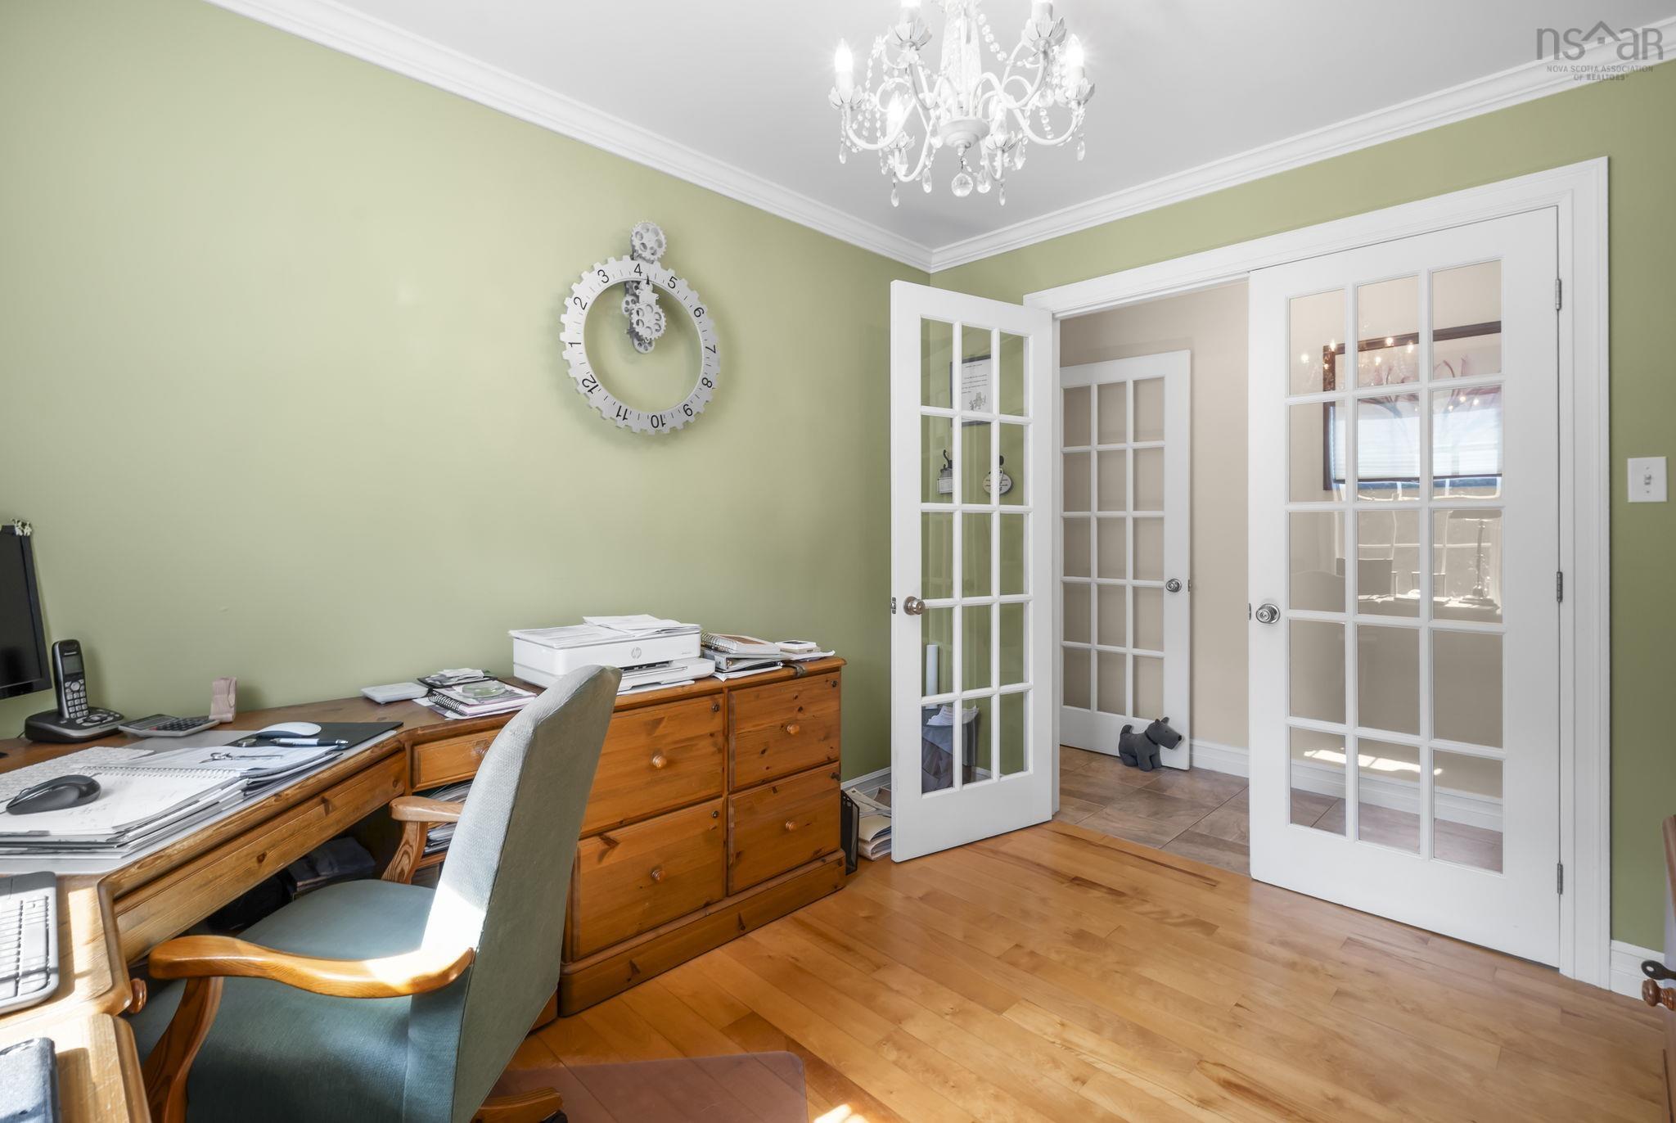
| Main Floor | Den/Office | 8’1” × 10’8” |
| Main Floor | Bath 1 | 3’ |
| 2nd Level | Bedroom | 23’ × 11’1” |
| 2nd Level | Primary Bedroom | 13’2” × 18’1” |
| 2nd Level | Ensuite Bath 1 | 5’ |
| 2nd Level | Bath 1 | 4’ |
| 2nd Level | Bedroom | 11’11” × 12’2” |
| 2nd Level | Bedroom | 12’ × 14’1” |
| Basement | Rec Room | 25’8” × 28’5” |
| Basement | Laundry | 9’1” × 9’10” |
| Basement | Utility | 9’1” × 10’5” |
| Basement | Storage | 9’1” × 5’11” |
| Basement | Den/Office | 11’5” × 13’1” |
Features
- Alarm System
- Deck
- Driveway
- Fireplace
- Garage
- Landscaped
- Patio
| Appliances Included | Oven - Electric, Oven - Propane, Stove - Gas, Dishwasher, Microwave, Refrigerator |
|---|---|
| Other Features | Air Exchanger, Alarm System, Ensuite Bath, HRV (Heat Rcvry Ventln), Water Jet Tub, Propane Fireplace, Generator Panel, Walk In Closet |
Location Details
| County | Halifax |
|---|---|
| District | Kingswood, Haliburton Hills, Hammonds Pl. |
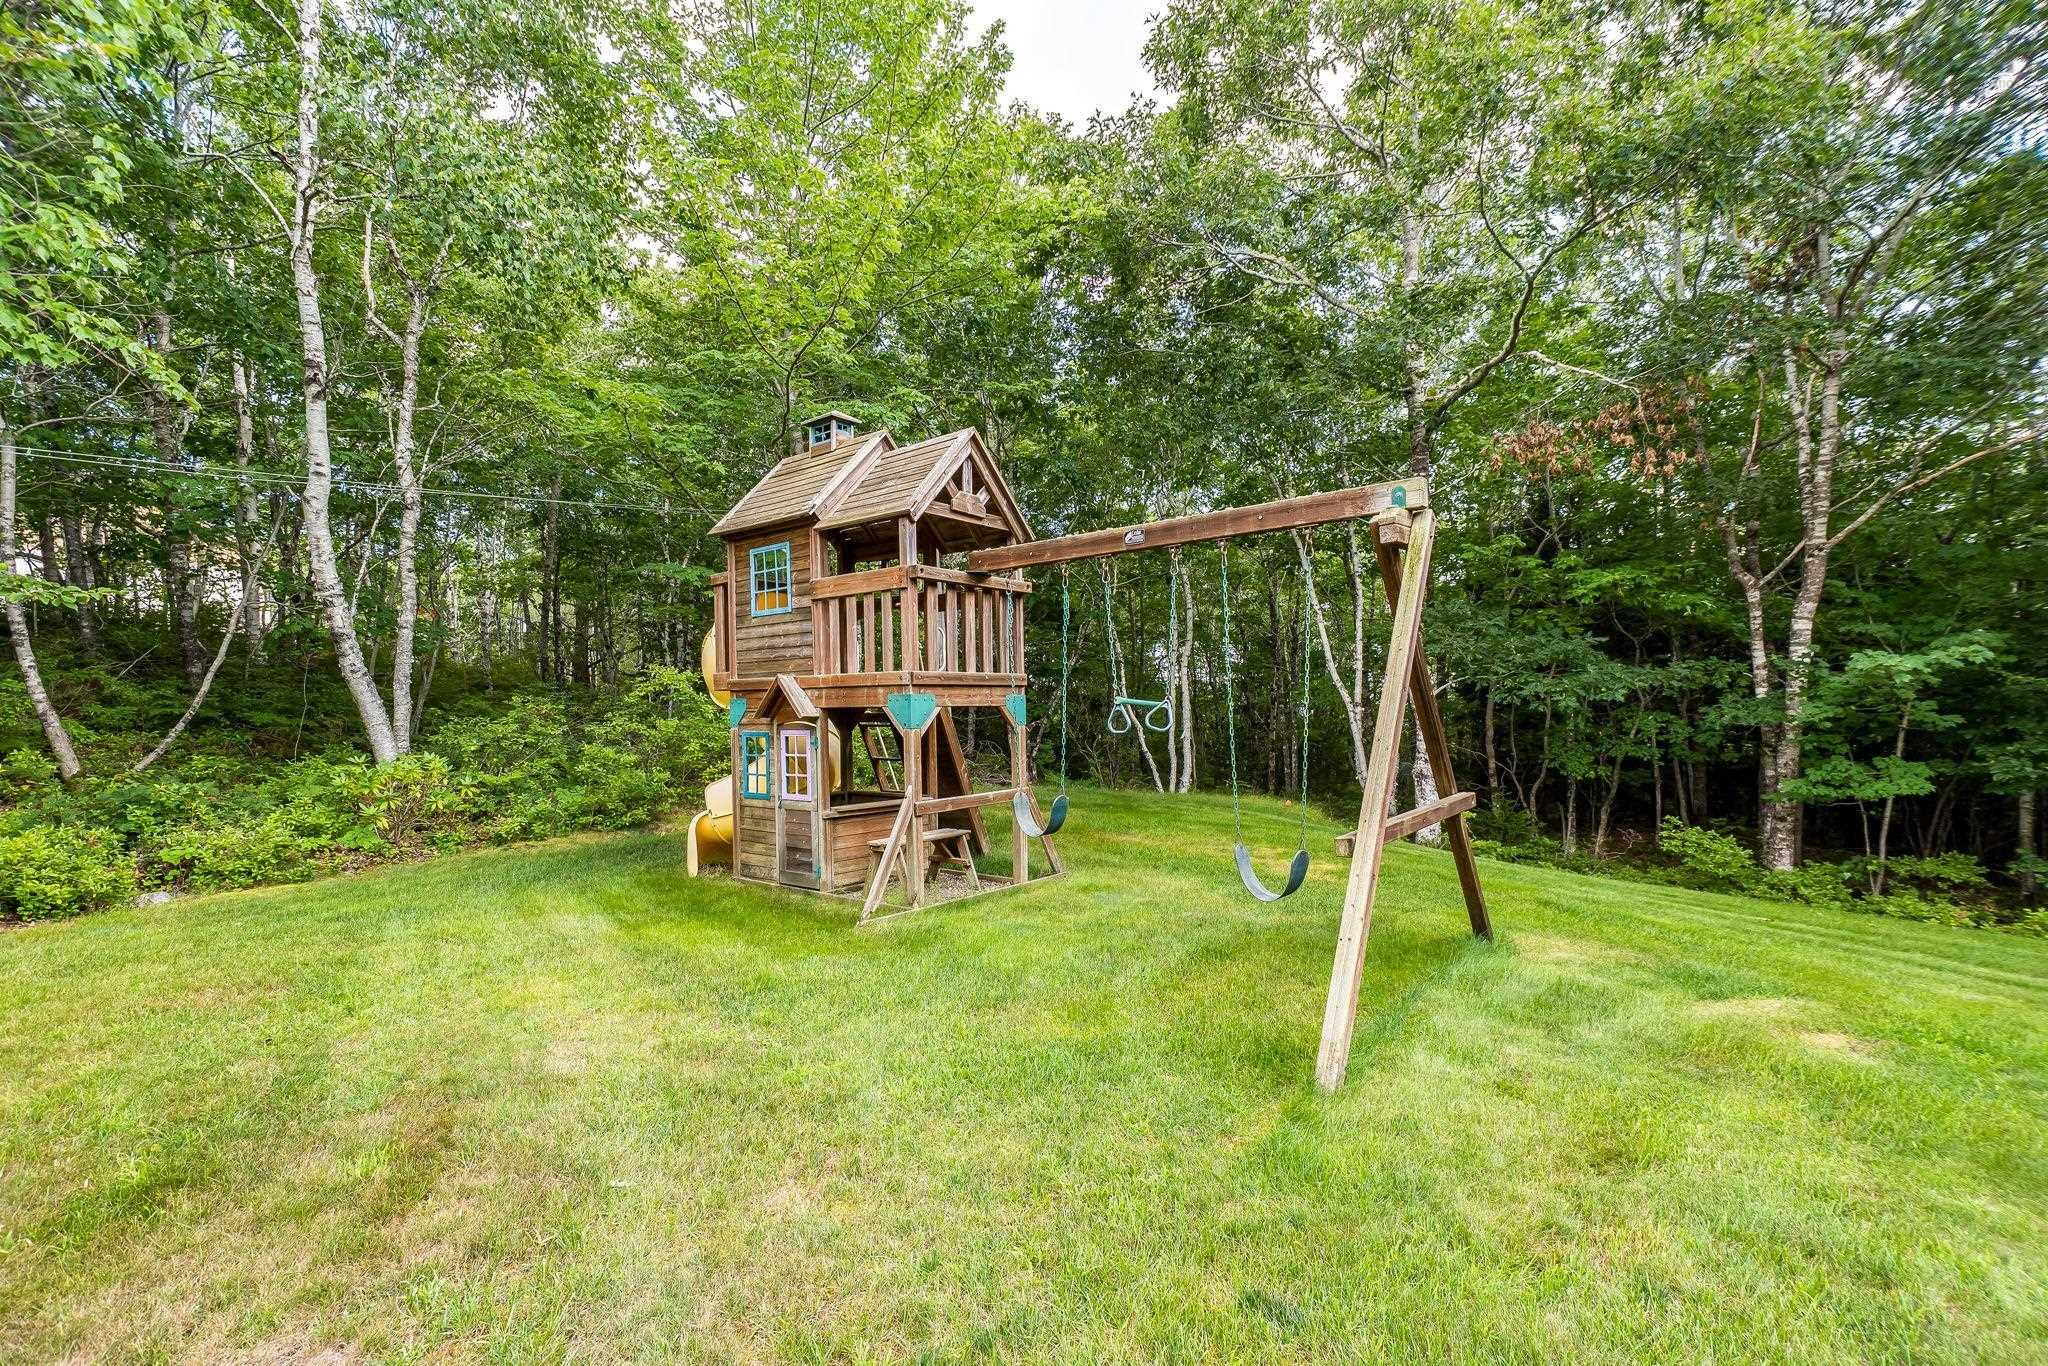
| Community Features | Playground, School Bus Service, Place Of Worship |
| Schools |
|
Contact Agent

Michael Sears
C.Mgr.; P.Mgr.; C.I.M.; CD
michael.sears@ververealty.ca
Thank you for reaching out
Your message was delivered, and a confirmation email has been sent to the address provided. If you do not see it in your inbox, please check your junk or spam folder.
We’re sorry, but there was an issue submitting your request. Please try again shortly, or contact us directly if the problem persists.