
95 Quail Ridge
Summary
|
Beds
4
|
Baths
3
|
Single Family
2,076 sq ft
|
Storeys
1
|
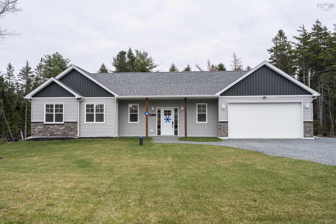
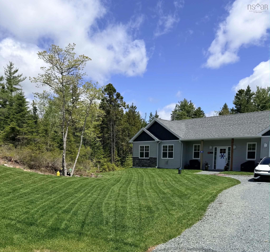
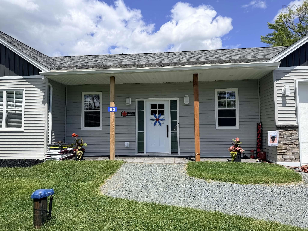
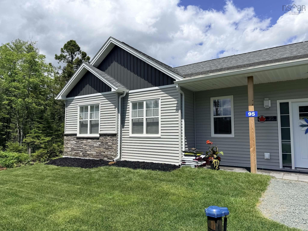
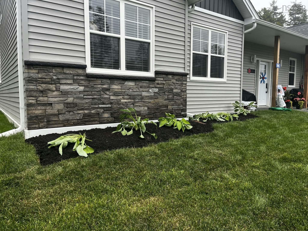
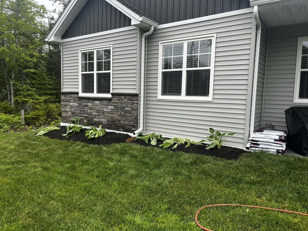
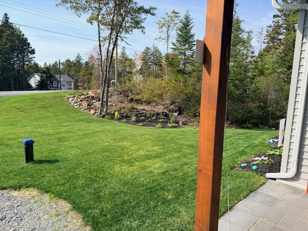
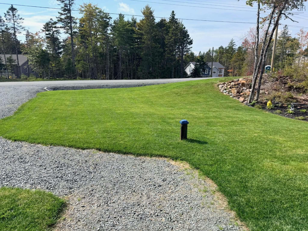
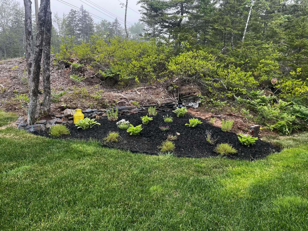
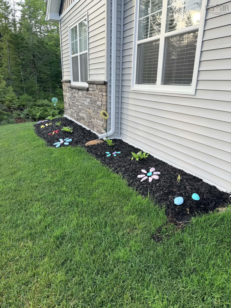
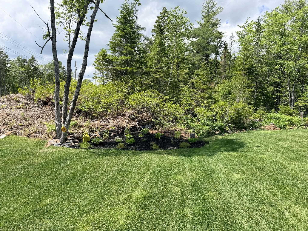
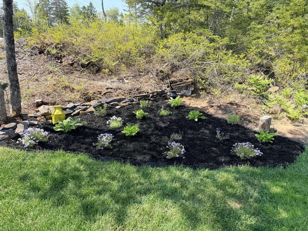
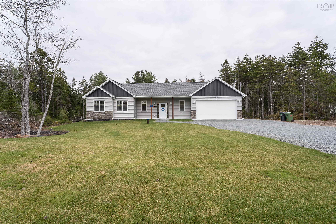
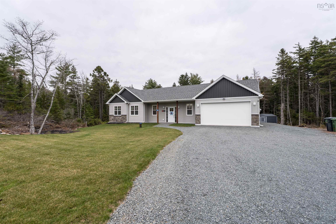
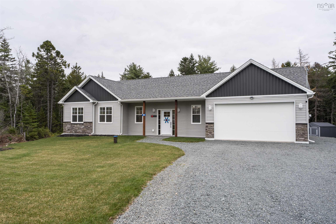
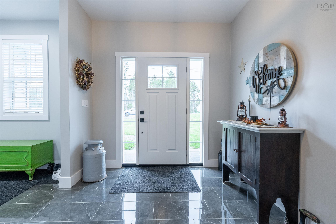
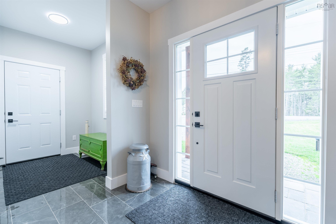
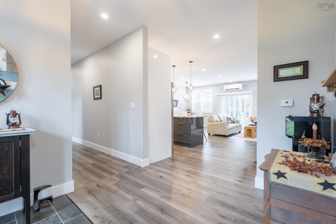
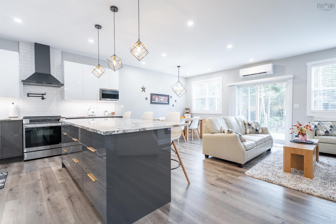
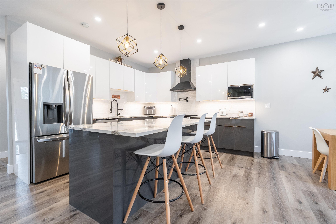
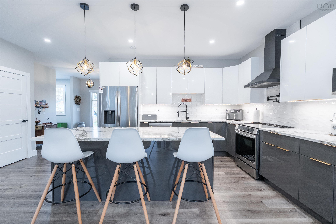
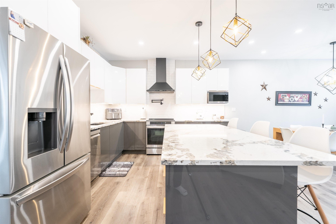
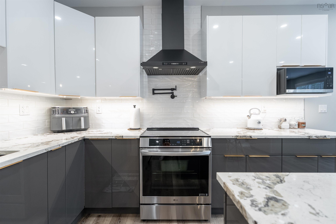
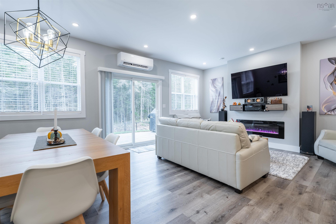
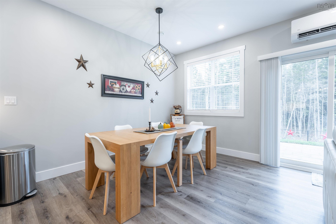
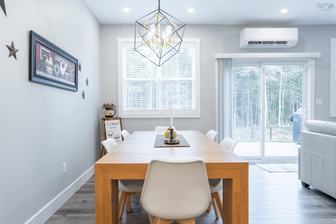
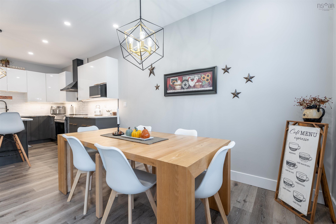
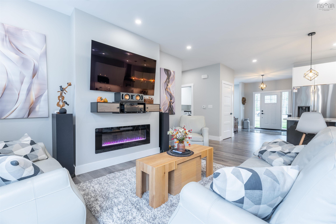
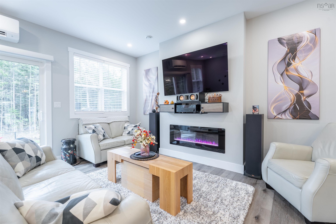
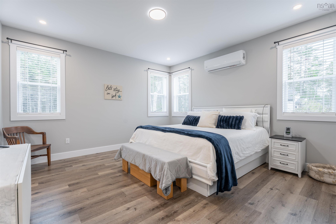
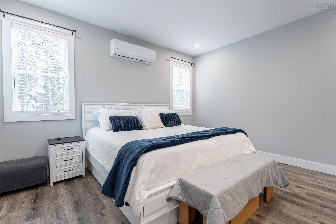
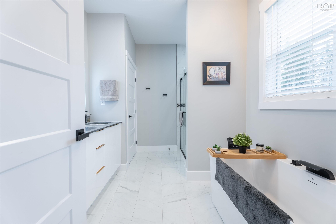
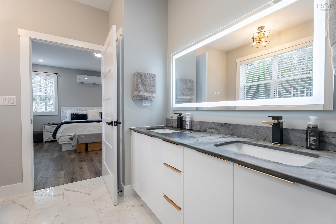
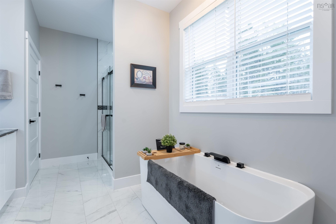
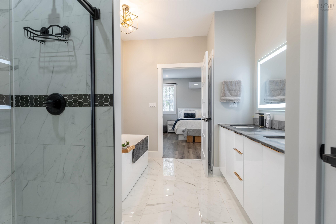
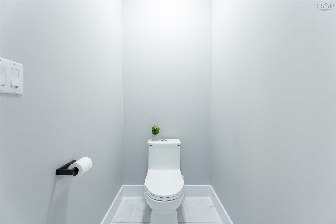
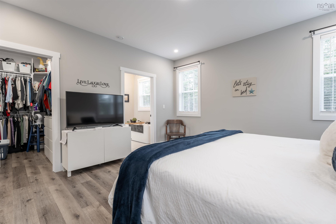
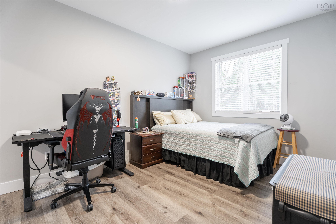
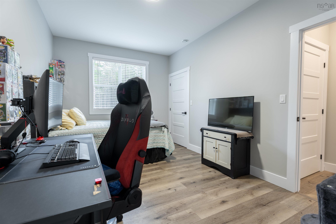
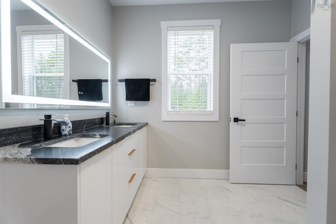
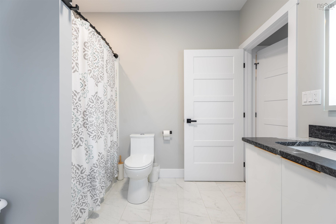
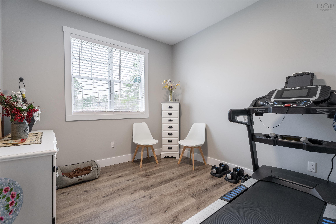
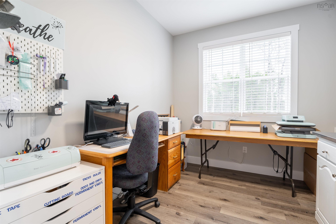
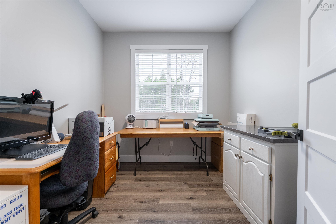
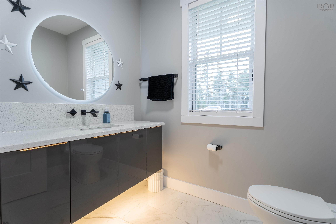
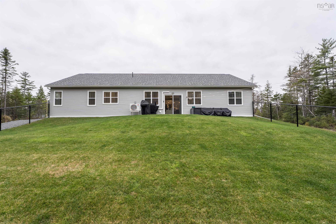
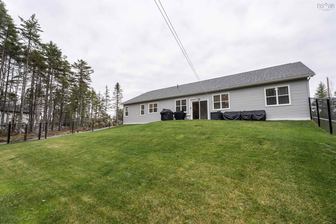
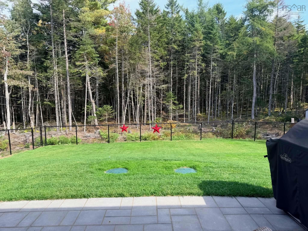
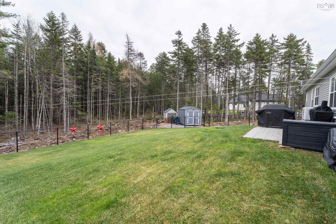
Welcome to effortless one level living in the peaceful surroundings of Beaver Bank! Just one year old, this beautifully designed slab-on-grade home offers the perfect blend of modern luxury, comfort, and functionality. Thoughtfully crafted with high end finishes throughout, this home features impressive 9 foot ceilings, in floor radiant heating, and a well planned layout designed for everyday living. Each bedroom offers the added luxury of its own walk in closet, while the primary suite features a private ensuite bathroom. The attached garage provides added convenience and functionality. Step outside to enjoy the fully fenced backyard, surrounded by a tranquil natural setting, offering the perfect space to relax, entertain, or simply unwind. With landscaping complete, appliances included, and all the finishing touches already taken care of, this home is truly move in ready. Enjoy the benefits of newer construction without the wait, along with the peace of mind of remaining new home warranty coverage, in a peaceful setting you'll love coming home to!
Property Details
| Property Style | Residential |
|---|---|
| Zoning | CDD |
| Building Style | 1 Level |
| Structure Style | Detached |
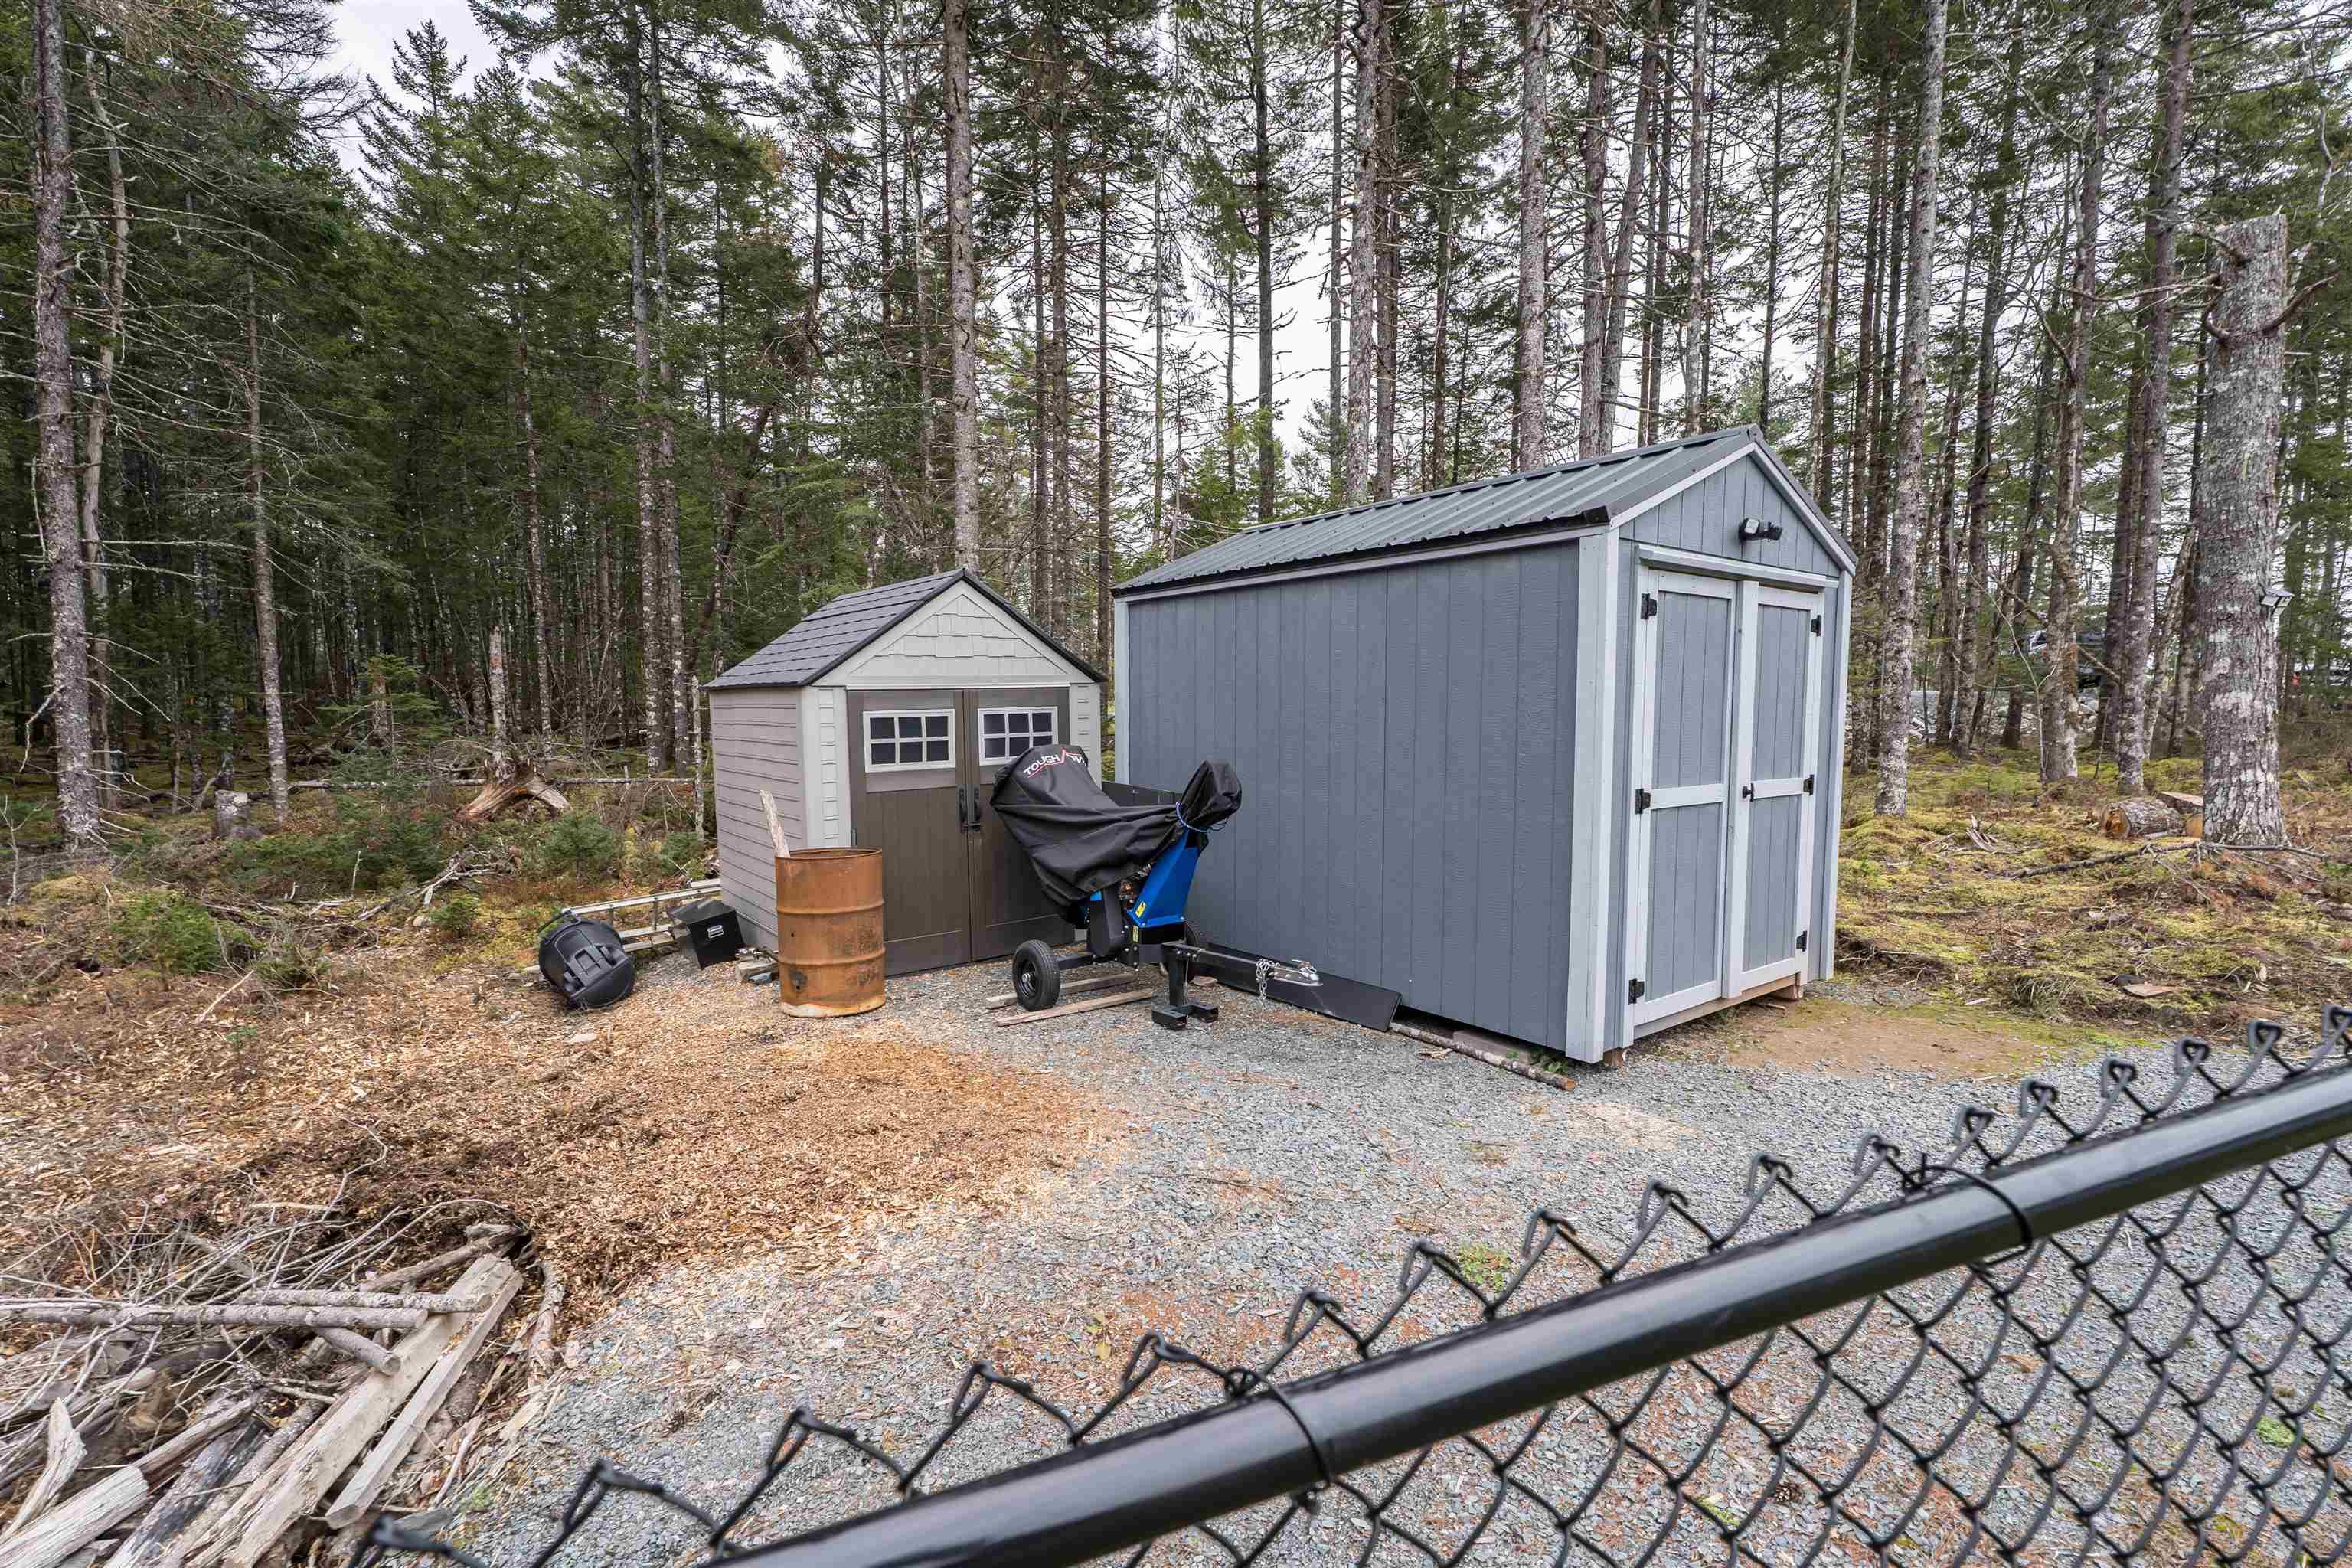
| Structures | Patio, Shed |
| Utilities | Cable, Electricity, High Speed Internet, Telephone |
| Roof | Asphalt Shingle |
| Flooring | Tile, Vinyl Plank |
| Garage Type | Attached, Double, Heated, Wired |
| Driveway | Gravel |
| Foundation | Poured Concrete, Slab |
| Exterior | Stone, Vinyl |
| Heating Type | Baseboard, Heat Pump -Ductless, Hot Water, In Floor, Radiant |
| Fuel Type | Electric |
| Water Source | Drilled Well |
| Sewage | Septic |
| Building Age | 1 Years |
| Year Built | 2025 |
| Land Features | Partially Cleared, Landscaped, Fenced, Wooded/Treed, Year Round Road |
Measurements
| Main Living Area | 2,076 sq ft |
|---|---|
| Total Living Area | 2,076 sq ft |
| Lot Size 1 | 74,059 sq ft |
| Total Lot Size | 74,059 sq ft |
| Building Dimensions | 64’ × 41’ |
| Lot Size Source | Land Reg |
| Property Size | 1 To 2.99 Acres |
| Floor | Room | Dimensions |
|---|---|---|
| Main Floor | Great Room | 14’5” × 11’ |
| Main Floor | Kitchen | 12’5” × 11’10” |
| Main Floor | Dining Room | 12’ × 10’ |
| Main Floor | Primary Bedroom | 14’ × 14’ |
| Main Floor | Bedroom | 10’ × 10’ |
| Main Floor | Bedroom | 15’ × 10’ |
| Main Floor | Bedroom | 10’ × 8’10” |
| Main Floor | Mud Room | 7’7” × 6’2” |
| Main Floor | Ensuite Bath 1 | 12’10” × 6’10” |
| Main Floor | Ensuite Bath 2 | 10’ × 9’ |
| Main Floor | Bath 1 | 7’ × 6’ |
| Main Floor | Laundry | 7’7” × 7’5” |
| Main Floor | Foyer | 8’7” × 6’5” |
Features
- Driveway
- Fireplace
- Garage
- Landscaped
- Patio
| Appliances Included | Stove, Dishwasher, Dryer, Washer, Refrigerator |
|---|---|
| Other Features | Air Exchanger, Ensuite Bath, Electric Fireplace, Walk In Closet |
Location Details
| County | Halifax |
|---|---|
| District | Beaverbank, Upper Sackville |
| Community Features | Golf Course, Park, Playground, Public Transit, Recreation Center, School Bus Service, Shopping, Place Of Worship |
| Schools |
|
Contact Agent

Michael Sears
C.Mgr.; P.Mgr.; C.I.M.; CD
michael.sears@ververealty.ca
Thank you for reaching out
Your message was delivered, and a confirmation email has been sent to the address provided. If you do not see it in your inbox, please check your junk or spam folder.
We’re sorry, but there was an issue submitting your request. Please try again shortly, or contact us directly if the problem persists.