
955 Winwick Road

Summary
|
Beds
5
|
Baths
5
|
Single Family
5,094 sq ft
|
Storeys
4
|
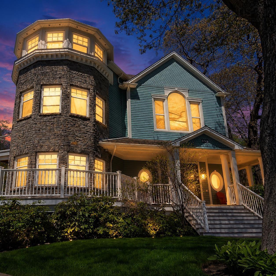
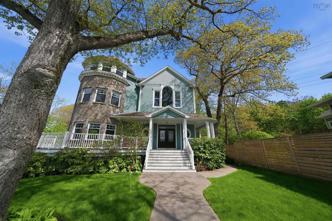
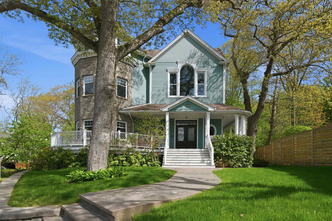
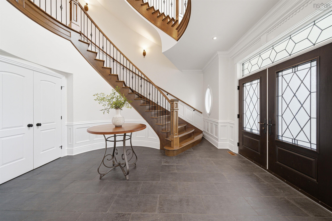
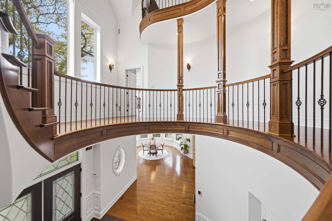
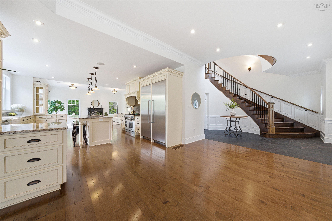
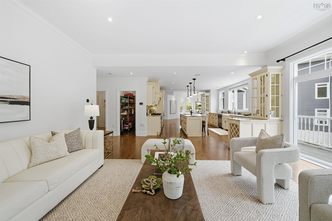
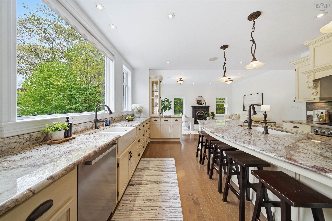
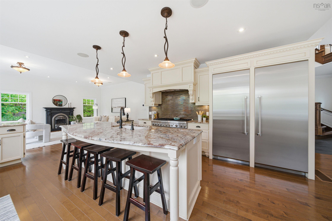
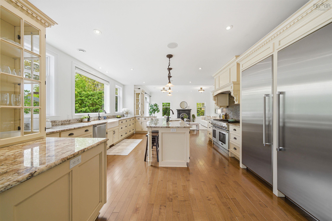
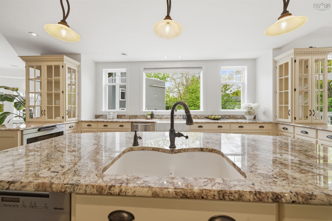
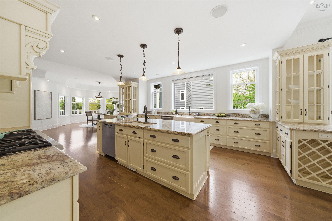
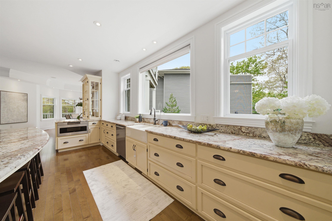
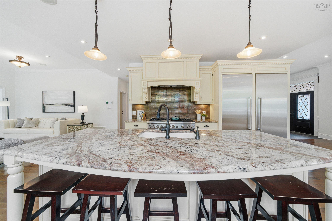
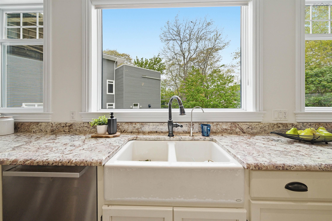
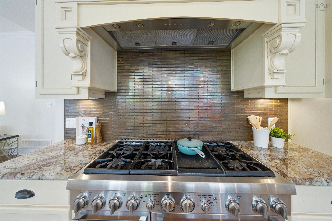
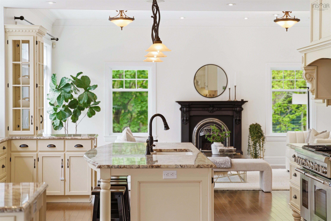
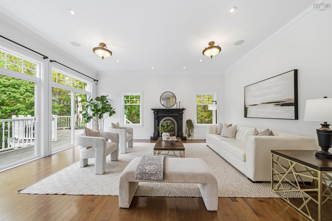
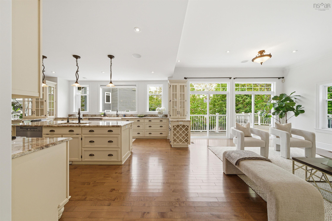
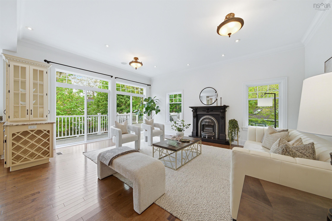
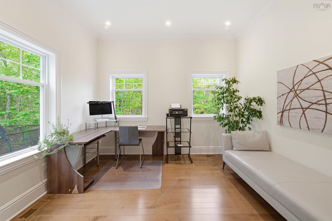
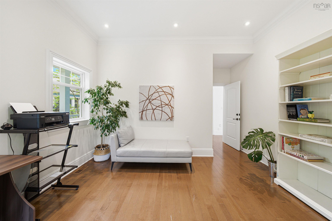
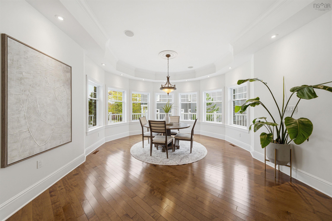
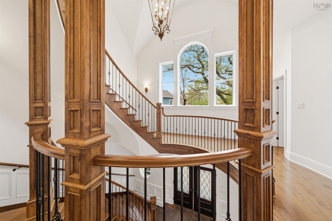
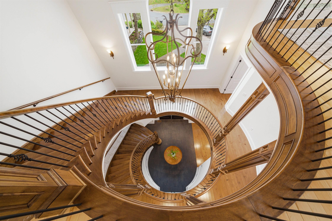
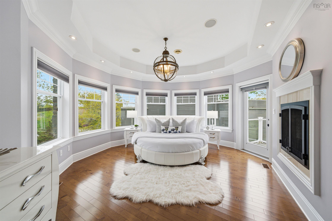
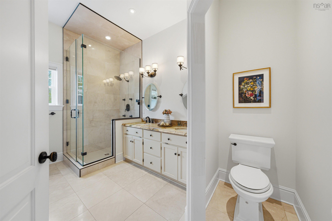
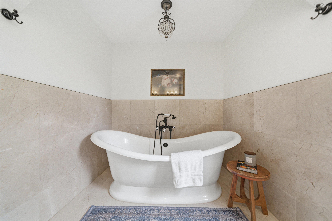
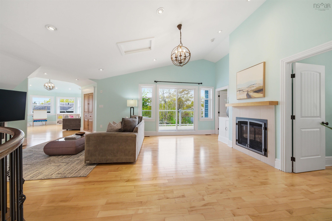
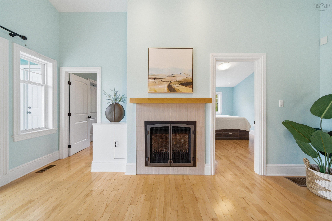
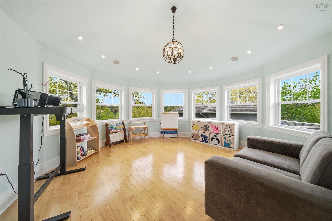
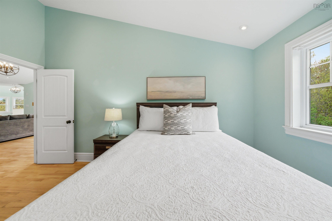
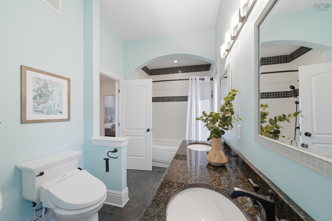
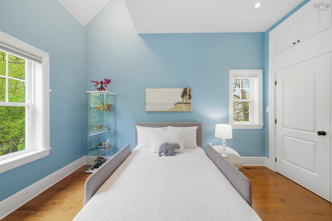
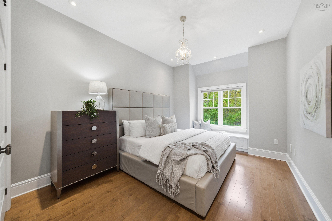
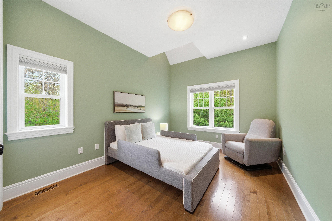
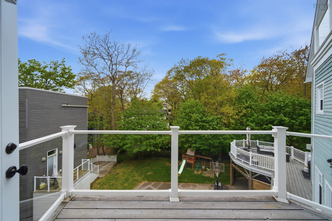
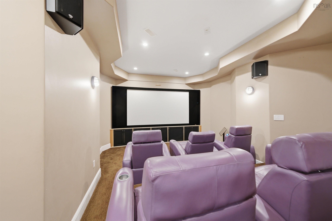
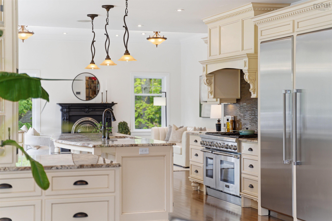
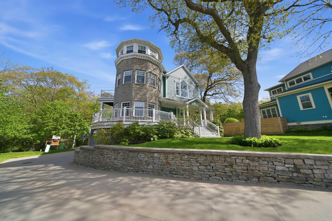
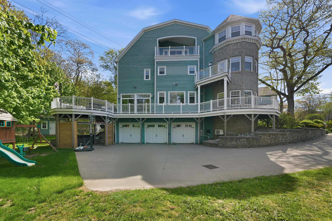
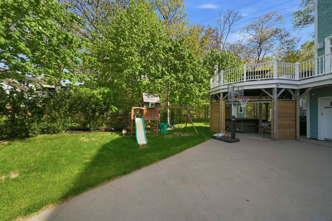
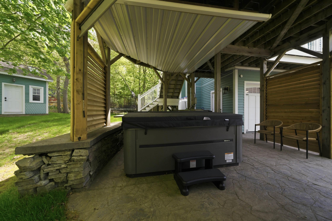
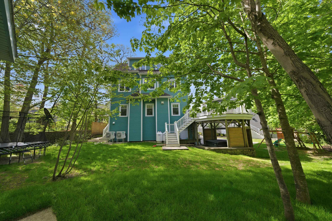
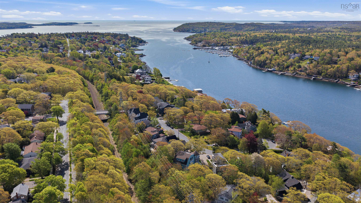
Welcome to this exceptional custom-built luxury home, constructed in 2012 and tucked away on a quiet cul-de-sac deep in Halifax’s prestigious South End. Offering over 5,000 sq. ft. of elegant living space on a large private lot, this stunning 3-storey residence combines timeless design with modern comfort and technology, complete with a coveted 3-car garage. From the moment you enter the grand foyer with soaring 10-foot ceilings and a striking central staircase, you are welcomed by sophistication and style. The bright open-concept main level is perfect for both everyday living and entertaining, featuring gleaming hardwood floors, an impressive living room that opens with 2 sliding doors, onto the massive outdoor living area, surrounded by mature trees. Your spacious dining area is perfect for family and friends, and a chef’s kitchen complete with massive granite island and countertops, gas range, and high-end appliances.The fully integrated Control 4 media and entertainment system offers seamless smart-home living throughout the entire property. Upstairs, the luxurious primary suite is a true retreat featuring a spa-inspired ensuite and an impressive walk-in closet. Three additional spacious bedrooms and full bath complete this level.The gleaming hardwood floors extend further, into the third level, which provides incredible versatility with an additional bedroom, full bath, large family and games room - ideal for guests, teenagers, or extended family living.And there is more. The lower level is your professional theater area with reclining leather seating, surround sound, Control 4 and full projector system, along with your JBL karaoke system!. So much family fun and entertaining to take place here. Your 3 car garage with epoxy flooring rounds off this lower level – even your favorite vehicles have their own luxurious retreat!. Rarely does a home of this caliber become available combining luxury, space and privacy in our South End.
Property Details
| Property Style | Residential |
|---|---|
| Zoning | ER-3 |
| Building Style | 3 Level |
| Structure Style | Detached |
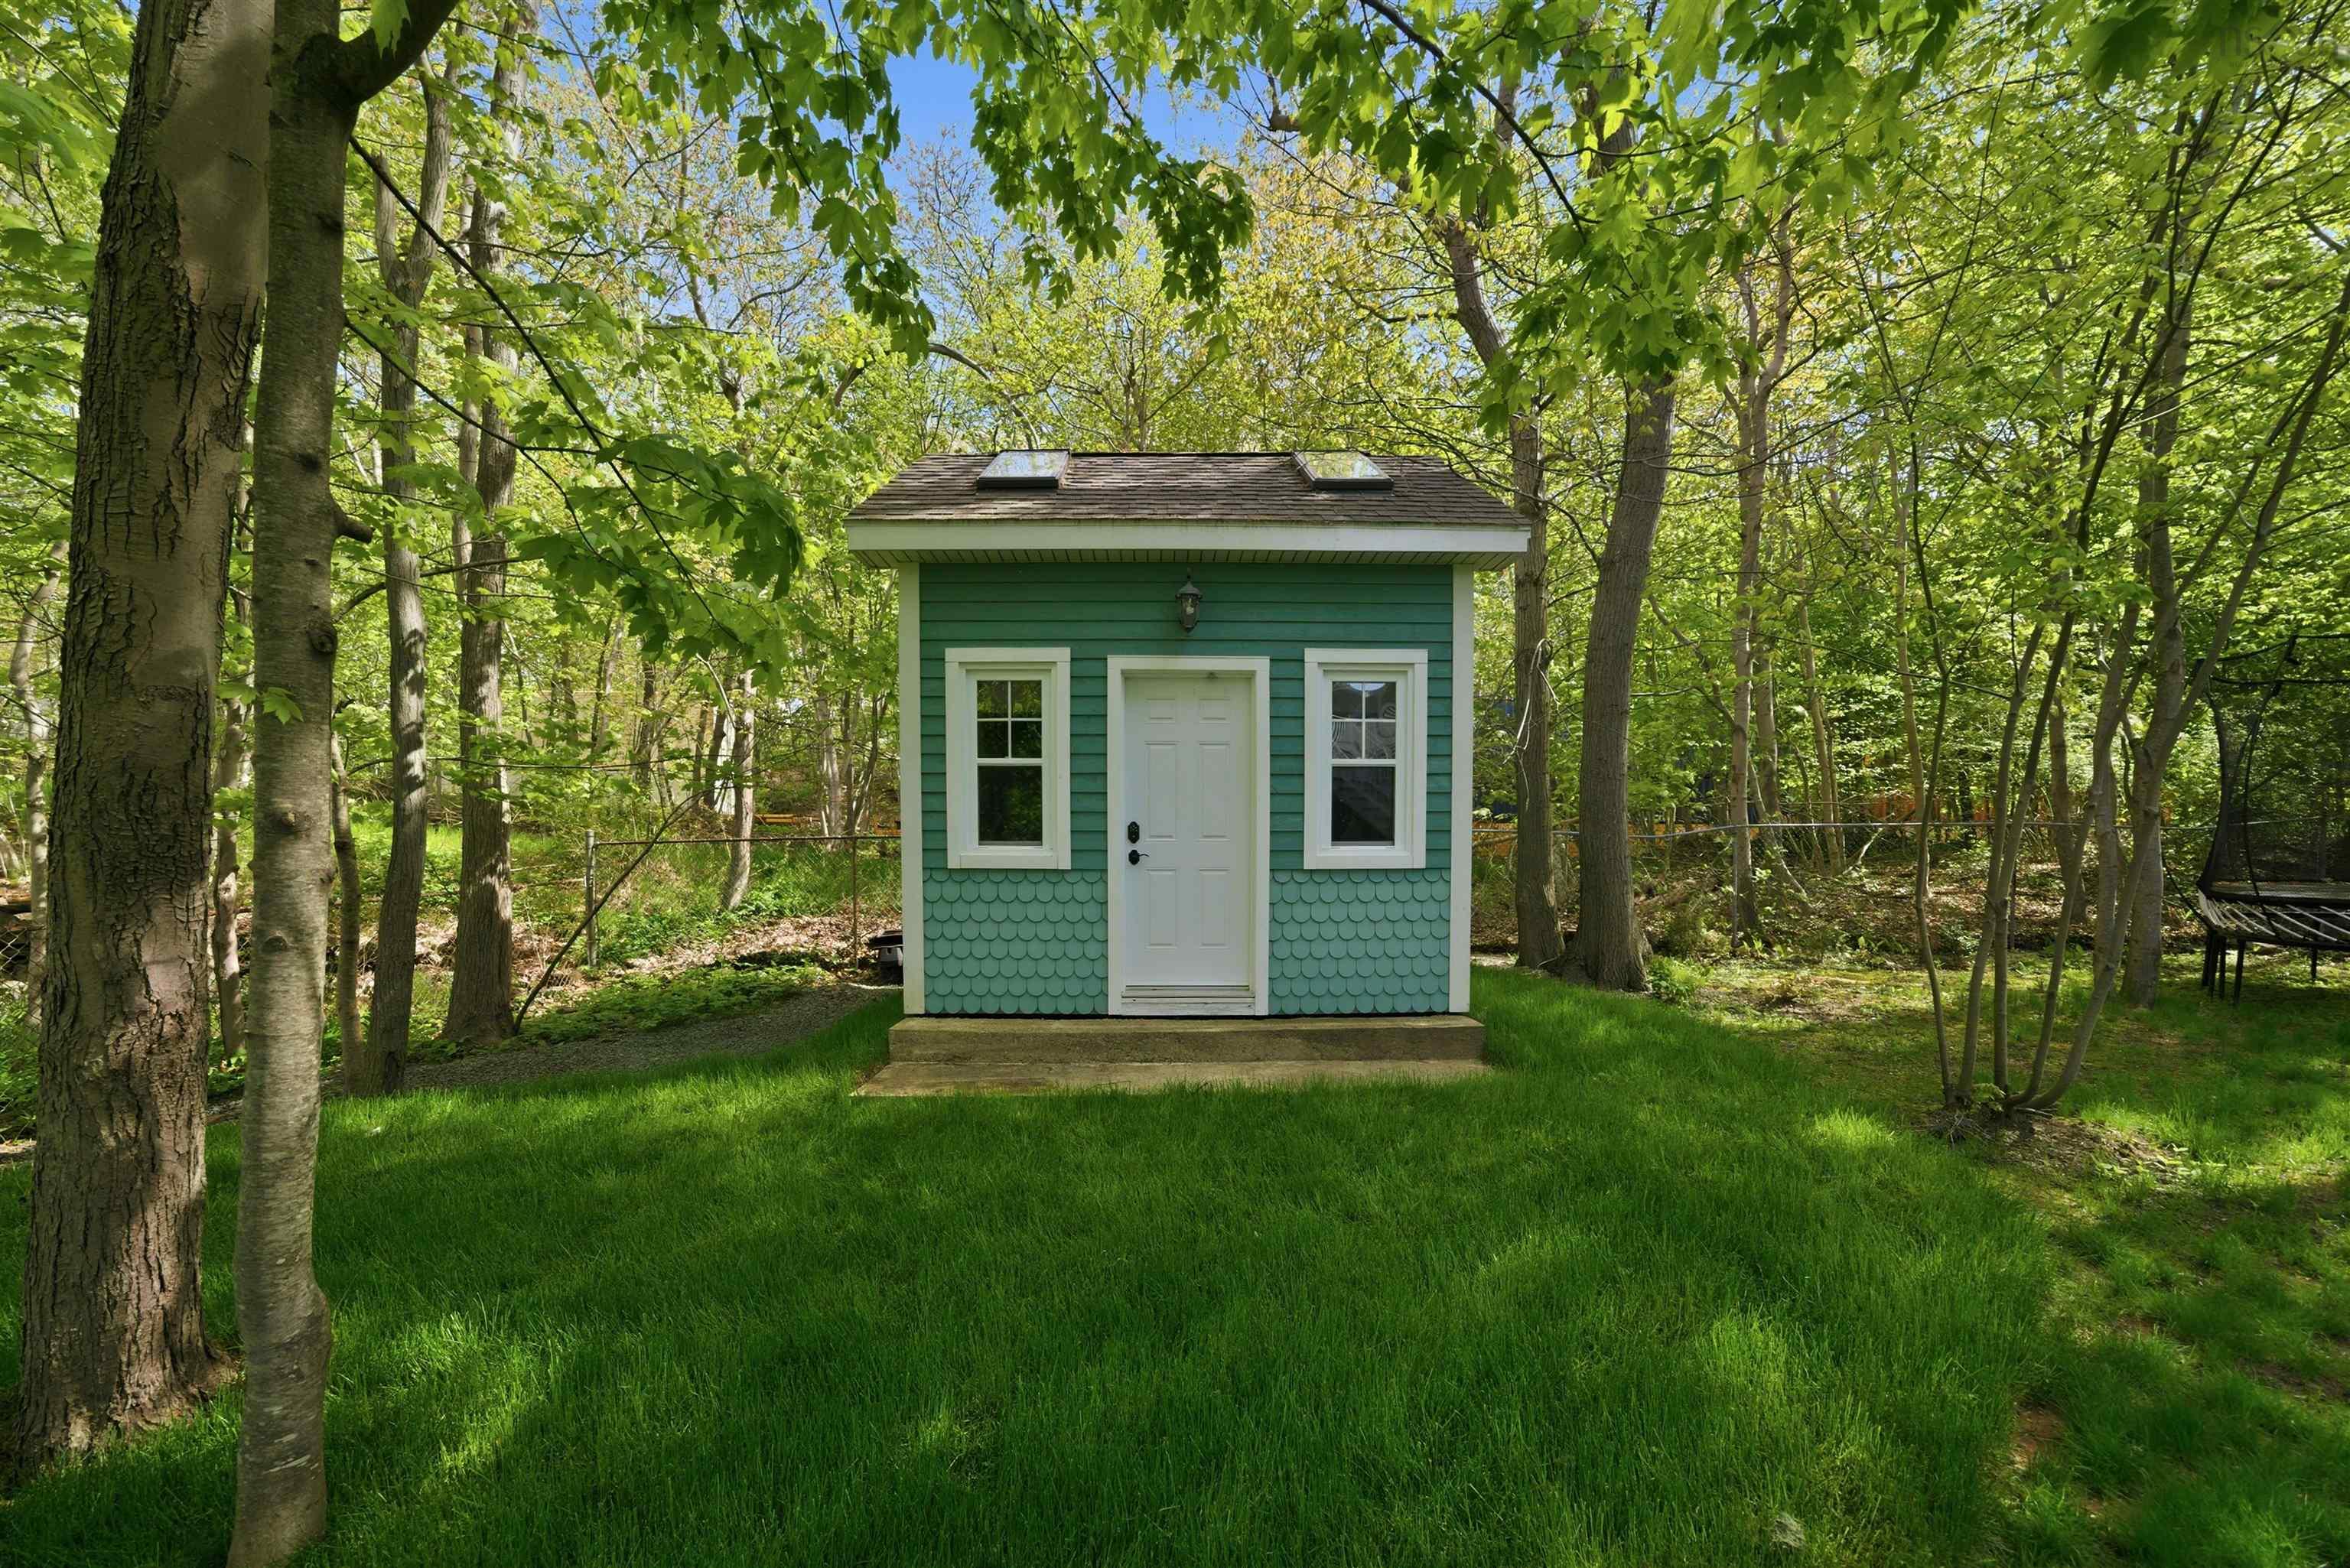
| Structures | Deck, Shed |
| Utilities | Cable, Electricity, High Speed Internet, Telephone |
| Roof | Asphalt Shingle |
| Flooring | Carpet, Ceramic, Hardwood |
| Basement | Fully Developed, Walkout |
| Garage Type | Triple, Built-In, Heated, Wired |
| Driveway | Concrete |
| Foundation | Poured Concrete |
| Exterior | Stone, Wood Siding |
| Heating Type | Ducted Cooling, Heat Pump -Ducted, Heat Pump -Ductless, Ductless Cooling |
| Fuel Type | Electric |
| Water Source | Municipal |
| Sewage | Municipal |
| Building Age | 14 Years |
| Year Built | 2012 |
| Land Features | Landscaped, Partially Fenced, Wooded/Treed |
Measurements
| Main Living Area | 4,483 sq ft |
|---|---|
| Total Living Area | 5,094 sq ft |
| Lot Size 1 | 13,707 sq ft |
| Total Lot Size | 13,707 sq ft |
| Building Dimensions | 41’ × 25’ |
| Property Size | Under 0.5 Acres |
| Floor | Room | Dimensions |
|---|---|---|
| Main Floor | Foyer | 14’11” × 12’10” |
| Main Floor | Living Room | 19’2” × 16’6” |
| Main Floor | Kitchen | 18’2” × 15’1” |
| Main Floor | Dining Room | 22’7” × 19’1” |
| Main Floor | Den/Office | 15’1” × 13’4” |
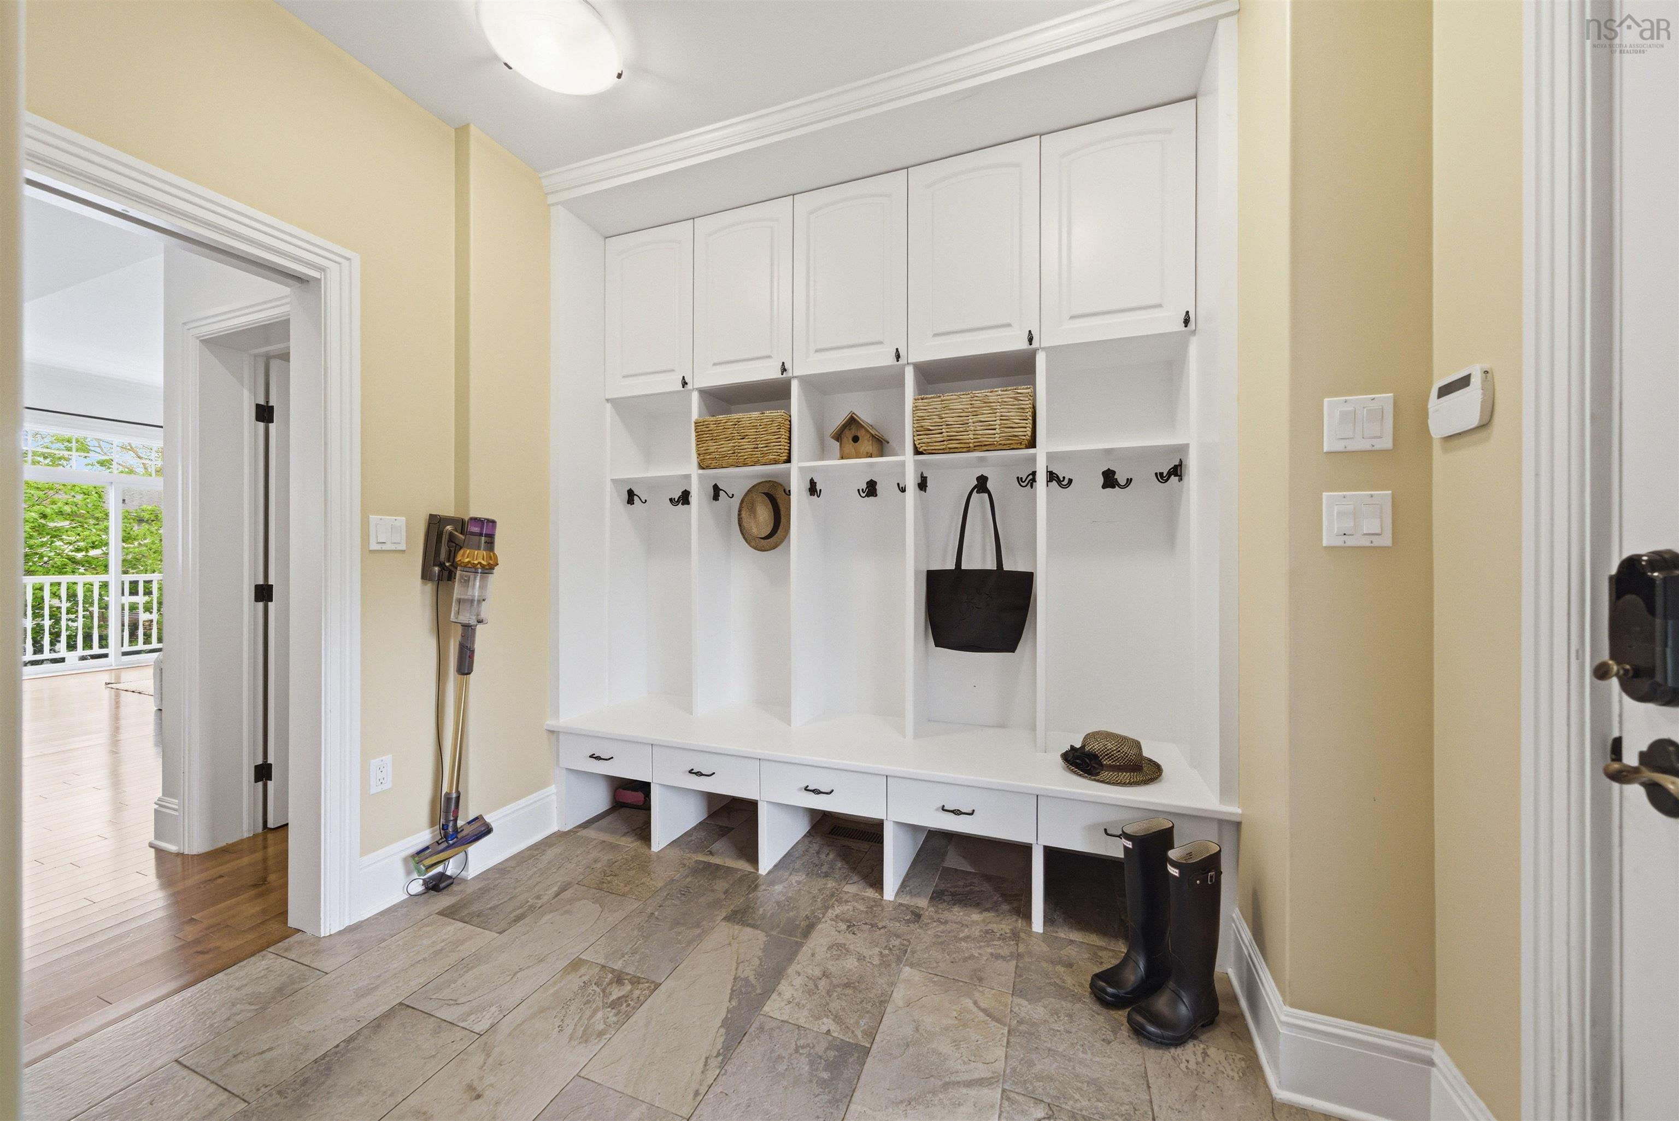
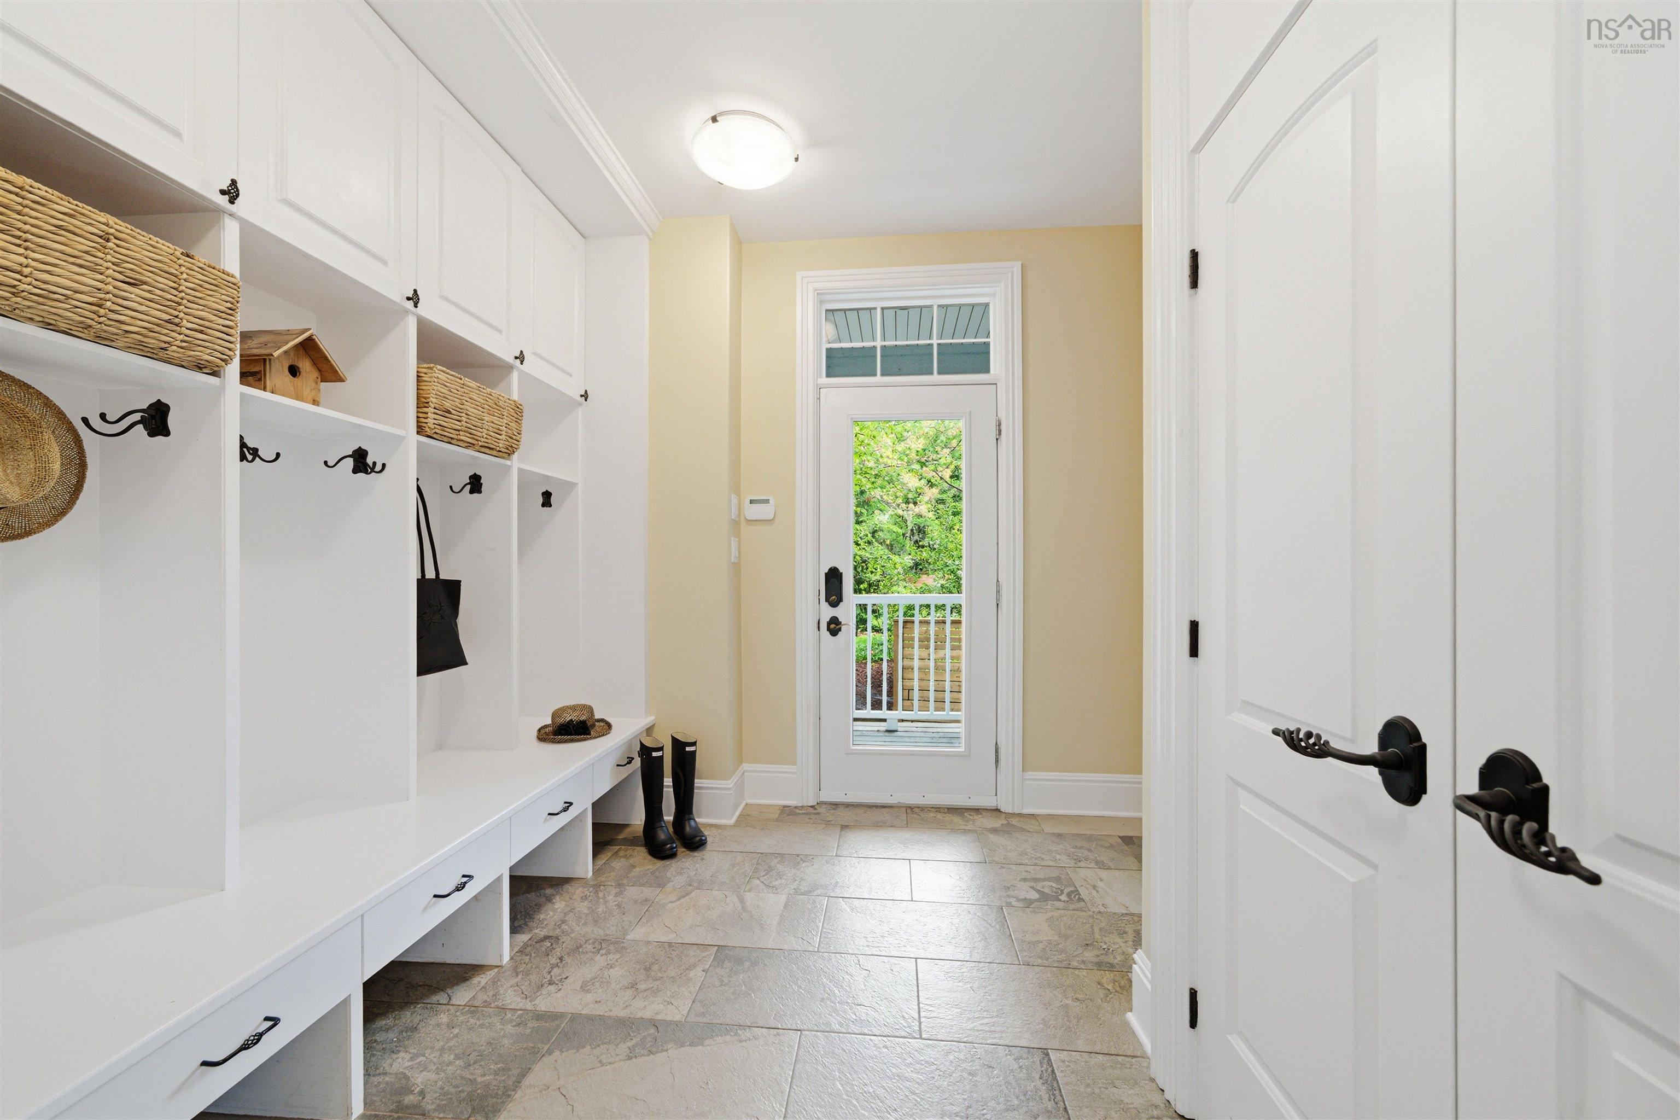
| Main Floor | Mud Room | 10’5” × 9’2” |
| Main Floor | Bath 1 | |
| Lower Level | OTHER | 0’ × 20’1” |
| Lower Level | Bath 3 | |
| Lower Level | Storage | 14’10” × 8’2” |
| Lower Level | OTHER | |
| 2nd Level | Primary Bedroom | 22’1” × 14’11” |
| 2nd Level | Ensuite Bath 1 | 13’1” × 12’ |
| 2nd Level | Bedroom | 13’7” × 10’10” |
| 2nd Level | Bedroom | 15’7” × 11’ |
| 2nd Level | Bedroom | 13’7” × 10’10” |
| 2nd Level | Bath 2 | 13’11” × 6’1” |
| 2nd Level | Laundry | 11’6” × 7’6” |
| 3rd Level | OTHER | 0’ × 25’6” |
| 3rd Level | Bedroom | 15’2” × 10’5” |
| 3rd Level | Den/Office | 15’4” × 15’1” |
| 3rd Level | Games Room | 13’1” × 10’5” |
| 3rd Level | Storage | 11’2” × 5’6” |
| 3rd Level | Storage | 12’1” × 5’4” |
Features
- Balcony
- Deck
- Driveway
- Fireplace
- Garage
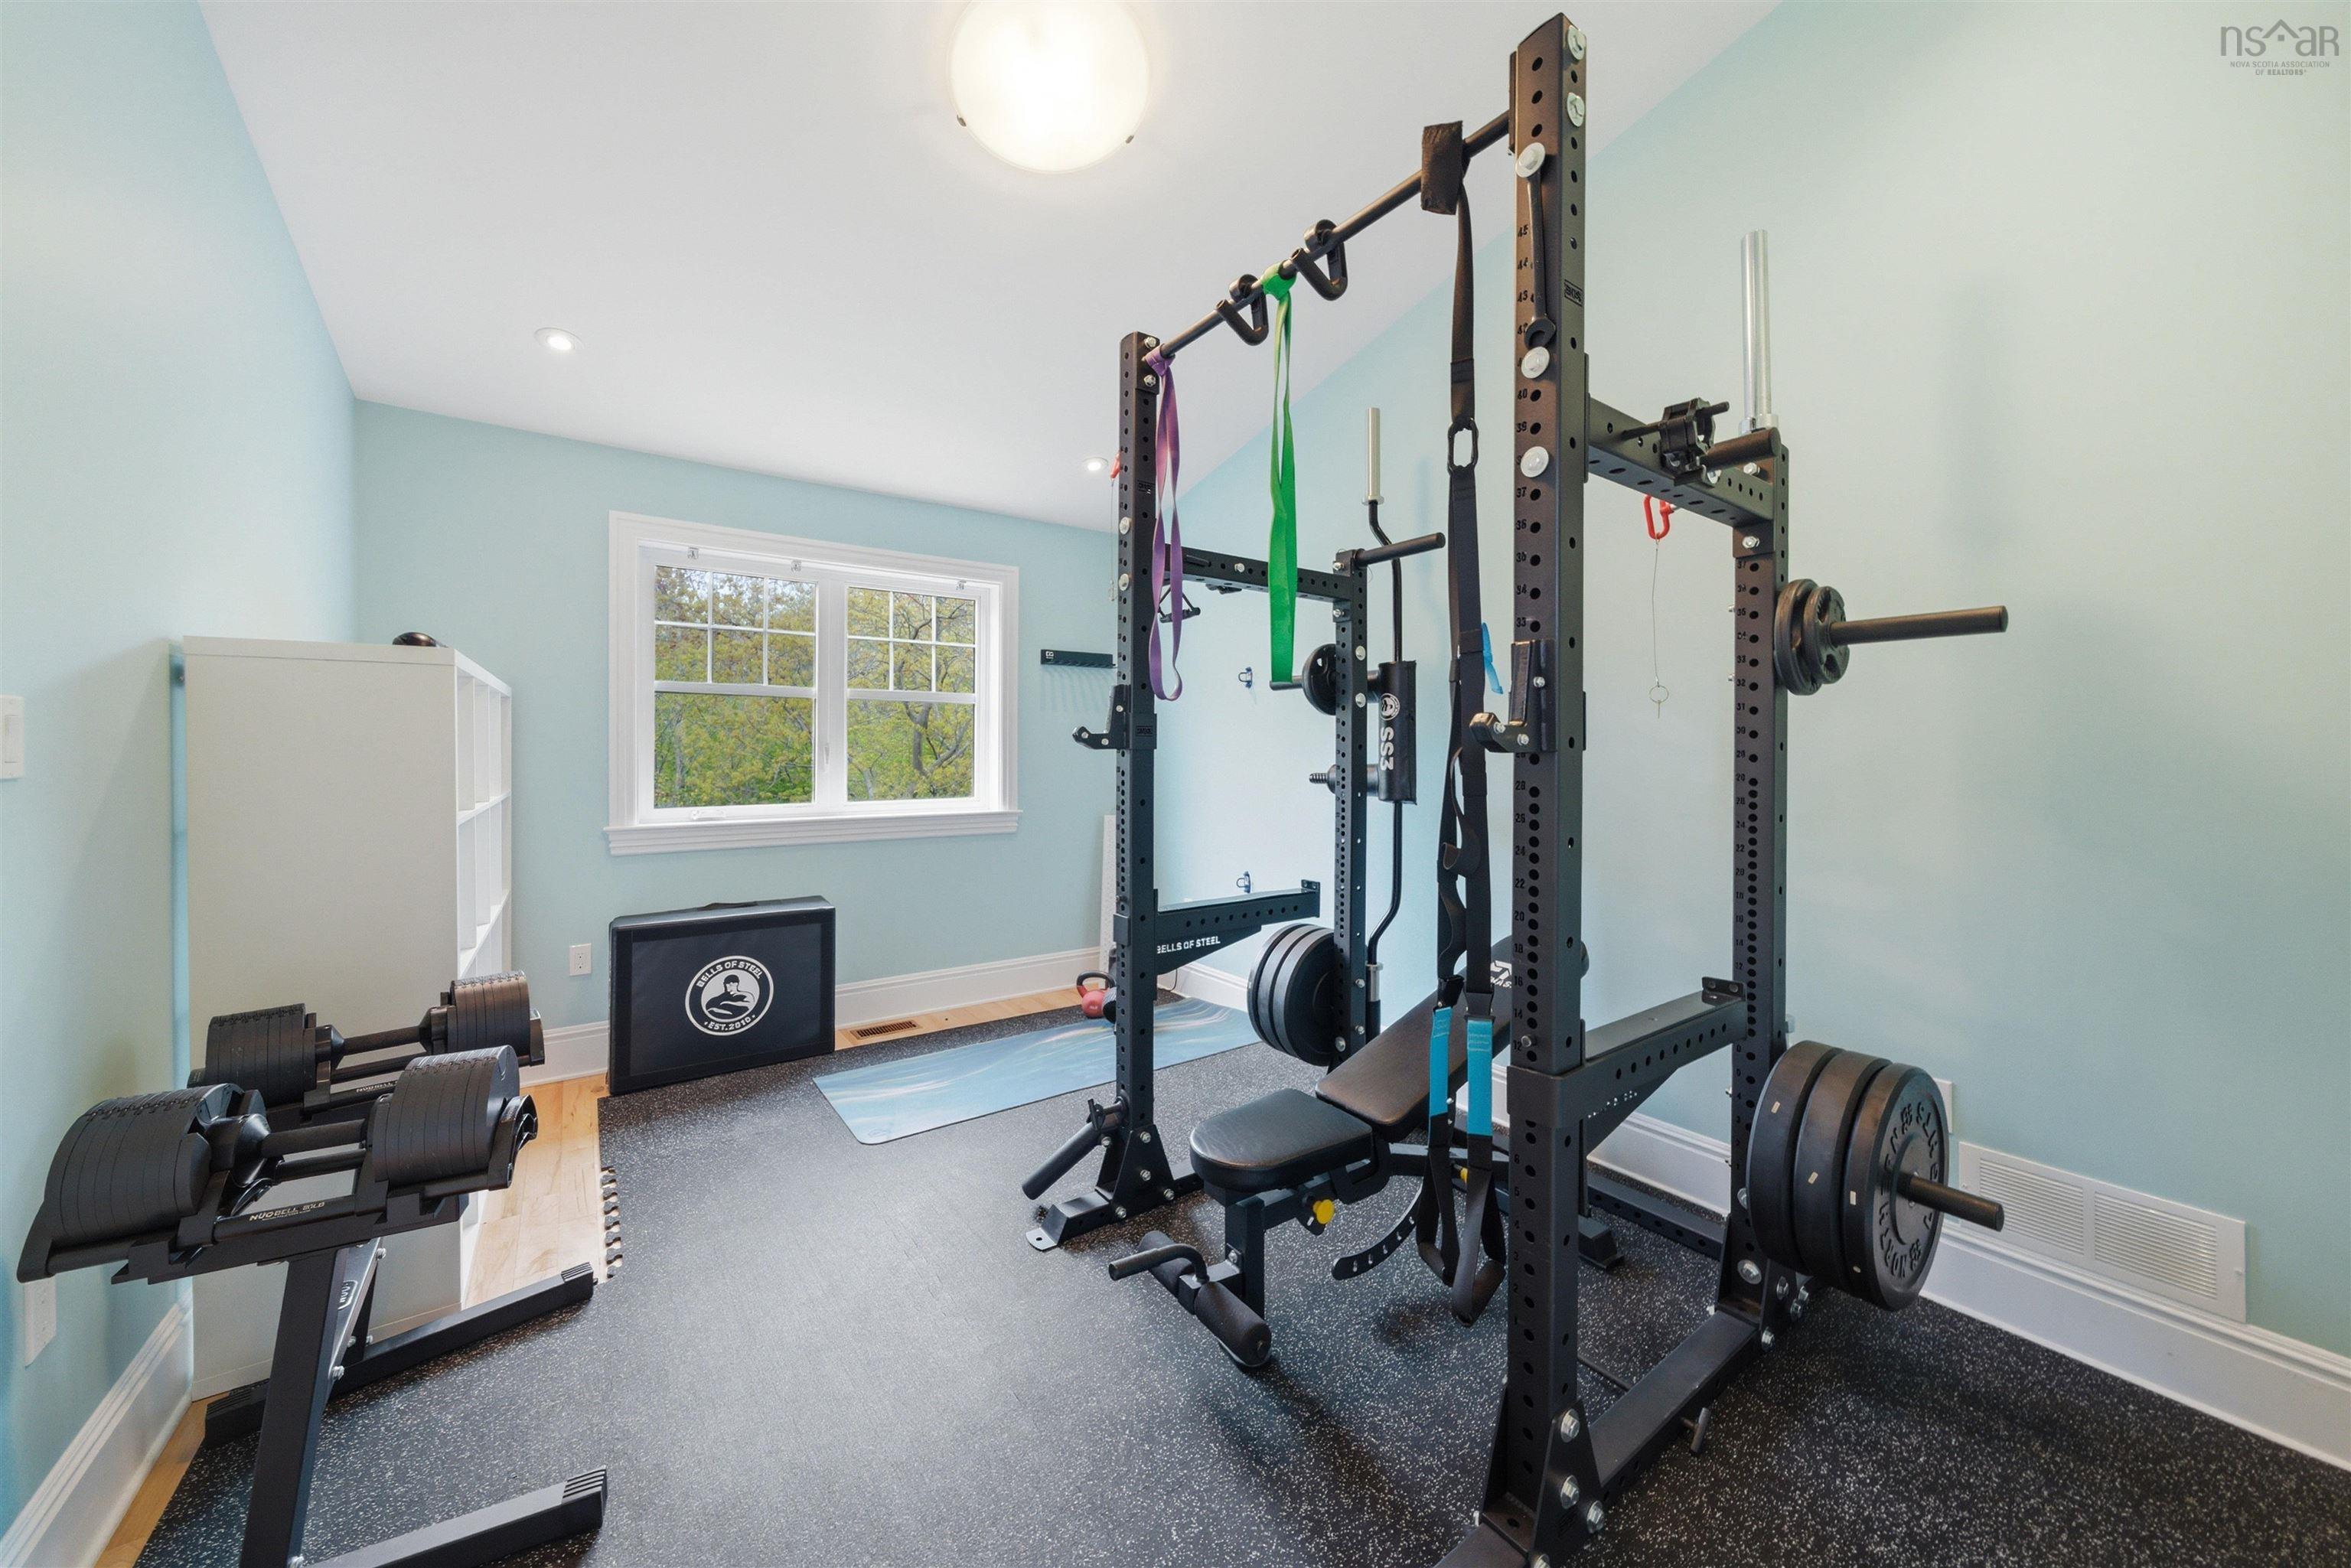
- Gym
- Hot Tub
- Landscaped
| Appliances Included | Barbeque, Central Vacuum, Range - Gas, Dishwasher, Dryer - Electric, Washer, Microwave, Refrigerator, Other |
|---|---|
| Other Features | Balcony, Central Vacuum, Ensuite Bath, HRV (Heat Rcvry Ventln), Hot Tub, Propane Fireplace, EV Charger, Solar Equipment |
Location Details
| County | Halifax |
|---|---|
| District | Halifax South |
| Community Features | Golf Course, Park, Playground, Public Transit, Recreation Center, School Bus Service, Shopping, Marina, Place Of Worship |
| Schools |
|
Contact Agent

Michael Sears
C.Mgr.; P.Mgr.; C.I.M.; CD
michael.sears@ververealty.ca
Thank you for reaching out
Your message was delivered, and a confirmation email has been sent to the address provided. If you do not see it in your inbox, please check your junk or spam folder.
We’re sorry, but there was an issue submitting your request. Please try again shortly, or contact us directly if the problem persists.